SIGN UP Login/Register
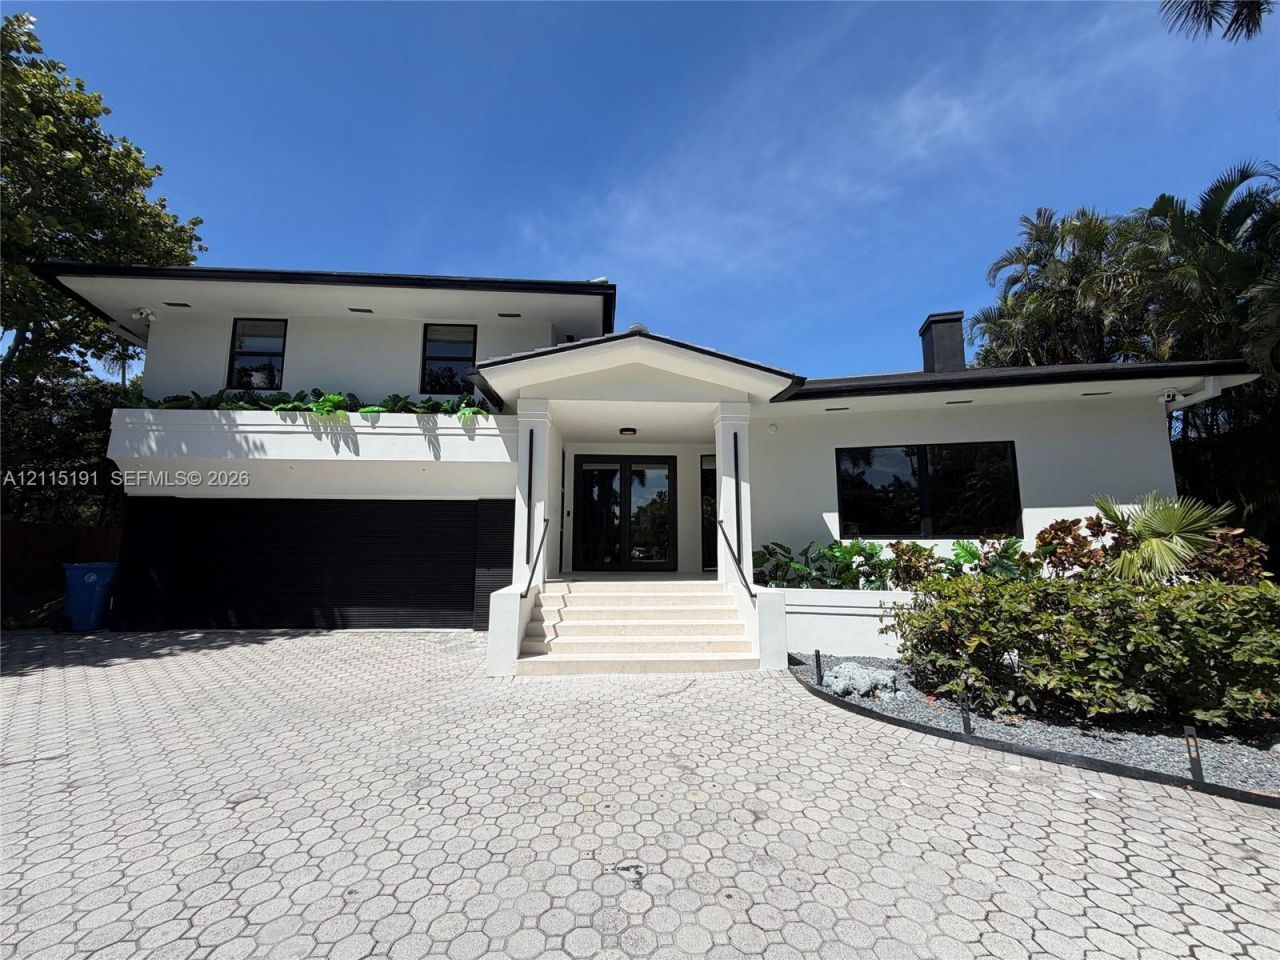
451 Center Island Dr , Golden Beach, FL 33160 Photo
New - 35 Hours Ago
451 Center Island Dr , Golden Beach, FL 33160 Photo
New - 35 Hours Ago
451 Center Island Dr , Golden Beach, FL 33160 Photo

9 Photos

451 Center Island Dr Golden Beach, FL 33160
$12,500,000
  • Beds
    6
  • Baths
    6 full
  • Total Square Feet
    4,122
  • Lot Size
    0.27 acre(s)

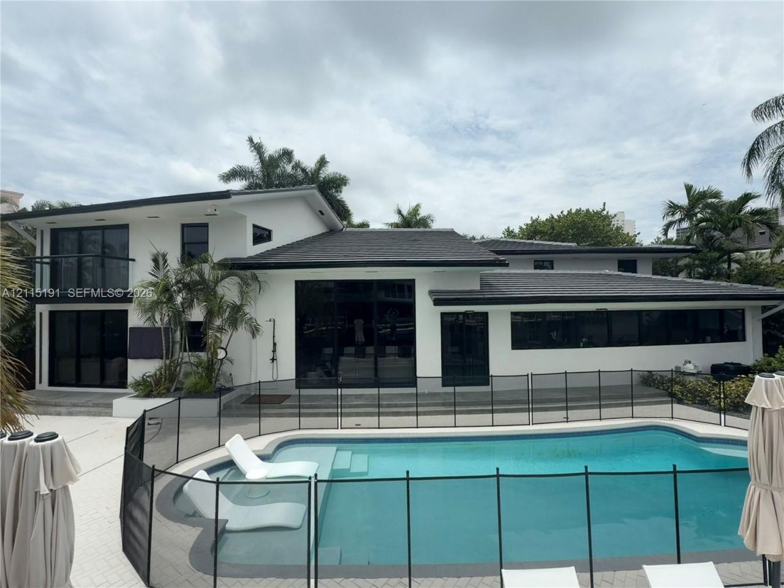
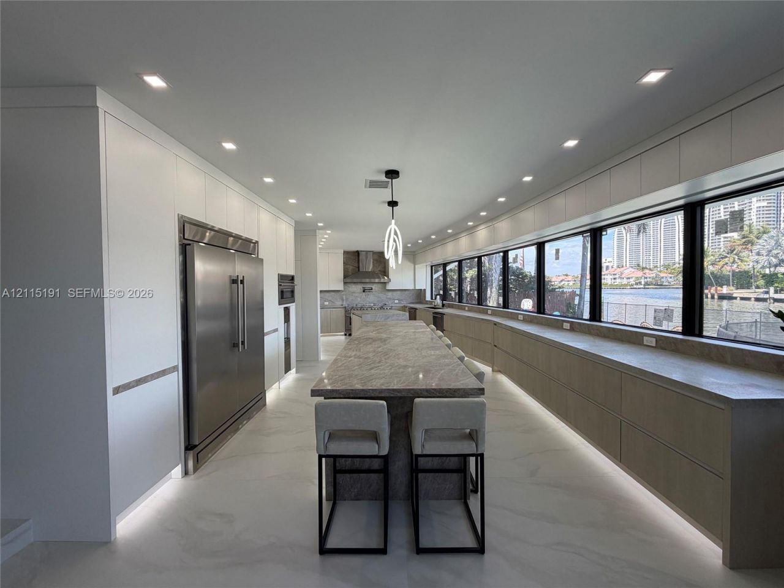
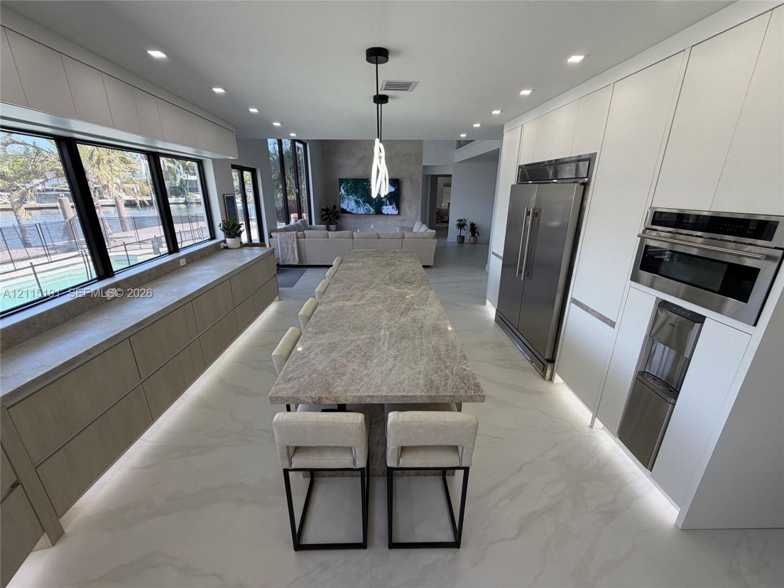
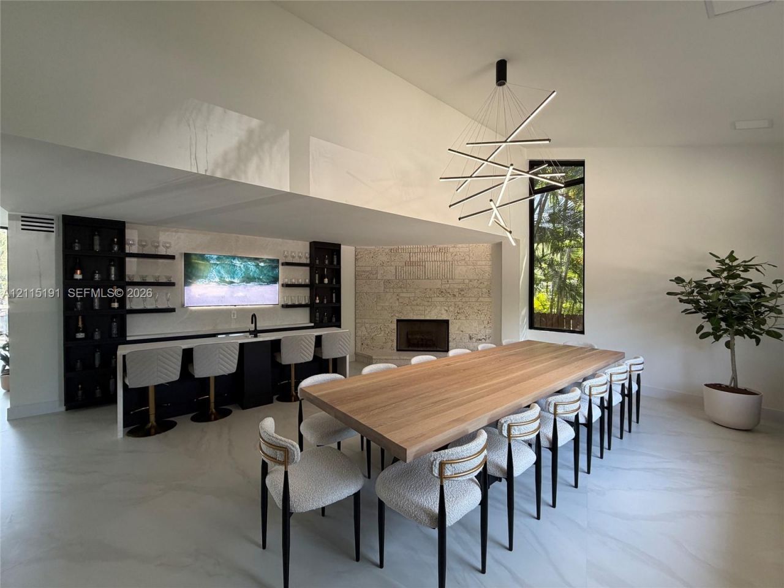
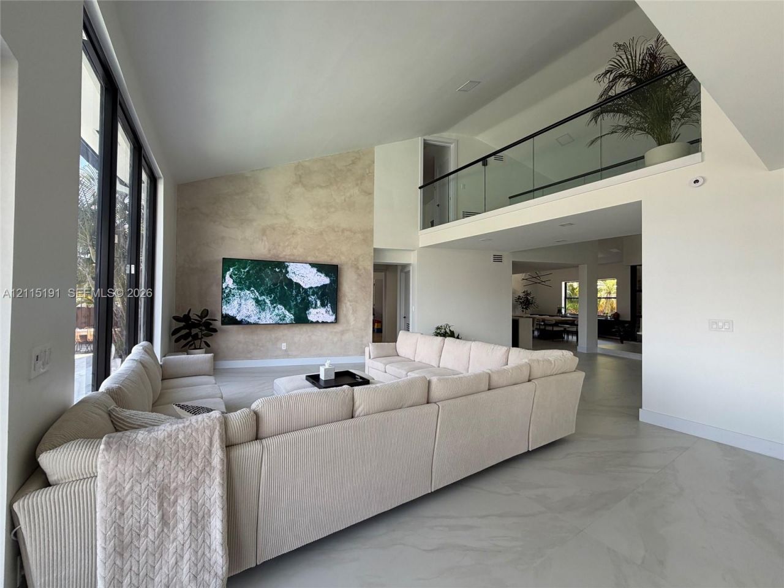
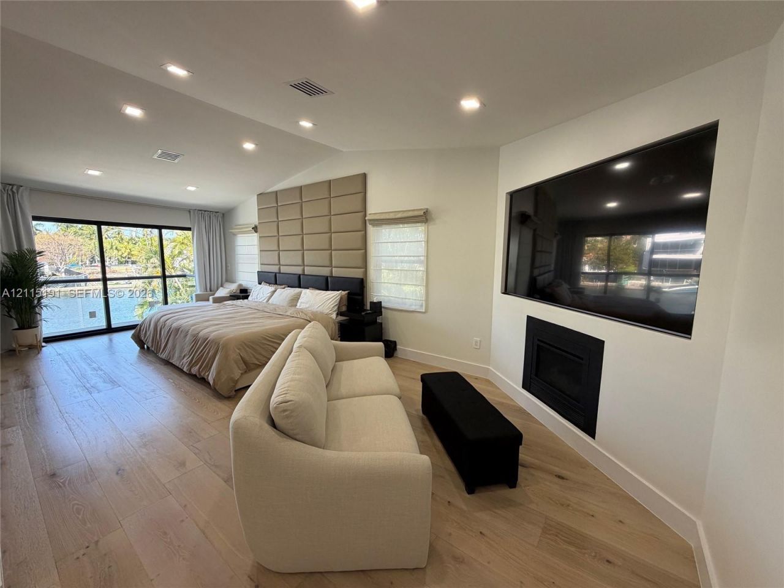
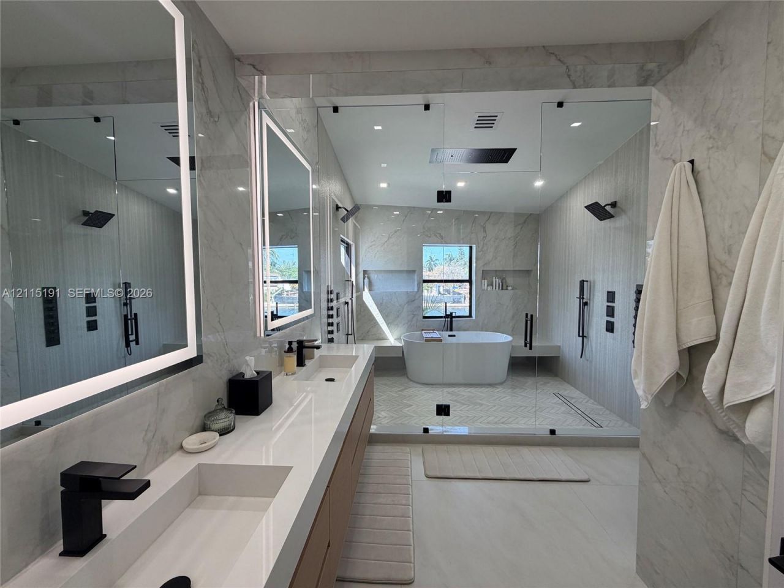
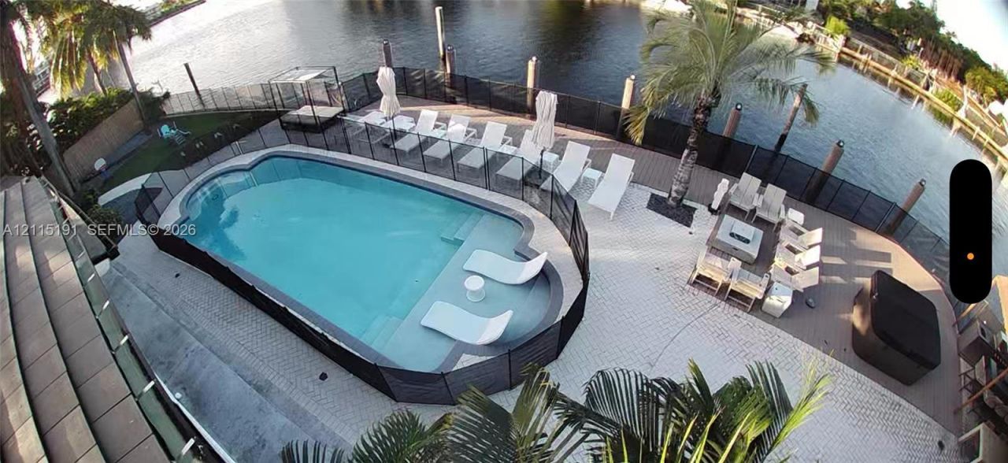
5,000sf 6 Bed + Den/Office, 6 Bathroom waterfront mansion with classic exterior architecture, modern interior design and brand new luxury finishes. Extra large backyard and driveway. Beautiful neutral palette with ample natural light throughout the entire home. Oversized luxury kitchen, with stainless steel appliances and a 9-seater island and bar that seats 4. Private master wing with 100sf master shower and custom master closet. Fire places in both dining and master rooms. Smart toilets in eve...

View More

Property Summary

MLS Number: A12115191
Status: Active
Days on Market: 1
Subdivision: GOLDEN BEACH SEC E
County: Miami-Dade
Bedrooms: 6
Total Square Feet: 4,122
Price Per Sq. Ft.: $3,033
Style: Attached, Two Story
New Construction: No
Waterfront: Yes
Property Type: Residential - Single Family
Cooling: Central Air, Electric
Fenced: Yes
Heating: Central, Electric
Lot Size: 0.27 Acres
Roof Type: Concrete
Year Built: 1954
Taxes: $129,787

Featured Amenities

First Floor Entry
Bar
Built-in Features
Closet Cabinetry
Cooking Island
Custom Mirrors
Pantry
Vaulted Ceiling(s)
Walk-In Closet(s)
Wet Bar
Den/Library/Office

Property Details

Appliances: Dishwasher, Disposal, Dryer, Electric Range, Electric Water Heater, Ice Maker, Microwave, Refrigerator, Self Cleaning Oven, Washer
Community Features: Beach Club Member Available, Gated Community, Pickleball, Private Roads, Security Patrol, Street Lights
Crops Included Y/N: No
Days on Site: 1
Door Features: High Impact Doors
Exterior: Concrete Block Construction
Outdoor Features: Barbeque, Lighting, Open Balcony, Outdoor Shower
Fencing: Fenced
Fireplace: Fireplace
Flooring: Tile, Wood
Home Style: Attached, Two Story
Home Warranty Y/N: No
Laundry: Washer/Dryer Hook-Up
Lease Considered Y/N: No
Listing Terms: All Cash, Conventional, FHA
Lot: 1/4 To Less Than 1/2 Acre Lot
Parcel#: 19-12-35-005-1000
Parking: Driveway
Parking Notes: Driveway
Patio/Porch: Deck, Open Balcony, Patio
Pool: In Ground, Fenced, Heated
Property Attached Y/N: No
Property Sub-Type: Single Family Residence
Security: yes
Security: Owned Burglar Alarm, Security System Leased, Smoke Detector
Sewer: Public Sewer
Special View Info: Canal, Intracoastal View
Water: Municipal Water
Water Features: Ocean Access
Construction: Concrete Block Construction

Local Schools

Middle School: Highland Oaks
Elementary School: Norman S. Edelcup K-8

Neighborhood Information

Neighborhood Map

Neighborhood Hero

Neighborhood Highlights

Neighborhood Characteristics

Neighborhood Market Trend

Neighborhood Schools

Courtesy of

Agency Name: American Real Estate Group Inc
Agent Name: AJ Lipp
Agency Phone: 305-439-9659

agent picture

Presented by

Agent Name: Roni Sterin
Agent Phone: 305.942.7446
Agency Title: The Keyes Company
Request Info

IDX logo

Roni Sterin
keyes.com
Agent Cell:
305.942.7446

Mortgage Calculator

%
years/fixed
yearly
yearly (est.)

Estimated Payment

$ 75,838.15 Principal & Interest $61,376.74 Property Tax $10,815.58 Homeowner's Insurance $3,645.83
Mortgage Logo

Login to My Keyes Account


