SIGN UP Login/Register
4507 9th Street W, Unit E3, Bradenton, FL 34207 Photo

35 Photos

4507 9th Street W, E3 Bradenton, FL 34207
$93,500
  • Beds
    2
  • Baths
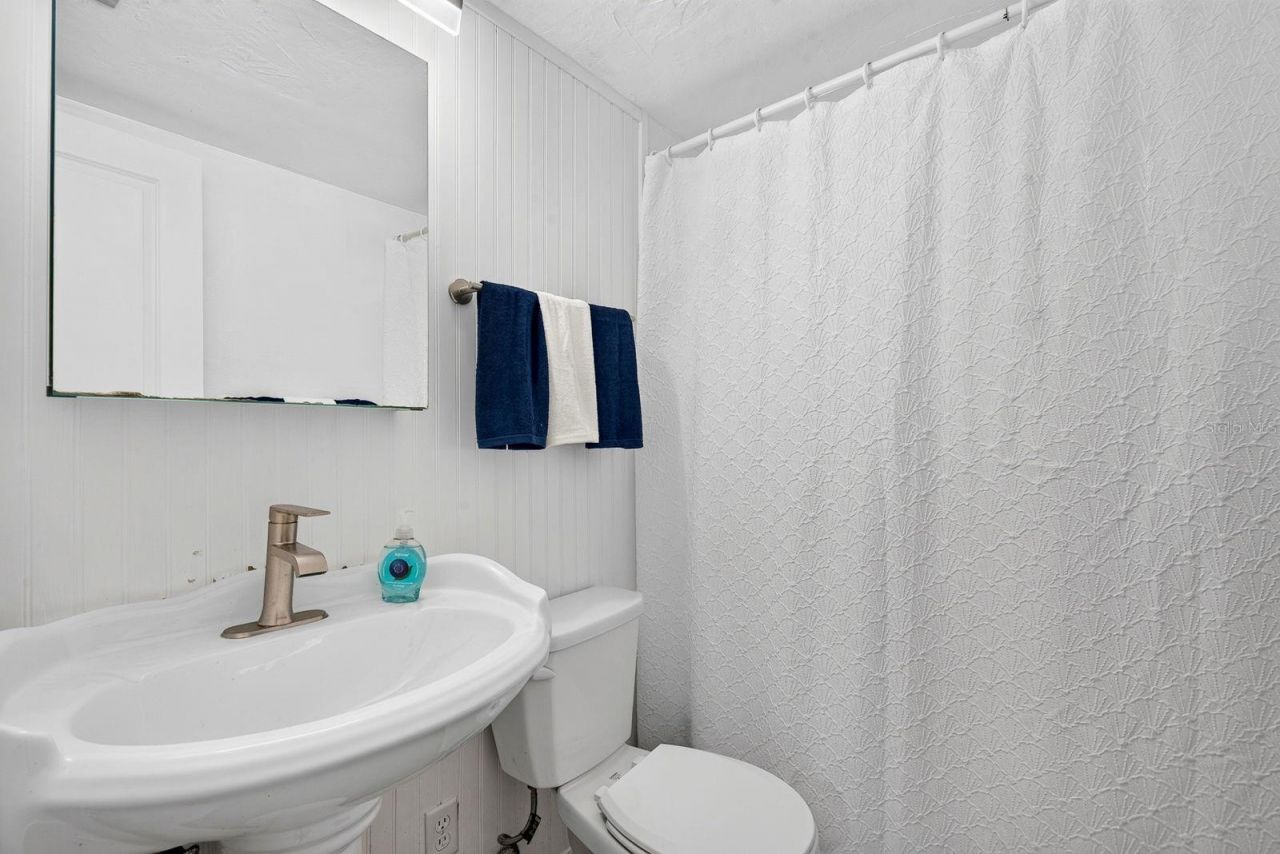
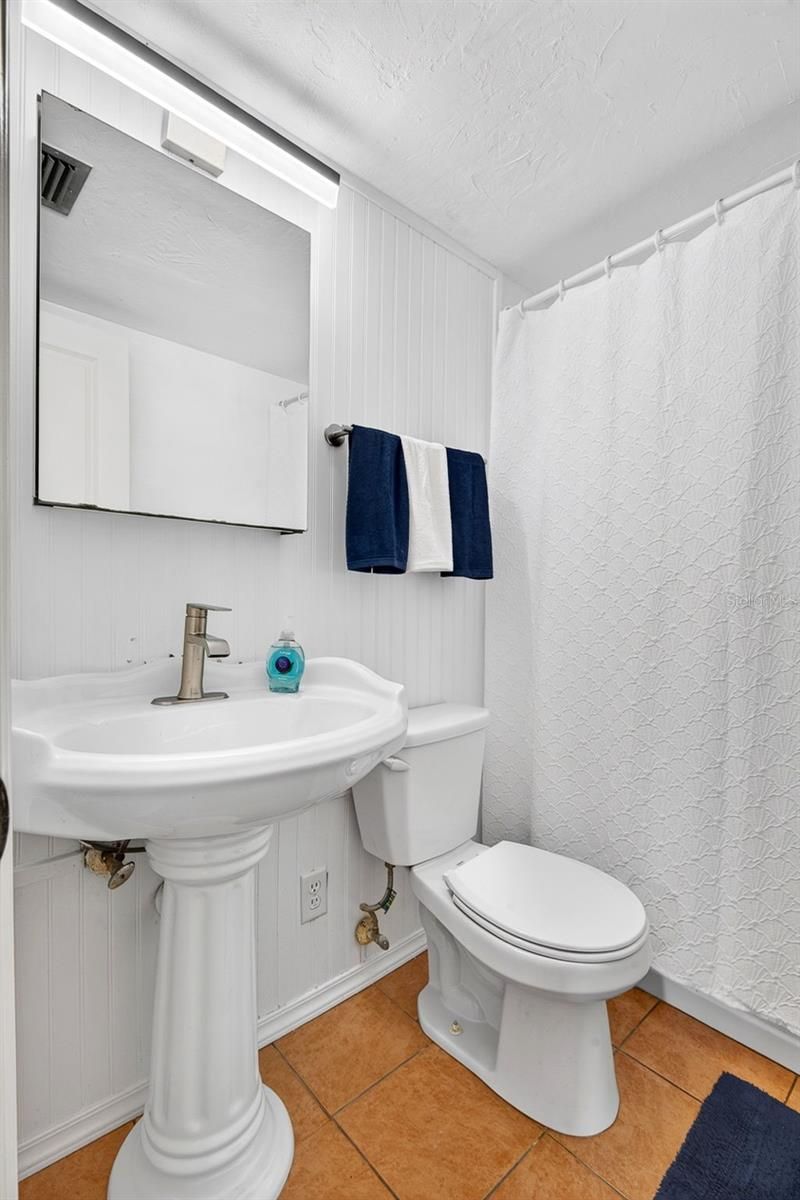
    1 full
  • Total Square Feet
    851

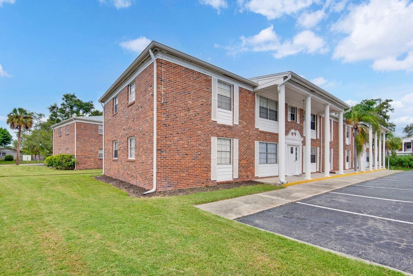
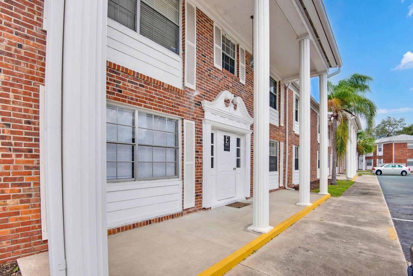
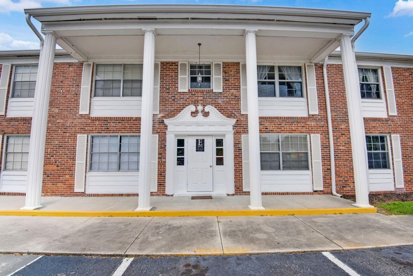
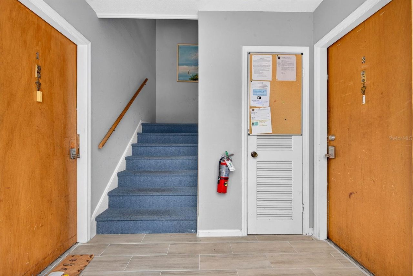
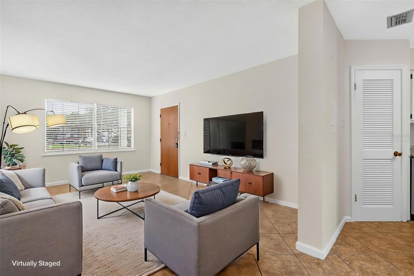
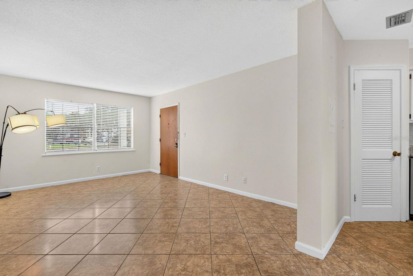
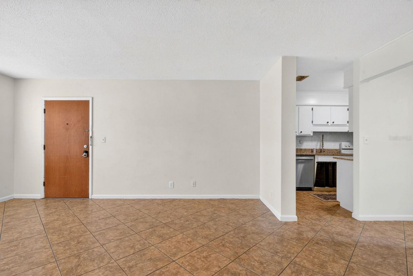
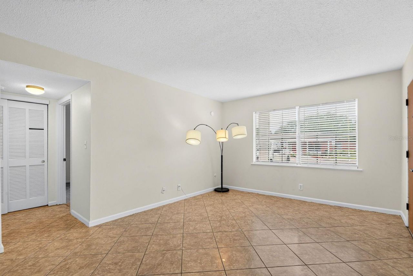
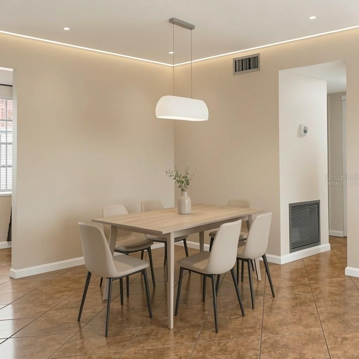
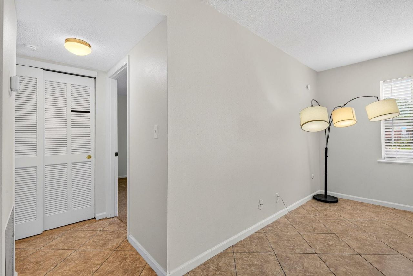
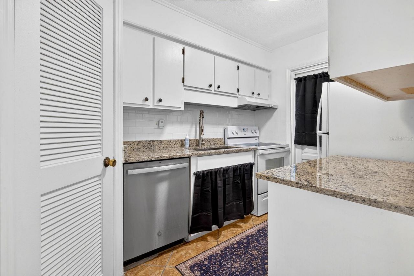
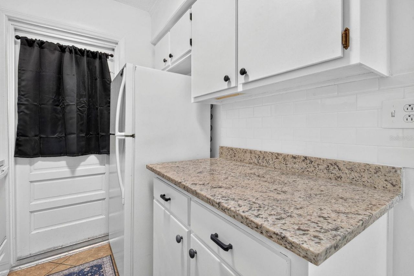
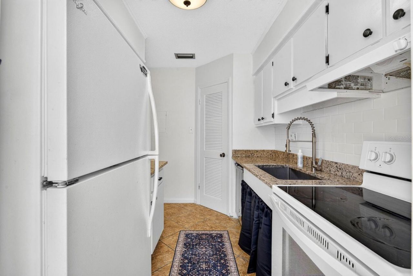
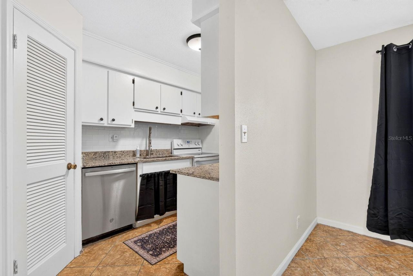
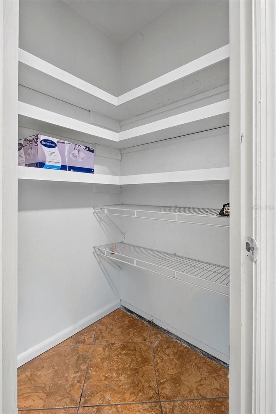
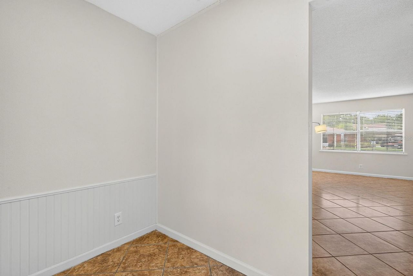
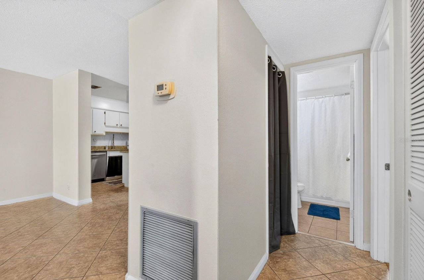
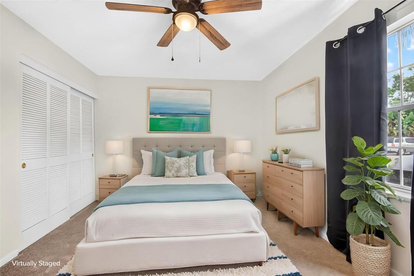
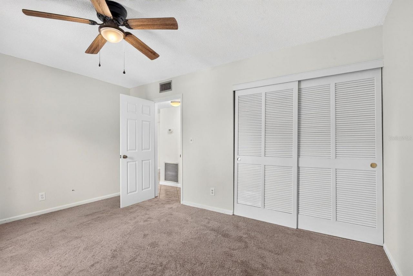
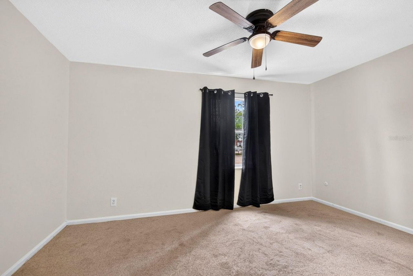
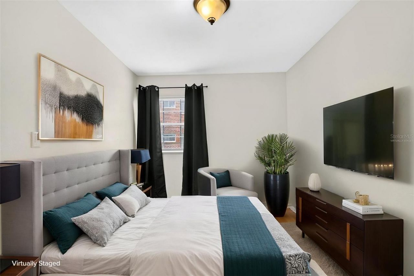
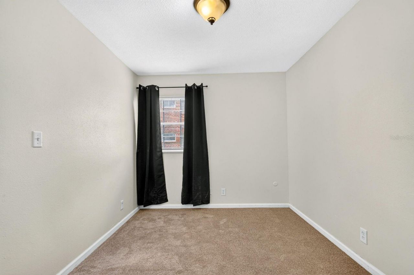
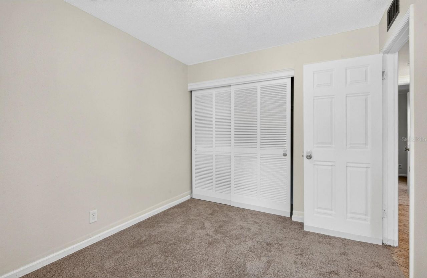
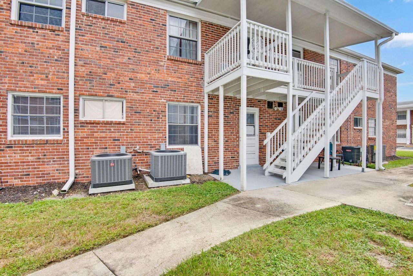
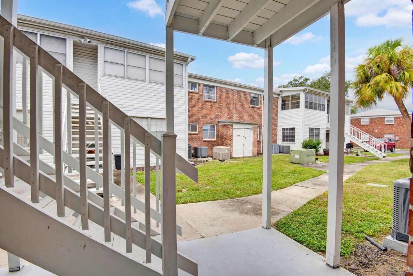
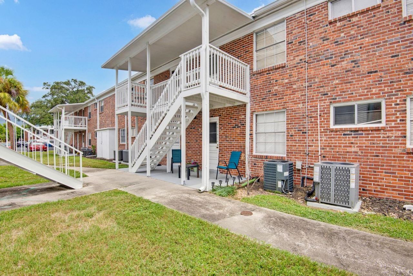
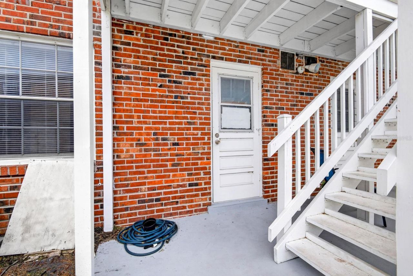
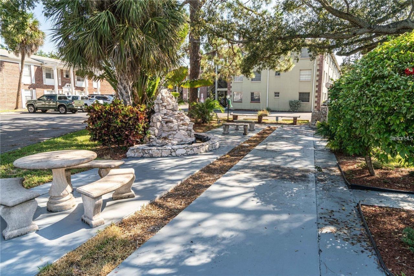
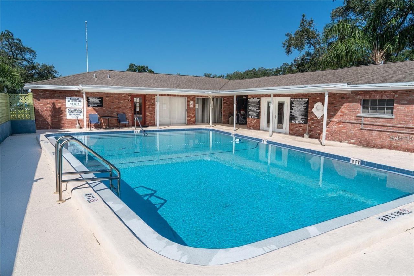
WOW! Well maintained 2 bedrooms/1-bathroom condo with a small office in non-age restricted, pet friendly community of only 44 units nestled among mature trees on a dead-end street! Located on the ground floor of 2 story brick building. The kitchen boasts granite countertops and a subway tile backsplash with a large pantry. Interior has been painted and new carpet has been installed in both bedrooms. New interior doors. Laundry facilities, clubhouse and pool are directly across from the building....

View More

Property Summary

MLS Number: A4704423
Status: Active
Days on Market: 11
Subdivision: CENTRAL CORTEZ PLAZA
County: Manatee
Bedrooms: 2
Total Square Feet: 851
Price Per Sq. Ft.: $110
Style: Traditional
New Constuction: No
Waterfront: No
Property Type: Residential - Condominium
Cooling: Central Air
Heating: Central, Electric
Roof Type: Shingle
Stories: 1.0
Year Built: 1973
Taxes: $567
HOA Y/N: Yes

Featured Amenities

Ceiling Fans(s)
Living Room/Dining Room Combo
Primary Bedroom Main Floor
Split Bedroom
Stone Counters
Clubhouse
Laundry
Pool
Recreation Facilities

Property Details

Additional Rooms: Great Room
Appliances: Dishwasher, Disposal, Electric Water Heater, Range, Refrigerator
Community Features: Buyer Approval Required, Clubhouse, Community Mailbox, Pool
Condo Fee: $532/ Monthly
Days on Site: 11
Directions: US 41 south of Cortez to east on Orlando Ave to north on 9th St W to Building E.
Exterior: Brick
Outdoor Features: Lighting
Flood Zone Code: AE
Flooring: Carpet, Ceramic Tile
Foundation: Slab
Home Style: Traditional
Home Warranty Y/N: No
Listing Terms: Cash, Conventional
Lot: Landscaped
Number of Pets: 2
Ownership: Condominium
Patio/Porch: Rear Porch
Pets Allowed: Cats OK, Dogs OK
Pets Restrictions: See condo docs for pet restrictions.
Pets Size: Small (16-35 Lbs.)
Property Attached Y/N: No
Property Sub-Type: Condominium
Sewer: Public Sewer
Showing Instructions: ShowingTime
Special Sale Provisions: None
Utilities: Cable Connected, Electricity Connected, Sewer Connected, Water Connected
Water: Public
Water Access Y/N: No
Windows: Blinds, Drapes
Zoning: PDR
Construction: Brick

Room Sizes

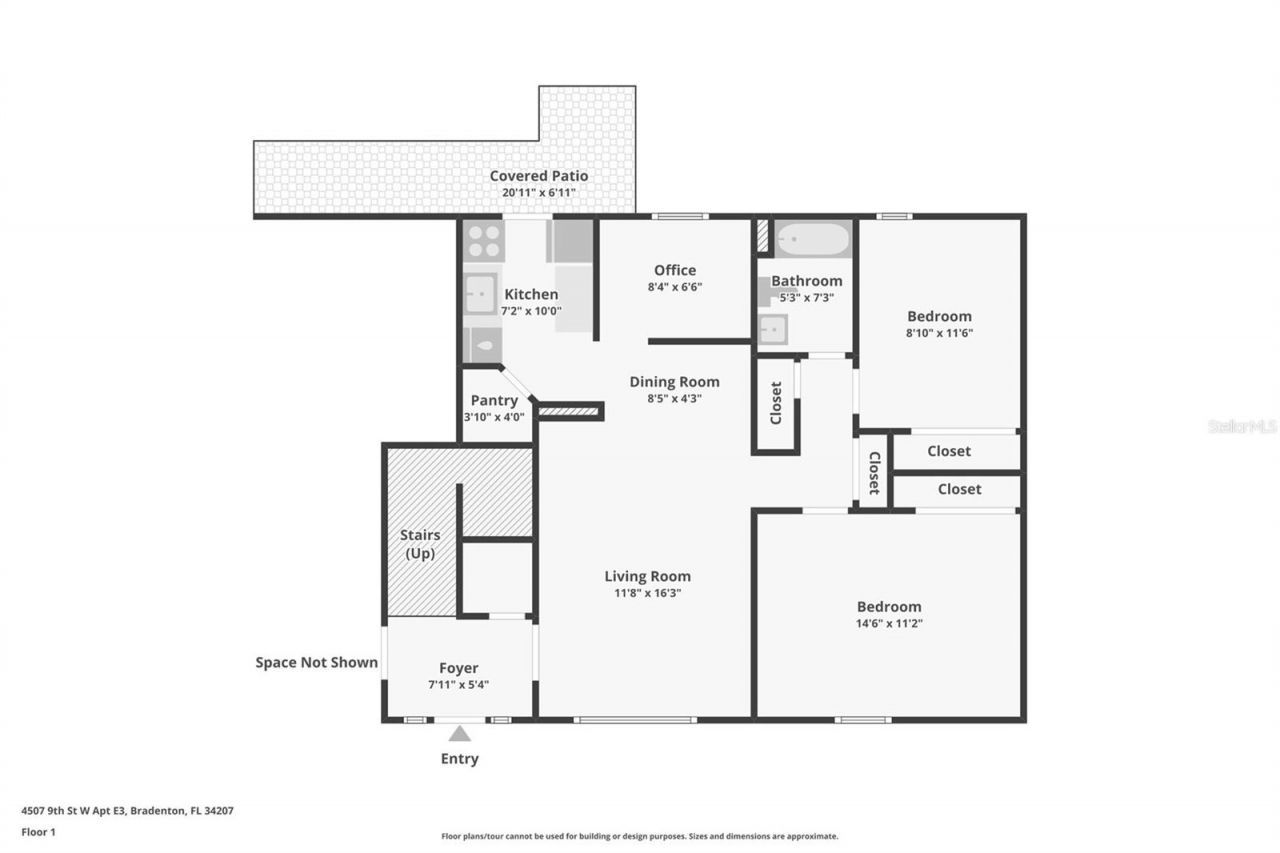
Living Room: 21x12
Kitchen: 7x10
Primary Bedroom: 14x11
Bedroom 2: 12x10
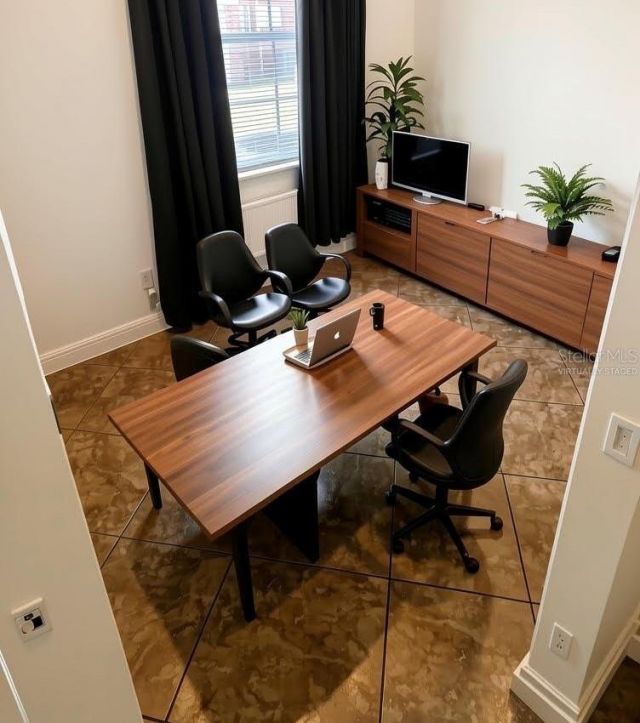
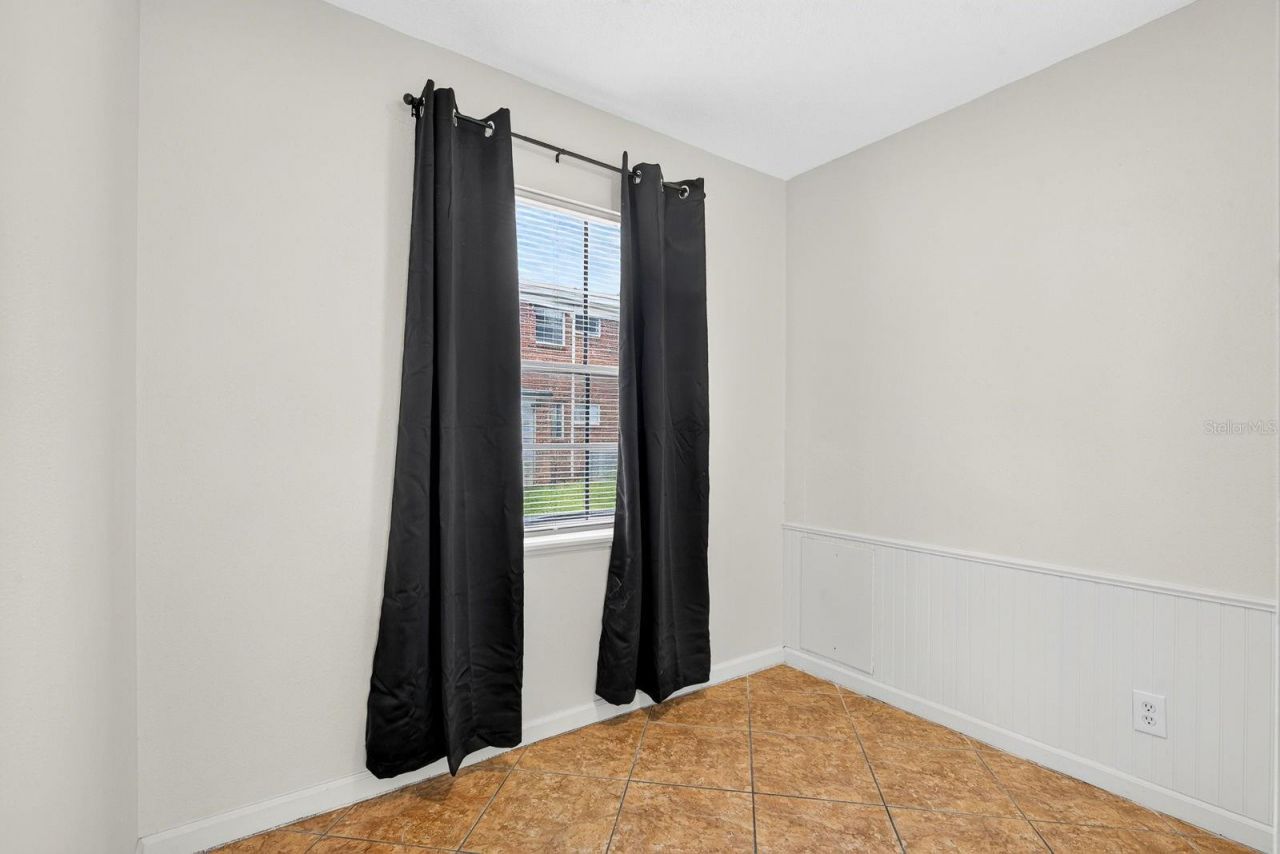
Office: 9x7

Local Schools

High School: Southeast High
Middle School: W.D. Sugg Middle
Elementary School: Oneco Elementary

Neighborhood Information

Neighborhood Map

Neighborhood Hero

Neighborhood Highlights

Neighborhood Characteristics

Neighborhood Market Trend

Neighborhood Schools

Courtesy of

Agency Name: PREMIER PROPERTIES OF SRQ LLC
Agency Contact: 941-526-3113
Agent Name: Christine Pearson

agent picture

Presented by

Agent Name: Roni Sterin
Agent Phone: 305.942.7446
Agency Title: The Keyes Company
Request Info

IDX logo

Roni Sterin
keyes.com
Agent Cell:
305.942.7446

Mortgage Calculator

%
years/fixed
yearly
yearly (est.)

Estimated Payment

$ 533.62 Principal & Interest $459.10 Property Tax $47.25 Homeowner's Insurance $27.27
Mortgage Logo

Login to My Keyes Account


