SIGN UP Login/Register
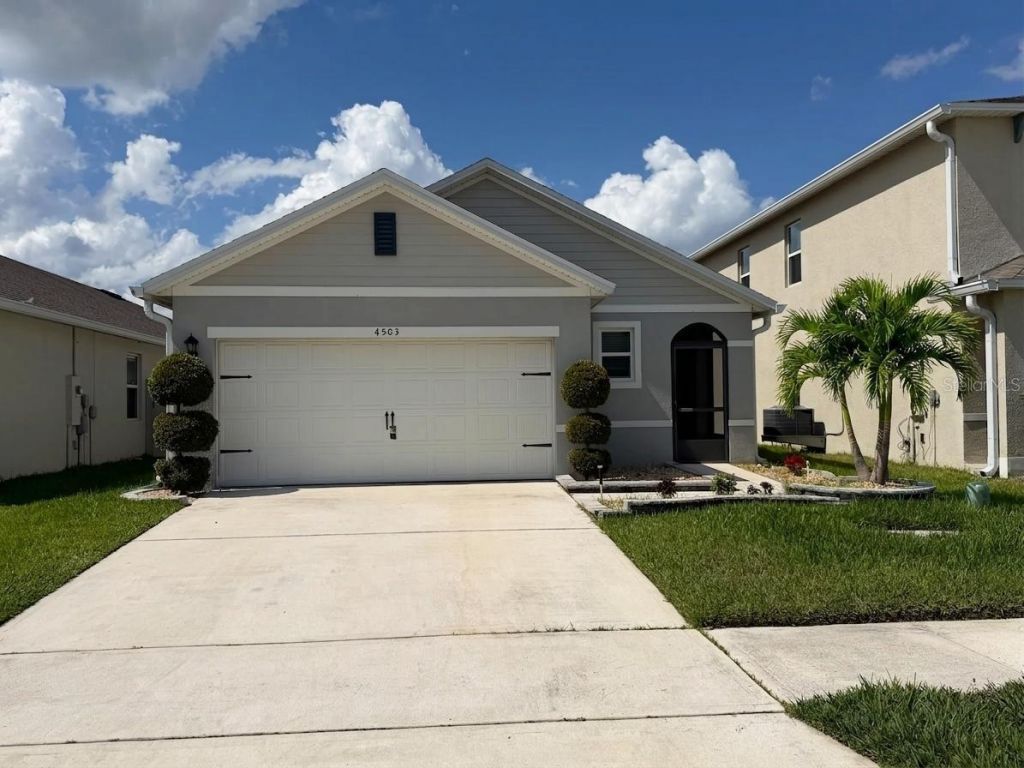
4503 Blue Rock Drive, Sanford, FL 32771 Photo
New - 4 Hours Ago
Reduced
4503 Blue Rock Drive, Sanford, FL 32771 Photo
New - 4 Hours Ago
Reduced
4503 Blue Rock Drive, Sanford, FL 32771 Photo

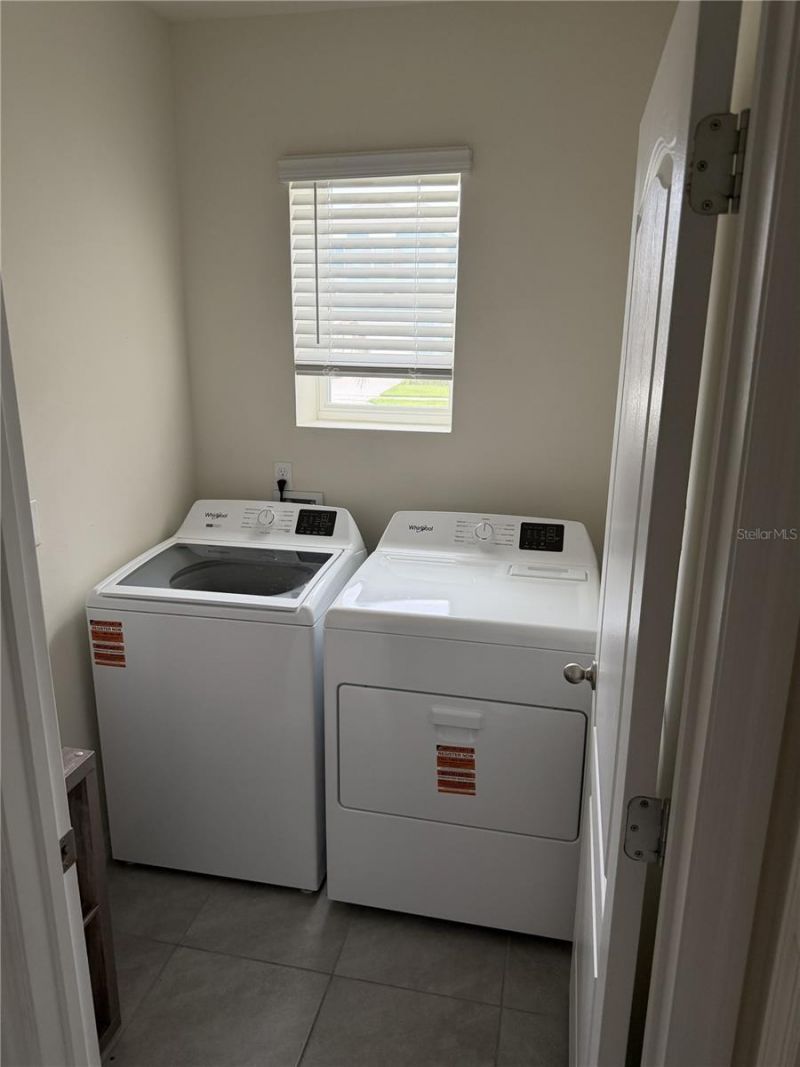
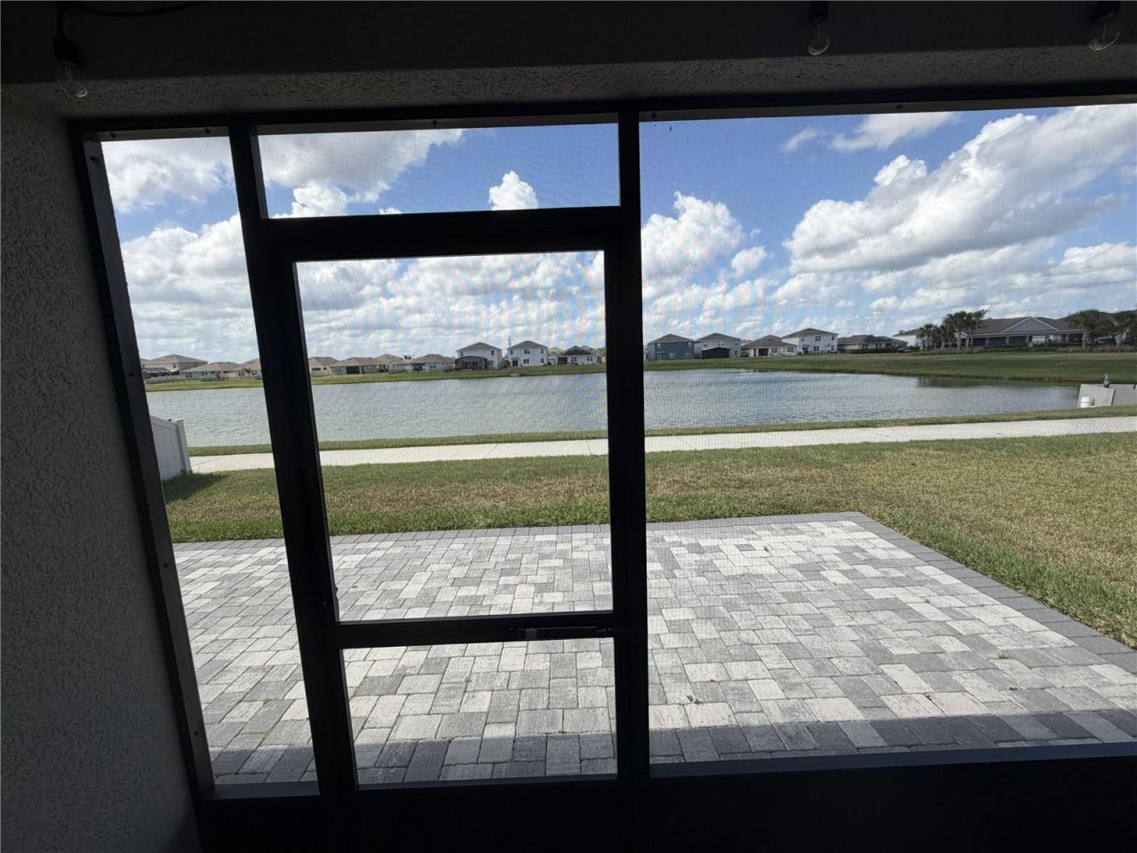
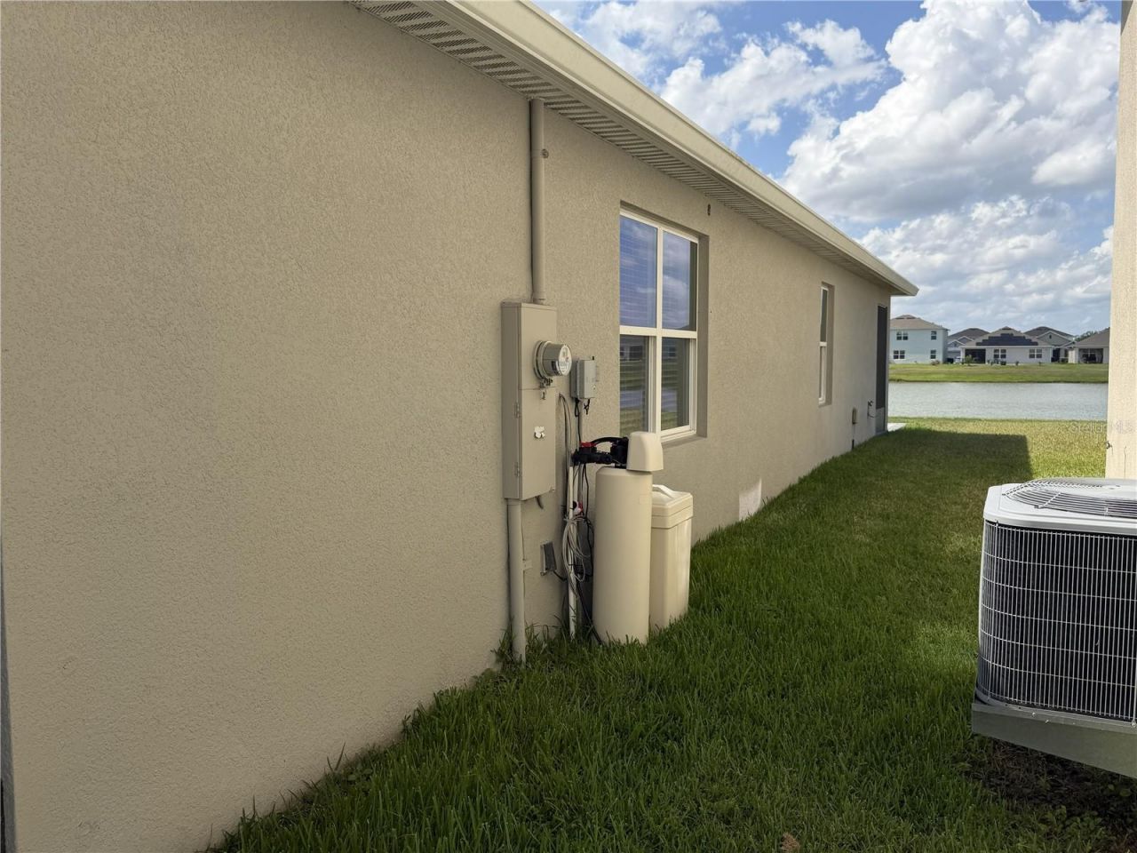
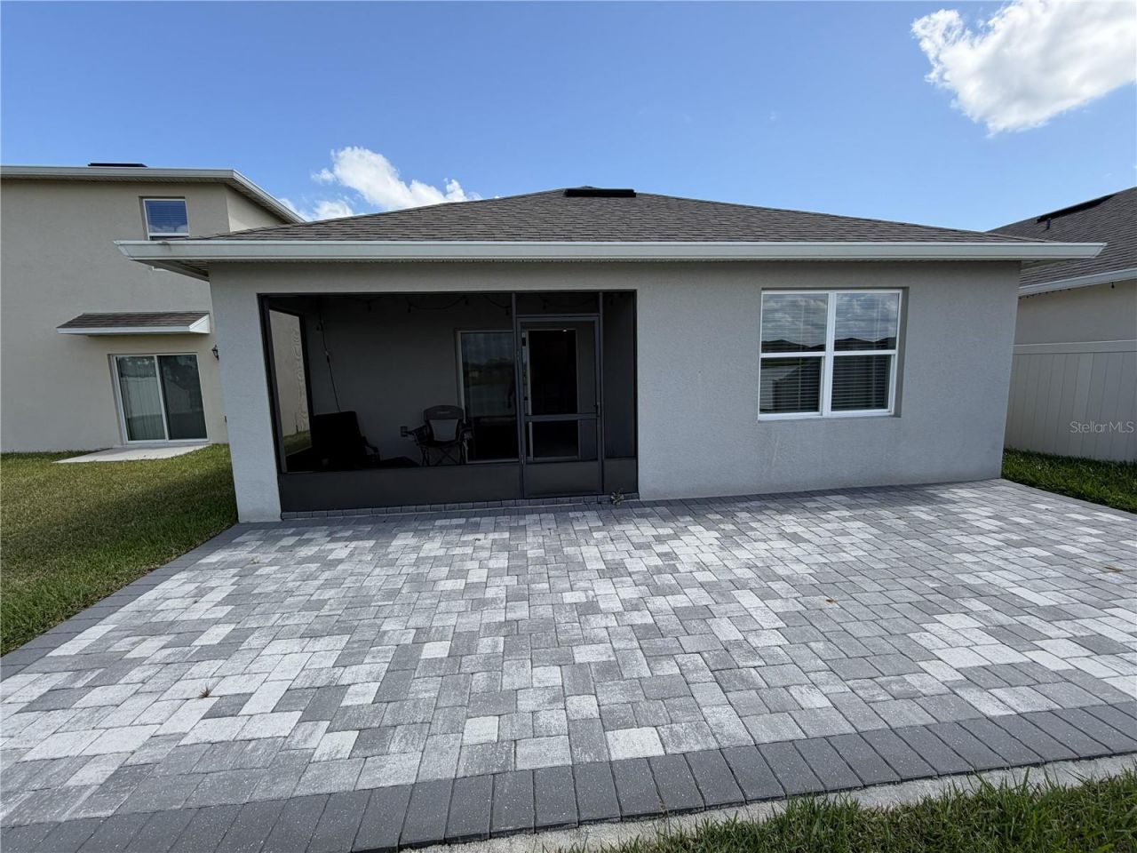
19 Total Photos [Click to View All]

4503 Blue Rock Drive Sanford, FL 32771
$373,724
  • Beds
    3
  • Baths
    2 full
  • Total Square Feet
    1,516
  • Lot Size
    0.11 acre(s)

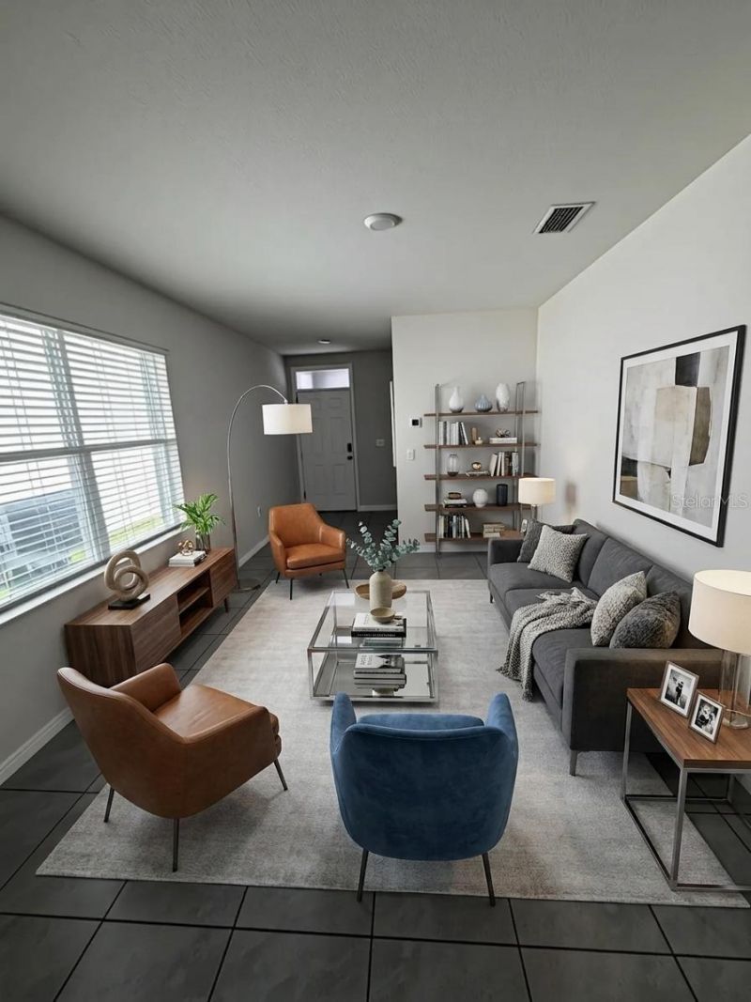
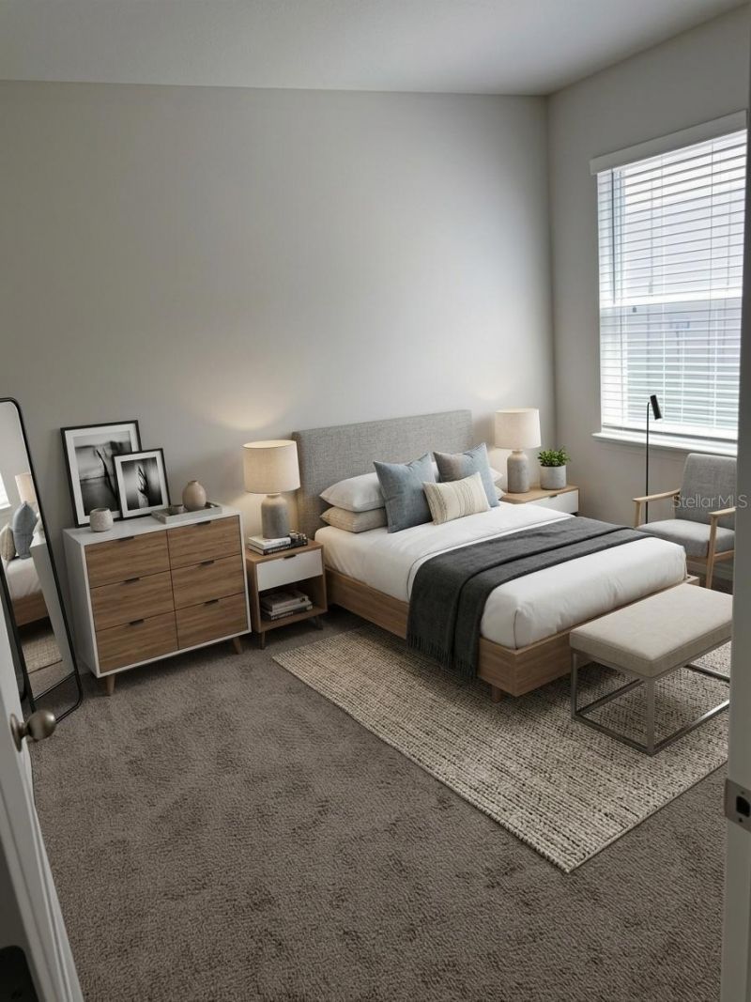
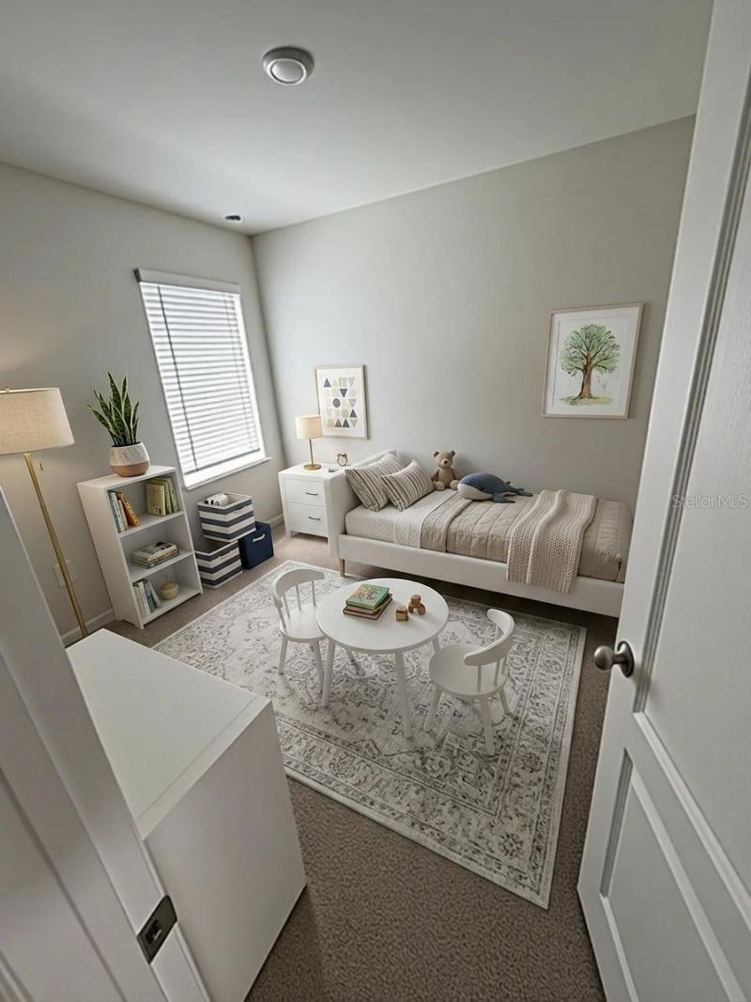
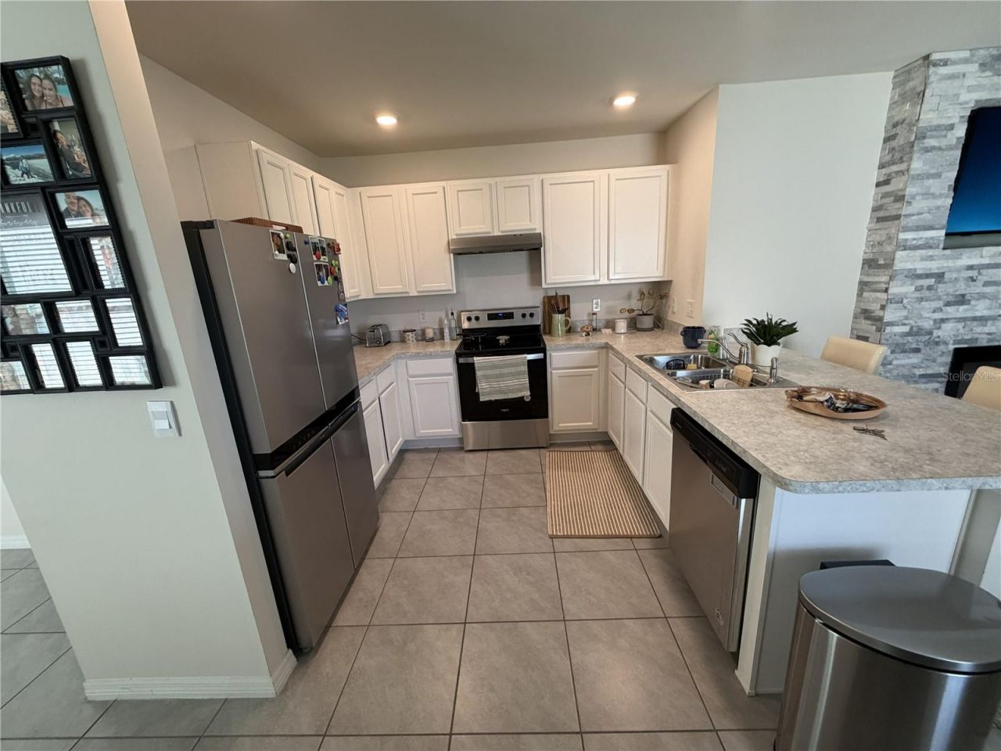
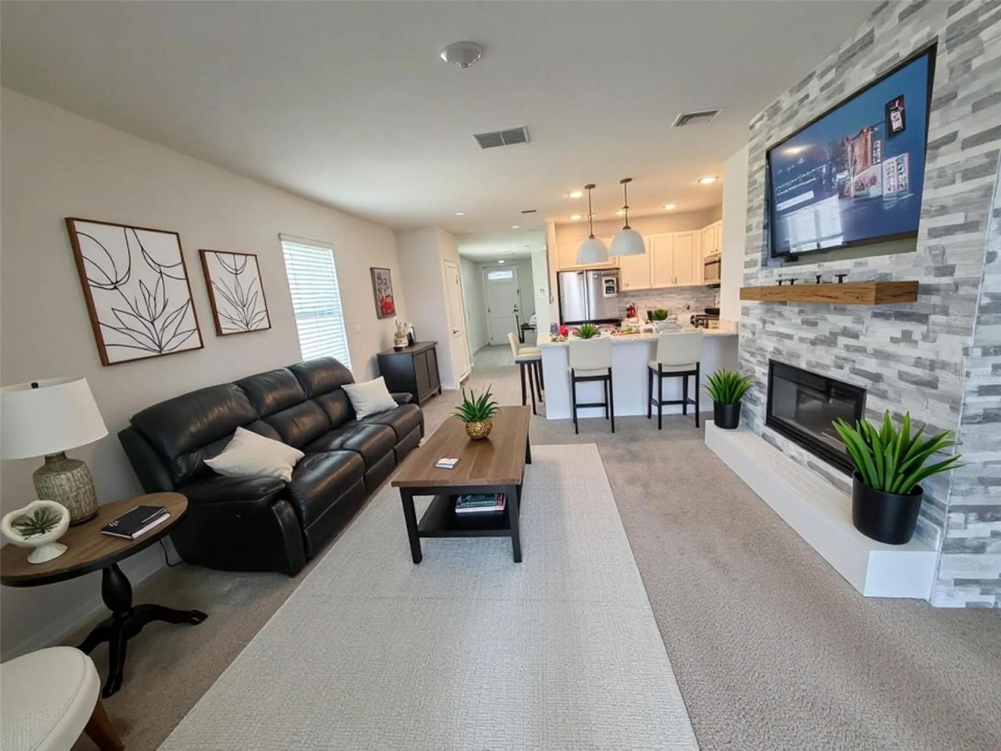
Don't miss this RARE opportunity to own a newer construction waterfront property in the highly coveted Riverbend community. This beautifully maintained 3-bedroom, 2-bathroom home is filled with abundant natural light and features a thoughtfully designed open floor plan creating an inviting and seamless space perfect for both everyday living and effortless entertaining.The main living area is truly the heart of the home, highlighted by a custom fireplace that adds warmth and character while overl...

View More

Property Summary

MLS Number: S5150529
Status: Reduced
Subdivision: RIVERBEND AT CAMERON HEIGHTS
County: Seminole
Bedrooms: 3
Total Square Feet: 1,516
Price Per Sq. Ft.: $247
New Constuction: No
Waterfront: No
Property Type: Residential - Single Family
Cooling: Central Air
Garage: 2 car attached
Heating: Electric
Lot Size: 0.11 Acres
Roof Type: Shingle
Stories: 1.0
Year Built: 2021
Taxes: $4,451
HOA Y/N: Yes

Featured Amenities

Built-in Features
Ceiling Fans(s)
Kitchen/Family Room Combo
Open Floorplan
Thermostat
Park
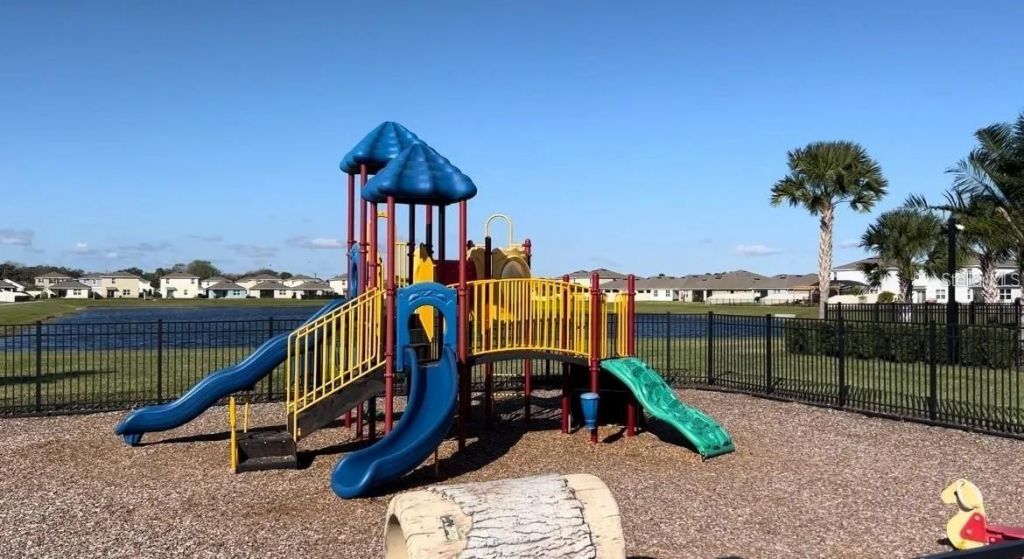
Playground
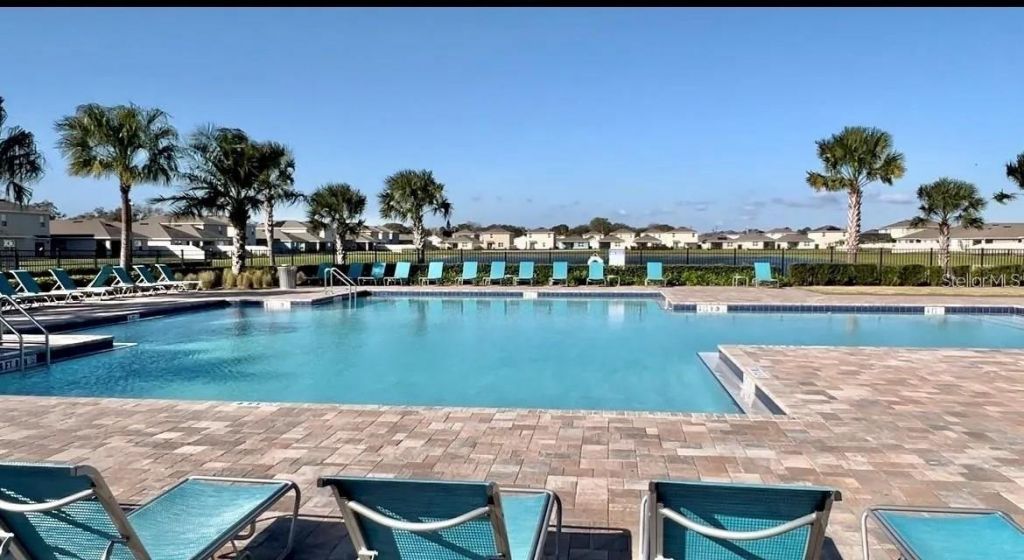
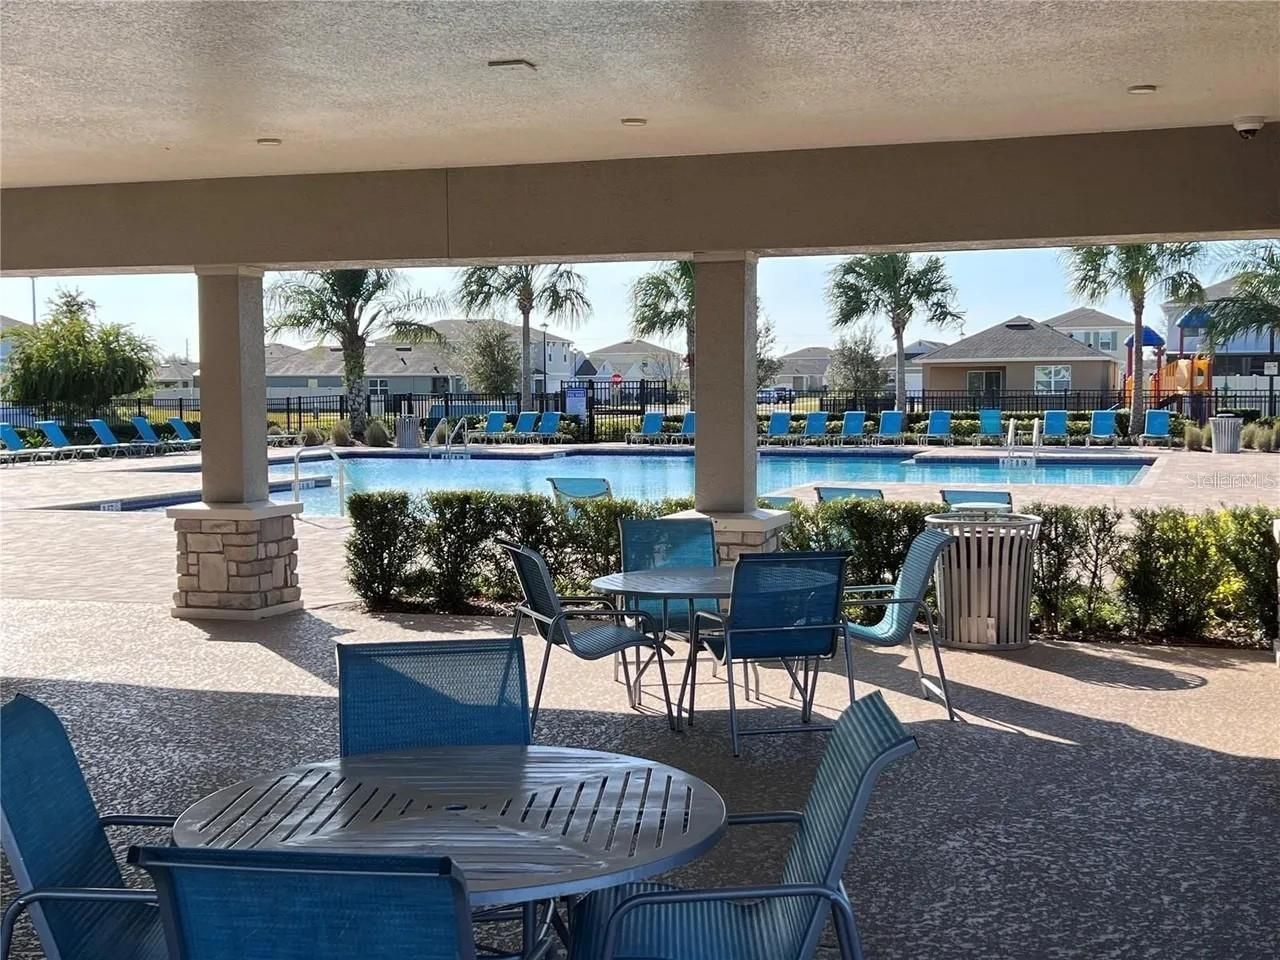
Pool

Property Details

Appliances: Dishwasher, Disposal, Electric Water Heater, Water Softener
Community Features: Deed Restrictions, Golf Carts OK
Directions: To drive from Loughman to 4503 Blue Rock Dr, Sanford, FL, head north on I-4 E and take Exit 101B for FL-417 Toll N. Follow FL-417 to Lake Mary Blvd, exit east, and turn onto Rinehart Rd to reach the destination.
Exterior: Block
Outdoor Features: Permeable Paving, Rain Gutters, Sidewalk
Fireplace: Electric, Insert
Fireplace Y/N: Yes
Flood Zone Code: Zone X
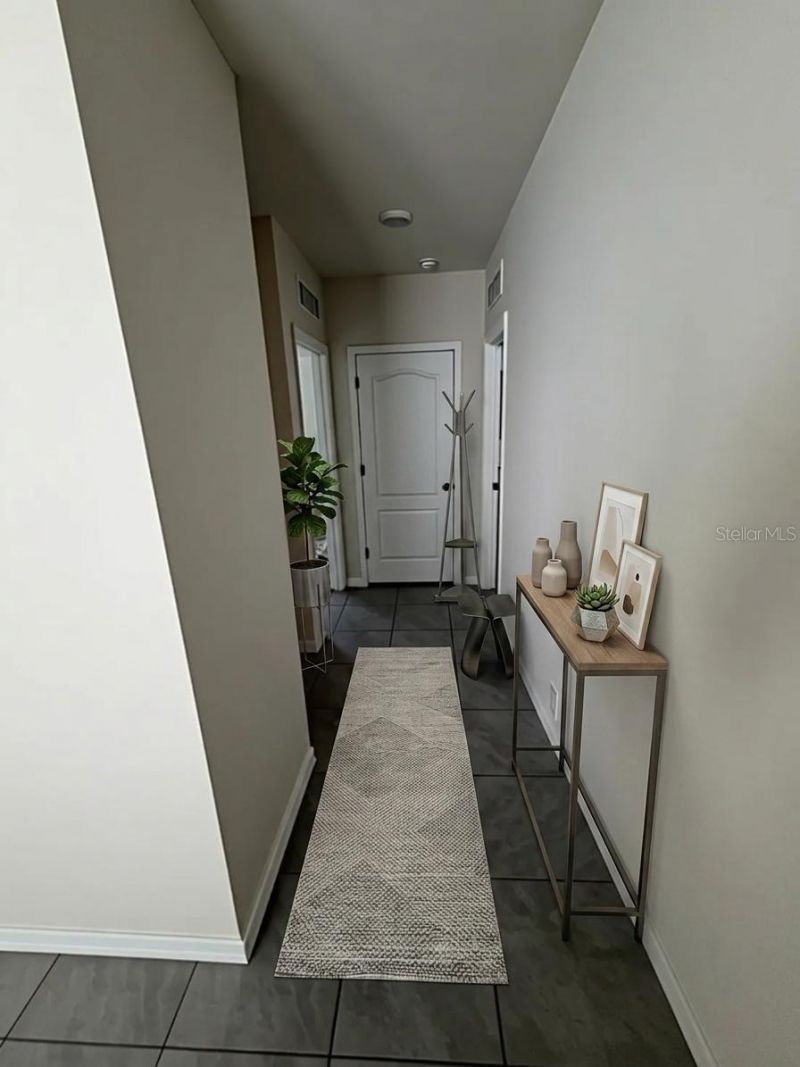
Flooring: Carpet, Tile
Foundation: Slab
Home Warranty Y/N: No
Lot Dimensions: 0.11
Other Equipment: Irrigation Equipment, Permeable Paving
Ownership: Fee Simple
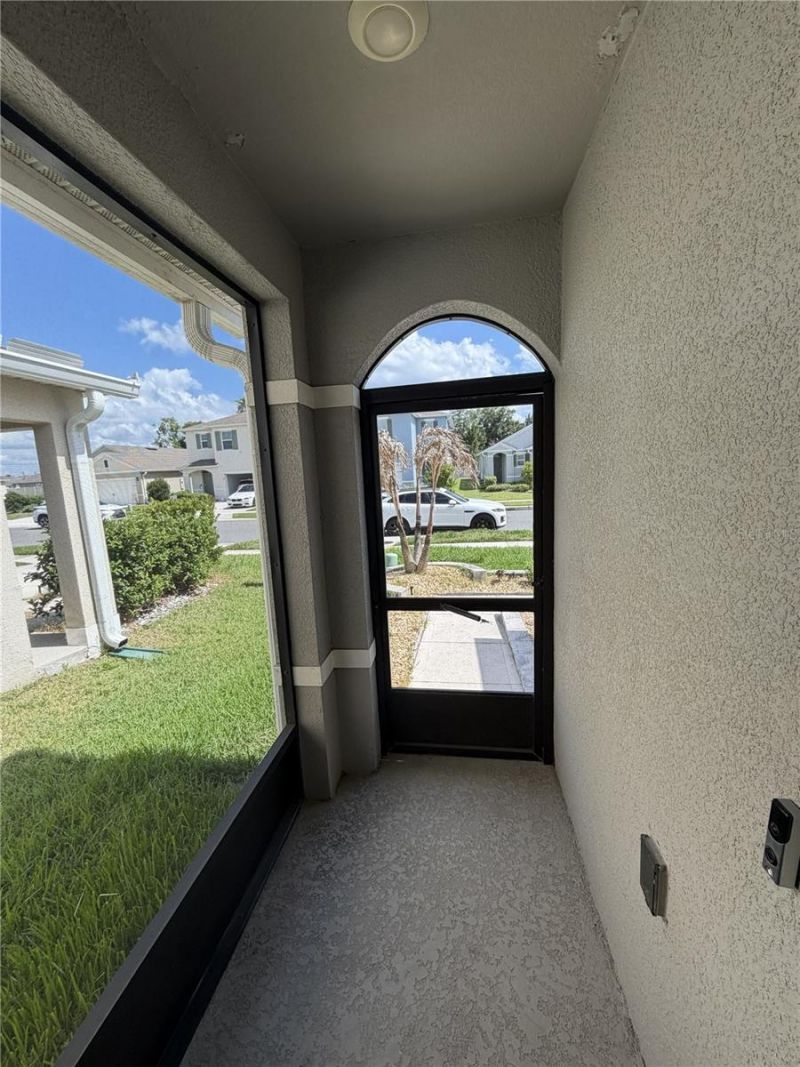
Patio/Porch: Front Porch, Rear Porch, Screened
Pets Allowed: Yes
Property Attached Y/N: No
Property Sub-Type: Single Family Residence
Sewer: Public Sewer
Showing Instructions: Appointment Only, Call Before Showing, Listing Agent Must Accompany, ShowingTime
Special Sale Provisions: None
Utilities: Cable Available, Electricity Available, Fiber Optics, Sewer Available, Water Available
Water: Public
Water Access Y/N: No
Zoning: PD
Construction: Block

Room Sizes

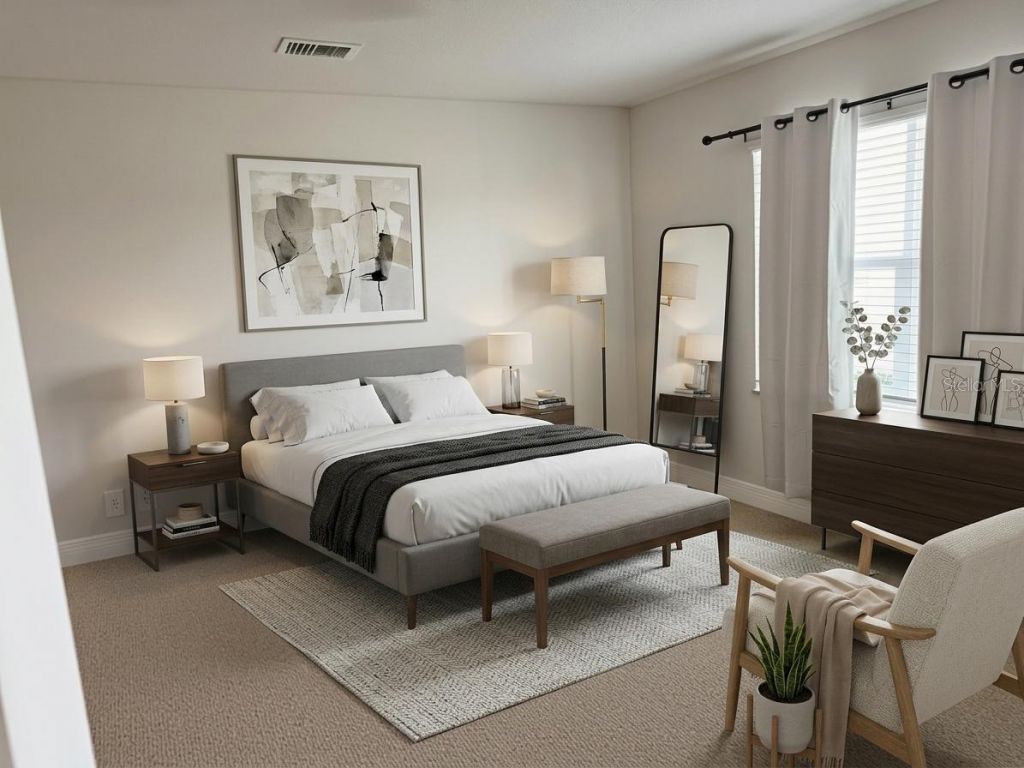
Primary Bedroom: 14x14
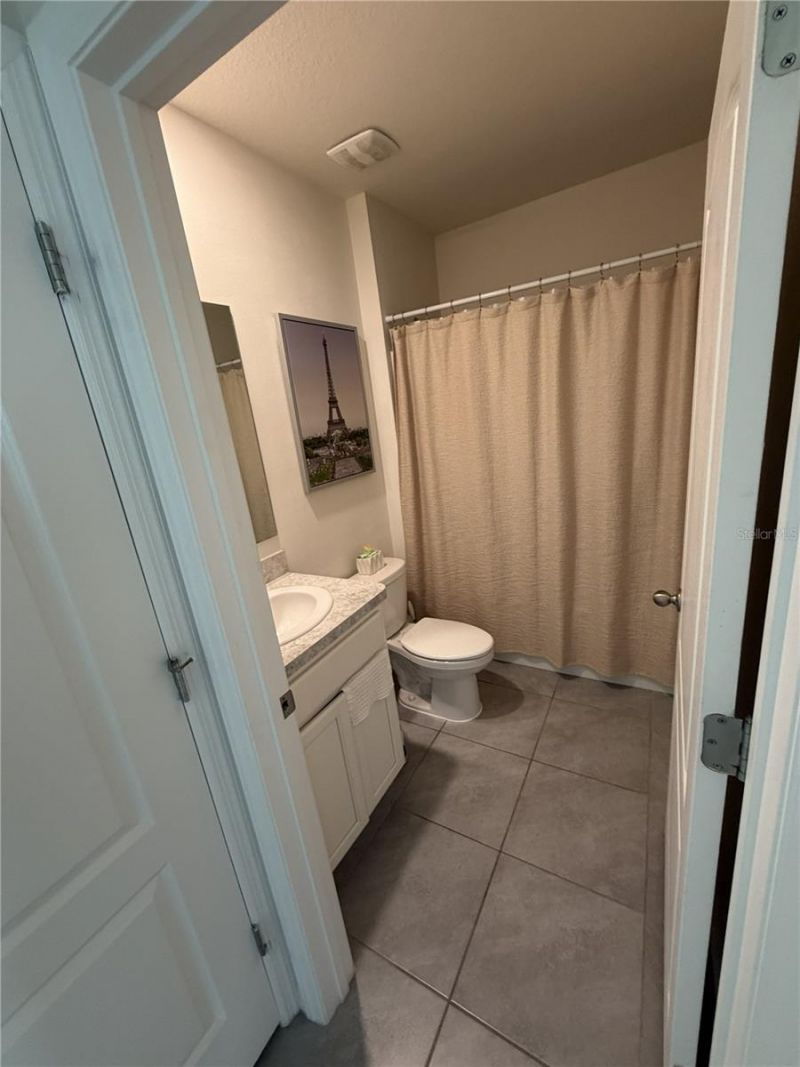
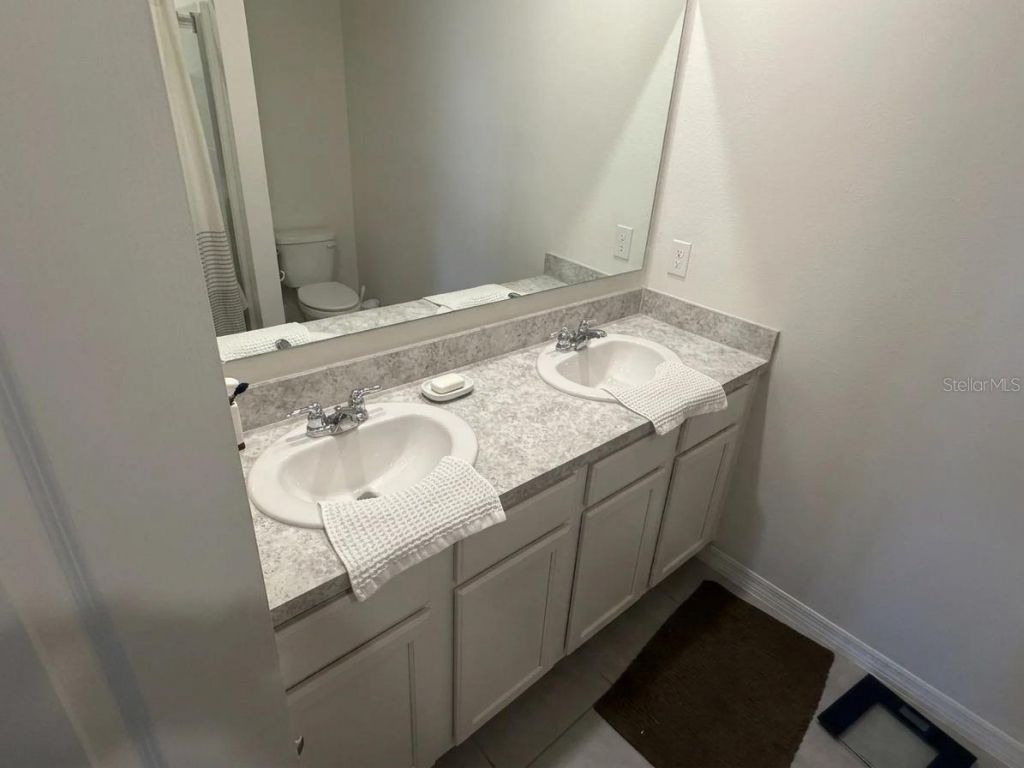
Bathroom 1: 11x10
Bathroom 2: 11x10
Dinette: 14x11
Kitchen: 14x11
Living Room: 14x16

Neighborhood Information

Neighborhood Map

Neighborhood Hero

Neighborhood Highlights

Neighborhood Characteristics

Neighborhood Market Trend

Neighborhood Schools

Courtesy of

Agency Name: YOUNG REAL ESTATE
Agency Contact: 407-904-0069
Agent Name: Alexies Escotto

agent picture

Presented by

Agent Name: Roni Sterin
Agent Phone: 305.942.7446
Agency Title: The Keyes Company
Request Info

IDX logo

Roni Sterin
keyes.com
Agent Cell:
305.942.7446

Mortgage Calculator

%
years/fixed
yearly
yearly (est.)

Estimated Payment

$ 2,314.96 Principal & Interest $1,835.04 Property Tax $370.92 Homeowner's Insurance $109.00
Mortgage Logo

Login to My Keyes Account

Pixel


