SIGN UP Login/Register
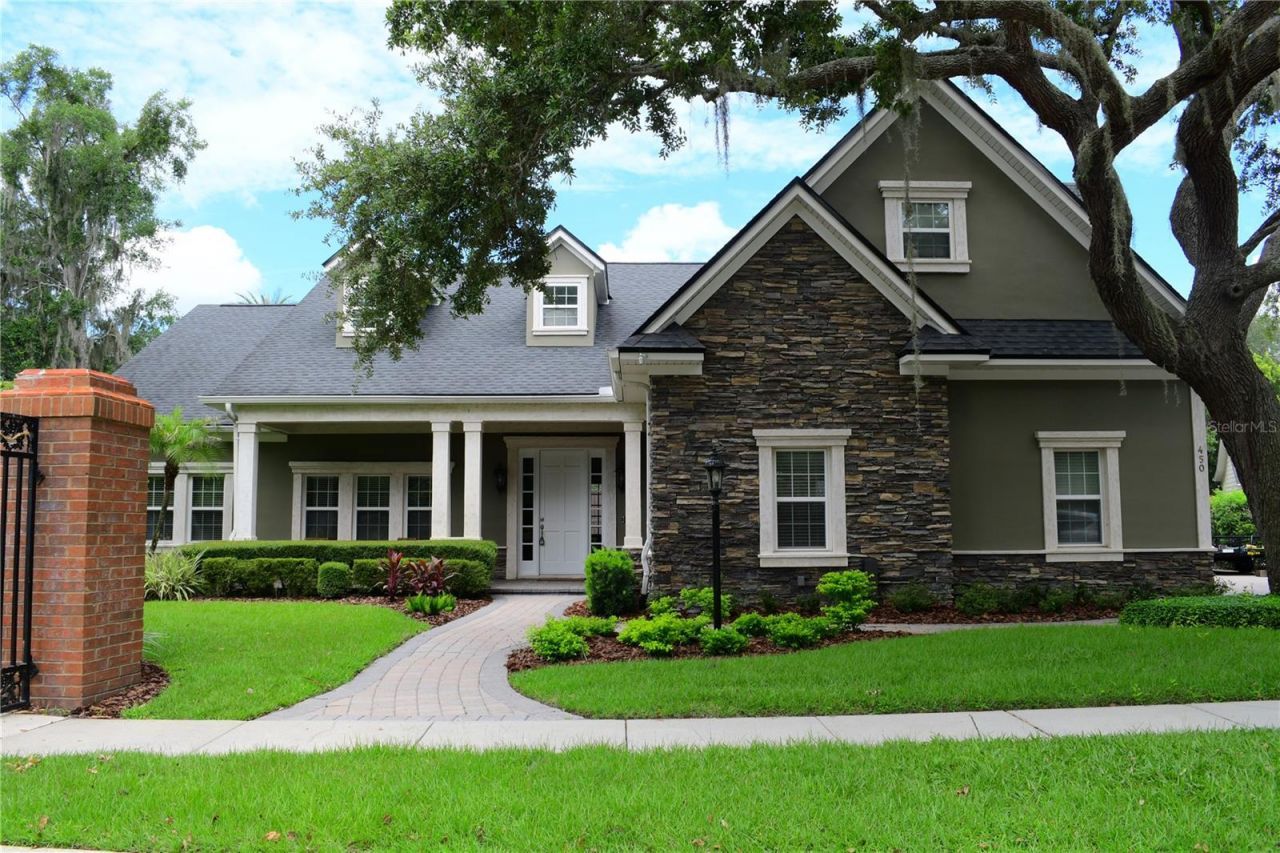
450 Harbour Isle, Longwood, FL 32750 Photo

22 Photos

450 Harbour Isle Longwood, FL 32750
$749,900
  • Beds
    4
  • Baths
    3 full 1 partial
  • Total Square Feet
    3,096
  • Lot Size
    0.28 acre(s)

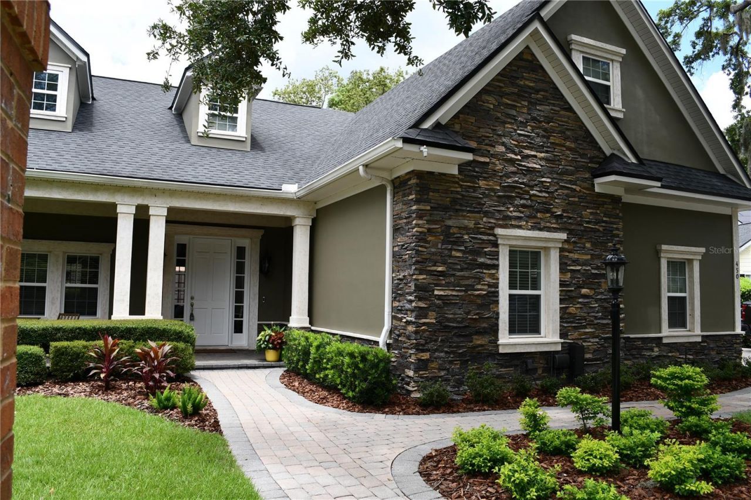
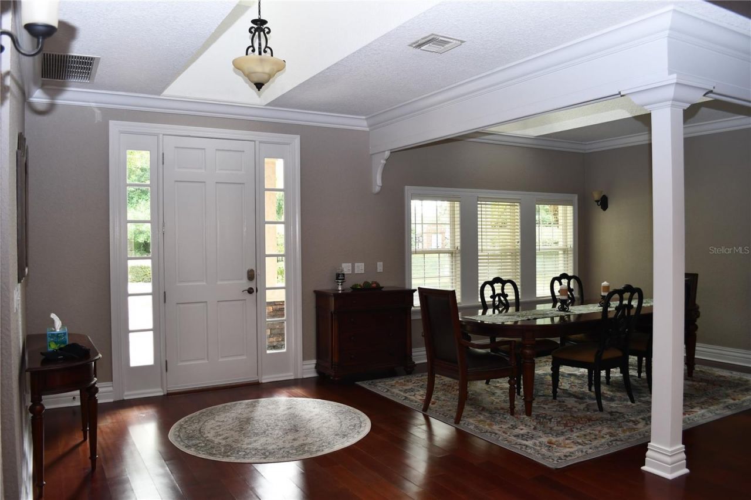
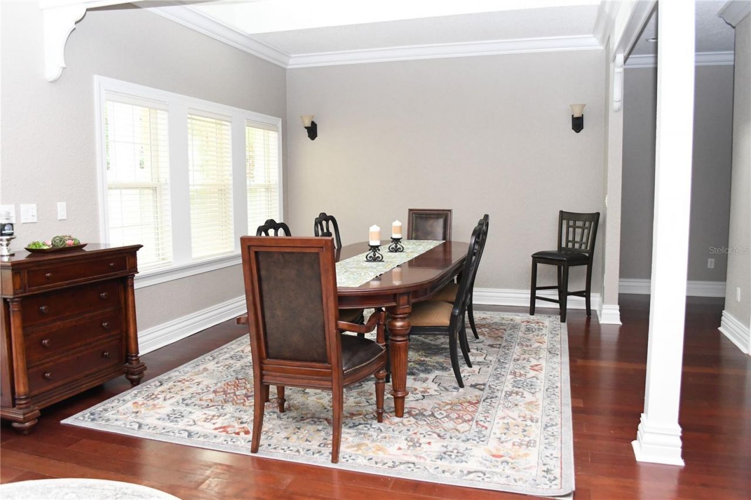
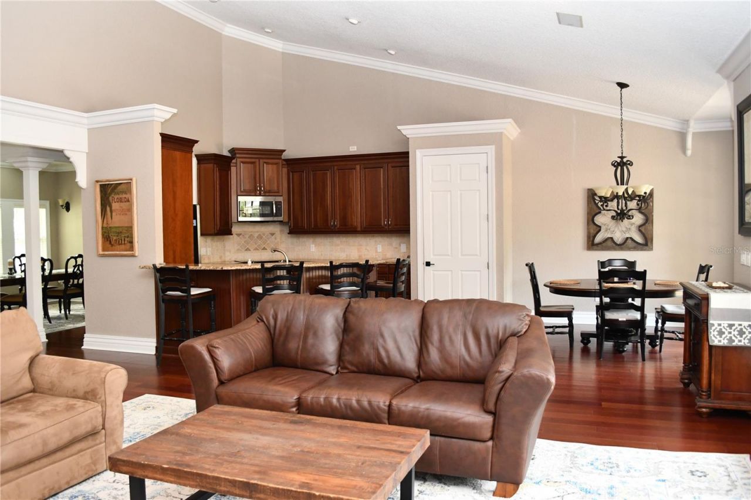
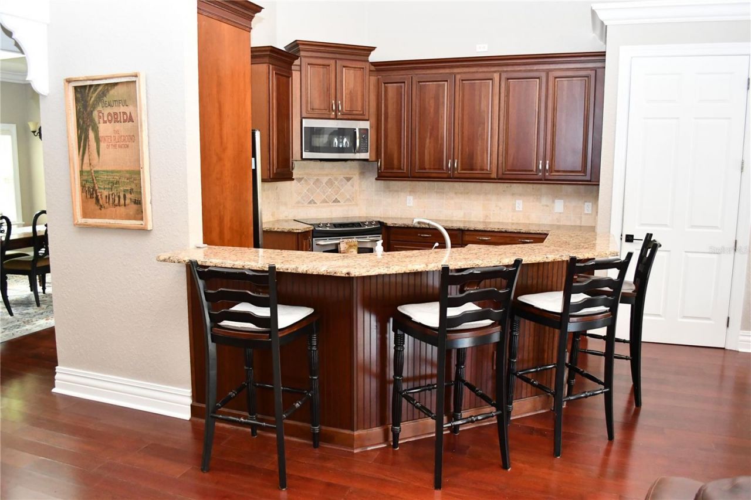
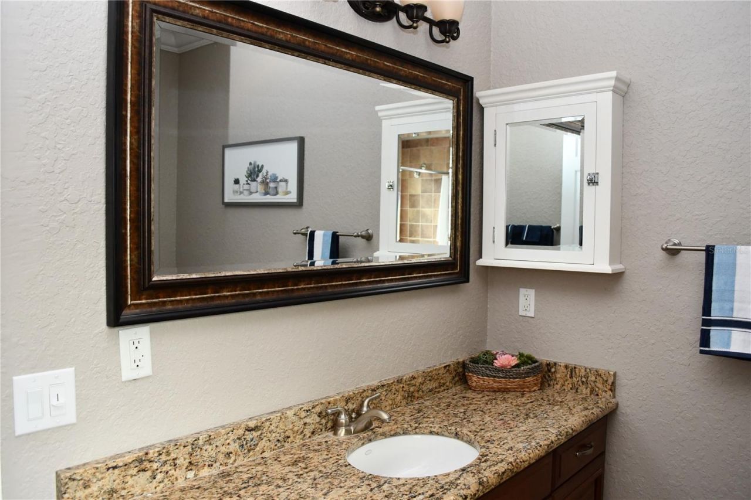
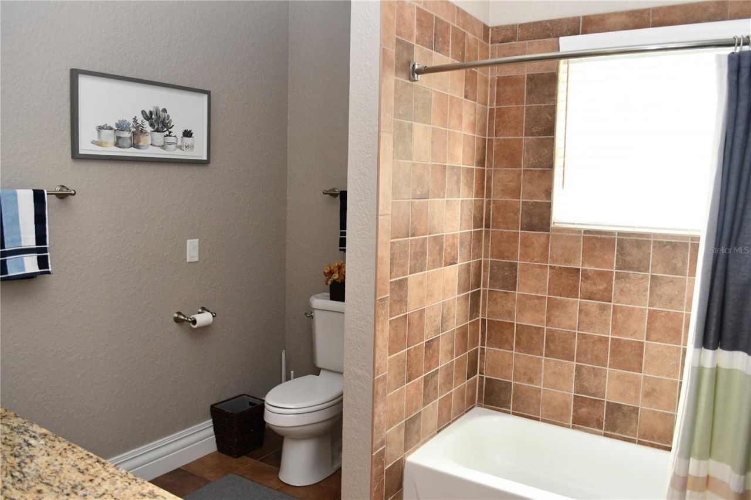
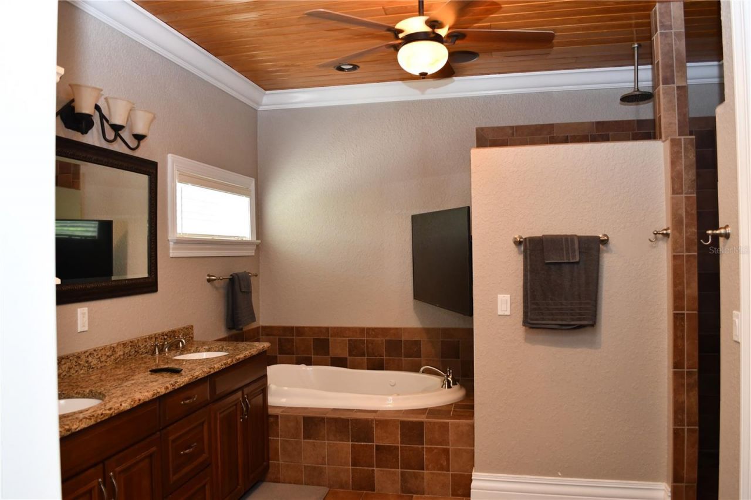
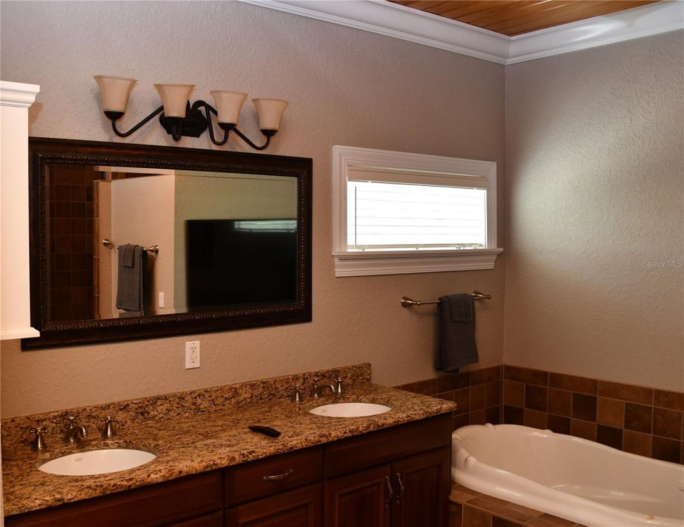
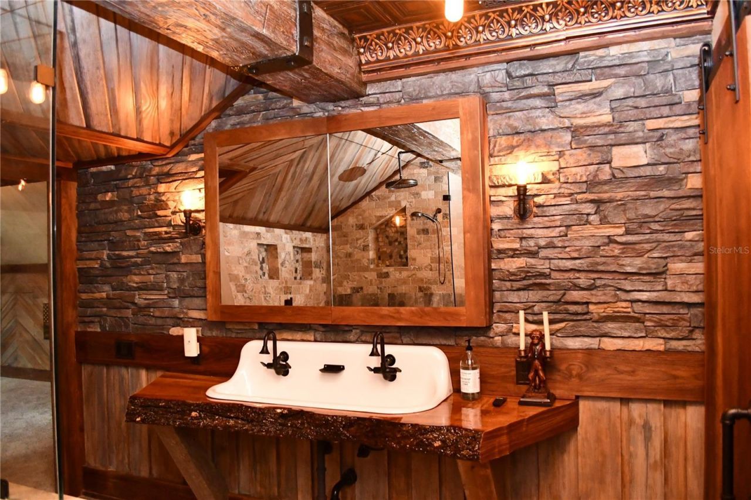
Welcome to 450 Harbour Isle Way, a beautifully renovated 4-bedroom, 31/2-bath residence in one of Longwood's most desirable family-friendly neighborhoods. Thoughtfully updated from top to bottom, this move-in-ready home blends flexible living spaces, modern finishes, and smart-home convenience.The main living area features soaring vaulted ceilings and an open-concept layout that feels bright, spacious, and practical for both daily living and entertaining. At the center of the home, the chef's ki...

View More

Property Summary

MLS Number: O6434694
Status: Active
Days on Market: 8
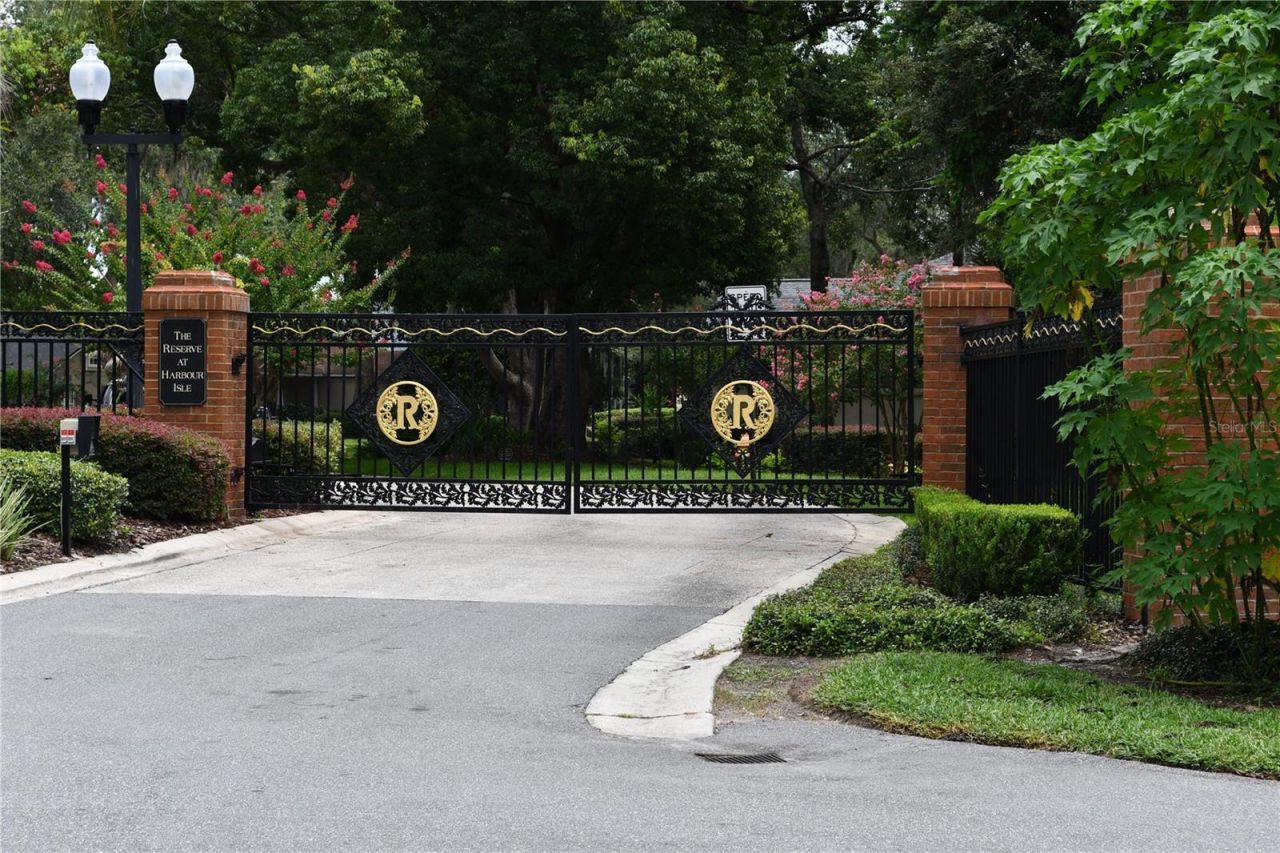
Subdivision: RESERVE AT HARBOUR ISLE-REPLAT ONE
County: Seminole
Bedrooms: 4
Total Square Feet: 3,096
Price Per Sq. Ft.: $242
New Constuction: No
Waterfront: No
Property Type: Residential - Single Family
Cooling: Central Air
Garage: 2 car attached
Heating: Other
Lot Size: 0.28 Acres
Roof Type: Shingle
Stories: 2.0
Year Built: 2006
Taxes: $7,900
HOA Y/N: Yes

Featured Amenities

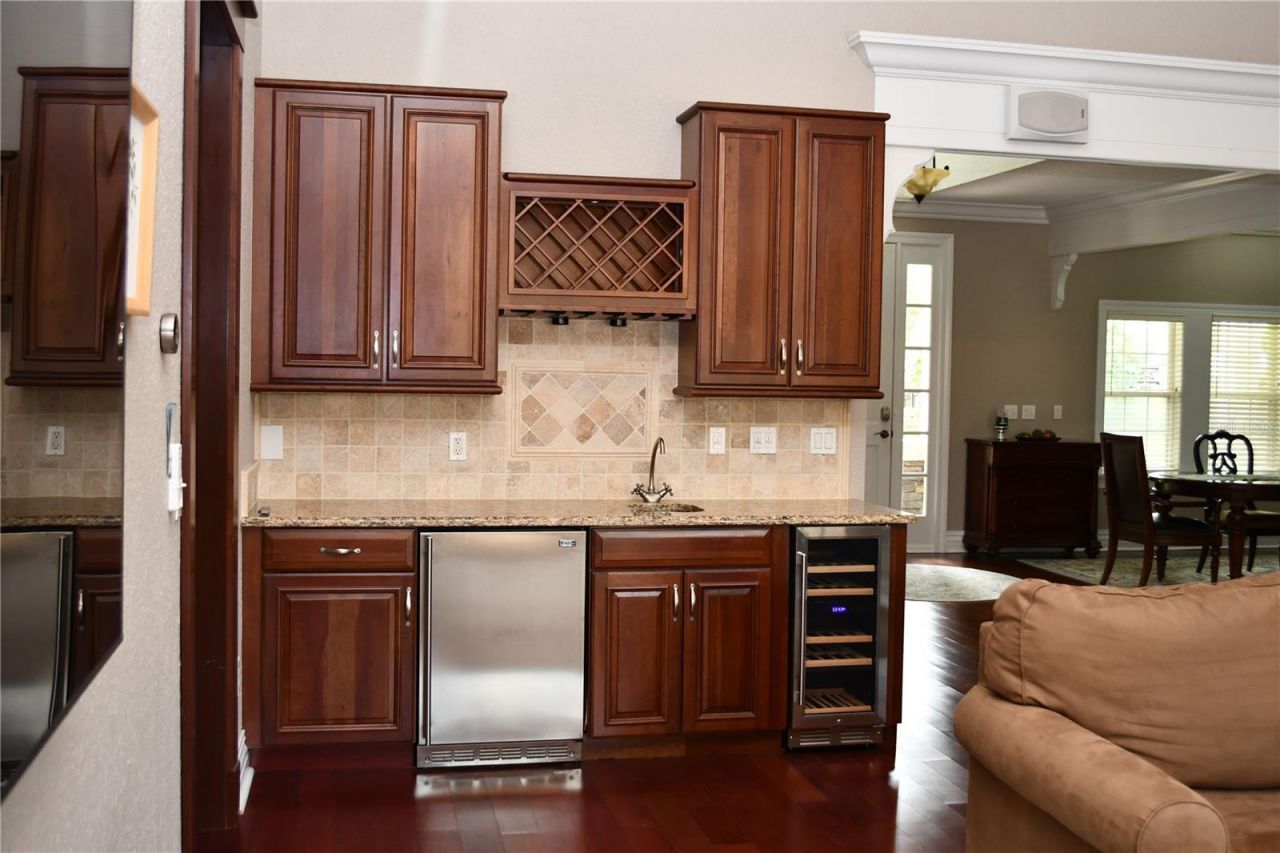
Dry Bar

Property Details

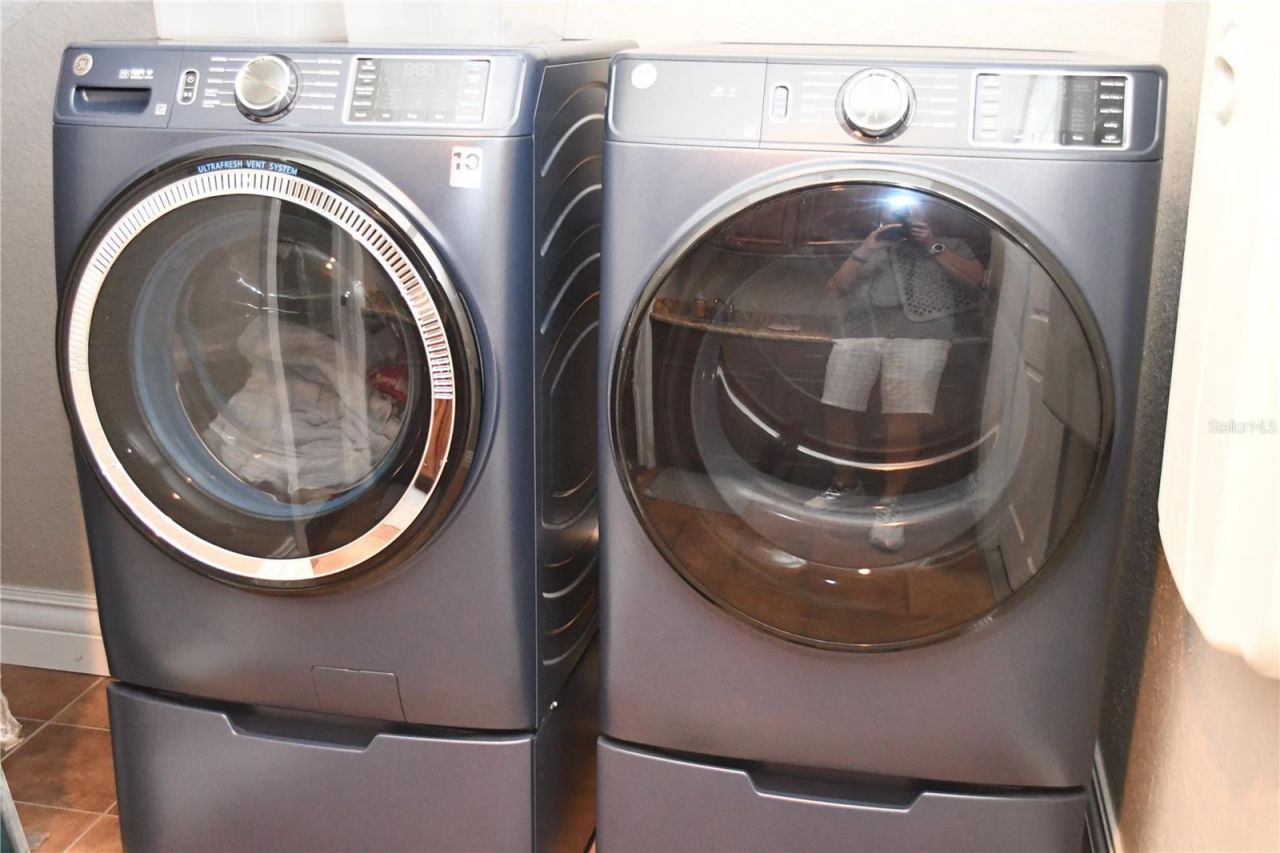
Appliances: Bar Fridge, Convection Oven, Cooktop, Dishwasher, Disposal, Dryer, Washer
Days on Site: 8
Directions: drive to Harbour reserve and go to 450 Harbour drive.
Exterior: Block
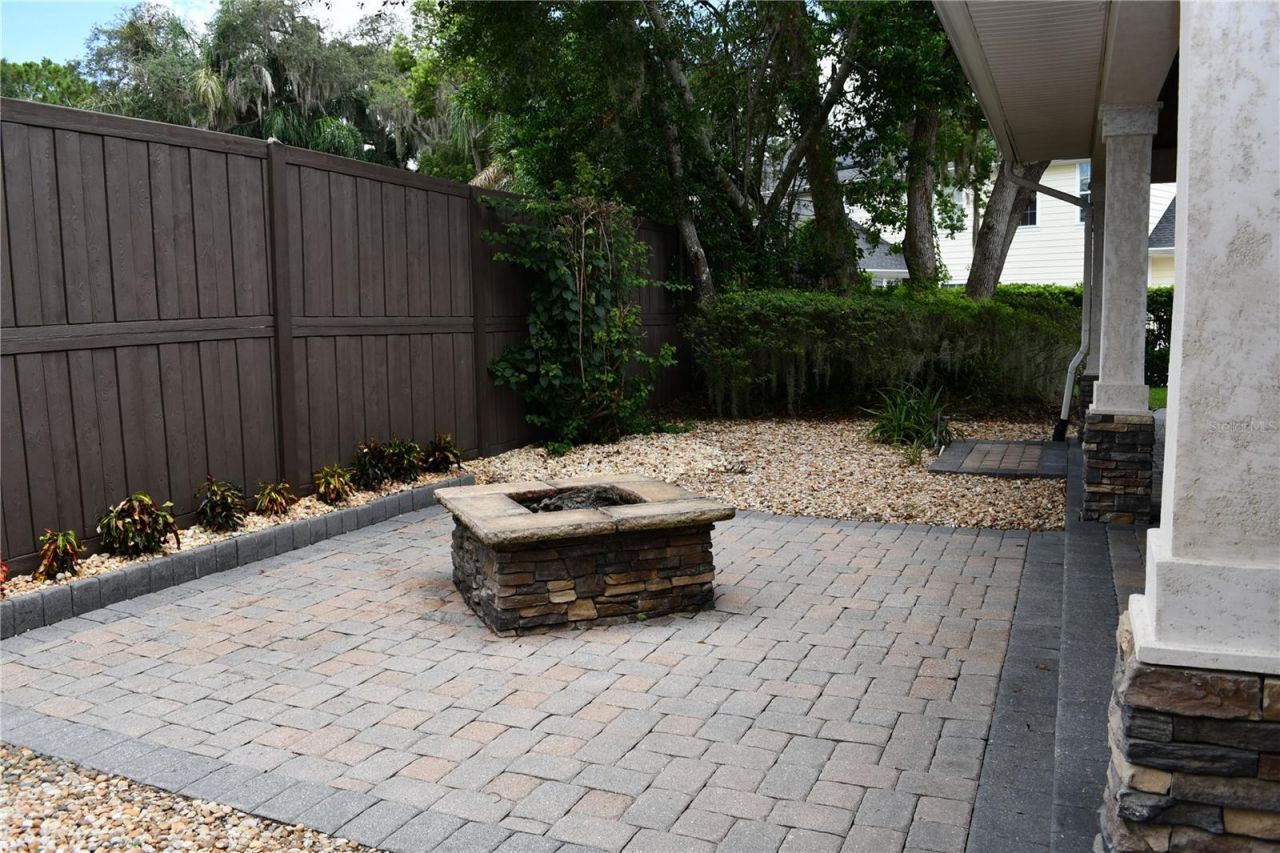
Outdoor Features: Fire Pit
Fireplace: Wood Burning
Fireplace Y/N: Yes
Flood Zone Code: 0000
Flooring: Carpet, Tile, Vinyl
Foundation: Stem Wall
Home Warranty Y/N: No
Lot Dimensions: 0.28
Other Equipment: Fire Pit
Ownership: Fee Simple
Pets Allowed: Cats OK, Dogs OK
Property Attached Y/N: No
Property Sub-Type: Single Family Residence
Sewer: Public Sewer
Showing Instructions: Call Owner
Special Sale Provisions: None
Utilities: BB/HS Internet Available
Water: Public
Water Access Y/N: No
Zoning: R
Construction: Block

Room Sizes

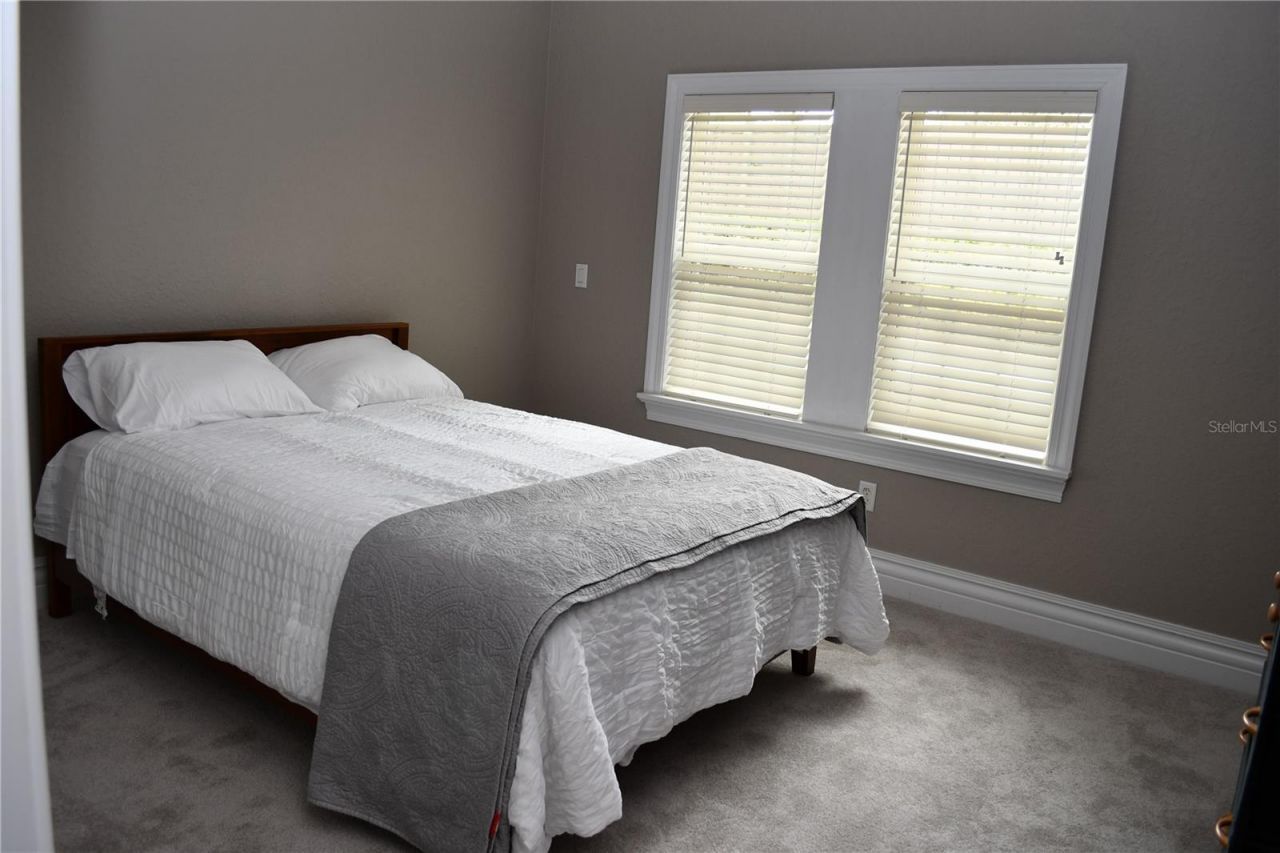
Bedroom 1: 12x12
Bedroom 2: 12x12
Bedroom 3: 15x21
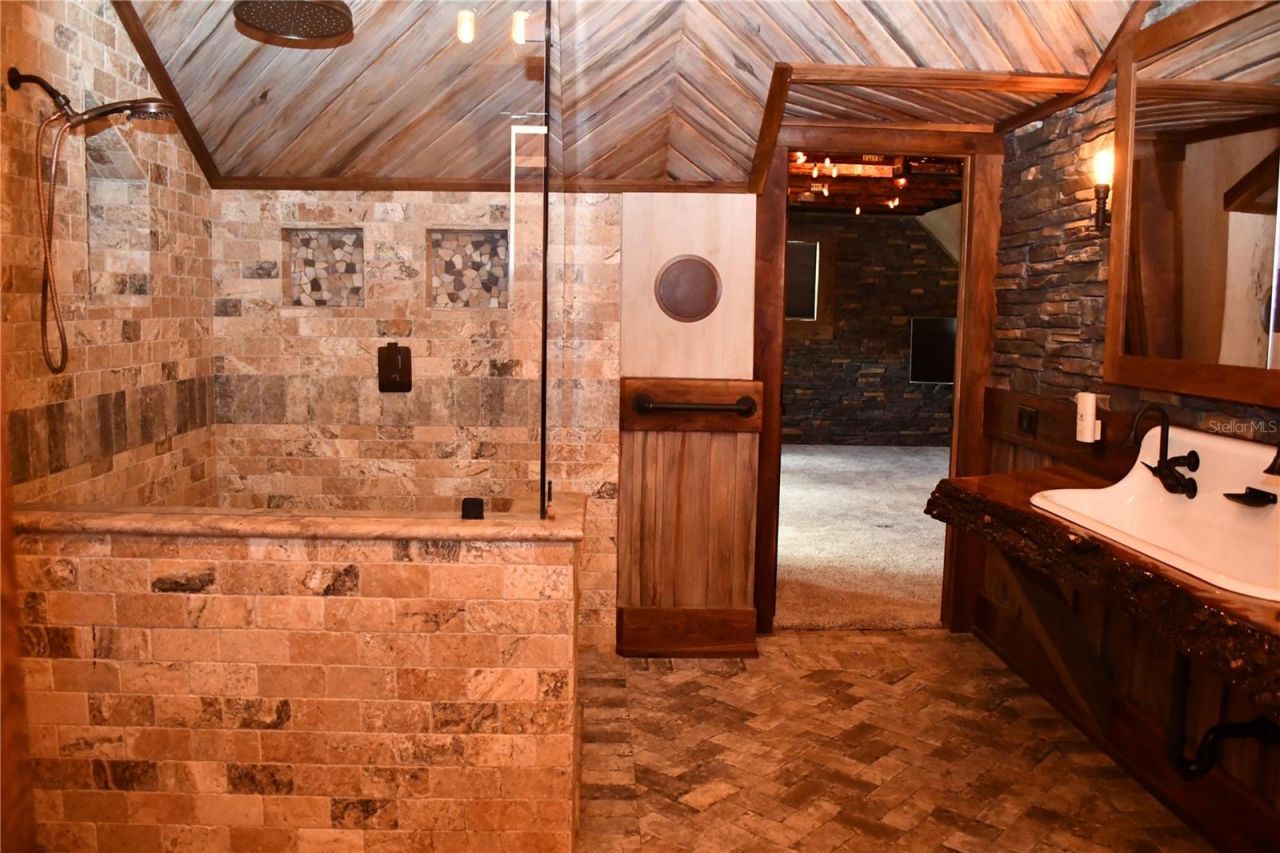
Bathroom 1: 12x14
Bathroom 2: 9x9
Bathroom 3: 11x12
Dining Room: 12x14
Kitchen: 13x15
Living Room: 17x23
Dinette: 10x13
Laundry: 6x11
Foyer: 9x15
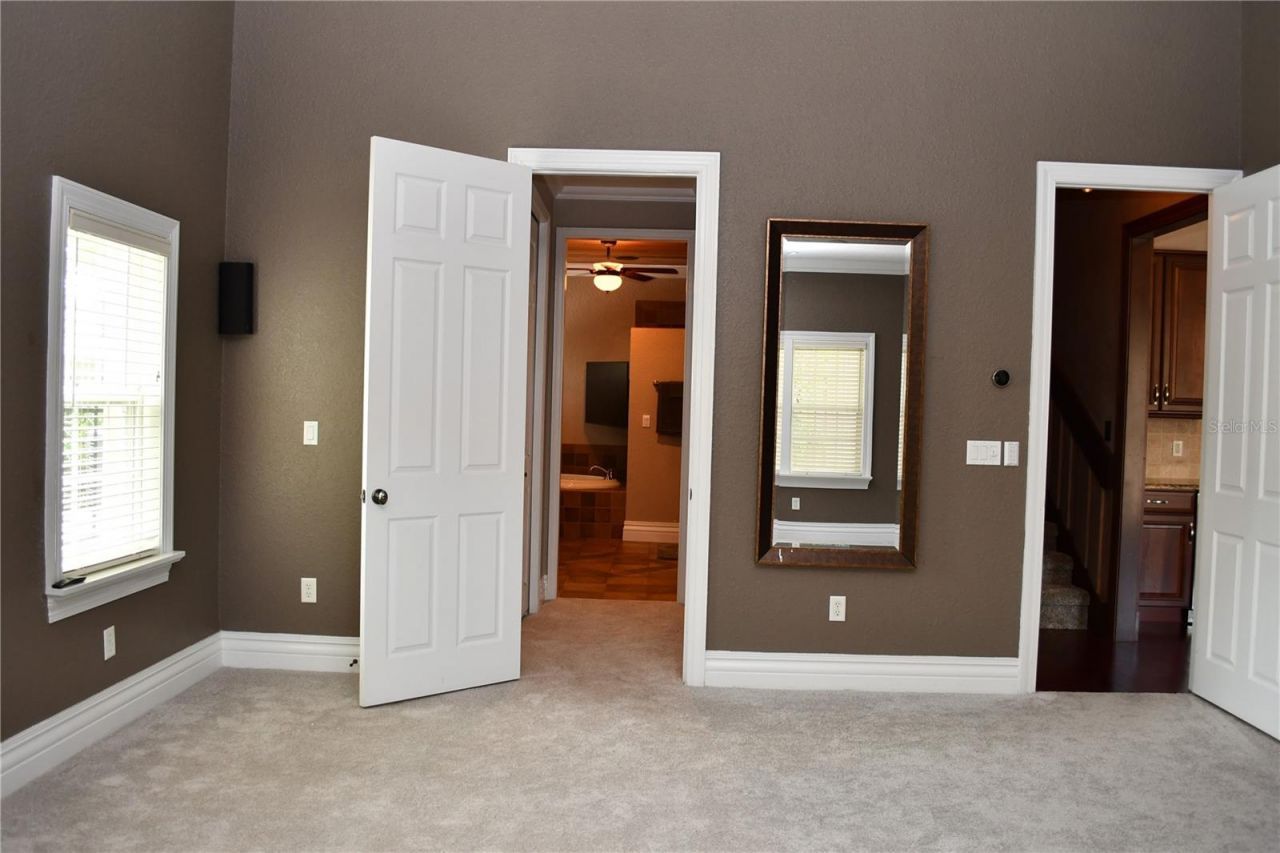
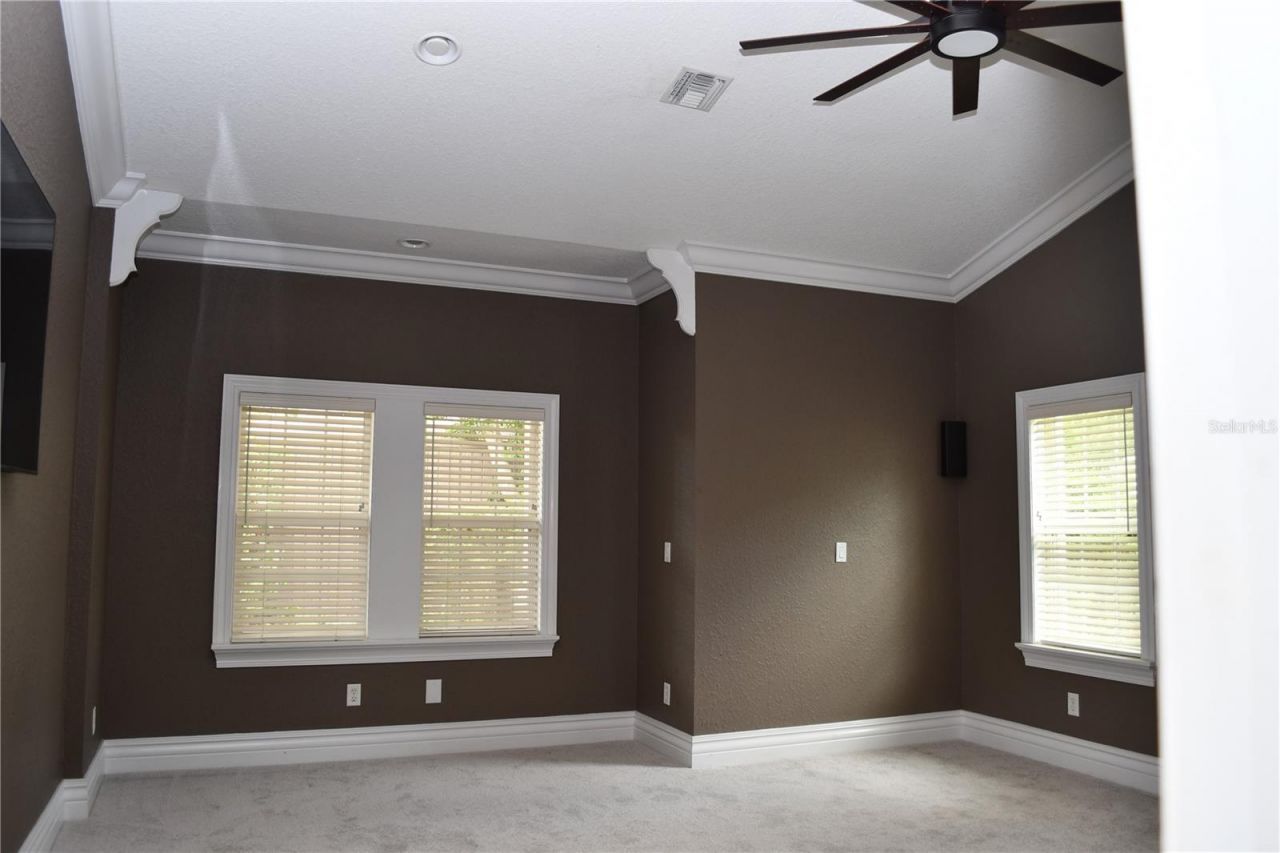
Primary Bedroom: 15x16

Neighborhood Information

Neighborhood Map

Neighborhood Hero

Neighborhood Highlights

Neighborhood Characteristics

Neighborhood Market Trend

Neighborhood Schools

Courtesy of

Agency Name: INDEPENDENCE REALTY INVESTMENT
Agency Contact: 407-575-2575
Agent Name: Alain Wichner

agent picture

Presented by

Agent Name: Roni Sterin
Agent Phone: 305.942.7446
Agency Title: The Keyes Company
Request Info

IDX logo

Roni Sterin
keyes.com
Agent Cell:
305.942.7446

Mortgage Calculator

%
years/fixed
yearly
yearly (est.)

Estimated Payment

$ 4,559.17 Principal & Interest $3,682.11 Property Tax $658.33 Homeowner's Insurance $218.72
Mortgage Logo

Login to My Keyes Account


