SIGN UP Login/Register
4444 Swift Road, Unit 4, Sarasota, FL 34231 Photo

23 Photos

4444 Swift Road, 4 Sarasota, FL 34231
$115,900
  • Beds
    1
  • Baths
    1 full
  • Total Square Feet
    598

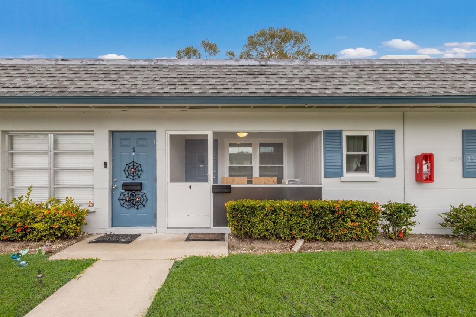
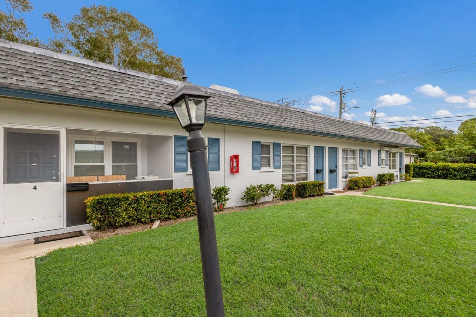
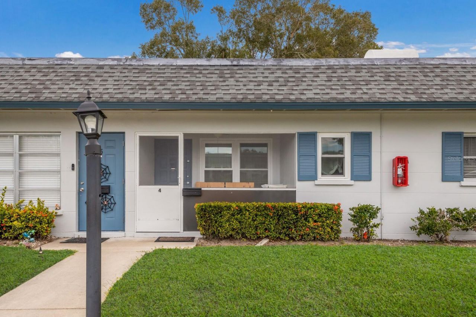
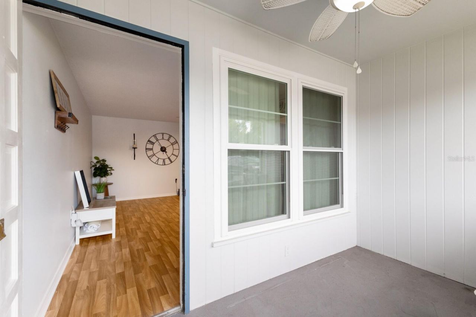
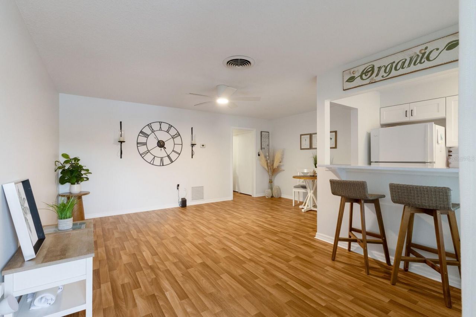
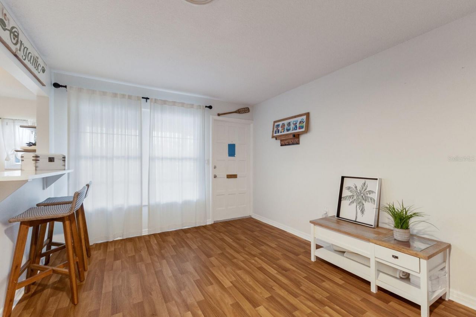
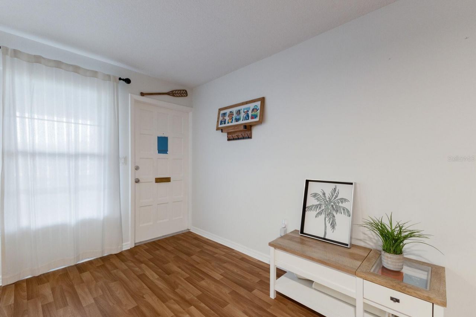
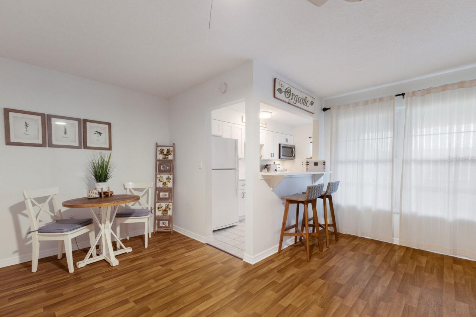
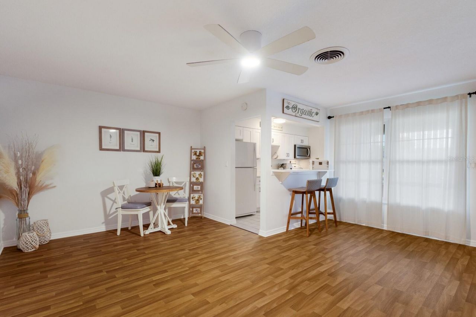
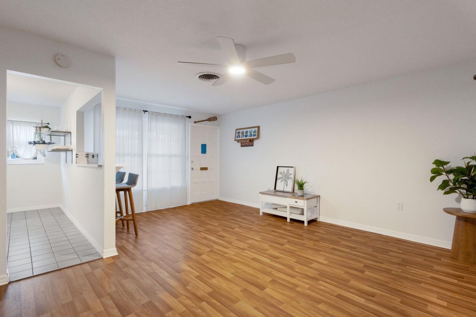
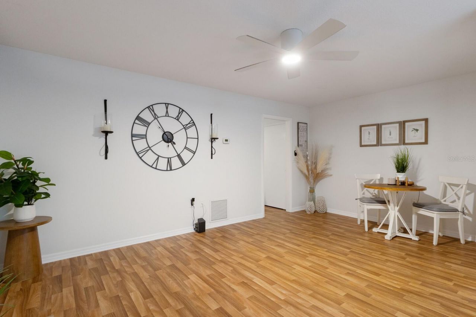
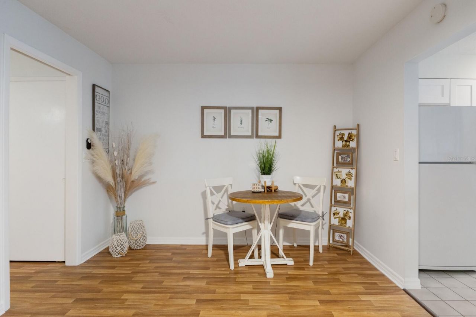
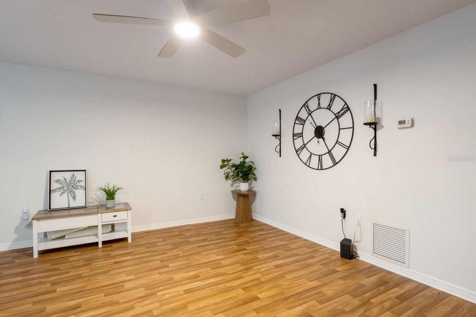
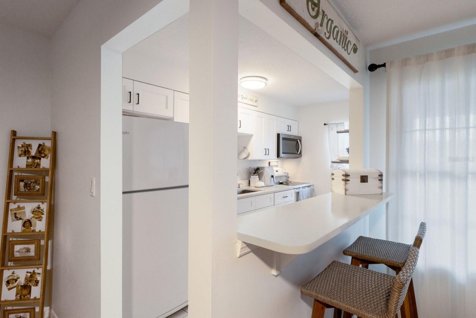
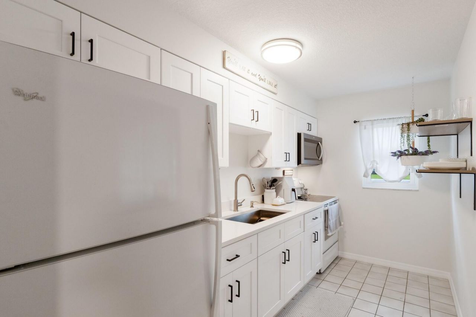
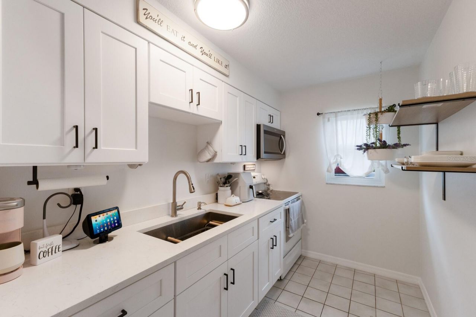
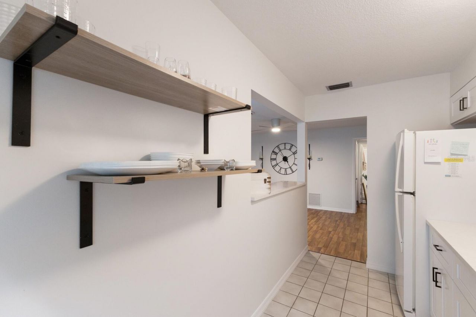
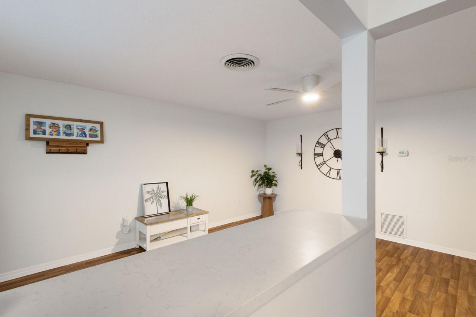
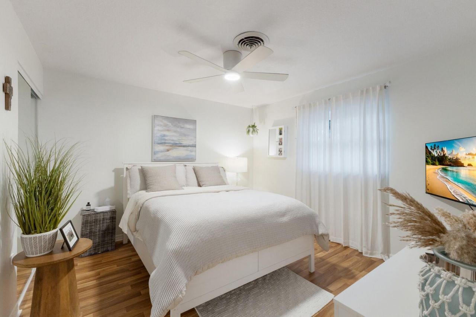
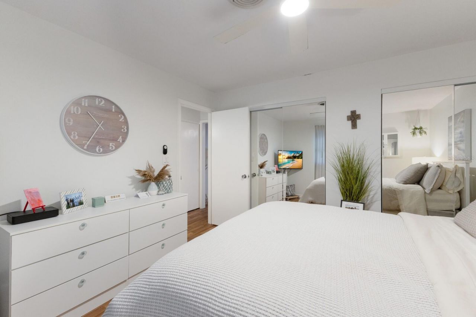
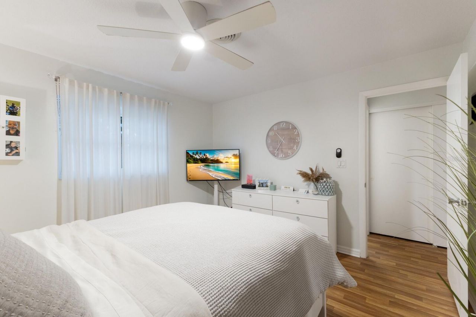
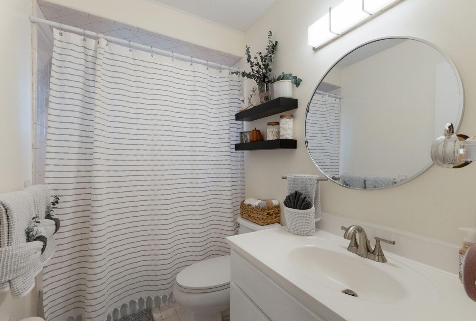
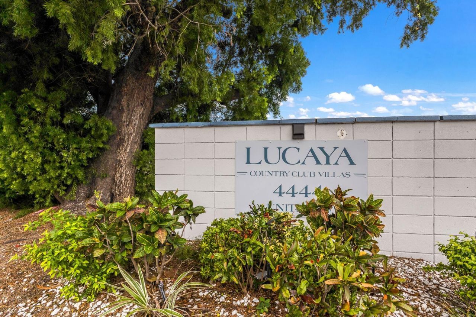
WELCOME to this beautifully UPGRADED 1 bedroom, 1 bath condo in Lucaya Country Club Villas!!! From the moment you arrive, you'll appreciate the attention to detail, starting with the painted and SCREENED front porch, perfect for year-round enjoyment. Step inside to an inviting open floor plan featuring spacious living room and dining room combo. The kitchen has been tastefully upgraded with MODERN cabinets, countertops, and an eat-in area with stools. The spacious bedroom offers ample closet spa...

View More

Property Summary

MLS Number: A4665781
Status: Active
Days on Market: 402
Subdivision: LUCAYA COUNTRY CLUB VILLAGE
County: Sarasota
Bedrooms: 1
Total Square Feet: 598
Price Per Sq. Ft.: $194
Style: Florida
New Construction: No
Waterfront: No
Property Type: Residential - Condominium
Cooling: Central Air
Heating: Central
Roof Type: Shingle
Stories: 1.0
Year Built: 1969
Taxes: $1,803
HOA Y/N: Yes

Featured Amenities

Ceiling Fans(s)
Living Room/Dining Room Combo
Open Floorplan
Stone Counters
Thermostat
Cable TV
Laundry

Property Details

Appliances: Electric Water Heater, Microwave, Range, Refrigerator
Community Features: Pool, Sidewalks
Condo Fee: $672/ Monthly
Days on Site: 402
Directions: From I-75 S take Exit 207 to Bee Ridge Rd, then West of Cattlemen Rd S, LEFT on Swift Rd and HOME is on your RIGHT.
Exterior: Block
Outdoor Features: Sidewalk
Flood Zone Code: X
Flooring: Luxury Vinyl, Tile
Foundation: Slab
Home Style: Florida
Home Warranty Y/N: No
Listing Terms: Cash, Conventional, FHA, VA Loan
Lot: City Limits, Near Public Transit, Sidewalk, Paved
Number of Pets: 1
Ownership: Condominium
Parking: Assigned, Ground Level, Guest
Parking Notes: Assigned, Ground Level, Guest
Patio/Porch: Enclosed, Front Porch, Patio, Screened
Pets Allowed: Number Limit
Pets Restrictions: Pets not allowed unless it is an emotional support animal or service animal with the proper documentation. Buyer's responsibility to confirm all information is accurate with the HOA.
Property Attached Y/N: No
Property Sub-Type: Condominium
Sewer: Public Sewer
Showing Instructions: Appointment Only, Combination Lock Box, Lock Box Coded, See Remarks, ShowingTime
Special Sale Provisions: None
Utilities: Cable Available, Electricity Connected, Public, Sewer Connected, Water Connected
Water: Public
Water Access Y/N: No
Windows: Storm Window(s)
Zoning: RMF2
Construction: Block

Room Sizes

Kitchen: 12x8
Living Room: 20x15
Primary Bedroom: 15x12

Local Schools

High School: Riverview High
Middle School: Brookside Middle
Elementary School: Phillippi Shores Elementary

Neighborhood Information

Neighborhood Map

Neighborhood Hero

Neighborhood Highlights

Neighborhood Characteristics

Neighborhood Market Trend

Neighborhood Schools

Courtesy of

Agency Name: SERHANT
Agency Contact: helloflorida@serhant.com
Agent Name: Christy Peterson

agent picture

Presented by

Agent Name: Roni Sterin
Agent Phone: 305.942.7446
Agency Title: The Keyes Company
Request Info

IDX logo

Roni Sterin
keyes.com
Agent Cell:
305.942.7446

Mortgage Calculator

%
years/fixed
yearly
yearly (est.)

Estimated Payment

$ 753.14 Principal & Interest $569.09 Property Tax $150.25 Homeowner's Insurance $33.80
Mortgage Logo

Login to My Keyes Account


