SIGN UP Login/Register
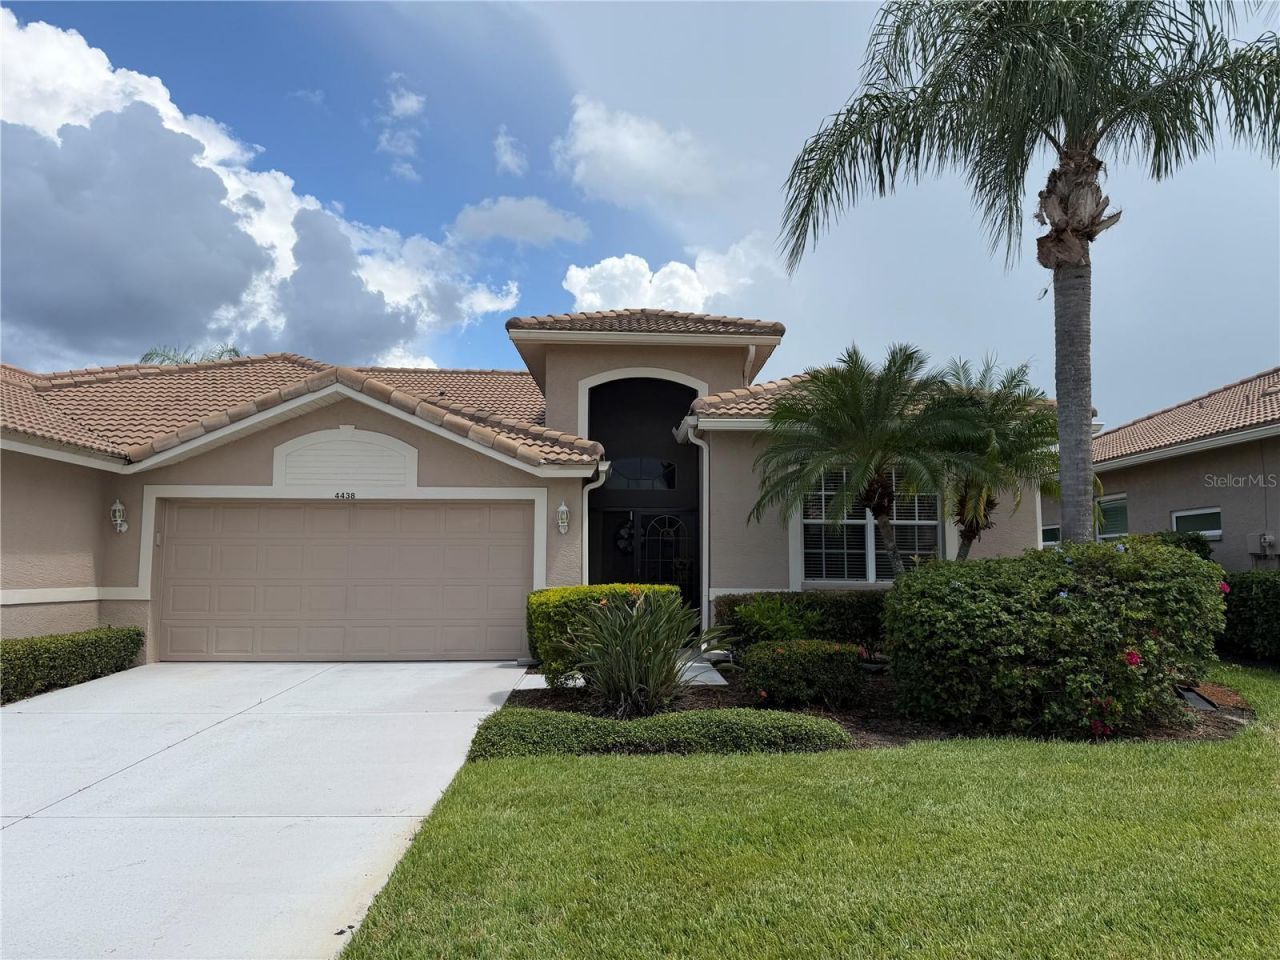
4438 Samoset Drive, Sarasota, FL 34241 Photo
Pending
4438 Samoset Drive, Sarasota, FL 34241 Photo
Pending

1 Photos

4438 Samoset Drive Sarasota, FL 34241
$484,900
  • Beds
    2
  • Baths
    2 full
  • Total Square Feet
    1,735
  • Lot Size
    0.14 acre(s)

Welcome to Heritage Oaks Golf & Country Club - Sarasota's premier private, gated, golfing community. This fully furnished, and meticulouslymaintained Dover model Golf Villa features over 1,700 square feet of living space including 2 bedrooms, 2 full bathrooms, a lovely den/study that can double as a third bedroom, a gorgeous swimming pool, and an attached 2-car garage. The owners of this wonderful home have completed many new upgrades such as: swimming pool with new pool heater (2026), a freshly...

View More

Property Summary

MLS Number: A4704293
Status: Pending
Days on Market: 58
Subdivision: HERITAGE OAKS GOLF & COUNTRY CLUB
County: Sarasota
Bedrooms: 2
Total Square Feet: 1,735
Price Per Sq. Ft.: $279
Style: Florida, Traditional
New Construction: No
Waterfront: No
Property Type: Residential - Condominium
Cooling: Central Air
Garage: 2 car attached
Heating: Central, Electric
Lot Size: 0.14 Acres
Roof Type: Tile
Stories: 1.0
Year Built: 1999
Taxes: $3,558
HOA Y/N: Yes

Featured Amenities

Built-in Features
Ceiling Fans(s)
Crown Molding
Eat-in Kitchen
High Ceilings
Open Floorplan
Solid Surface Counters
Split Bedroom
Thermostat
Tray Ceiling(s)
Walk-In Closet(s)
Window Treatments
Cable TV
Clubhouse
Fitness Center
Gated
Golf Course
Maintenance
Pool
Recreation Facilities
Security
Spa/Hot Tub
Tennis Court(s)
Trail(s)
Vehicle Restrictions

Property Details

Additional Rooms: Den/Library/Office
Appliances: Dishwasher, Disposal, Dryer, Electric Water Heater, Microwave, Range, Refrigerator, Washer
Builder: US HOMES
Community Features: Buyer Approval Required, Clubhouse, Fitness Center, Gated Community - Guard, Golf Carts OK, Golf, Irrigation-Reclaimed Water, No Truck/RV/Motorcycle Parking, Pool, Restaurant, Sidewalks, Tennis Court(s), Street Lights
Days on Site: 58
Directions: Bee Ridge or Clark Rd to Lorraine Rd to Heritage Oaks entry. Turn right on Chase Oaks Dr, Turn Right on Samoset Dr. Continue to property on left.
Disaster Mitigation: Above Flood Plain
Exterior: Block, Stucco
Outdoor Features: Lighting, Rain Gutters, Sidewalk
Flood Zone Code: X
Flooring: Bamboo, Carpet, Ceramic Tile
Foundation: Slab
Garage Dimensions: 20X22
Home Style: Florida, Traditional
Home Warranty Y/N: No
Hot Tub: Yes
Listing Terms: Cash, Conventional
Lot: In County, Landscaped, Level, Near Golf Course, On Golf Course, Sidewalk, Paved, Private
Lot Dimensions: 0.14
Model: DOVER
Number of Pets: 2
Other Equipment: Irrigation Equipment
Other Fees: $900/ Annual
Ownership: Fee Simple
Parking: Driveway, Garage Door Opener
Parking Notes: Driveway, Garage Door Opener
Patio/Porch: Covered, Rear Porch, Screened
Pets Allowed: Breed Restrictions, Number Limit
Pets Restrictions: SEE HERITAGE OAKS DOCUMENTATION
Pool: Gunite, Heated, In Ground, Lighting, Screen Enclosure, Tile
Property Attached Y/N: Yes
Property Sub-Type: Villa
Security: Gated Community, Smoke Detector(s)
Sewer: Public Sewer
Showing Instructions: Coming Soon - Allowing Showings, Appointment Only, Listing Agent Must Accompany, No Lockbox, See Remarks, ShowingTime
Spa: Heated, In Ground
Special Sale Provisions: None
Swimming Pool: Yes
Utilities: BB/HS Internet Available, Cable Connected, Electricity Connected, Phone Available, Public, Sewer Connected, Sprinkler Recycled, Underground Utilities, Water Connected
Vegetation: Mature Landscaping, Oak Trees, Trees/Landscaped
Water: Public
Water Access Y/N: No
Water View: Pond
Windows: Blinds, Rods, Window Treatments
Zoning: RSF1
Construction: Block,Stucco

Room Sizes

Living Room: 17x17
Dining Room: 12x10
Dinette: 10x14
Kitchen: 14x16
Primary Bedroom: 15x13
Bedroom 2: 13x11
Den: 13x12

Neighborhood Information

Neighborhood Map

Neighborhood Hero

Neighborhood Highlights

Neighborhood Characteristics

Neighborhood Market Trend

Neighborhood Schools

Courtesy of

Agency Name: CENTURY 21 ROSEBAY
Agency Contact: 941-366-7673
Agent Name: Doug Figgins

agent picture

Presented by

Agent Name: Roni Sterin
Agent Phone: 305.942.7446
Agency Title: The Keyes Company
Request Info

IDX logo

Roni Sterin
keyes.com
Agent Cell:
305.942.7446

Mortgage Calculator

%
years/fixed
yearly
yearly (est.)

Estimated Payment

$ 2,818.86 Principal & Interest $2,380.93 Property Tax $296.50 Homeowner's Insurance $141.43
Mortgage Logo

Login to My Keyes Account


