SIGN UP Login/Register
4419 Saddleworth Circle, Orlando, FL 32826 Photo
Reduced
4419 Saddleworth Circle, Orlando, FL 32826 Photo
Reduced
4419 Saddleworth Circle, Orlando, FL 32826 Photo

32 Photos

4419 Saddleworth Circle Orlando, FL 32826
$699,900
  • Beds
    3
  • Baths
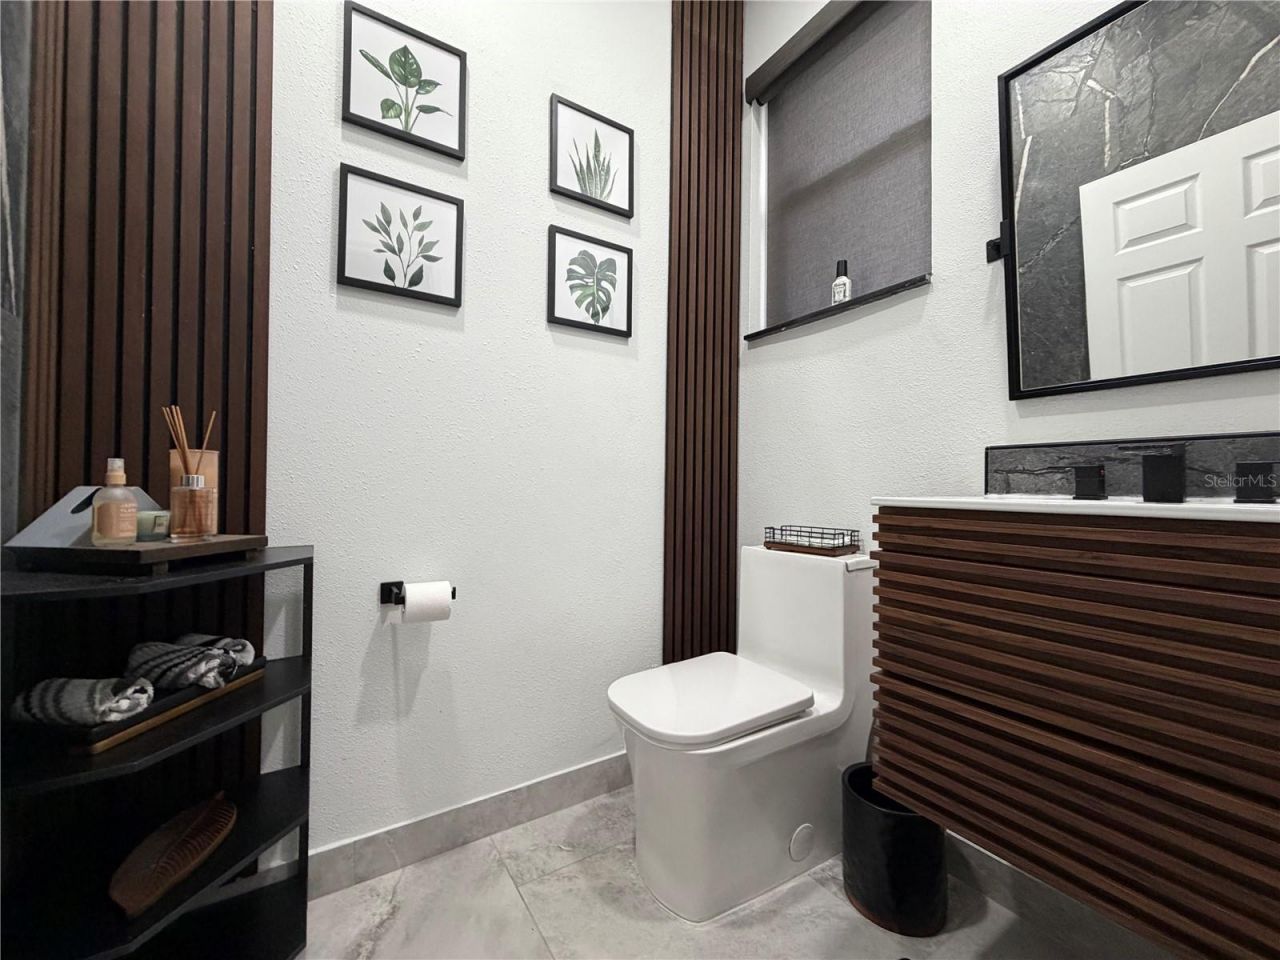
    3 full 1 partial
  • Total Square Feet
    2,493
  • Lot Size
    0.34 acre(s)

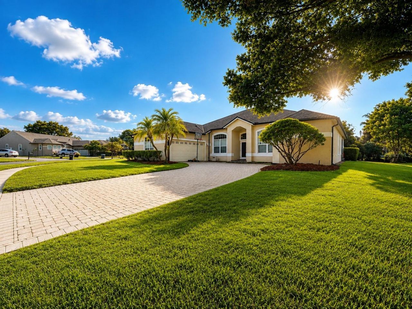
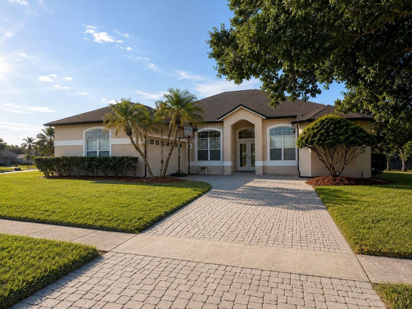
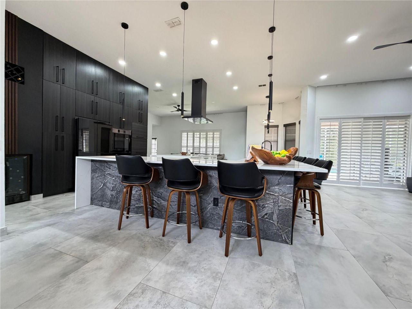
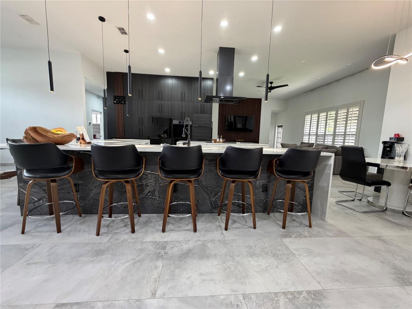
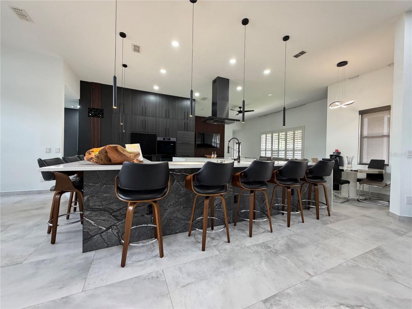
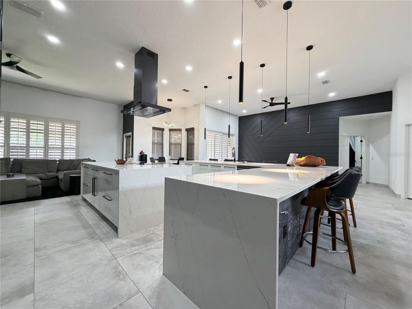
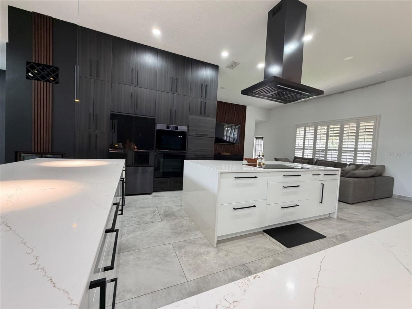
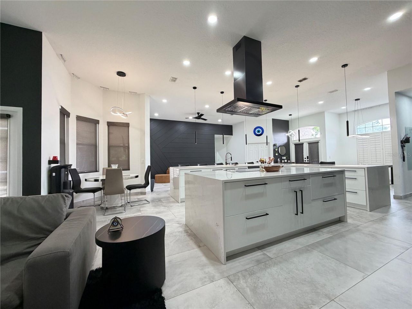
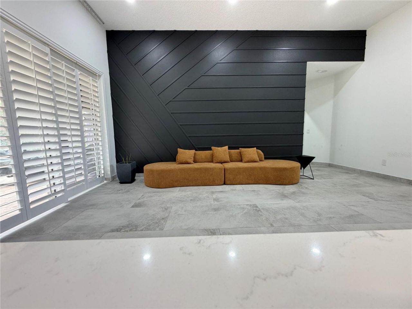
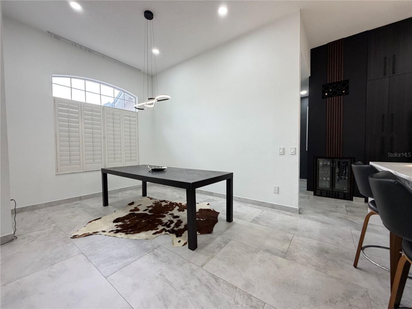
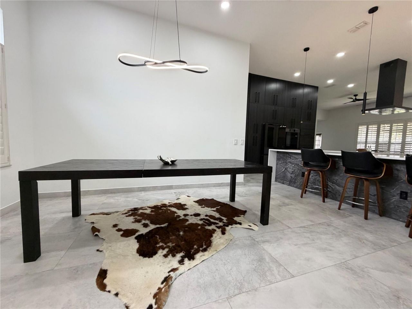
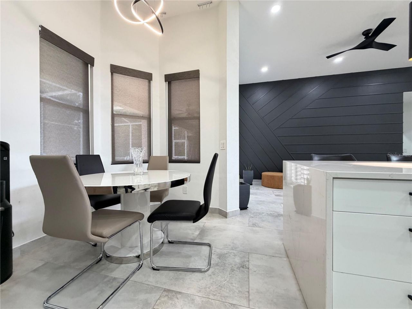
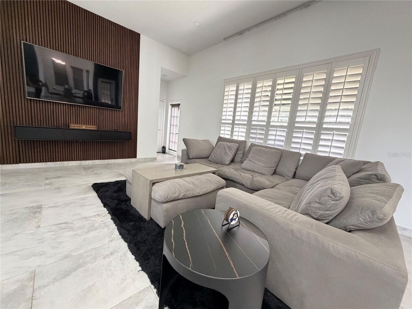
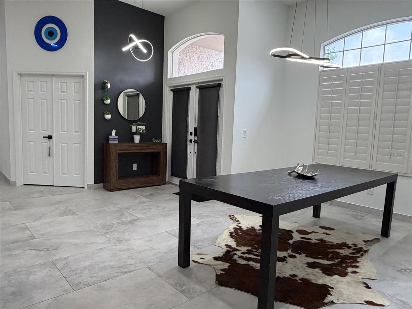
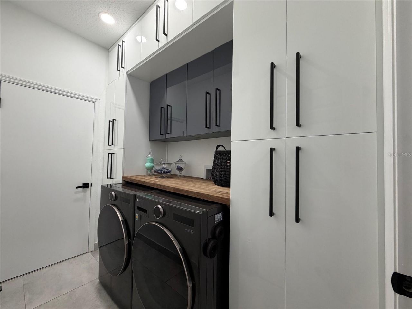
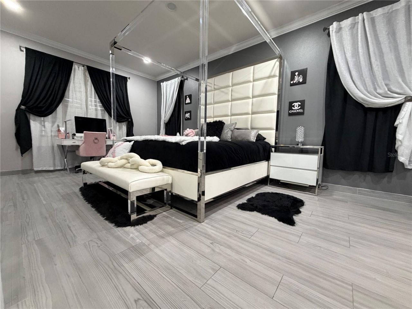
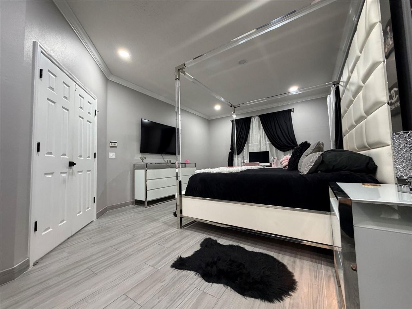
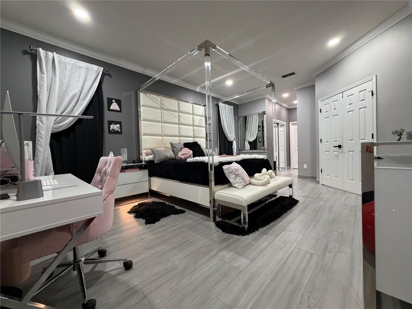
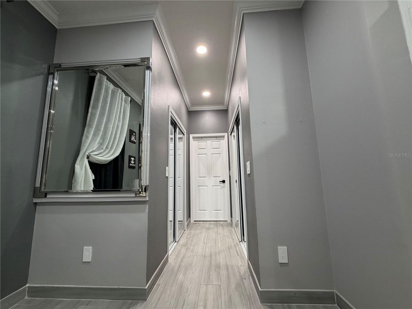
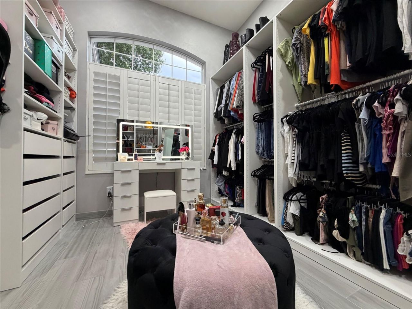
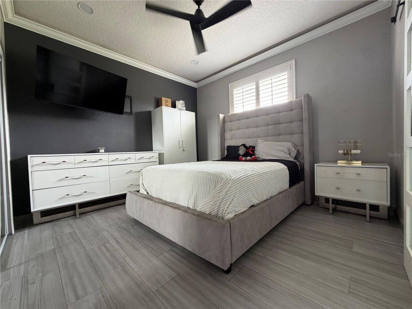
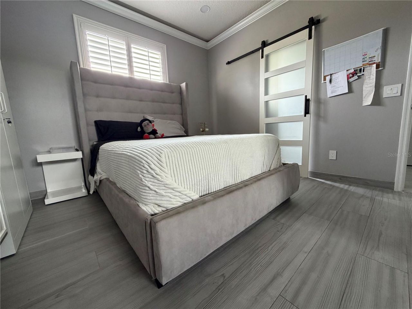
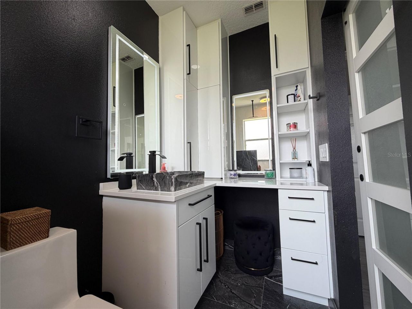
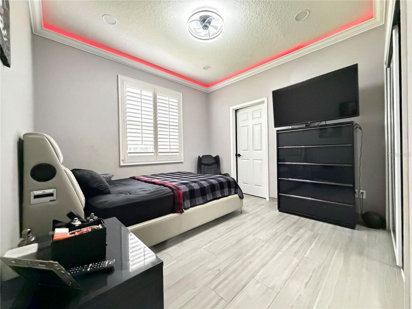
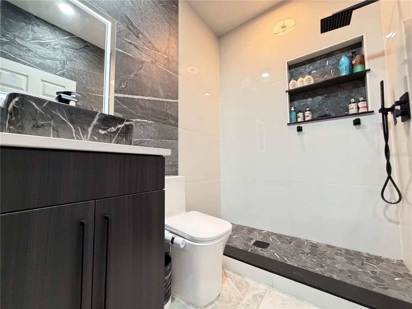
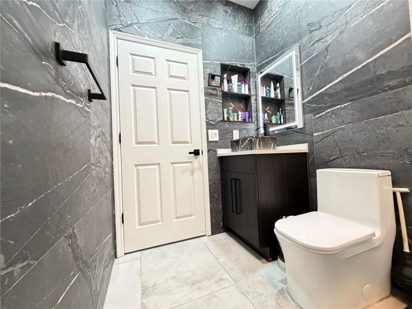
***NEW PRICE - NOW OFFERED AT $699,900*** COMPLETELY REMODELED & PROFESSIONALLY DESIGNED! Featuring three en-suite bedrooms plus a half bath, this home was designed by an interior designer with a focus on modern design, functionality and custom details. 10-foot ceilings, oversized tile flooring and LED lighting throughout create an open, clean look from the moment you walk in.At the heart of the home is the custom European kitchen with floor-to-ceiling cabinetry made specifically for the space, ...

View More

Property Summary

MLS Number: O6433148
Status: Reduced
Days on Market: 22
Subdivision: UNIVERSITY ESTATES
County: Orange
Bedrooms: 3
Total Square Feet: 2,493
Price Per Sq. Ft.: $281
New Constuction: No
Waterfront: No
Property Type: Residential - Single Family
Cooling: Central Air
Garage: 2 car attached
Heating: Central
Lot Size: 0.34 Acres
Roof Type: Shingle
Stories: 1.0
Year Built: 1994
Taxes: $5,882
HOA Y/N: Yes

Featured Amenities

Cathedral Ceiling(s)
Ceiling Fans(s)
High Ceilings
Kitchen/Family Room Combo
Open Floorplan
Primary Bedroom Main Floor
Solid Wood Cabinets
Split Bedroom
Stone Counters
Thermostat
Vaulted Ceiling(s)
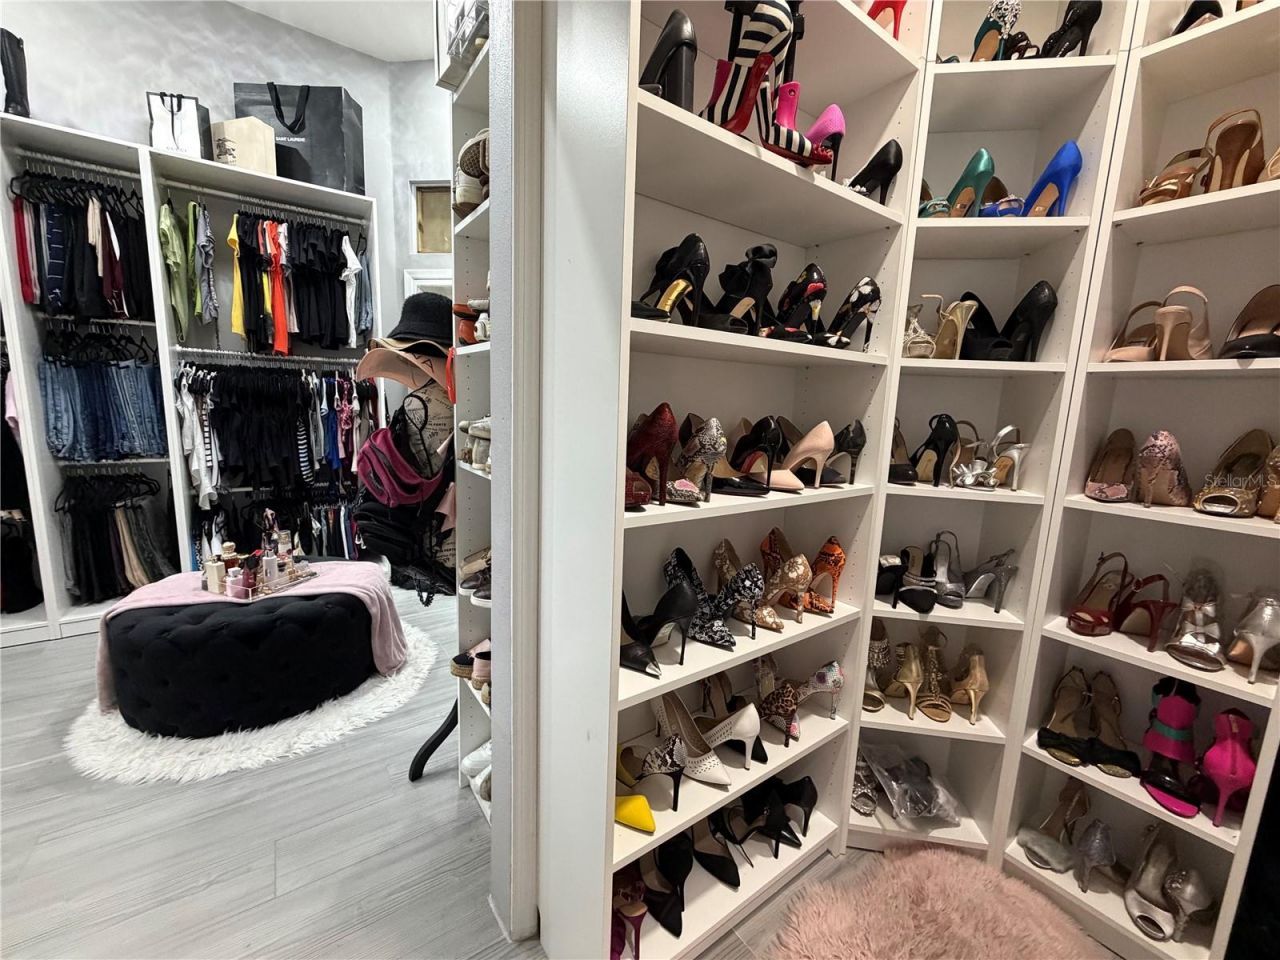
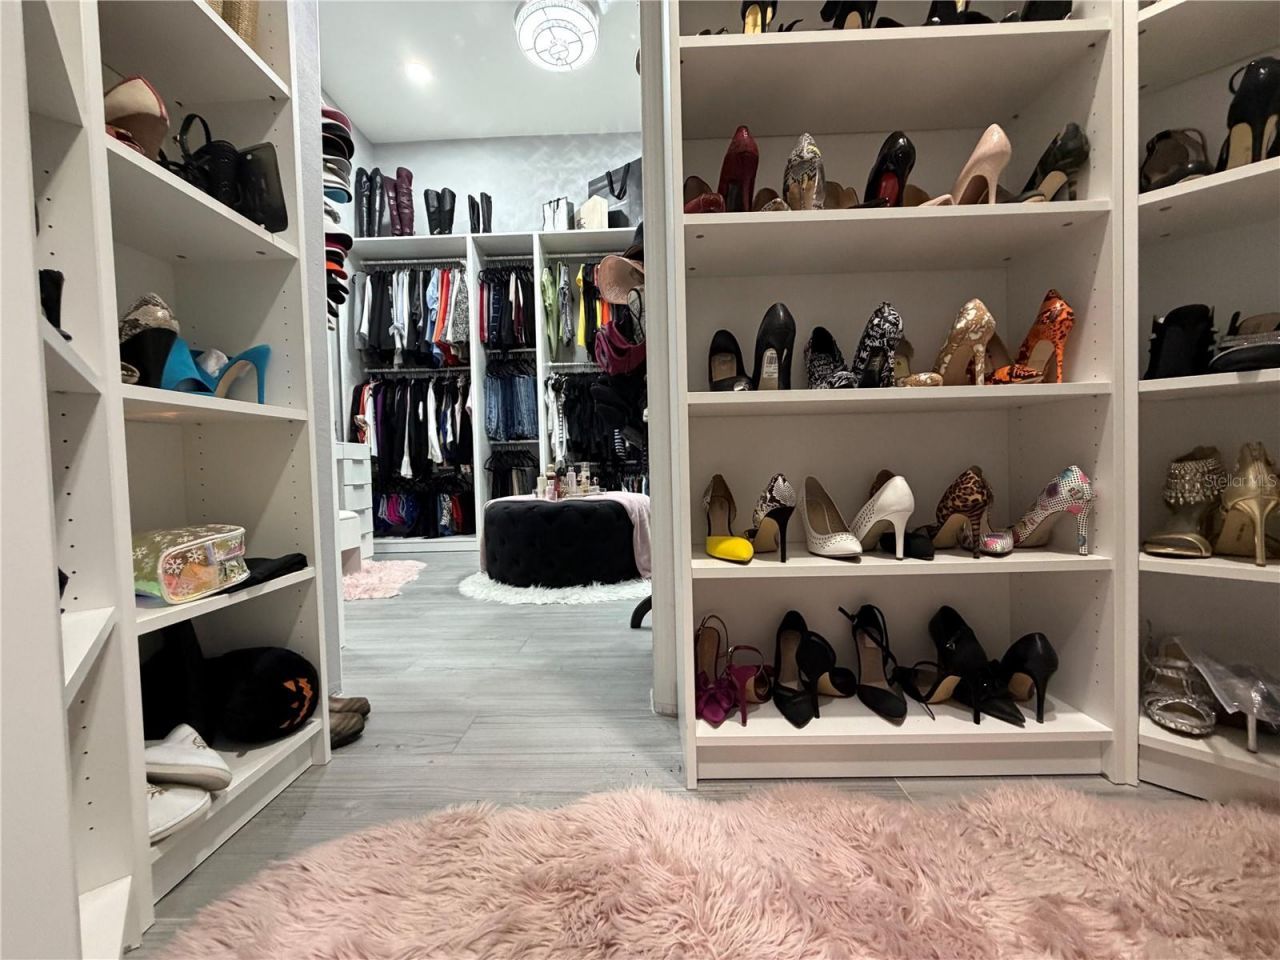
Walk-In Closet(s)
Window Treatments
Basketball Court
Clubhouse
Lobby Key Required
Maintenance
Park
Playground
Pool
Spa/Hot Tub
Tennis Court(s)

Property Details

Additional Rooms: Den/Library/Office, Family Room, Formal Dining Room Separate, Formal Living Room Separate, Inside Utility
Appliances: Built-In Oven, Convection Oven, Cooktop, Dishwasher, Disposal, Electric Water Heater, Exhaust Fan, Range, Range Hood, Refrigerator, Wine Refrigerator
Community Features: Clubhouse, Dog Park, Park, Playground, Pool, Racquetball, Sidewalks, Tennis Court(s), Street Lights
Days on Site: 22
Directions: From Alafaya Trail (SR-434), head east on McCulloch Rd. Turn right onto Worchester Dr into University Estates. Turn right onto Saddleworth Cir and continue to 4419 Saddleworth Cir.
Exterior: Block, Stucco
Outdoor Features: Sidewalk, Sprinkler Metered
Flood Zone Code: X
Flooring: Ceramic Tile
Foundation: Slab
Garage Dimensions: 20x20
Home Warranty Y/N: No
Hot Tub: Yes
Listing Terms: Assumable, Cash, Conventional, FHA, VA Loan
Lot: Corner Lot, Landscaped, Private, Sidewalk, Paved
Lot Dimensions: 0.34
Other Equipment: Irrigation Equipment
Ownership: Fee Simple
Parking: Driveway, Electric Vehicle Charging Station(s)
Parking Notes: Driveway, Electric Vehicle Charging Station(s)
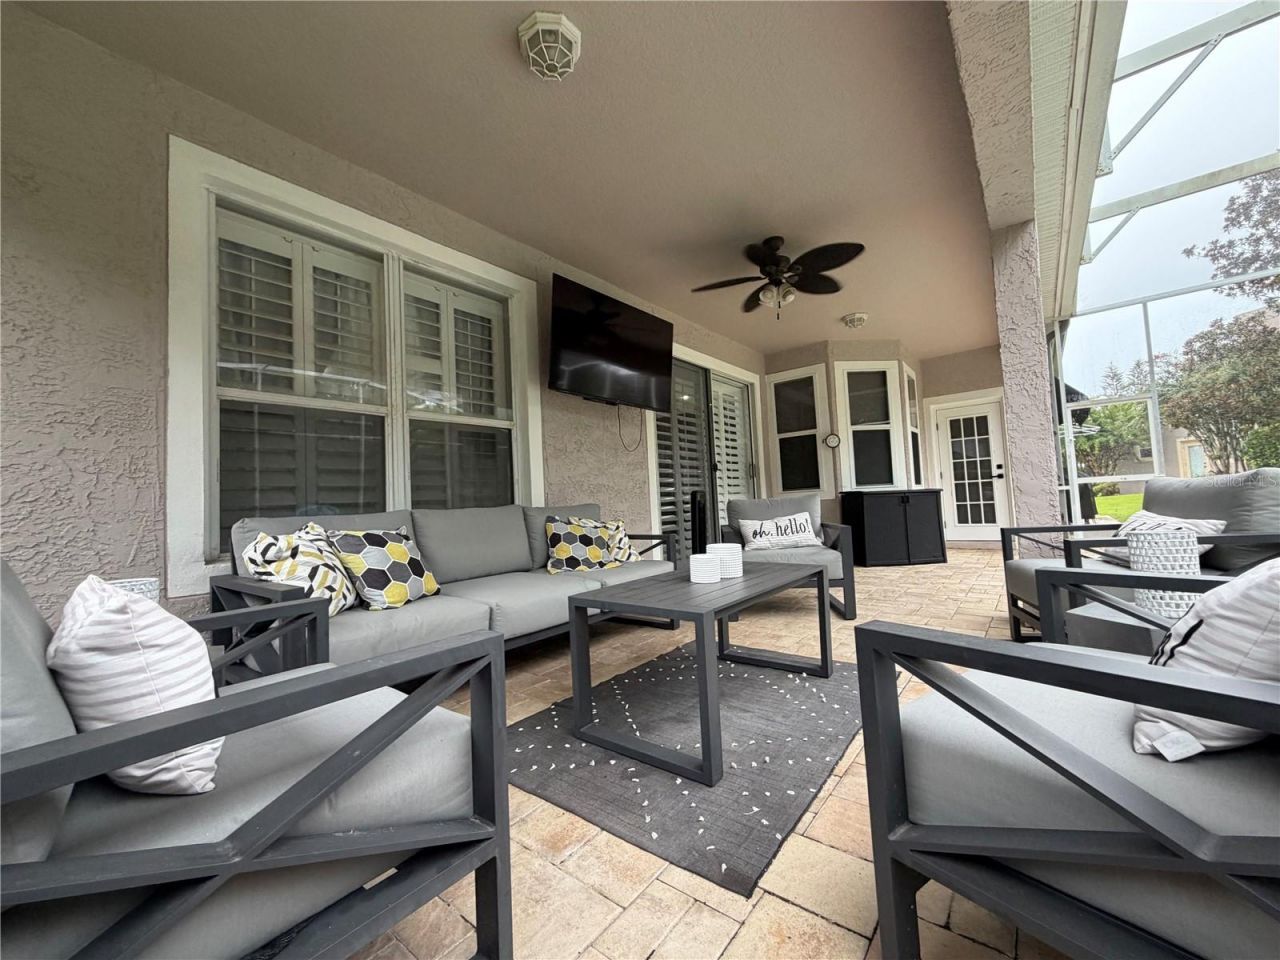
Patio/Porch: Covered, Enclosed, Rear Porch, Screened
Pets Allowed: Yes
Pets Restrictions: Buyer to verify with HOA
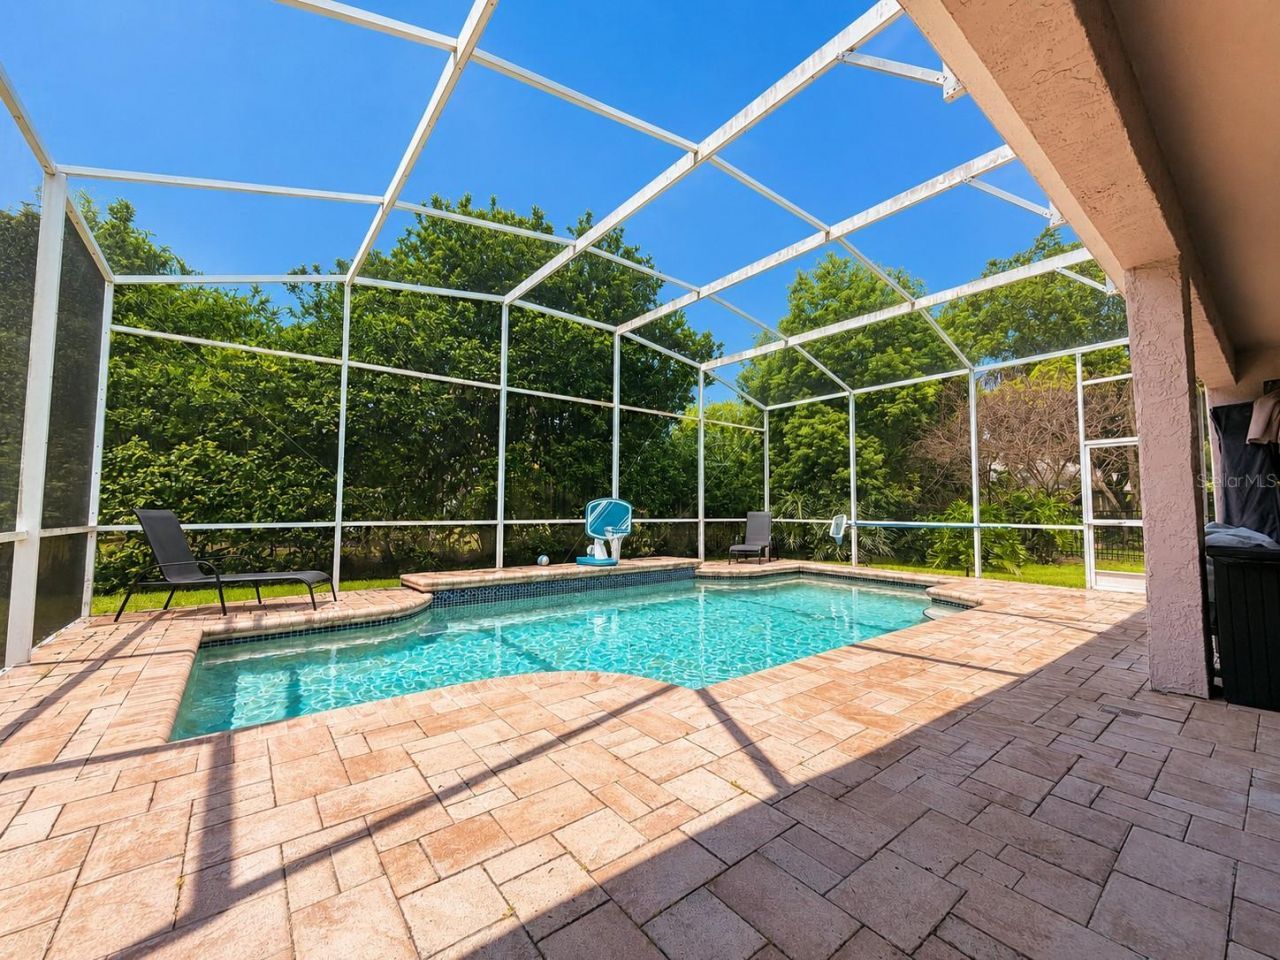
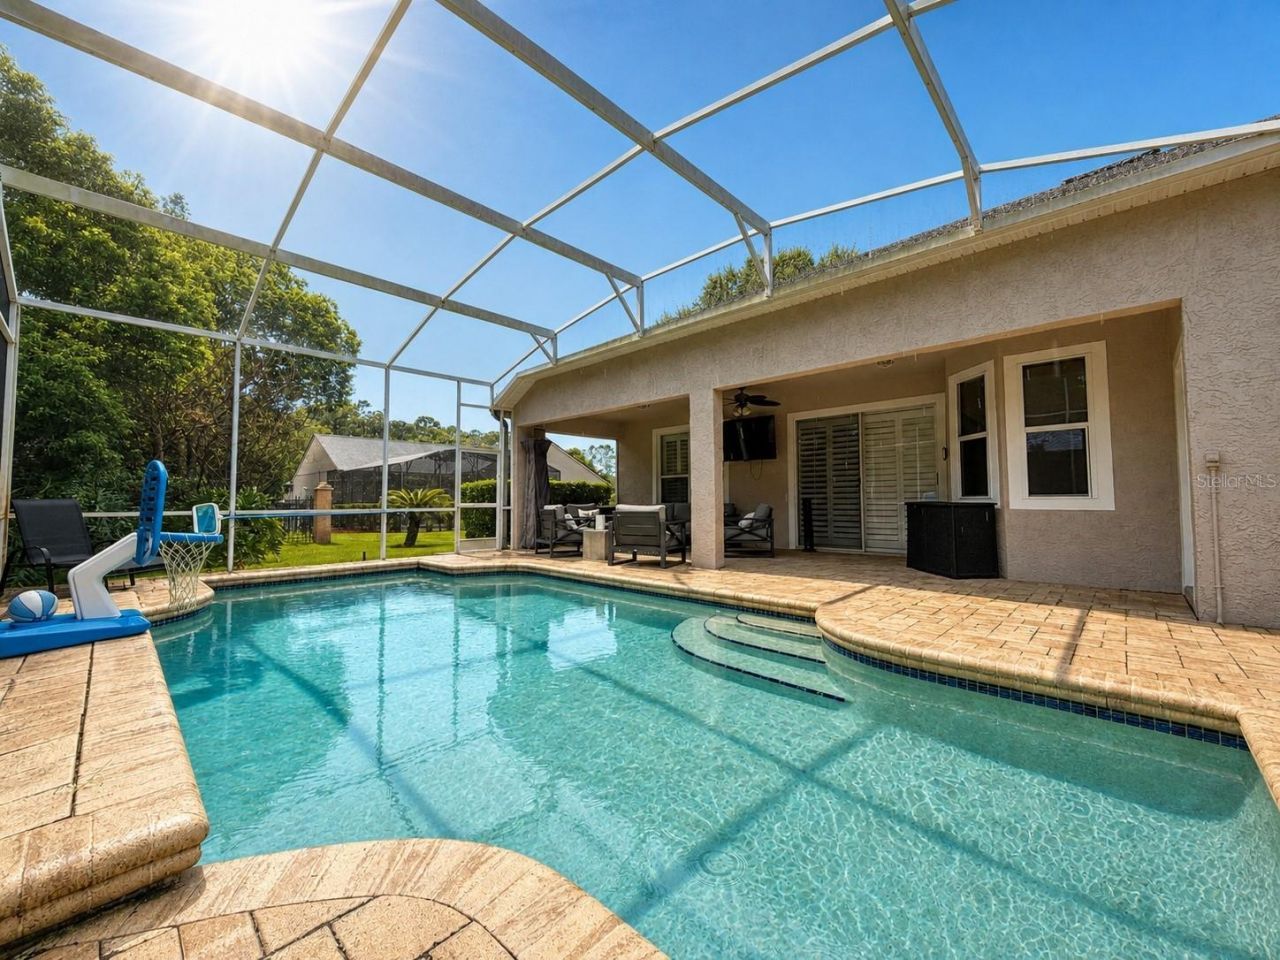
Pool: Gunite, In Ground, Lighting, Screen Enclosure
Property Attached Y/N: No
Property Sub-Type: Single Family Residence
Security: Fire Alarm, Touchless Entry
Sewer: Public Sewer
Showing Instructions: 24 Hour Notice, Appointment Only
Special Sale Provisions: None
Swimming Pool: Yes
Utilities: BB/HS Internet Available, Cable Connected, Electricity Connected, Fiber Optics, Sewer Connected, Sprinkler Meter, Water Connected
Water: Public
Water Access Y/N: No
Windows: Shades, Shutters
Zoning: R-1A
Construction: Block,Stucco

Room Sizes

Living Room: 16x15
Dining Room: 15x15
Kitchen: 18x11
Dinette: 8x8
Primary Bedroom: 19x13
Bedroom 2: 12x11
Bedroom 3: 11x10
Family Room: 17x15

Local Schools

High School: East River High
Middle School: Corner Lake Middle
Elementary School: East Lake Elem

Neighborhood Information

Neighborhood Map

Neighborhood Hero

Neighborhood Highlights

Neighborhood Characteristics

Neighborhood Market Trend

Neighborhood Schools

Courtesy of

Agency Name: LUXE COLLECTION REALTY
Agency Contact: 407-383-2767
Agent Name: Rita Taubeh

agent picture

Presented by

Agent Name: Roni Sterin
Agent Phone: 305.942.7446
Agency Title: The Keyes Company
Request Info

IDX logo

Roni Sterin
keyes.com
Agent Cell:
305.942.7446

Mortgage Calculator

%
years/fixed
yearly
yearly (est.)

Estimated Payment

$ 4,130.91 Principal & Interest $3,436.61 Property Tax $490.17 Homeowner's Insurance $204.14
Mortgage Logo

Login to My Keyes Account


