SIGN UP Login/Register
4415 Las Palmas Avenue, Spring Hill, FL 34606 Photo

21 Photos

4415 Las Palmas Avenue Spring Hill, FL 34606
$428,500
  • Beds
    3
  • Baths
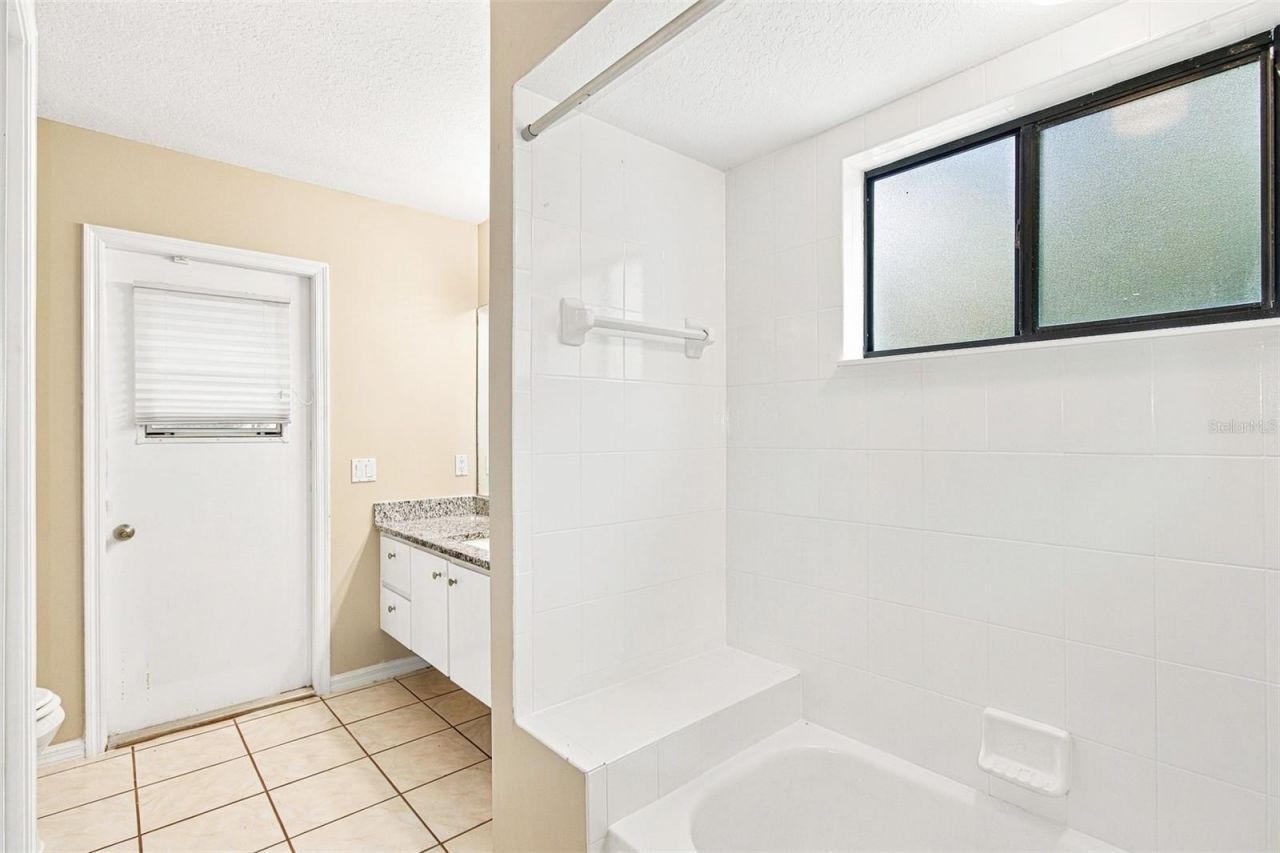
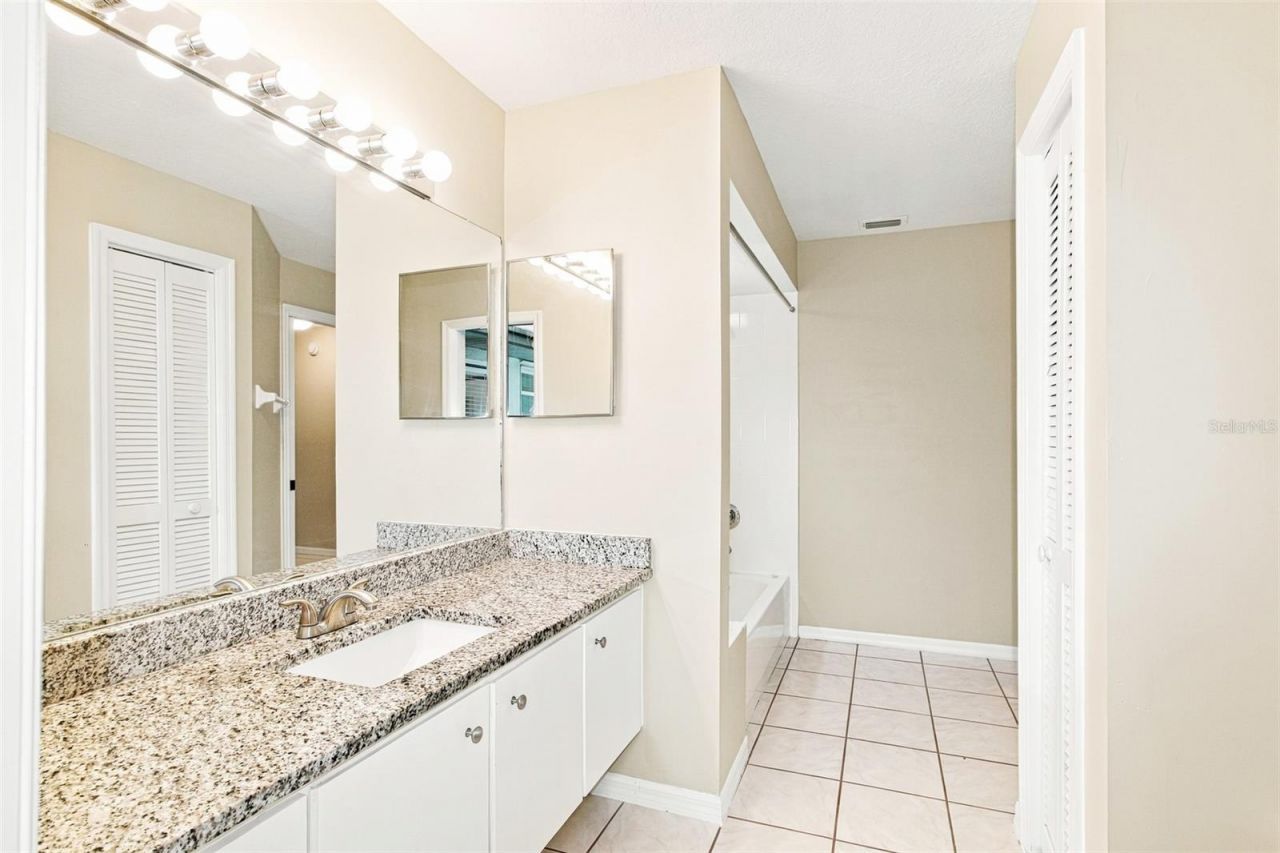
    2 full
  • Total Square Feet
    2,778
  • Lot Size
    0.22 acre(s)

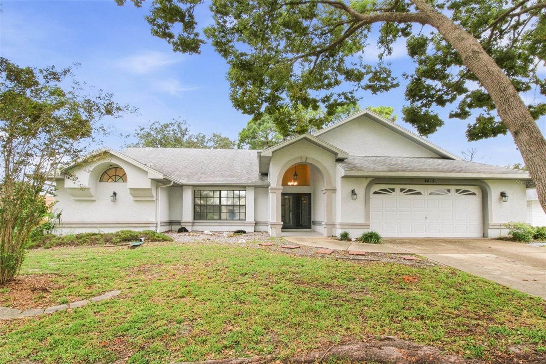
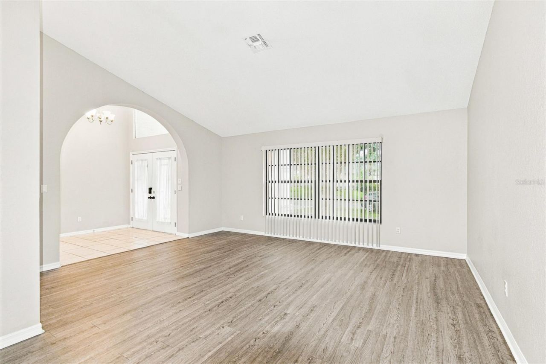
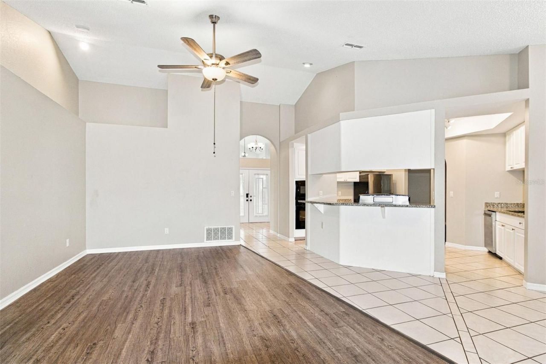
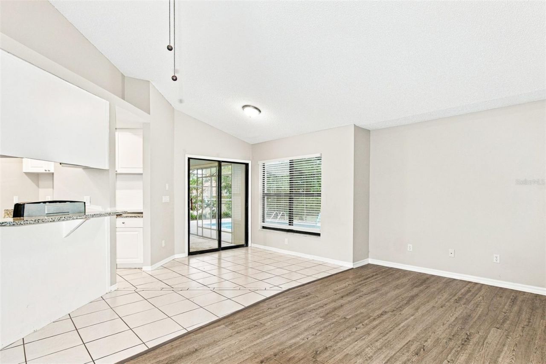
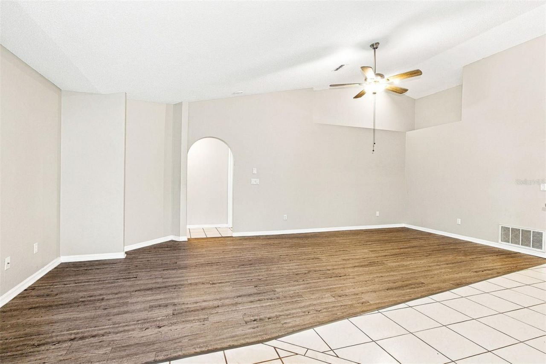
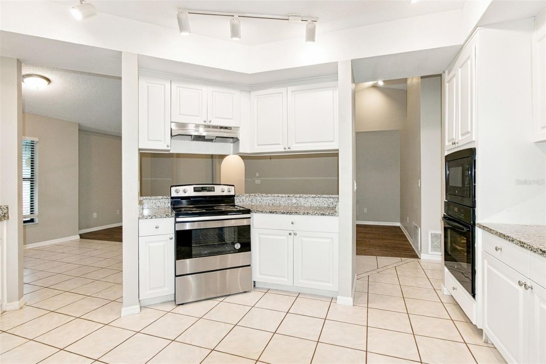
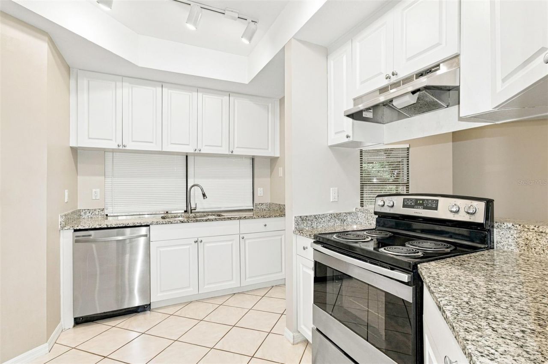
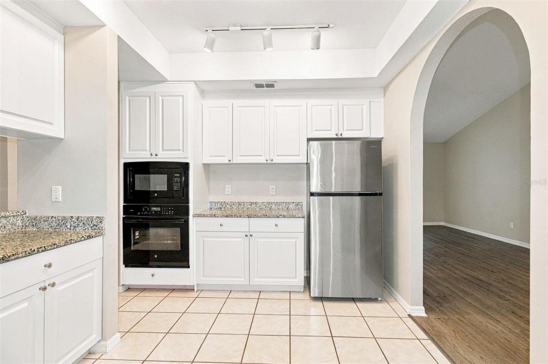
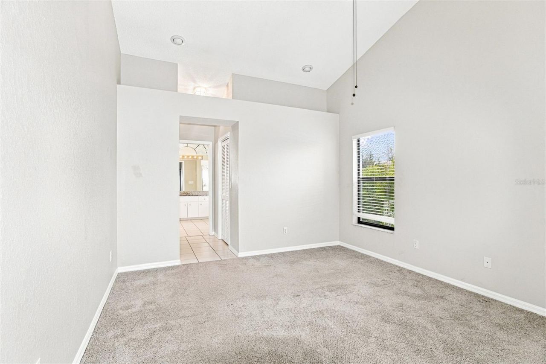
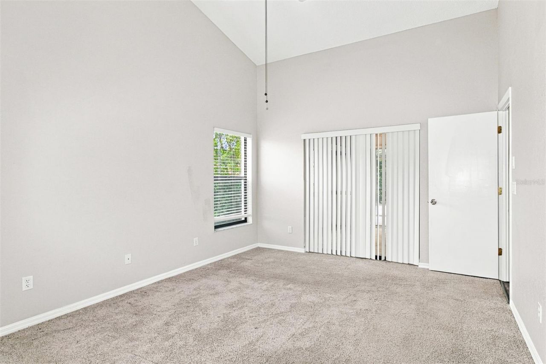
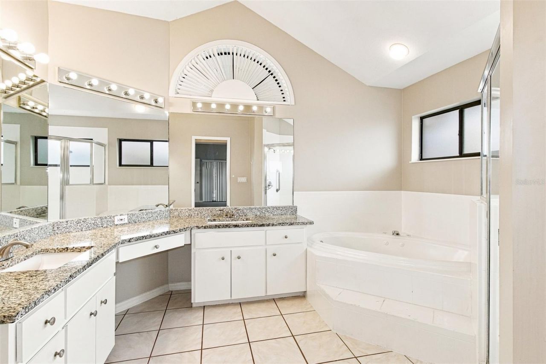
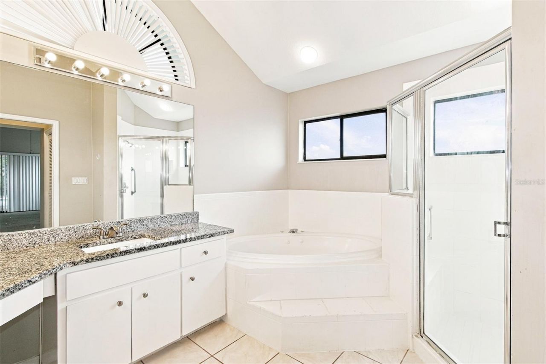
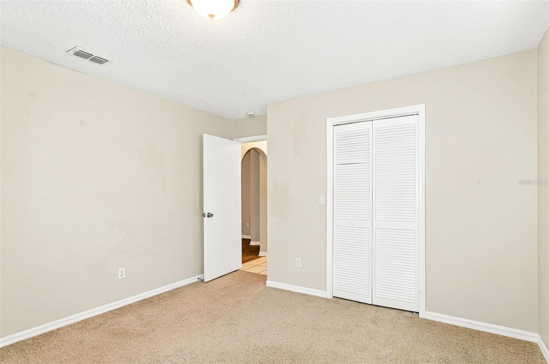
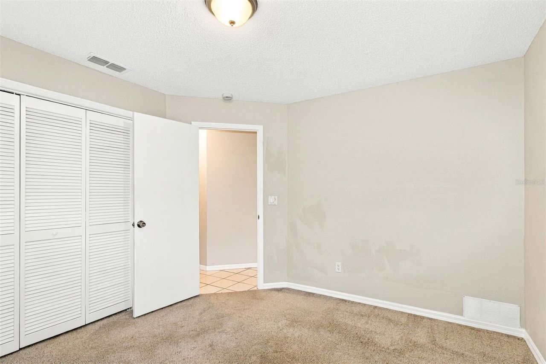
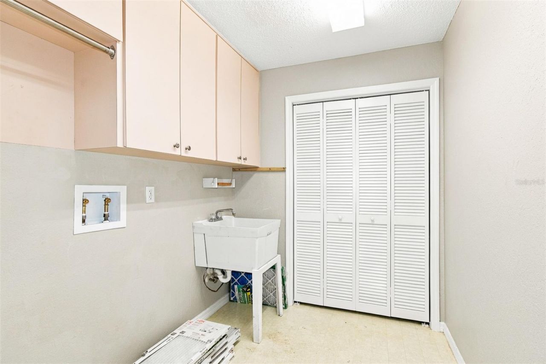
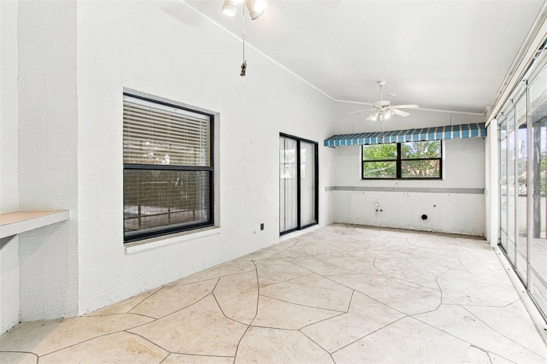
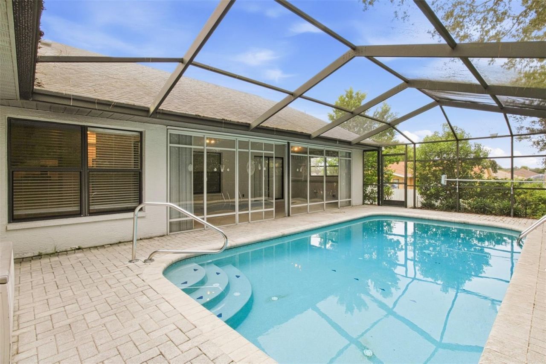
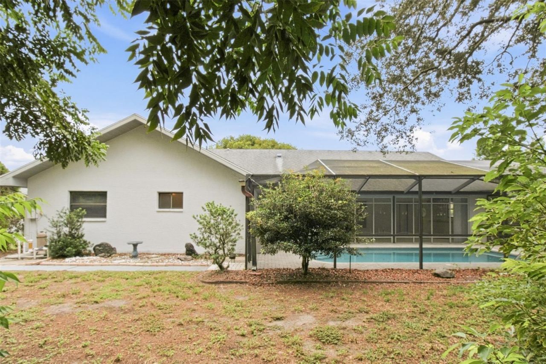
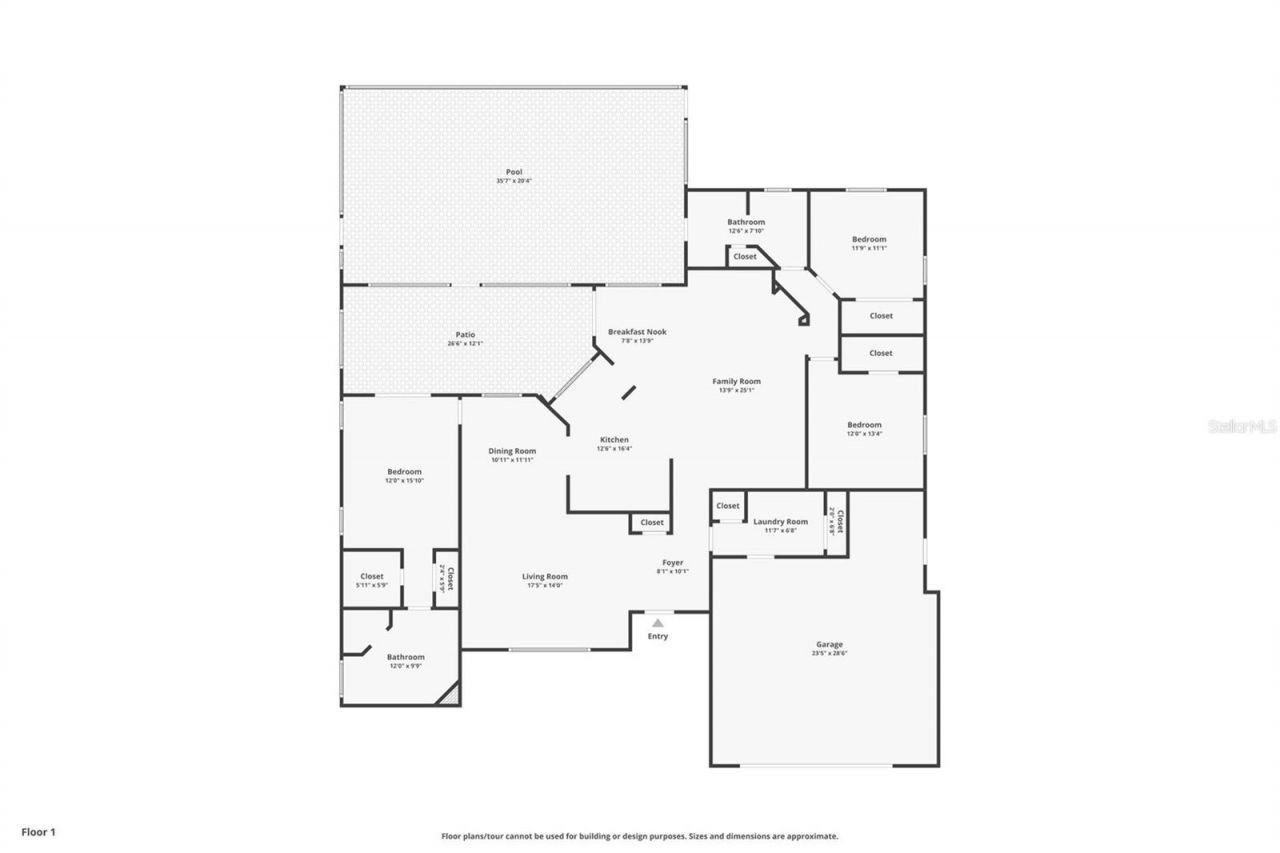
Charm and curb appeal abound for this Spring Hill home! Step inside the inviting foyer and into the well-appointed living room, positioned at the front of the home. Through the dining room you'll find the kitchen, which boasts a 4-piece appliance package, hard surface countertops, and ample storage. This split, ranch style floorplan is rounded out by the family room, the primary suite and two secondary bedrooms. Enjoy your in-ground pool all year long! Come and see for yourself the possibilities...

View More

Property Summary

MLS Number: O6448463
Status: Active
Days on Market: 22
Subdivision: BERKELEY MANOR
County: Hernando
Bedrooms: 3
Total Square Feet: 2,778
Price Per Sq. Ft.: $154
New Construction: No
Waterfront: No
Property Type: Residential - Single Family
Cooling: Other
Garage: 2 car attached
Heating: Other
Lot Size: 0.22 Acres
Roof Type: Other
Stories: 1.0
Year Built: 1992
Taxes: $6,240

Featured Amenities

Other

Property Details

Appliances: Dishwasher, Microwave, Range, Refrigerator
Days on Site: 22
Directions: From US 19, head East on Berkley Manor Blvd, Left on Las Palmas
Outdoor Features: Other
Flood Zone Code: X
Flooring: Carpet, Laminate, Tile
Foundation: Other
Home Warranty Y/N: No
Listing Terms: Cash, Conventional, FHA, VA Loan
Lot Dimensions: 0.22
Ownership: Fee Simple
Pets Allowed: Yes
Pool: In Ground
Property Attached Y/N: No
Property Sub-Type: Single Family Residence
Sewer: Public Sewer
Showing Instructions: Appointment Only, Combination Lock Box, Lockbox, Lock Box Coded, ShowingTime
Special Sale Provisions: None
Swimming Pool: Yes
Utilities: Electricity Available, Water Available
Water: Public
Water Access Y/N: No
Zoning: PDP

Room Sizes

Foyer: 8x10
Living Room: 17x14
Dining Room: 10x11
Kitchen: 12x16
Family Room: 13x25
Primary Bedroom: 12x15
Bedroom 2: 11x11
Bedroom 3: 12x13

Neighborhood Information

Neighborhood Map

Neighborhood Hero

Neighborhood Highlights

Neighborhood Characteristics

Neighborhood Market Trend

Neighborhood Schools

Courtesy of

Agency Name: EVERYSTATE INC.
Agency Contact: 501-725-1234
Agent Name: Blake Keathley

agent picture

Presented by

Agent Name: Roni Sterin
Agent Phone: 305.942.7446
Agency Title: The Keyes Company
Request Info

IDX logo

Roni Sterin
keyes.com
Agent Cell:
305.942.7446

Mortgage Calculator

%
years/fixed
yearly
yearly (est.)

Estimated Payment

$ 2,748.97 Principal & Interest $2,103.99 Property Tax $520.00 Homeowner's Insurance $124.98
Mortgage Logo

Login to My Keyes Account


