SIGN UP Login/Register
4410 NW 92nd Way , Sunrise, FL 33351 Photo

23 Photos

4410 NW 92nd Way Sunrise, FL 33351
$350,000
  • Beds
    2
  • Baths
    2 full 1 partial
  • Total Square Feet
    1,332

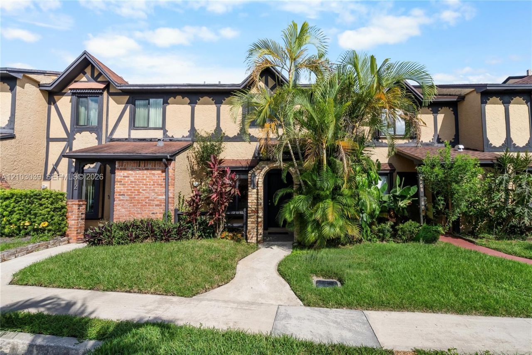
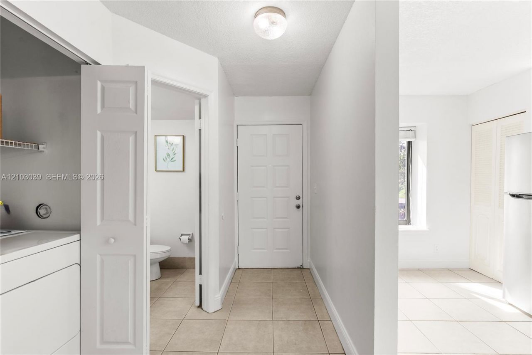
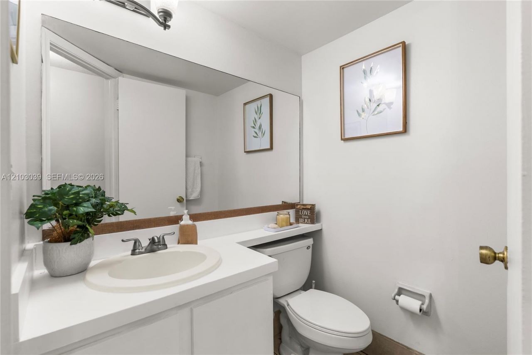
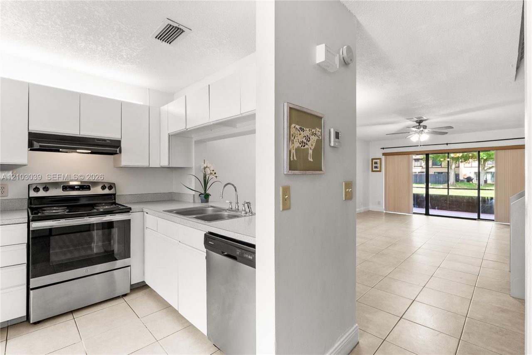
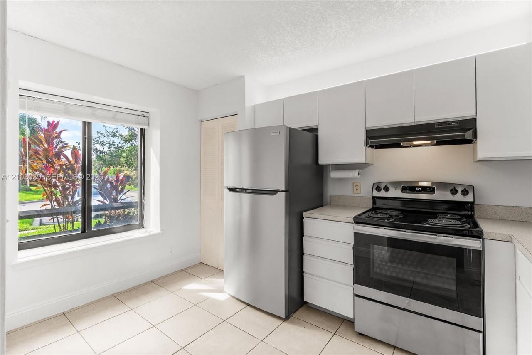
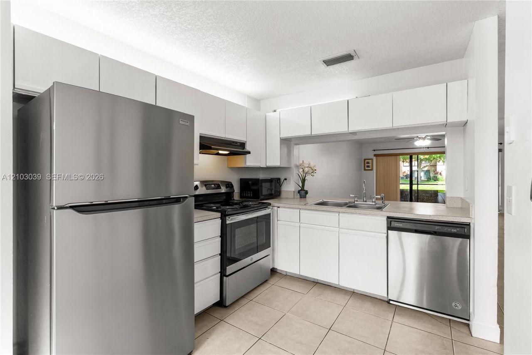
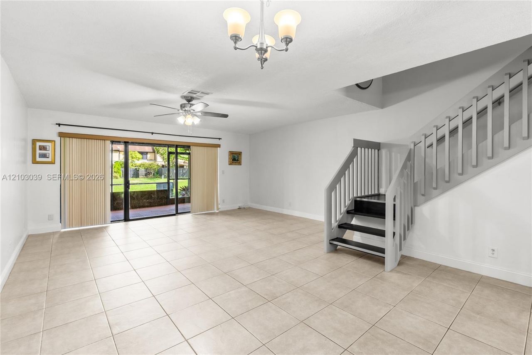
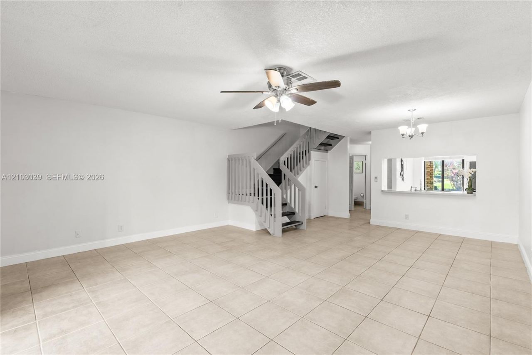
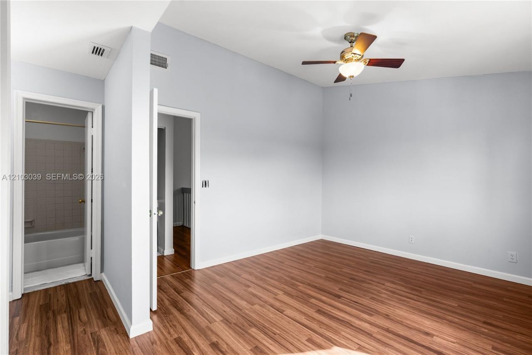
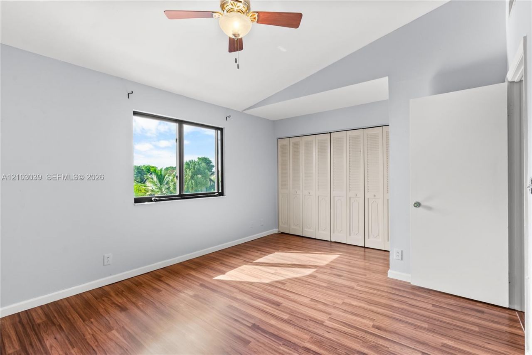
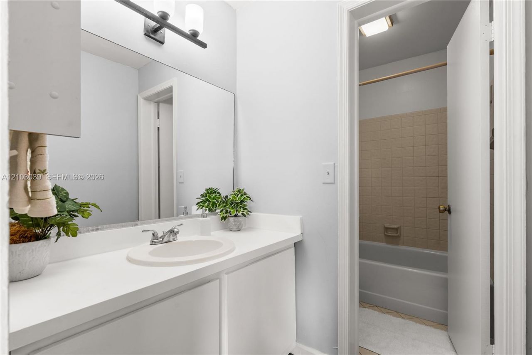
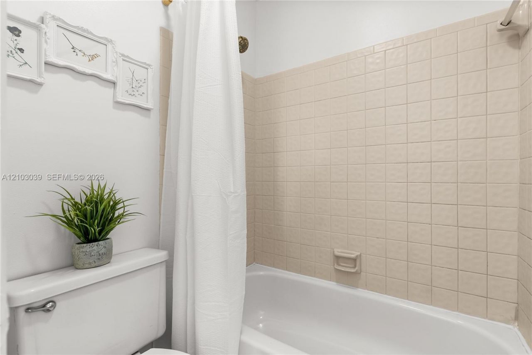
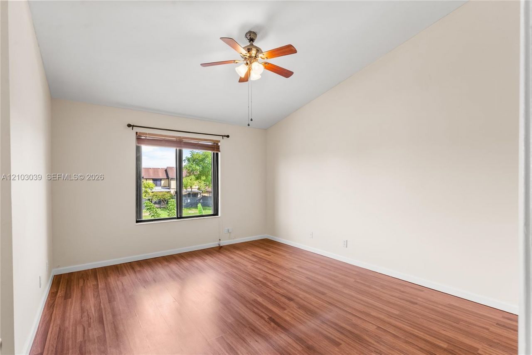
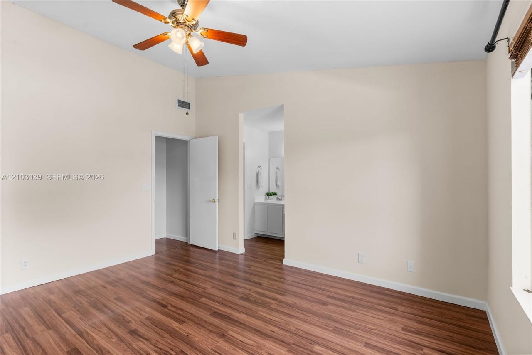
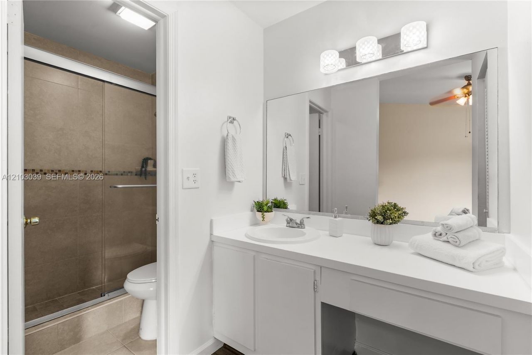
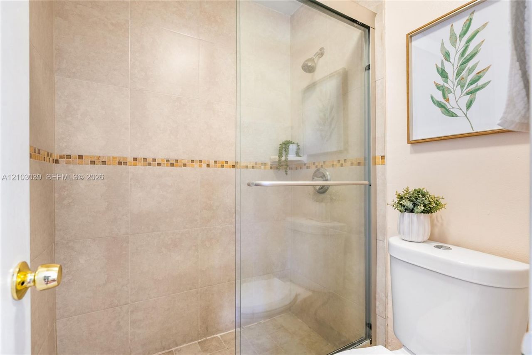
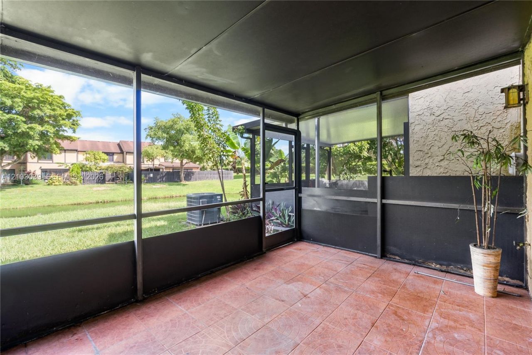
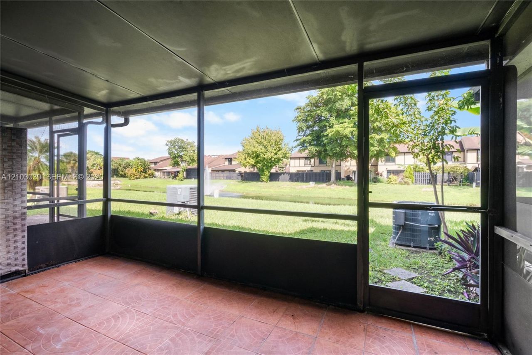
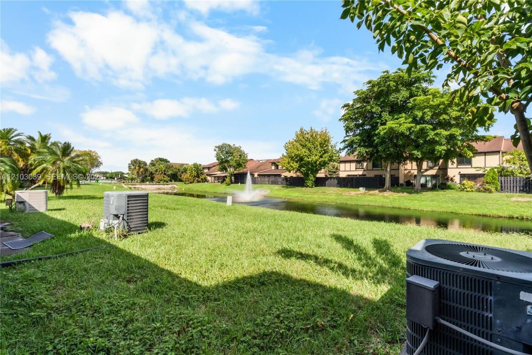
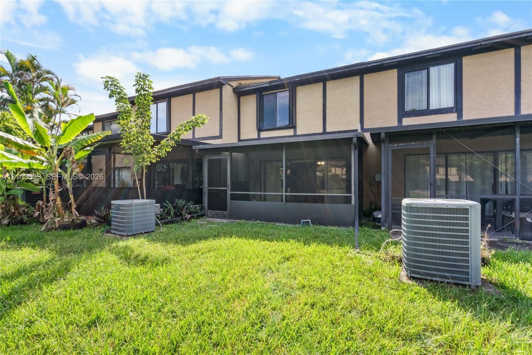
Discover this charming unique Tudor-style, 2-bedroom, 2.5-bath townhouse nestled in a quiet setting within a wonderful neighborhood! This spacious, move-in-ready home features an inviting open floor plan, abundant natural light, neutral tile flooring downstairs, and two generously sized bedrooms, each with its own private bathroom. Step outside to a large screened-in patio overlooking peaceful water views, the perfect spot to enjoy your morning coffee, unwind, or entertain guests. Freshly painte...

View More

Property Summary

MLS Number: A12103039
Status: Active
Days on Market: 19
Subdivision: SPRINGTREE LAKES
County: Broward
Bedrooms: 2
Total Square Feet: 1,332
Price Per Sq. Ft.: $263
Style: Split Level
New Construction: No
Waterfront: Yes
Property Type: Residential - Townhouse
Cooling: Central Air
Fenced: Yes
Heating: Central
Stories: 2.0
Year Built: 1983
Taxes: $6,059
HOA Fee: 140/ Monthly

Featured Amenities

First Floor Entry
Other
Pantry
Split Bedroom
Walk-In Closet(s)
Family Room
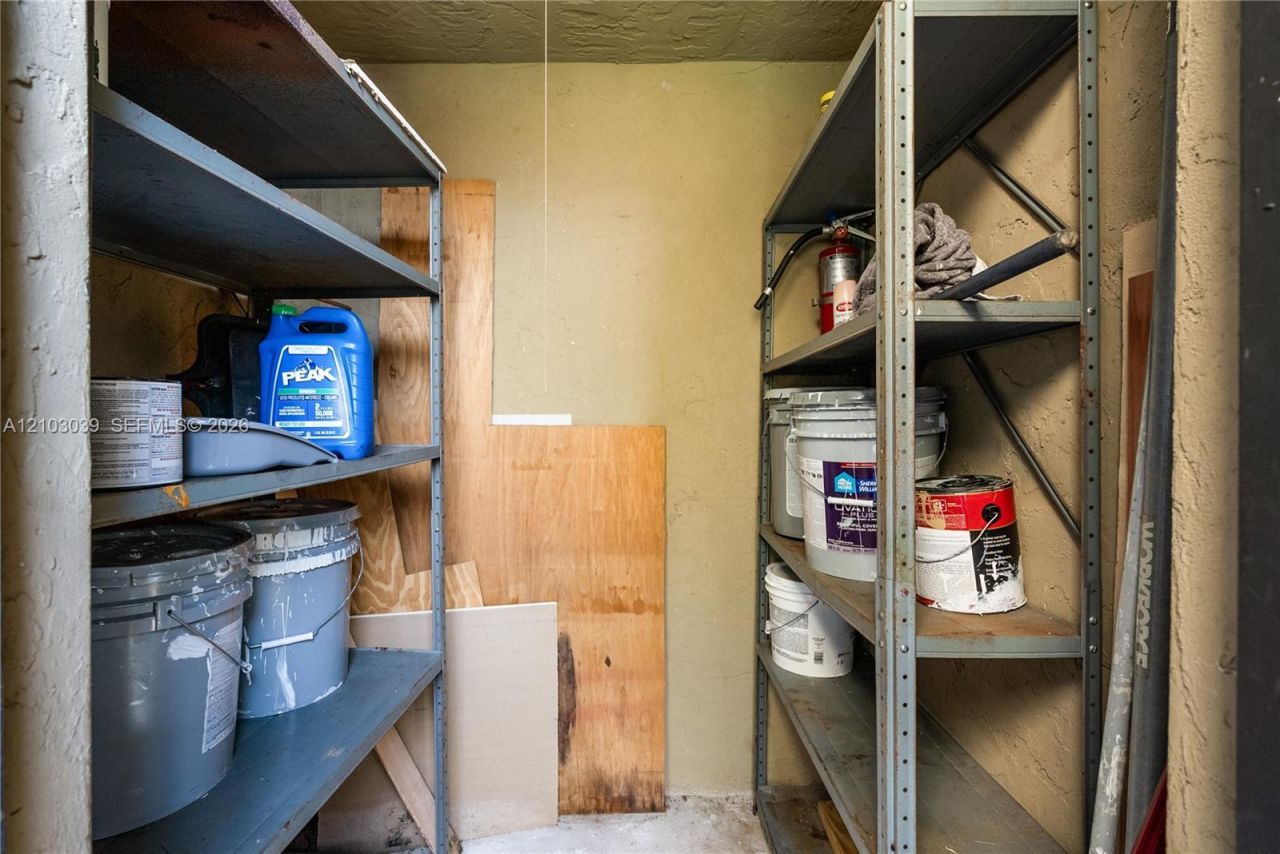
Storage
Utility Room/Laundry
Clubhouse-Clubroom
Pool

Property Details

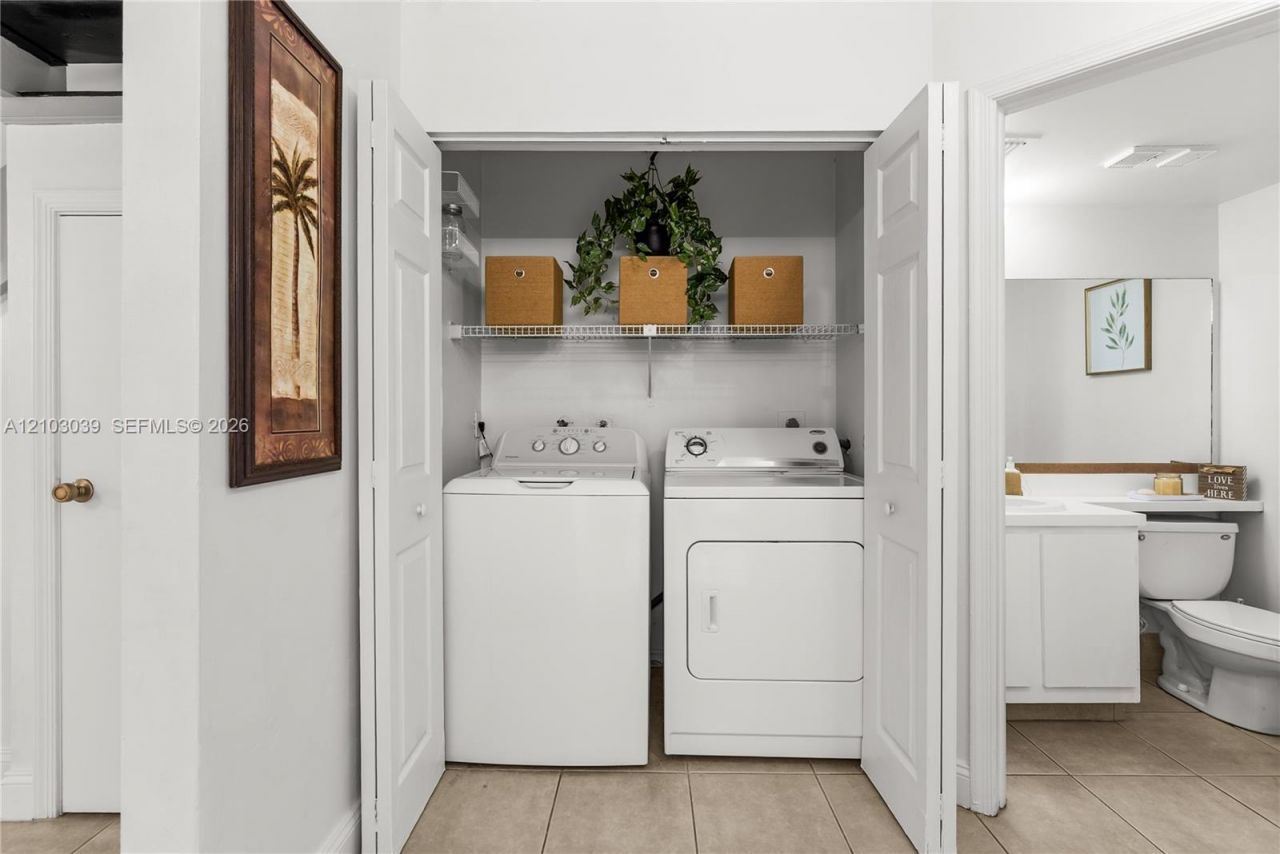
Appliances: Dishwasher, Dryer, Electric Range, Electric Water Heater, Microwave, Refrigerator, Washer
Crops Included Y/N: No
Days on Site: 19
Directions: BETWEEN NOB HILL & PINE ISLAND RD TO NW 44 ST, N TO KINGSLEY COMMONS ENTRANCE (NW 92 WAY) TO PROPERTY ON RIGHT. Please use GPS for precise directions.
Exterior: Concrete Block Construction
Outdoor Features: Other
Flooring: Other, Tile
Home Style: Split Level
Home Warranty Y/N: No
Laundry: Utility Room/Laundry, Washer/Dryer Hook-Up
Lease Considered Y/N: No
Listing Terms: All Cash, Conventional, FHA
Parcel#: 494117130280
Parking: 2 Or More Spaces
Parking Notes: 2 Or More Spaces
Patio/Porch: Screened Porch
Property Attached Y/N: Yes
Property Sub-Type: Townhouse
Security: Complex Fenced, Walled
Special View Info: Canal
Water Features: Canal Front
Window: Partial Impact Glass, Partial Panel Shutters/Awnings, Hurricane Shutters, Blinds, High Impact Windows
Construction: Concrete Block Construction

Local Schools

High School: Piper
Middle School: Westpine
Elementary School: Banyan

Neighborhood Information

Neighborhood Map

Neighborhood Hero

Neighborhood Highlights

Neighborhood Characteristics

Neighborhood Market Trend

Neighborhood Schools

Courtesy of

Agency Name: LPT Realty, LLC
Agent Name: Brittany Osborne
Agency Phone: 877-366-2213

agent picture

Presented by

Agent Name: Roni Sterin
Agent Phone: 305.942.7446
Agency Title: The Keyes Company
Request Info

IDX logo

Roni Sterin
keyes.com
Agent Cell:
305.942.7446

Mortgage Calculator

%
years/fixed
yearly
yearly (est.)

Estimated Payment

$ 2,325.55 Principal & Interest $1,718.55 Property Tax $504.92 Homeowner's Insurance $102.08
Mortgage Logo

Login to My Keyes Account


