SIGN UP Login/Register

47 Photos

4401 3rd Ave Sw Naples, FL 34119
$4,500,000
  • Beds
    5
  • Baths
    6 full 1 partial
  • Total Square Feet
    7,316
  • Lot Size
    2.73 acre(s)

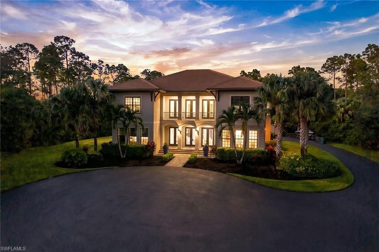
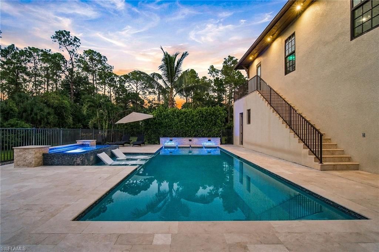
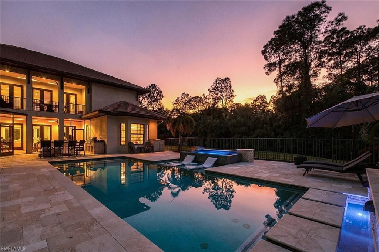
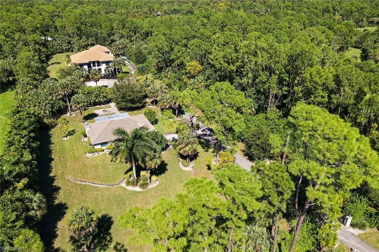
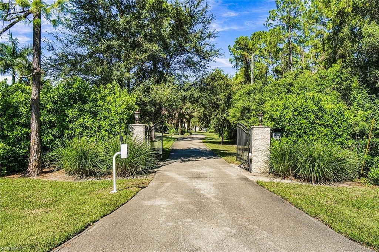
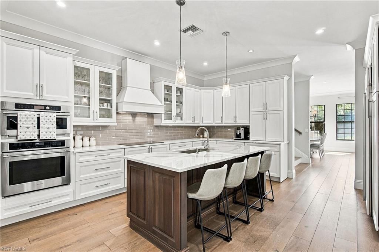
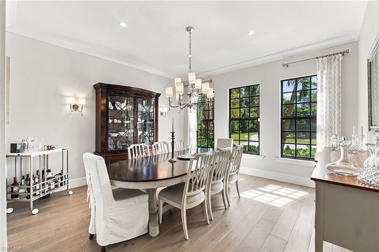
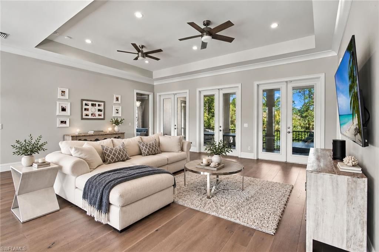
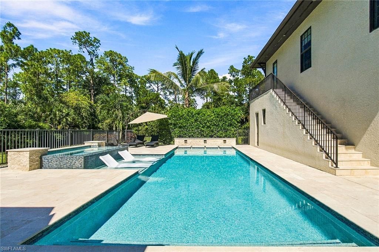
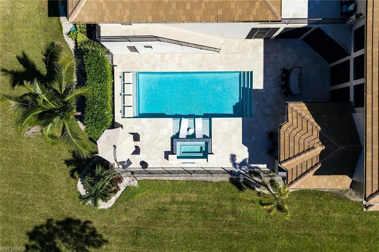
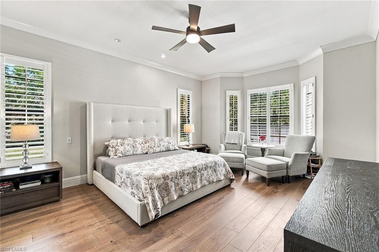
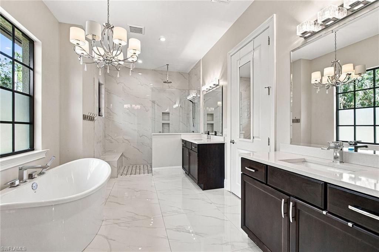
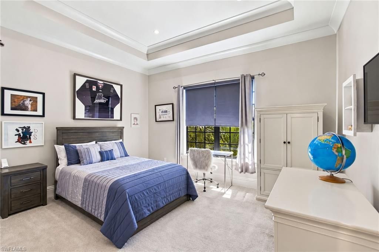
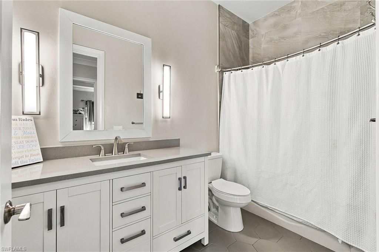
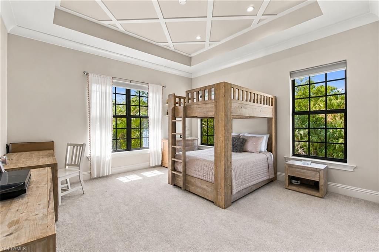
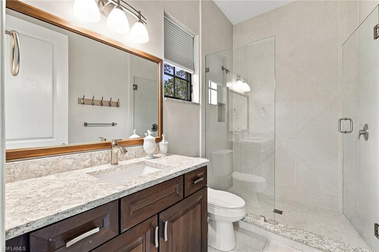
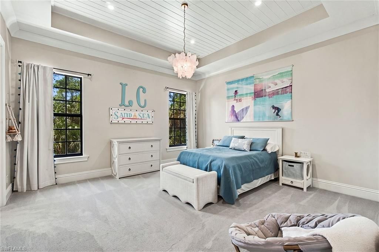
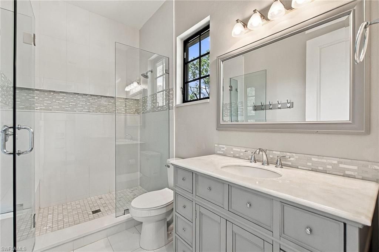
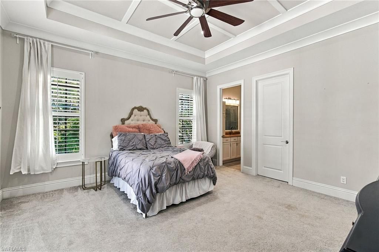
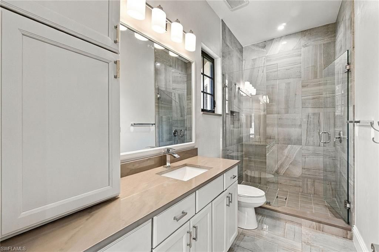
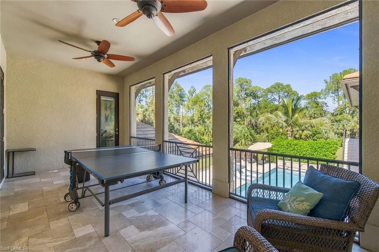
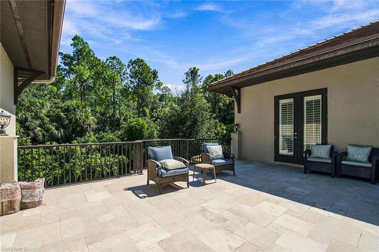
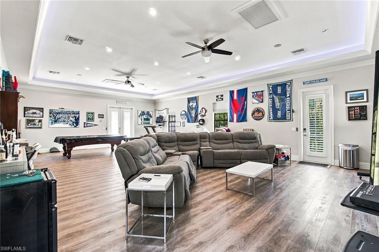
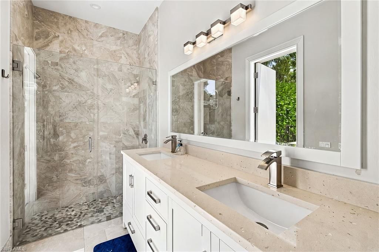
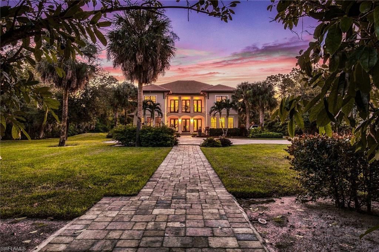
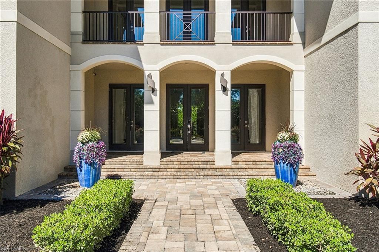
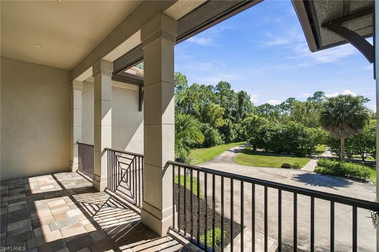
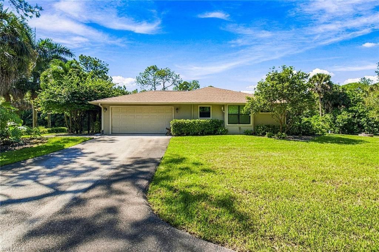
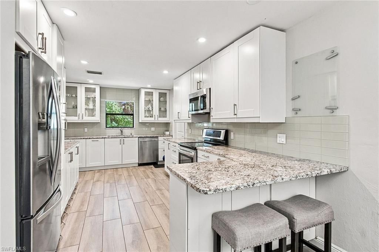
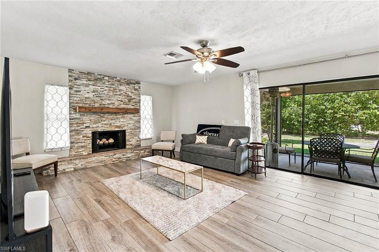
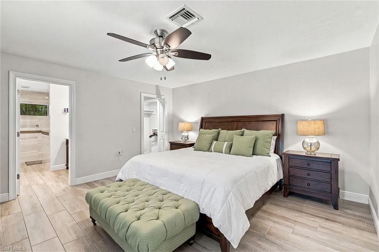
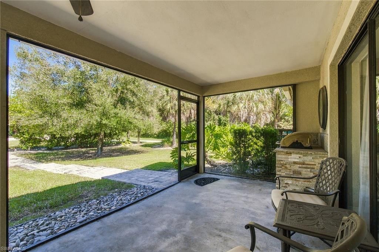
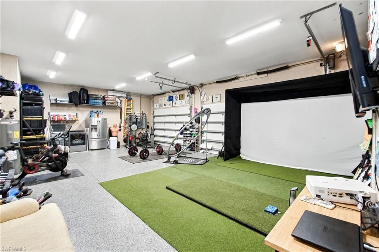
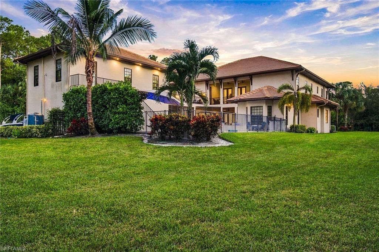
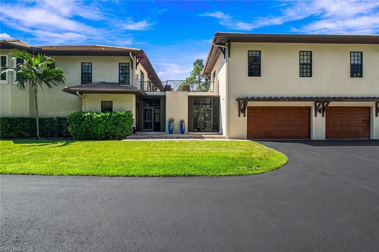
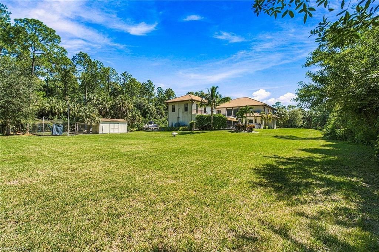
Discover an exceptional dream property offering luxurious living across 2.73 acres of expansive, gated grounds. Built in 2018, this impressive estate features a beautifully appointed main residence and a separate guest house, renovated in 2018, creating an ideal blend of comfort, versatility and refined living. The main residence showcases elegant European oak wood flooring throughout the main living areas. The thoughtfully designed kitchen features quartz countertops, a spacious center island w...

View More

Property Summary

MLS Number: 226038010
Status: Active
Days on Market: 2
Subdivision: GOLDEN GATE ESTATES
County: Collier
Bedrooms: 5
Total Square Feet: 7,316
Price Per Sq. Ft.: $615
New Construction: No
Waterfront: No
Property Type: Residential - Single Family
Cooling: Ceiling Fans, Central Electric
Fenced: Yes
Garage: 3
Garage: Attached
Heating: Central Electric
Lot Size: 2.73 Acres
Roof Type: Tile
Stories: 2.0
Year Built: 2018
Taxes: $18,831

Property Details

Additional Rooms: Balcony, Den - Study, Family Room, Guest Bath, Guest Room, Home Office, Laundry in Garage, Laundry in Residence, Loft, Media Room, Open Porch/Lanai, Screened Balcony, Screened Lanai/Porch
Bedroom/Den: 5 - Den
Bedroom: First Floor Bedroom, Master BR Ground, Master BR Sitting Area, Split Bedrooms
Building Design: Single Family
Community Type: Non-Gated
Construction: Concrete Block
Days on Site: 2
Den: Yes
Dining: Breakfast Bar, Breakfast Room, Eat-in Kitchen, Formal
Equipment: Auto Garage Door, Cooktop - Electric, Dishwasher, Dryer, Microwave, Range, Refrigerator/Freezer, Smoke Detector, Wall Oven, Washer
Exterior: Stucco
Outdoor Features: Built-In Wood Fire Pit, Deck, Extra Building, Fence, Grill, Outdoor Kitchen, Patio, Sprinkler Manual, Storage
Flooring: Carpet, Tile, Wood
Furnished: Unfurnished
GEO Area: NA22 - S/O Immokalee 1,2,32,95,96,97
Golf Type: No Golf Available
Guest House: Yes
Guest House: 2+ Baths,2+ Bedrooms, Garage, Kitchen, Living Room, Patio, Screened Porch
Interior: Built-In Cabinets, Closet Cabinets, Foyer, French Doors, Laundry Tub, Pantry, Pull Down Stairs, Smoke Detectors, Tray Ceiling, Volume Ceiling, Walk-In Closet, Window Coverings, Zero/Corner Door Sliders
Irrigation: Well
Kitchen: Island, Walk-In Pantry
Lot: Oversize
Lot Frontage: 180
Master Bath: Bidet, Dual Sinks, Jetted Tub, Multiple Shower Heads, Separate Tub And Shower
Parcel #: 36613520006
Parking: 2+ Spaces, Circle Drive, Driveway Paved, Load Space, Paved Parking, RV-Boat
Pets: No Approval Needed
Pool: Below Ground, Concrete, Custom Upgrades, Equipment Stays, Heated Electric
Rear Exposure: N
Road: Paved Road
Sewer: Septic
Spa: Yes
Spa: Below Ground, Concrete, Equipment Stays, Heated Electric, Pool Integrated
Special View Info: Landscaped Area, Wooded Area
SQFT Total: 8268
Storm Protection: Impact Resistant Doors, Impact Resistant Windows, Shutters
Swimming Pool: Yes
Units in Building: 1
Units in Complex: 1
View: Landscaped Area, Wooded Area
Water: Well
Windows: Impact Resistant, Single Hung, Sliding
Construction: Stucco

Local Schools

High School: GULF COAST HIGH
Middle School: CYPRESS PALM MIDDLE
Elementary School: BIG CYPRESS ELEM

Neighborhood Information

Neighborhood Map

Neighborhood Hero

Neighborhood Highlights

Neighborhood Characteristics

Neighborhood Market Trend

Neighborhood Schools

Courtesy of

Agency Name: Premier Sotheby's Int'l Realty
Agent Name: Graham Diemer
Agency Phone: (239) 948-4000

agent picture

Presented by

Agent Name: Roni Sterin
Agent Phone: 305.942.7446
Agency Title: The Keyes Company
Request Info

IDX logo

Roni Sterin
keyes.com
Agent Cell:
305.942.7446

Mortgage Calculator

%
years/fixed
yearly
yearly (est.)

Estimated Payment

$ 24,977.38 Principal & Interest $22,095.63 Property Tax $1,569.25 Homeowner's Insurance $1,312.50
Mortgage Logo

Login to My Keyes Account


