SIGN UP Login/Register
4400 Hillcrest Dr, Unit 300-B, Hollywood, FL 33021 Photo

9 Photos

4400 Hillcrest Dr, 300-B Hollywood, FL 33021
$190,000
  • Beds
    2
  • Baths
    2 full
  • Total Square Feet
    1,132

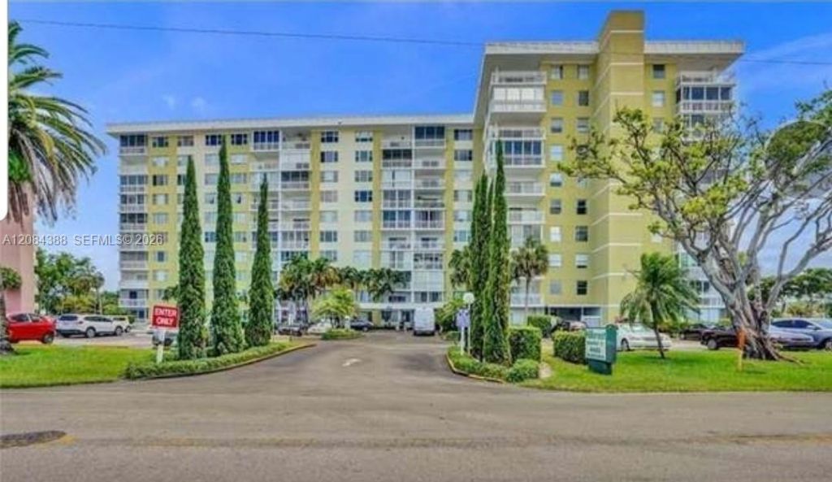
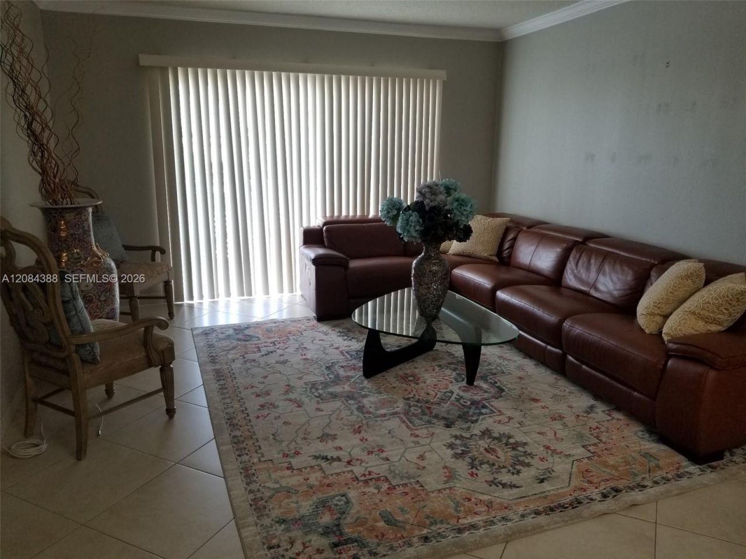
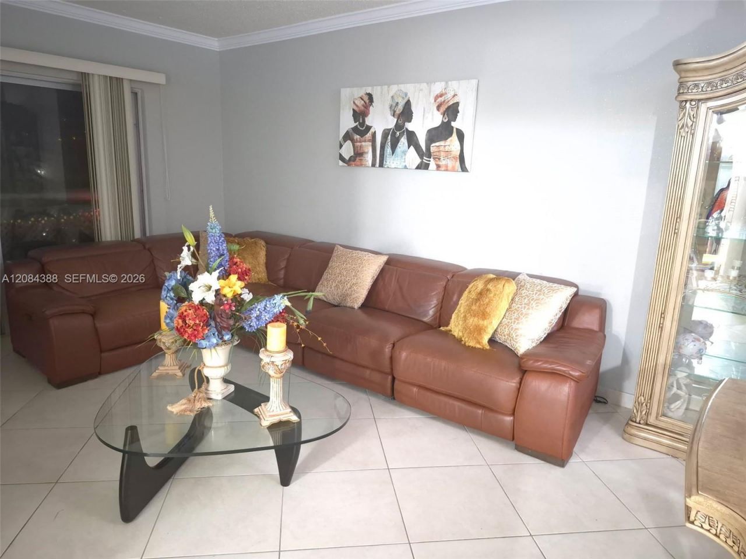
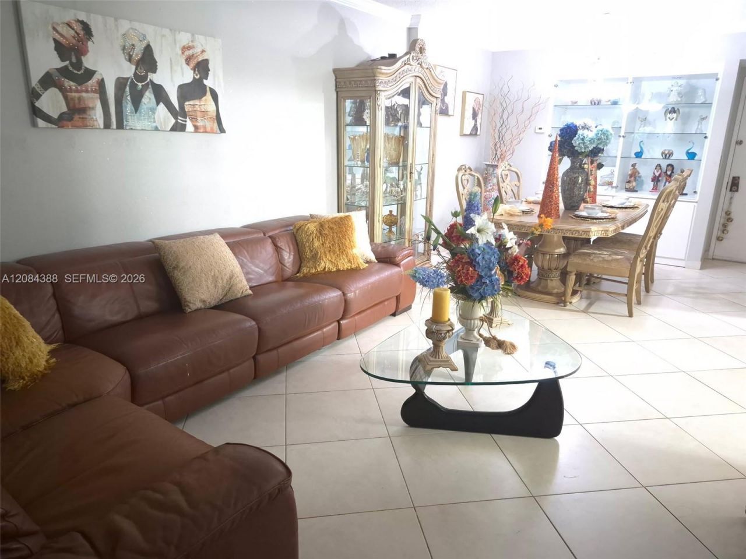
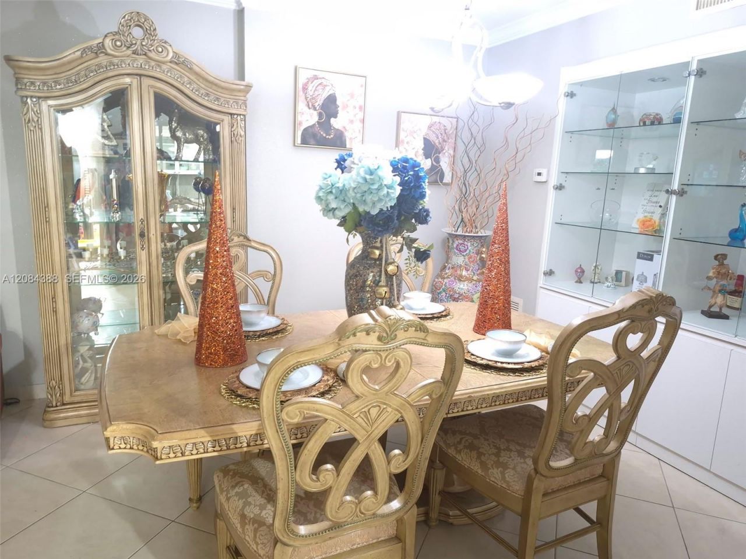
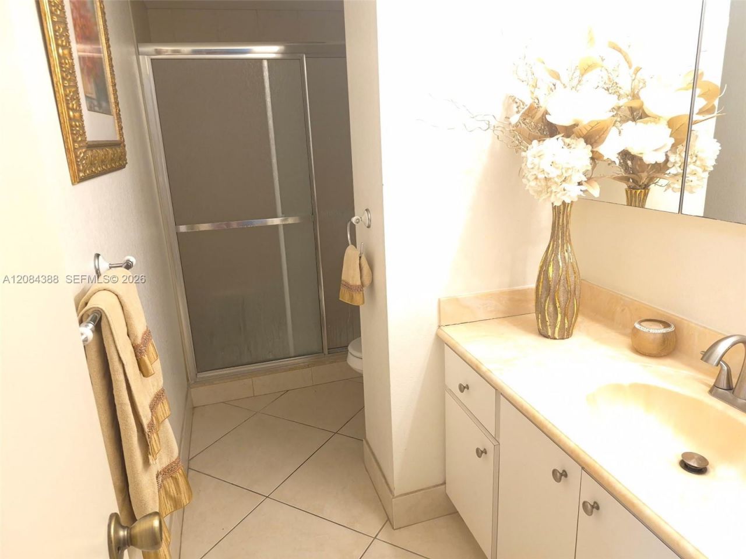
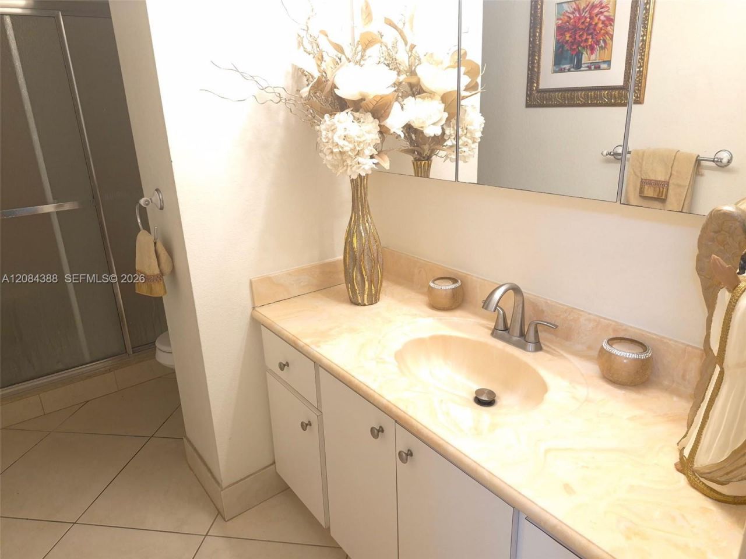
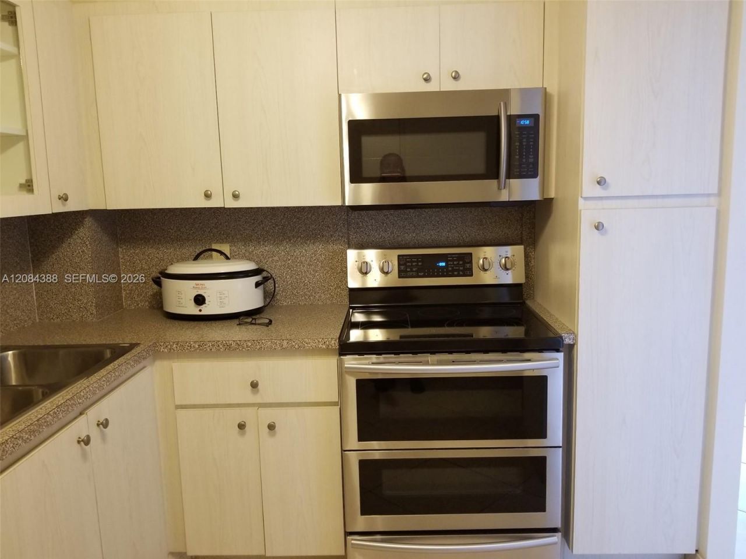
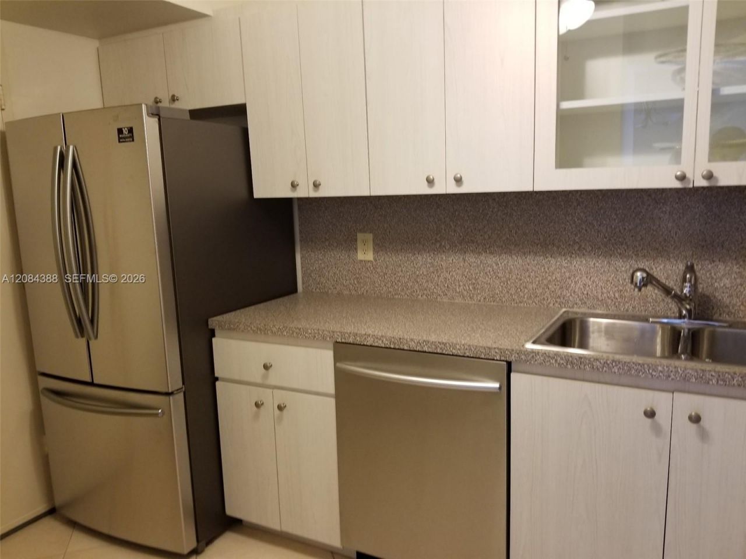
Beautiful 2-bedroom, 2-bathroom corner unit offering 1,132 SF of living space in Hollywood. Features include a spacious living/dining room combination, large eat-in kitchen, and primary bedroom with a walk-in closet and shower/tub combination. Unit includes assigned parking, on-site security, and a private storage unit conveniently located inside the building. Community amenities include a swimming pool, BBQ area, bike trail, and more. Conveniently located near shopping, dining, entertainment, a...

View More

Property Summary

MLS Number: A12084388
Status: Active
Days on Market: 13
Subdivision: HILLCREST NO 21 CONDO
County: Broward
Bedrooms: 2
Total Square Feet: 1,132
Price Per Sq. Ft.: $168
Style: Corner Unit
New Constuction: No
Waterfront: No
Property Type: Residential - Condominium
Cooling: Central Air
Heating: Central
Stories: 10.0
Year Built: 1969
Taxes: $2,142
HOA Fee: 832/ Monthly

Featured Amenities

Lobby
Custom Mirrors
Walk-In Closet(s)
Storage
Bike/Jog Path
Laundry
Elevator(s)
Pool

Property Details

Appliances: Dishwasher, Disposal, Electric Range, Electric Water Heater, Microwave, Refrigerator
Crops Included Y/N: No
Days on Site: 13
Exterior: CBS Construction
Outdoor Features: Open Balcony
Flooring: Tile
Home Style: Corner Unit
Home Warranty Y/N: No
Laundry: Common Area
Lease Considered Y/N: No
Listing Terms: All Cash, Conventional
Parcel#: 514219DE0830
Parking: 1 Space, Assigned, Guest
Parking Notes: 1 Space, Assigned, Guest
Patio/Porch: Open Balcony
Property Attached Y/N: Yes
Property Sub-Type: Condominium
Security: Smoke Detector, Elevator Secure, Guard At Site, Security Patrol
Special View Info: None
Window: Blinds
Construction: CBS Construction

Local Schools

High School: Hallandale High
Middle School: Mcnicol
Elementary School: Orange Brook

Neighborhood Information

Neighborhood Map

Neighborhood Hero

Neighborhood Highlights

Neighborhood Characteristics

Neighborhood Market Trend

Neighborhood Schools

Courtesy of

Agency Name: Continental Realty, LLC
Agent Name: Karen Felton
Agency Phone: 786-558-1099

agent picture

Presented by

Agent Name: Roni Sterin
Agent Phone: 305.942.7446
Agency Title: The Keyes Company
Request Info

IDX logo

Roni Sterin
keyes.com
Agent Cell:
305.942.7446

Mortgage Calculator

%
years/fixed
yearly
yearly (est.)

Estimated Payment

$ 1,166.84 Principal & Interest $932.93 Property Tax $178.50 Homeowner's Insurance $55.42
Mortgage Logo

Login to My Keyes Account


