SIGN UP Login/Register
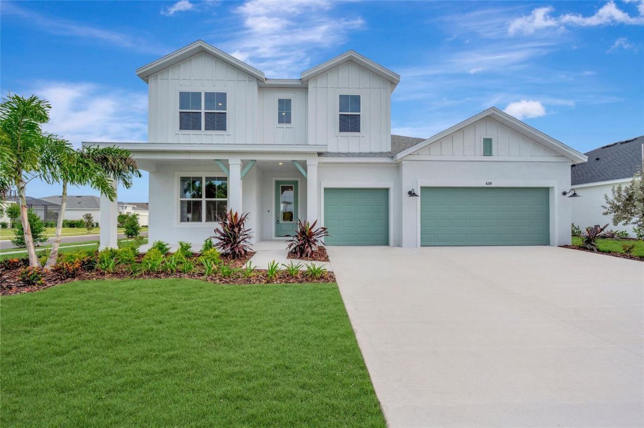
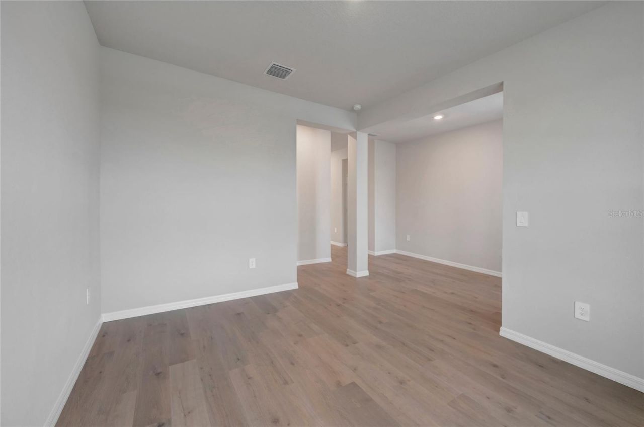
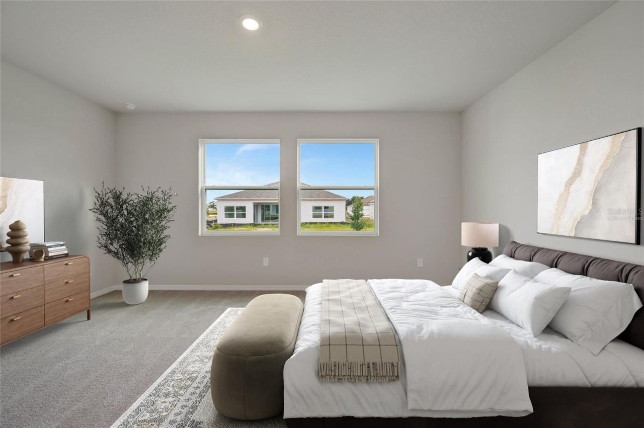
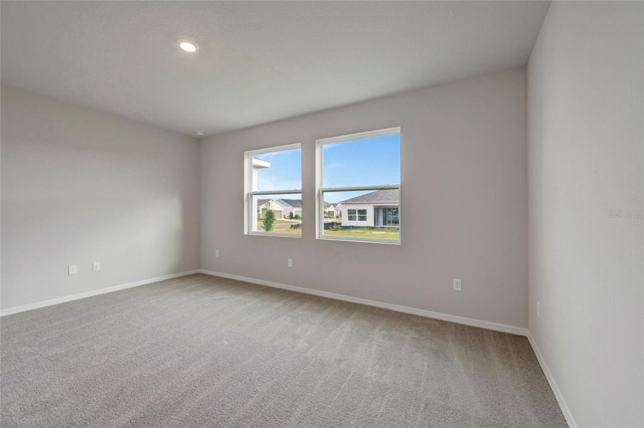
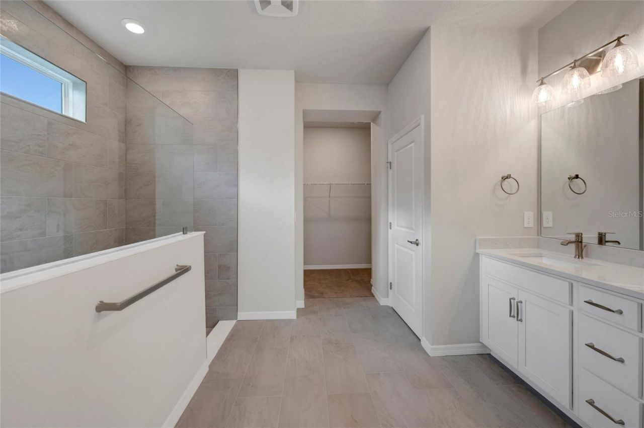
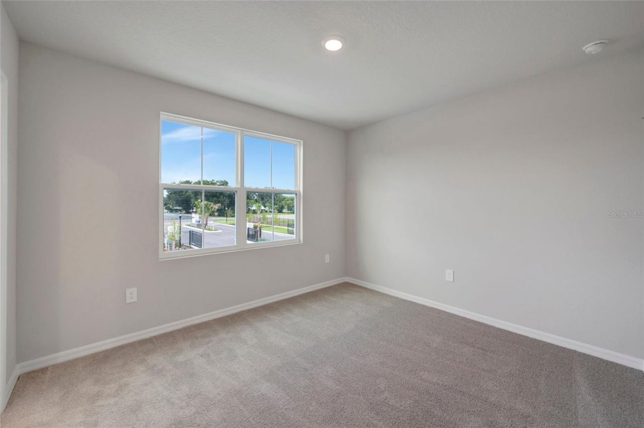
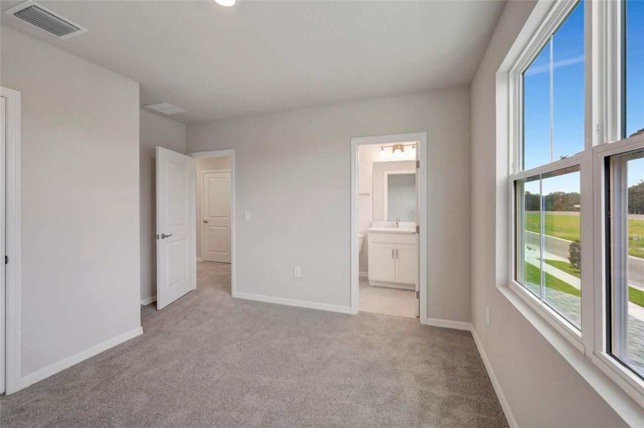
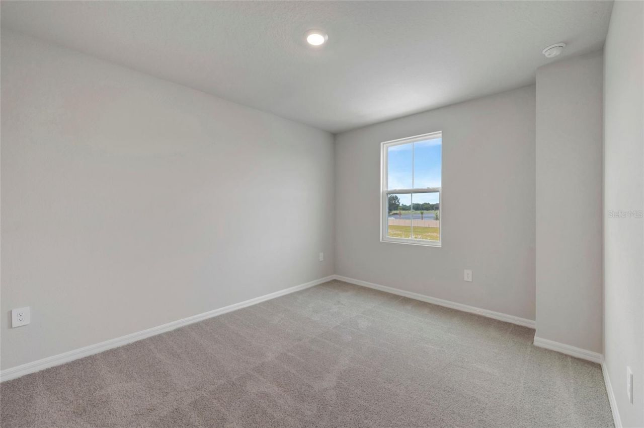
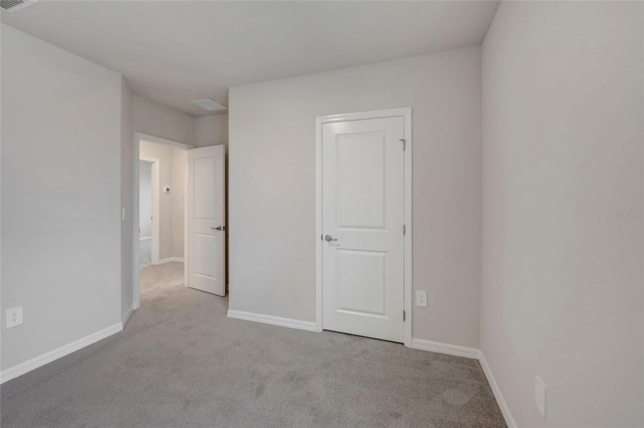
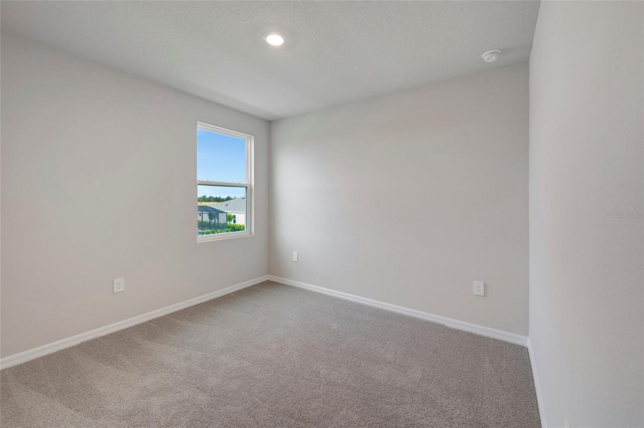
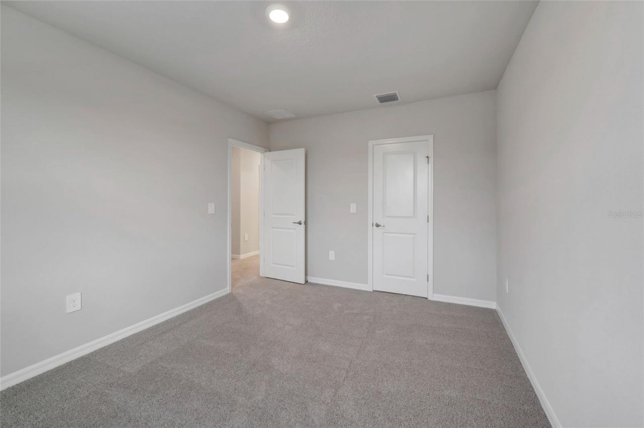
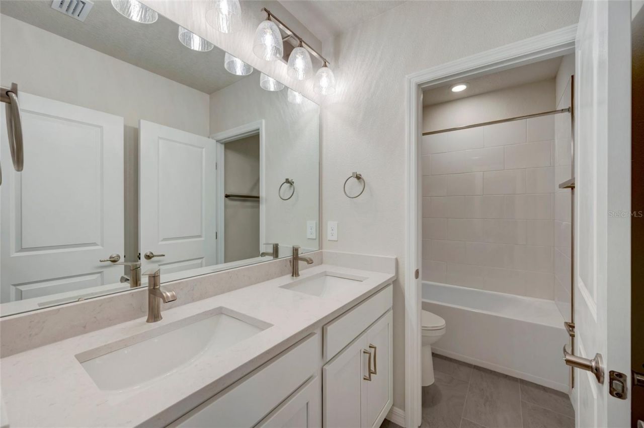
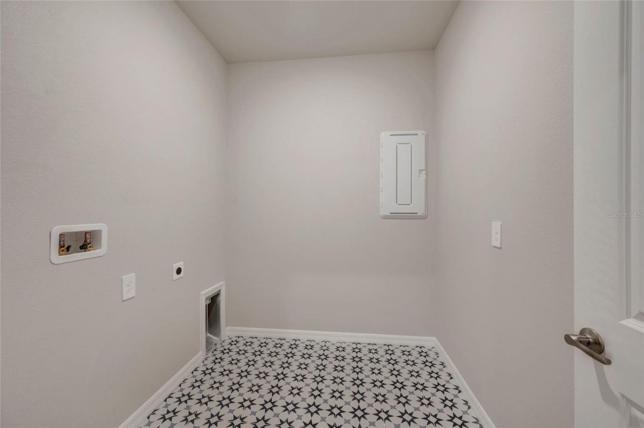
439 Spring Harvest Drive, Plant City, FL 33566 Photo
Reduced
439 Spring Harvest Drive, Plant City, FL 33566 Photo
Reduced
439 Spring Harvest Drive, Plant City, FL 33566 Photo

32 Photos

439 Spring Harvest Drive Plant City, FL 33566
$569,990
  • Beds
    4
  • Baths
    3 full 1 partial
  • Total Square Feet
    2,868
  • Lot Size
    0.23 acre(s)

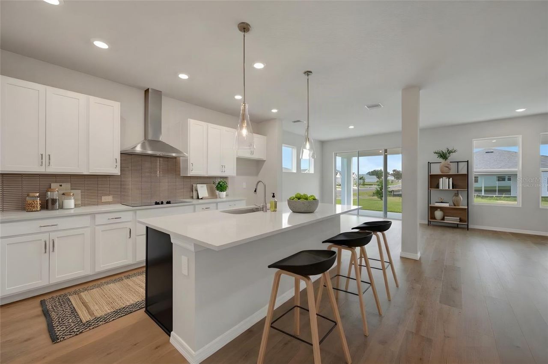
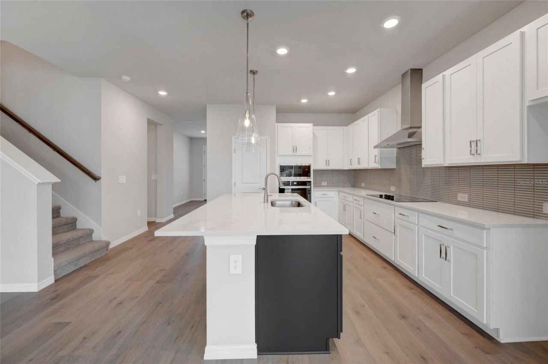
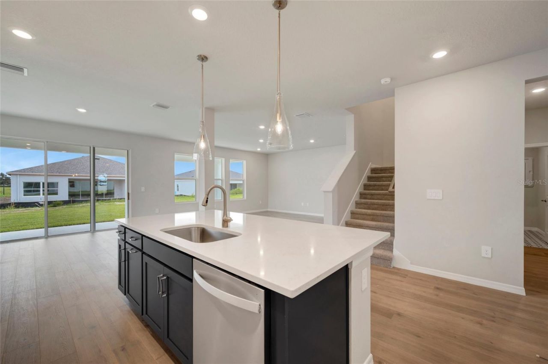
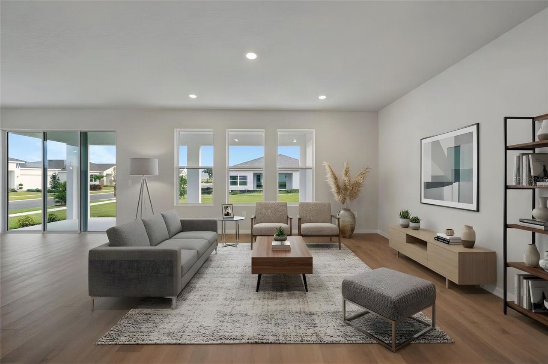
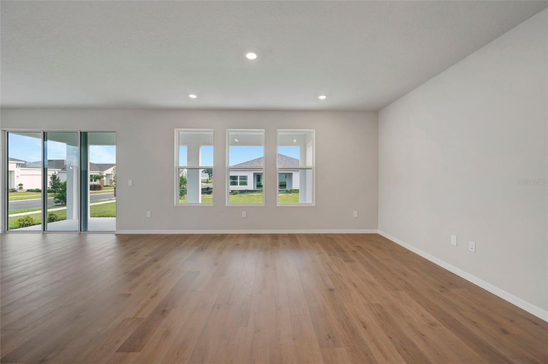
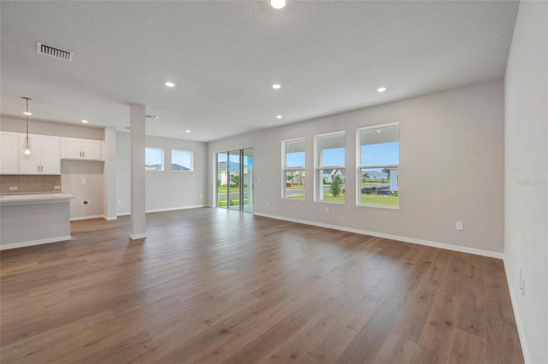
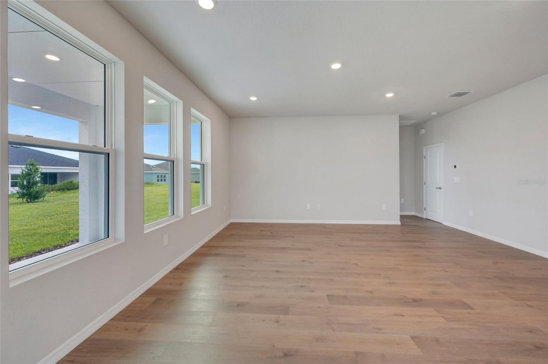
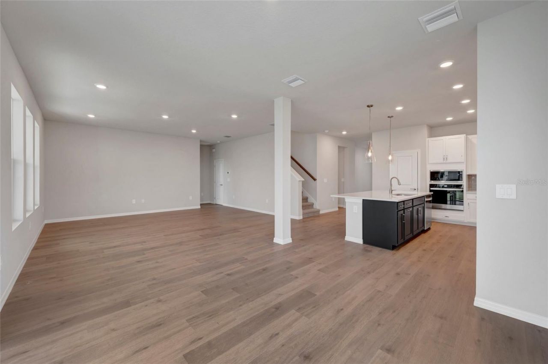
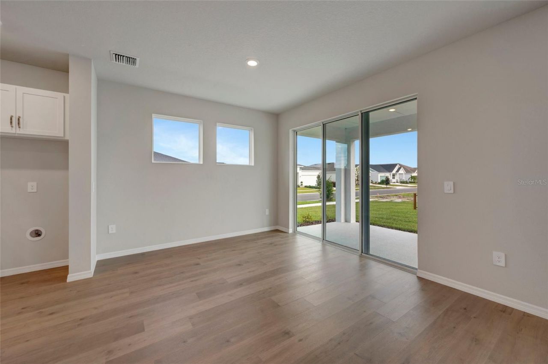
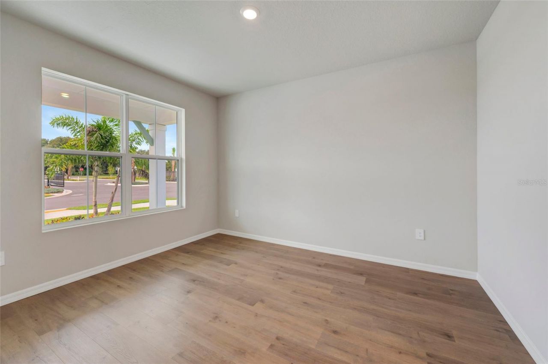
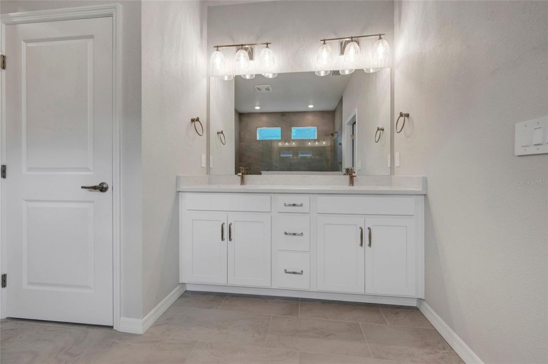
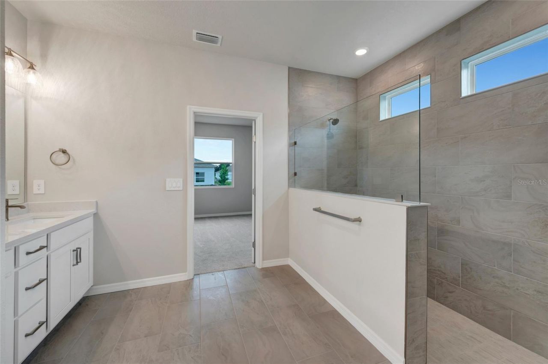
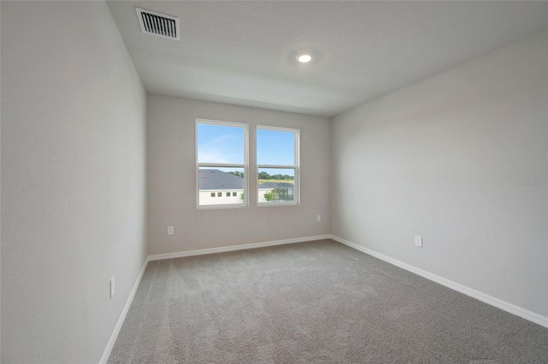
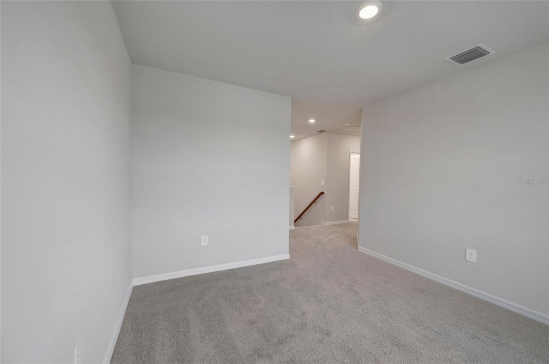
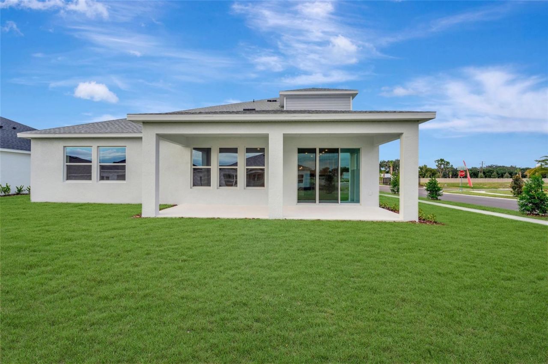
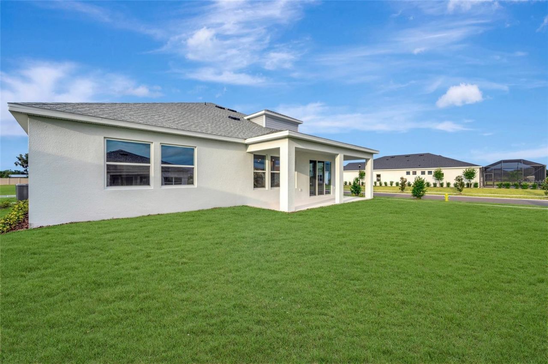
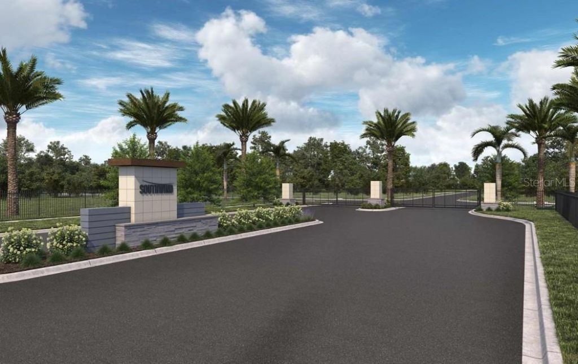
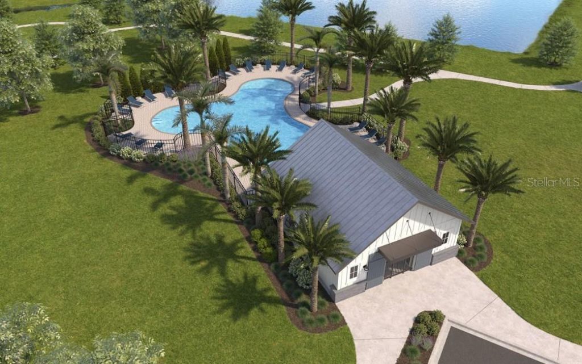
Discover spacious two-story living in the Harrisburg floor plan by David Weekley Homes, located in Southwind, a brand-new gated community in Plant City, FL. Situated on a desirable corner homesite within our Executive Series, featuring expansive 75-foot homesites, this home combines generous indoor and outdoor spaces with a versatile layout designed for modern lifestyles. Southwind will feature a resort-style community pool and offers the added benefit of no CDD fees.Offering 2,868 square feet o...

View More

Property Summary

MLS Number: TB8548514
Status: Reduced
Days on Market: 46
Subdivision: SOUTHWIND
County: Hillsborough
Bedrooms: 4
Total Square Feet: 2,868
Price Per Sq. Ft.: $199
New Construction: Yes
Waterfront: No
Property Type: Residential - Single Family
Cooling: Central Air
Garage: 3 car attached
Heating: Central
Lot Size: 0.23 Acres
Roof Type: Shingle
Stories: 2.0
Year Built: 2026
Taxes: $9,205
HOA Y/N: Yes

Featured Amenities

High Ceilings
In Wall Pest System
Kitchen/Family Room Combo
Open Floorplan
Pest Guard System
Primary Bedroom Main Floor
Walk-In Closet(s)

Property Details

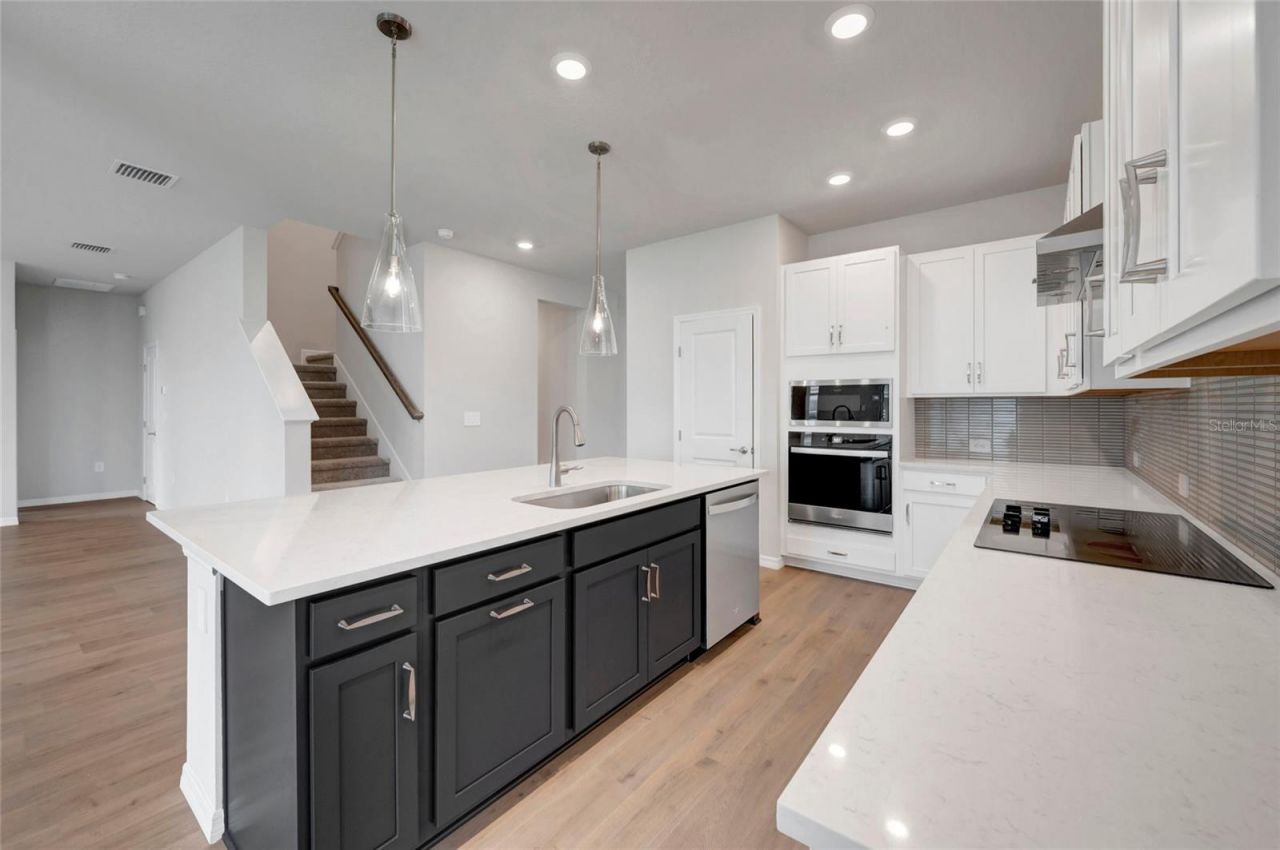
Appliances: Built-In Oven, Cooktop, Dishwasher, Exhaust Fan, Microwave, Range
Builder: David Weekley Homes
Community Features: Community Mailbox, Dog Park, Gated Community - No Guard, Irrigation-Reclaimed Water, Park, Pool, Sidewalks, Street Lights
Days on Site: 46
Directions: I4 East to exit 21 for FL-39A/Alexander St toward FL-39/Buchman HwyFollow FL-39 STurn right onto FL-39 S/James L Redman PkwyTurn left on E. Trapnell Rd.
Exterior: Block, Stucco, Frame
Outdoor Features: Sidewalk
Flood Zone Code: X
Flooring: Carpet, Laminate, Tile
Foundation: Slab
Home Warranty Y/N: No
Listing Terms: Cash, Conventional, FHA, VA Loan
Lot Dimensions: 0.23
Model: The Harrisburg
Other Equipment: Irrigation Equipment
Ownership: Fee Simple
Patio/Porch: Rear Porch
Pets Allowed: Yes
Property Attached Y/N: No
Property Sub-Type: Single Family Residence
Security: Smoke Detector(s)
Sewer: Public Sewer
Showing Instructions: Appointment Only, Contact Call Center, See Remarks
Special Sale Provisions: None
Utilities: Cable Available, Electricity Available, Underground Utilities, Water Available
Water: Public
Water Access Y/N: No
Windows: Double Pane Windows, ENERGY STAR Qualified Windows
Zoning: RESI
Construction: Block,Stucco,Frame

Local Schools

High School: Durant-HB
Middle School: Turkey Creek-HB
Elementary School: Trapnell-HB

Neighborhood Information

Neighborhood Map

Neighborhood Hero

Neighborhood Highlights

Neighborhood Characteristics

Neighborhood Market Trend

Neighborhood Schools

Courtesy of

Agency Name: WEEKLEY HOMES REALTY COMPANY
Agency Contact: rstpierre@dwhomes.com
Agent Name: Robert St. Pierre

agent picture

Presented by

Agent Name: Roni Sterin
Agent Phone: 305.942.7446
Agency Title: The Keyes Company
Request Info

IDX logo

Roni Sterin
keyes.com
Agent Cell:
305.942.7446

Mortgage Calculator

%
years/fixed
yearly
yearly (est.)

Estimated Payment

$ 3,732.06 Principal & Interest $2,798.73 Property Tax $767.08 Homeowner's Insurance $166.25
Mortgage Logo

Login to My Keyes Account


