SIGN UP Login/Register
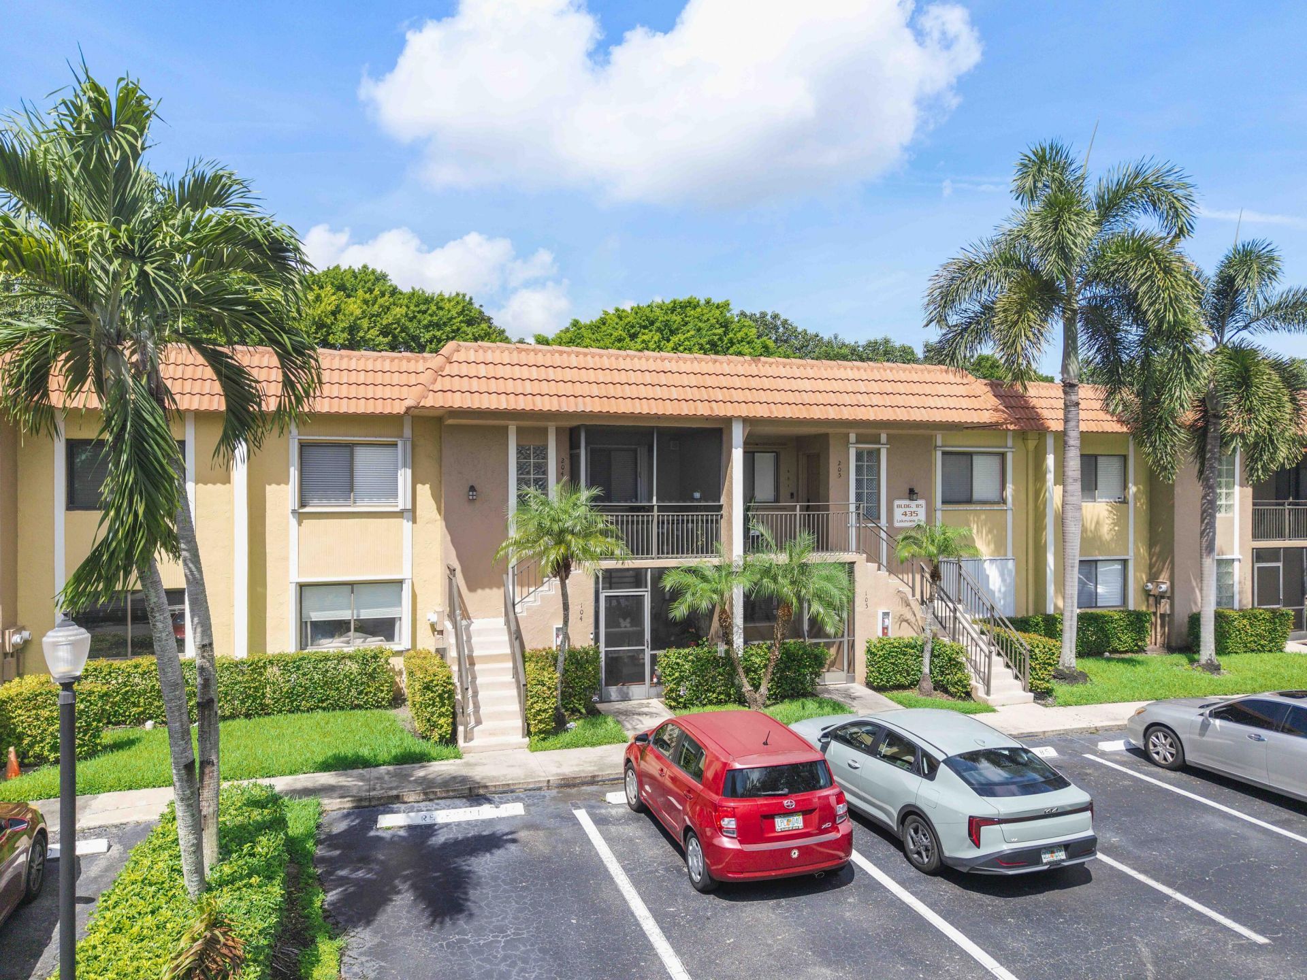
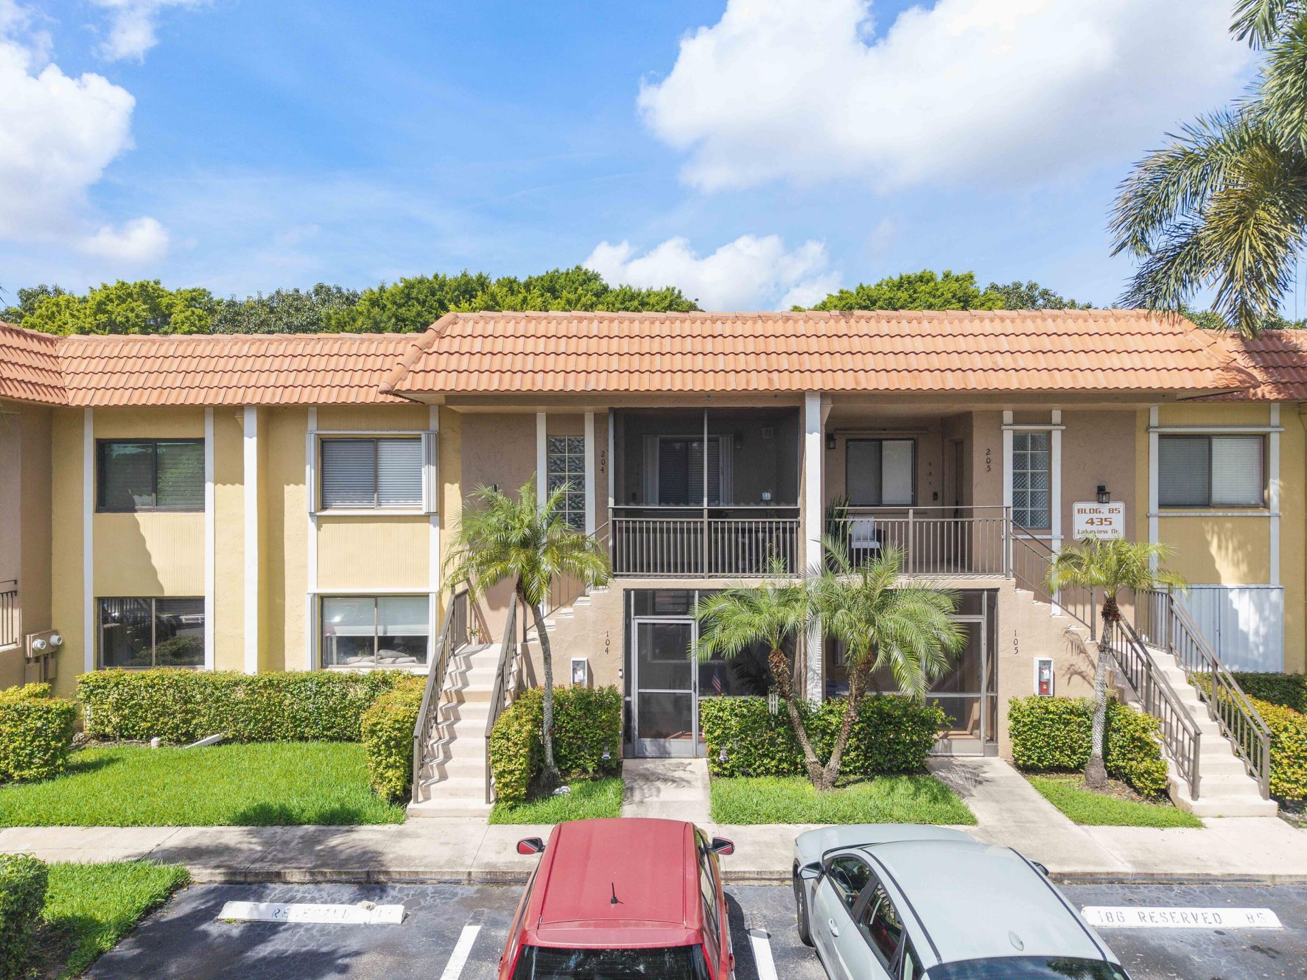
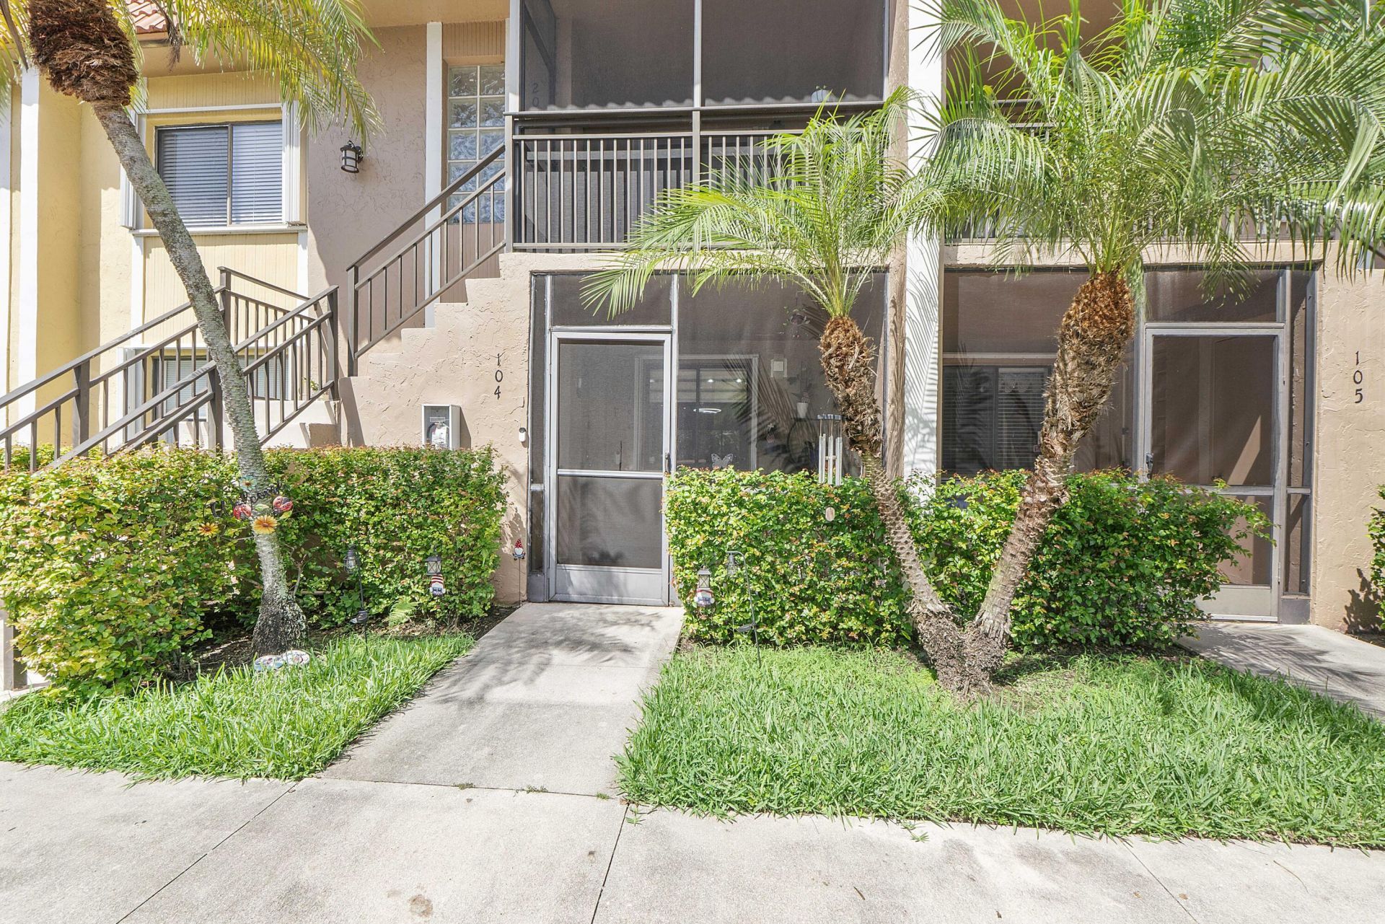
435 Lakeview Drive, Unit 104, Weston, FL 33326 Photo
Pending
435 Lakeview Drive, Unit 104, Weston, FL 33326 Photo
Pending
435 Lakeview Drive, Unit 104, Weston, FL 33326 Photo

31 Photos

435 Lakeview Drive, 104 Weston, FL 33326
$335,000
  • Beds
    2
  • Baths
    2 full
  • Total Square Feet
    1,256

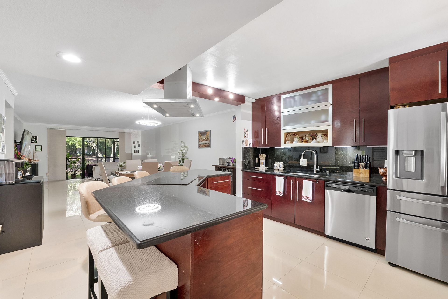
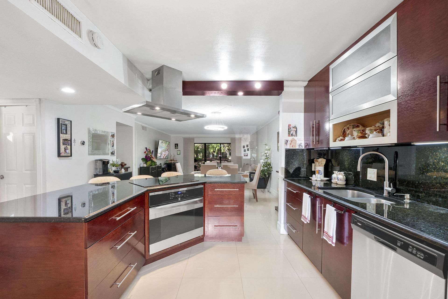
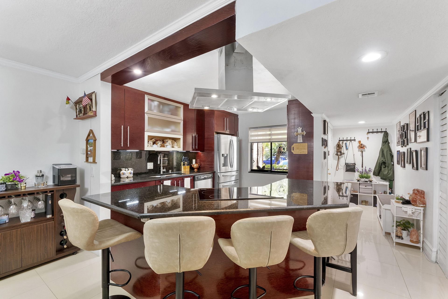
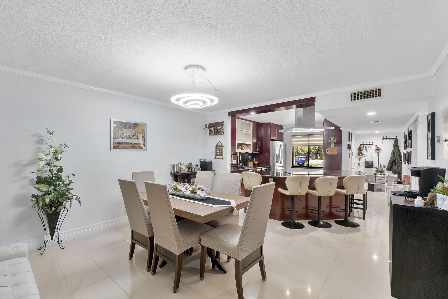
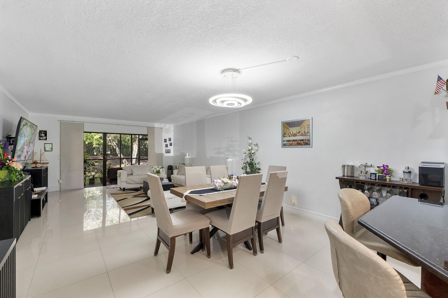
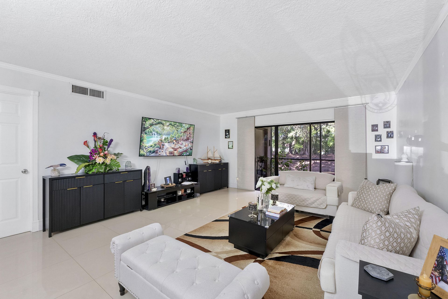
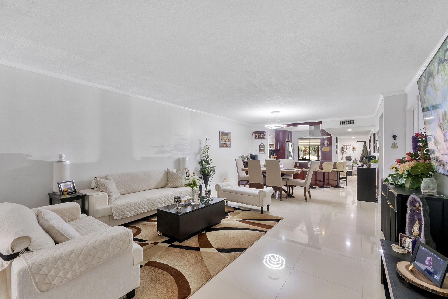
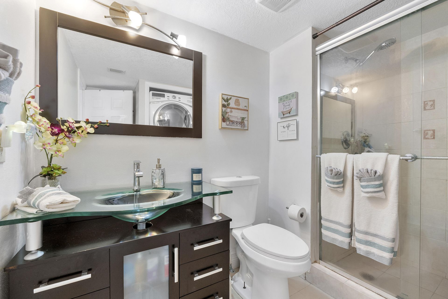
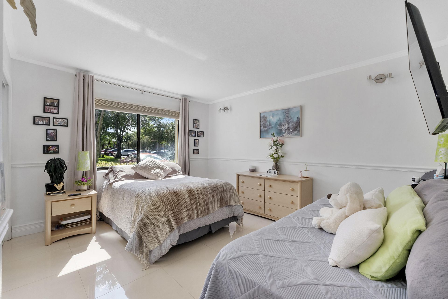
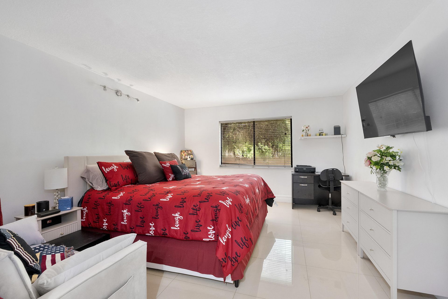
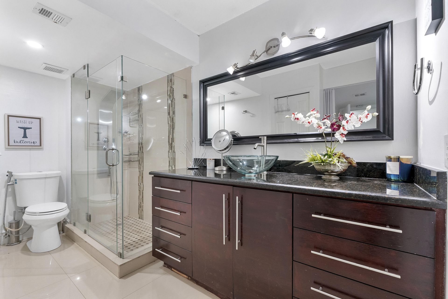
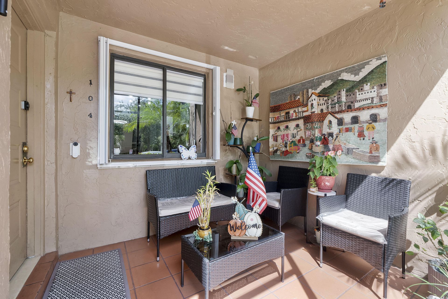
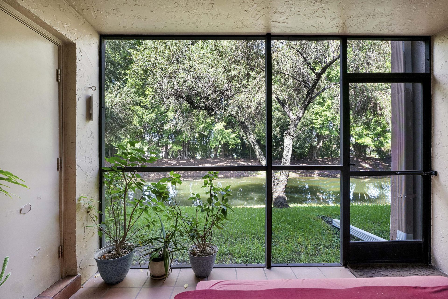
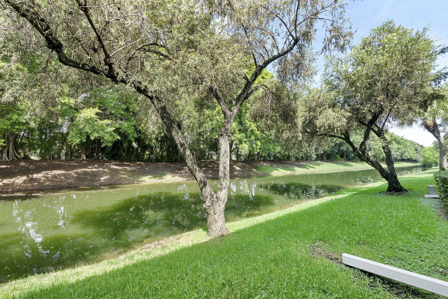
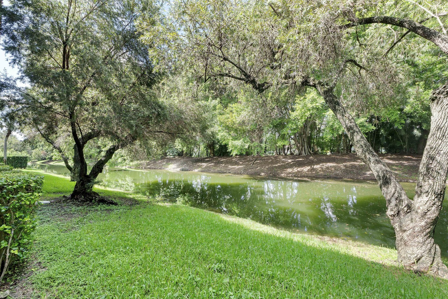
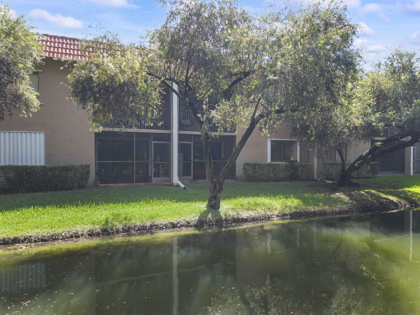
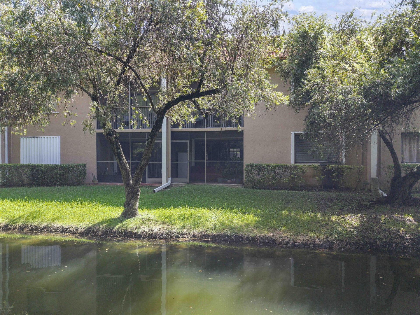
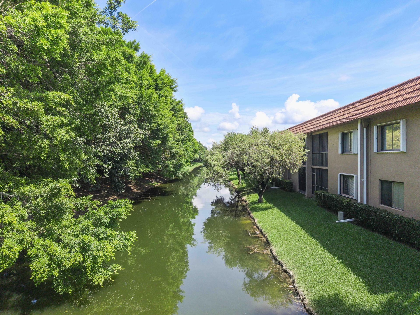
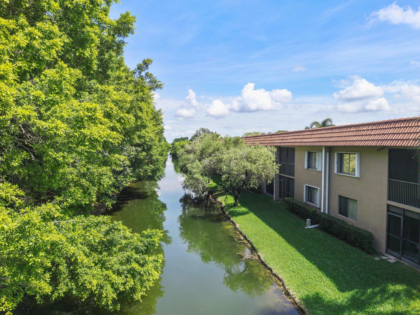
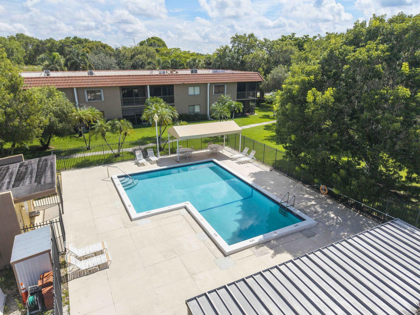
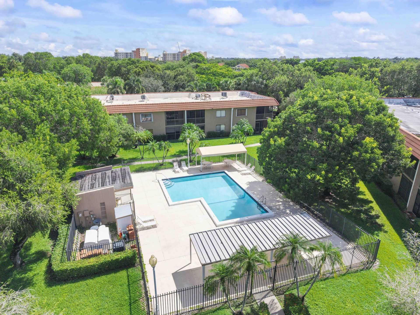
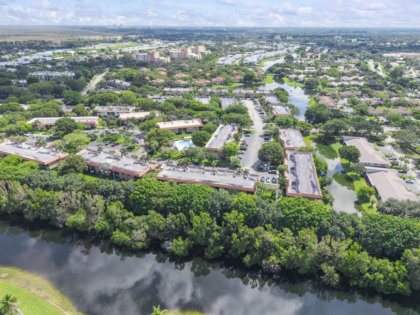
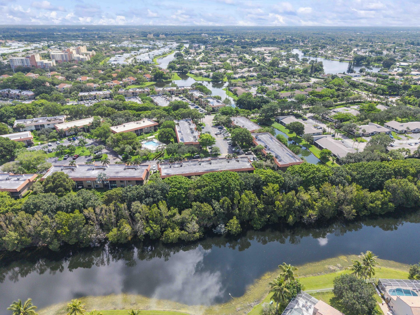
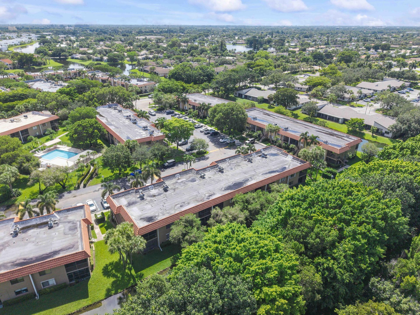
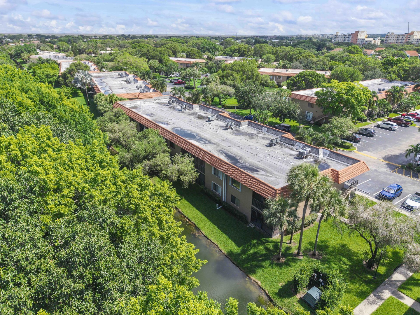
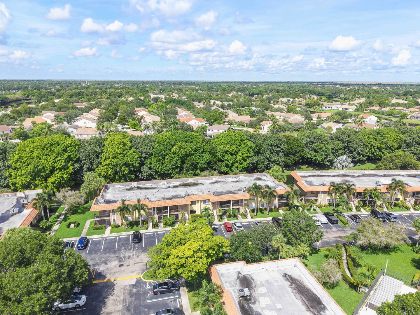
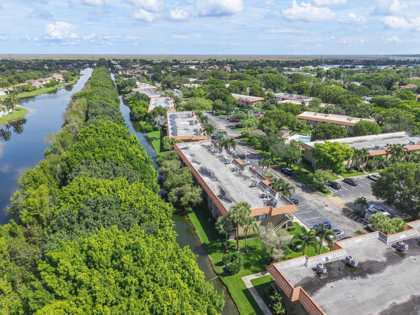
Desirable first-floor condo in Racquet Club at Bonaventure offering a spacious open layout, privacy & peaceful canal views. The oversized kitchen features granite countertops, stainless steel appliances & ample cabinet space, opening seamlessly to the main living area. A split floor plan provides added privacy, with a generously sized primary suite featuring a large walk-in closet & en-suite bath with dual vanities and a glass-enclosed shower. Enjoy the convenience of being just steps from the c...

View More

Property Summary

MLS Number: B26074796
Status: Pending
Days on Market: 54
Subdivision: RACQUET CLUB APARTMENTS AT
County: Broward
Bedrooms: 2
Total Square Feet: 1,256
Price Per Sq. Ft.: $267
Style: Traditional
New Construction: No
Waterfront: Yes
Property Type: Residential - Condominium
Cooling: Central Air
Heating: Central
Roof Type: Flat, Tile
Stories: 1.0
Year Built: 1980
Taxes: $6,271
Association Fee Includes: Maintenance Grounds, Maintenance Structure, Trash, Water, Common Areas, Reserve Funds, Roof Repairs, Pool S
HOA Fee: $580/ Monthly

Featured Amenities

Bar
Entrance Foyer
Kitchen Island
Pantry
Walk-In Closet(s)
Bedroom Layout - Split
Basketball Court
Billiard Room
Clubhouse
Fitness Center
Pool
Sauna
Tennis Court(s)
Business Center

Property Details

Appliances: Electric Water Heater, Dryer, Disposal, Dishwasher, Electric Range, Microwave, Other, Refrigerator, Water Heater, Washer
Balcony: Balcony - Screened
Days on Site: 54
Exterior: Block
Outdoor Features: Balcony
Flooring: Tile
Home Style: Traditional
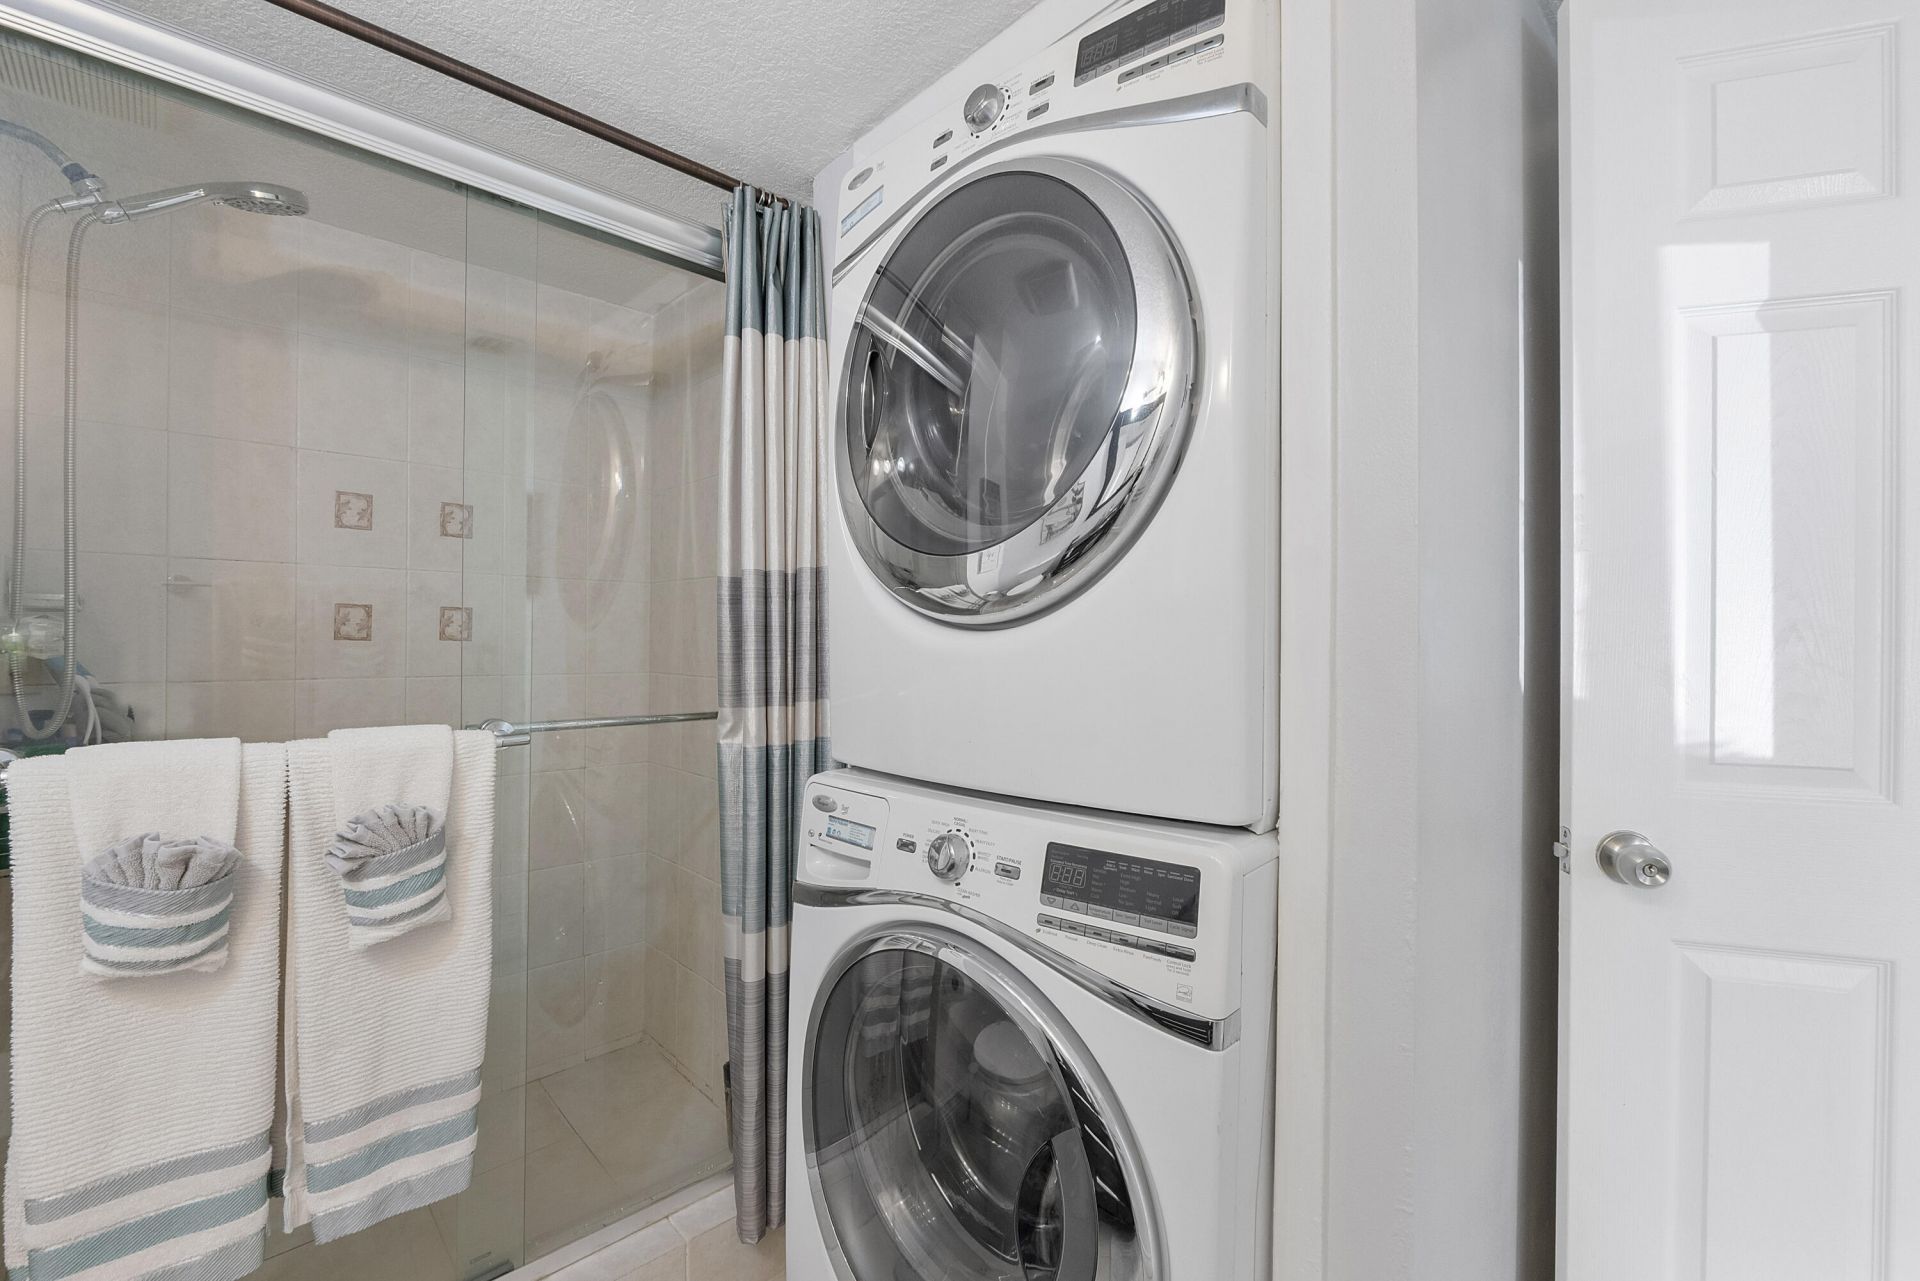
Laundry: In Unit
Other Equipment: Other
Parcel#: 504006cc0560
Parking: Assigned, Guest
Parking Notes: Assigned, Guest
Patio/Porch: Porch - Screened, Porch
Pets Allowed: Yes, Pet Restrictions Possible
Restrictions: Other Restrictions, Parking - No RV
Sauna: Yes
Security: Fire Alarm, Smoke Detector(s), None
Sewer: Public Sewer
Special View Info: Canal
SQFT Living: 1256
Structure Type: Multi Family
Total Rooms: 3
Utilities: Electricity Connected, Sewer Connected, Water Connected
Water: Public
Waterfront Features: None
Construction: Block

Local Schools

High School: Western
Middle School: Tequesta Trace
Elementary School: Eagle Point

Location

Courtesy of

Agency Name: Icon Realty Advisors FTL
Agent Name: Madison Rose Gianchetta
Agency Phone: 954-736-8644

agent picture

Presented by

Agent Name: Roni Sterin
Agent Phone: 305.942.7446
Agency Title: The Keyes Company
Request Info

IDX logo

Roni Sterin
keyes.com
Agent Cell:
305.942.7446

Mortgage Calculator

%
years/fixed
yearly
yearly (est.)

Estimated Payment

$ 2,265.19 Principal & Interest $1,644.90 Property Tax $522.58 Homeowner's Insurance $97.71
Mortgage Logo

Login to My Keyes Account