SIGN UP Login/Register
434 S Shore Drive , Sarasota, FL 34234 Photo
New
434 S Shore Drive , Sarasota, FL 34234 Photo
New
434 S Shore Drive , Sarasota, FL 34234 Photo

19 Photos

434 S Shore Drive Sarasota, FL 34234
$800,000
  • Beds
    3
  • Baths
    2 full
  • Total Square Feet
    1,912
  • Lot Size
    0.32 acre(s)

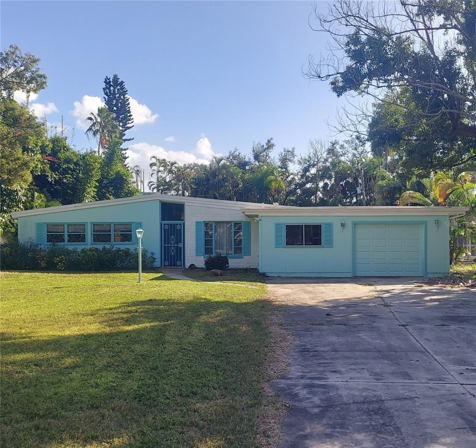
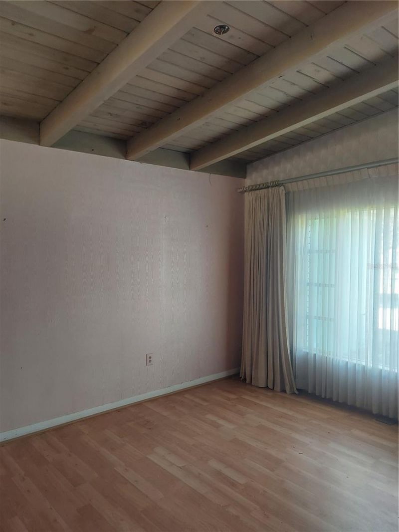
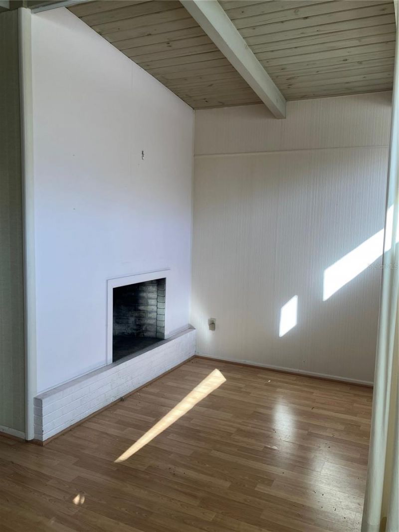
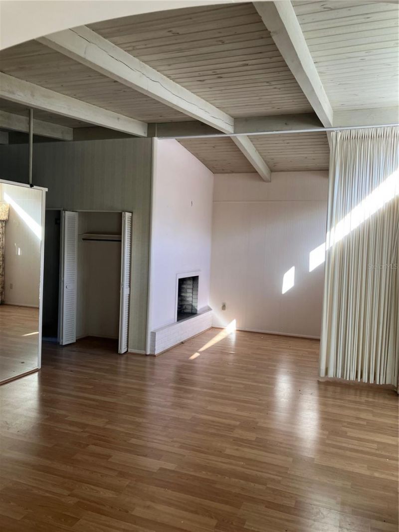
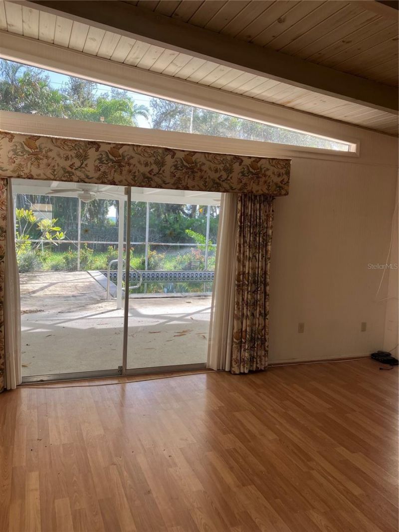
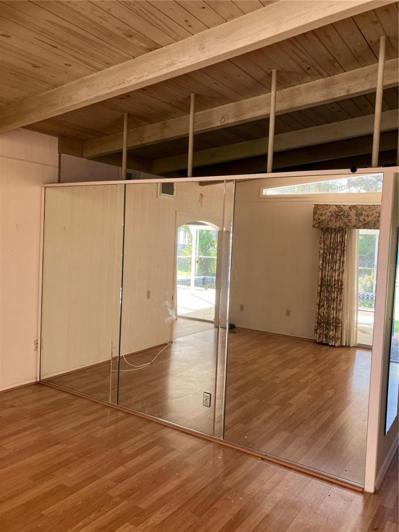
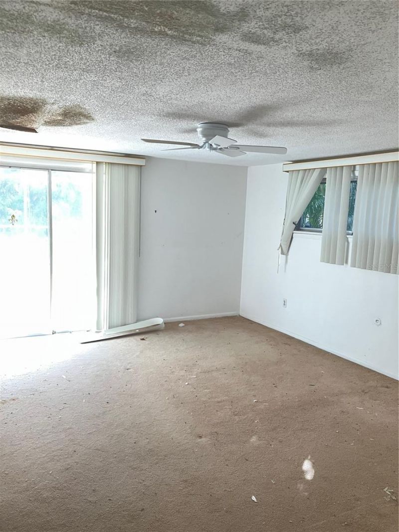
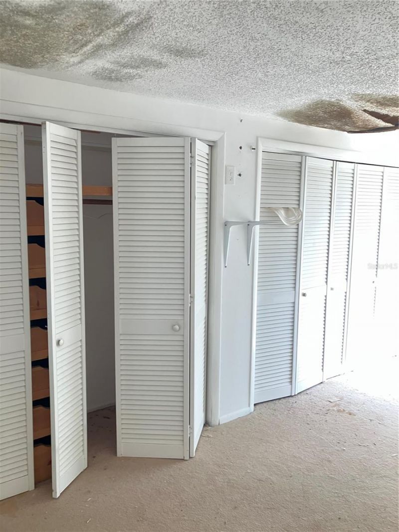
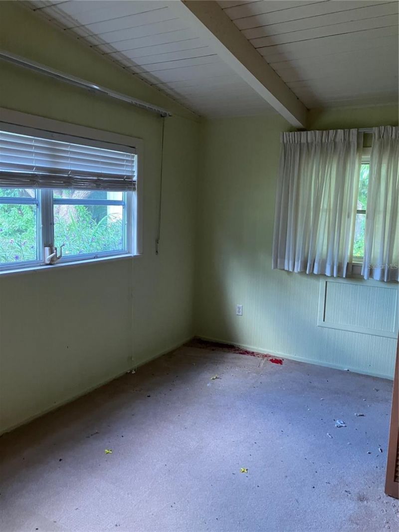
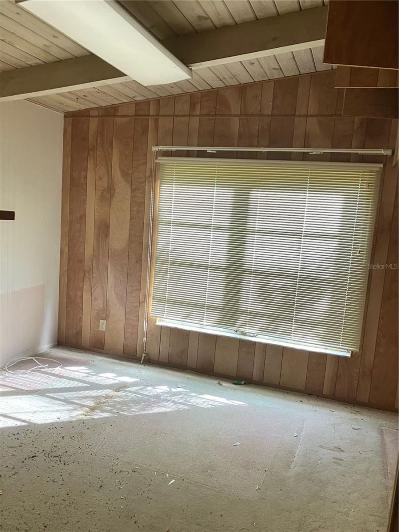
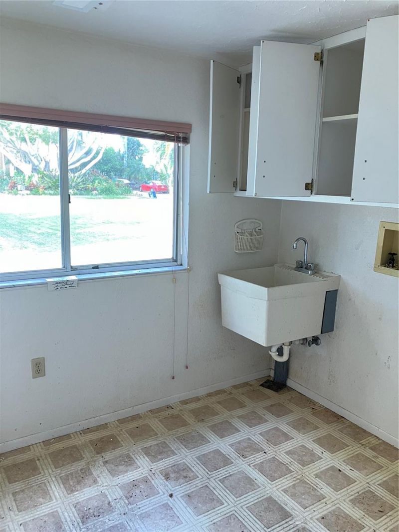
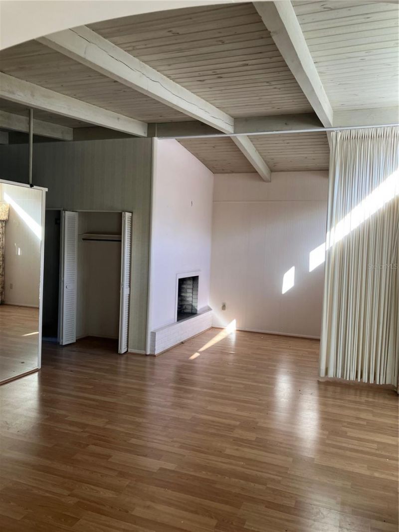
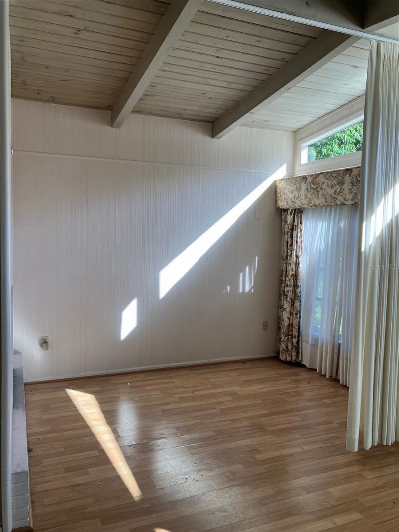
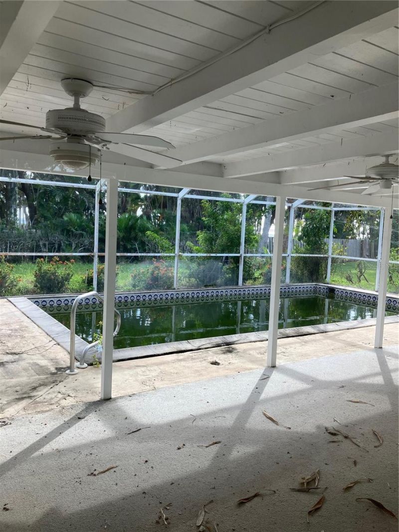
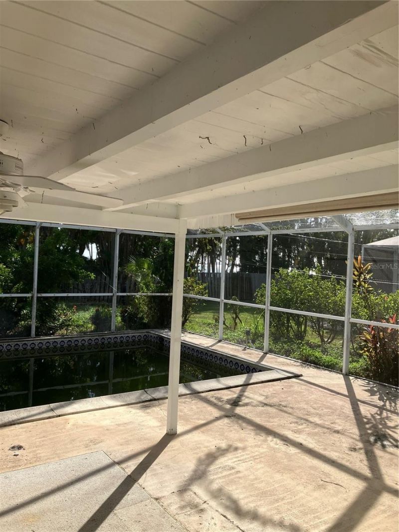
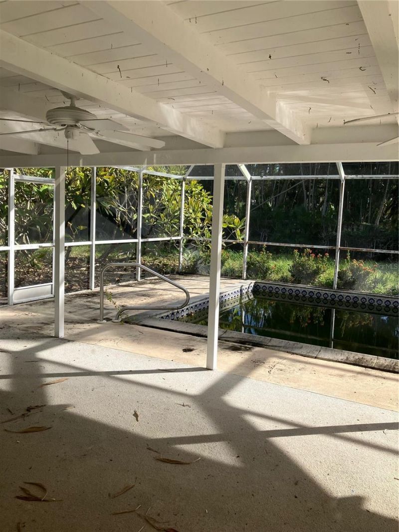
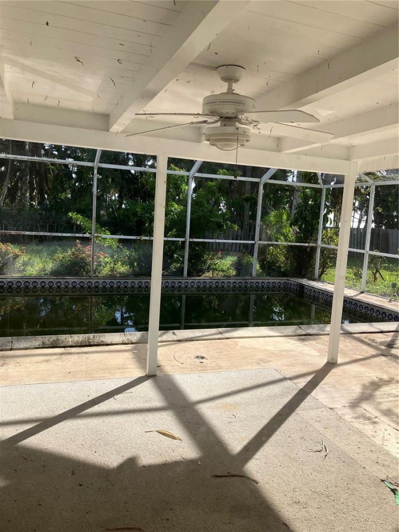
Mid-Century Modern Gem with Pool, Character & Endless Potential in Indian Beach Sapphire Shores.Bring your vision and creativity to this mid-century modern home in the highly desirable Indian Beach Sapphire Shores subdivision! Offering 3 bedrooms, 2 bathrooms, and a desirable split-bedroom floor plan, this property is full of character and ready for someone with the imagination to restore it to its former glory.Inside, you'll find beautiful wood ceilings accented by exposed beams, adding warmth ...

View More

Property Summary

MLS Number: A4710735
Status: Active
Days on Market: 3
Subdivision: SAPPHIRE SHORES RESUB
County: Sarasota
Bedrooms: 3
Total Square Feet: 1,912
Price Per Sq. Ft.: $418
Style: Mid-Century Modern
New Construction: No
Waterfront: No
Property Type: Residential - Single Family
Cooling: Central Air
Garage: 1 car attached
Heating: Central, Electric
Lot Size: 0.32 Acres
Roof Type: Shingle
Stories: 1.0
Year Built: 1960
Taxes: $3,386

Featured Amenities

Beamed Ceilings
Split Bedroom
Vaulted Ceiling(s)

Property Details

Appliances: Refrigerator
Days on Site: 3
Directions: From Ringling Plaza go south on Bay Shore Road to South Shore Drive. West on South Shore Drive. House on the Left.
Exterior: Brick, Frame
Fireplace: Living Room, Wood Burning
Fireplace Y/N: Yes
Flood Zone Code: AE
Flooring: Carpet, Laminate
Foundation: Slab
Home Style: Mid-Century Modern
Home Warranty Y/N: No
Listing Terms: Cash
Lot: Cul-De-Sac
Lot Dimensions: 0.32
Ownership: Fee Simple
Pool: In Ground
Property Attached Y/N: No
Property Sub-Type: Single Family Residence
Sewer: Public Sewer
Showing Instructions: Supra Lock Box
Special Sale Provisions: None
Swimming Pool: Yes
Utilities: Public
Water: Public
Water Access Y/N: No
Zoning: RSF1
Construction: Brick,Frame

Room Sizes

Living Room: 23.8x13.9
Primary Bedroom: 16x12
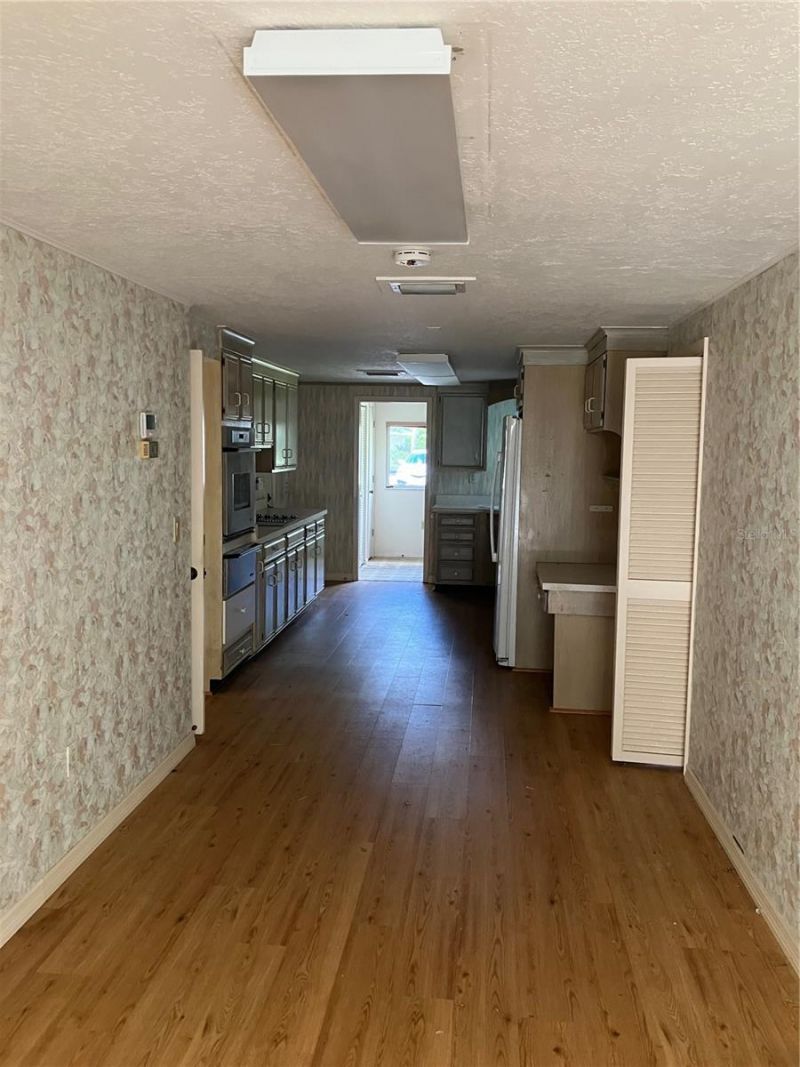
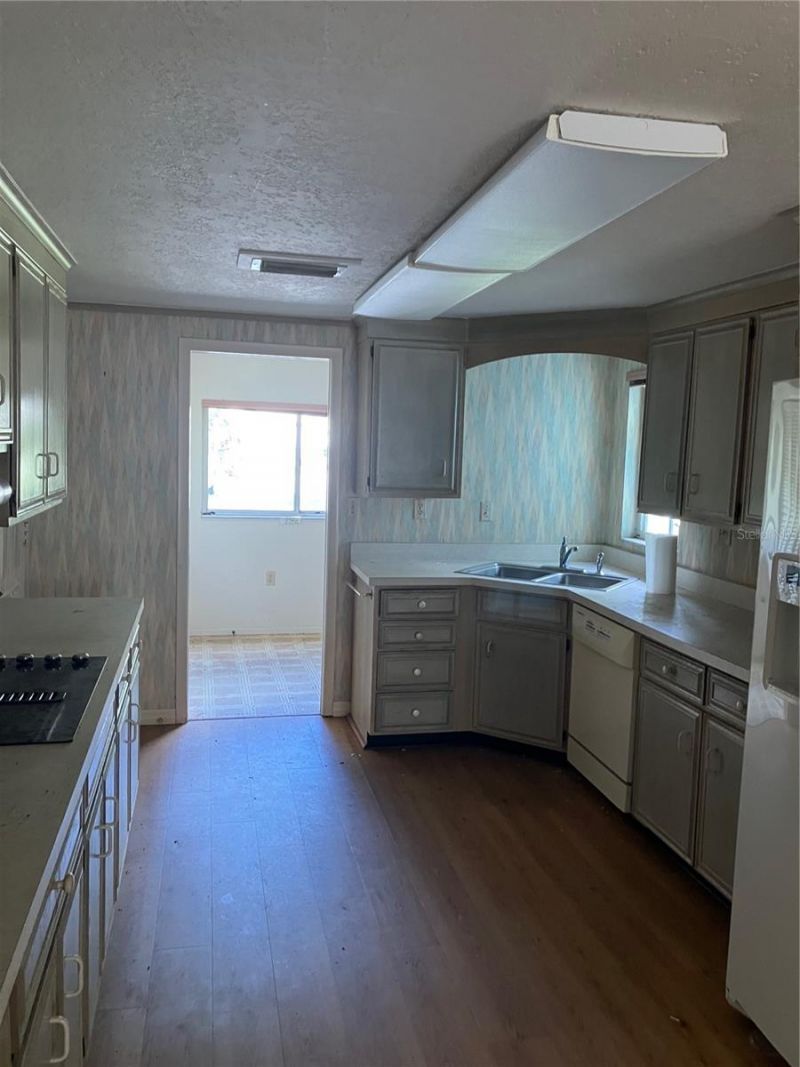
Kitchen: 14.5x10.6
Dining Room: 16x11
Dinette: 16.9x8

Neighborhood Information

Neighborhood Map

Neighborhood Hero

Neighborhood Highlights

Neighborhood Characteristics

Neighborhood Market Trend

Neighborhood Schools

Courtesy of

Agency Name: CENTURY 21 ALLPOINTS REALTY
Agency Contact: 239-415-5881
Agent Name: Alison Cochran

agent picture

Presented by

Agent Name: Roni Sterin
Agent Phone: 305.942.7446
Agency Title: The Keyes Company
Request Info

IDX logo

Roni Sterin
keyes.com
Agent Cell:
305.942.7446

Mortgage Calculator

%
years/fixed
yearly
yearly (est.)

Estimated Payment

$ 4,443.61 Principal & Interest $3,928.11 Property Tax $282.17 Homeowner's Insurance $233.33
Mortgage Logo

Login to My Keyes Account


