SIGN UP Login/Register
4330 Hillcrest Dr , Unit 204, Hollywood, FL 33021 Photo
New
4330 Hillcrest Dr , Unit 204, Hollywood, FL 33021 Photo
New
4330 Hillcrest Dr , Unit 204, Hollywood, FL 33021 Photo

7 Photos

4330 Hillcrest Dr , 204 Hollywood, FL 33021
$113,500
  • Beds
    1
  • Baths
    1 full 1 partial
  • Total Square Feet
    844

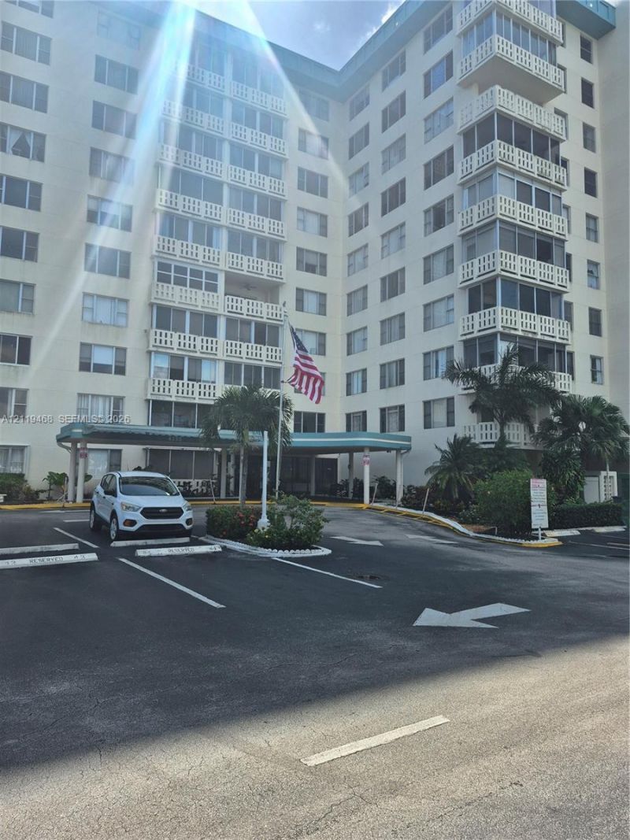
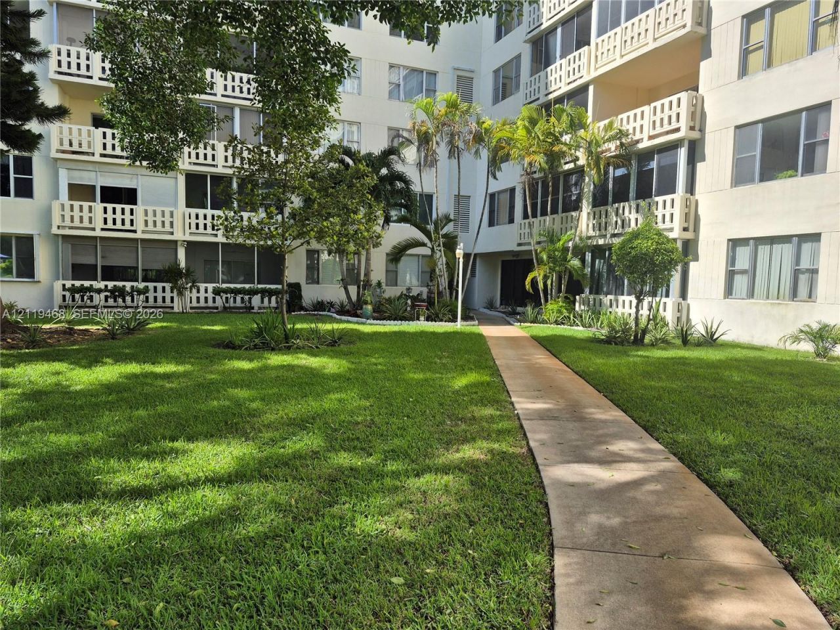
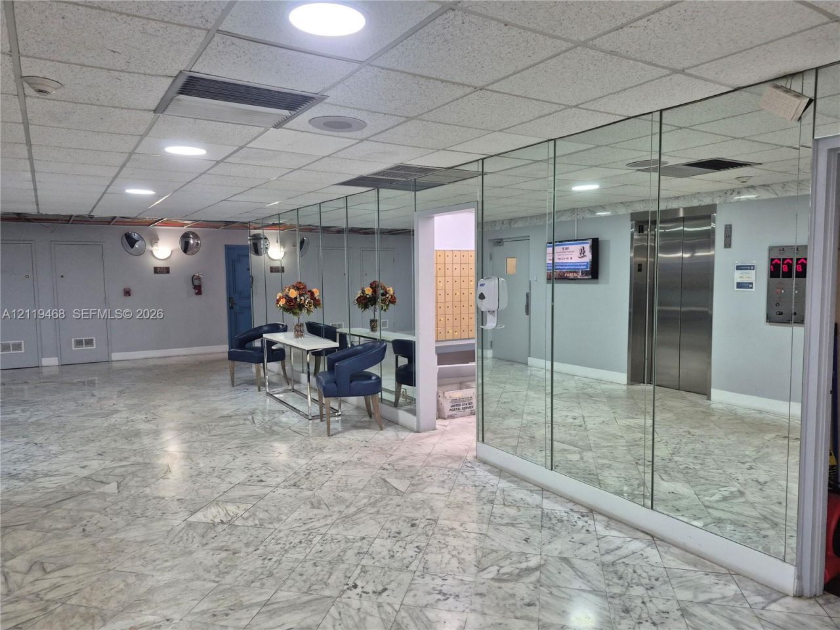
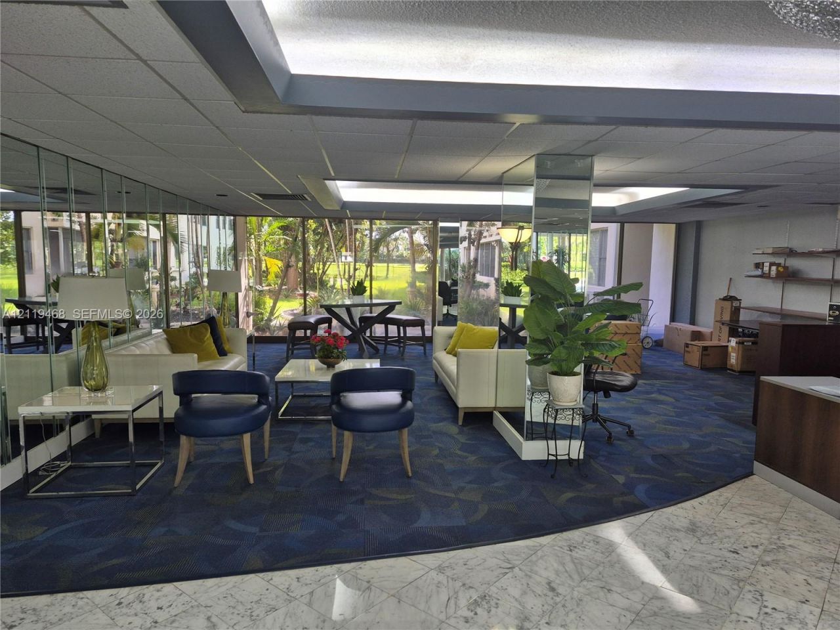
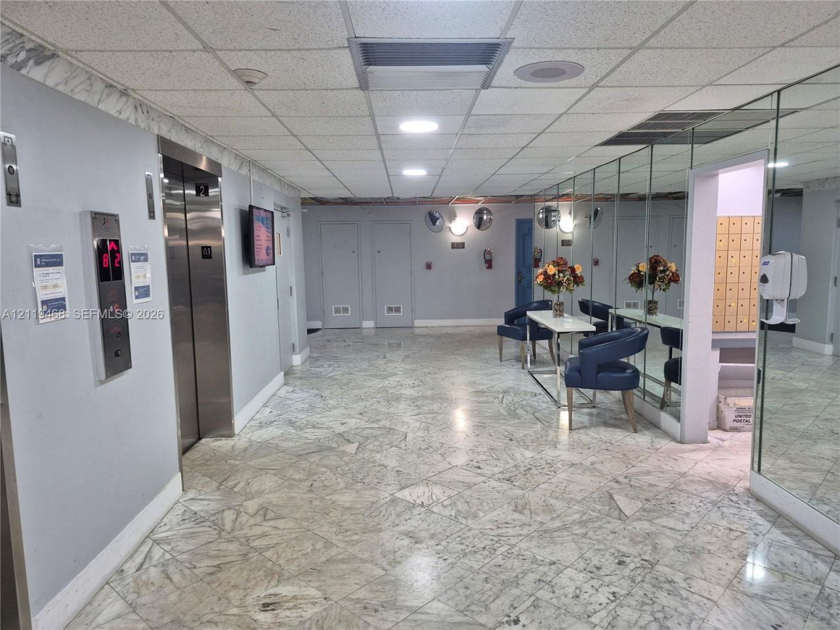
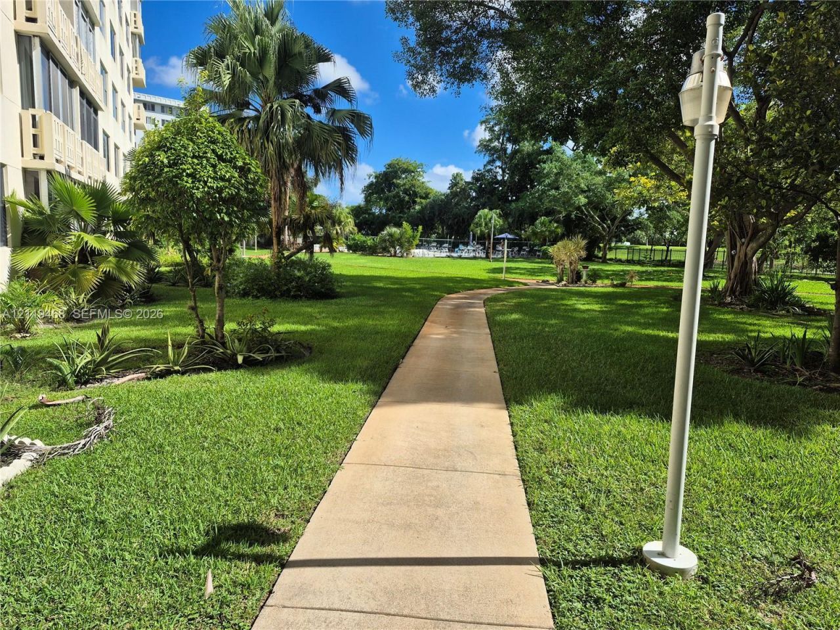
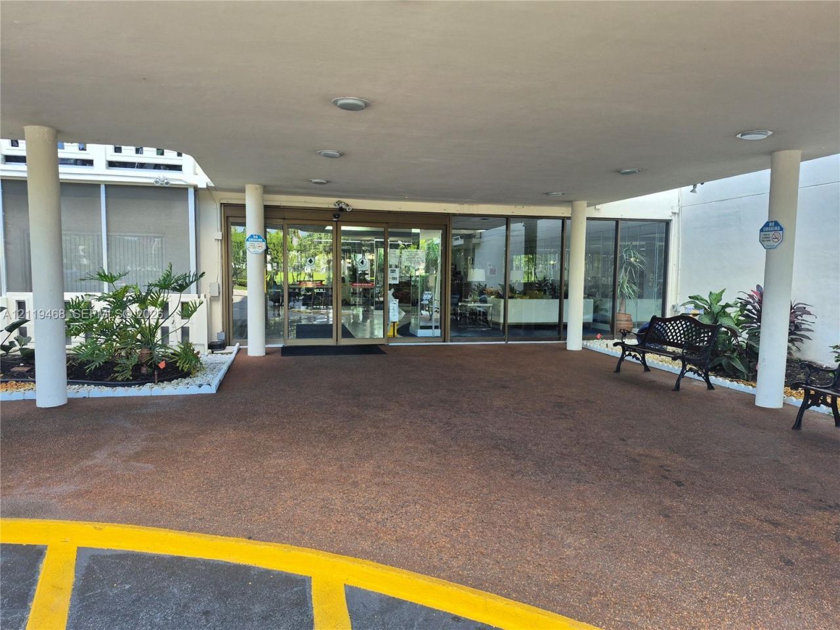
Great building unit in Hillcrest 1 bed 1 Bath and a half, with beutiful garden, lobby and pool. Beautiful views. Wood and tile floors and plenty of space. Close to faboulous beach and night life. Near all major highways, shopping centers and Hardrock Casino. Dont miss this opportunity to live in a well maintained area.

Property Summary

MLS Number: A12119468
Status: Active
Days on Market: 2
Subdivision: HILLCREST EAST NO 23 COND
County: Broward
Bedrooms: 1
Total Square Feet: 844
Price Per Sq. Ft.: $134
Style: High Rise
New Construction: No
Waterfront: No
Property Type: Residential - Condominium
Cooling: Ceiling Fan(s), Central Air
Garage: 1
Heating: Central
Stories: 10.0
Year Built: 1972
Taxes: $681
HOA Fee: 576/ Monthly

Featured Amenities

Lobby
Dome Kitchen
Laundry
Elevator(s)
Storage

Property Details

Appliances: Electric Water Heater, Microwave, Refrigerator
Crops Included Y/N: No
Days on Site: 2
Directions: I-95 Exit Hollywood West to Park RD left south to Hillcrest then East.
Exterior: CBS Construction
Outdoor Features: Open Balcony
Flooring: Ceramic Floor, Parquet, Wood
Home Style: High Rise
Home Warranty Y/N: No
Lease Considered Y/N: No
Listing Terms: All Cash, Conventional, VA Loan
Parcel#: 514219BD0220
Parking: 1 Space, Limited # Of Vehicle, No Rv/Boats, No Trucks/Trailers
Parking Notes: 1 Space, Limited # Of Vehicle, No Rv/Boats, No Trucks
Patio/Porch: Open Balcony
Pets Allowed: No
Property Attached Y/N: Yes
Property Sub-Type: Condominium
Security: Fire Alarm, Smoke Detector, Doorman, Lobby Secured
Senior Community: Yes
Special View Info: Garden View
Construction: CBS Construction

Local Schools

High School: Hallandale High
Middle School: Mcnicol
Elementary School: Orange Brook

Location

Courtesy of

Agency Name: Macken Realty Inc
Agent Name: Carlos Martin
Agency Phone: 305-933-3800

agent picture

Presented by

Agent Name: Roni Sterin
Agent Phone: 305.942.7446
Agency Title: The Keyes Company
Request Info

IDX logo

Roni Sterin
keyes.com
Agent Cell:
305.942.7446

Mortgage Calculator

%
years/fixed
yearly
yearly (est.)

Estimated Payment

$ 647.15 Principal & Interest $557.30 Property Tax $56.75 Homeowner's Insurance $33.10
Mortgage Logo

Login to My Keyes Account