SIGN UP Login/Register
4325 58th Way N, Unit 1430, Kenneth City, FL 33709 Photo

22 Photos

4325 58th Way N, 1430 Kenneth City, FL 33709
$99,500
  • Beds
    1
  • Baths
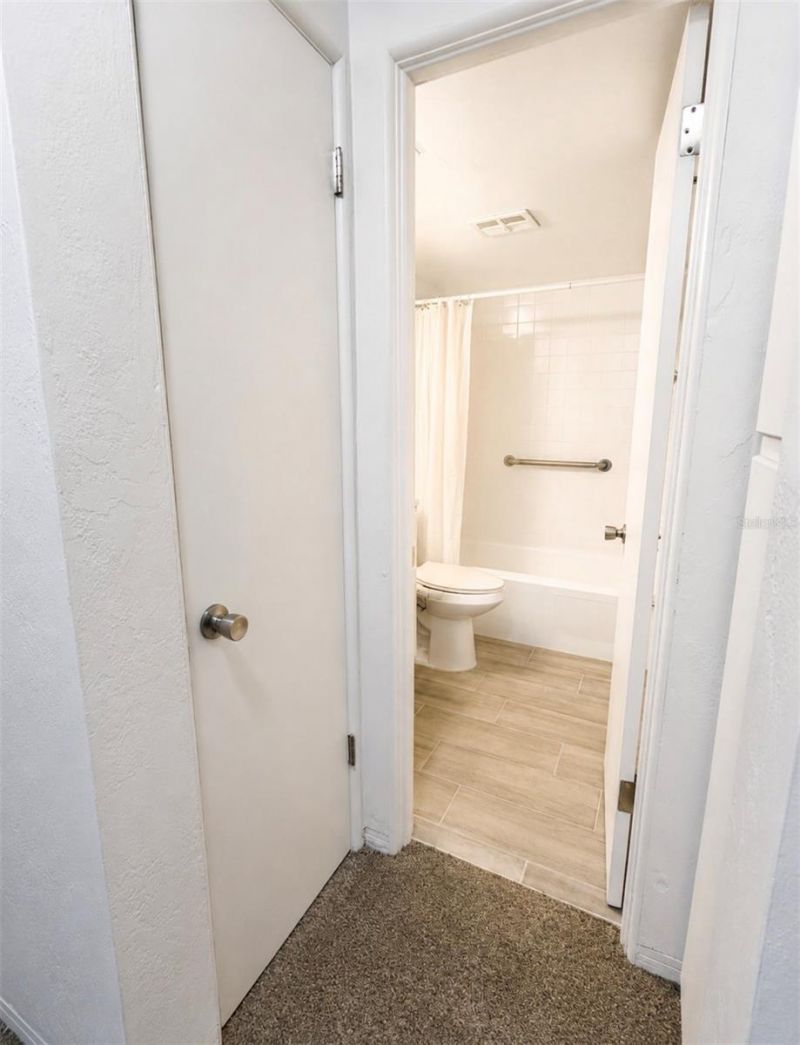
    1 full
  • Total Square Feet
    595

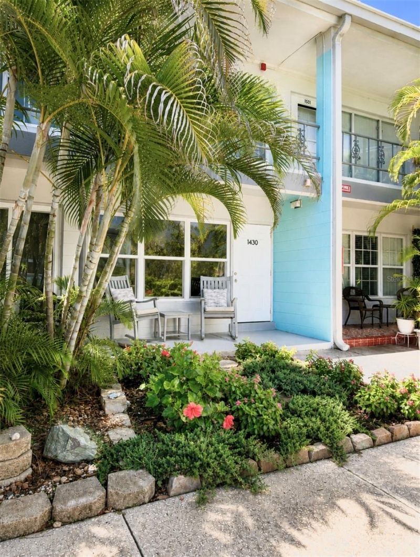
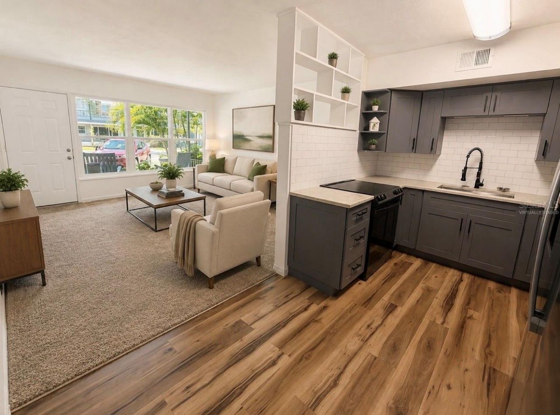
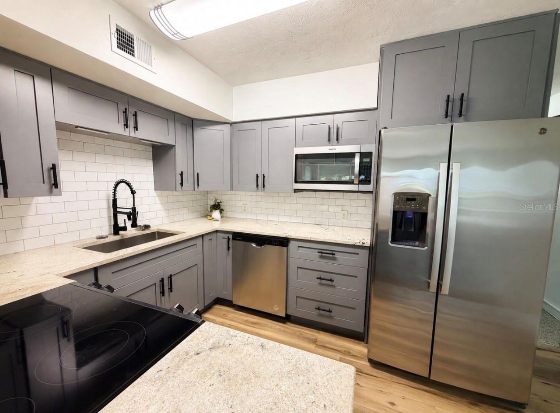
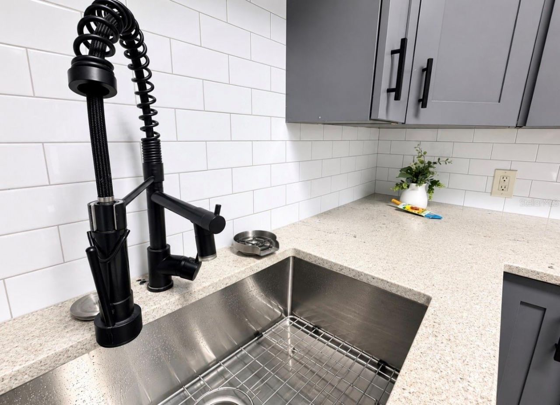
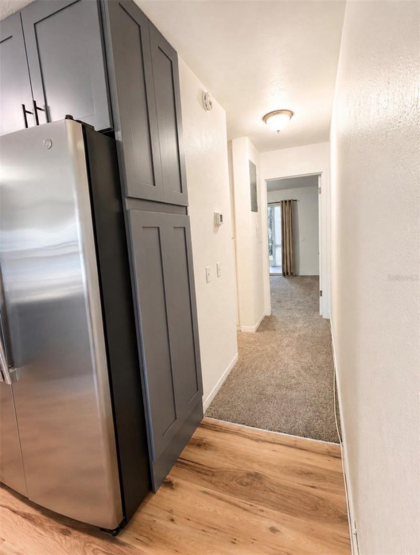
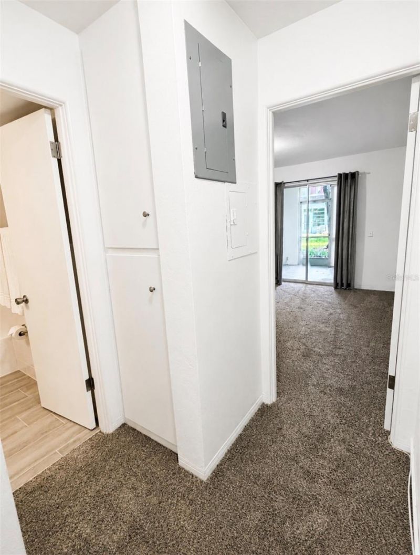
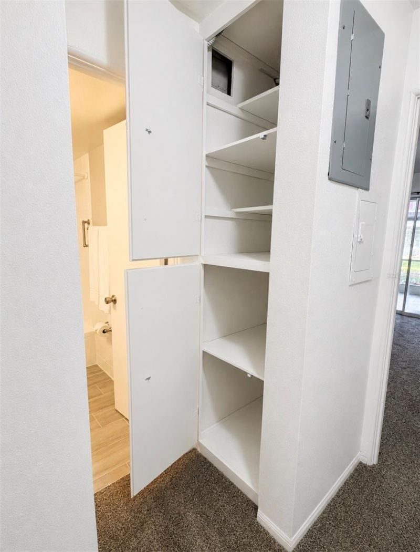
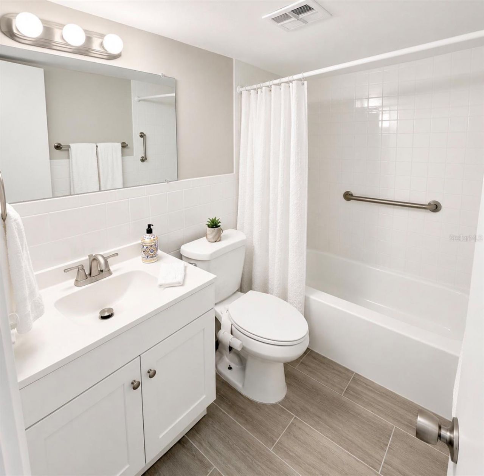
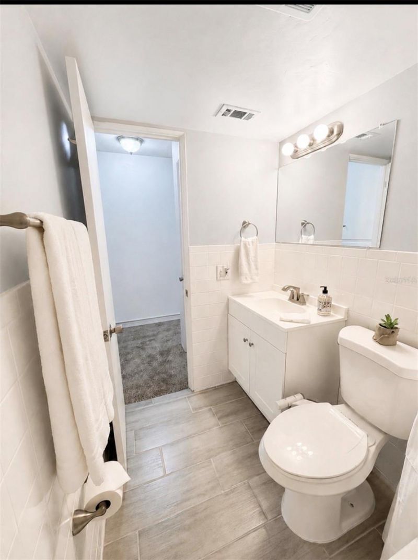
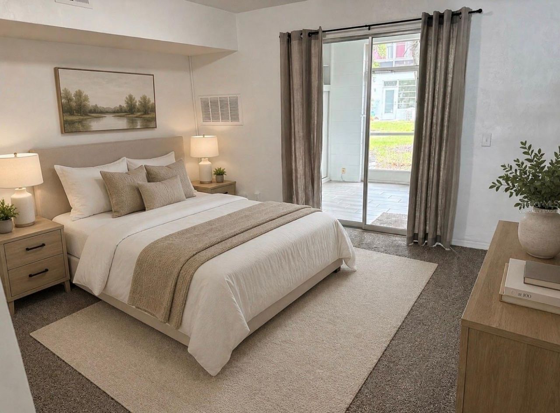
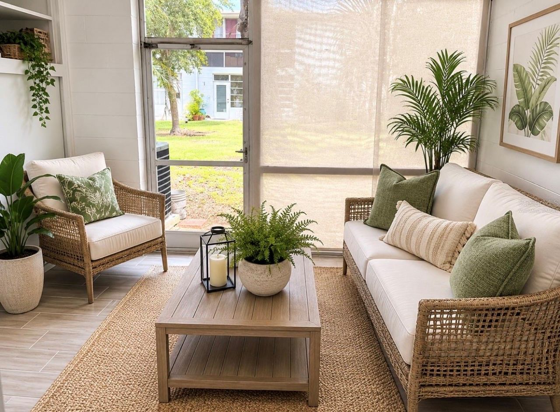
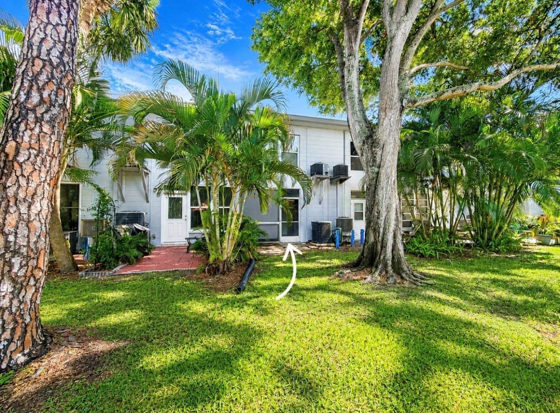
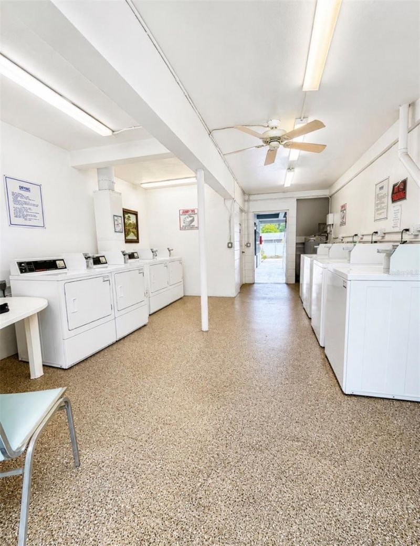
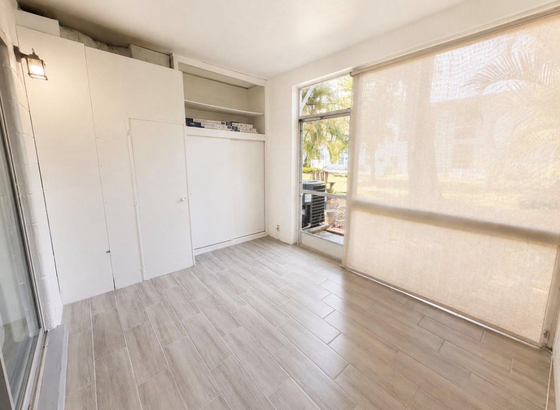
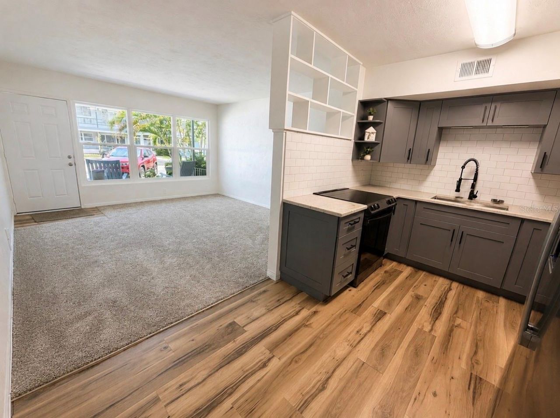
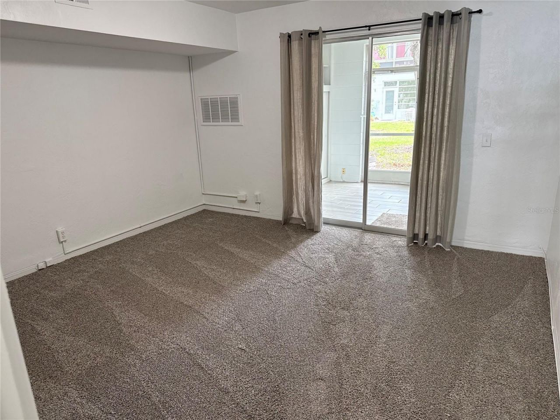
Virtually Staged. BACK ON THE MARKET - BUYER'S CIRCUMSTANCES CREATED A NEW OPPORTUNITY! The opportunity is back! This beautiful, fully renovated first-floor condo is BACK ON THE MARKET due to an unexpected change in circumstances on the buyer's side. No fault of the property-this means a lucky new buyer gets another chance to make this turn-key Florida home their own!Beautifully renovated. Meticulously maintained. First-floor. Pet-friendly. Move-in ready. This home delivers the easy, low-mainten...

View More

Property Summary

MLS Number: TB8517579
Status: Active
Days on Market: 140
Subdivision: CLEARVIEW OAKS PARADISE
County: Pinellas
Bedrooms: 1
Total Square Feet: 595
Price Per Sq. Ft.: $167
New Construction: No
Waterfront: No
Property Type: Residential - Condominium
Cooling: Central Air
Heating: Central
Roof Type: Other
Stories: 2.0
Year Built: 1966
Taxes: $264
HOA Y/N: Yes

Featured Amenities

Primary Bedroom Main Floor
Solid Wood Cabinets
Stone Counters
Thermostat
Cable TV
Clubhouse
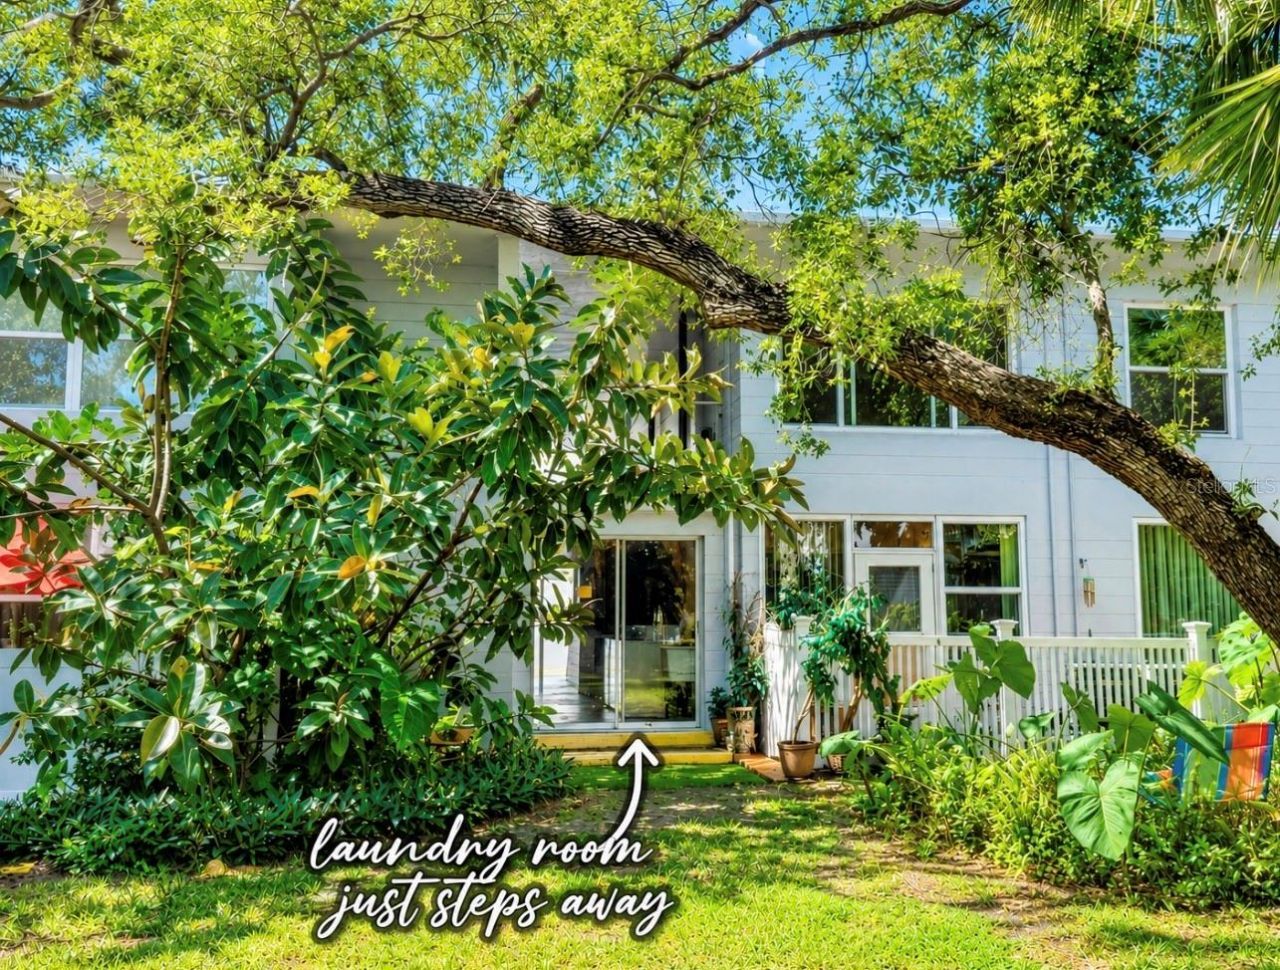
Laundry
Shuffleboard Court
Storage

Property Details

Appliances: Convection Oven, Cooktop, Dishwasher, Electric Water Heater, Microwave, Refrigerator
Community Features: Clubhouse
Condo Fee: $500/ Monthly
Days on Site: 140
Directions: from 58th Ave N, North on 58th Way N into Community. Proceed on main drive to the correct building and unit 1430 on 1st floor. parking space marked close to font of unit for space 1430.
Exterior: Block
Outdoor Features: Sidewalk, Storage
Flood Zone Code: X, AE
Flooring: Carpet, Ceramic Tile
Foundation: Slab
Home Warranty Y/N: No
Listing Terms: Cash, Conventional
Lot: Landscaped
Number of Pets: 2
Other Structures: Storage
Ownership: Condominium
Parking: Assigned, Ground Level
Parking Notes: Assigned, Ground Level
Patio/Porch: Covered, Enclosed, Front Porch, Patio, Rear Porch, Screened
Pets Allowed: Cats OK, Dogs OK, Number Limit, Size Limit, Yes
Pets Restrictions: please check with COA for Pet restriction details for accuracy.
Pets Size: Small (16-35 Lbs.)
Property Attached Y/N: Yes
Property Sub-Type: Condominium
Senior Community: Yes
Sewer: Public Sewer
Showing Instructions: Appointment Only, Combination Lock Box
Special Sale Provisions: None
Utilities: Cable Available, Public
Vegetation: Mature Landscaping
Water: None, Public
Water Access Y/N: No
Windows: Double Pane Windows, Insulated Windows
Construction: Block

Room Sizes

Primary Bedroom: 12x14

Neighborhood Information

Neighborhood Map

Neighborhood Hero

Neighborhood Highlights

Neighborhood Characteristics

Neighborhood Market Trend

Neighborhood Schools

Courtesy of

Agency Name: FUTURE HOME REALTY INC
Agency Contact: 813-855-4982
Agent Name: Laura Swido

agent picture

Presented by

Agent Name: Roni Sterin
Agent Phone: 305.942.7446
Agency Title: The Keyes Company
Request Info

IDX logo

Roni Sterin
keyes.com
Agent Cell:
305.942.7446

Mortgage Calculator

%
years/fixed
yearly
yearly (est.)

Estimated Payment

$ 539.58 Principal & Interest $488.56 Property Tax $22.00 Homeowner's Insurance $29.02
Mortgage Logo

Login to My Keyes Account


