SIGN UP Login/Register

41 Photos

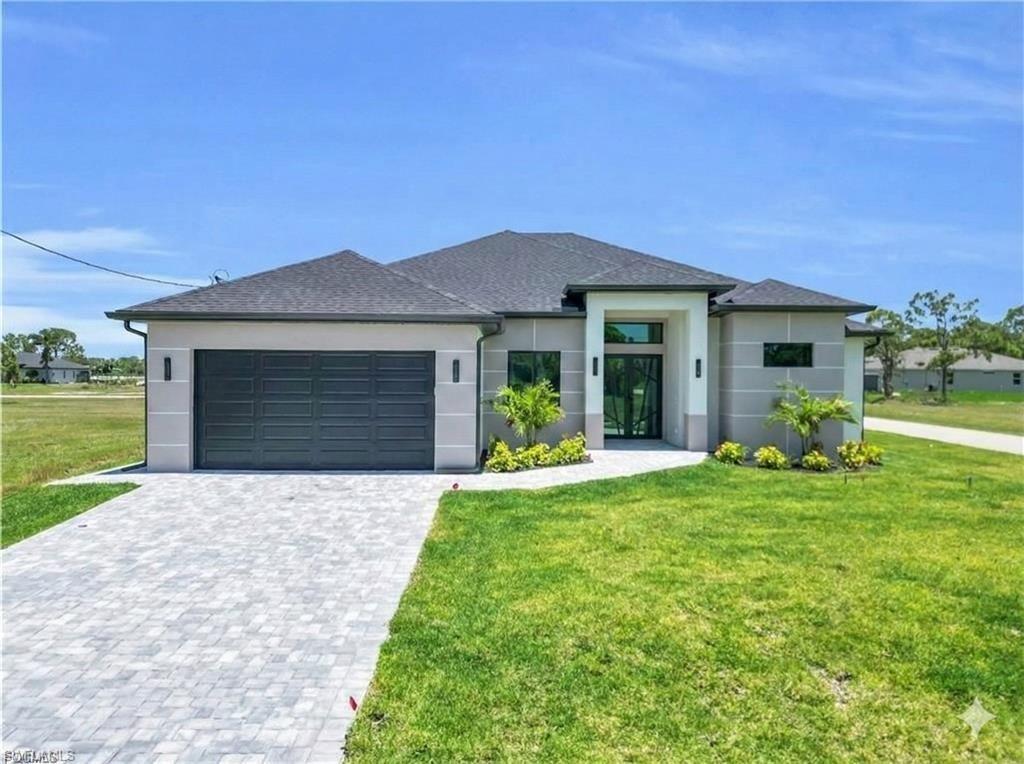
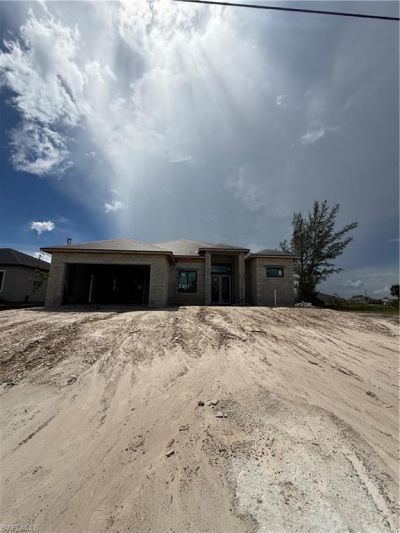
4317 NE 9th Ct Cape Coral, FL 33909
$604,900
  • Beds
    4
  • Baths
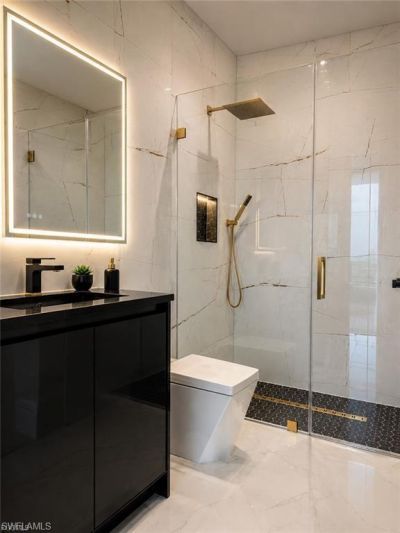
    3 full
  • Total Square Feet
    2,512
  • Lot Size
    0.23 acre(s)

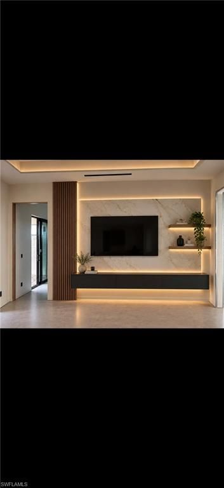
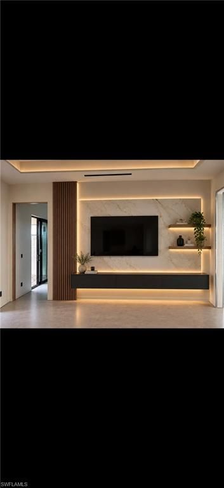
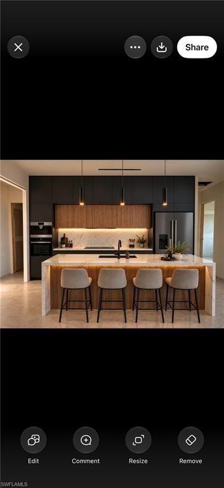
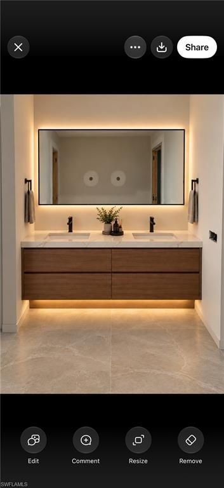
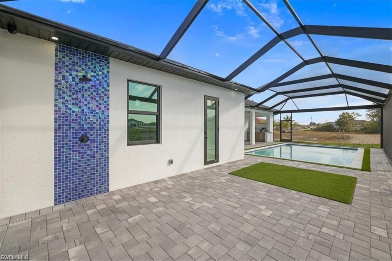
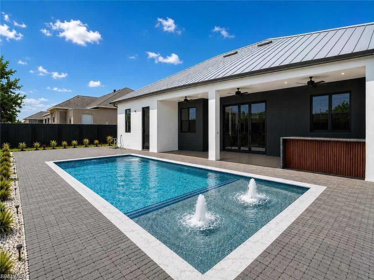
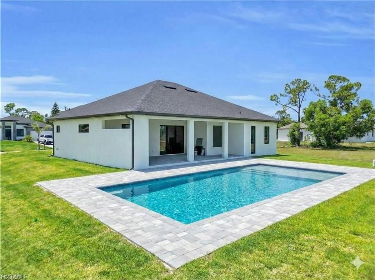
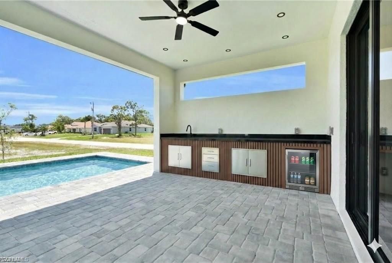
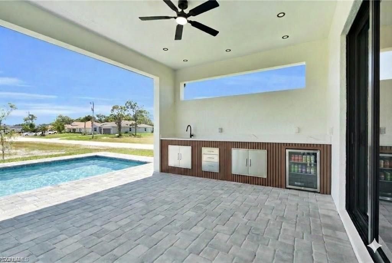
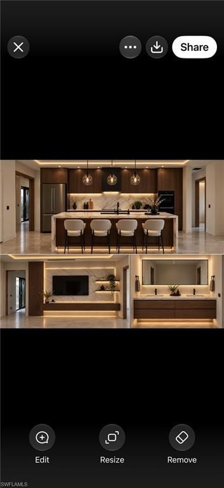
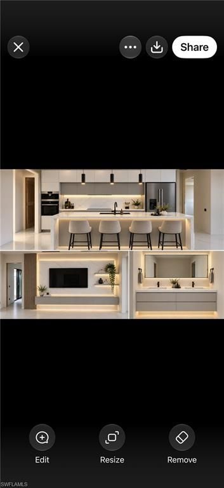
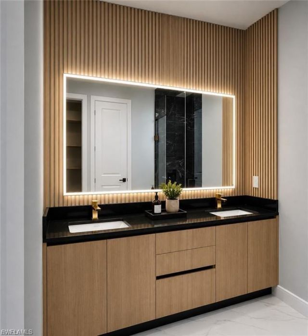
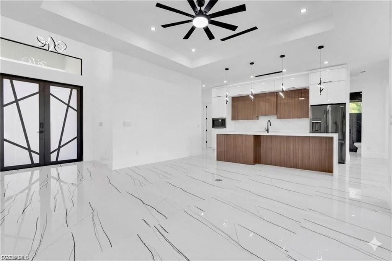
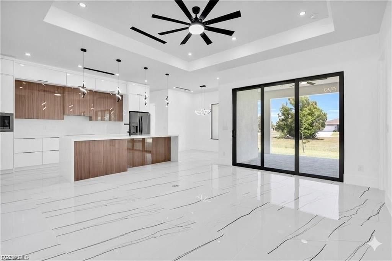
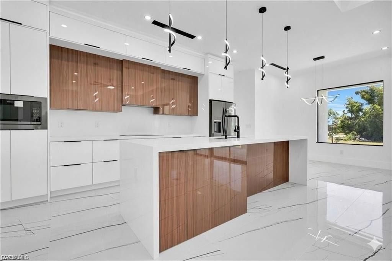
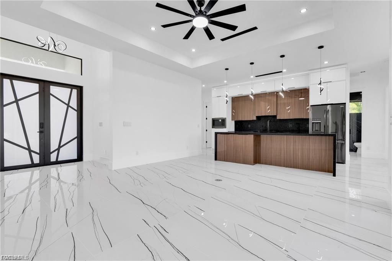
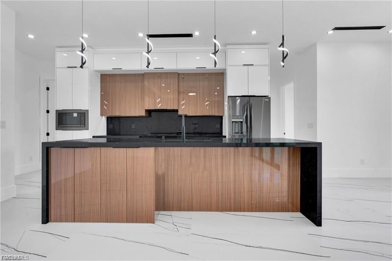
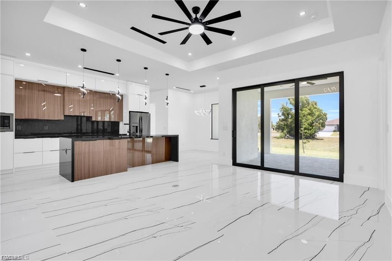
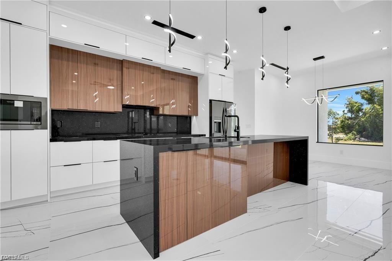
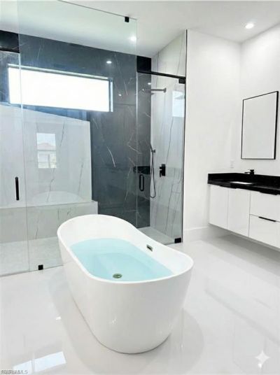
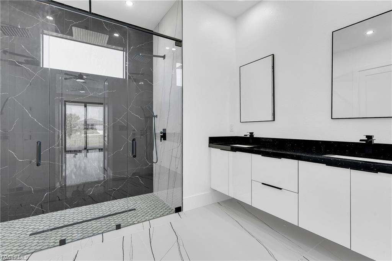
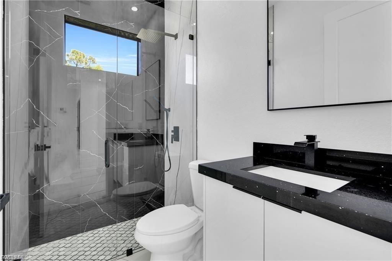
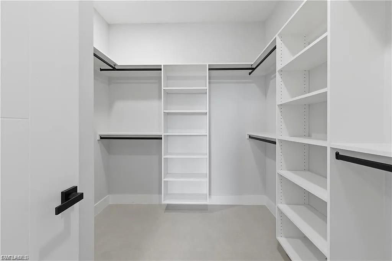
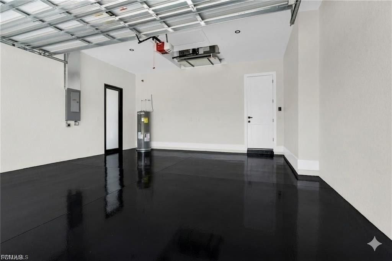
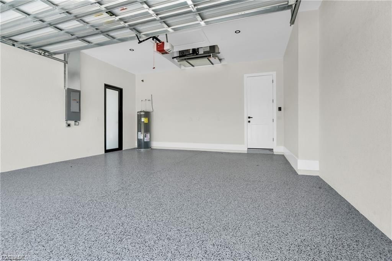
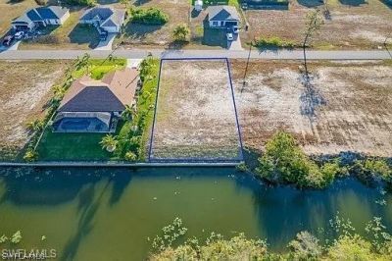
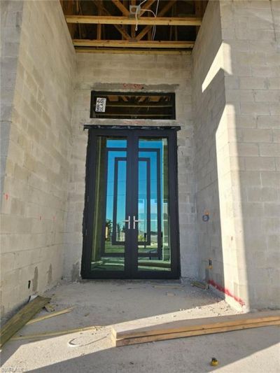
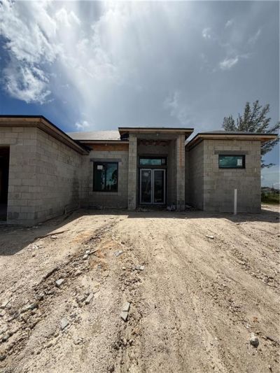
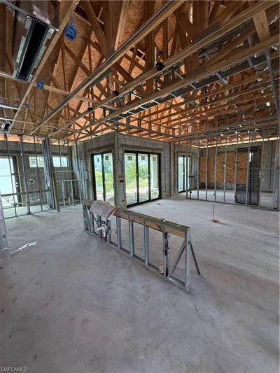
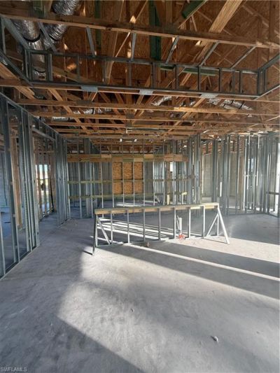
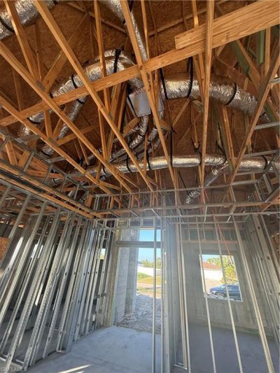
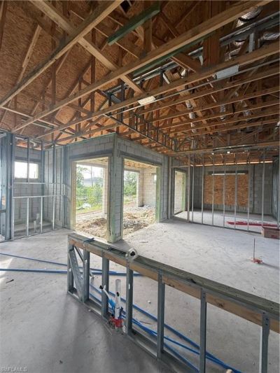
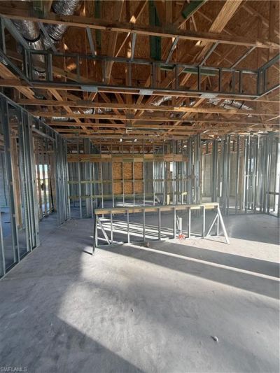
Custom Waterfront Luxury on a Freshwater Canal With Brand New Seawall Installed-This will include a Third Car Garage -Construction to start in 11-2026- Estimated Completion March-April 2027! Price includes upgraded 10ft front impact French Door, upgraded wall double oven kitchen, upgraded waterfall 10ft kitchen island, upgraded featured living wall, upgraded bathrooms and upgraded custom closet shelving.Experience the ultimate Florida waterfront lifestyle in this stunning, high-end custom home. ...

View More

Property Summary

MLS Number: 2026042817
Status: Active
Days on Market: 19
Subdivision: CAPE CORAL
County: Lee
Bedrooms: 4
Total Square Feet: 2,512
Price Per Sq. Ft.: $241
Style: Florida
New Construction: Yes
Waterfront: Yes
Property Type: Residential - Single Family
Cooling: Heat Pump
Garage: 3 car attached
Heating: Heat Pump
Lot Size: 0.23 Acres
Roof Type: Shingle
Stories: 1.0
Year Built: 2027
Taxes: $1,046

Property Details

Bedroom: 4 Bed
Canal Width: Canal Width 81-120
Construction: Concrete Block, Stucco
Days on Site: 19
Dining: Dining - Family
Exterior: Concrete Block, Stucco
Outdoor Features: Outdoor Kitchen
Flooring: Vinyl
Furnished: Unfurnished
GEO Area: CC32 - Cape Coral Unit 84-88
Home Style: Florida
Home Warranty Y/N: Yes
Interior: Guest Room, Built-In Cabinets, Entrance Foyer, Tray Ceiling(s), Walk-In Closet(s)
Irrigation: Well
Kitchen: Kitchen Island
Laundry: Washer/Dryer Hookup
Lease Considered Y/N: No
Listing Terms: Buyer Finance/Cash
Lot: Regular
Ownership: Single Family
Parcel #: 18-43-24-C1-05726.0100
Parking: 2+ Spaces, Driveway Paved, Electric Vehicle Charging Station(s), Attached
Pets: No Approval Needed
Pool: Concrete, Electric Heat, Salt Water
Property Attached Y/N: No
Property Sub-Type: Single Family Residence
Sewer: Septic Tank
Spa: Yes
Spa: Above Ground, Heated Electric
SQFT Total: 4115
Swimming Pool: Yes
Transfer Fee: 0
Units in Building: Square Feet
View: Canal
Water: Well
Waterfront: Canal Front, Fresh Water, Seawall
Windows: Single Hung, Impact Resistant Windows
Construction: Concrete Block,Stucco

Local Schools

High School: SCHOOL CHOICE
Middle School: SCHOOL CHOICE
Elementary School: SCHOOL CHOICE

Neighborhood Information

Neighborhood Map

Neighborhood Hero

Neighborhood Highlights

Neighborhood Characteristics

Neighborhood Market Trend

Neighborhood Schools

Courtesy of

Agency Name: LoKation
Agent Name: Luis Coriano
Agency Phone: 239-676-6828

agent picture

Presented by

Agent Name: Roni Sterin
Agent Phone: 305.942.7446
Agency Title: The Keyes Company
Request Info

IDX logo

Roni Sterin
keyes.com
Agent Cell:
305.942.7446

Mortgage Calculator

%
years/fixed
yearly
yearly (est.)

Estimated Payment

$ 3,233.74 Principal & Interest $2,970.14 Property Tax $87.17 Homeowner's Insurance $176.43
Mortgage Logo

Login to My Keyes Account


