SIGN UP Login/Register

50 Photos

431 Bella Vista Way E Sanibel, FL 33957
$3,450,000
  • Beds
    5
  • Baths
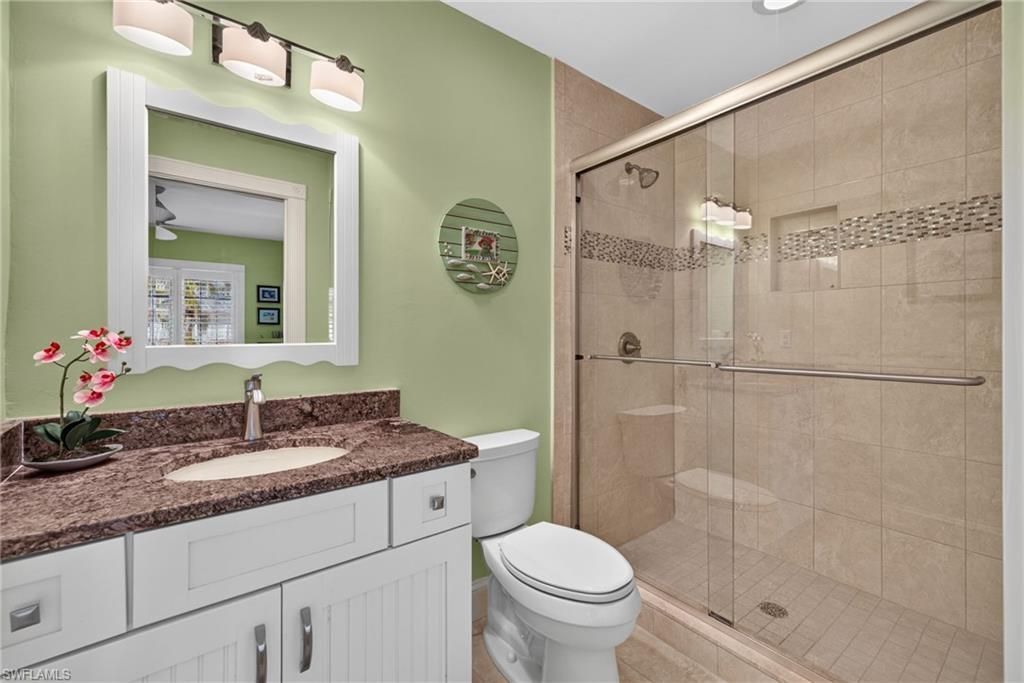
    4 full
  • Total Square Feet
    3,240
  • Lot Size
    0.09 acre(s)

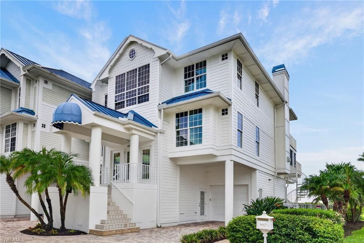
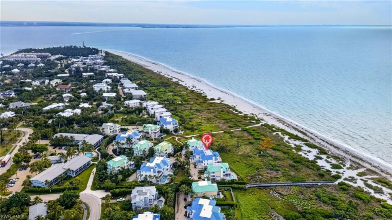
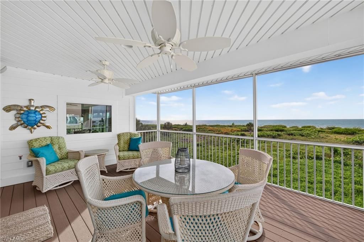
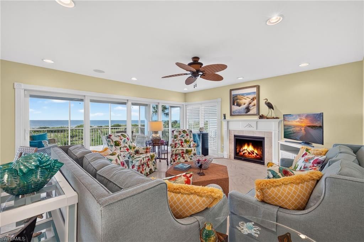
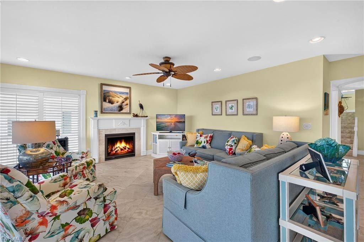
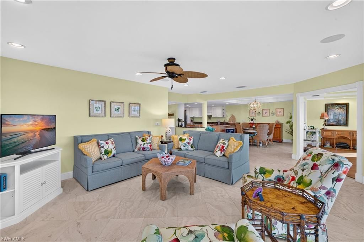
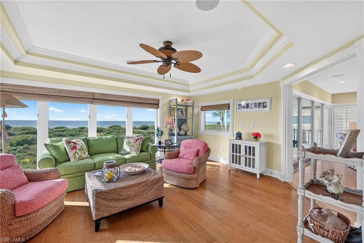
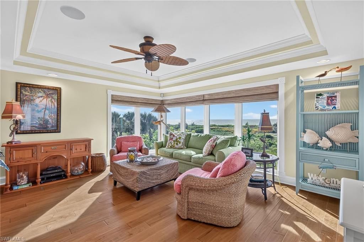
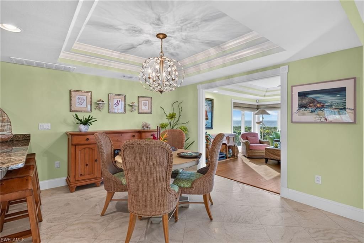
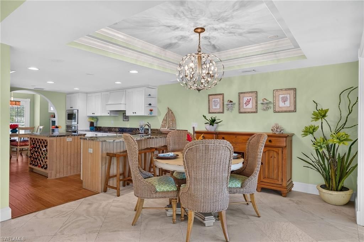
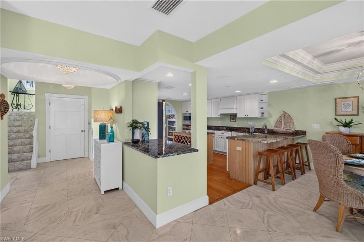
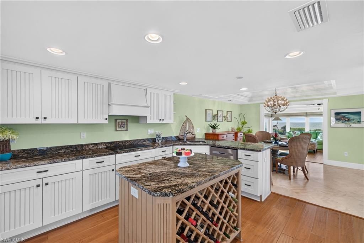
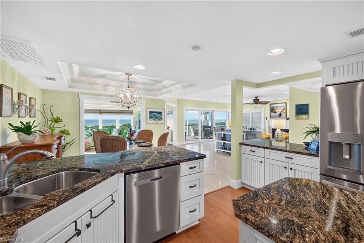
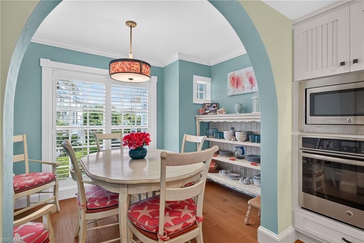
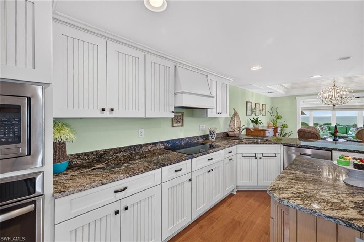
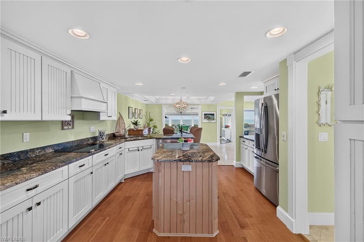
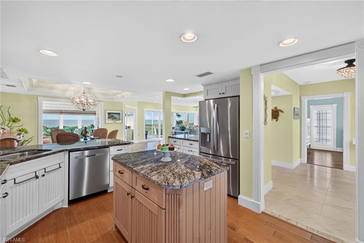
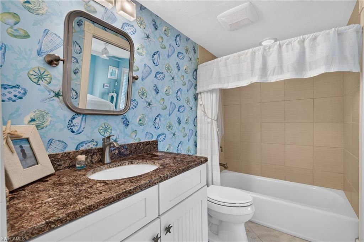
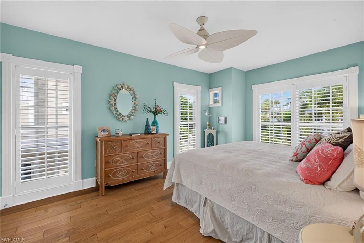
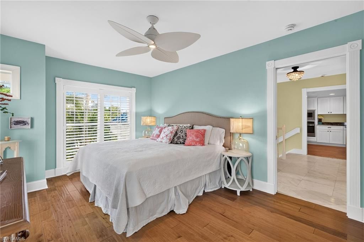
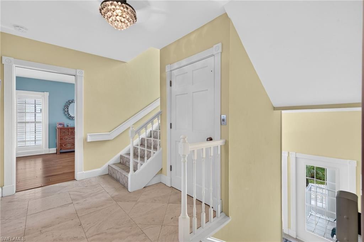
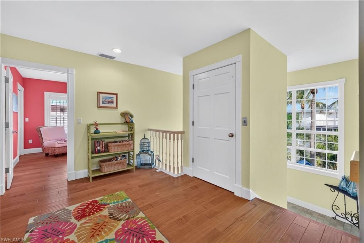
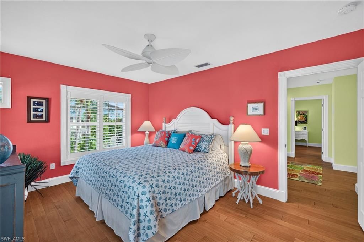
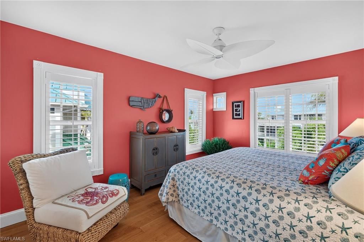
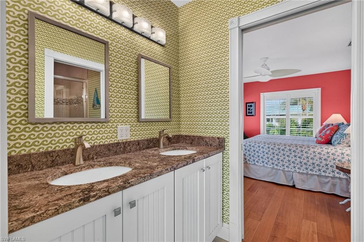
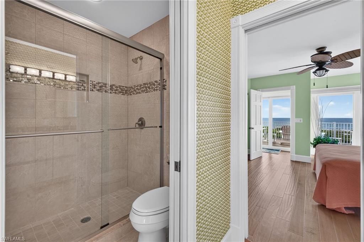
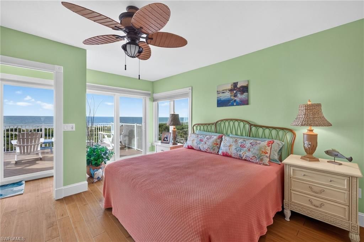
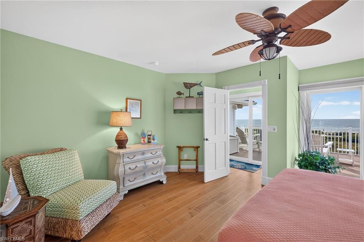
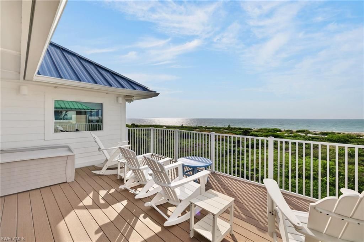
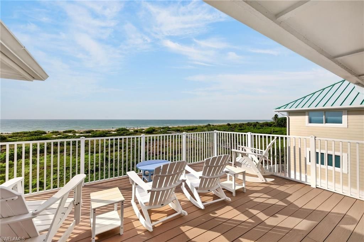
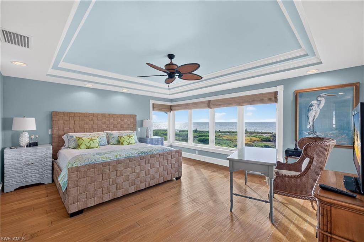
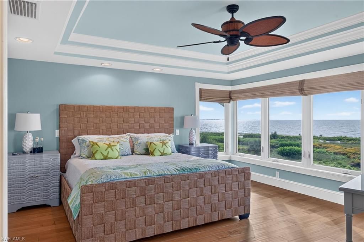
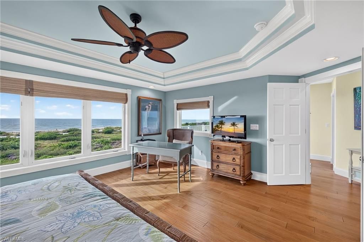
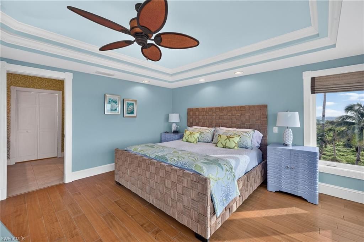
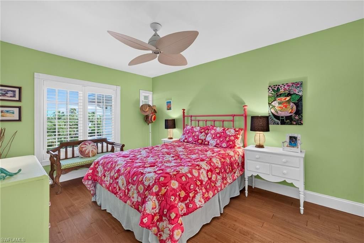
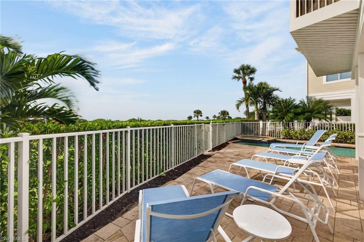
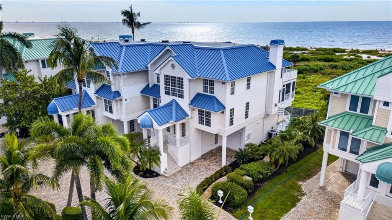
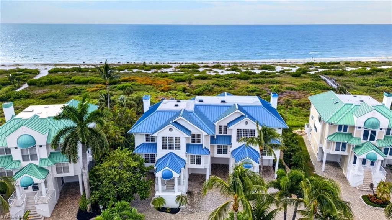
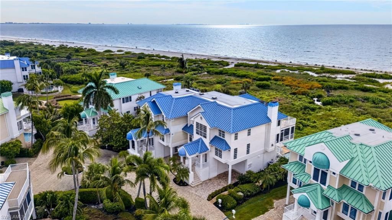
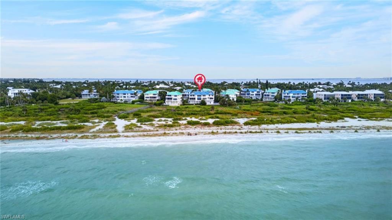
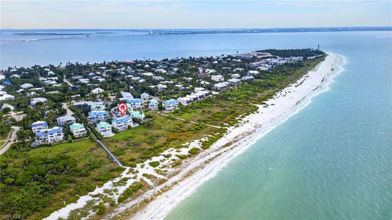
Tucked behind a private gate on Sanibel's sought-after East End, a charming enclave of Old Florida-style homes offers a rare opportunity to experience Gulf-front living in an intimate coastal setting. A winding brick paver drive, surrounded by tropical landscaping, welcomes you to this five-bedroom beachfront residence, where breathtaking Gulf views and relaxed island elegance take center stage.From the moment you step inside, the Gulf becomes part of everyday living. Expansive impact-rated wind...

View More

Property Summary

MLS Number: 2026040804
Status: Active
Days on Market: 13
Subdivision: COLONY BEACH ESTATES
County: Lee
Bedrooms: 5
Total Square Feet: 3,240
Price Per Sq. Ft.: $1,065
Style: Contemporary
New Construction: No
Waterfront: Yes
Property Type: Residential - Single Family
Cooling: Ceiling Fan(s), Central Electric, Zoned
Garage: 2 car attached
Heating: Central Electric, Zoned, Fireplace(s)
Lot Size: 0.09 Acres
Road Frontage: Cul-De-Sac, Dead End, No Access Road, Private Road
Road Surface: Paved
Roof Type: Metal
Stories: 2.0
Year Built: 1988
Taxes: $14,401
Hoa Fee: $2500/Quarterly

Property Details

Bedroom: 5 Bed
Construction: Elevated, Piling, Wood Frame, Stucco
Days on Site: 13
Dining: Breakfast Bar, Breakfast Room, Dining - Living
Directions: USE GPS
Exterior: Elevated, Piling, Wood Frame, Stucco
Outdoor Features: Outdoor Shower, Privacy Wall, Sprinkler Auto, Storage
Flooring: Tile, Wood
Furnished: Furnished
GEO Area: SI01 - Sanibel Island
Home Style: Contemporary
Home Warranty Y/N: No
Interior: Elevator, Florida Room, Guest Bath, Guest Room, Wired for Data, Closet Cabinets, Exclusions, Entrance Foyer, Tray Ceiling(s), Walk-In Closet(s)
Irrigation: Central
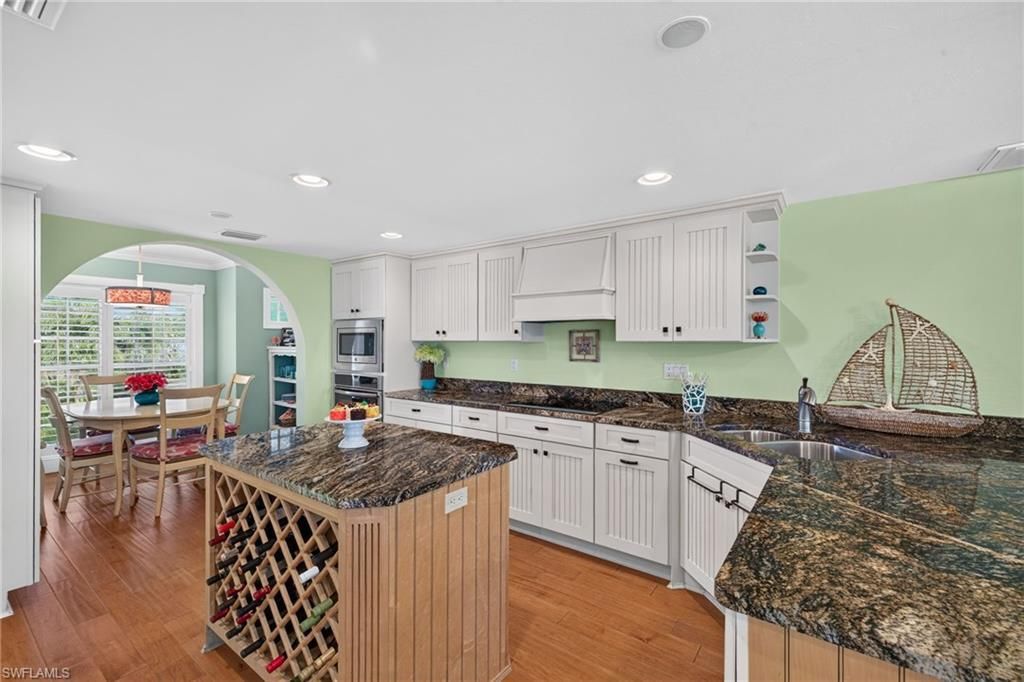
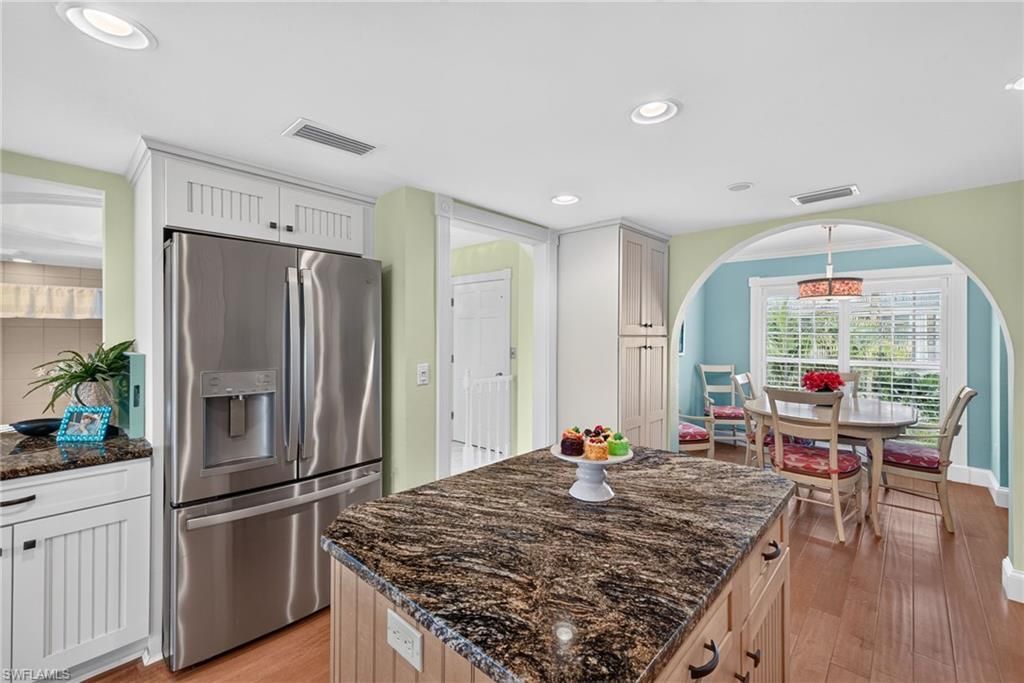
Kitchen: Kitchen Island, Pantry
Laundry: Inside
Lease Considered Y/N: No
Listing Terms: Buyer Finance/Cash
Lot: Cul-De-Sac, Dead End, Regular
Management: Professional
Ownership: Single Family
Parcel #: 20-46-23-T3-03700.0050
Parking: Driveway Paved, Garage Door Opener, Attached
Pets: No Approval Needed
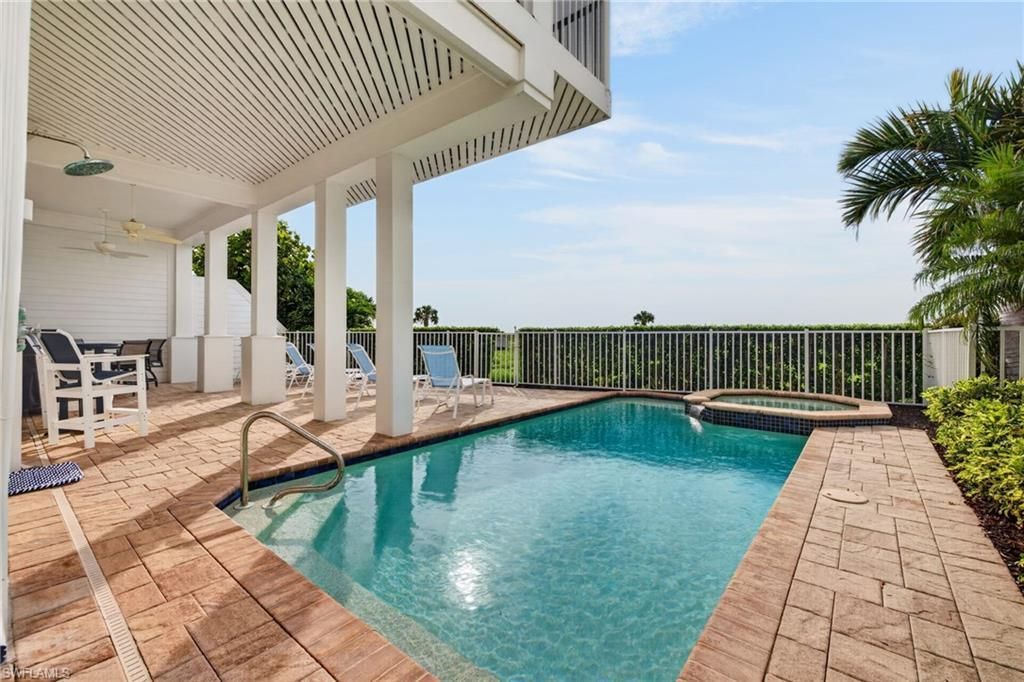
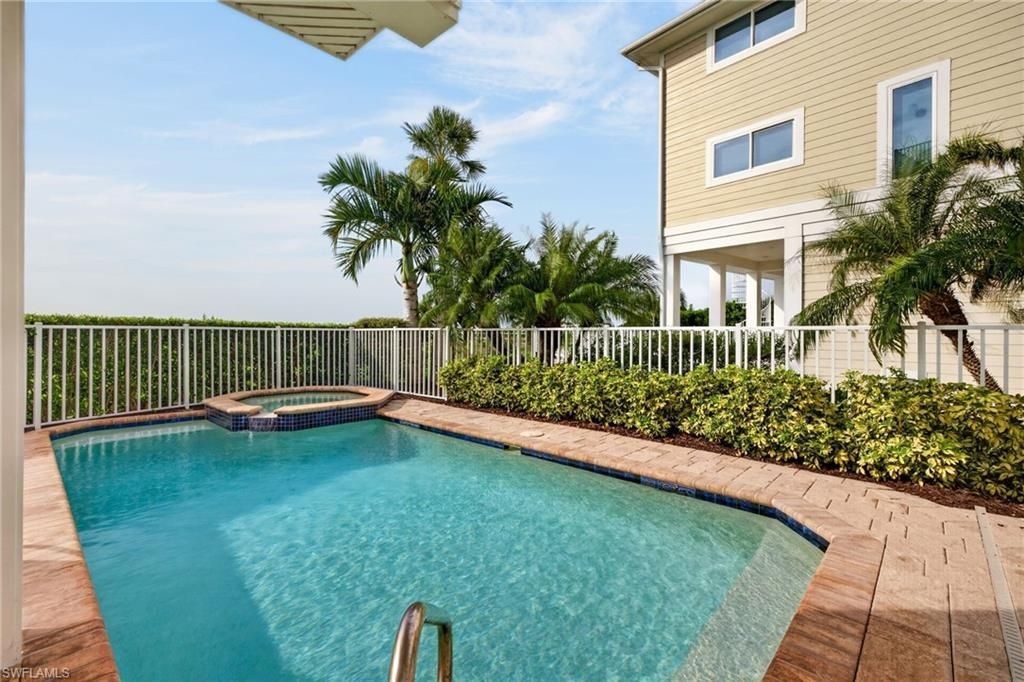
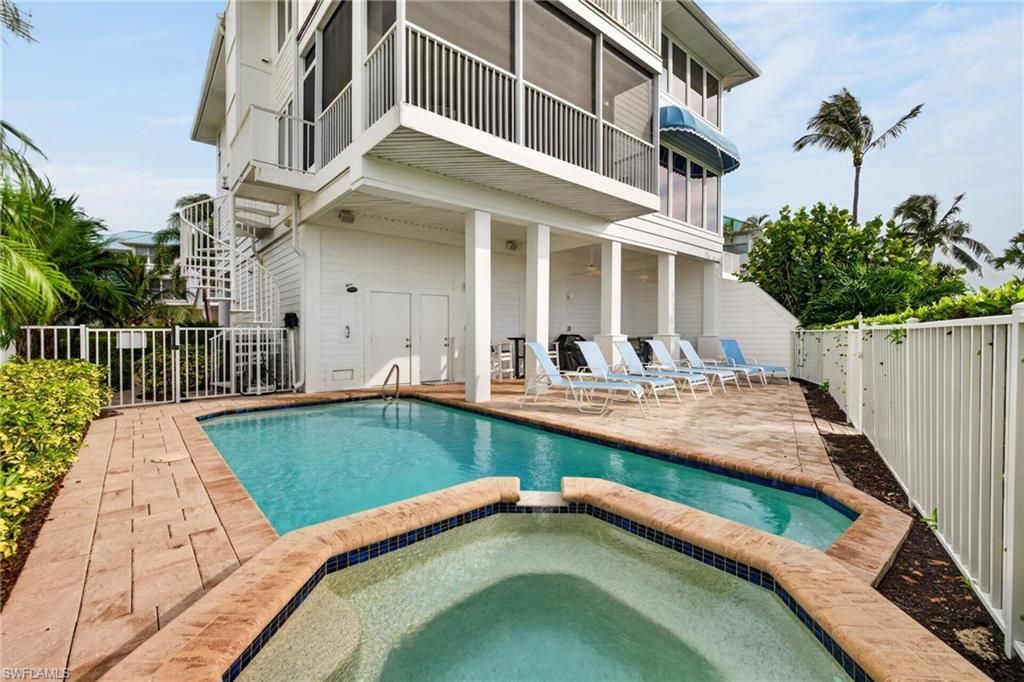
Pool: In Ground, Equipment Stays, Electric Heat
Property Attached Y/N: Yes
Property Sub-Type: Villa Attached
Sewer: Central
Spa: Yes
Spa: In Ground, Equipment Stays, Heated Electric, Pool Integrated
SQFT Total: 5361
Swimming Pool: Yes
Transfer Fee: 299
Units in Building: Square Feet
View: Gulf
Water: Central
Waterfront: Gulf Frontage, On the Gulf Beach
Windows: Casement, Impact Resistant, Picture, Sliding, Solar Tinted, Impact Resistant Windows, Window Coverings
Construction: Elevated,Piling,Wood Frame,Stucco

Neighborhood Information

Neighborhood Map

Neighborhood Hero

Neighborhood Highlights

Neighborhood Characteristics

Neighborhood Market Trend

Neighborhood Schools

Courtesy of

Agency Name: Pfeifer Realty Group LLC
Agent Name: Kerri Maw
Agency Phone: 239-472-0004

agent picture

Presented by

Agent Name: Roni Sterin
Agent Phone: 305.942.7446
Agency Title: The Keyes Company
Request Info

IDX logo

Roni Sterin
keyes.com
Agent Cell:
305.942.7446

Mortgage Calculator

%
years/fixed
yearly
yearly (est.)

Estimated Payment

$ 19,146.31 Principal & Interest $16,939.98 Property Tax $1,200.08 Homeowner's Insurance $1,006.25
Mortgage Logo

Login to My Keyes Account


