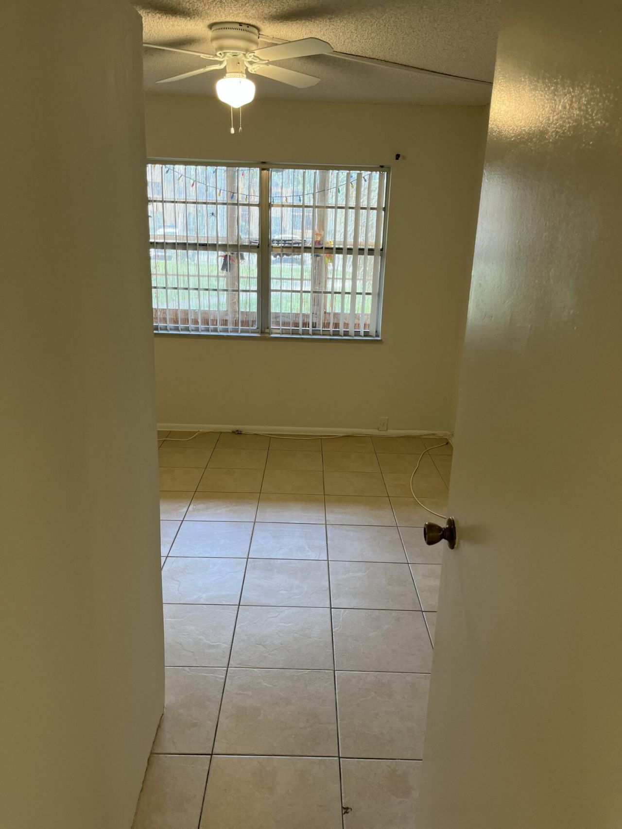
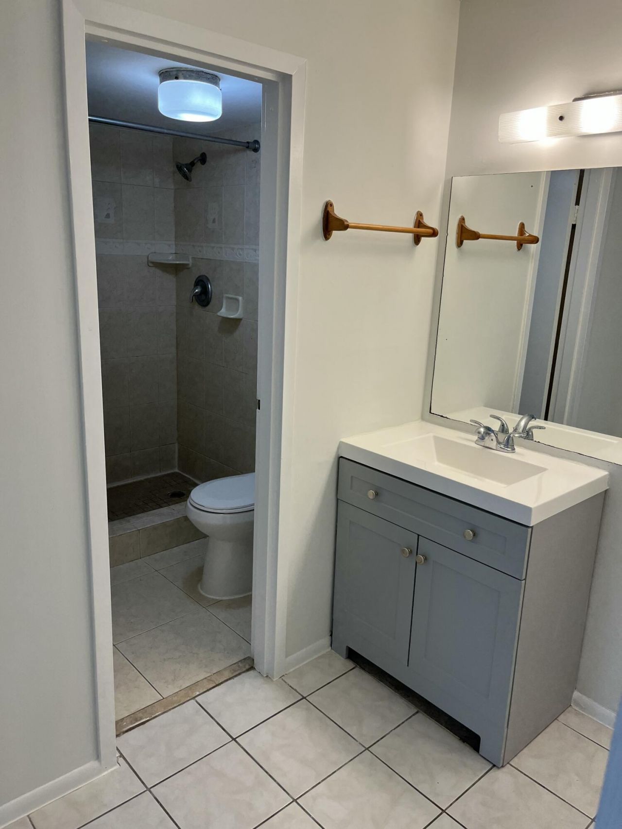
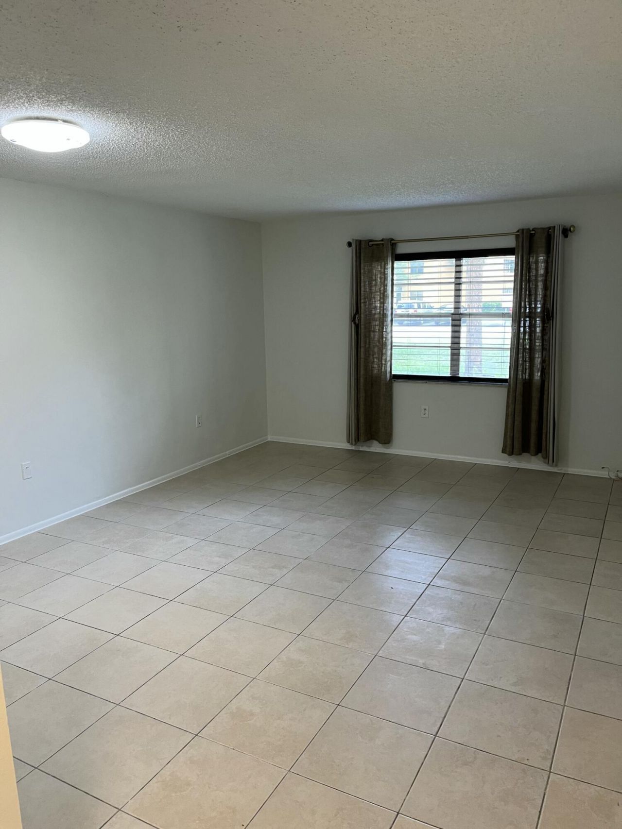
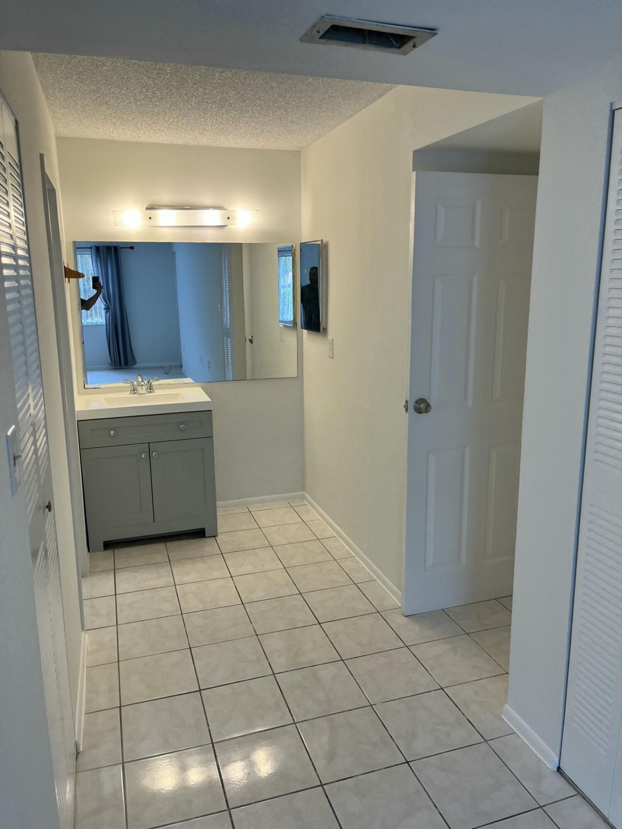
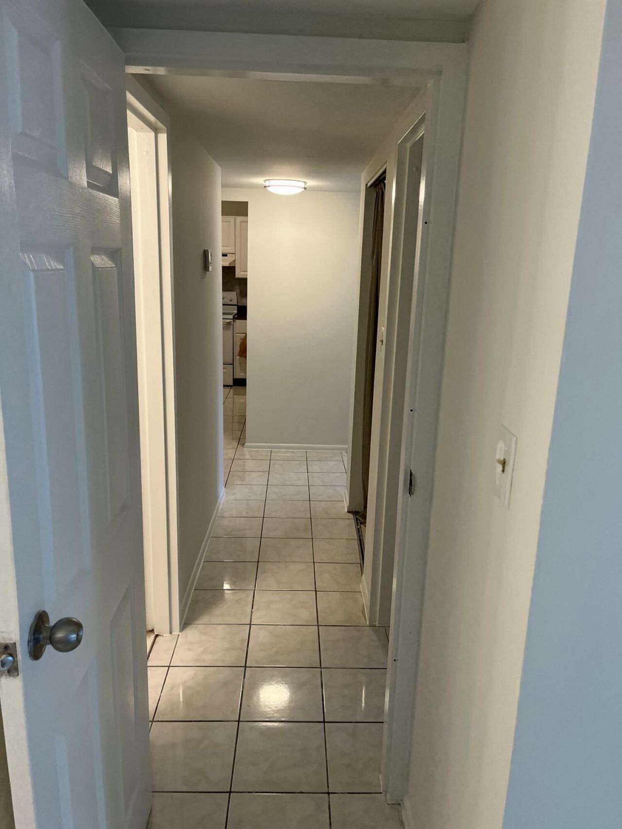
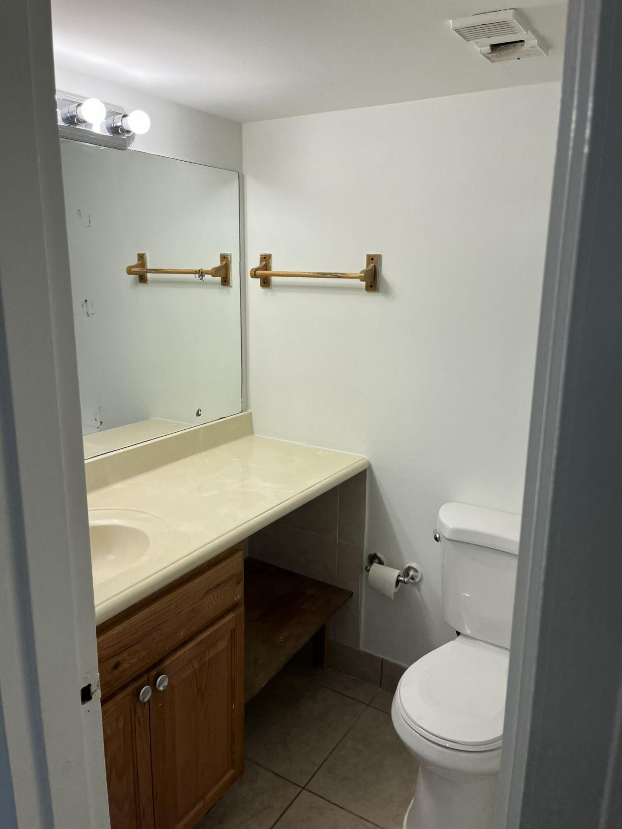
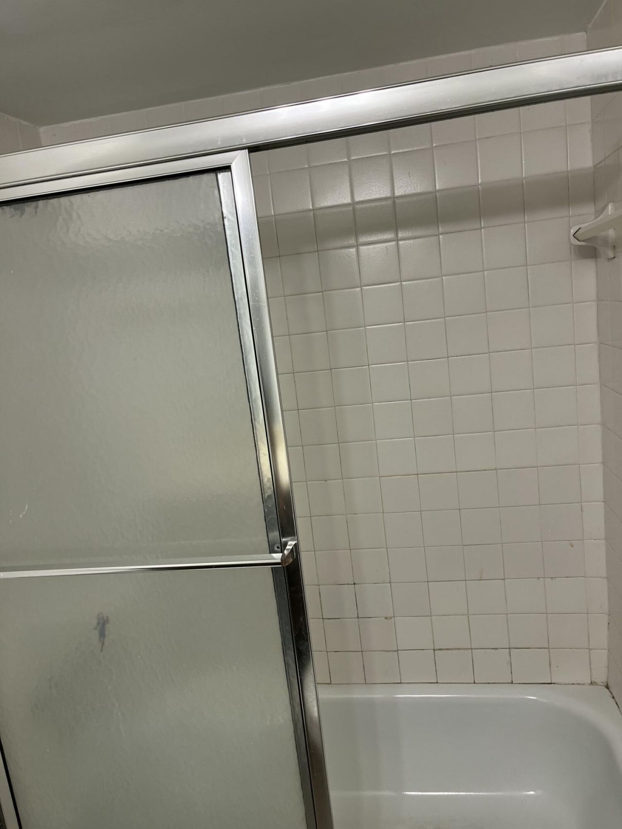
4304 NW 9th Avenue, 3-1-A Pompano Beach, FL 33064
-
Beds2
-
Baths2 full
-
Total Square Feet950
Property Summary
MLS Number: B26065546
Status: Active
Days on Market: 21
Subdivision: Heritage Club
County: Broward
Bedrooms: 2
Total Square Feet: 950
New Constuction: No
Waterfront: Yes
Property Type: Rental - Multiple
Cooling: Ceiling Fan(s), Central Individual
Heating: Central
Stories: 1.0
Year Built: 1975
Featured Amenities
Walk-In Closet(s)
Laundry
Pool
Maintained Community
Sidewalks
Security
Property Details
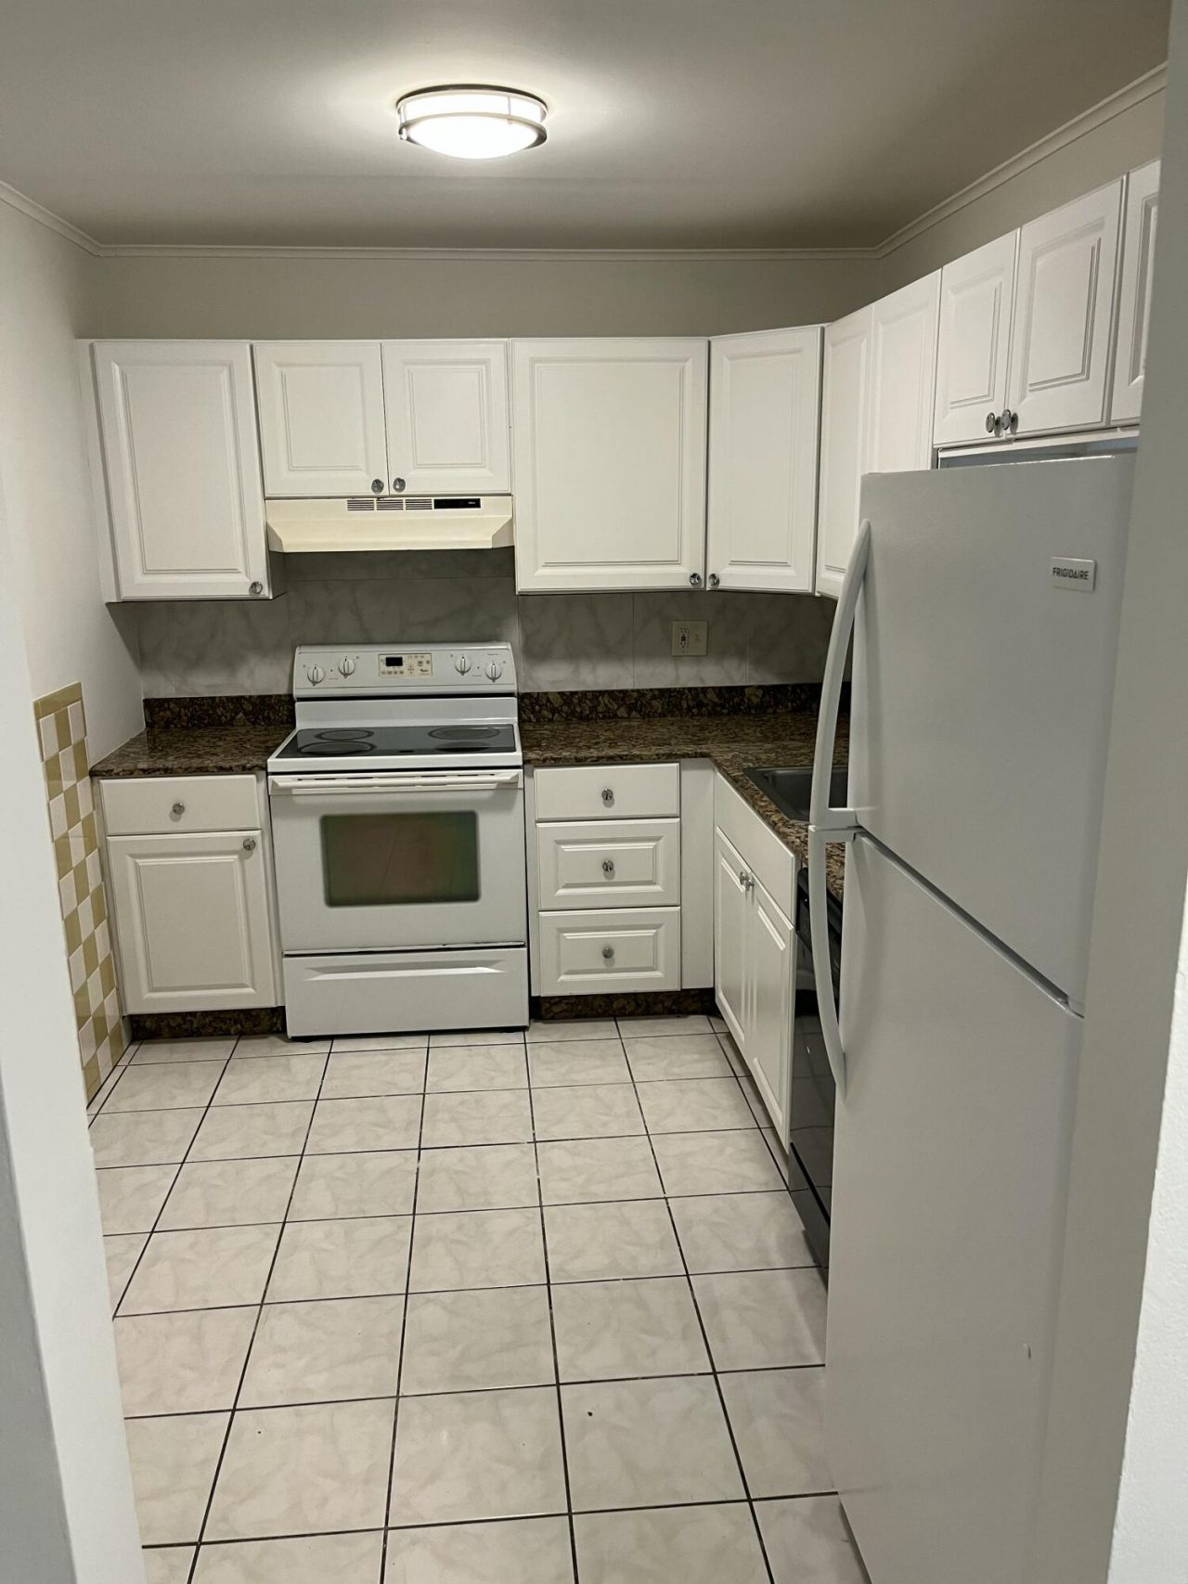
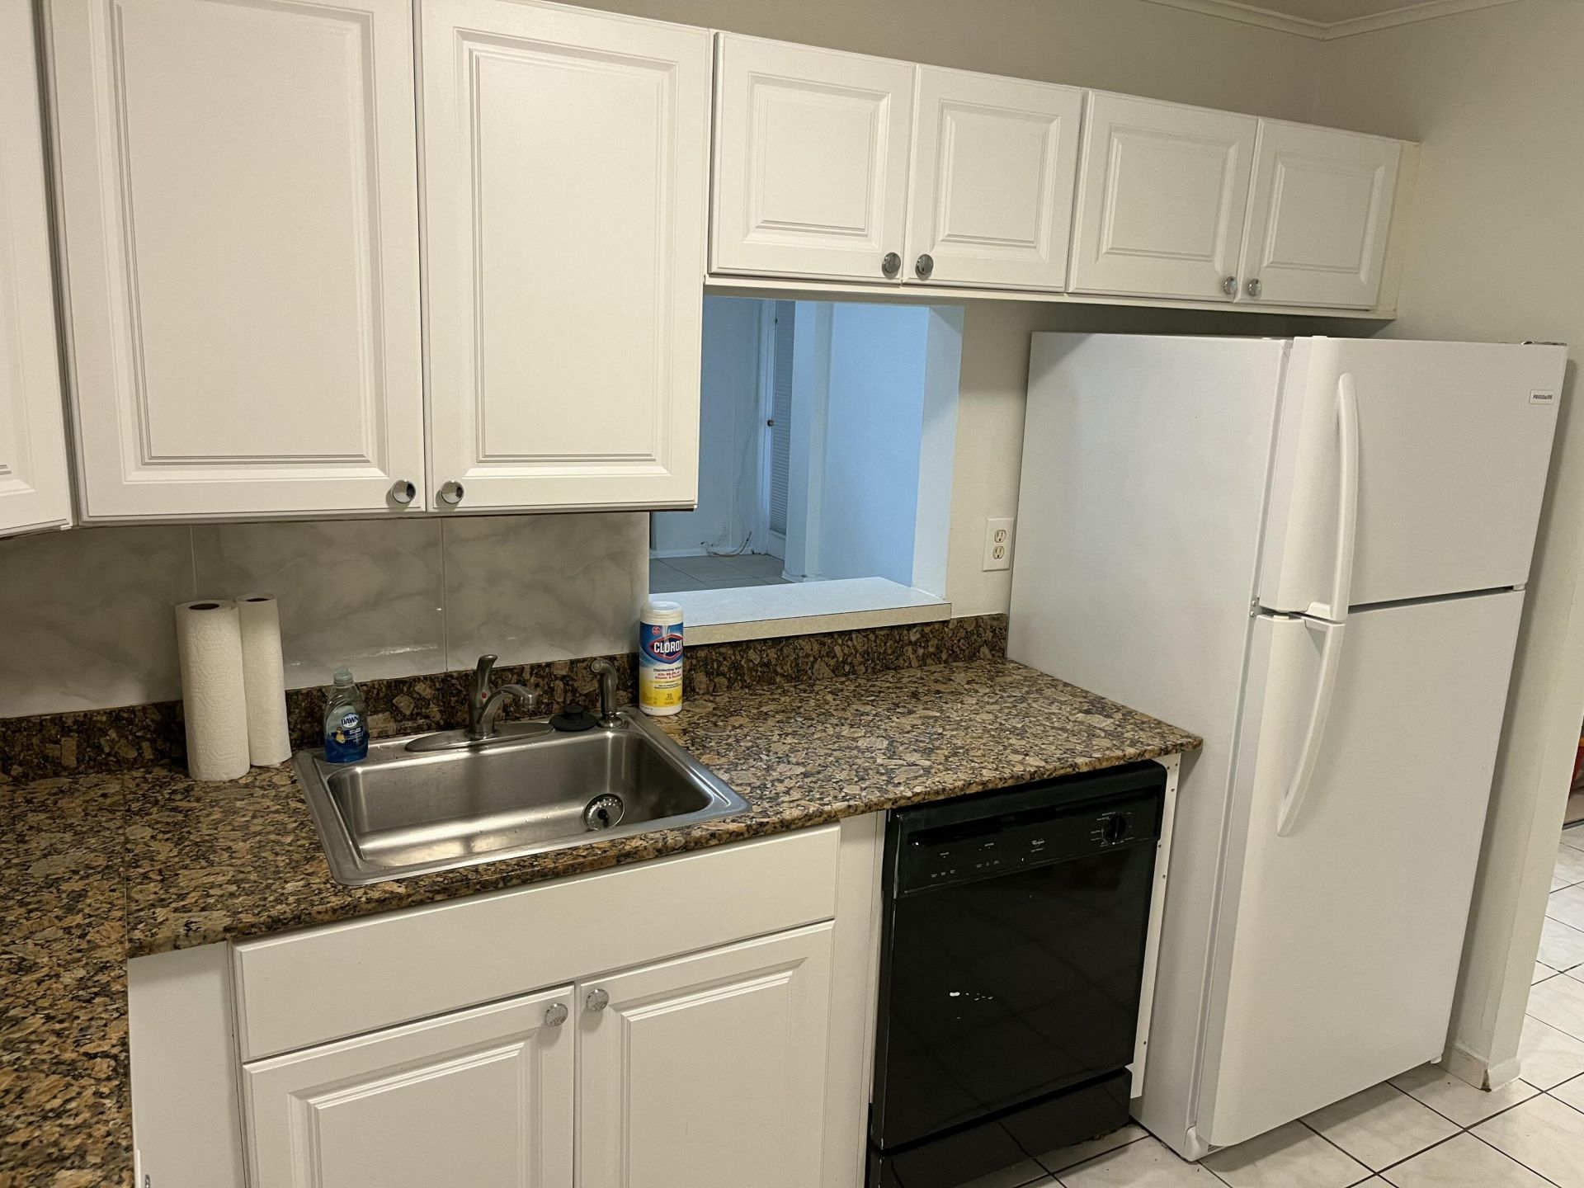
Appliances: Electric Water Heater, Disposal, Dishwasher, Electric Range, Microwave, Refrigerator, Water Heater
Days on Site: 21
Outdoor Features: Lighting
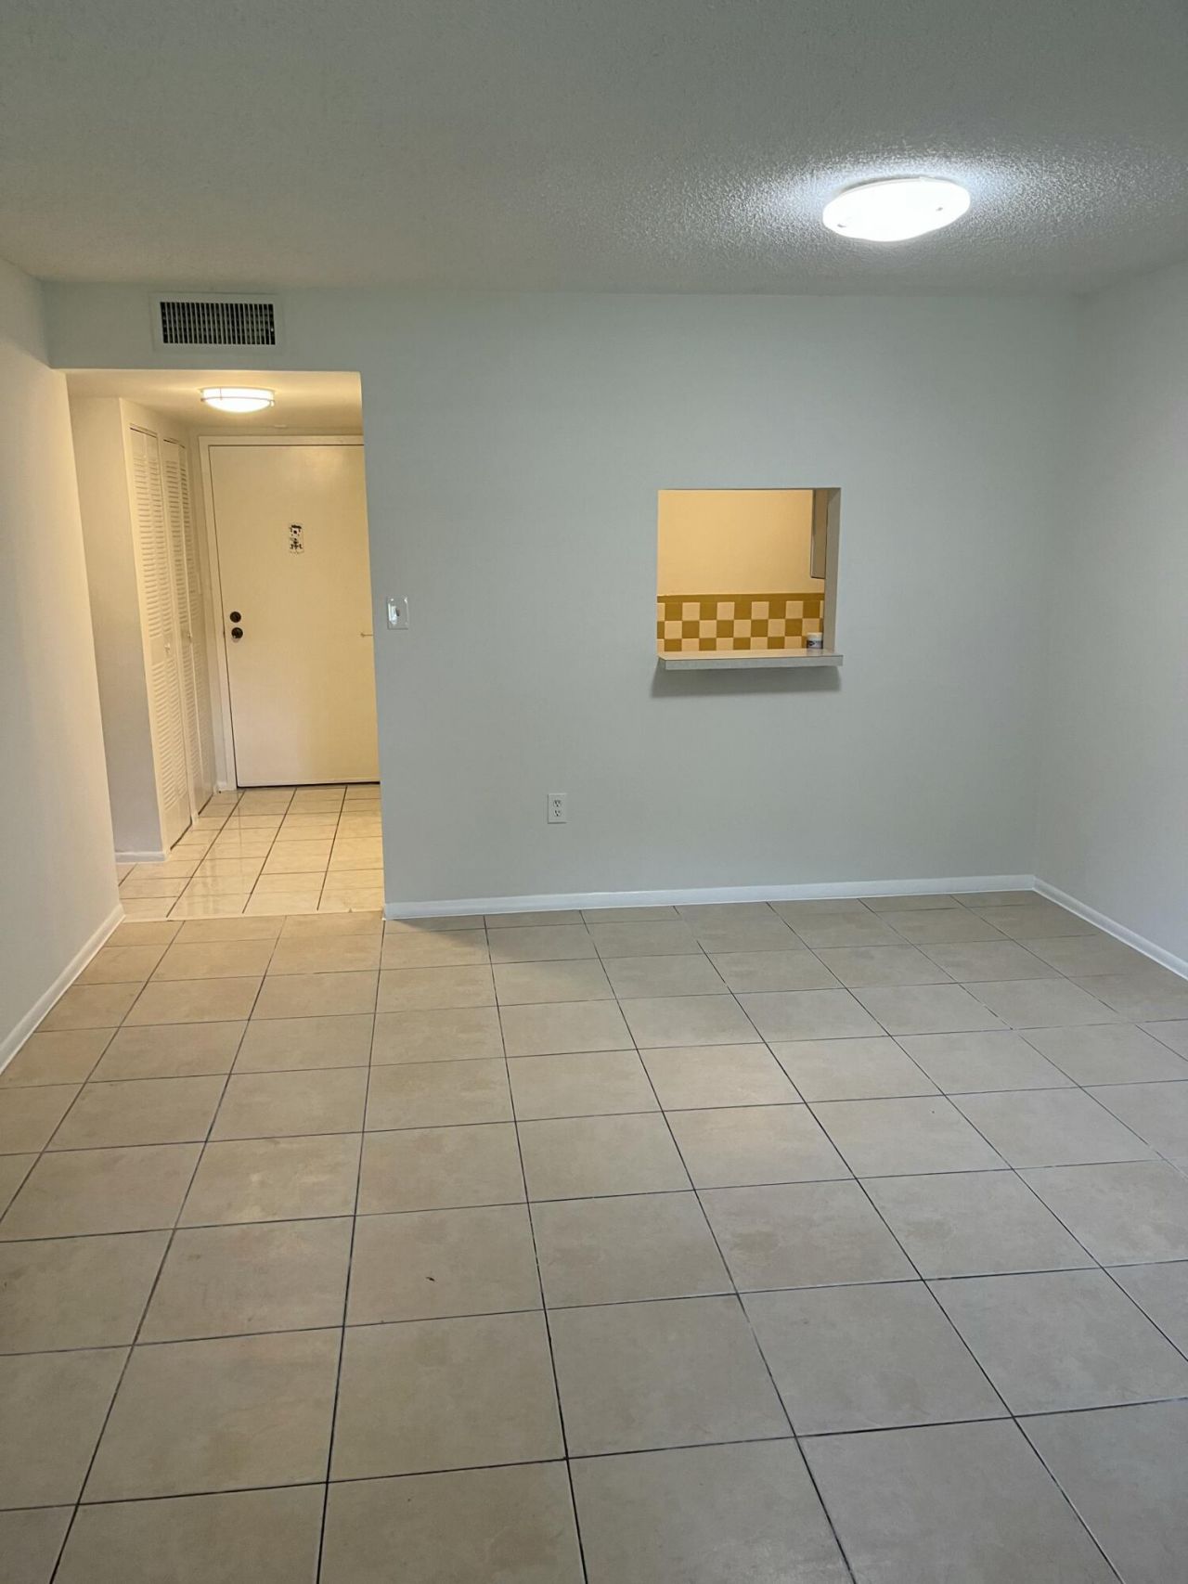
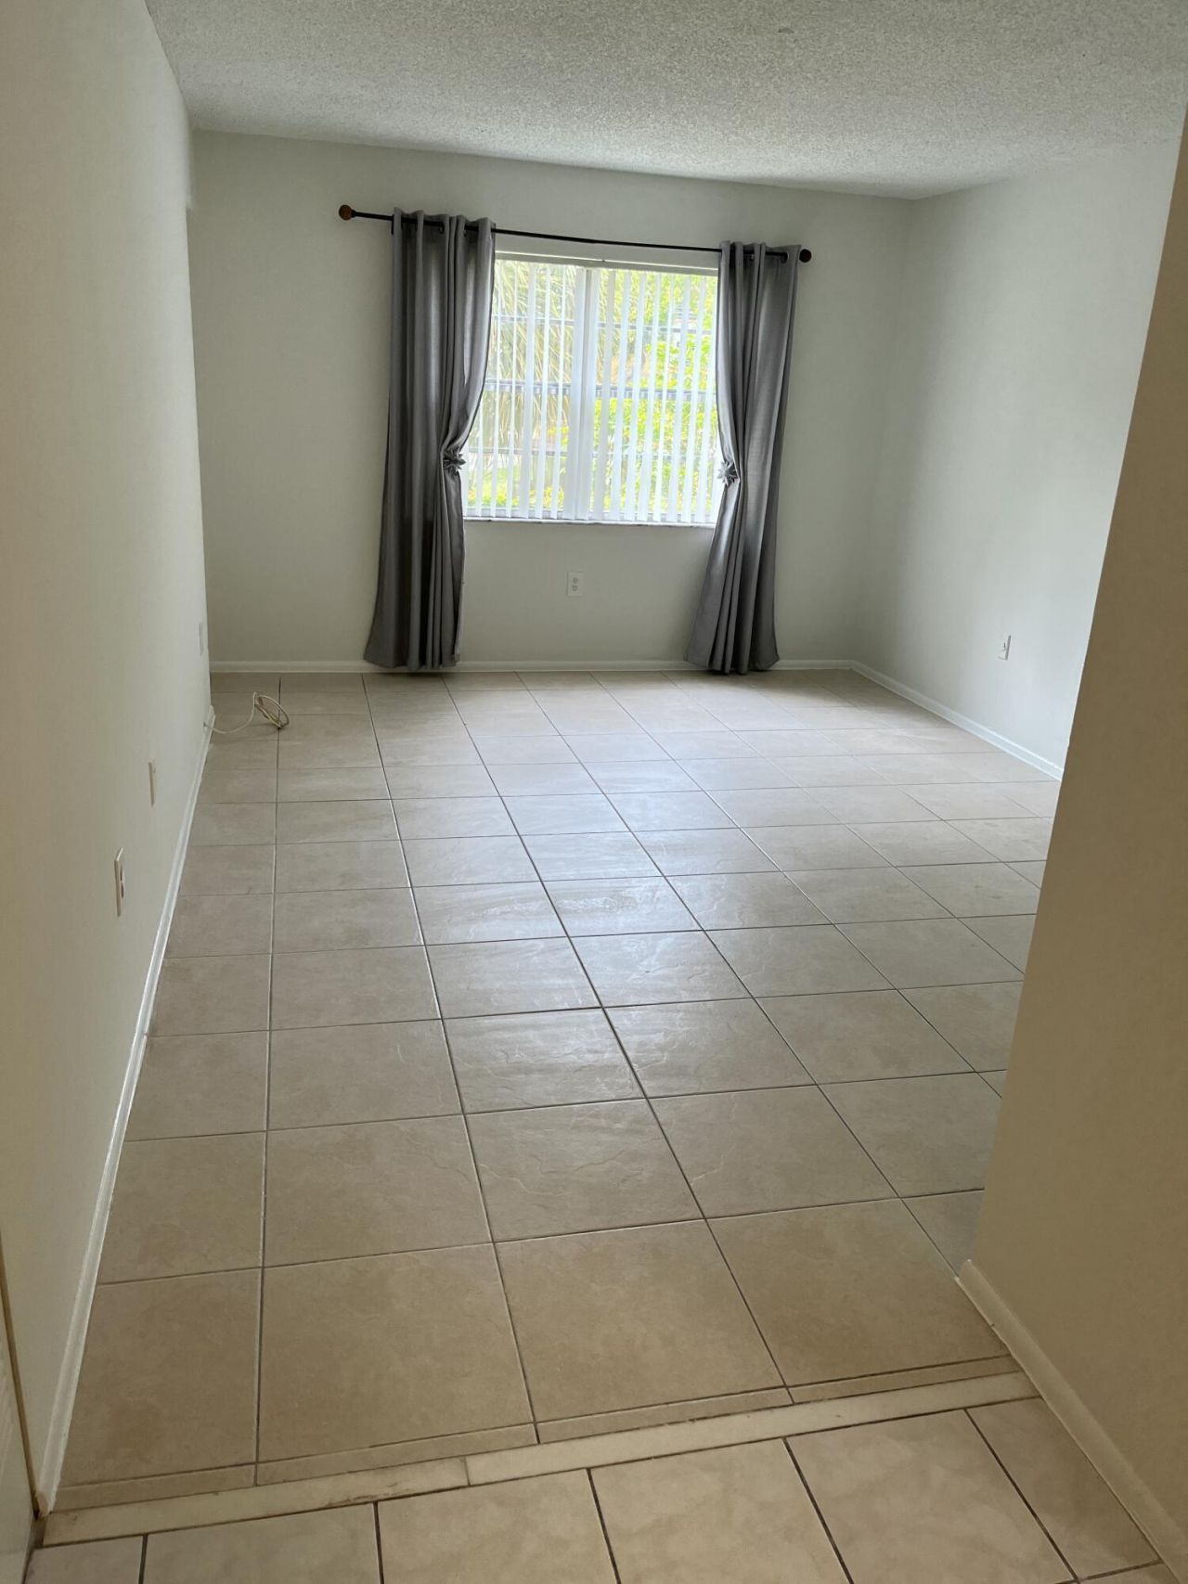
Flooring: Ceramic Tile
Furnished: Unfurnished
Laundry: Common Area
Parcel#: 484214ad0250
Parking: Assigned, Guest
Parking Notes: Assigned, Guest
Patio/Porch: Glass Enclosed
Pet Fee: 250
Pets Allowed: Yes, Size Limit, No Restrictions
Rental Term: Annual (1 Year or More)
Restrictions: No Restrictions
Sewer: Public Sewer
SQFT Living: 950
Tenant Pays: Electricity
Total Rooms: 3
Utilities: Cable Available, Water Available
Waterfront Features: Other
Local Schools
High School: Blanche Ely
Middle School: Crystal Lake
Elementary School: Park Ridge
Neighborhood Information
Courtesy of
Agency Name: Realty Home Advisors Inc
Agent Name: Linda D Shai
Agency Phone: 561-613-0393

Presented by
Agent Name: Roni Sterin
Agent Phone: 305.942.7446
Agency Title: The Keyes Company
Request Info

Roni Sterin
keyes.com
Agent Cell:
305.942.7446
Share by Email
Send an email with a link to
4304 NW 9th Avenue, Unit 3-1-A, Pompano Beach, FL 33064.
Email 4304 NW 9th Avenue, Unit 3-1-A, Pompano Beach, FL 33064
Print This Listing
Select a format below, new window will open and will prompt you to print.


