SIGN UP Login/Register
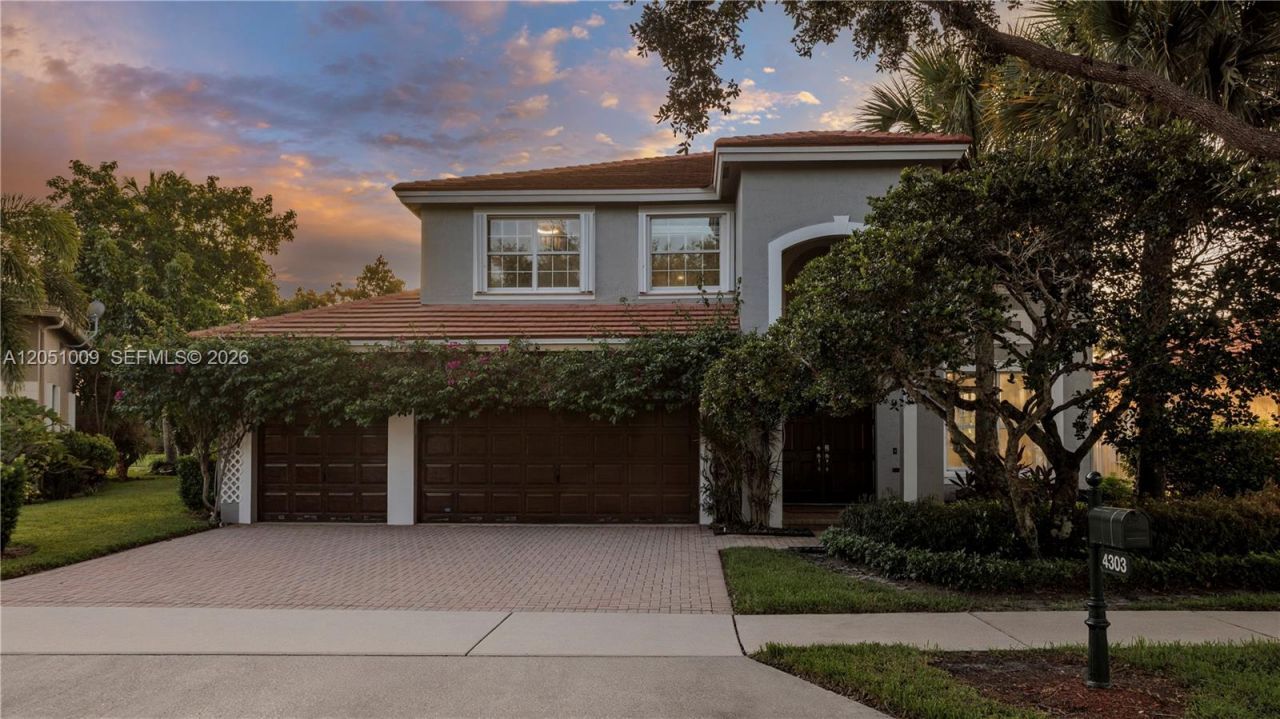
4303 Diamond Row, Weston, FL 33331 Photo

38 Total Photos [Click to View All]

4303 Diamond Row Weston, FL 33331
$1,250,000
  • Beds
    5
  • Baths
    3 full
  • Total Square Feet
    2,675
  • Lot Size
    0.22 acre(s)

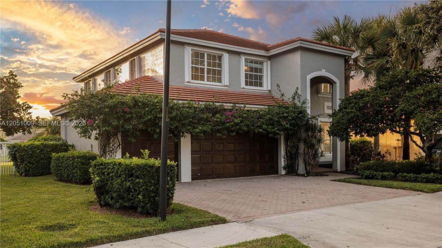
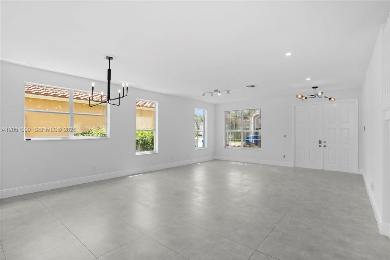
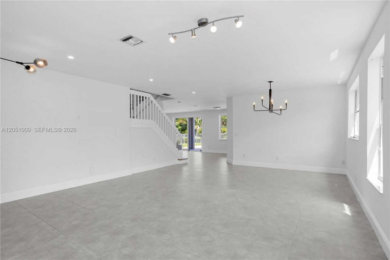
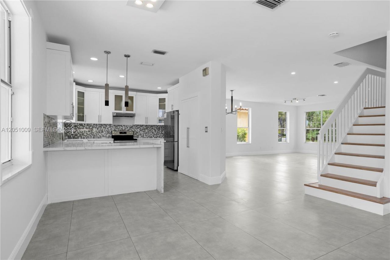
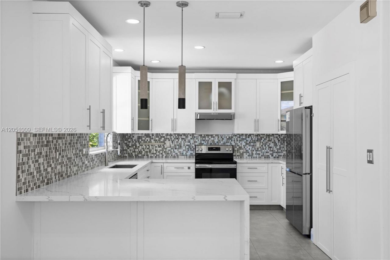
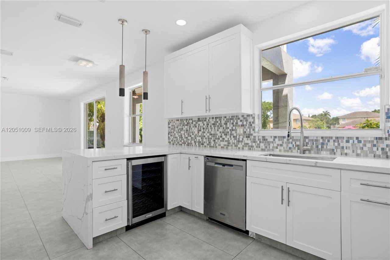
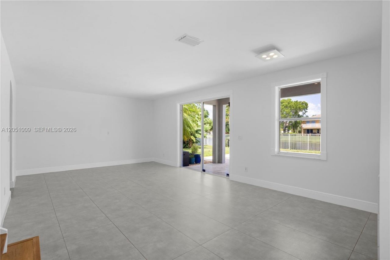
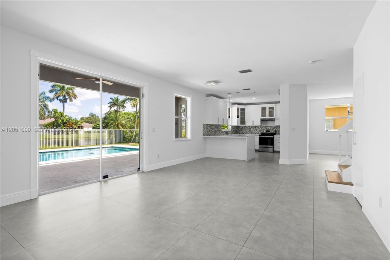
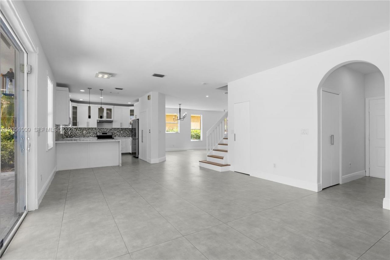
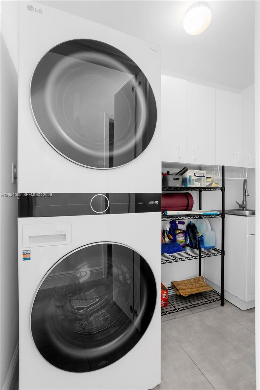
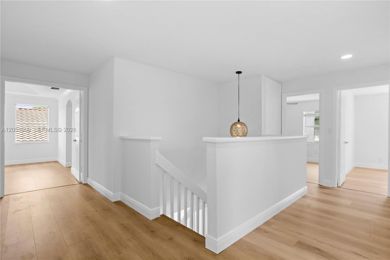
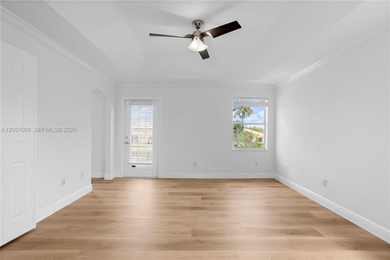
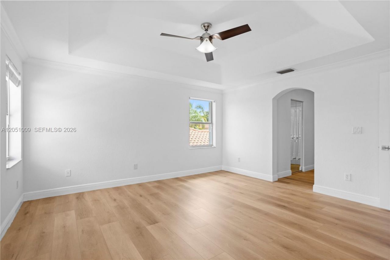
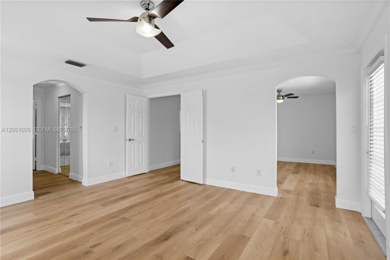
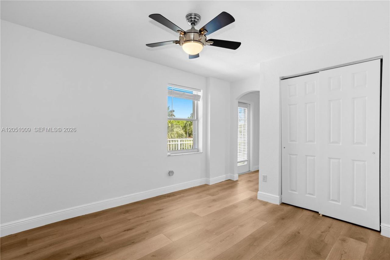
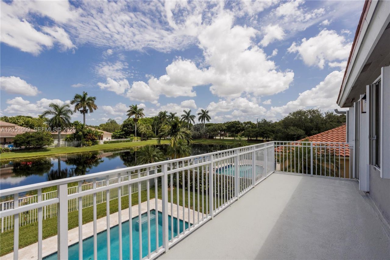
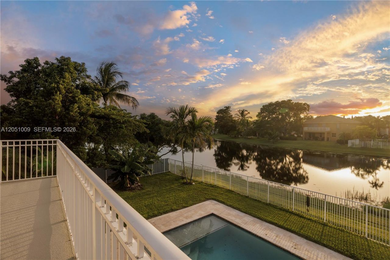
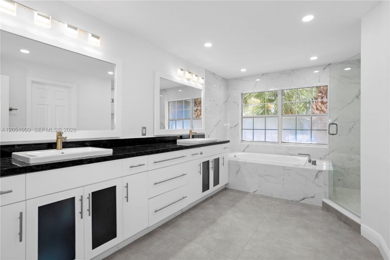
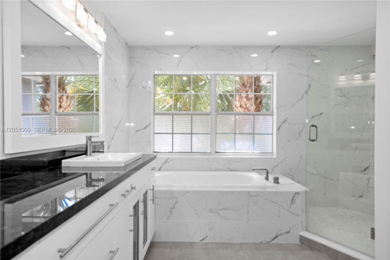
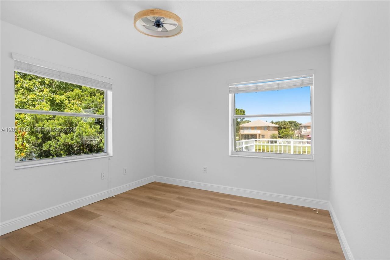
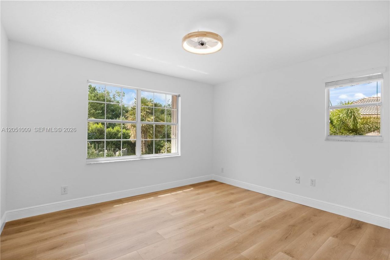
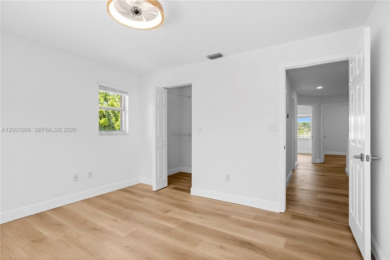
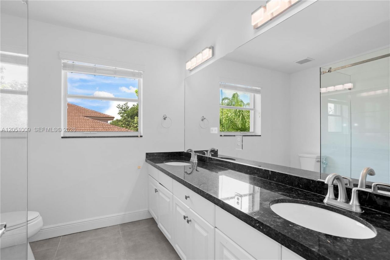
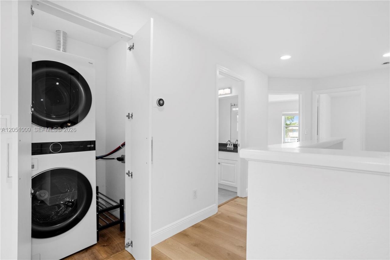
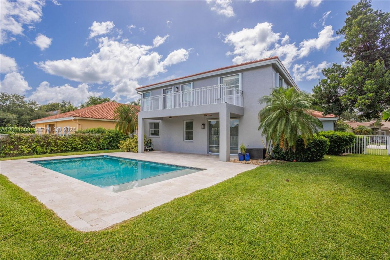
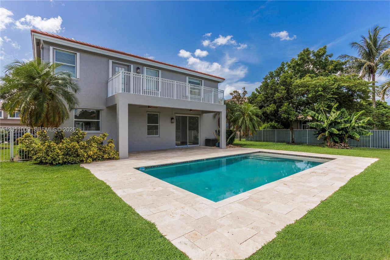
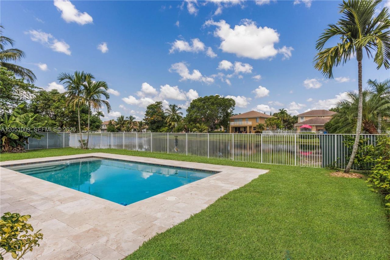
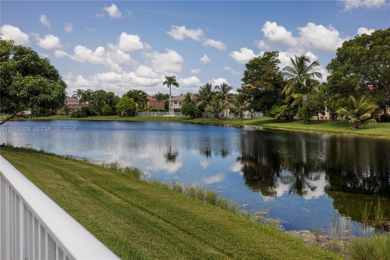
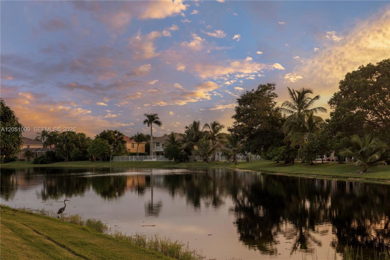
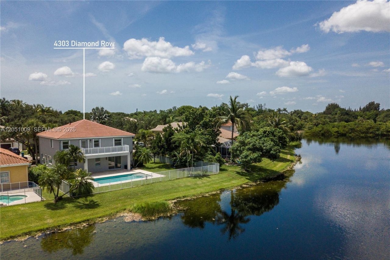
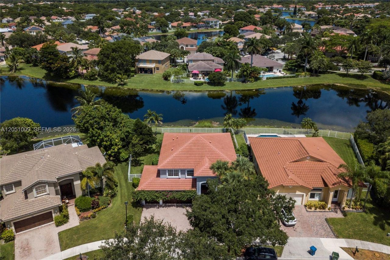
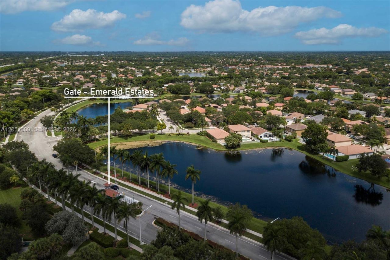
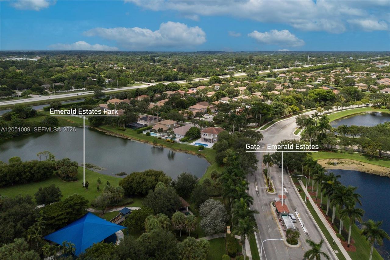
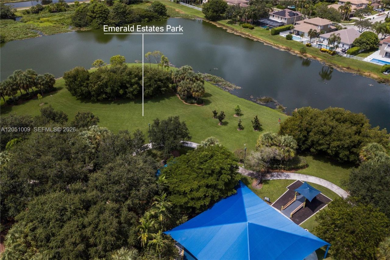
Beautifully updated 5-bedroom home in the highly desirable, 24-hour guard-gated community of Emerald Estates. Situated on an oversized lakefront lot, this charming home features a bright, open floor plan filled with natural light. Completely remodeled and meticulously maintained, it offers a brand-new roof, new flooring, fresh interior paint, newer AC, and the convenience of two laundry rooms ? one on each floor. Best of all, its truly move-in ready! Step outside to a spacious backyard with be...

View More

Property Summary

MLS Number: A12051009
Status: Active
Days on Market: 8
Subdivision: SAPPHIRE POINTE - DIAMONDEmerald Estates
County: Broward
Bedrooms: 5
Total Square Feet: 2,675
Price Per Sq. Ft.: $467
Style: Detached, Two Story
New Constuction: No
Waterfront: Yes
Property Type: Residential - Single Family
Cooling: Central Air
Fenced: Yes
Garage: 3 car attached
Heating: None
Lot Size: 0.22 Acres
Roof Type: Barrel Roof
Year Built: 1995
Taxes: $16,746
HOA Fee: 384/ Monthly

Featured Amenities

First Floor Entry
Built-in Features
Walk-In Closet(s)
Loft
Other
Utility Room/Laundry

Property Details

Appliances: Dishwasher, Disposal, Dryer, Electric Range, Electric Water Heater, Microwave, Refrigerator, Washer
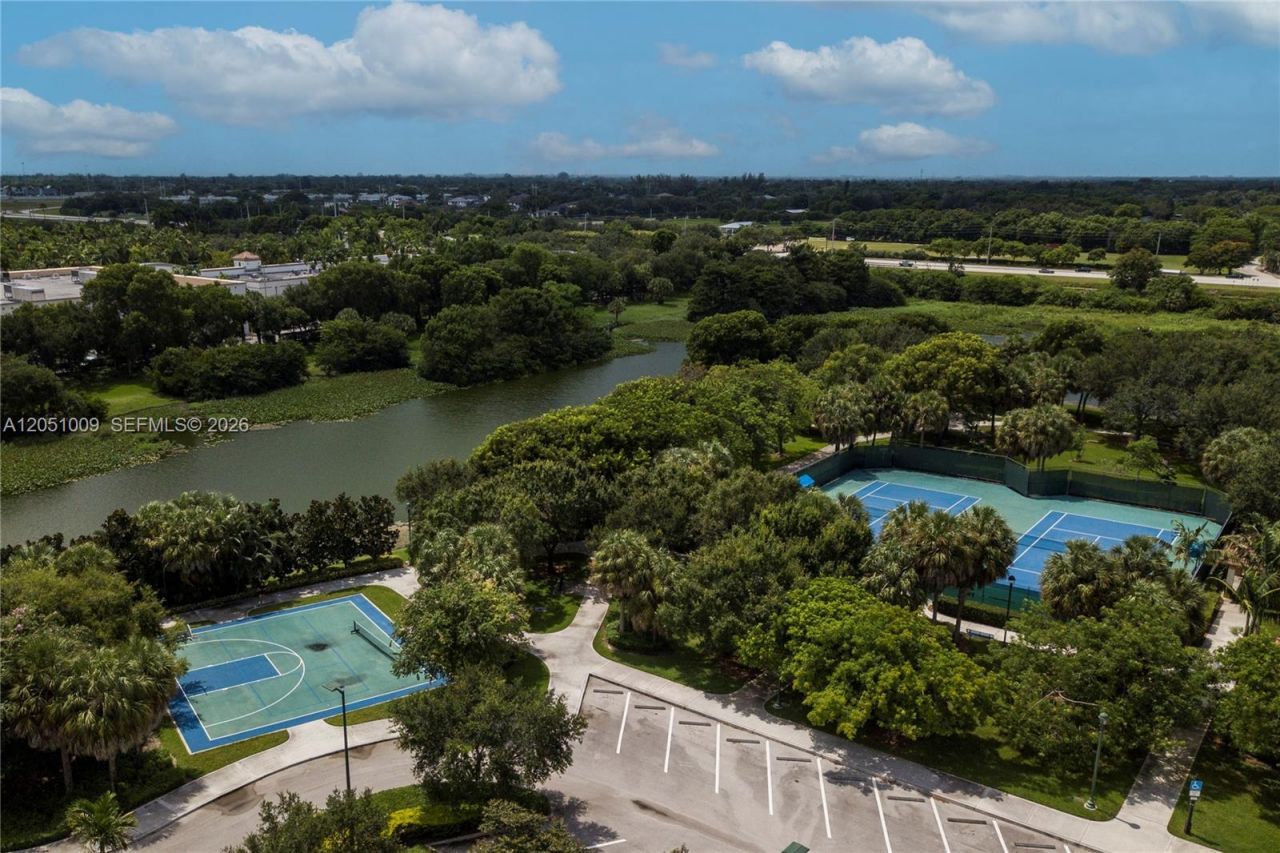
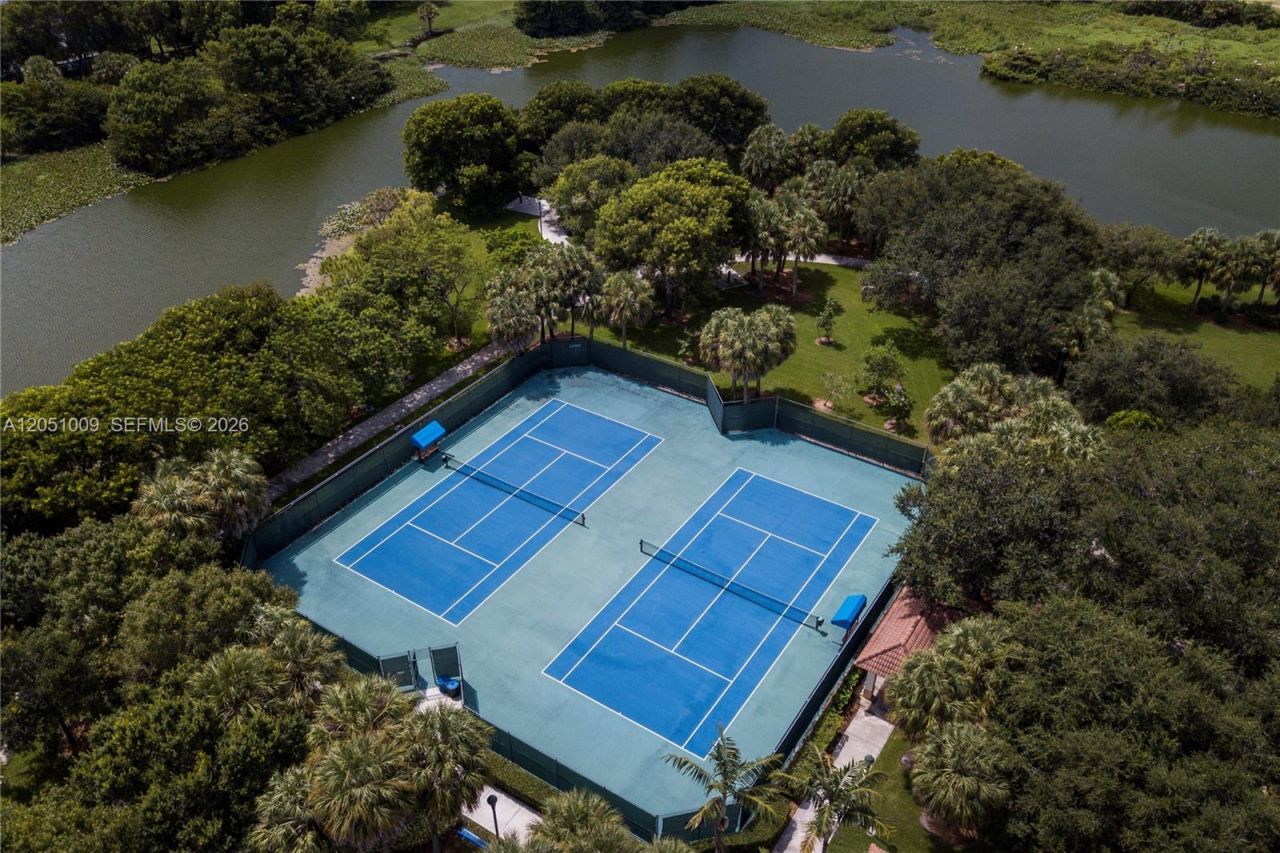
Community Features: Additional Amenities, Clubhouse, Pool, Exercise Room, Maintained Community, Mandatory Hoa, Paved Road, Security Patrol, Sidewalks
Crops Included Y/N: No
Days on Site: 8
Exterior: CBS Construction
Outdoor Features: Open Balcony
Fencimg: Fenced
Flooring: Ceramic Floor
Home Style: Detached, Two Story
Home Warranty Y/N: No
Laundry: Utility Room/Laundry
Lease Considered Y/N: No
Listing Terms: All Cash, Conventional
Lot: 1/2 To Less Than 3/4 Acre Lot
Other Equipment: Automatic Garage Door Opener
Parcel#: 504029050980
Parking: Covered, Driveway
Parking Notes: Covered, Driveway
Patio/Porch: Open Balcony, Open Porch, Patio
Pool: In Ground
Property Attached Y/N: No
Property Sub-Type: Single Family Residence
Security: Smoke Detector
Sewer: Public Sewer
Special View Info: Lake
Swimming Pool: Yes
Water: Municipal Water
Water Features: WF/Pool/No Ocean Access, Lake
Window: Partial Accordian Shutters, Partial Other Protection, Blinds
Construction: CBS Construction

Local Schools

High School: Cypress Bay
Middle School: Falcon Cove
Elementary School: Everglades

Neighborhood Information

Neighborhood Map

Neighborhood Hero

Neighborhood Highlights

Neighborhood Characteristics

Neighborhood Market Trend

Neighborhood Schools

Courtesy of

Agency Name: Coldwell Banker Realty
Agent Name: Ana Anauate Hirschbruch
Agency Phone: 954-384-0099

agent picture

Presented by

Agent Name: Roni Sterin
Agent Phone: 305.942.7446
Agency Title: The Keyes Company
Request Info

IDX logo

Roni Sterin
keyes.com
Agent Cell:
305.942.7446

Mortgage Calculator

%
years/fixed
yearly
yearly (est.)

Estimated Payment

$ 7,897.76 Principal & Interest $6,137.67 Property Tax $1,395.50 Homeowner's Insurance $364.58
Mortgage Logo

Login to My Keyes Account

Pixel


