SIGN UP Login/Register
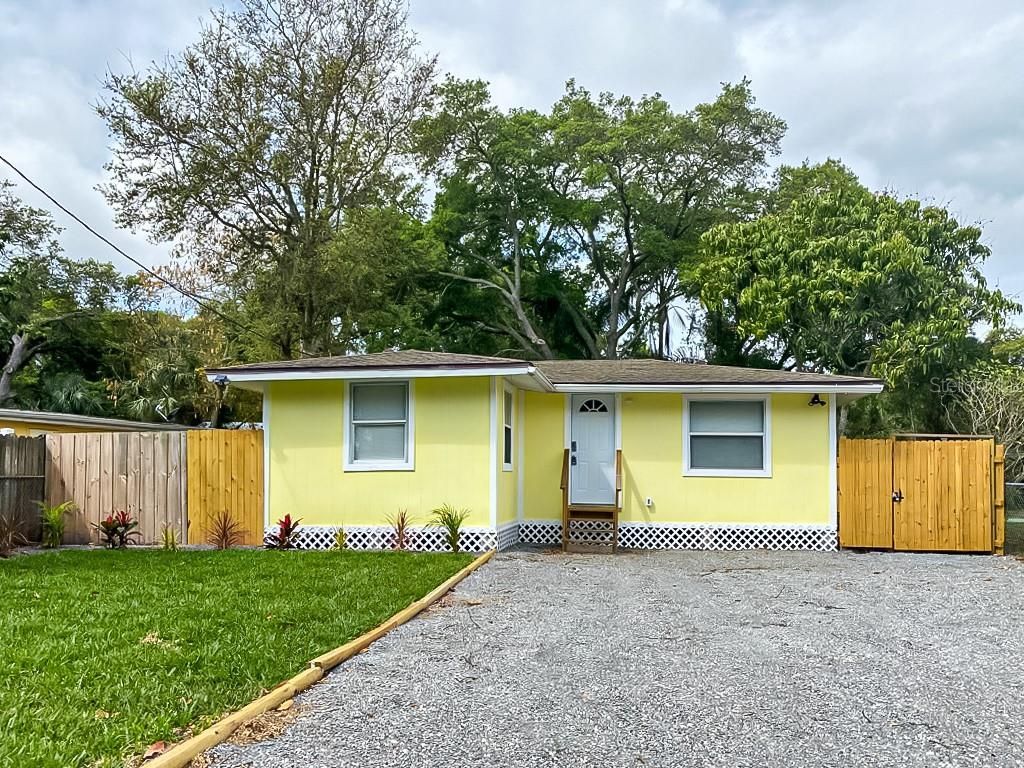
4303 Chestnut Avenue, Sarasota, FL 34234 Photo

23 Photos

4303 Chestnut Avenue Sarasota, FL 34234
$325,000
  • Beds
    3
  • Baths
    2 full
  • Total Square Feet
    1,200
  • Lot Size
    0.11 acre(s)

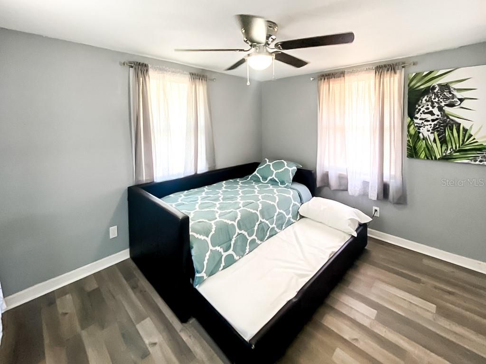
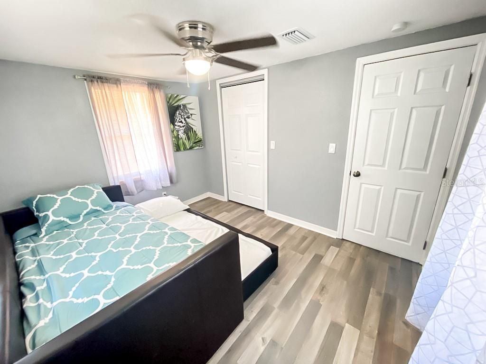
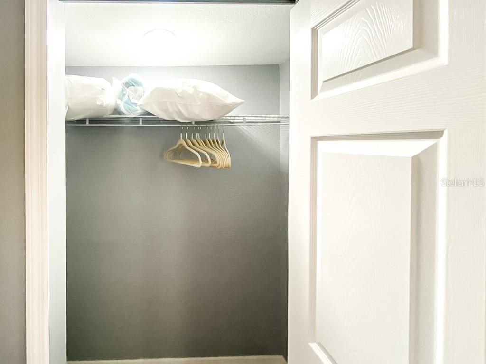
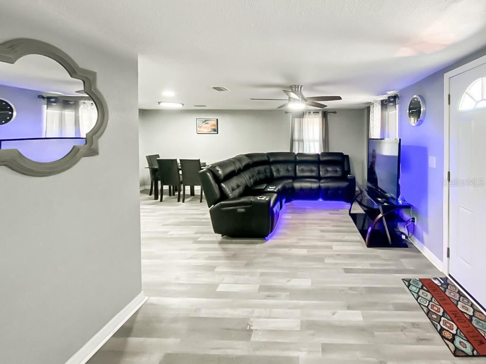
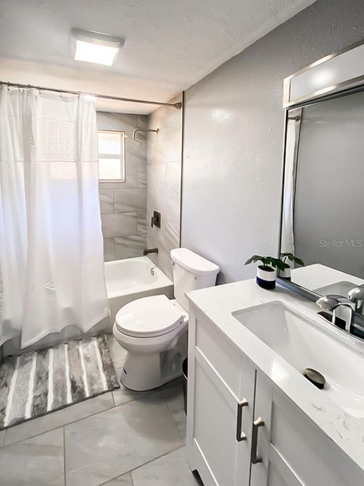
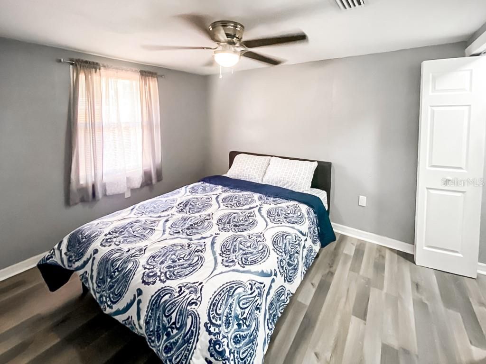
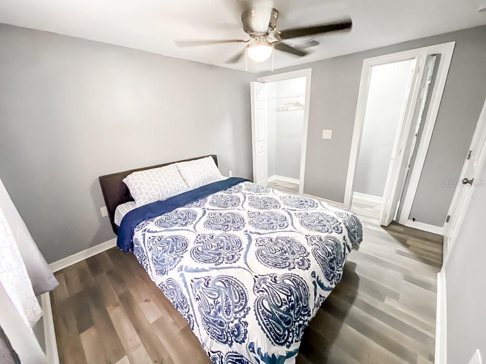
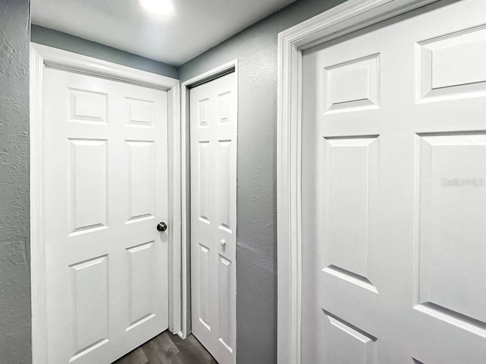
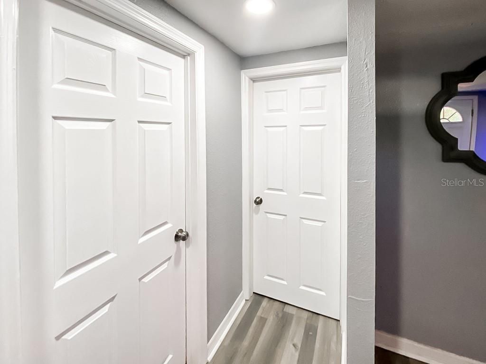
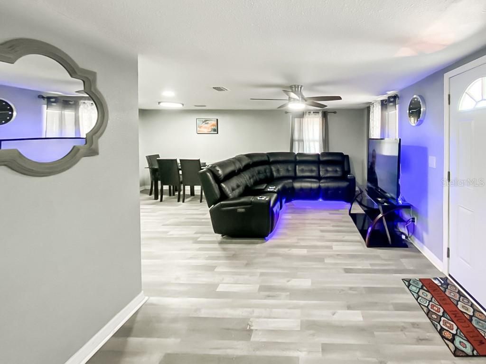
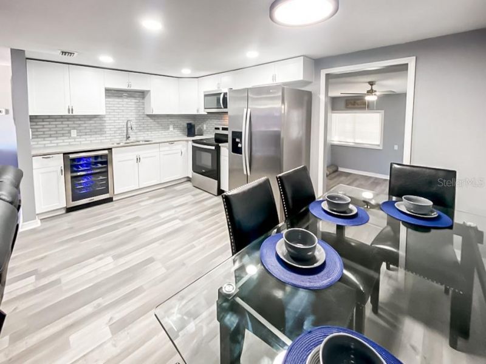
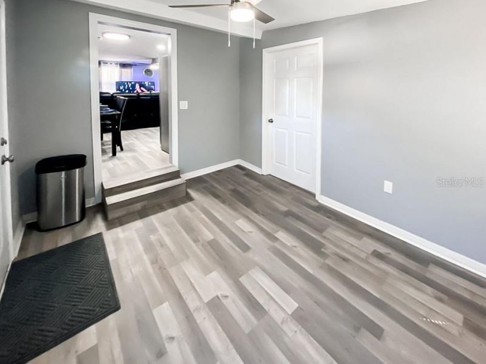
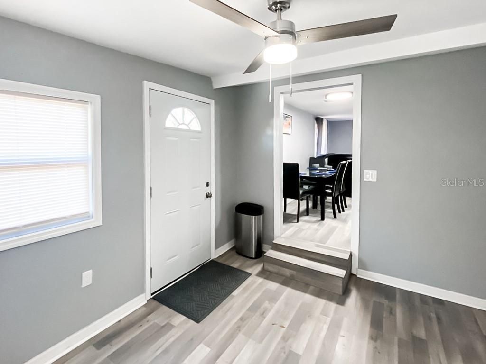
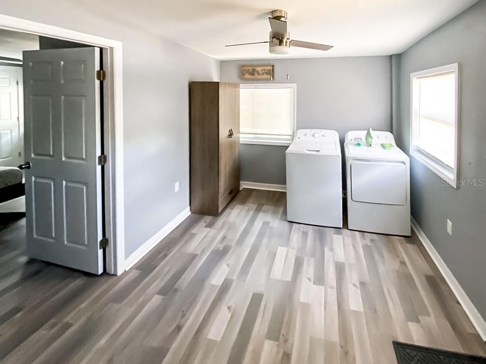
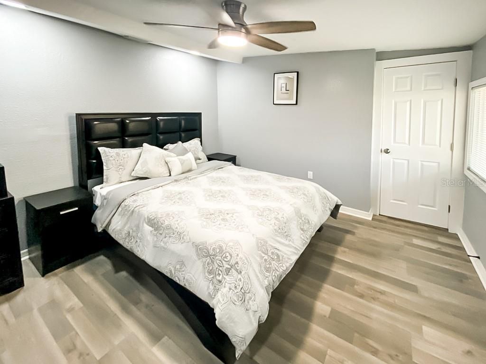
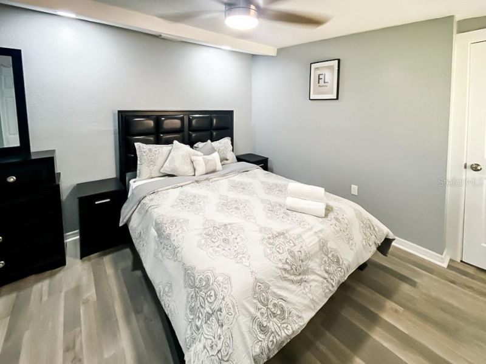
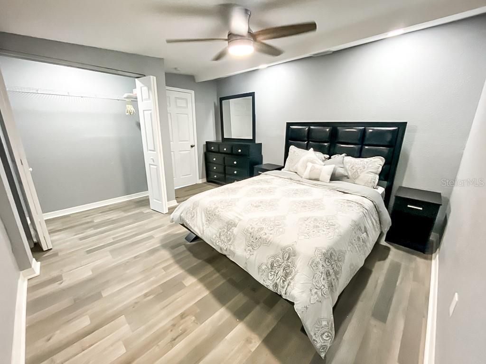
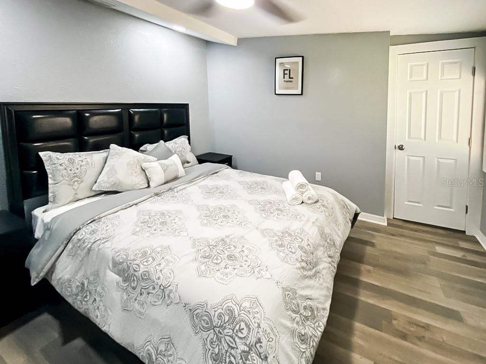
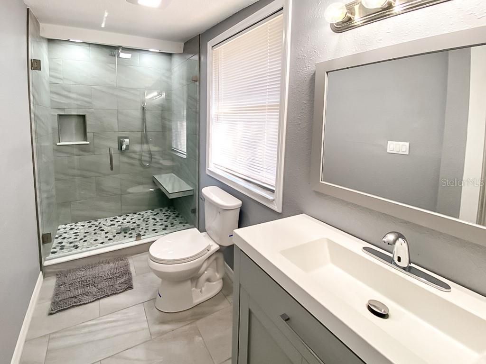
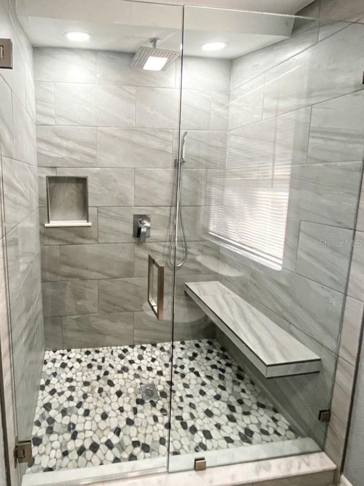
Affordable updated 3-bedroom, 2-bath home in Sarasota for just $325,000. Offering approximately 1,500 square feet of living space, this move-in-ready home features an open-concept floor plan, updated kitchen with stainless steel appliances, updated bathrooms, spacious bedrooms, and a fully fenced backyard perfect for entertaining, pets, or enjoying the Florida lifestyle.Located on a quiet street with no HOA and no deed restrictions, this property combines affordability with an unbeatable locatio...

View More

Property Summary

MLS Number: A4695604
Status: Active
Days on Market: 148
Subdivision: BEVERLY TERRACE
County: Sarasota
Bedrooms: 3
Total Square Feet: 1,200
Price Per Sq. Ft.: $271
New Construction: No
Waterfront: No
Property Type: Residential - Single Family
Cooling: Central Air
Heating: Central
Lot Size: 0.11 Acres
Roof Type: Shingle
Stories: 1.0
Year Built: 1958
Taxes: $1,507

Featured Amenities

Ceiling Fans(s)
Eat-in Kitchen
Living Room/Dining Room Combo
Open Floorplan

Property Details

Appliances: Convection Oven, Dryer, Ice Maker, Microwave, Range, Refrigerator, Washer
Community Features: Street Lights
Days on Site: 148
Directions: Take I-75 S from University Pkwy. Exit at Fruitville Rd (Exit 210) and turn right (west). Turn right on N Lockwood Ridge Rd. Turn left onto Myrtle St. Turn right onto Chestnut Ave. 4303 Chestnut Ave will be on your right.
Exterior: HardiPlank Type
Outdoor Features: Lighting, None, Private Yard
Flood Zone Code: X
Flooring: Laminate, Wood
Foundation: Crawlspace
Home Warranty Y/N: No
Listing Terms: Cash, Conventional, FHA, Lease Option, VA Loan
Lot: Paved
Lot Dimensions: 0.11
Other Equipment: None, Private Yard
Ownership: Fee Simple
Property Attached Y/N: No
Property Sub-Type: Single Family Residence
Security: Security System, Smoke Detector(s)
Sewer: Public Sewer
Showing Instructions: 24 Hour Notice, Combination Lock Box, Go Direct, Lock Box Coded
Special Sale Provisions: None
Utilities: Cable Connected, Electricity Connected, Public, Sewer Connected, Water Connected
Water: Public
Water Access Y/N: No
Windows: Shades
Zoning: RSF3
Construction: HardiPlank Type

Room Sizes

Kitchen: 10x10
Living Room: 10x10
Primary Bedroom: 10x10

Neighborhood Information

Neighborhood Map

Neighborhood Hero

Neighborhood Highlights

Neighborhood Characteristics

Neighborhood Market Trend

Neighborhood Schools

Courtesy of

Agency Name: HERNZ PROPERTIES LLC
Agency Contact: 941-920-0759
Agent Name: Damien Hernandez

agent picture

Presented by

Agent Name: Roni Sterin
Agent Phone: 305.942.7446
Agency Title: The Keyes Company
Request Info

IDX logo

Roni Sterin
keyes.com
Agent Cell:
305.942.7446

Mortgage Calculator

%
years/fixed
yearly
yearly (est.)

Estimated Payment

$ 1,816.17 Principal & Interest $1,595.80 Property Tax $125.58 Homeowner's Insurance $94.79
Mortgage Logo

Login to My Keyes Account


