SIGN UP Login/Register
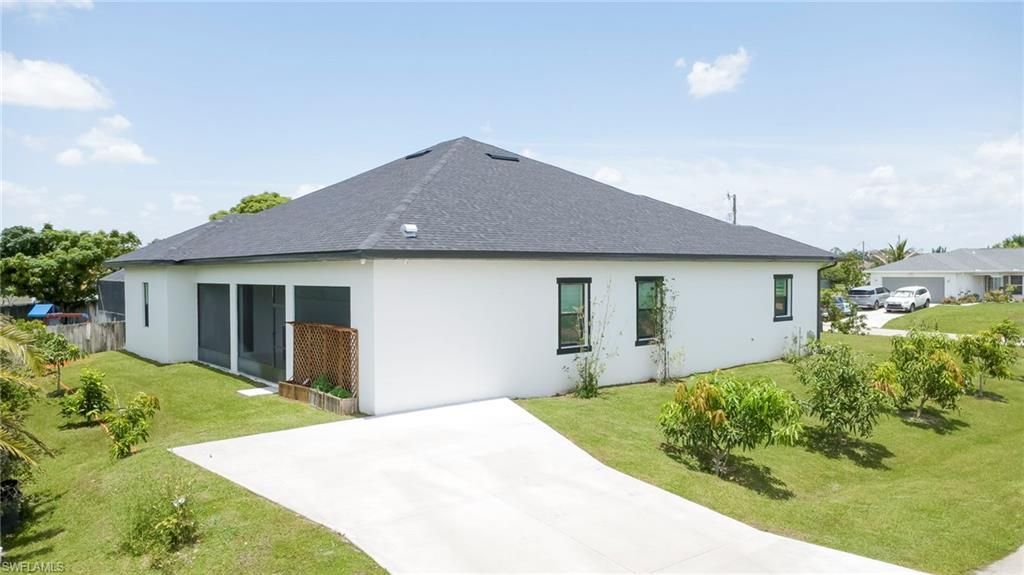
4301 10th St W, Lehigh Acres, FL 33971 Photo
New - 38 Hours Ago
Virtual Tour
4301 10th St W, Lehigh Acres, FL 33971 Photo
New - 38 Hours Ago
Virtual Tour
4301 10th St W, Lehigh Acres, FL 33971 Photo

41 Total Photos [Click to View All]

4301 10th St W Lehigh Acres, FL 33971
$678,800
  • Beds
    4
  • Baths
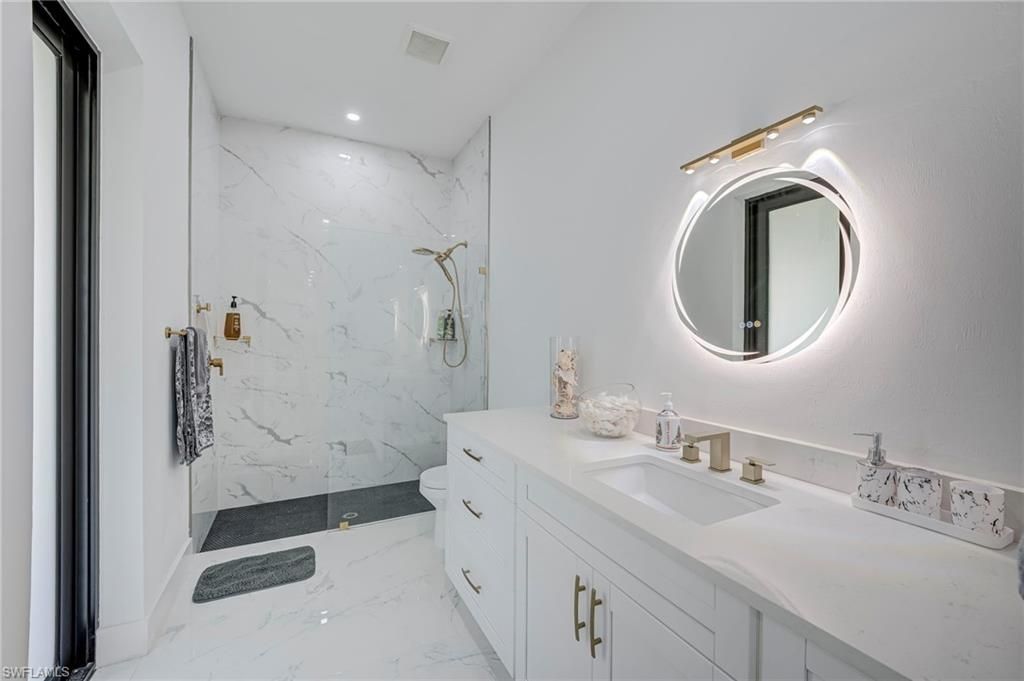
    4 full
  • Total Square Feet
    2,714
  • Lot Size
    0.25 acre(s)

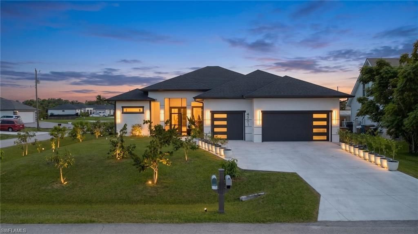
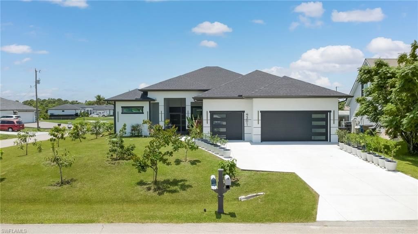
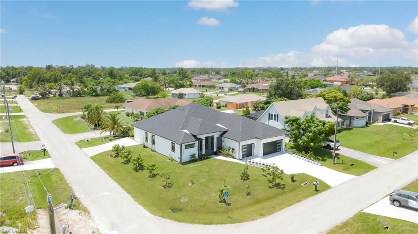
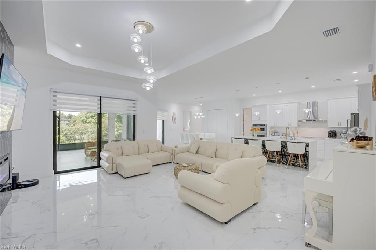
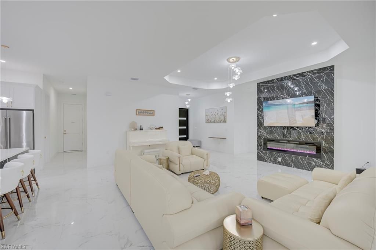
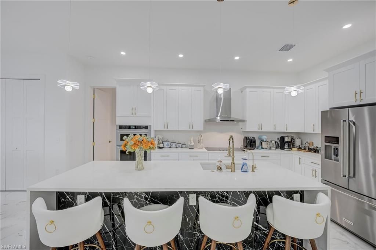
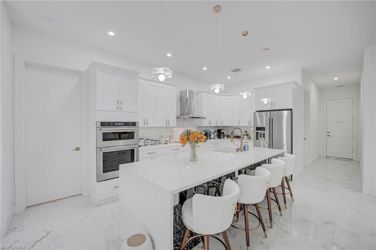
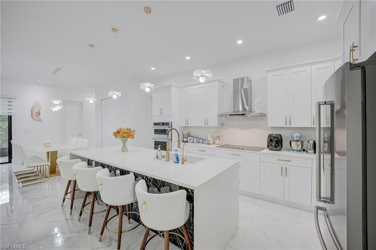
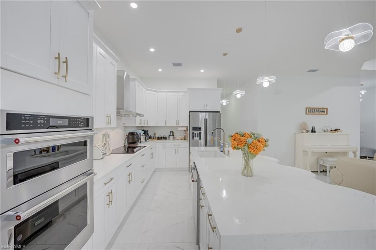
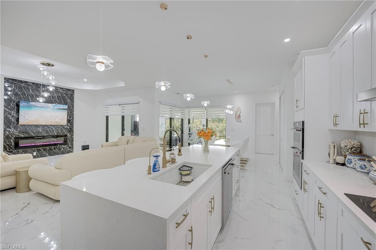
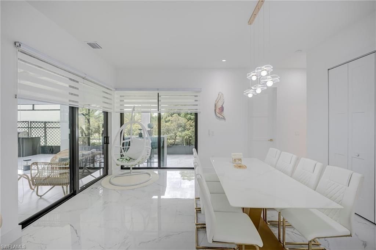
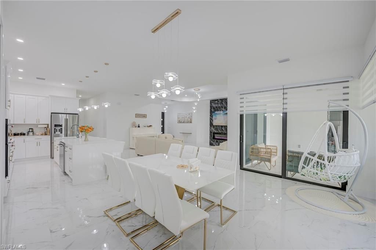
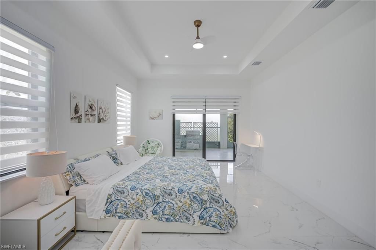
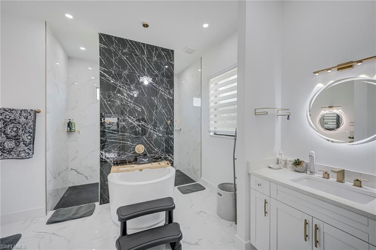
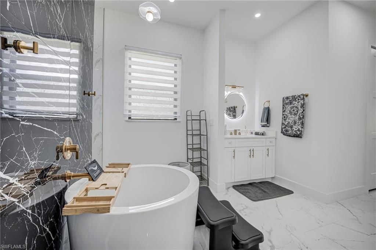
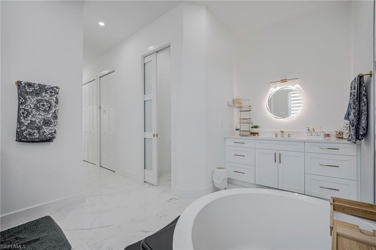
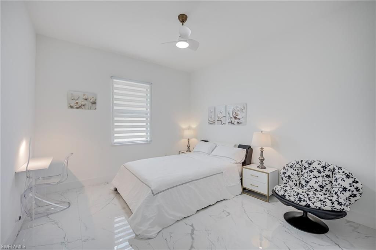
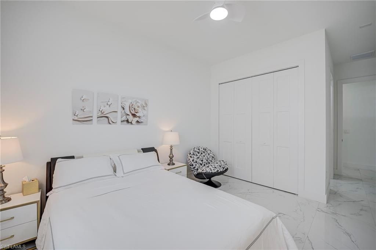
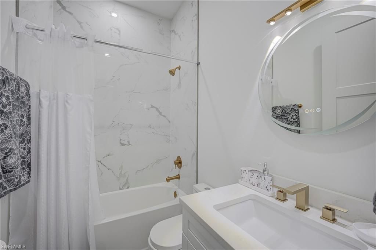
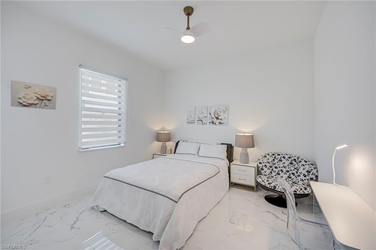
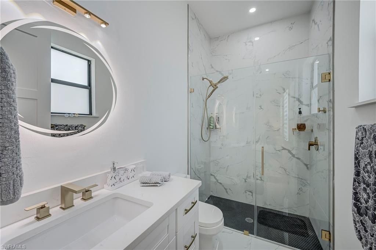
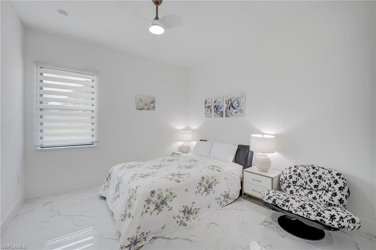
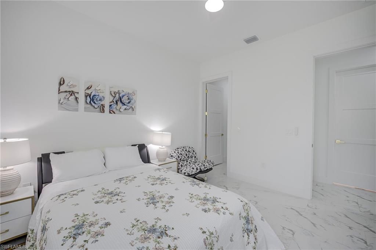
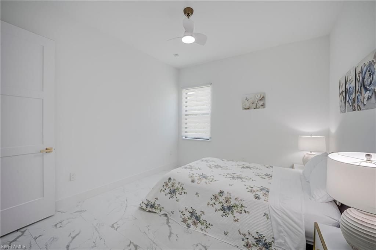
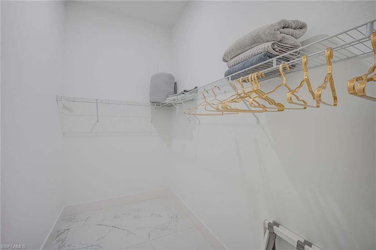
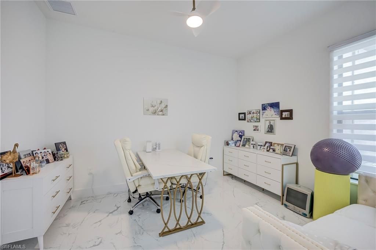
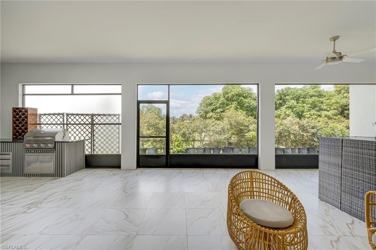
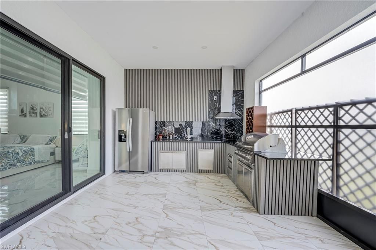
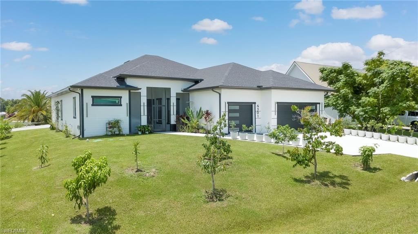
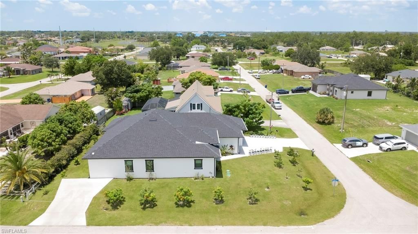
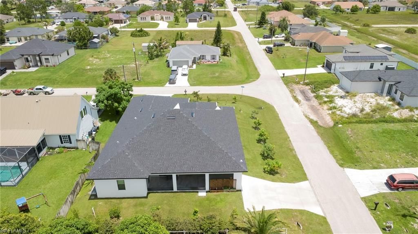
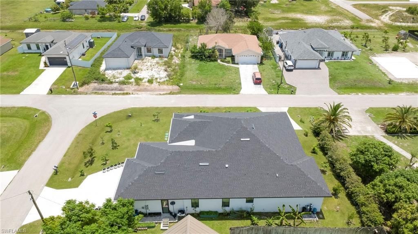
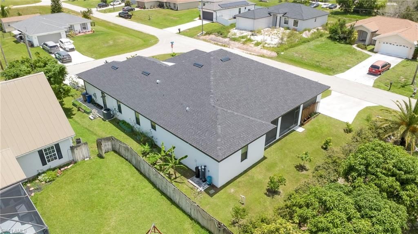
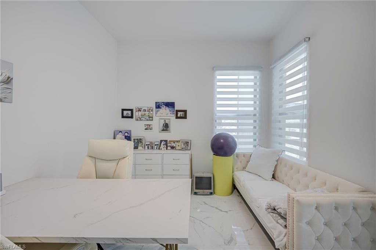
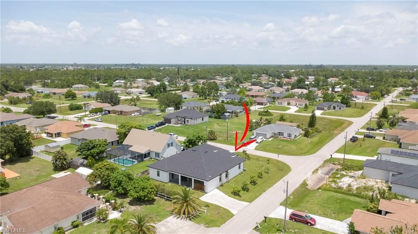
Welcome to this spectacular, centrally located residence situated on an oversized corner lot. Offering approximately 4,105 total square feet and 2,714 square feet under air, this impressive, move-in-ready home features 4 bedrooms plus a den, 4 bathrooms, and a 3-car garage, combining luxury, comfort, and convenience.Ideally located just minutes from schools, hospitals, shopping, dining, and entertainment, this exceptional property makes a striking first impression with its beautifully maintained...

View More
Property Summary

MLS Number: 2026030959
Status: Active
Days on Market: 1
Subdivision: LEHIGH ACRES
County: Lee
Bedrooms: 4
Total Square Feet: 2,714
Price Per Sq. Ft.: $250

New Constuction: No
Waterfront: No
Property Type: Residential - Single Family
Cooling: Ceiling Fan(s), Central Electric
Garage: 3 car attached
Heating: Central Electric, Fireplace(s)
Lot Size: 0.25 Acres
Road Frontage: Public Road
Road Surface: Paved
Roof Type: Shingle
Stories: 1.0
Year Built: 2025
Taxes: $5,630

Property Details

Bedroom/Den: 4 - Den
Bedroom: 4+Den
Construction: Concrete Block, Stucco
Days on Site: 1
Den: Yes
Dining: Dining - Living
Exterior: Concrete Block, Stucco
Outdoor Features: Outdoor Kitchen, Room for Pool, Sprinkler Auto
Flooring: Tile
Furnished: Partially
GEO Area: LA03 - Northwest Lehigh Acres
Home Warranty Y/N: No
Interior: Split Bedrooms, Great Room, Den - Study, Family Room, Guest Bath, Home Office, Closet Cabinets, Pantry, Tray Ceiling(s), Walk-In Closet(s)
Irrigation: Well
Kitchen: Kitchen Island, Pantry
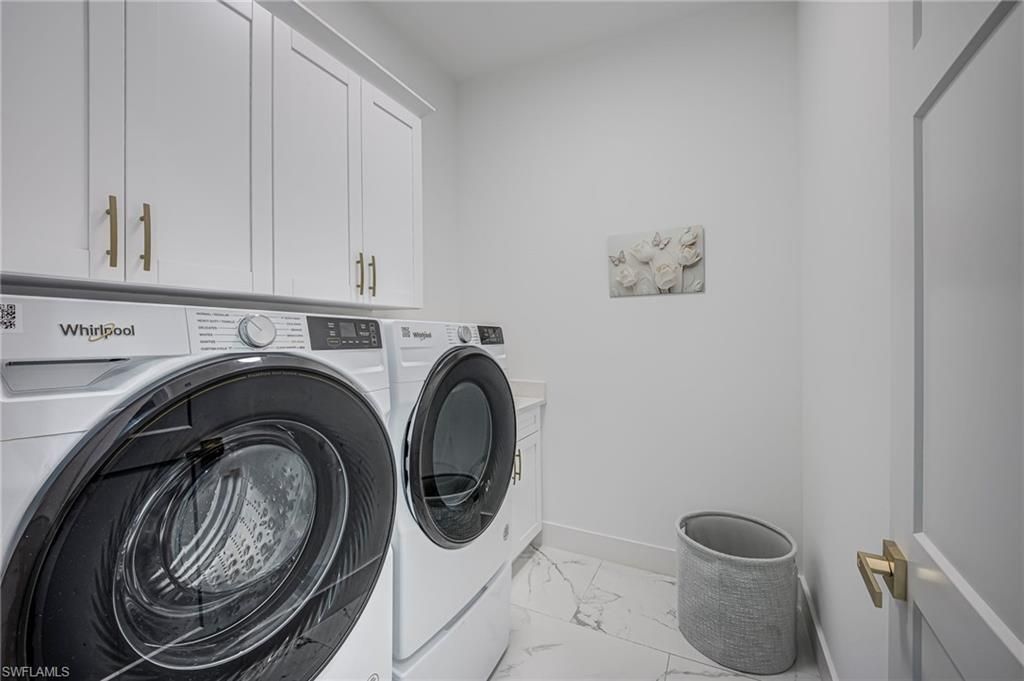
Laundry: Inside, Sink
Lease Considered Y/N: No
Listing Terms: Buyer Finance/Cash, FHA, Seller Pays Title
Lot: Corner Lot
Ownership: Single Family
Parcel #: 28-44-26-L2-10093.0070
Parking: Garage Door Opener, Attached
Pets: No Approval Needed
Property Attached Y/N: No
Property Sub-Type: Single Family Residence
Sewer: Septic Tank
SQFT Total: 4105
Transfer Fee: 0
Units in Building: Square Feet
View: Landscaped Area
Water: Well
Windows: Thermal, Impact Resistant Windows
Construction: Concrete Block,Stucco

Neighborhood Information

Neighborhood Map

Neighborhood Hero

Neighborhood Highlights

Neighborhood Characteristics

Neighborhood Market Trend

Neighborhood Schools

Courtesy of

Agency Name: Sonia Rios Realty
Agent Name: Sonia Rios
Agency Phone: 239-303-1007

agent picture

Presented by

Agent Name: Roni Sterin
Agent Phone: 305.942.7446
Agency Title: The Keyes Company
Request Info

IDX logo

Roni Sterin
keyes.com
Agent Cell:
305.942.7446

Mortgage Calculator

%
years/fixed
yearly
yearly (est.)

Estimated Payment

$ 4,000.15 Principal & Interest $3,333.00 Property Tax $469.17 Homeowner's Insurance $197.98
Mortgage Logo

Login to My Keyes Account

Pixel