SIGN UP Login/Register

48 Photos

430 SW 44th Ter Cape Coral, FL 33914
$400,000
  • Beds
    3
  • Baths
    2 full
  • Total Square Feet
    2,095
  • Lot Size
    0.28 acre(s)

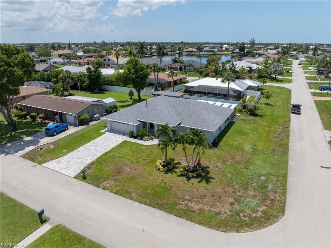
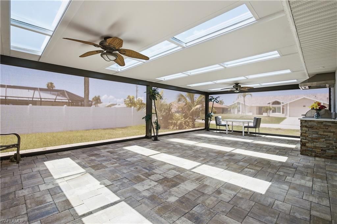
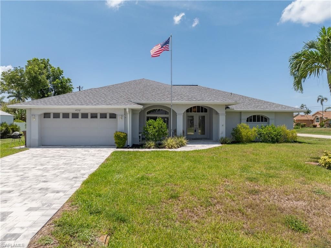
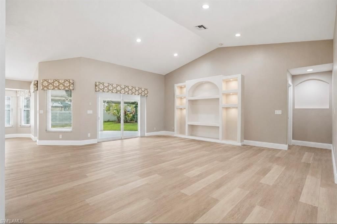
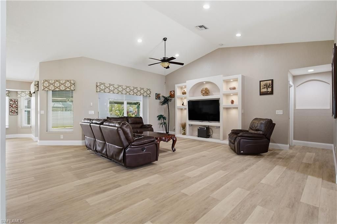
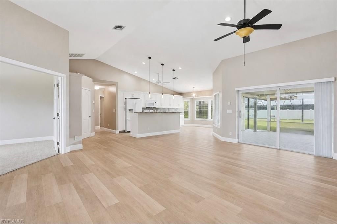
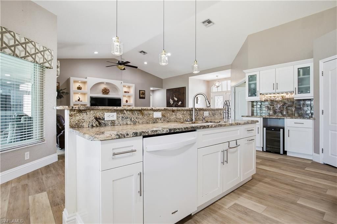
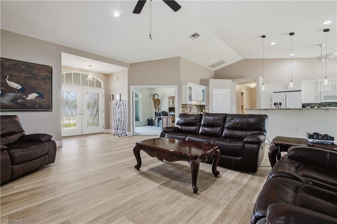
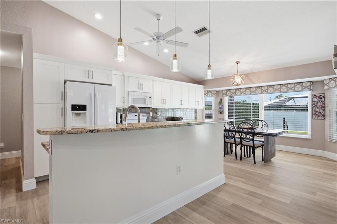
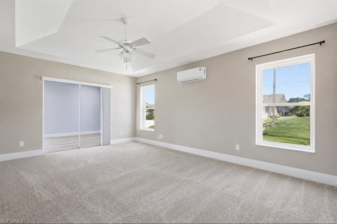
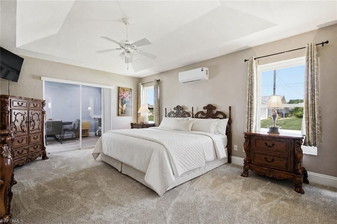
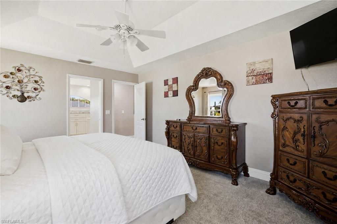
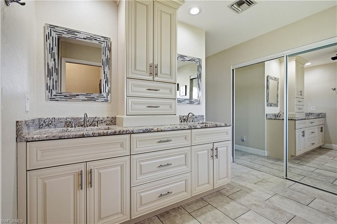
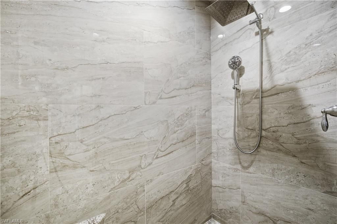
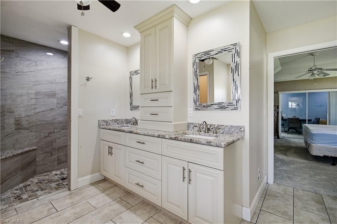
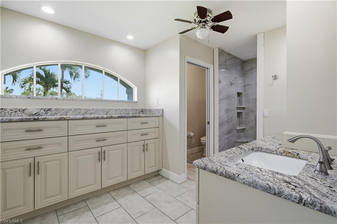
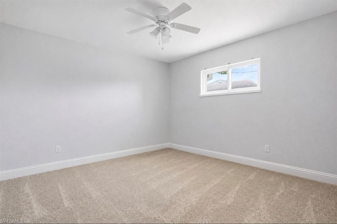
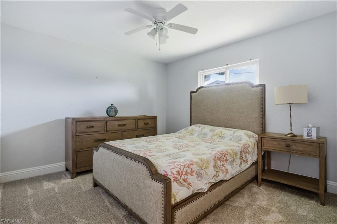
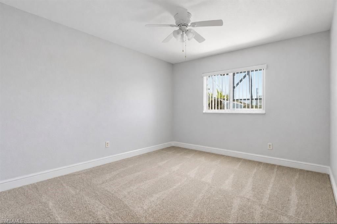
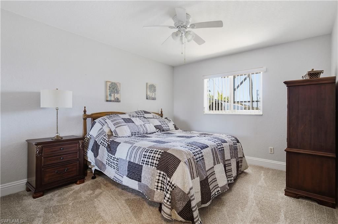
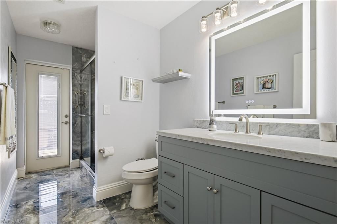
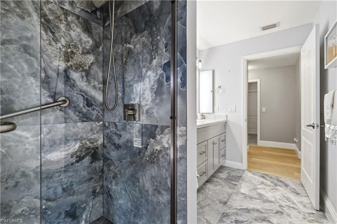
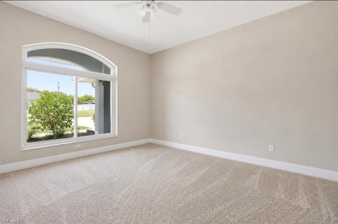
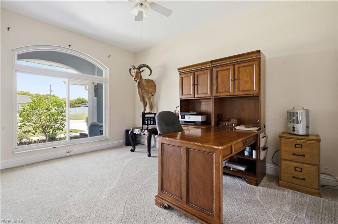
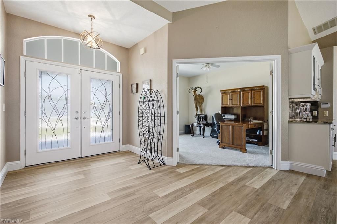
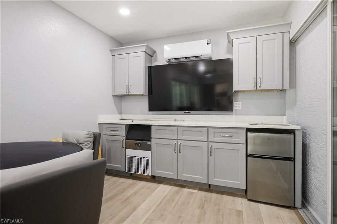
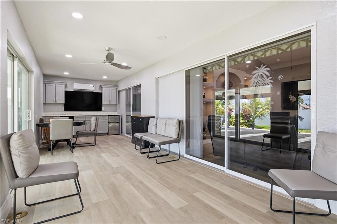
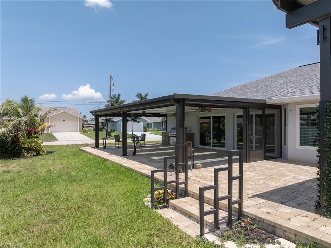
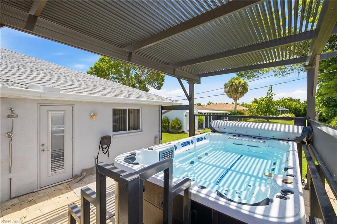
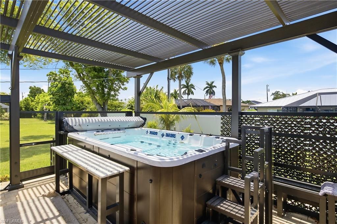
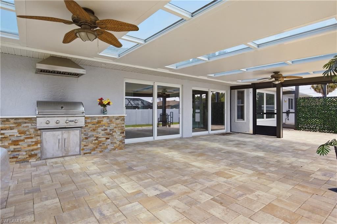
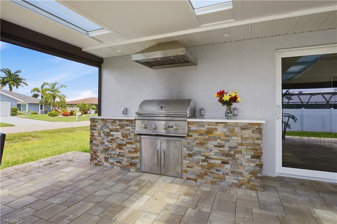
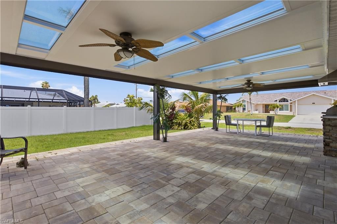
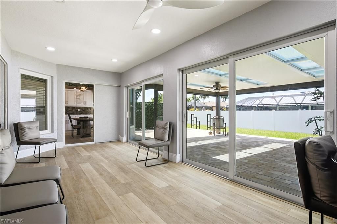
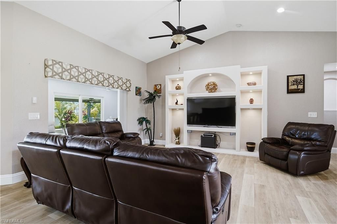
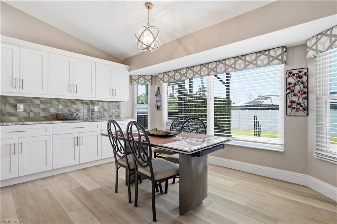
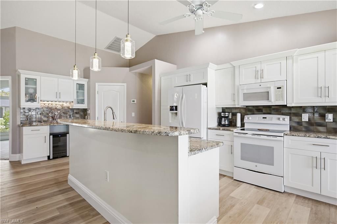
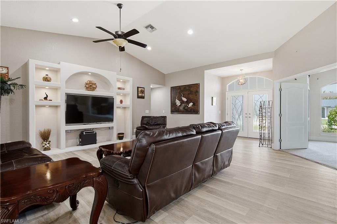
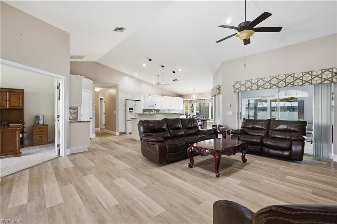
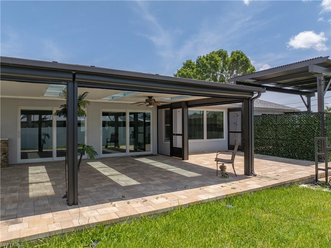
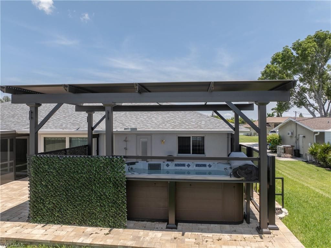
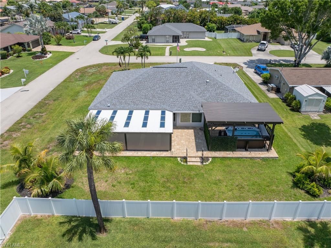
Welcome to this exceptional 3 bedroom + Den, 2 bath pool home offering 2,095 square feet of living space on a desirable corner lot with southern exposure. Designed for entertaining and embracing the Florida lifestyle, this home combines spacious indoor living with an outdoor retreat that's truly one of a kind.The backyard is the star of the show, featuring a custom poolspa that allows you to swim endless laps(due to jets), or turn on the heat and bubblers to enjoy the spa feature. Open the fins ...

View More

Property Summary

MLS Number: 2026028419
Status: Active
Days on Market: 66
Subdivision: CAPE CORAL
County: Lee
Bedrooms: 3
Total Square Feet: 2,095
Price Per Sq. Ft.: $191
New Constuction: No
Waterfront: No
Property Type: Residential - Single Family
Cooling: Ceiling Fan(s), Central Electric
Garage: 2 car attached
Heating: Central Electric
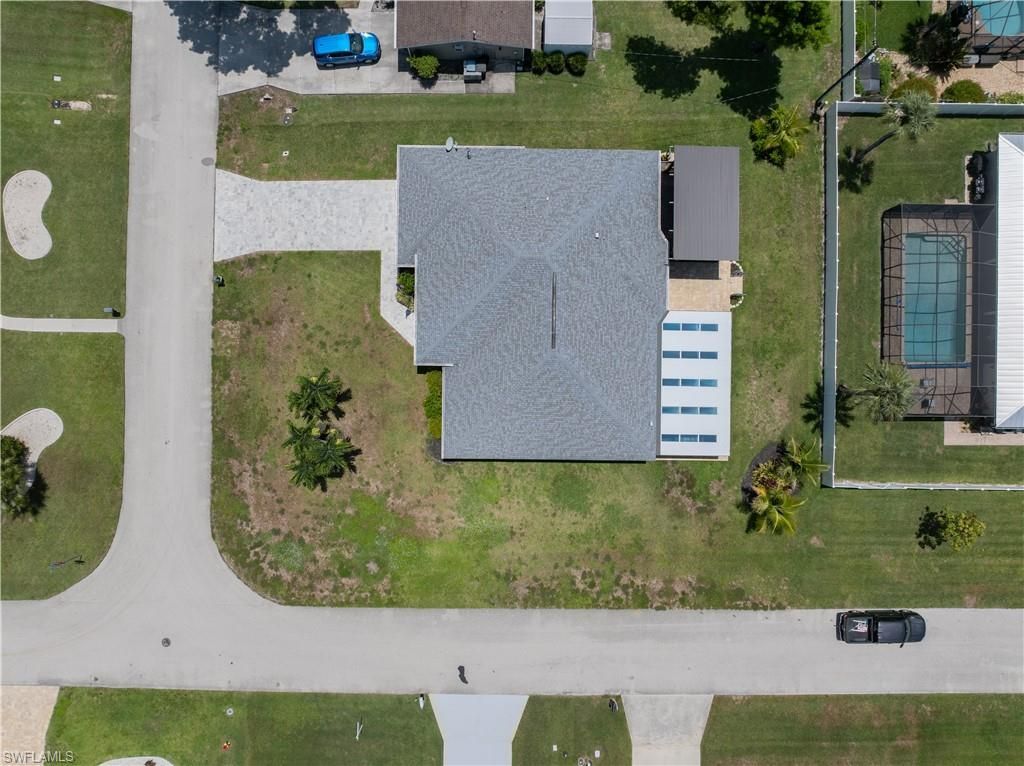
Lot Size: 0.28 Acres
Road Surface: Paved
Roof Type: Shingle
Stories: 1.0
Year Built: 1999
Taxes: $3,251

Property Details

Bedroom/Den: 3 - Den
Bedroom: 3+Den
Construction: Concrete Block, Stucco
Days on Site: 66
Den: Yes
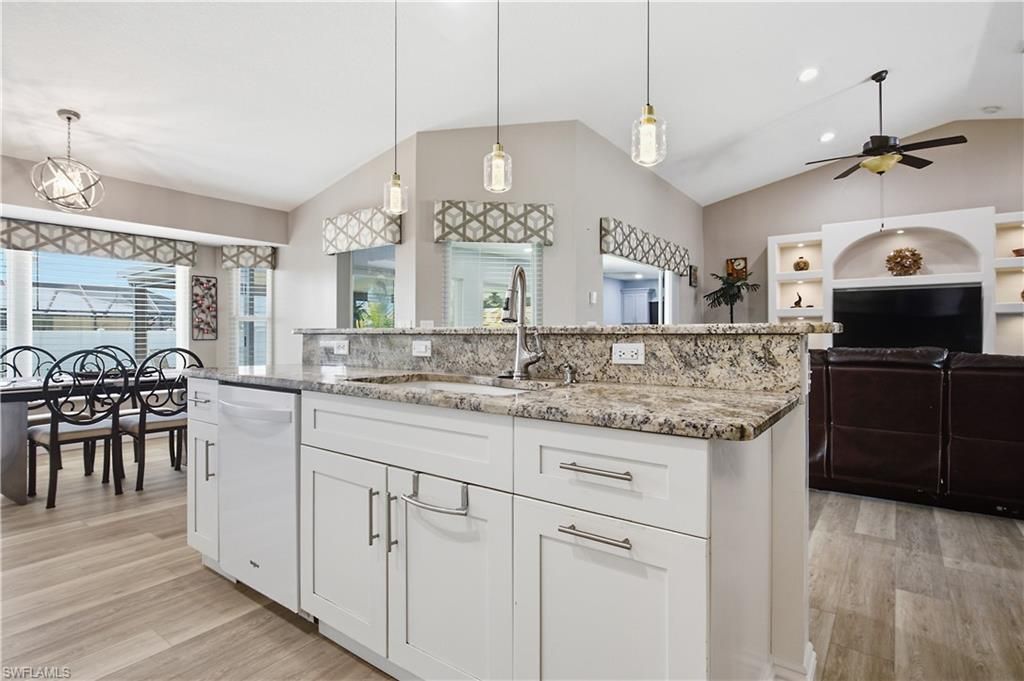
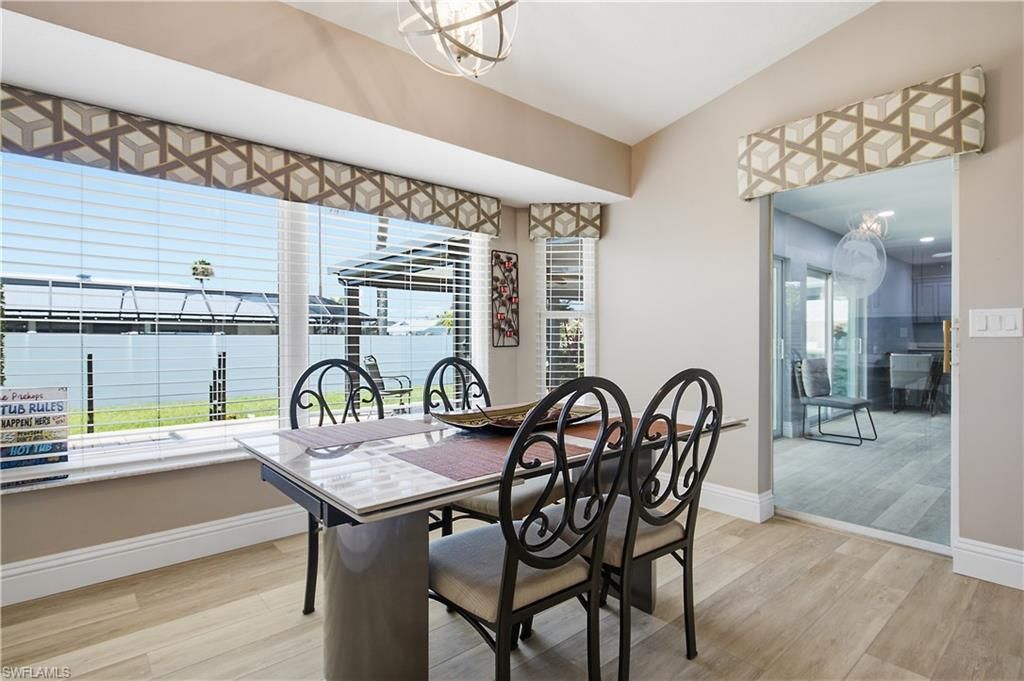
Dining: Breakfast Bar, Eat-in Kitchen
Directions: From Pelican, turn west onto Sw 44th ter. Home located on the left at the end of the block. Corner lot look for American Flag flying on the flag pole
Exterior: Concrete Block, Stucco
Outdoor Features: Outdoor Kitchen, Outdoor Shower
Flooring: Carpet, Tile
Furnished: Negotiable
GEO Area: CC21 - Cape Coral Unit 3,30,44,6
Home Warranty Y/N: No
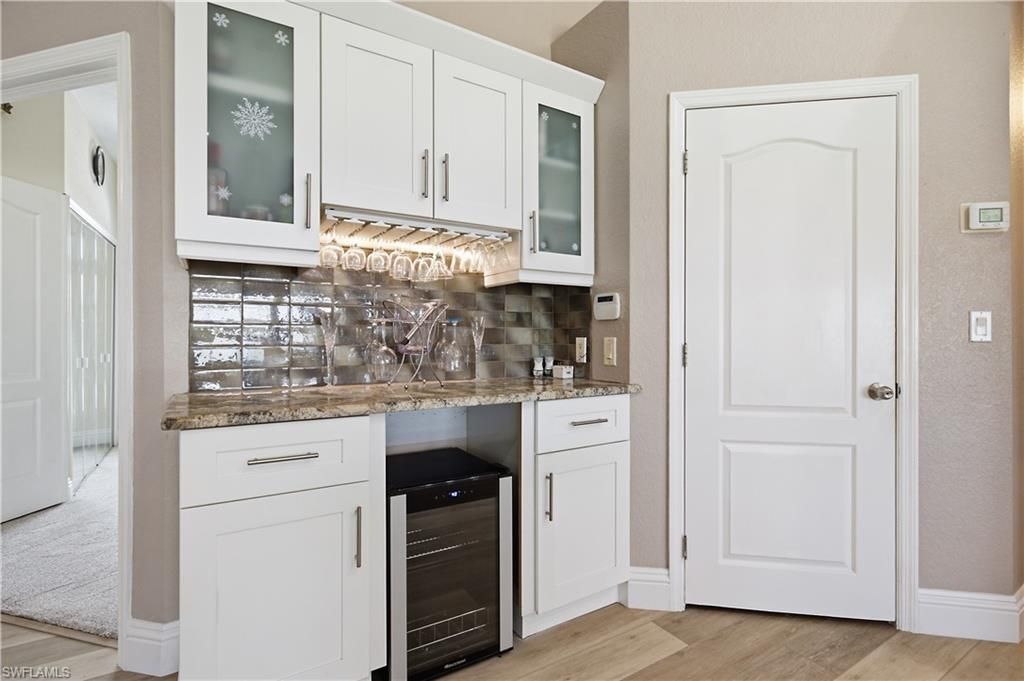
Interior: Split Bedrooms, Den - Study, Built-In Cabinets, Wired for Data, Pantry, Vaulted Ceiling(s)
Irrigation: Assessment Paid, Central
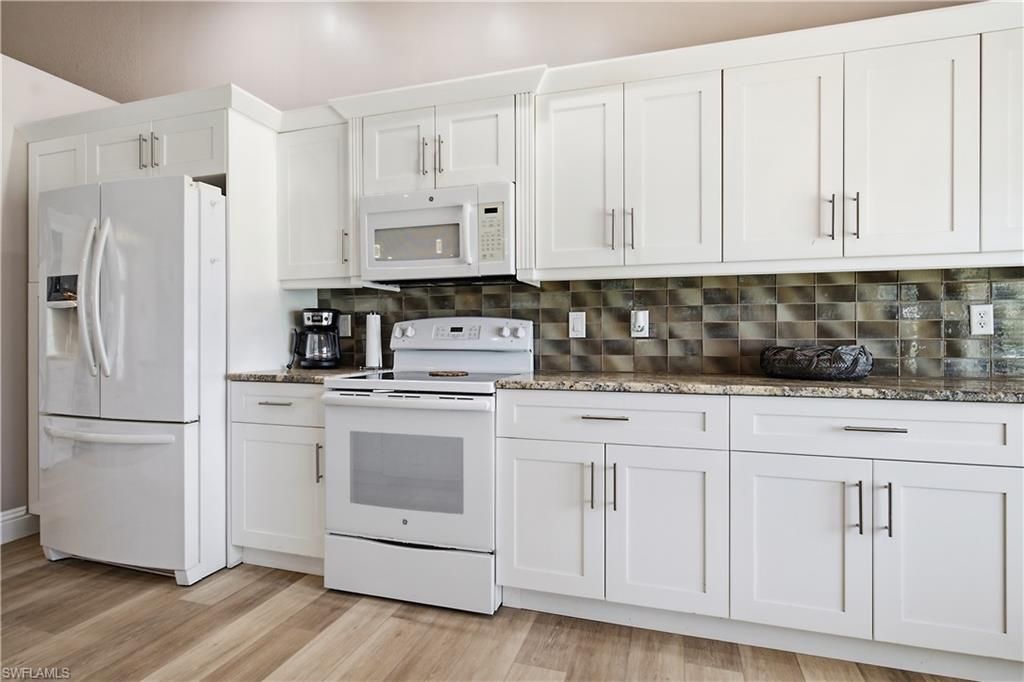
Kitchen: Kitchen Island, Pantry
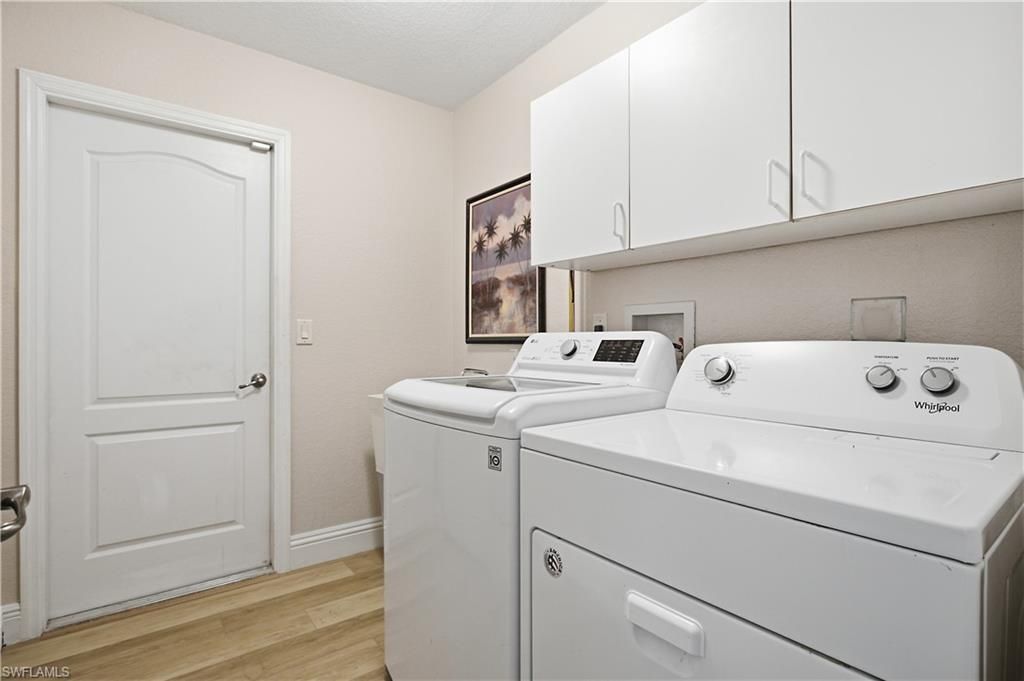
Laundry: Sink
Lease Considered Y/N: No
Listing Terms: Buyer Finance/Cash, FHA, Seller Pays Title, VA Loan
Lot: Corner Lot
Ownership: Single Family
Parcel #: 11-45-23-C4-01737.0010
Parking: Driveway Paved, Garage Door Opener, Attached
Pets: No Approval Needed
Property Attached Y/N: No
Property Sub-Type: Single Family Residence
Sewer: Assessment Paid, Central
Spa: Yes
Spa: Pool Bath
SQFT Total: 2550
Transfer Fee: 0
Units in Building: Square Feet
View: Landscaped Area
Water: Assessment Paid, Central
Windows: Impact Resistant, Impact Resistant Windows, Shutters Electric
Construction: Concrete Block,Stucco

Neighborhood Information

Neighborhood Map

Neighborhood Hero

Neighborhood Highlights

Neighborhood Characteristics

Neighborhood Market Trend

Neighborhood Schools

Courtesy of

Agency Name: Mamba Realty LLC
Agent Name: Tim Greig
Agency Phone: 239-920-2160

agent picture

Presented by

Agent Name: Roni Sterin
Agent Phone: 305.942.7446
Agency Title: The Keyes Company
Request Info

IDX logo

Roni Sterin
keyes.com
Agent Cell:
305.942.7446

Mortgage Calculator

%
years/fixed
yearly
yearly (est.)

Estimated Payment

$ 2,351.64 Principal & Interest $1,964.06 Property Tax $270.92 Homeowner's Insurance $116.67
Mortgage Logo

Login to My Keyes Account


