SIGN UP Login/Register
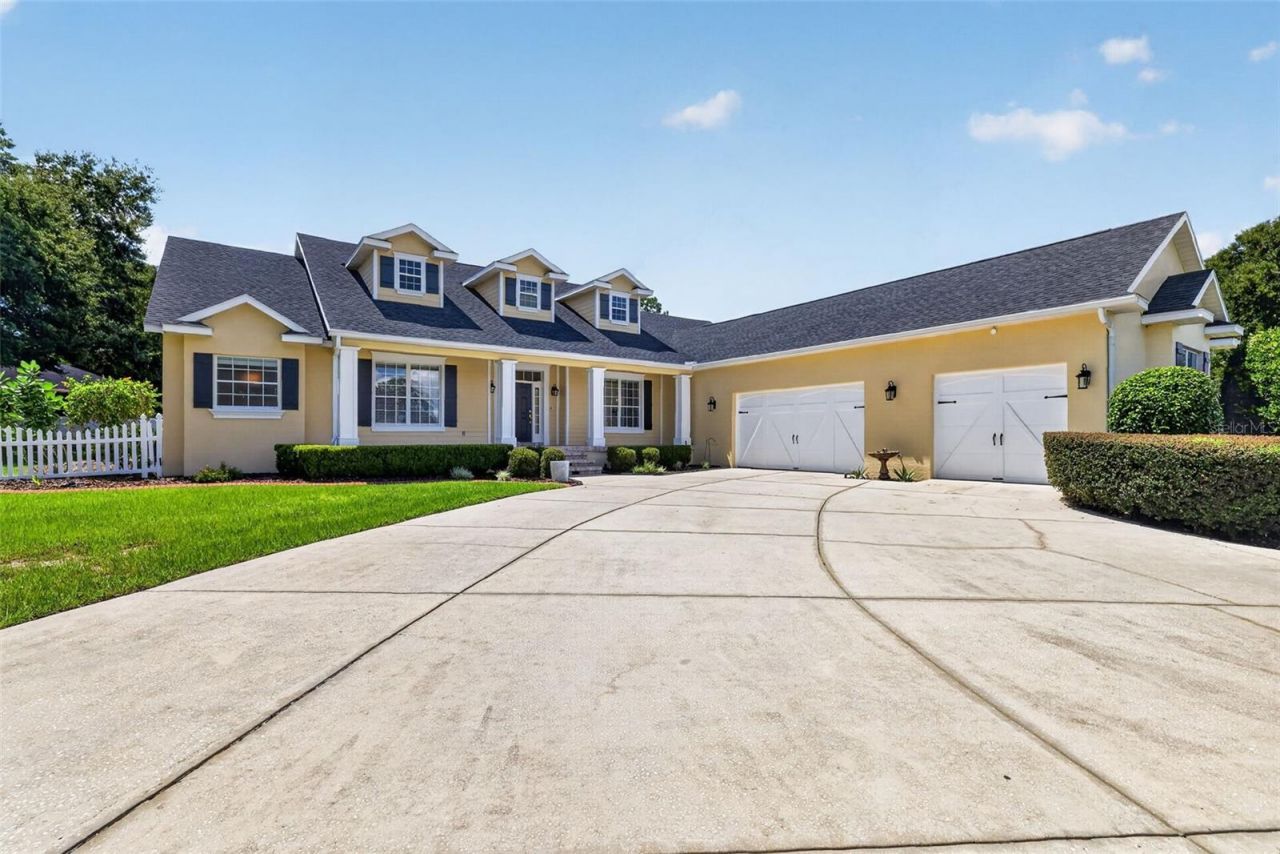
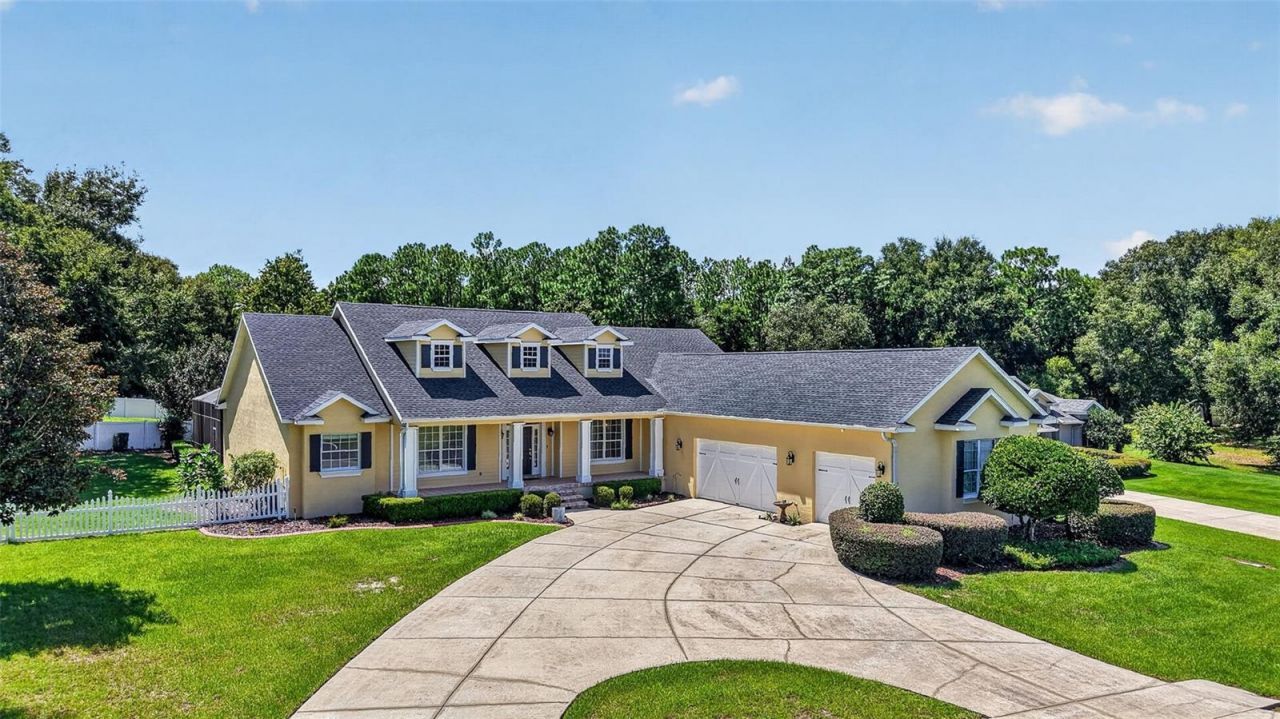
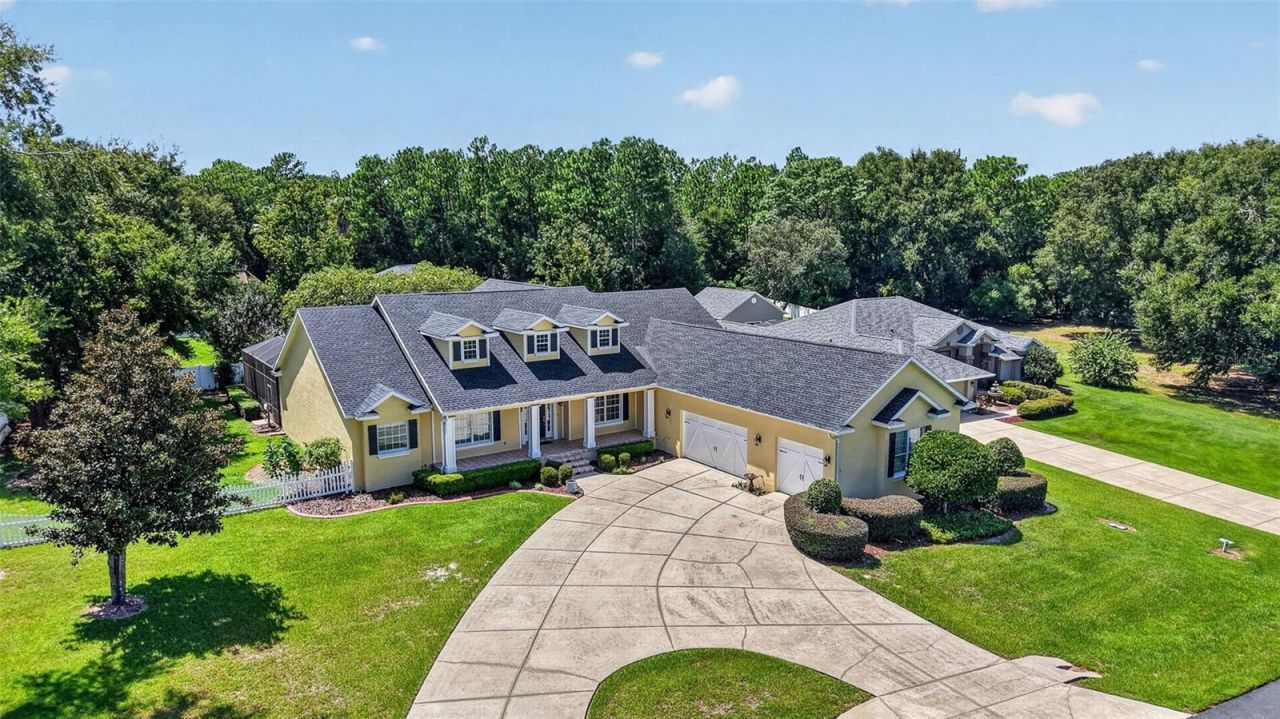
4260 SW 58th Avenue, Ocala, FL 34474 Photo

54 Photos

4260 SW 58th Avenue Ocala, FL 34474
$829,000
  • Beds
    5
  • Baths
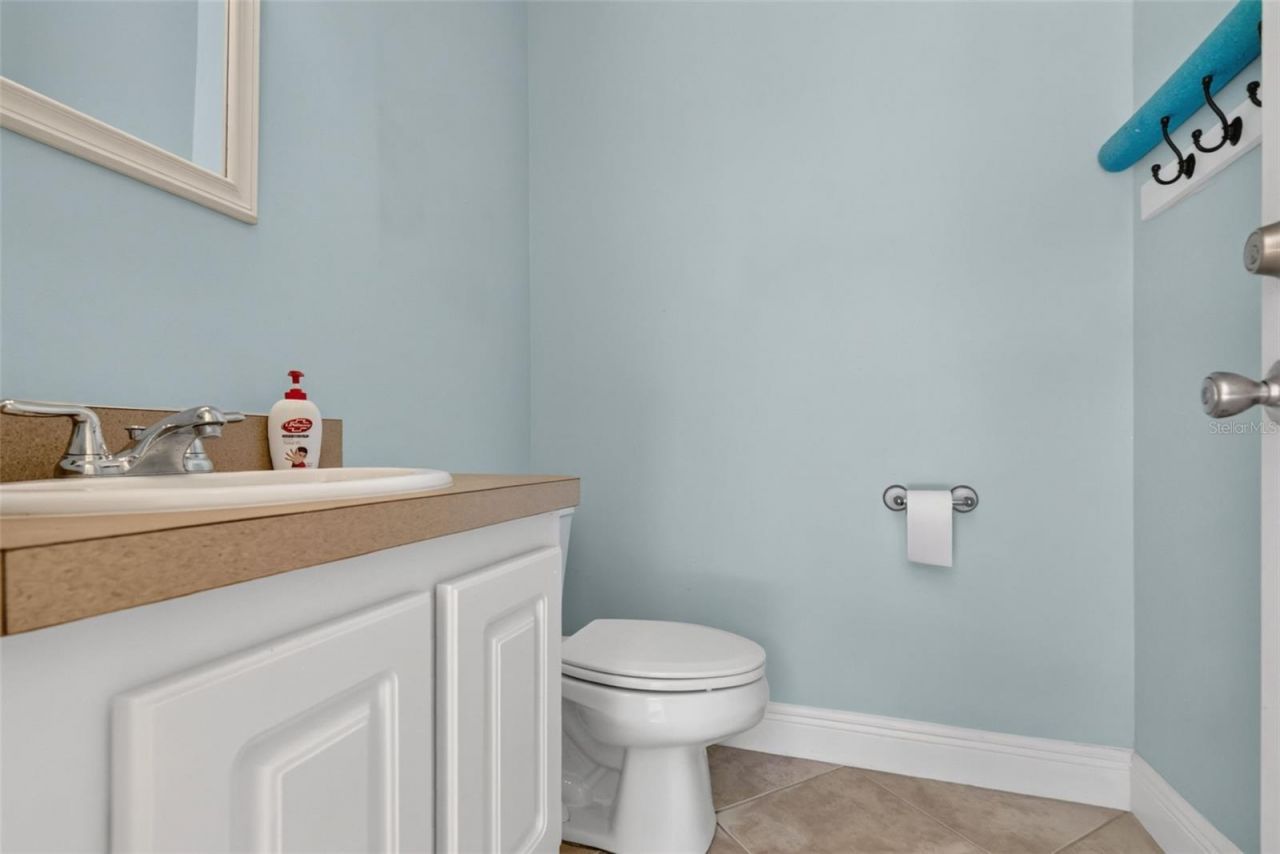
    3 full 1 partial
  • Total Square Feet
    3,843
  • Lot Size
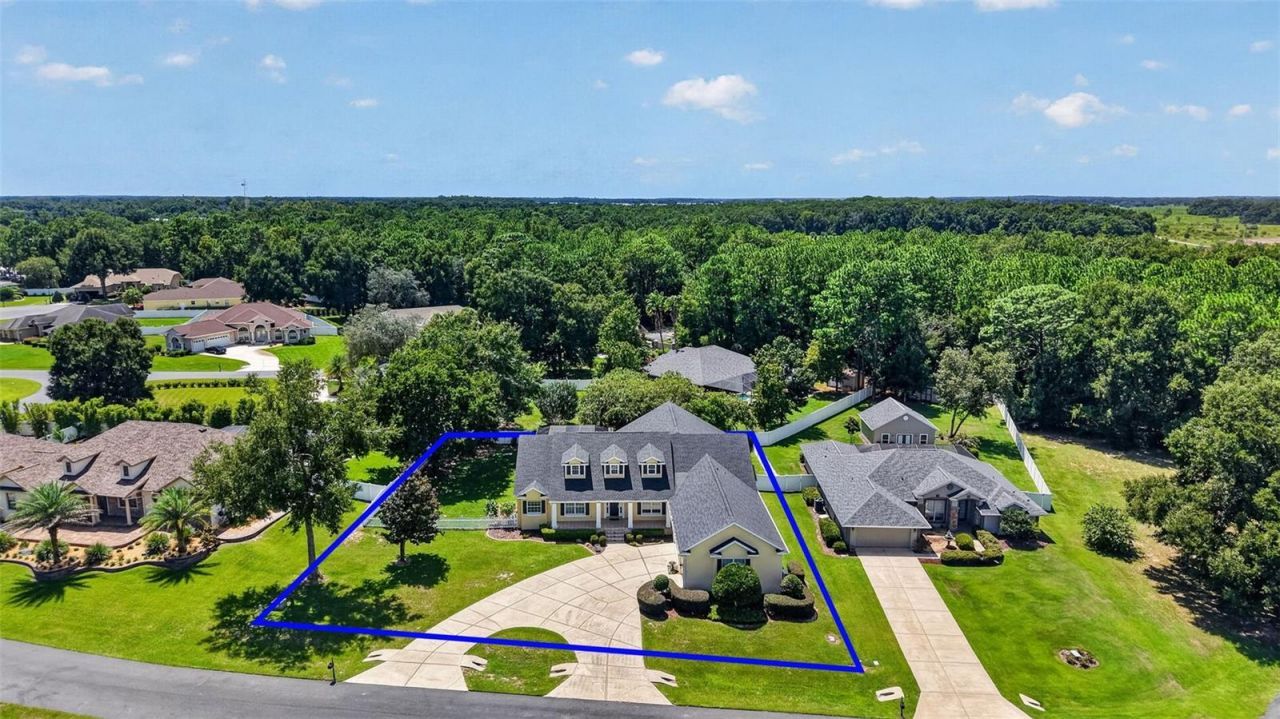
    0.50 acre(s)

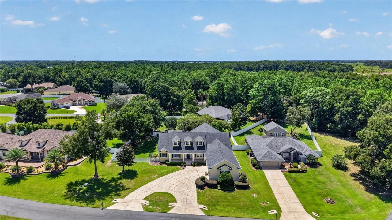
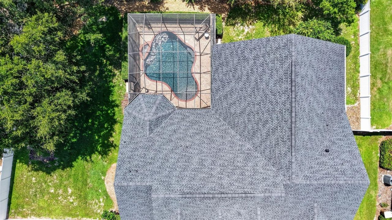
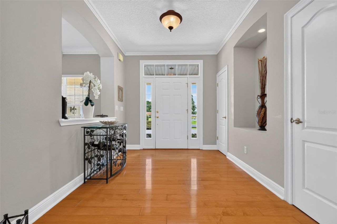
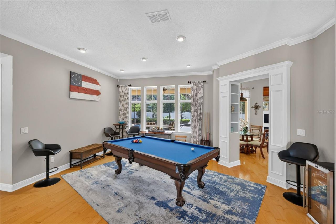
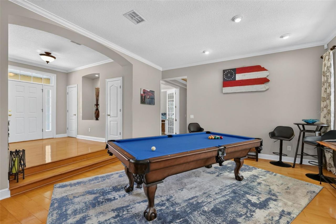
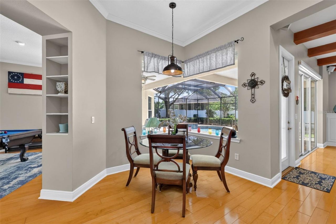
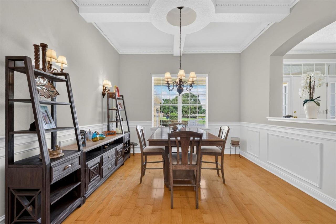
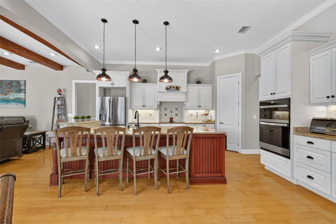
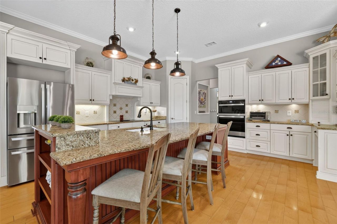
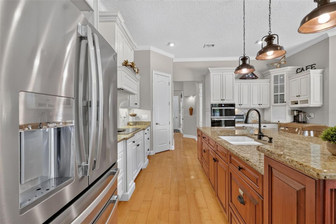
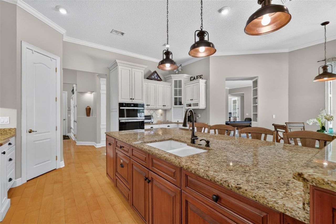
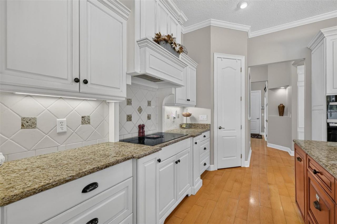
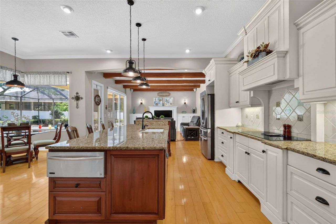
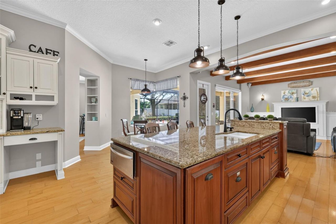
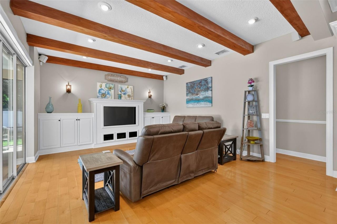
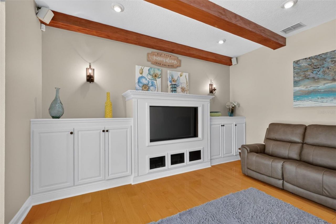
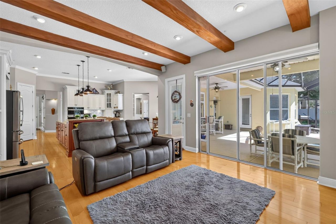
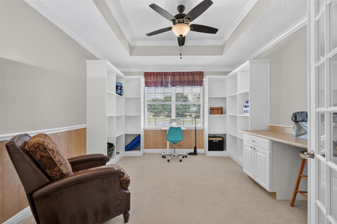
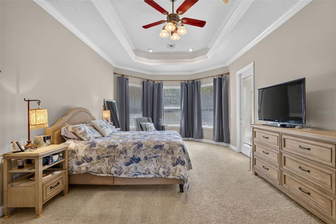
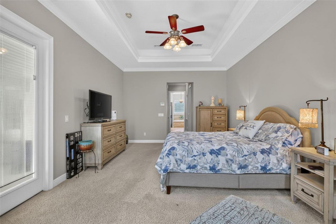
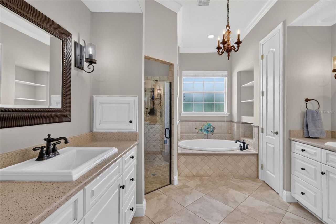
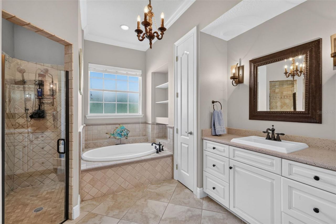
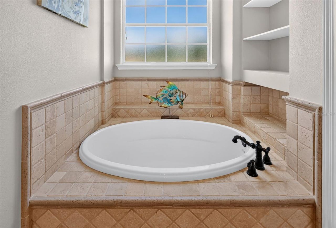
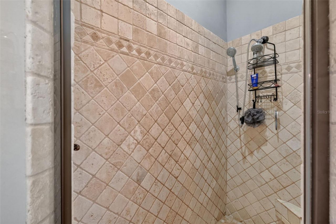
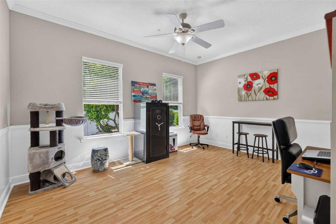
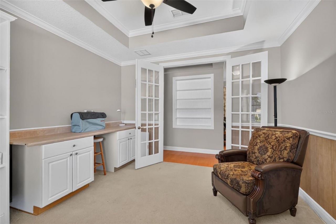
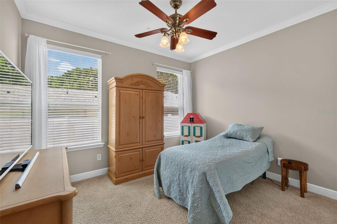
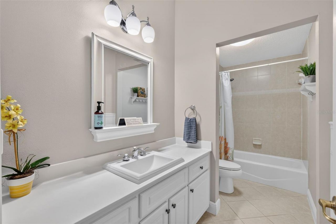
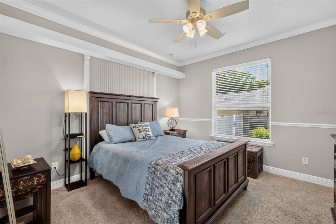
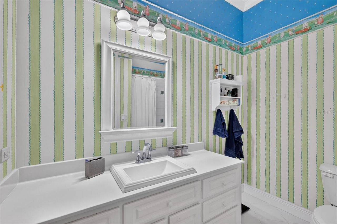
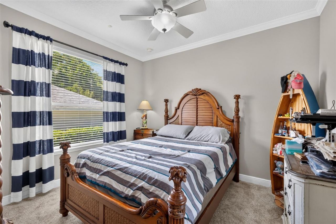
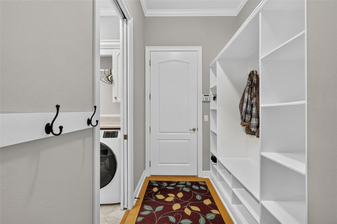
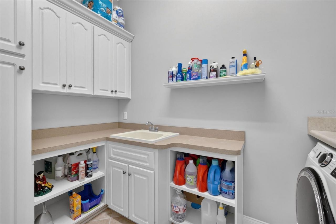
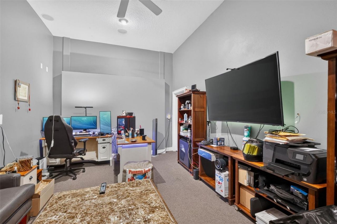
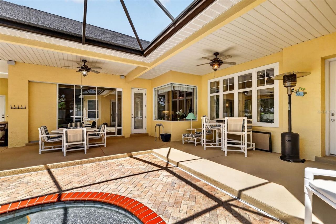
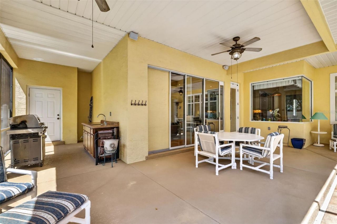
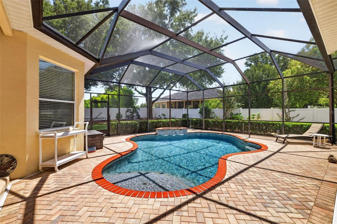
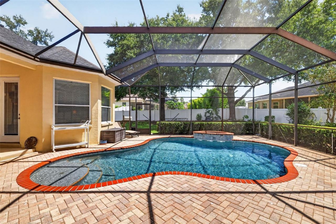
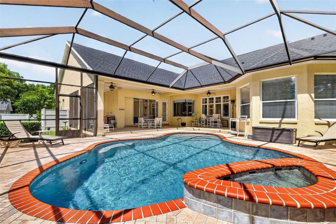
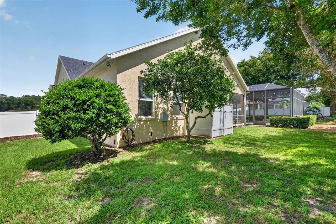
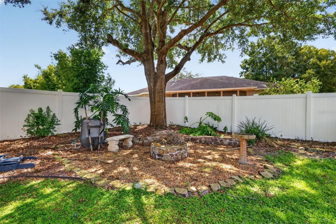
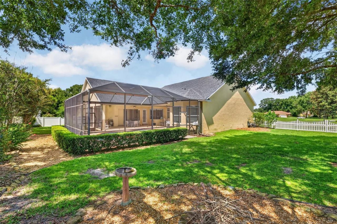
Uncompromising Craftsmanship & Elevated Finishes! Seller offering a $15,000 buyer credit toward rate buydown or closing costs with a full-price or reasonable offer! Discover refined Florida living in this beautifully appointed 5-bedroom, 3.5-bath Ocala home featuring exceptional craftsmanship, elevated finishes, and a private screened pool. Rich wood flooring, crown molding, wainscoting, and detailed tray, coffered, and beamed ceilings add character throughout. The spacious kitchen is designed f...

View More

Property Summary

MLS Number: OM730386
Status: Active
Days on Market: 57
Subdivision: HUNT CLUB AT FOX POINT
County: Marion
Bedrooms: 5
Total Square Feet: 3,843
Price Per Sq. Ft.: $216
New Construction: No
Waterfront: No
Property Type: Residential - Single Family
Cooling: Central Air
Fenced: Yes
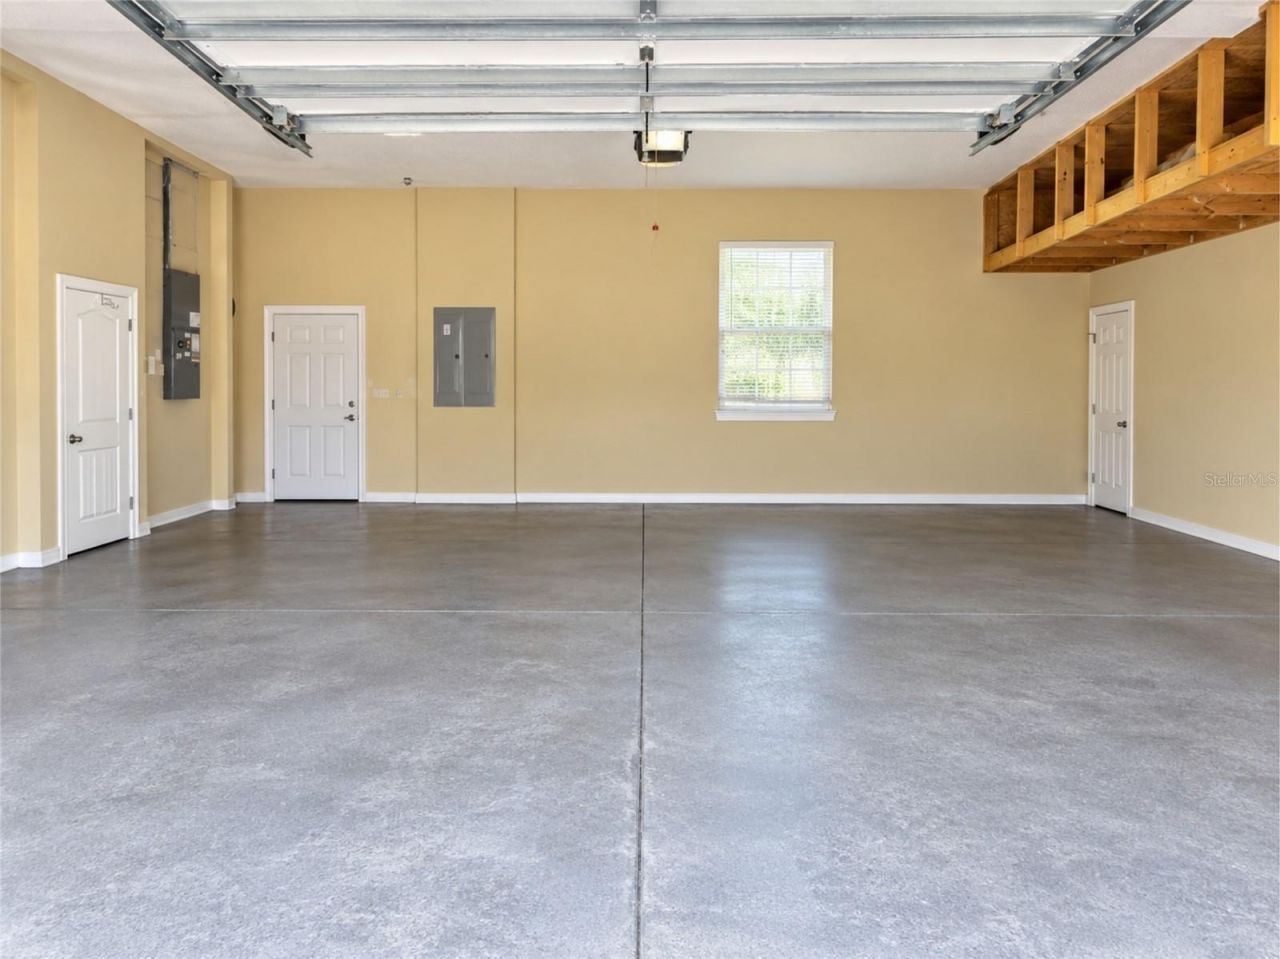
Garage: 3 car attached
Heating: Central, Electric
Lot Size: 0.50 Acres
Roof Type: Shingle
Stories: 1.0
Year Built: 2005
Taxes: $9,234
HOA Y/N: Yes

Featured Amenities

Ceiling Fans(s)
Central Vaccum
Coffered Ceiling(s)
Crown Molding
Eat-in Kitchen
High Ceilings
Kitchen/Family Room Combo
Primary Bedroom Main Floor
Solid Surface Counters
Solid Wood Cabinets
Split Bedroom
Stone Counters
Tray Ceiling(s)
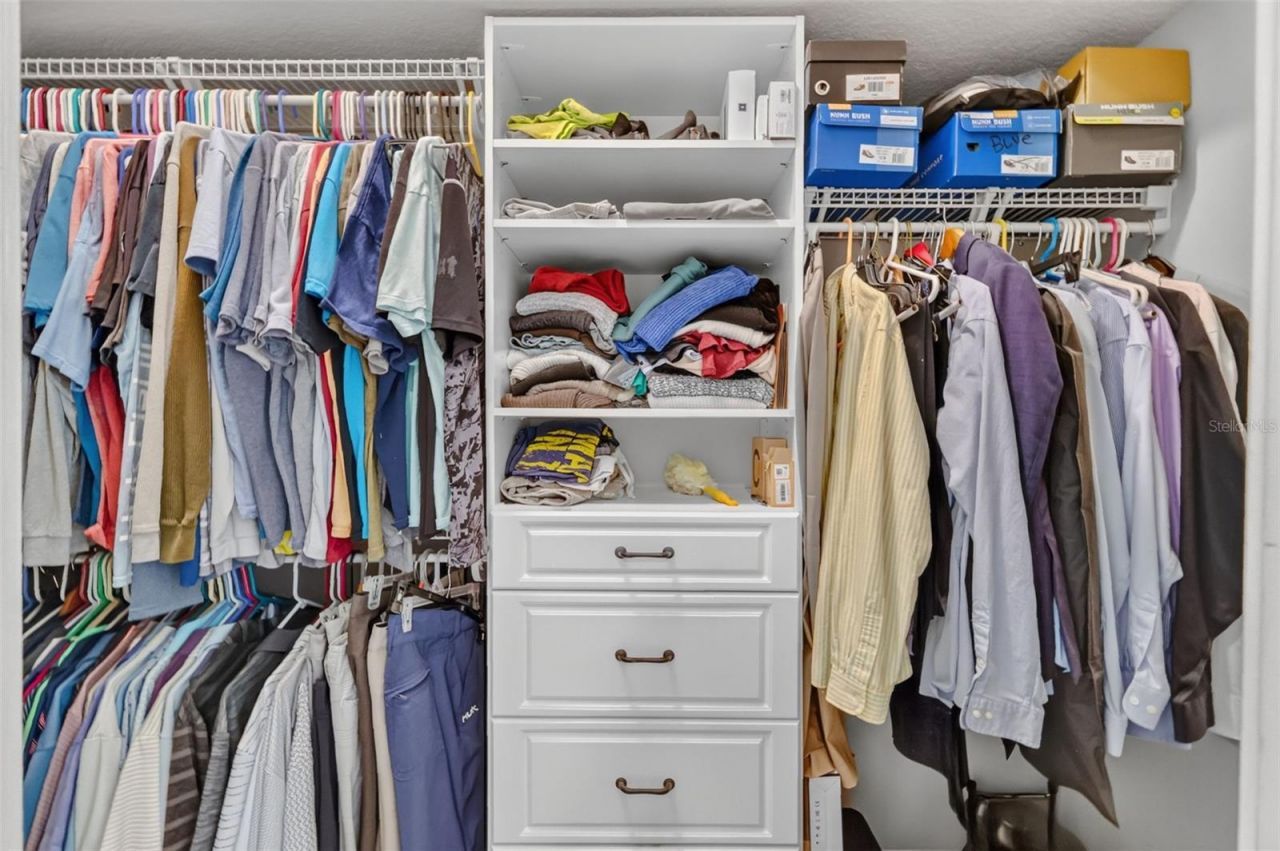
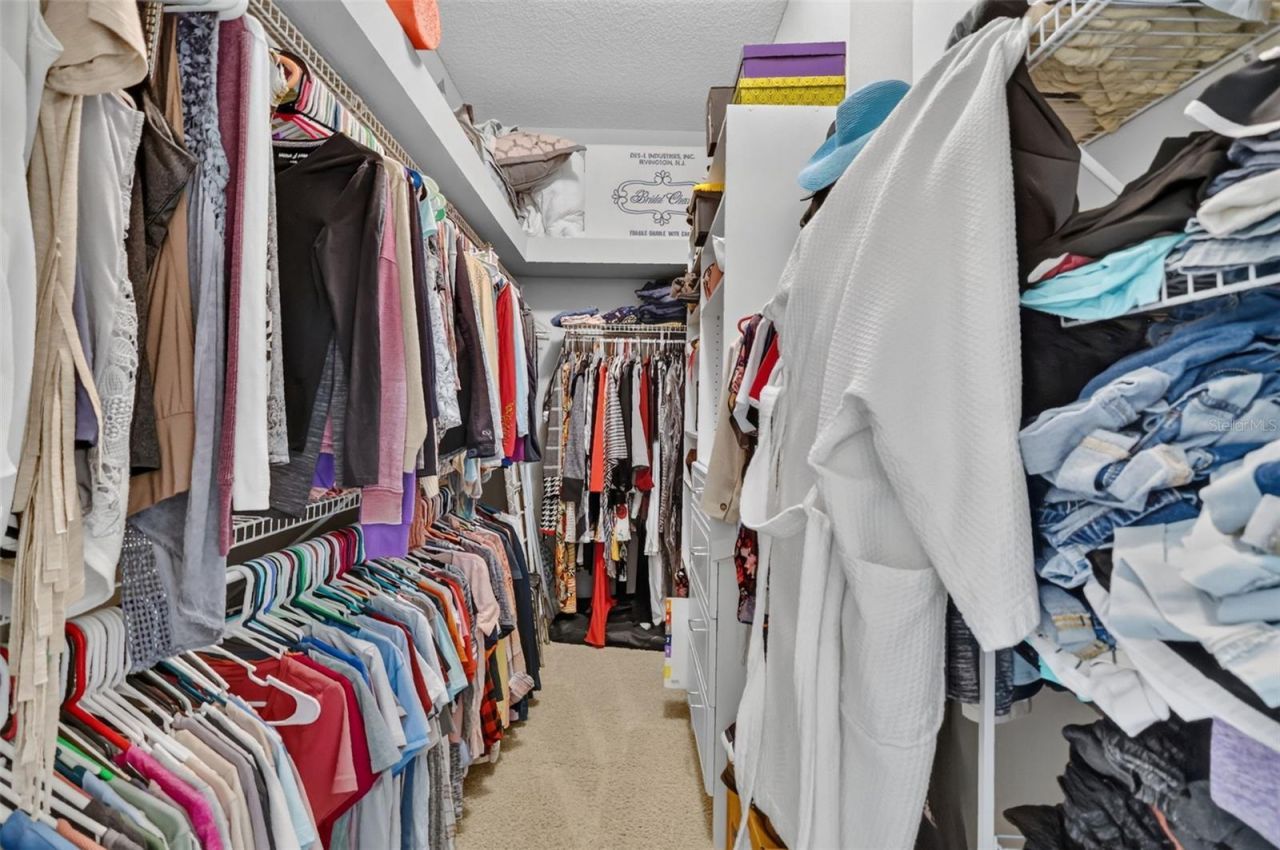
Walk-In Closet(s)
Gated

Property Details

Additional Rooms: Den/Library/Office, Family Room, Formal Dining Room Separate, Great Room, Storage Rooms
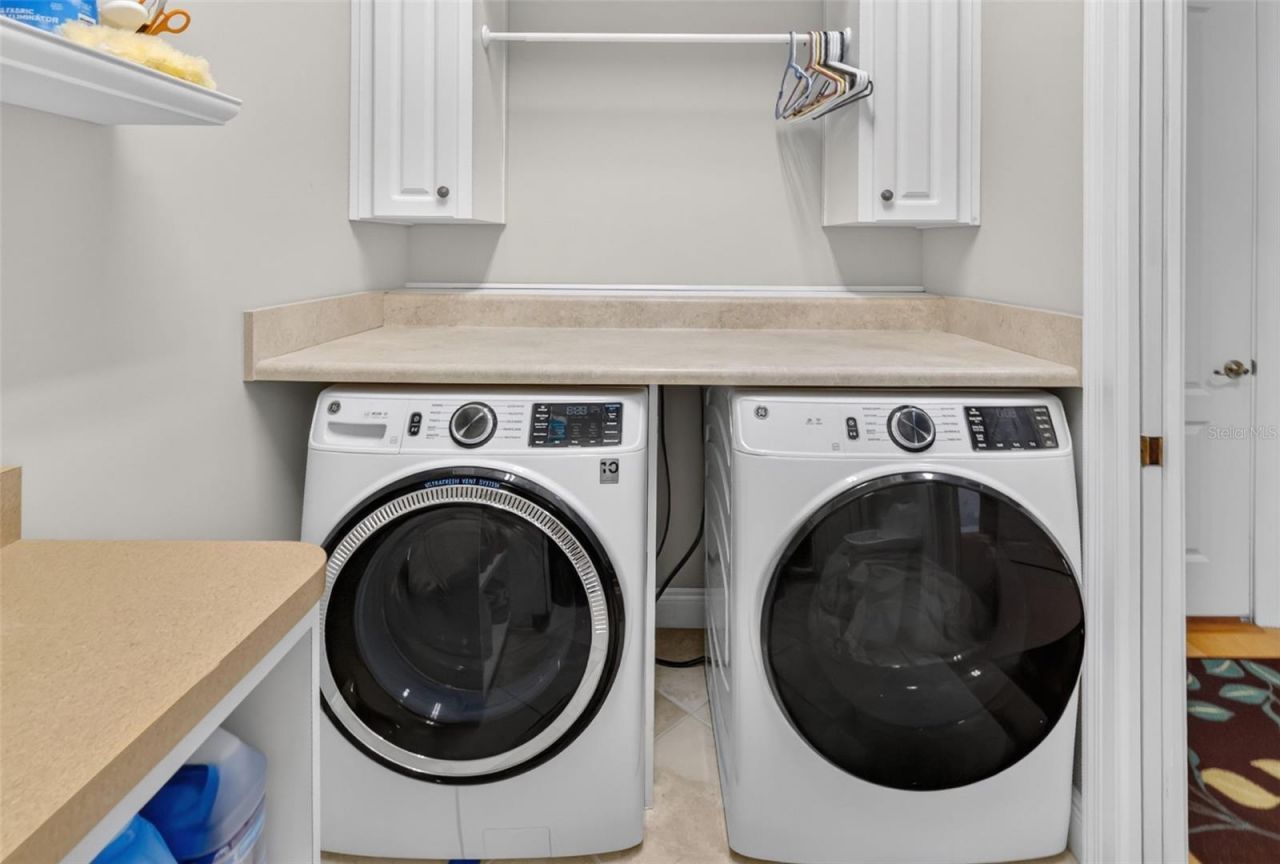
Appliances: Cooktop, Dishwasher, Disposal, Dryer
Community Features: Gated Community - No Guard
Days on Site: 57
Directions: North on SW 60th Ave from SR 200, Turn right into Hunt Club on SW 43rd Rd, Use gate code provided in Showingtime to enter, left on SW 43rd PL, Left on SW 58th Ave, second home on left
Exterior: Block, Stucco
Outdoor Features: Lighting, Private Mailbox, Private Yard
Fencing: Fenced, Wood
Flood Zone Code: X
Flooring: Carpet, Ceramic Tile, Wood
Foundation: Slab, Stem Wall
Garage Dimensions: 32x26
Home Warranty Y/N: No
Listing Terms: Cash, Conventional, VA Loan
Lot: Cleared, Cul-De-Sac
Lot Dimensions: 0.5
Other Equipment: Irrigation Equipment, Private Yard
Ownership: Fee Simple
Parking: Circular Driveway, Garage Door Opener
Parking Notes: Circular Driveway, Garage Door Opener
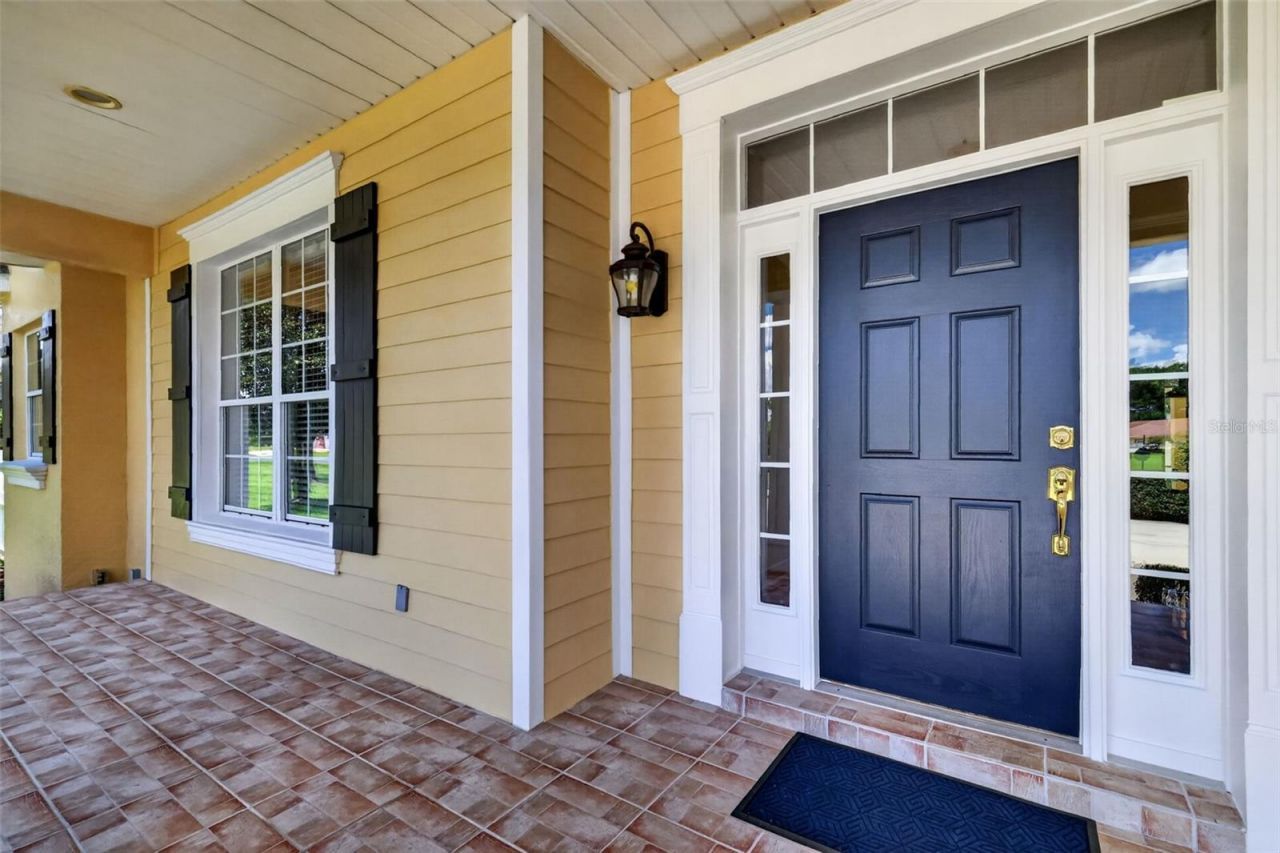
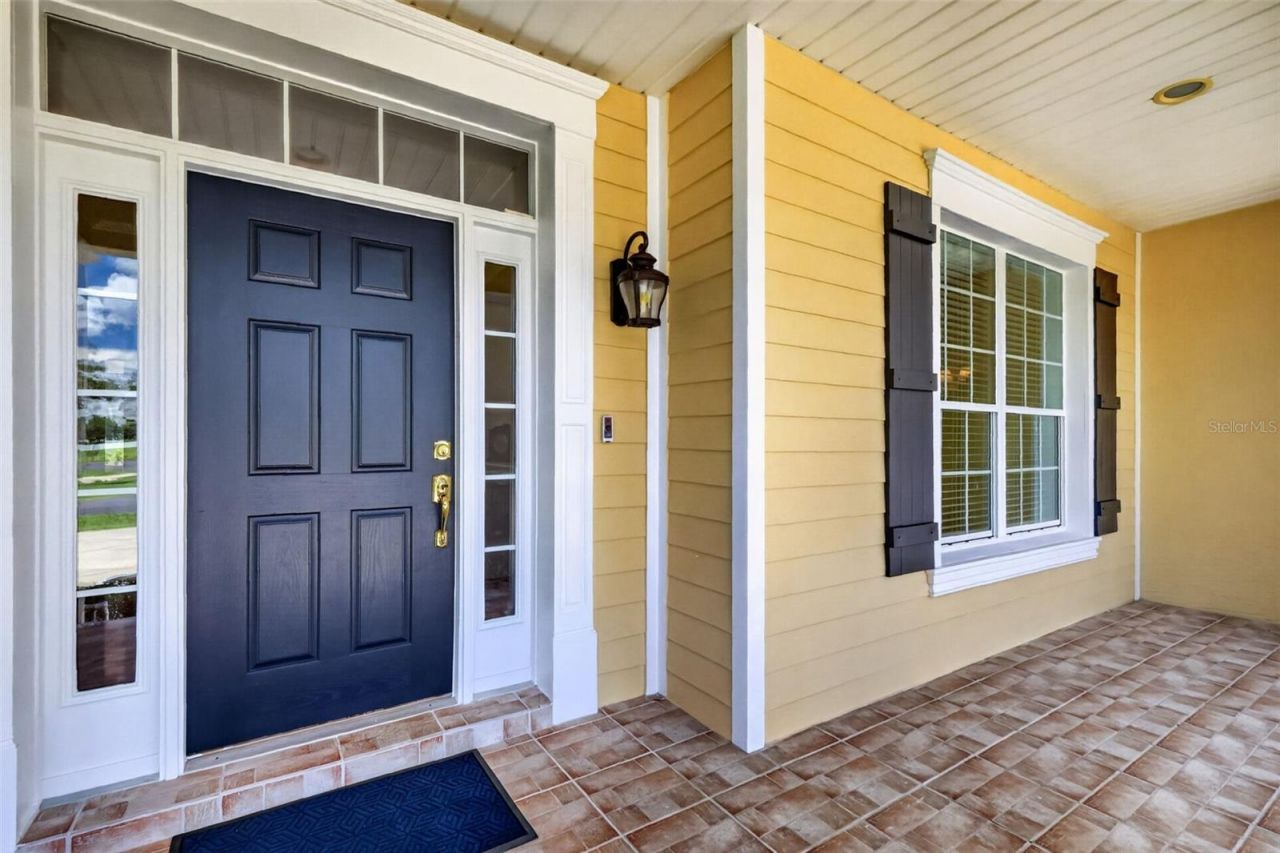
Patio/Porch: Covered, Front Porch, Rear Porch
Pets Allowed: Yes
Pets Restrictions: Refer to Community documents
Pool: In Ground, Salt Water, Screen Enclosure
Property Attached Y/N: No
Property Sub-Type: Single Family Residence
Sewer: Public Sewer
Showing Instructions: Supra Lock Box, Appointment Only, See Remarks, ShowingTime
Special Sale Provisions: None
Swimming Pool: Yes
Utilities: BB/HS Internet Available, Electricity Connected, Sewer Connected, Water Connected
Vegetation: Mature Landscaping, Trees/Landscaped
Water: Public
Water Access Y/N: No
Windows: Blinds
Zoning: PUD
Construction: Block,Stucco

Local Schools

High School: West Port High School
Middle School: Liberty Middle School
Elementary School: Saddlewood Elementary School

Neighborhood Information

Neighborhood Map

Neighborhood Hero

Neighborhood Highlights

Neighborhood Characteristics

Neighborhood Market Trend

Neighborhood Schools

Courtesy of

Agency Name: SELLSTATE NEXT GENERATION REALTY
Agency Contact: 352-387-2383
Agent Name: Andrea Ehmann

agent picture

Presented by

Agent Name: Roni Sterin
Agent Phone: 305.942.7446
Agency Title: The Keyes Company
Request Info

IDX logo

Roni Sterin
keyes.com
Agent Cell:
305.942.7446

Mortgage Calculator

%
years/fixed
yearly
yearly (est.)

Estimated Payment

$ 5,081.80 Principal & Interest $4,070.51 Property Tax $769.50 Homeowner's Insurance $241.79
Mortgage Logo

Login to My Keyes Account


