SIGN UP Login/Register
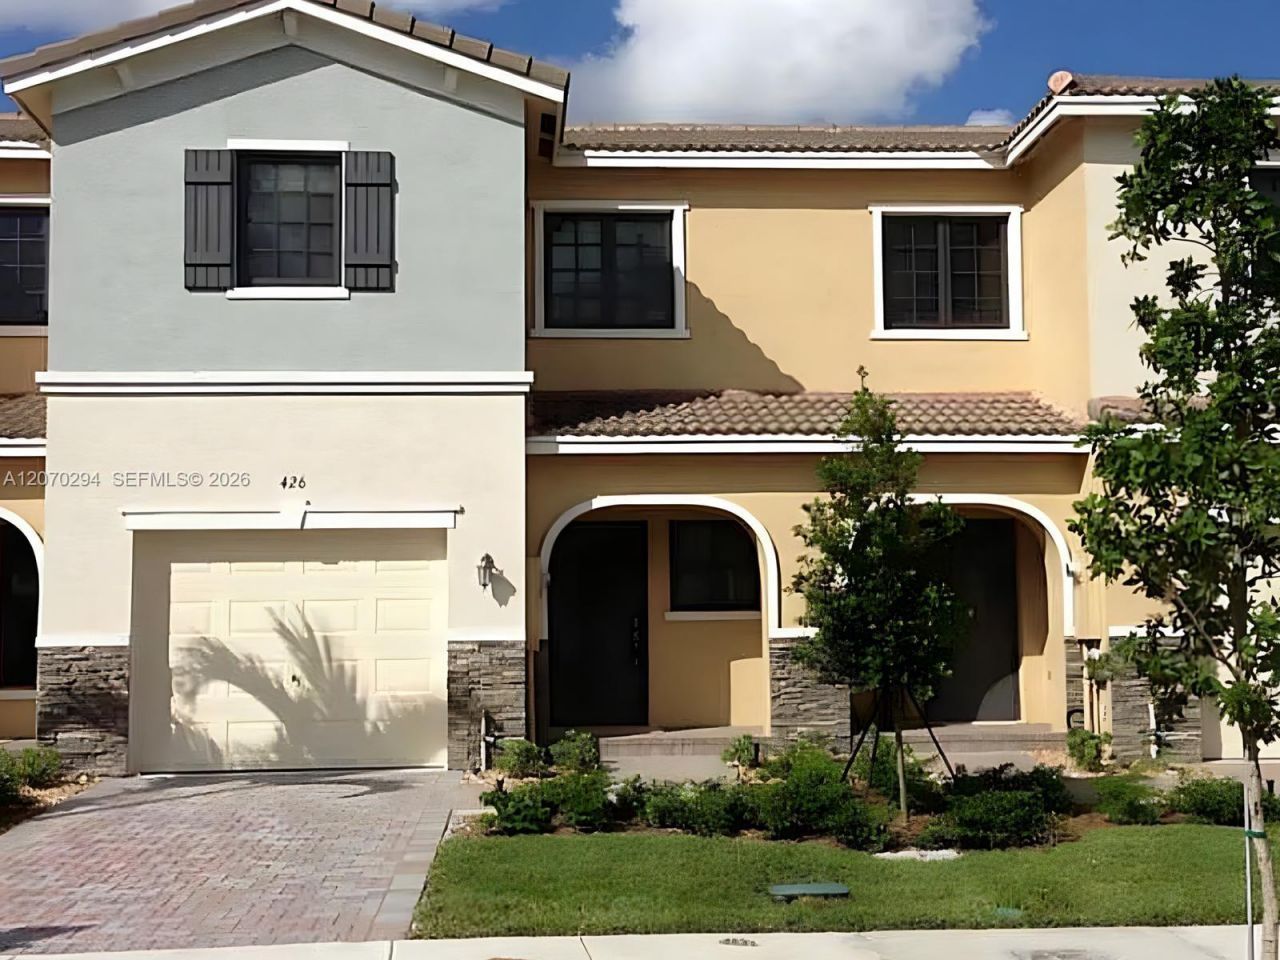
426 NE 194th Ter , Miami, FL 33179 Photo

10 Photos

426 NE 194th Ter Miami, FL 33179
$540,000
  • Beds
    3
  • Baths
    2 full 1 partial
  • Total Square Feet
    1,671

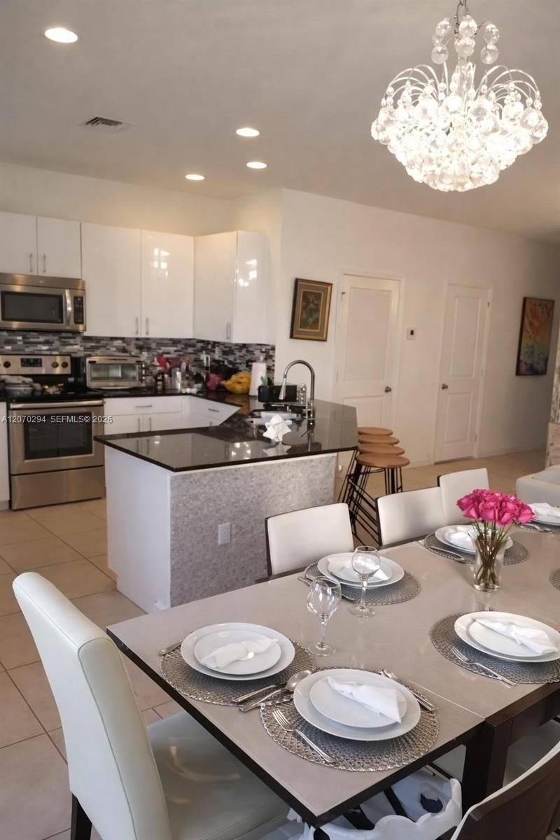
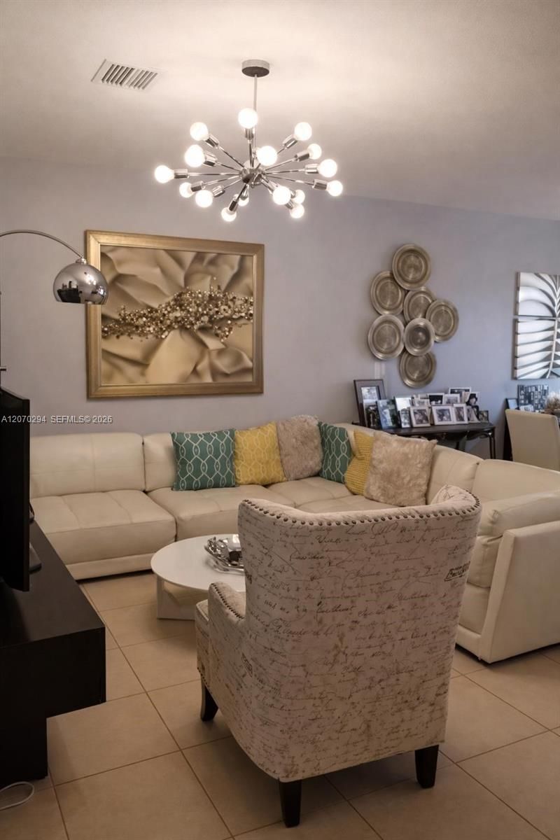
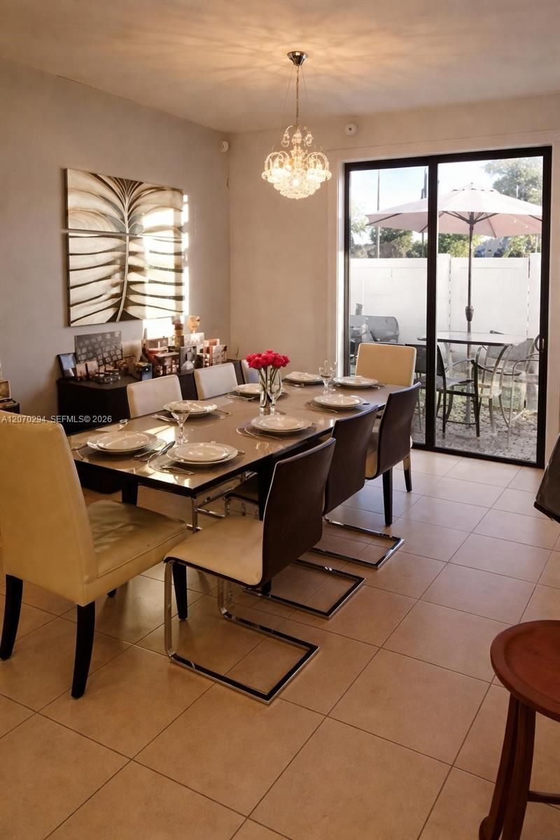
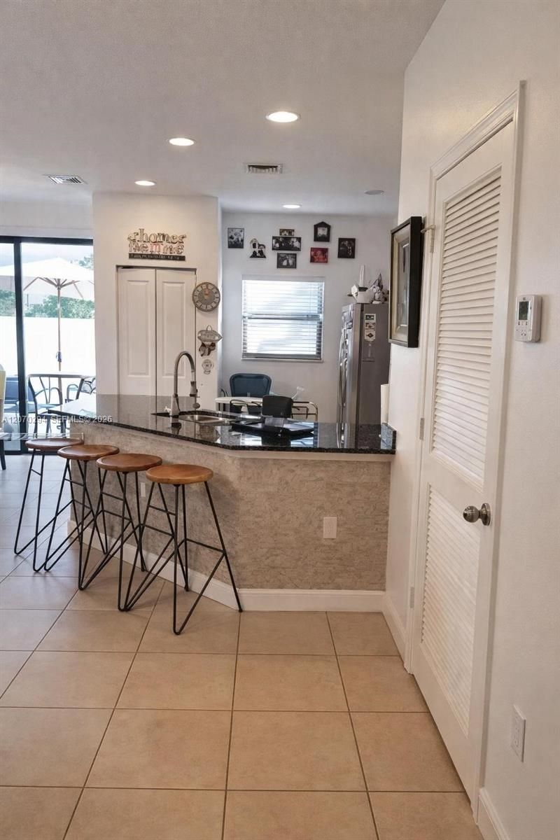
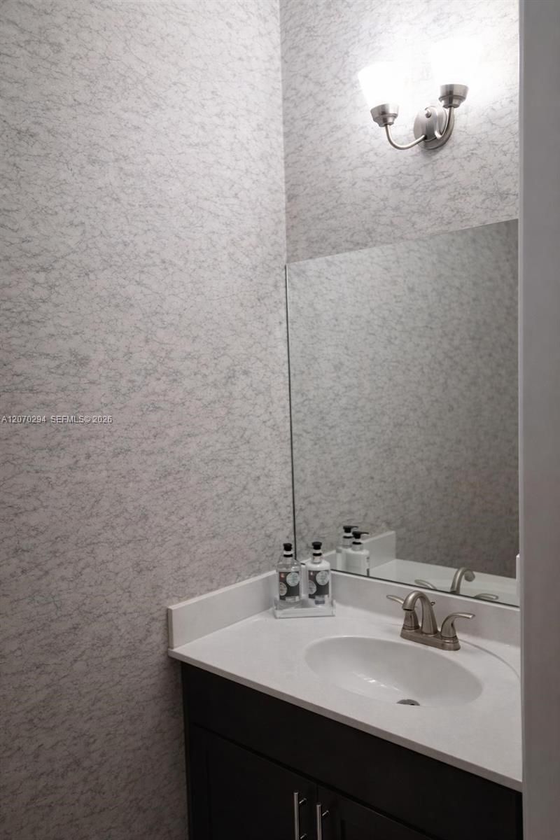
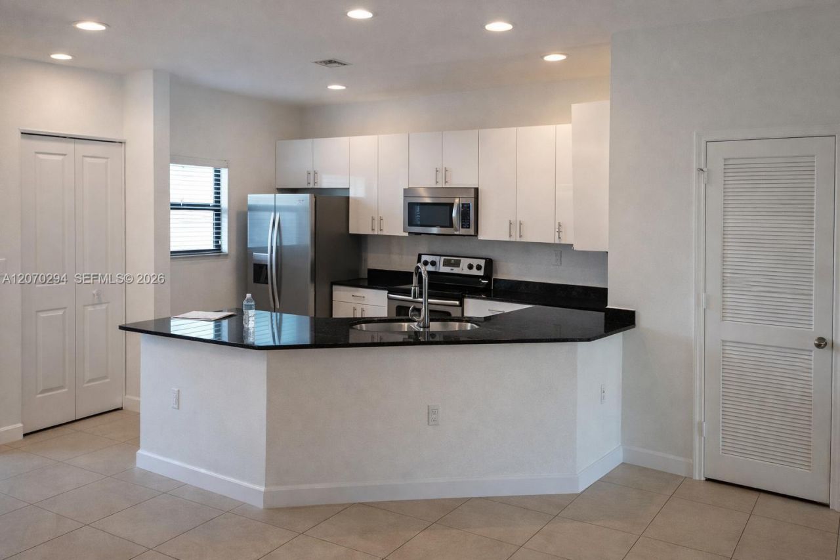
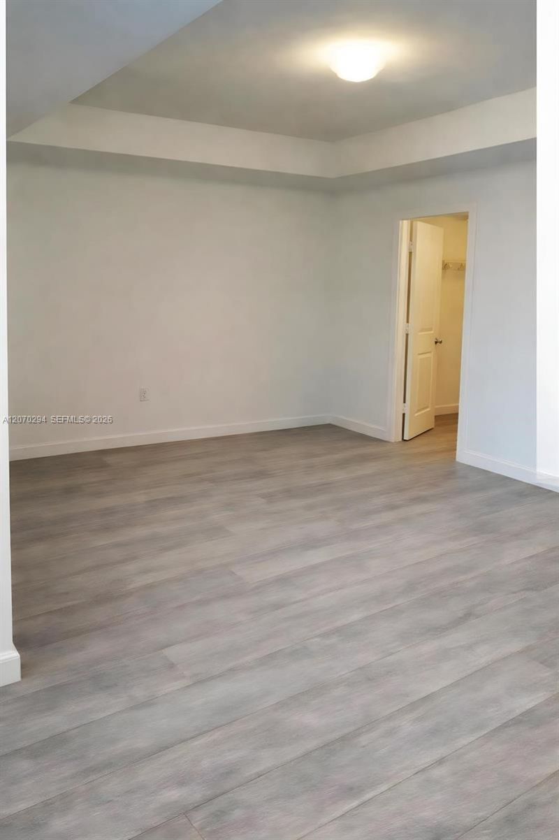
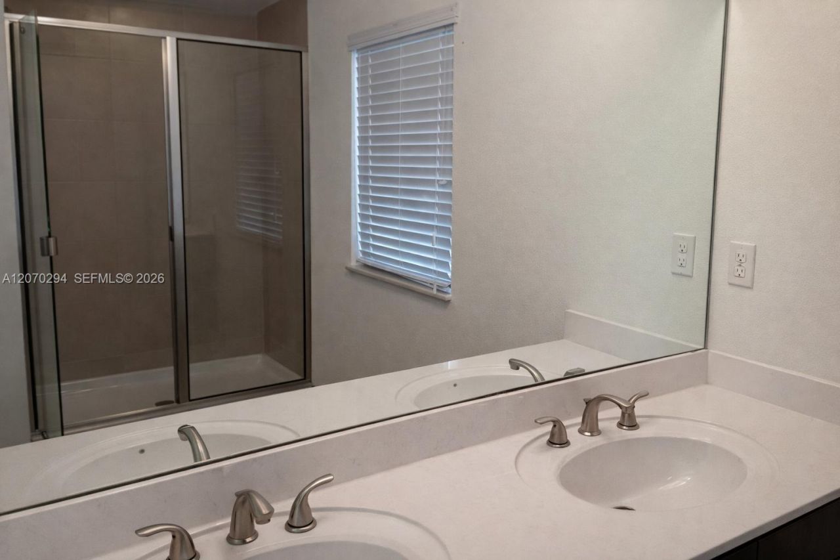
BEAUTIFULLY UPGRADED 3-BEDROOM, 2.5-BATH TOWNHOUSE IN AVENTURA ISLES!Welcome to this beautiful townhouse located in the desirable gated community of Aventura Isles. This spacious home features 3 bedrooms, 2.5 bathrooms, granite countertops, stainless steel appliances, and a private fenced-in patio, perfect for relaxing or entertaining.The primary suite offers a walk-in closet. The community provides an exceptional lifestyle with a clubhouse and pool, expansive green areas, childrens playground, ...

View More

Property Summary

MLS Number: A12070294
Status: Active
Days on Market: 25
Subdivision: CHAMPION LAKES
County: Miami-Dade
Bedrooms: 3
Total Square Feet: 1,671
Price Per Sq. Ft.: $323
New Constuction: No
Waterfront: No
Property Type: Residential - Townhouse
Cooling: Central Air
Fenced: Yes
Garage: 1 car attached
Heating: Central
Stories: 2.0
Year Built: 2015
Taxes: $7,315
HOA Fee: 720/ Monthly

Featured Amenities

First Floor Entry
Walk-In Closet(s)
Bike/Jog Path
Child Play Area
Pool
Tennis Court(s)

Property Details

Appliances: Dishwasher, Disposal, Dryer, Microwave, Washer
Crops Included Y/N: No
Days on Site: 25
Door Features: High Impact Doors
Exterior: Concrete Block With Brick
Outdoor Features: Other
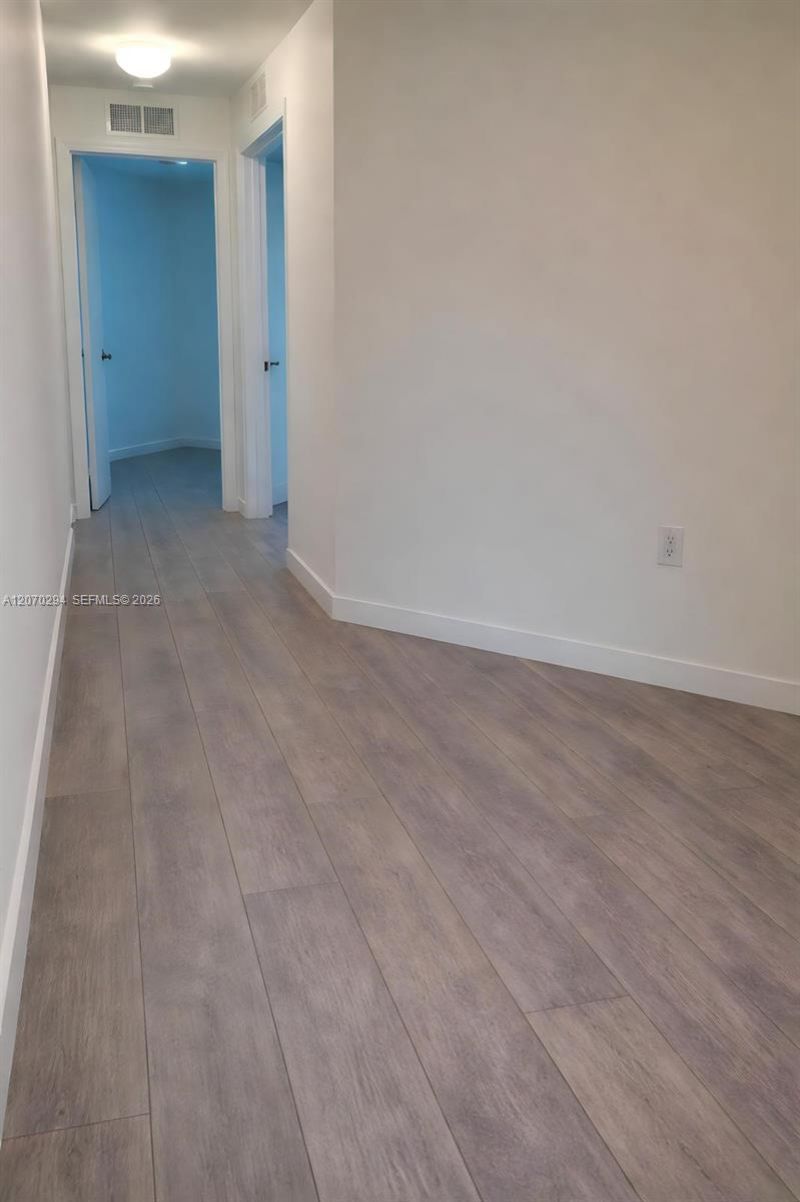
Flooring: Tile
Home Warranty Y/N: No
Lease Considered Y/N: No
Listing Terms: All Cash, Conventional, FHA
Other Equipment: Automatic Garage Door Opener
Parcel#: 30-22-06-060-0510
Parking: 1 Space, Additional Spaces Available
Parking Notes: 1 Space, Additional Spaces Available
Property Attached Y/N: Yes
Property Sub-Type: Townhouse
Security: Complex Fenced, Guard At Site, Security Patrol
Special View Info: Other View
Construction: Concrete Block With Brick

Local Schools

High School: Michael Krop
Middle School: Highland Oaks
Elementary School: Norland

Neighborhood Information

Neighborhood Map

Neighborhood Hero

Neighborhood Highlights

Neighborhood Characteristics

Neighborhood Market Trend

Neighborhood Schools

Courtesy of

Agency Name: SIR Realty LLC
Agent Name: Gina Norero
Agency Phone: 305-396-9065

agent picture

Presented by

Agent Name: Roni Sterin
Agent Phone: 305.942.7446
Agency Title: The Keyes Company
Request Info

IDX logo

Roni Sterin
keyes.com
Agent Cell:
305.942.7446

Mortgage Calculator

%
years/fixed
yearly
yearly (est.)

Estimated Payment

$ 3,418.56 Principal & Interest $2,651.48 Property Tax $609.58 Homeowner's Insurance $157.50
Mortgage Logo

Login to My Keyes Account


