SIGN UP Login/Register
425 Ash Street , Sebastian, FL 32958 Photo

14 Photos

425 Ash Street Sebastian, FL 32958
$2,300/Month
  • Beds
    3
  • Baths
    2 full
  • Total Square Feet
    2,153
  • Lot Size
    0.23 acre(s)

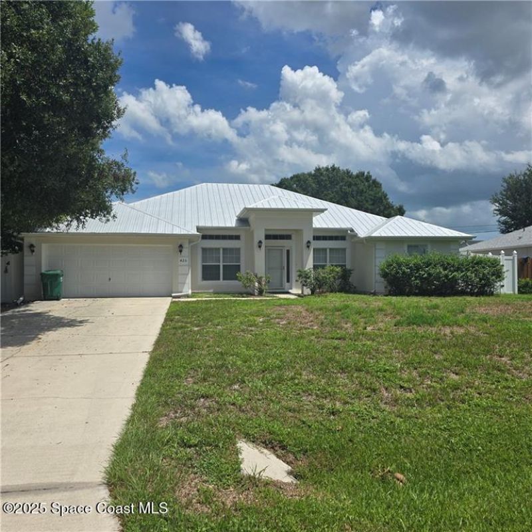
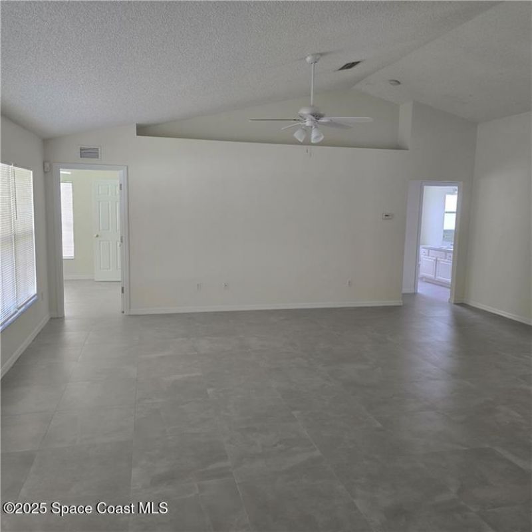
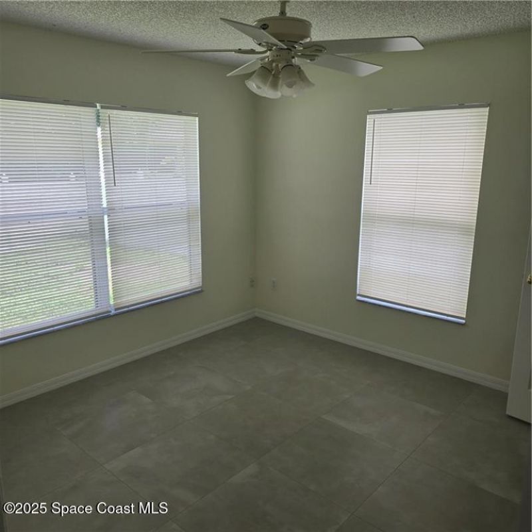
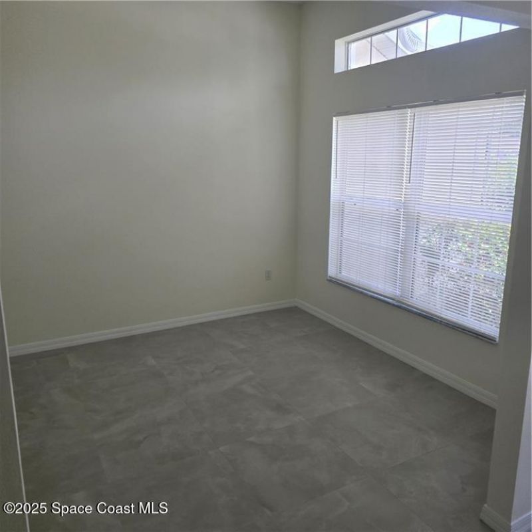
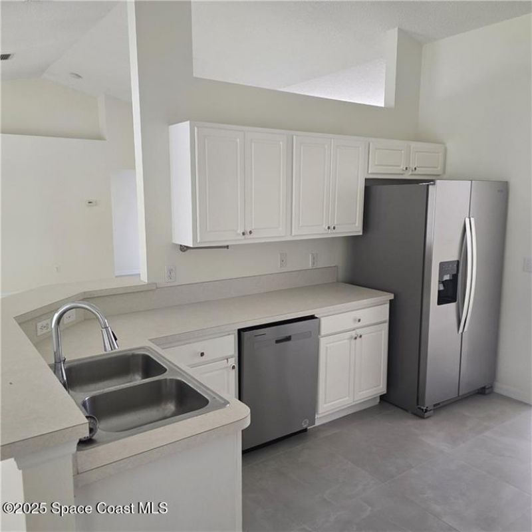
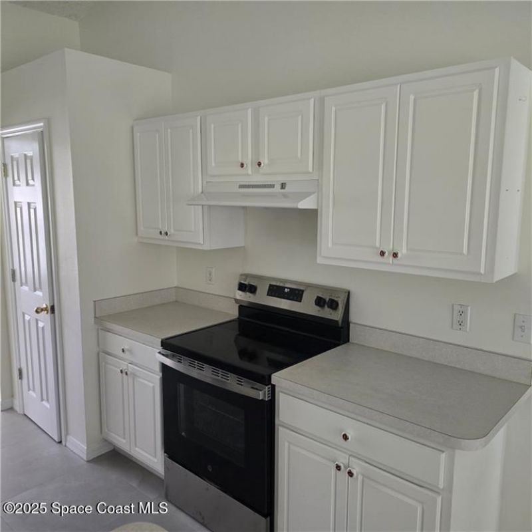
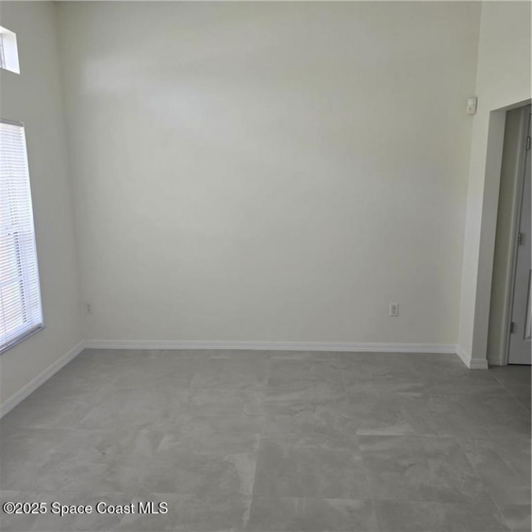
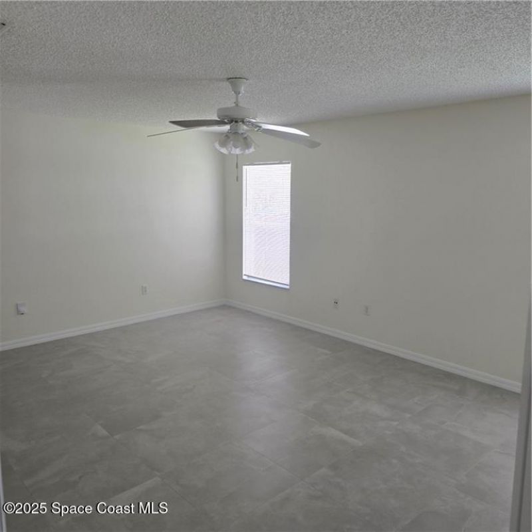
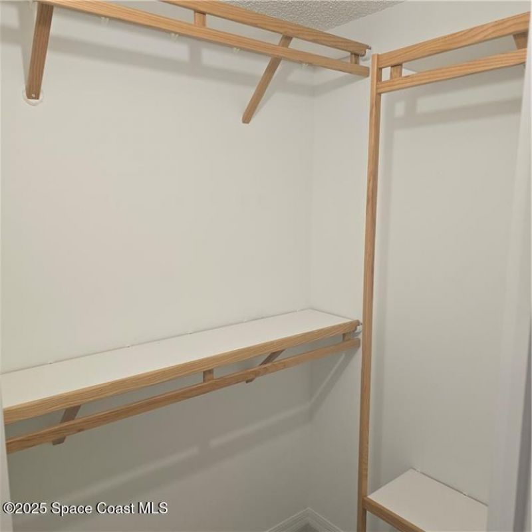
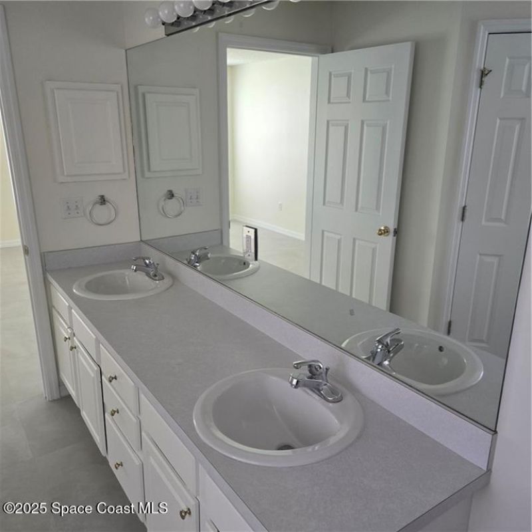
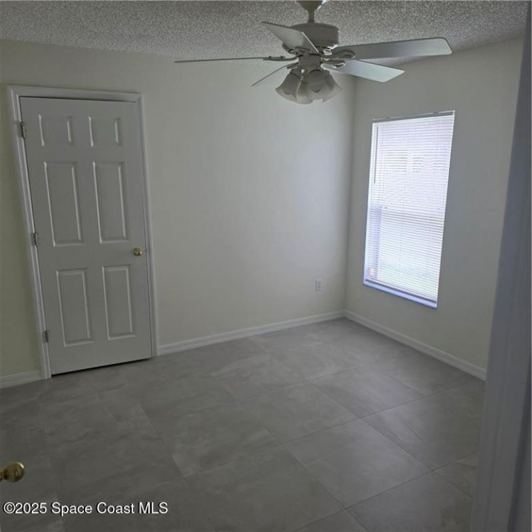
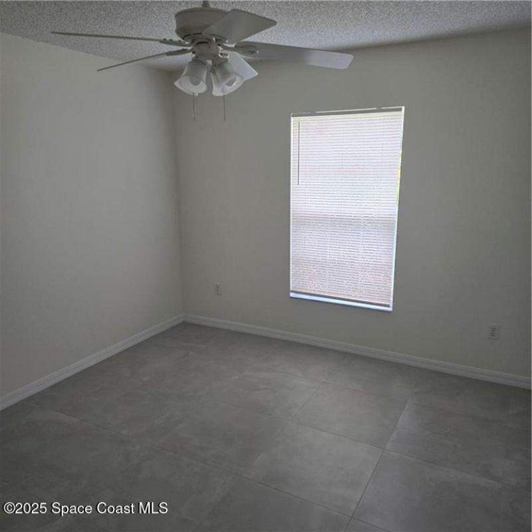
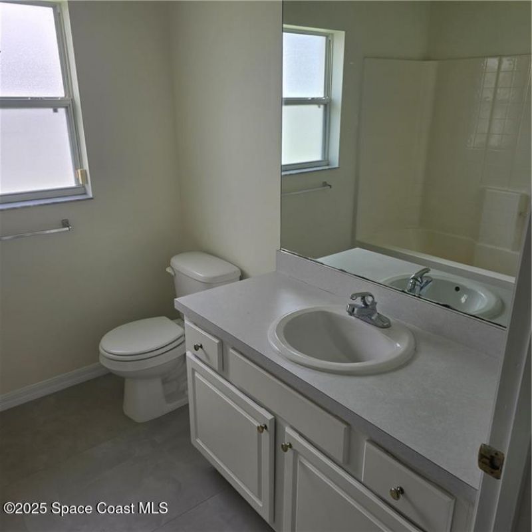
Large 4-bedroom, 2-bath home with a 2-car garage. Freshly painted with all tile floors, fenced yard, garage door opener, huge living room, and a big covered back porch. Located close to parks and shopping.

Property Summary

MLS Number: 1090467
Status: Active
Days on Market: 7
Subdivision: None
County: Indian River
Bedrooms: 3
Total Square Feet: 2,153
New Construction: No
Waterfront: No
Property Type: Rental - Single Family
Cooling: Central Air, Electric
Garage: 2 car attached
Heating: Central, Electric
Lot Size: 0.23 Acres
Stories: 1.0
Year Built: 2006

Featured Amenities

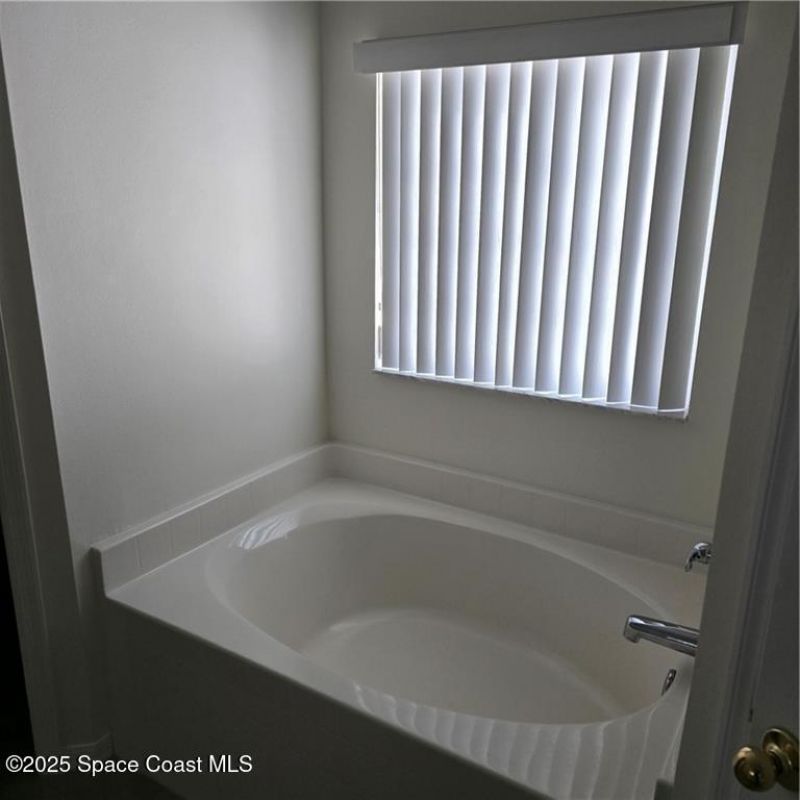
Primary Bathroom -Tub with Separate Shower
Vaulted Ceiling(s)

Property Details

Days on Site: 7
Equipment/ Appliances Features: Dishwasher, Electric Range, Electric Water Heater, Refrigerator
Outdoor Features: Other
Lot Dimensions: 80.0 ft x 125.0 ft
Parking Notes: Attached, Garage
Special View Info: Other
Utility Features: Cable Available, Electricity Connected, Water Connected

Room Sizes

Primary Bedroom: Level - First
Bedroom 2: Level - First
Bedroom 3: Level - First
Bedroom 4: Level - First
Living Room: Level - First
Kitchen: Level - First

Local Schools

High School: Other
Middle School: Other
Elementary School: Other

Neighborhood Information

Neighborhood Map

Neighborhood Hero

Neighborhood Highlights

Neighborhood Characteristics

Neighborhood Market Trend

Neighborhood Schools

Courtesy of

Agency Name: RE/MAX Crown Realty
Agent Name: John E. King
Agency Phone: 772-589-3054

agent picture

Presented by

Agent Name: Roni Sterin
Agent Phone: 305.942.7446
Agency Title: The Keyes Company
Request Info

IDX logo

Roni Sterin
keyes.com
Agent Cell:
305.942.7446

Login to My Keyes Account


