SIGN UP Login/Register
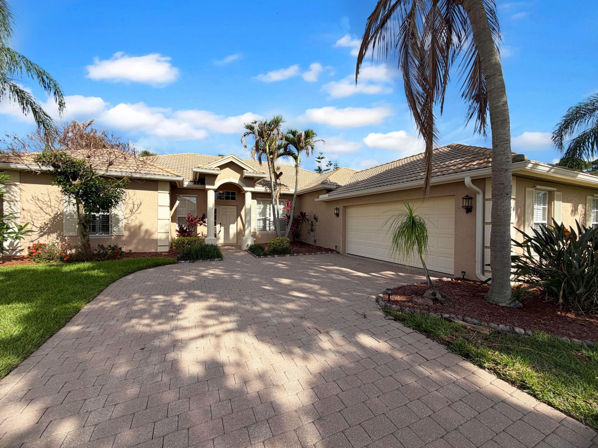
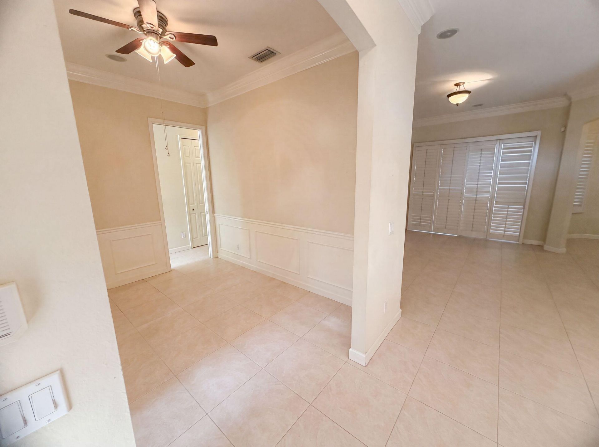
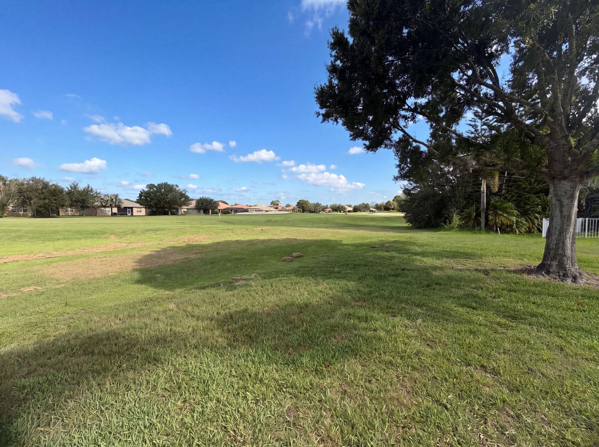
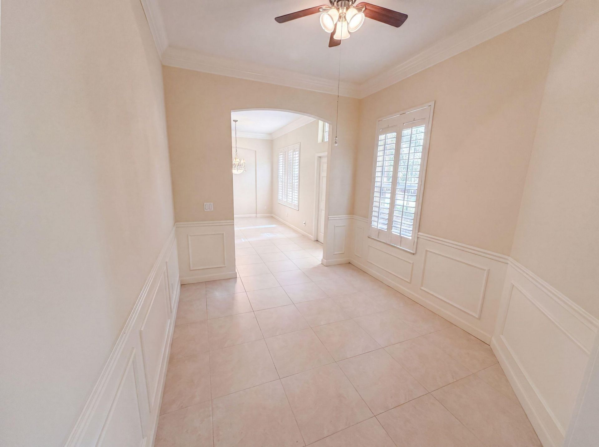
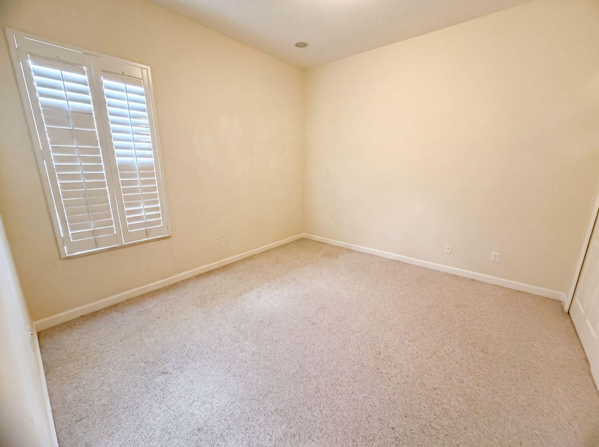
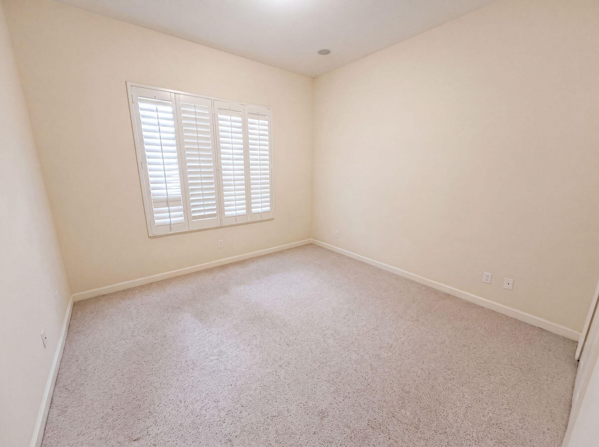
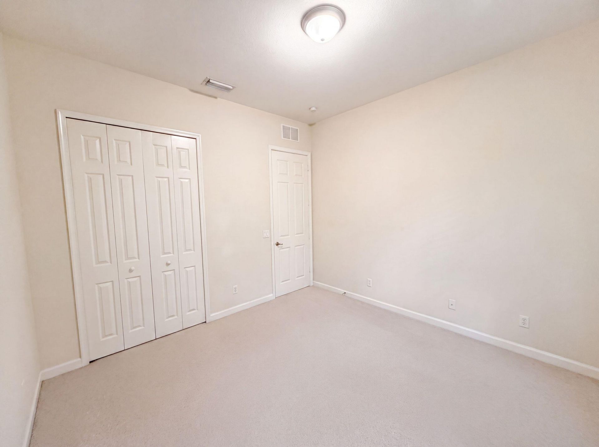
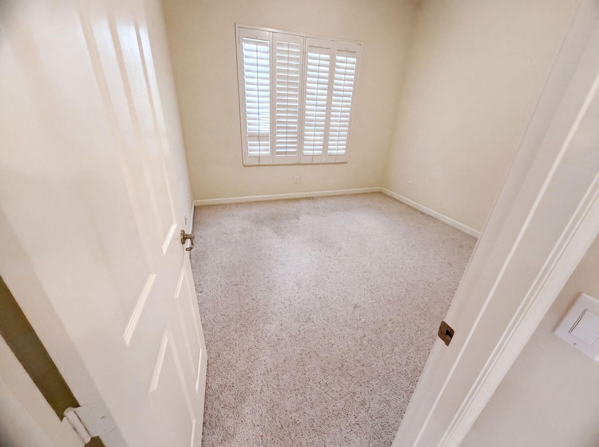
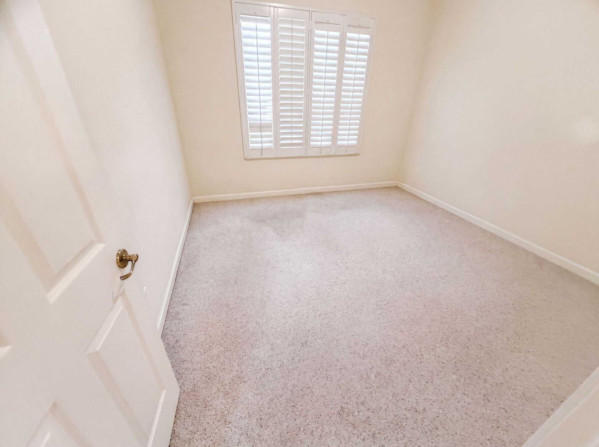
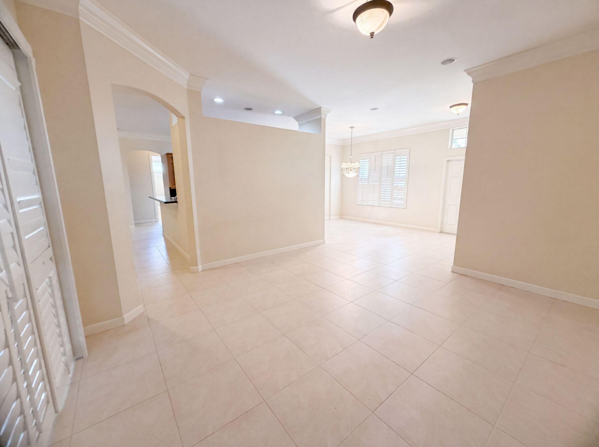
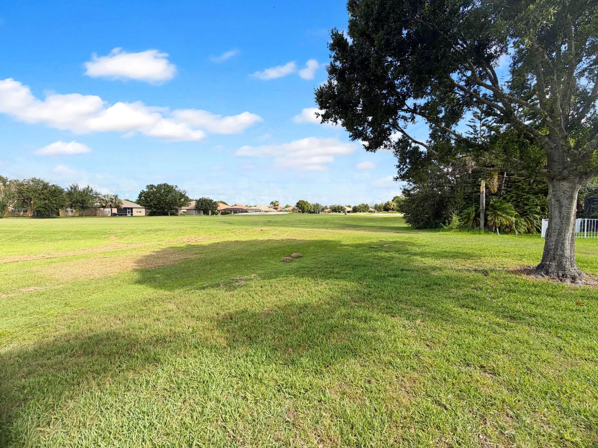
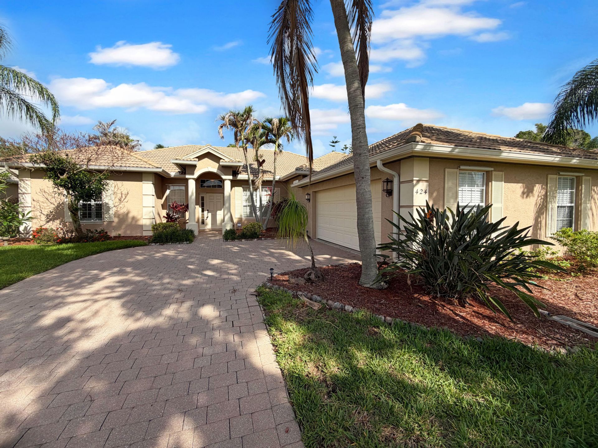
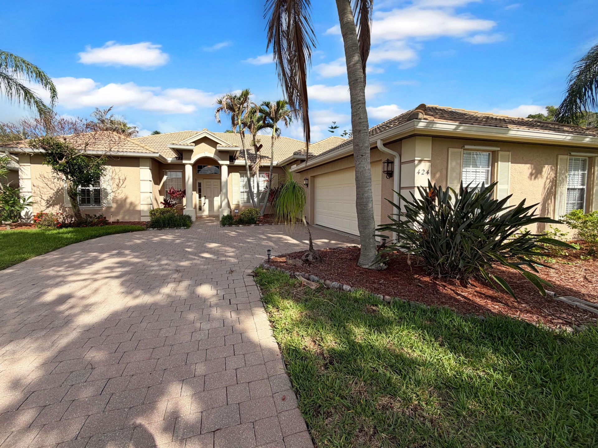
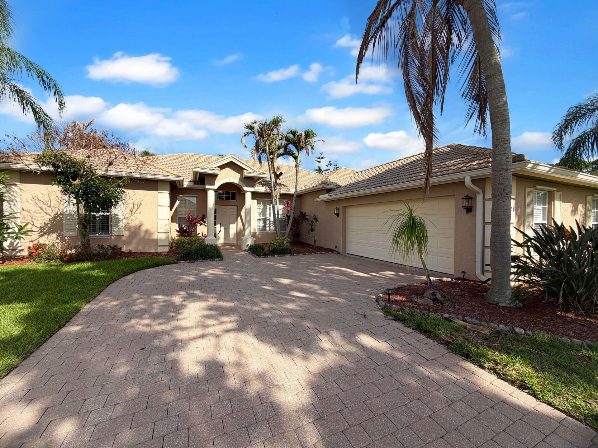
424 Dover, Port Saint Lucie, FL 34983 Photo

29 Photos

424 Dover Port St. Lucie, FL 34983
$400,000
  • Beds
    4
  • Baths
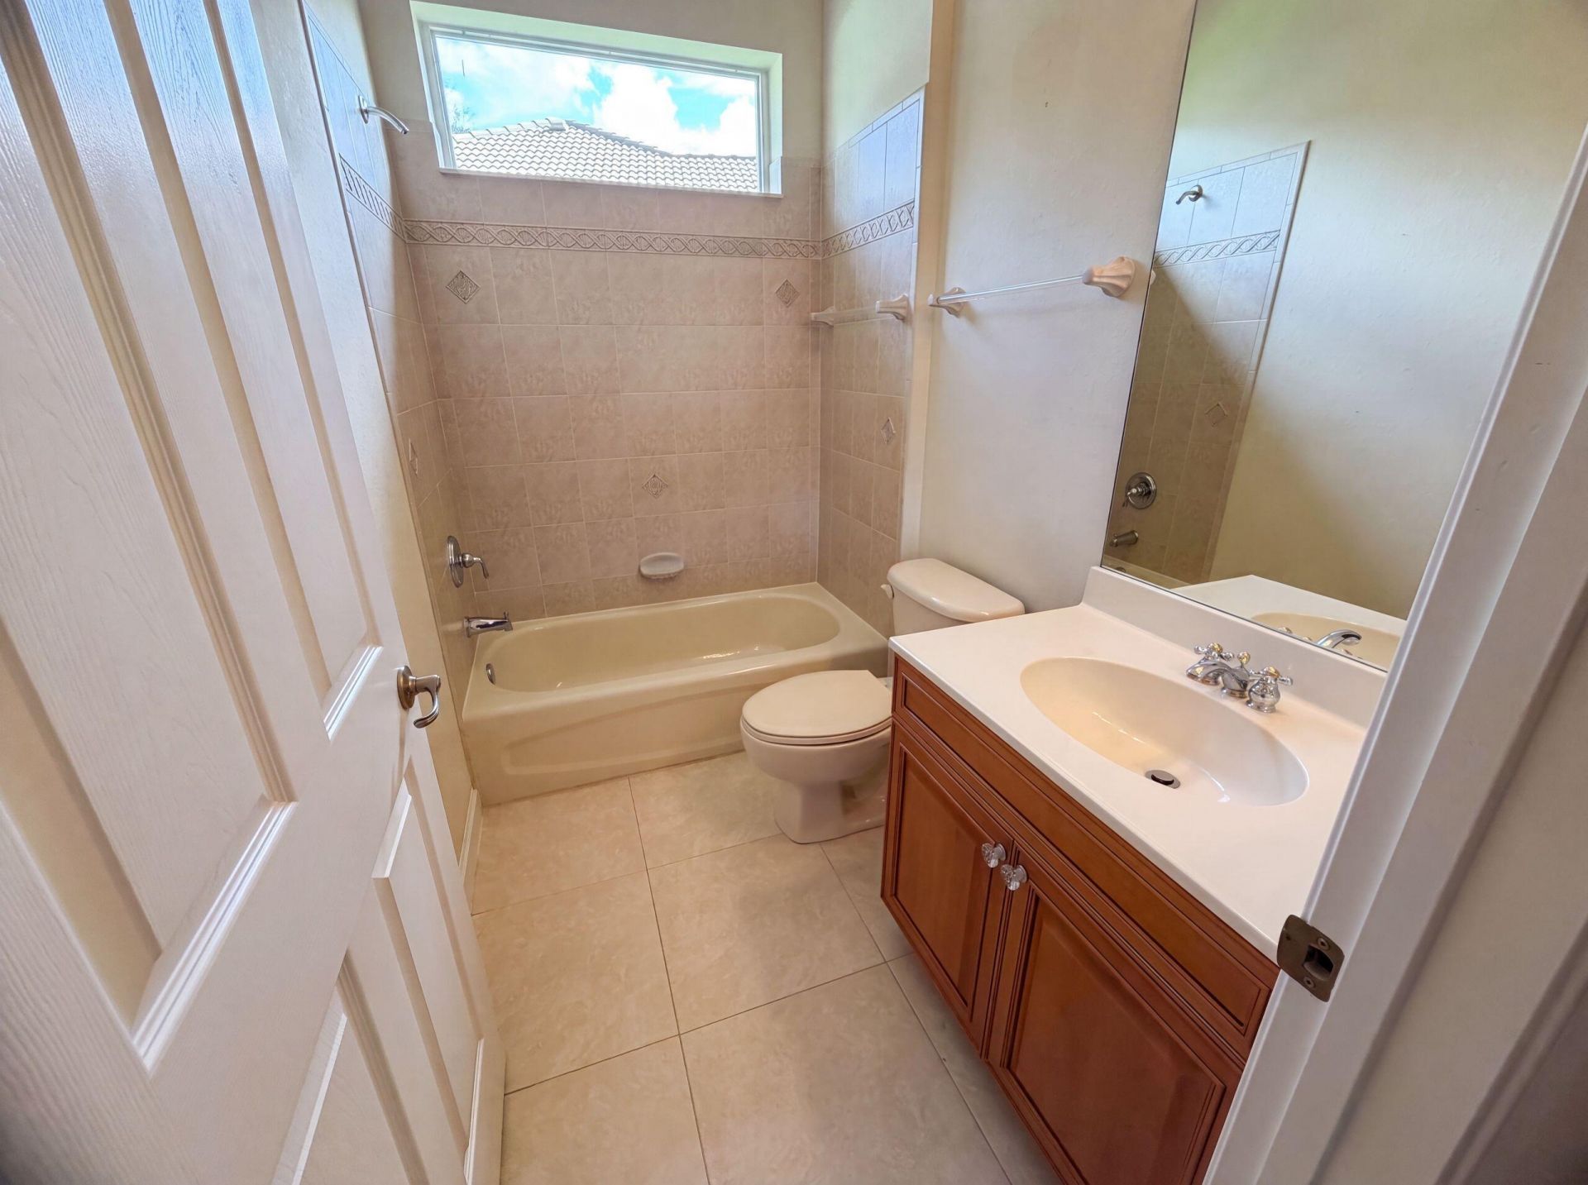
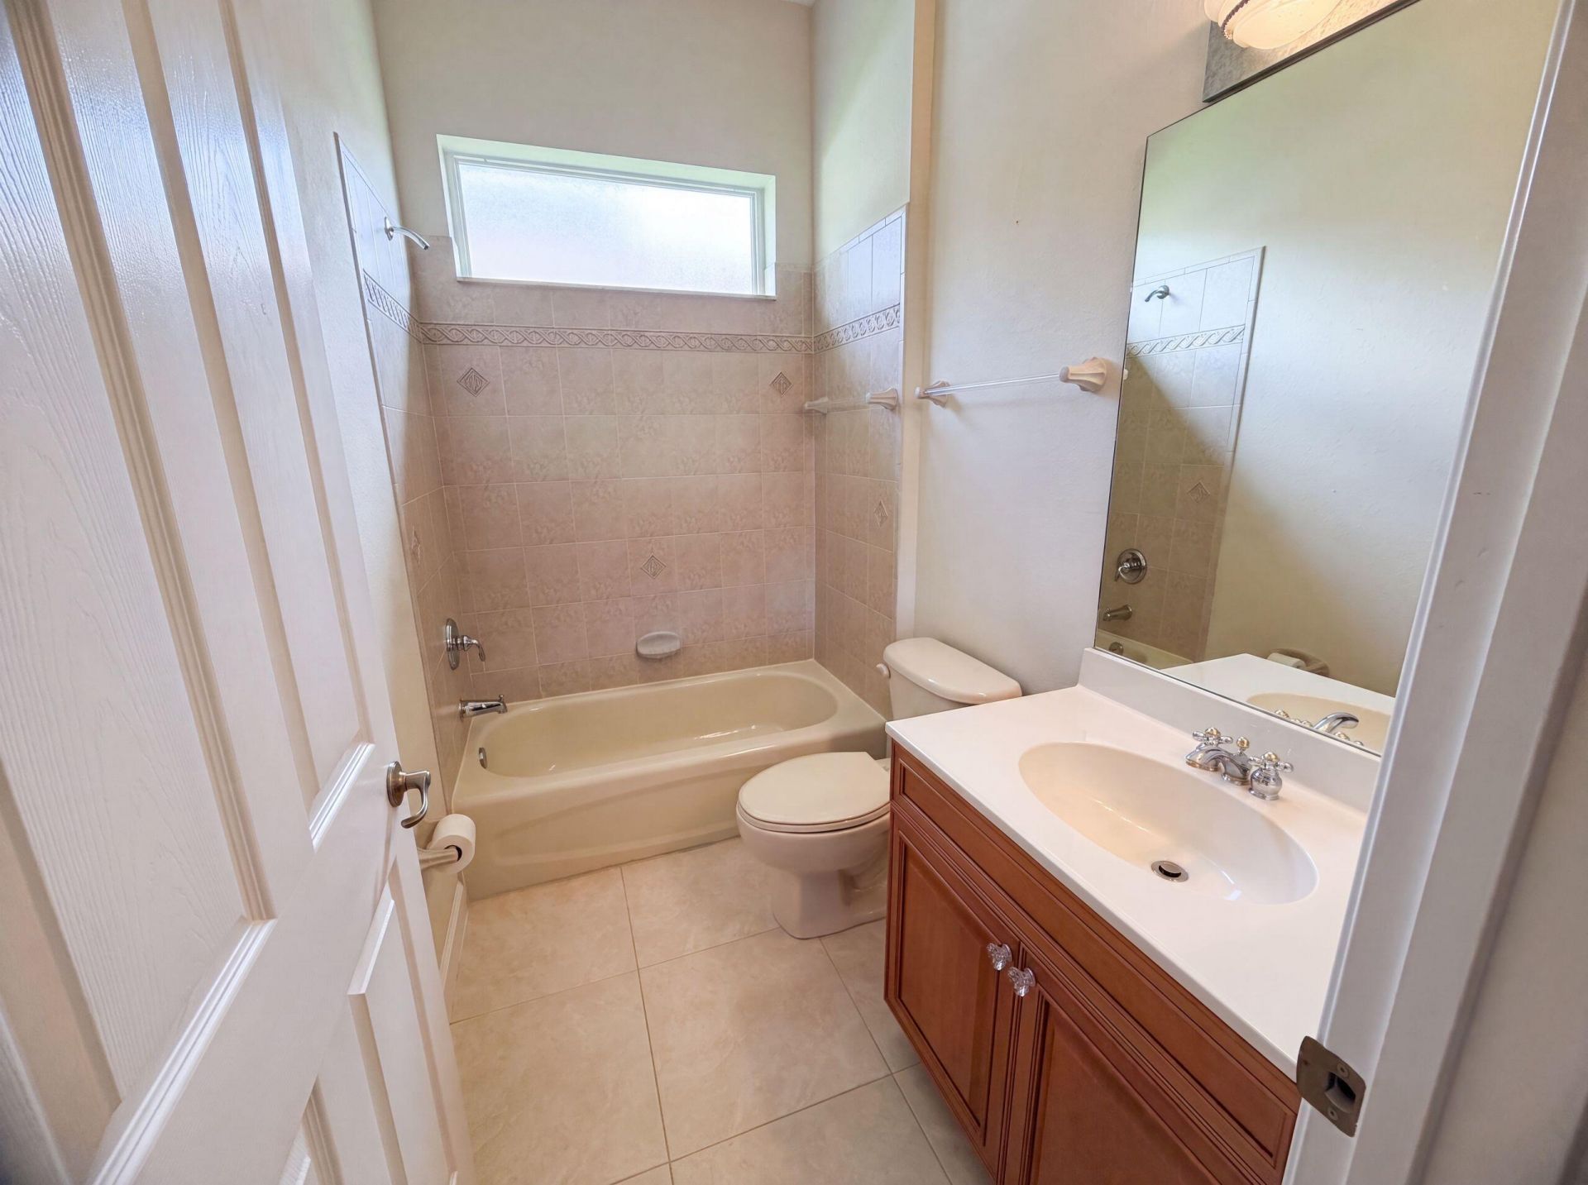
    2 full
  • Total Square Feet
    2,382

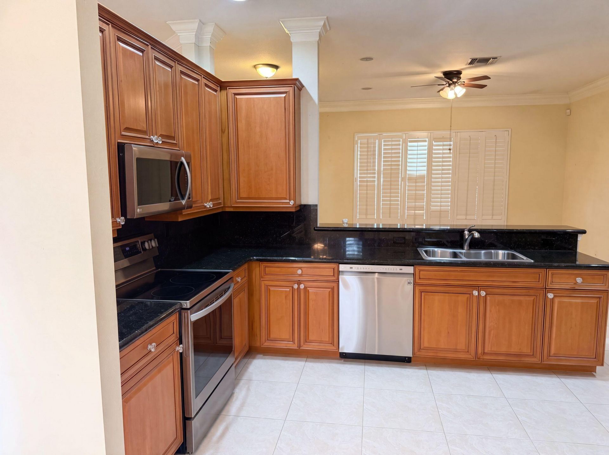
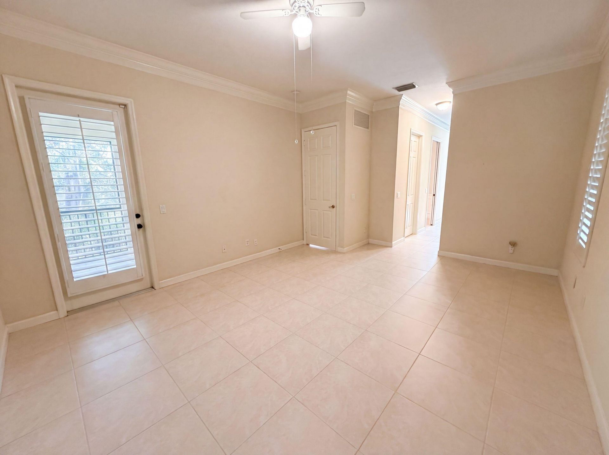
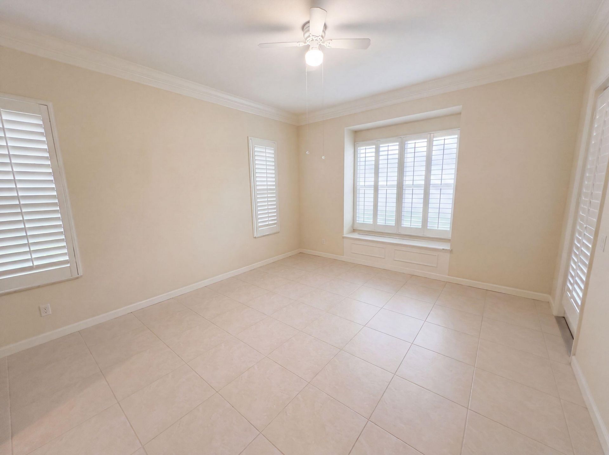
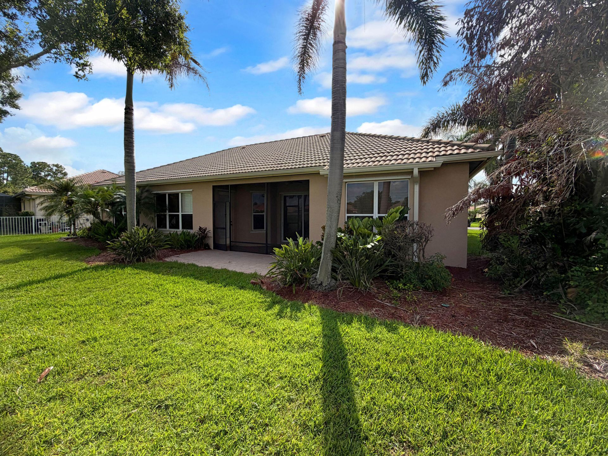
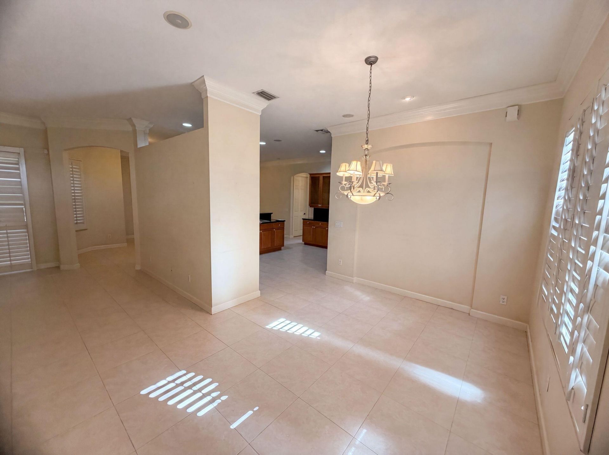
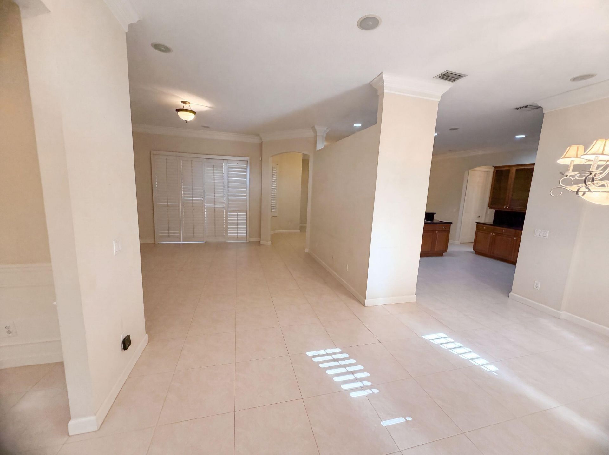
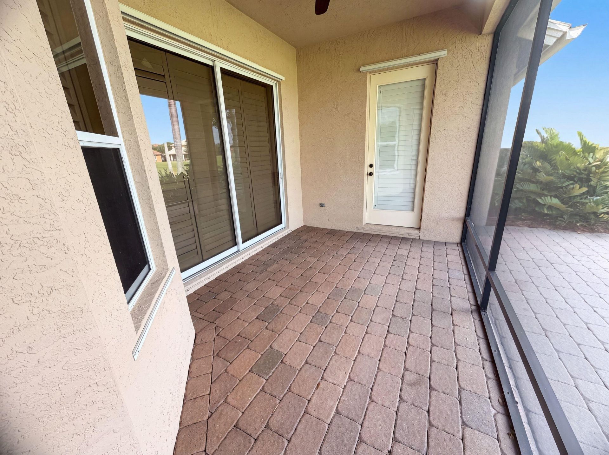
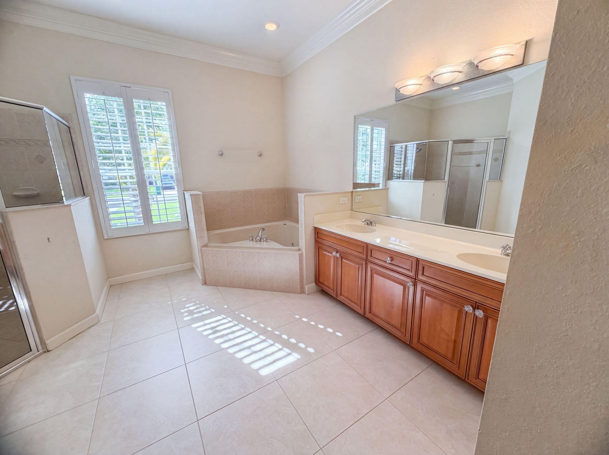
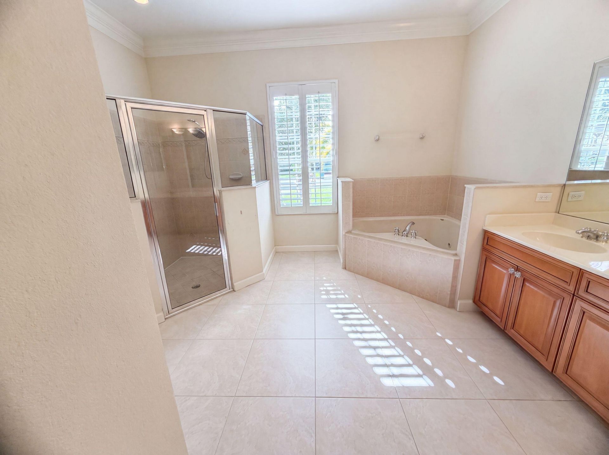
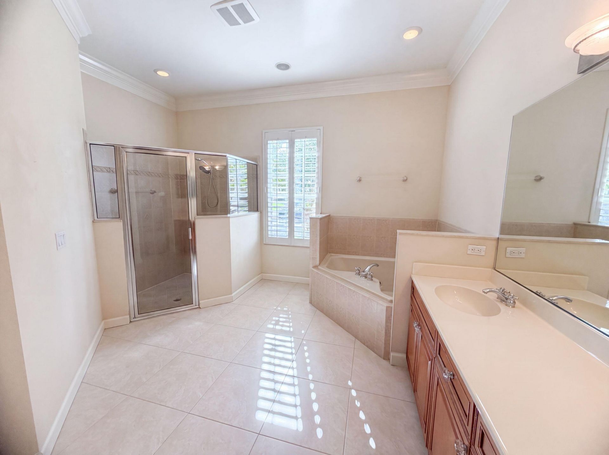
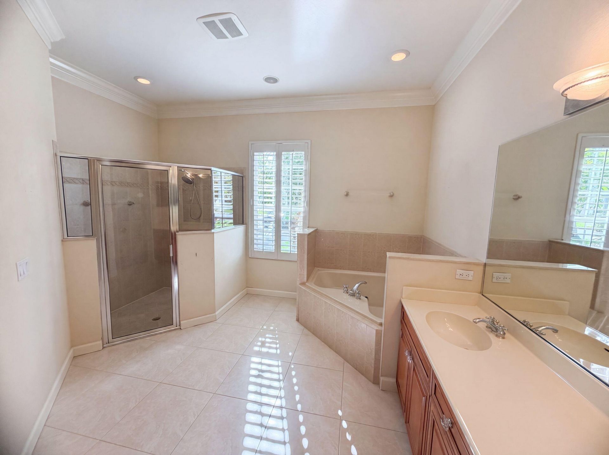
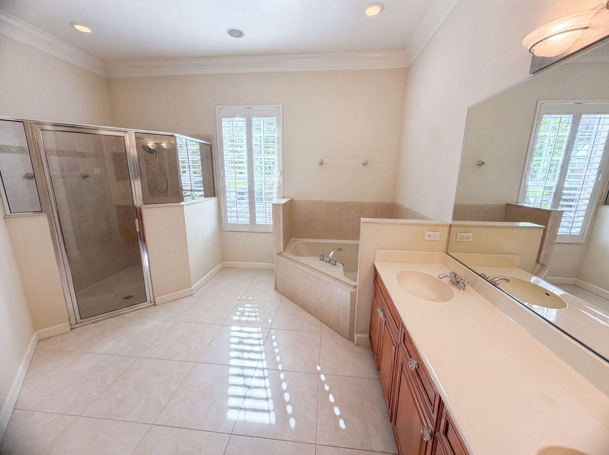
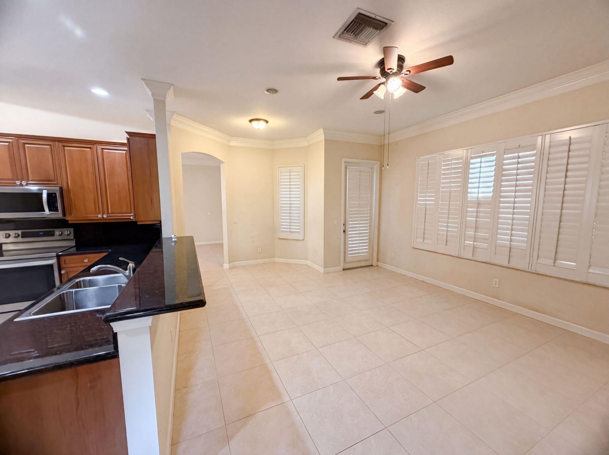
Welcome to 424 NW Dover Ct, arranged for everyday practicality with a focus on functional spaces. The kitchen is equipped with all stainless steel appliances, an accent backsplash, a center island. The primary bathroom includes double sinks and a separate tub and shower. A patio is located in the back yard. Discover elevated living with thoughtful design and comfort

Property Summary

MLS Number: B26066112
Status: Active
Days on Market: 20
Subdivision: ST JAMES GOLF CLUB PARCEL D PHASE I
County: Saint Lucie
Bedrooms: 4
Total Square Feet: 2,382
Price Per Sq. Ft.: $168
New Constuction: No
Waterfront: No
Property Type: Residential - Single Family
Cooling: Central Air, Electric
Garage: 2 car attached
Heating: Central, Natural Gas
Roof Type: Tile
Stories: 1.0
Year Built: 2003
Association Fee Includes: Trash, Recreation Facility, Pool Service
HOA Fee: $750/ Quarterly

Featured Amenities

Kitchen Island
Pantry
Clubhouse
Dog Park
Fitness Center
Park
Pool
Tennis Court(s)

Property Details

Appliances: Electric Water Heater, Dishwasher, Electric Range, Microwave, Water Heater
Association: St. James Golf Club Homeowners Association, Inc
Days on Site: 20
Exterior: Concrete, Stucco
Flooring: Carpet, Tile
Parcel#: 340750600240005
Parking: Garage, Attached Garage
Parking Notes: Garage, Attached Garage
Pets Allowed: Yes, No Restrictions
Sewer: Public Sewer
SQFT Living: 2382
Structure Type: House
Total Rooms: 3
Utilities: Electricity Available, Natural Gas Available, Water Available
Water: Public
Construction: Concrete,Stucco

Neighborhood Information

Neighborhood Map

Neighborhood Hero

Neighborhood Highlights

Neighborhood Characteristics

Neighborhood Market Trend

Neighborhood Schools

Courtesy of

Agency Name: Opendoor Brokerage LLC
Agent Name: Karen Rae Albright
Agency Phone: 480-462-5392

agent picture

Presented by

Agent Name: Roni Sterin
Agent Phone: 305.942.7446
Agency Title: The Keyes Company
Request Info

IDX logo

Roni Sterin
keyes.com
Agent Cell:
305.942.7446

Mortgage Calculator

%
years/fixed
yearly
yearly (est.)

Estimated Payment

$ 2,080.72 Principal & Interest $1,964.06 Property Tax (data not provided by mls) $0.00 Homeowner's Insurance $116.67
Mortgage Logo

Login to My Keyes Account


