SIGN UP Login/Register
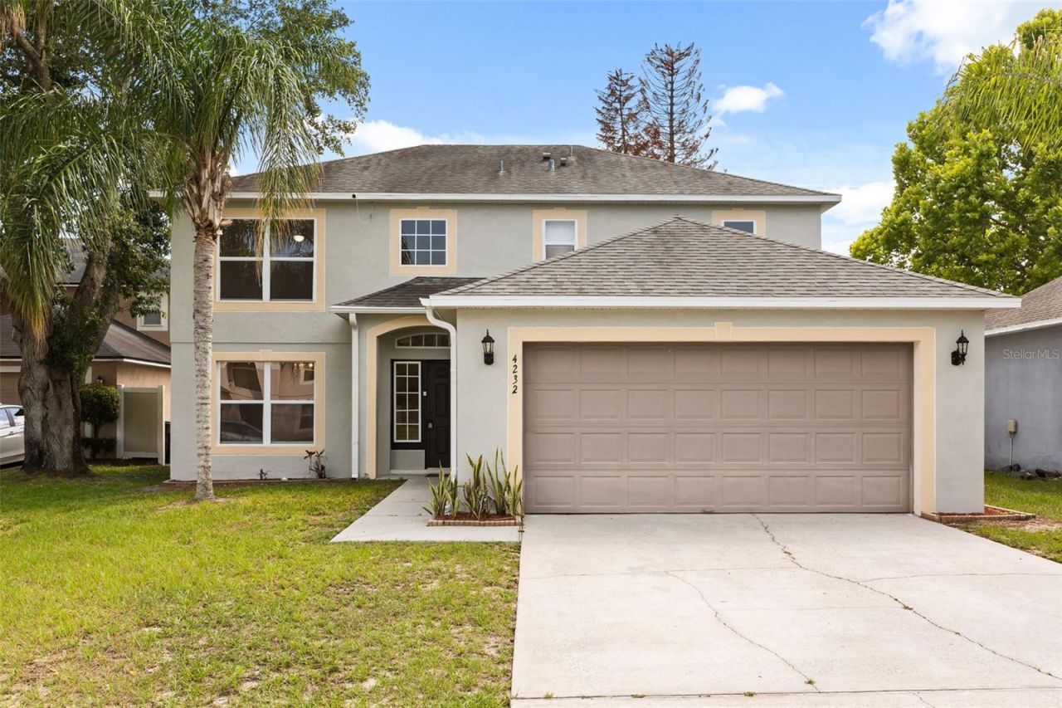
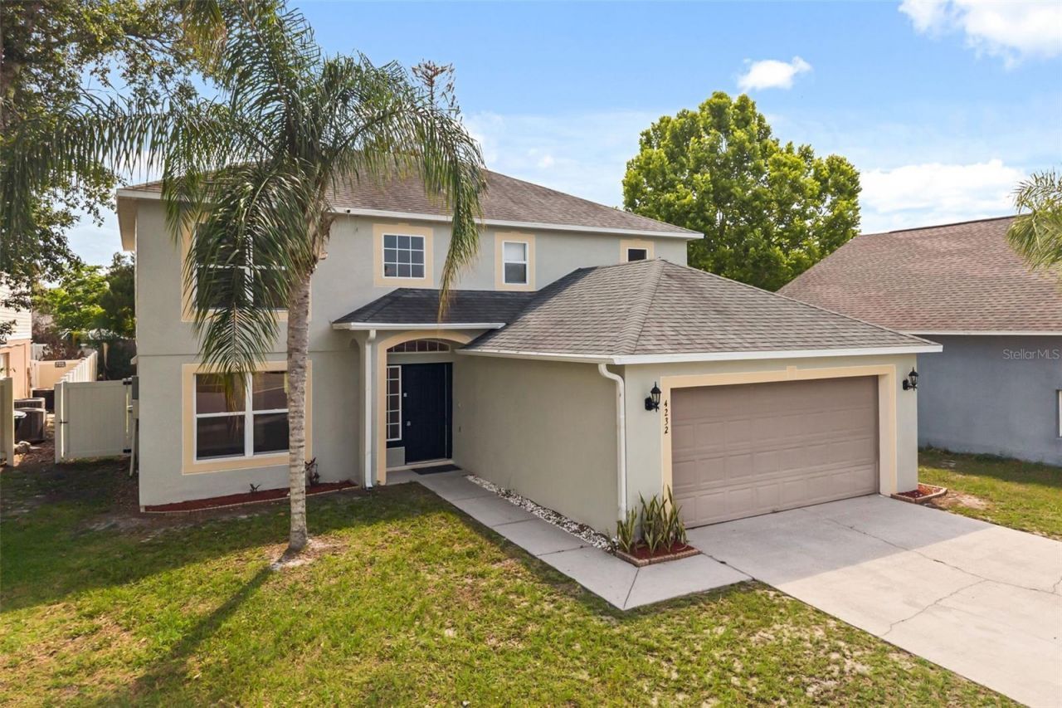
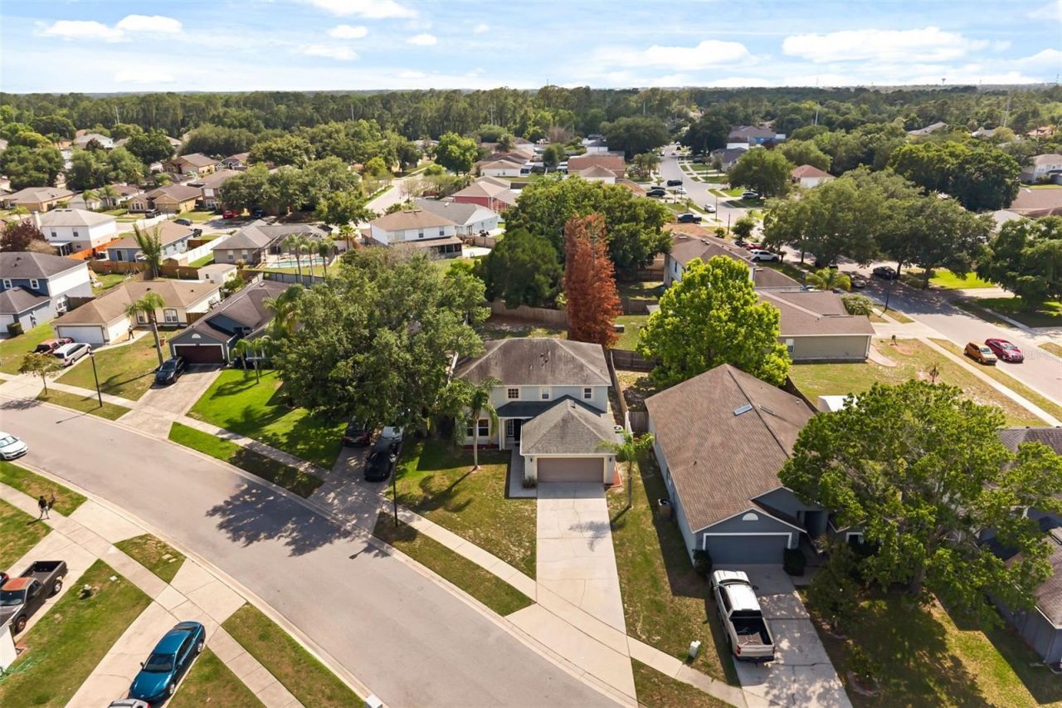
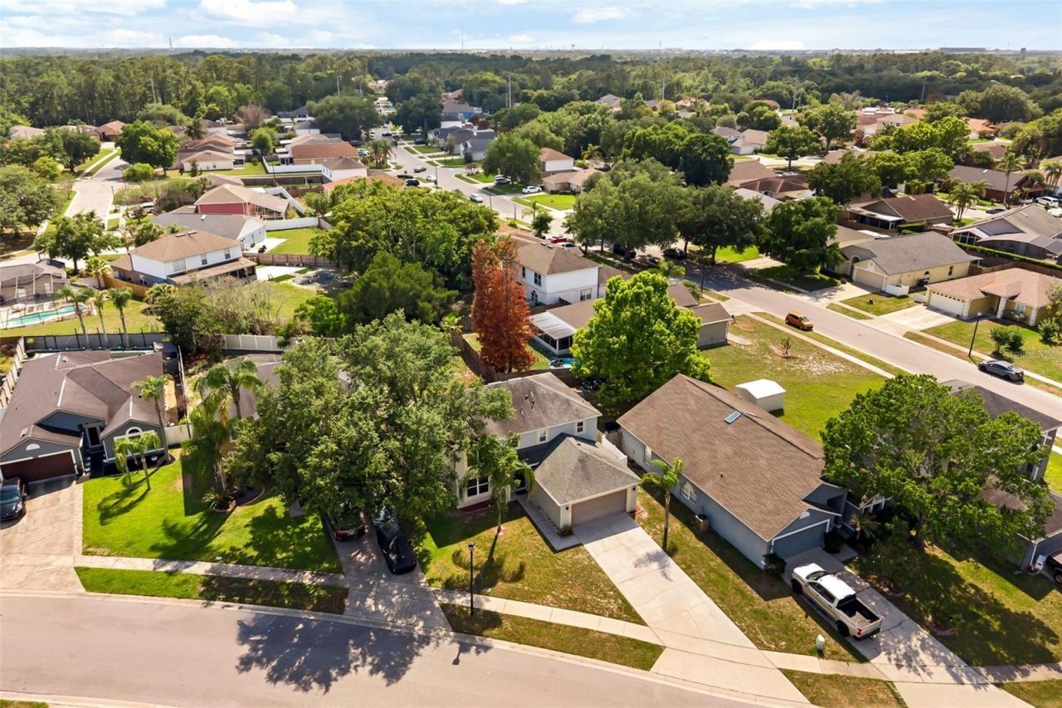
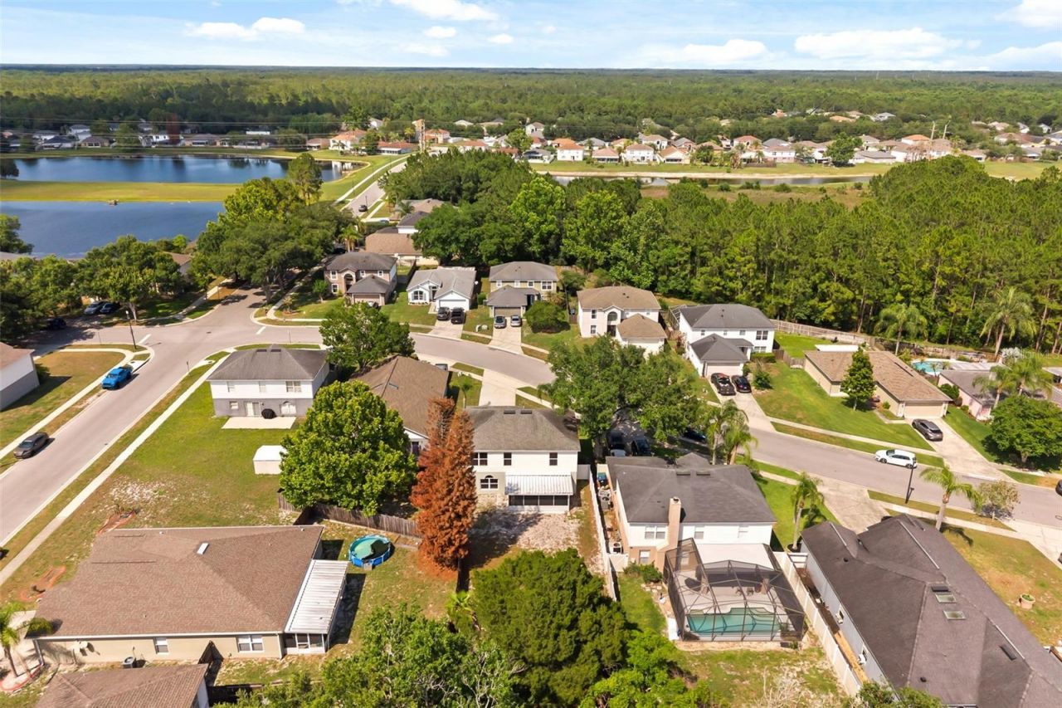
4232 Stonefield Drive, Orlando, FL 32826 Photo

42 Total Photos [Click to View All]

4232 Stonefield Drive Orlando, FL 32826
$439,900
  • Beds
    4
  • Baths
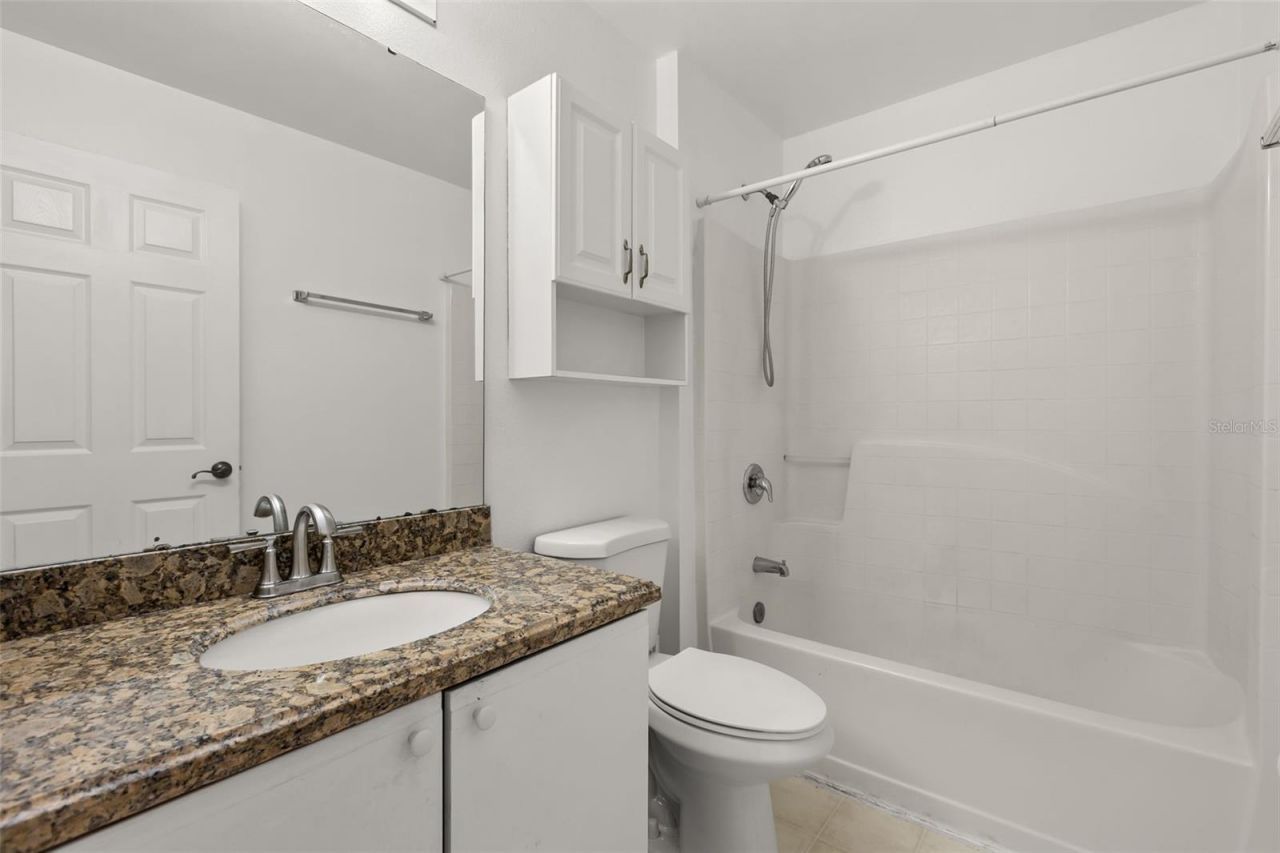
    2 full 1 partial
  • Total Square Feet
    2,170
  • Lot Size
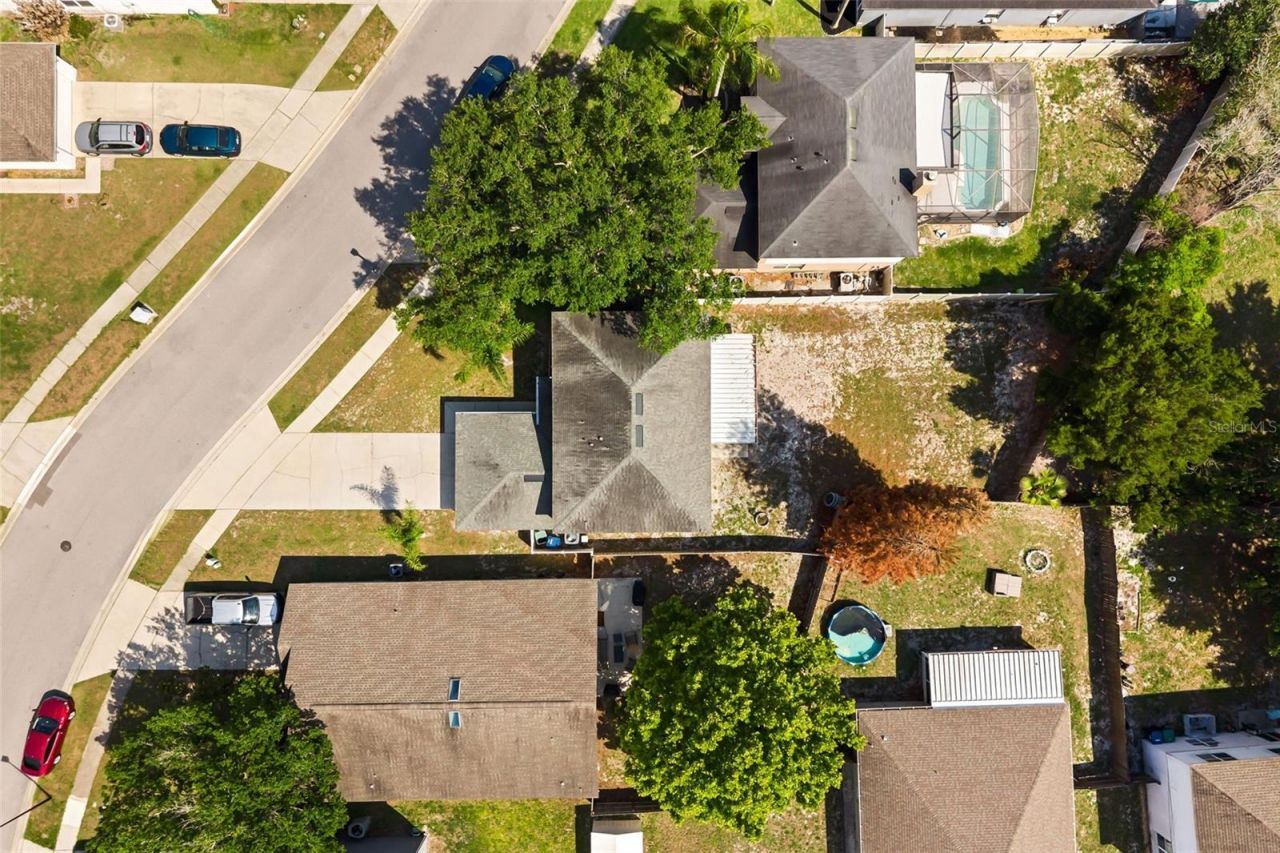
    0.18 acre(s)

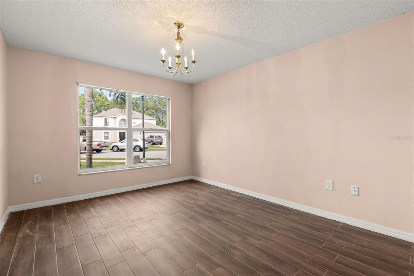
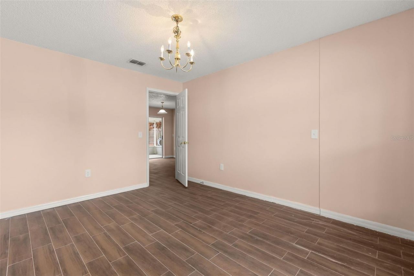
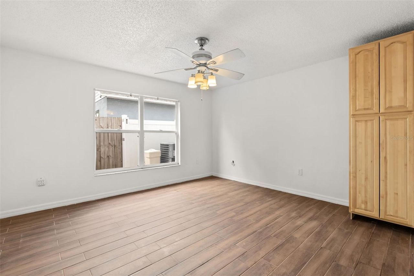
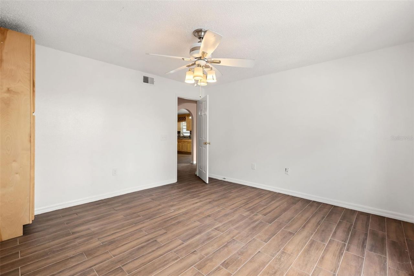
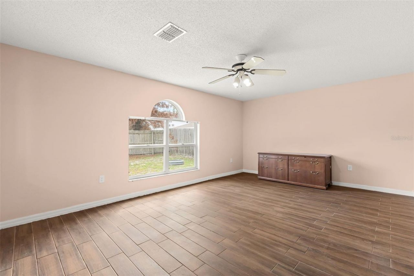
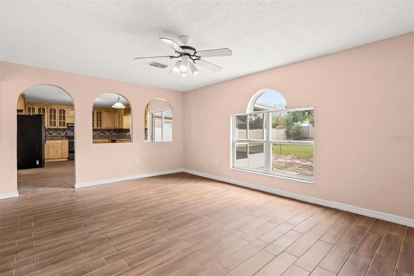
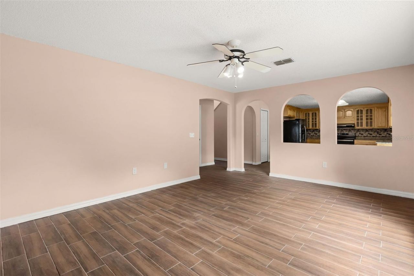
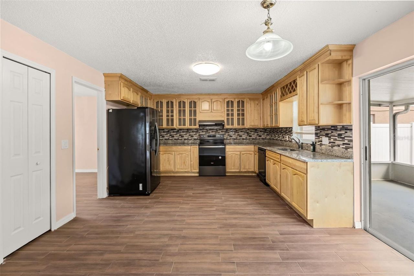
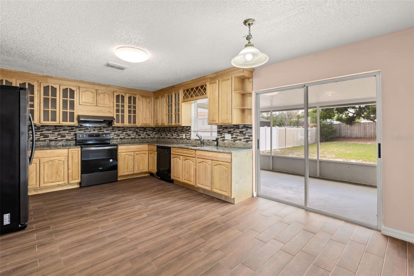
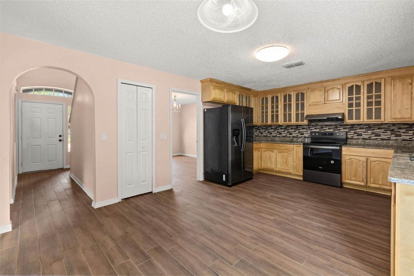
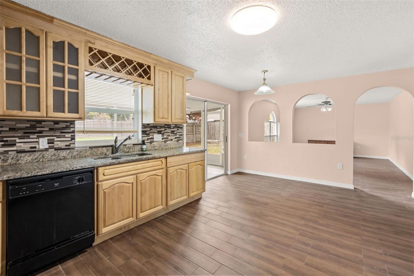
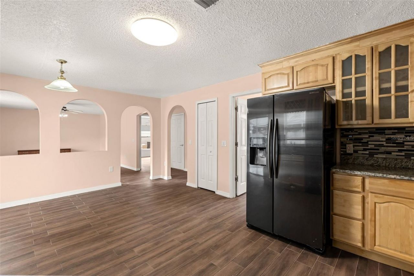
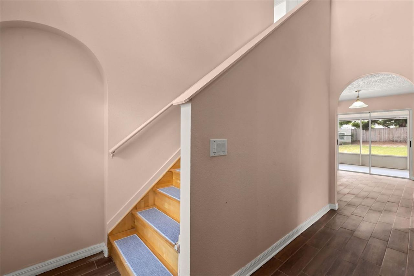
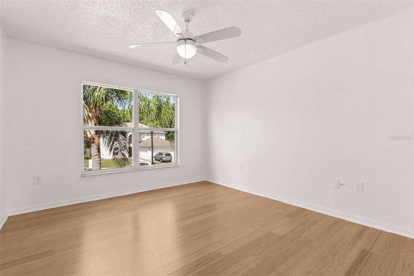
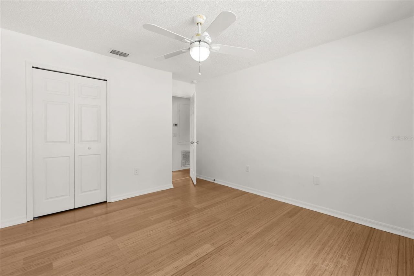
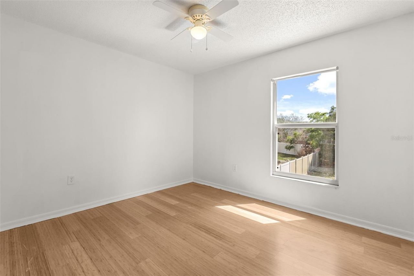
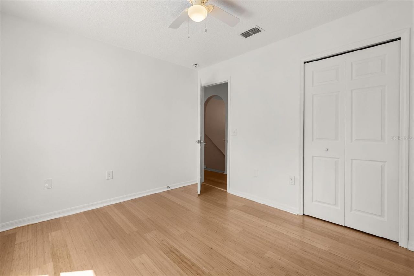
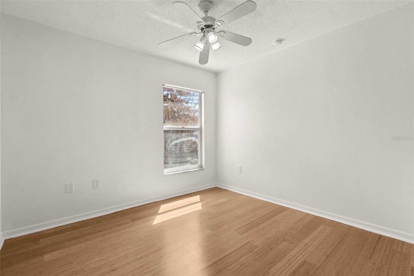
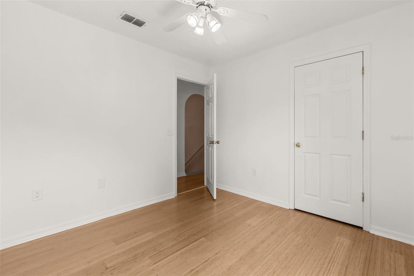
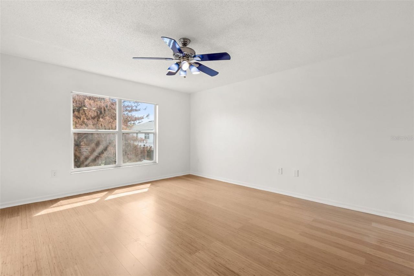
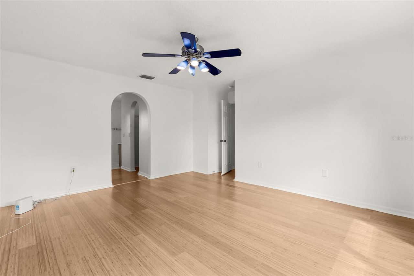
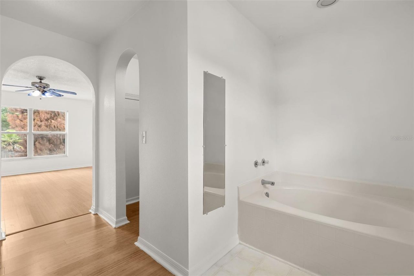
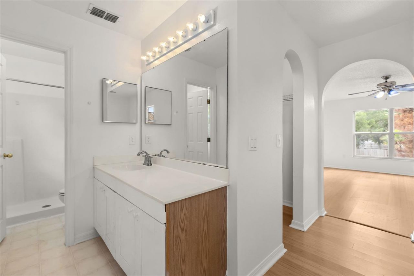
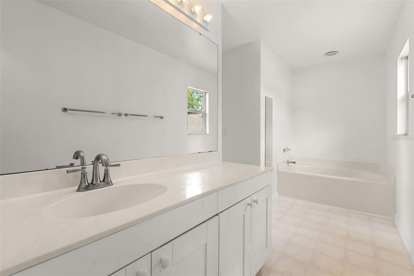
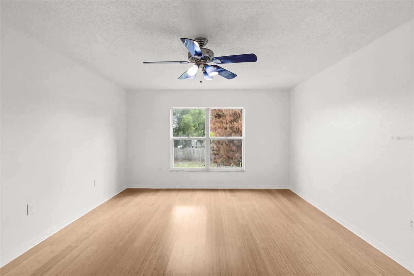
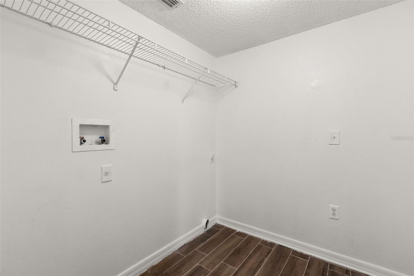
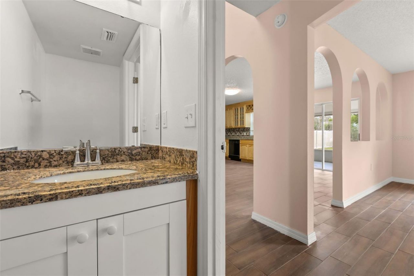
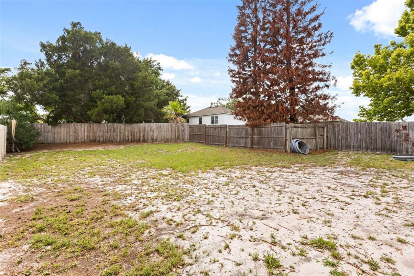
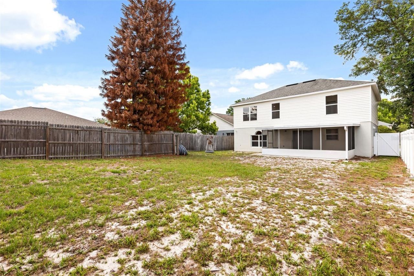
Welcome home to this beautifully updated two-story residence that perfectly blends modern upgrades with incredible versatility. The main level welcomes you with fresh paint throughout and durable, stylish wood-plank tile flooring that flows seamlessly into a fully updated kitchen and two flexible bonus rooms-ideal for a home office, gym, or playroom. Upstairs, you'll find gorgeous bamboo flooring across all four spacious bedrooms. Big-ticket maintenance items are already checked off your list, f...

View More

Property Summary

MLS Number: O6410009
Status: Active
Days on Market: 9
Subdivision: STONEMEADE
County: Orange
Bedrooms: 4
Total Square Feet: 2,170
Price Per Sq. Ft.: $203
New Constuction: No
Waterfront: No
Property Type: Residential - Single Family
Cooling: Central Air
Fenced: Yes
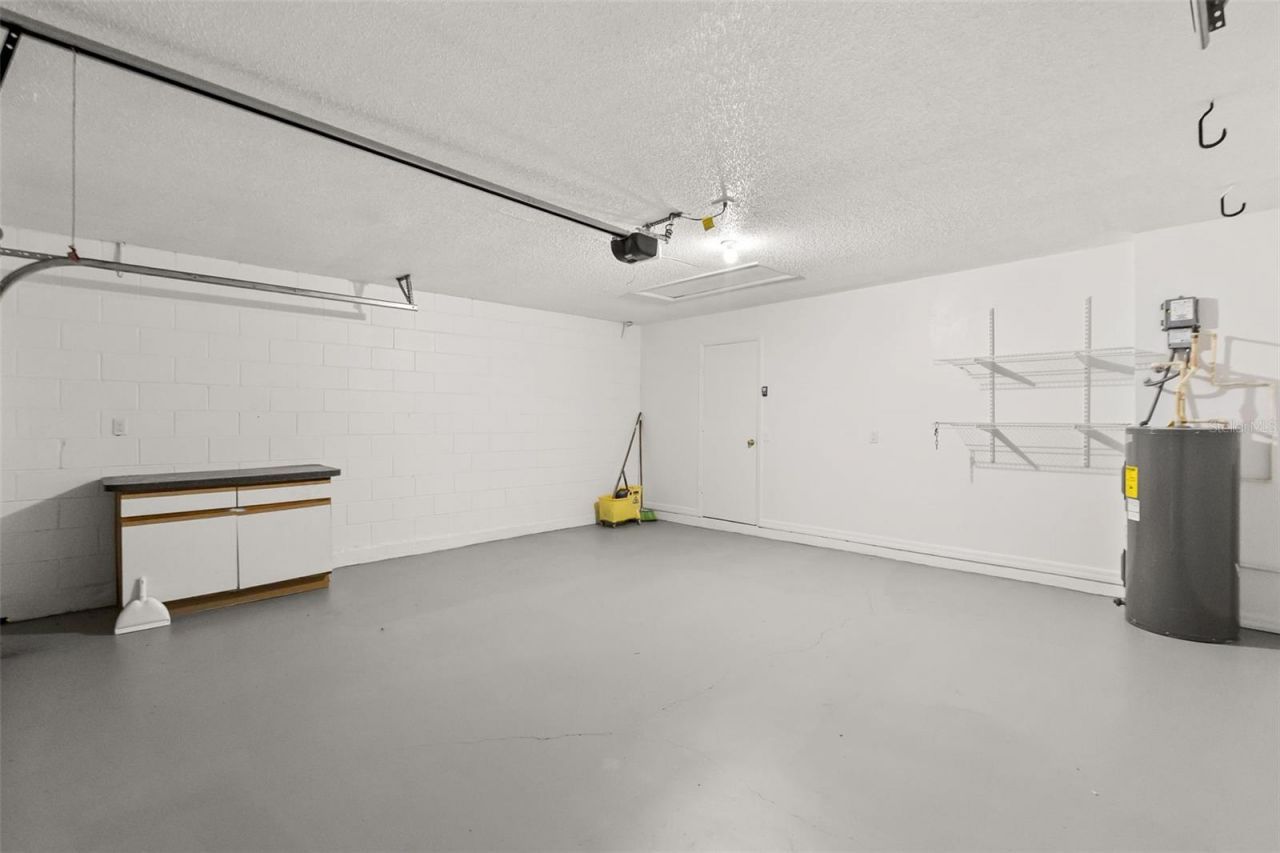
Garage: 2 car attached
Heating: Central
Lot Size: 0.18 Acres
Roof Type: Shingle
Stories: 2.0
Year Built: 1999
Taxes: $4,863
HOA Y/N: Yes

Featured Amenities

Ceiling Fans(s)
Eat-in Kitchen
PrimaryBedroom Upstairs
Walk-In Closet(s)

Property Details

Additional Rooms: Bonus Room, Den/Library/Office
Appliances: Dishwasher, Range, Range Hood, Refrigerator
Days on Site: 9
Directions: From the intersection of SR-434 and McCulloch Rd, head east until you reach N Tanner Rd and turn right to go south. Make a left turn at Lake Price Dr and turn right on Stonefield Dr. Home will be on the right.
Exterior: Block, Stucco
Outdoor Features: Sidewalk, Sliding Doors
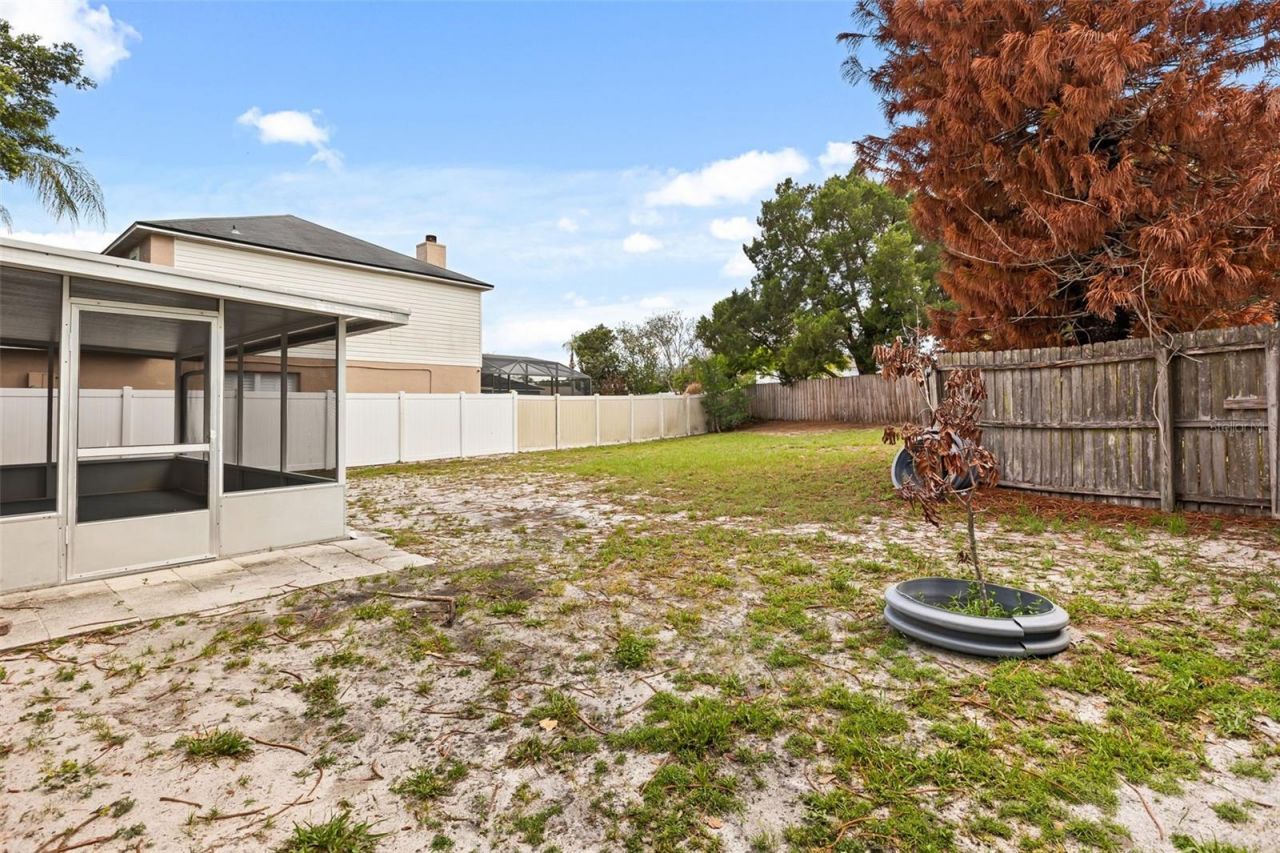
Fencing: Fenced, Wood
Flood Zone Code: X
Flooring: Bamboo, Linoleum, Tile
Foundation: Slab
Home Warranty Y/N: No
Listing Terms: Cash, Conventional, FHA, VA Loan
Lot: Irregular Lot, Sidewalk, Paved, Unincorporated
Lot Dimensions: 0.18
Ownership: Fee Simple
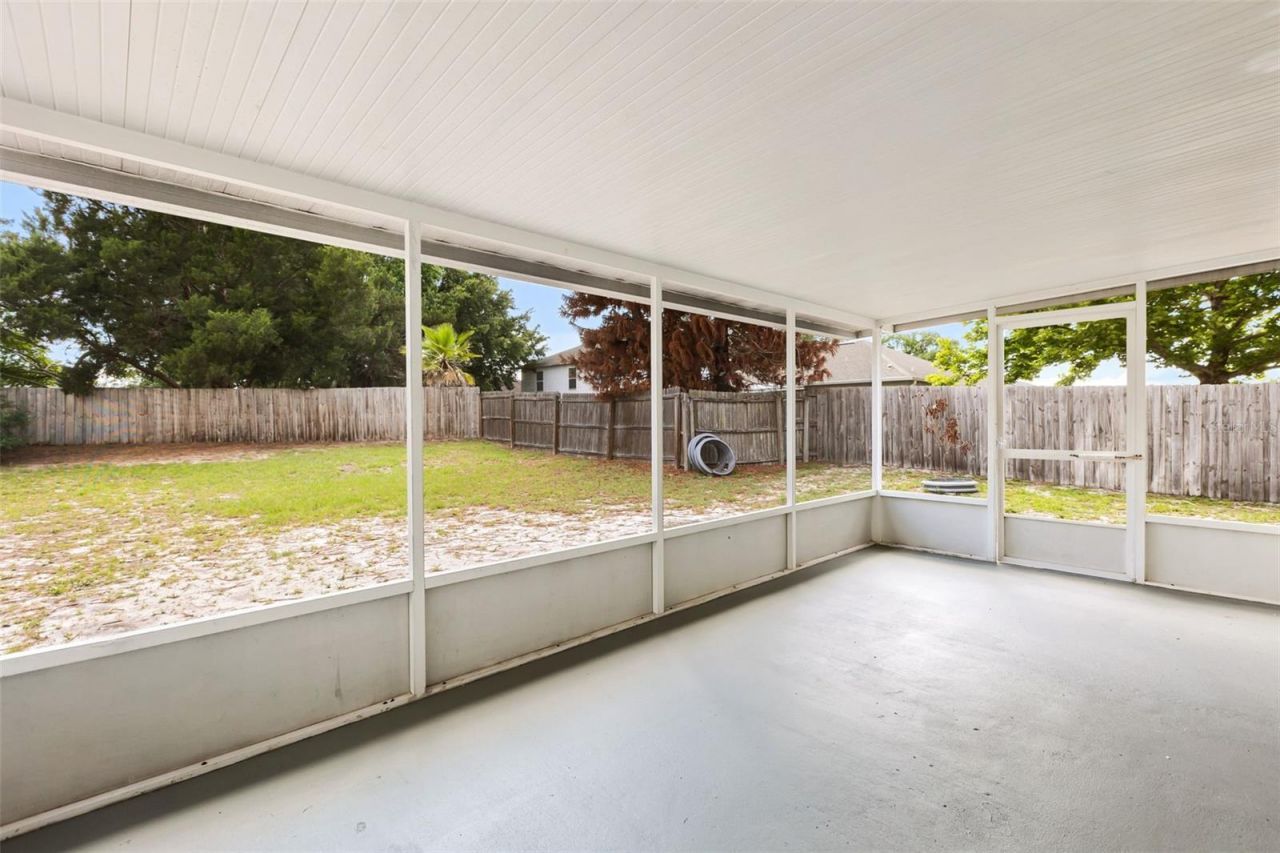
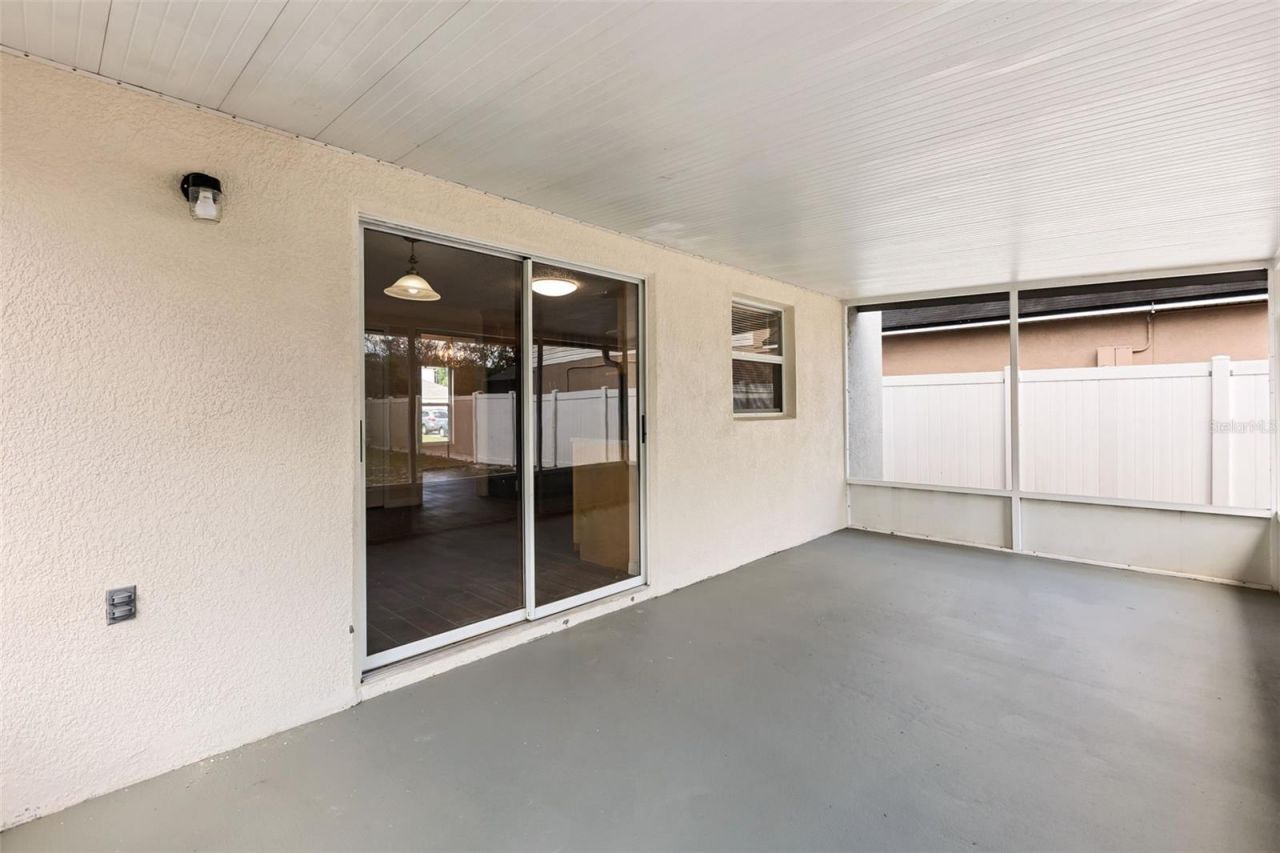
Patio/Porch: Patio, Screened
Pets Allowed: Yes
Property Attached Y/N: No
Property Sub-Type: Single Family Residence
Sewer: Public Sewer
Showing Instructions: Combination Lock Box, Go Direct, ShowingTime
Special Sale Provisions: None
Utilities: BB/HS Internet Available, Cable Available, Electricity Connected, Sewer Connected, Water Connected
Water: None
Water Access Y/N: No
Zoning: P-D
Construction: Block,Stucco

Room Sizes

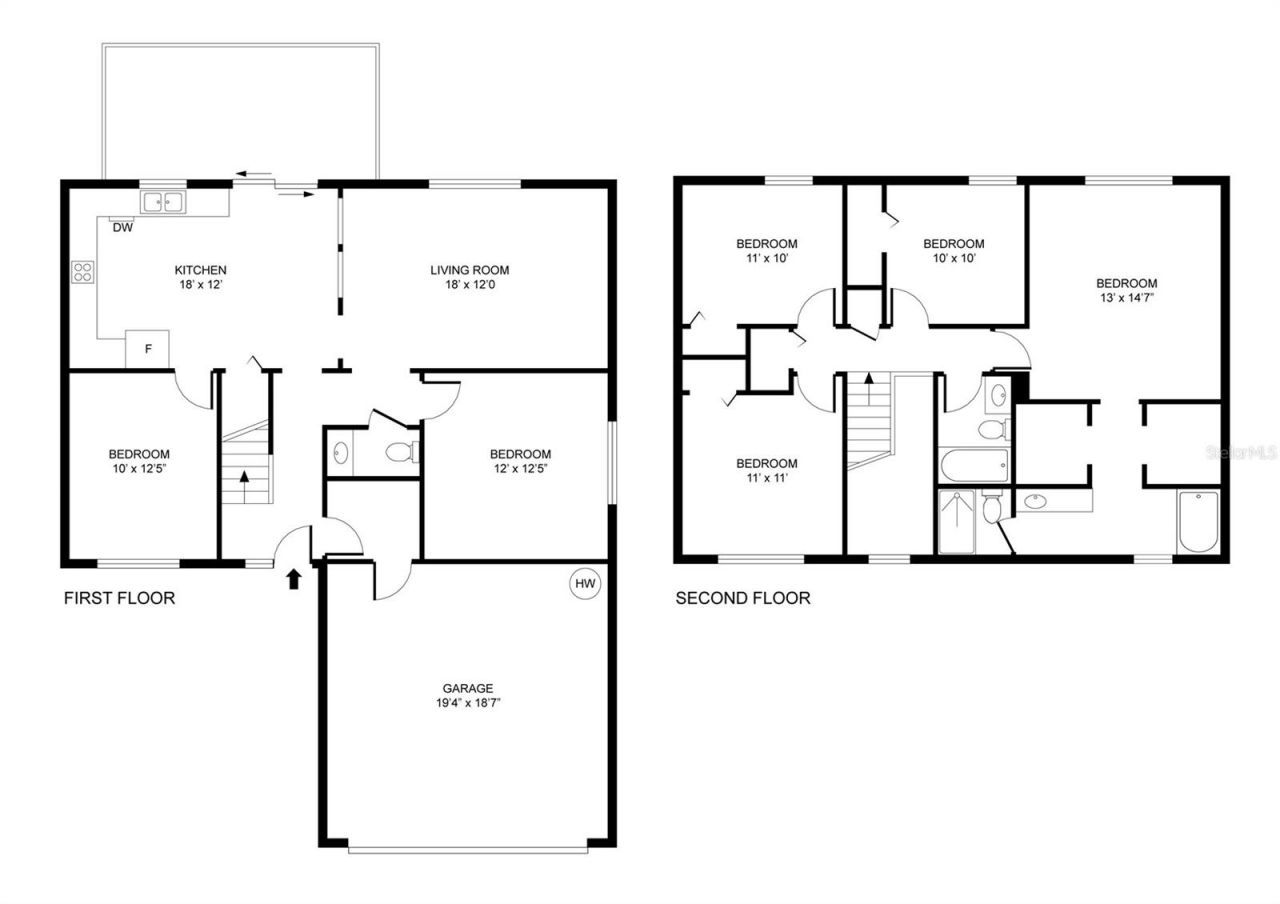
Kitchen: 18x12
Living Room: 18x12
Bonus Room: 10x12
Bonus Room: 12x12
Primary Bedroom: 13x14
Bedroom 2: 10x10
Bedroom 3: 11x10
Bedroom 4: 11x11

Local Schools

High School: East River High
Middle School: Corner Lake Middle
Elementary School: East Lake Elem

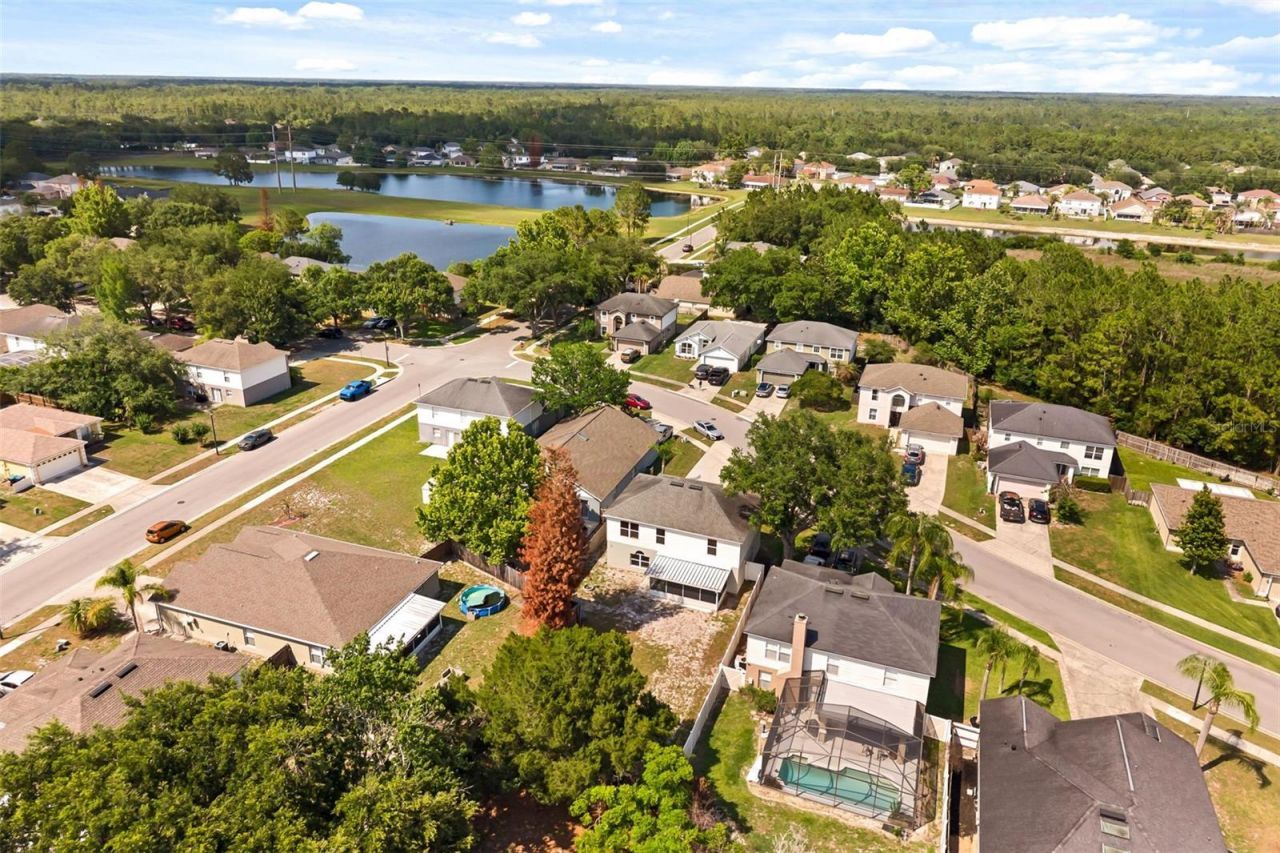
Neighborhood Information

Neighborhood Map

Neighborhood Hero

Neighborhood Highlights

Neighborhood Characteristics

Neighborhood Market Trend

Neighborhood Schools

Courtesy of

Agency Name: KELLER WILLIAMS REALTY AT THE PARKS
Agency Contact: 407-629-4420
Agent Name: Christine Lin

agent picture

Presented by

Agent Name: Roni Sterin
Agent Phone: 305.942.7446
Agency Title: The Keyes Company
Request Info

IDX logo

Roni Sterin
keyes.com
Agent Cell:
305.942.7446

Mortgage Calculator

%
years/fixed
yearly
yearly (est.)

Estimated Payment

$ 2,693.52 Principal & Interest $2,159.97 Property Tax $405.25 Homeowner's Insurance $128.30
Mortgage Logo

Login to My Keyes Account

Pixel


