SIGN UP Login/Register
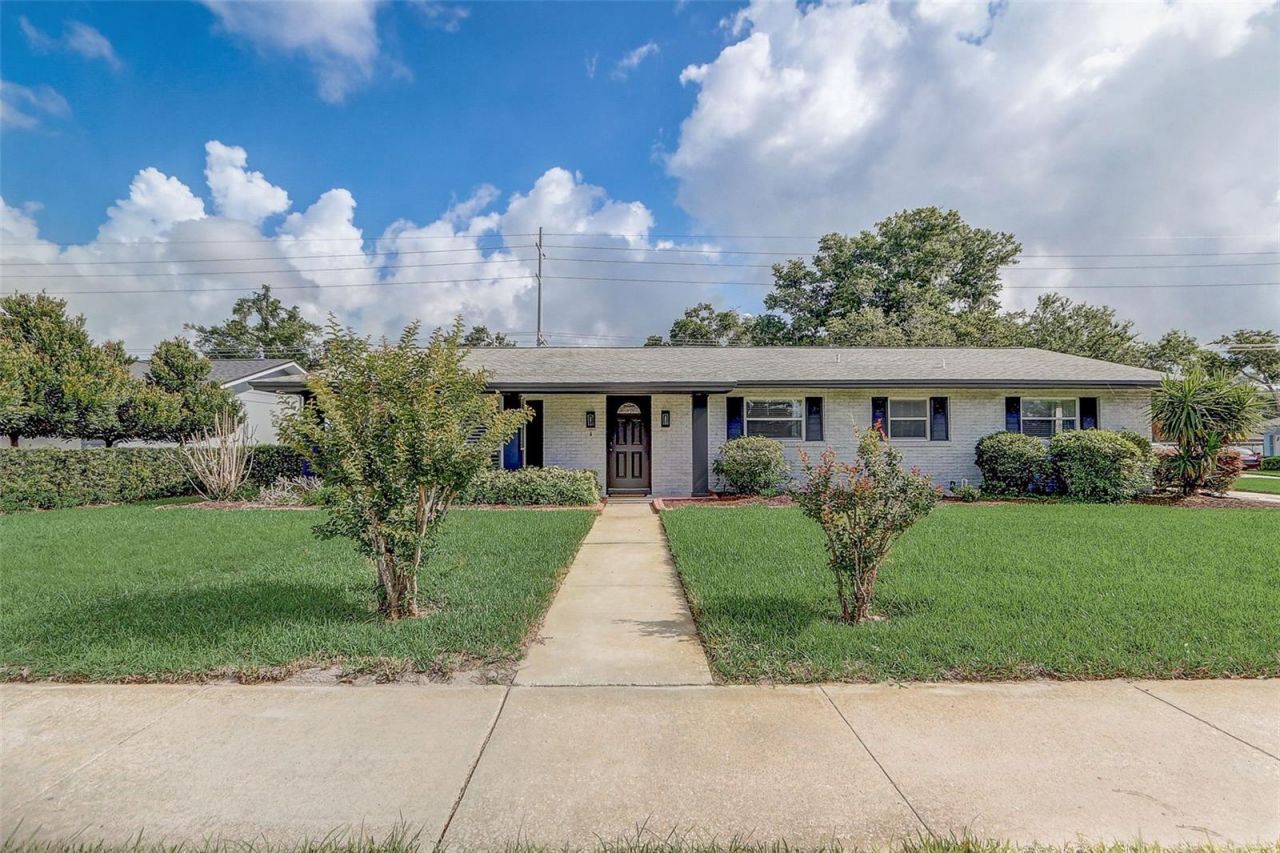
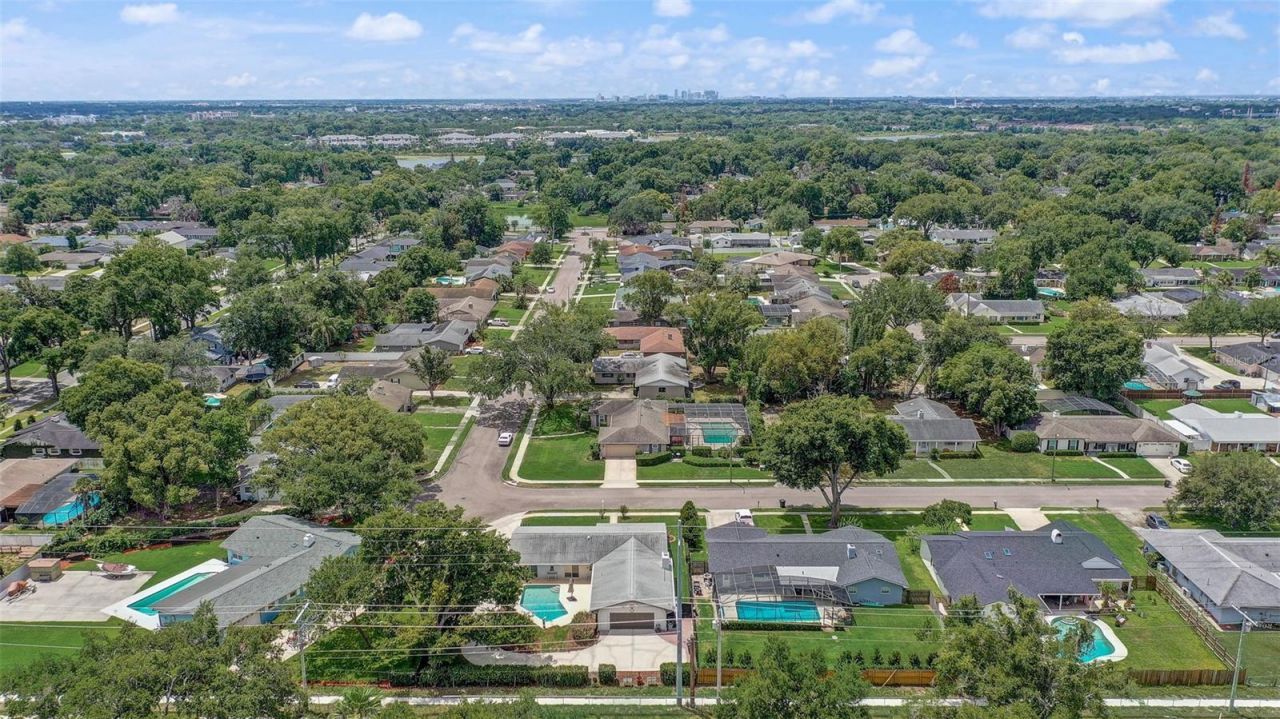
423 Oak Hill Drive, Altamonte Springs, FL 32701 Photo
Pending
423 Oak Hill Drive, Altamonte Springs, FL 32701 Photo
Pending
423 Oak Hill Drive, Altamonte Springs, FL 32701 Photo

37 Total Photos [Click to View All]

423 Oak Hill Drive Altamonte Springs, FL 32701
$580,000
  • Beds
    4
  • Baths
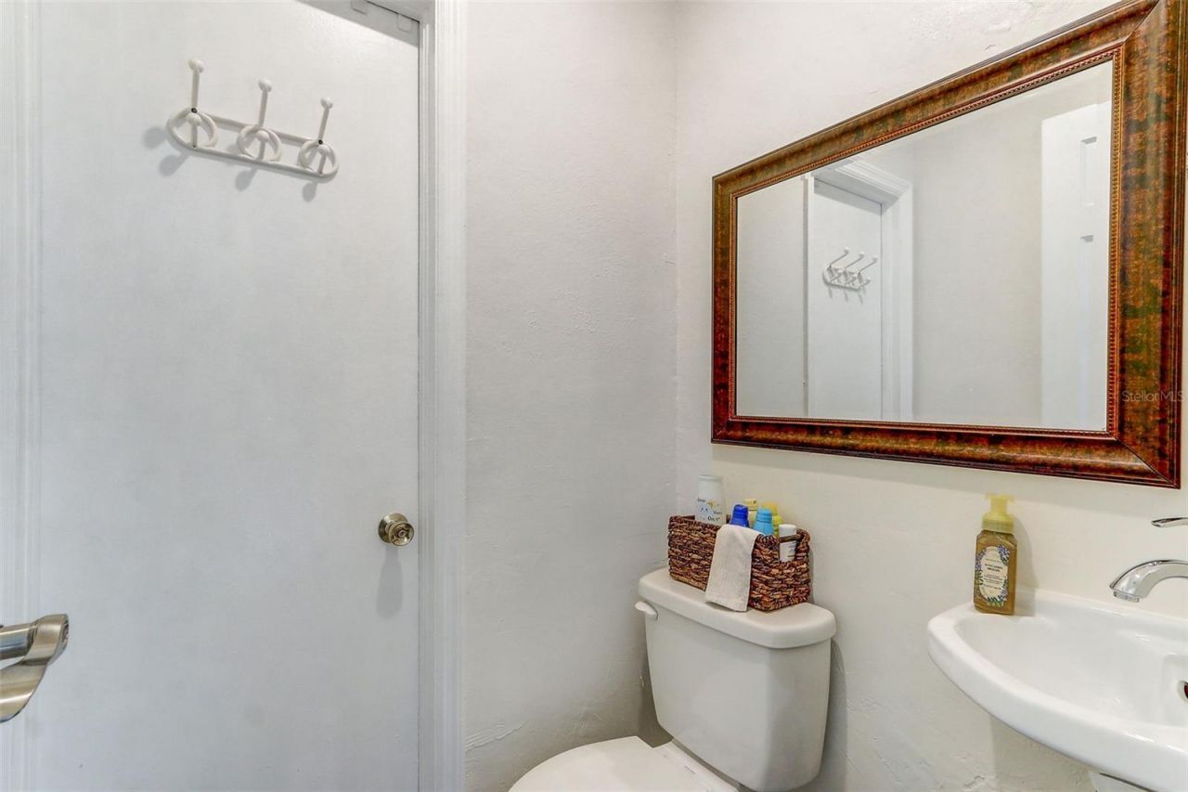
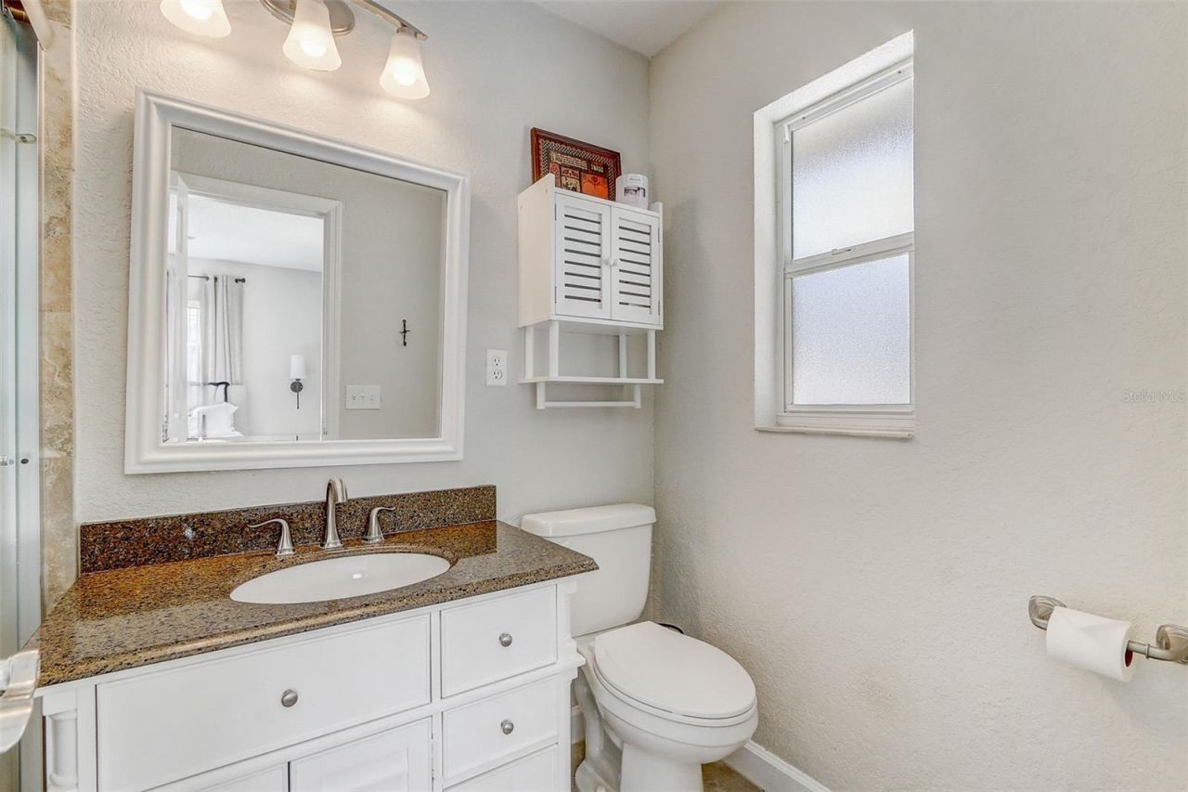
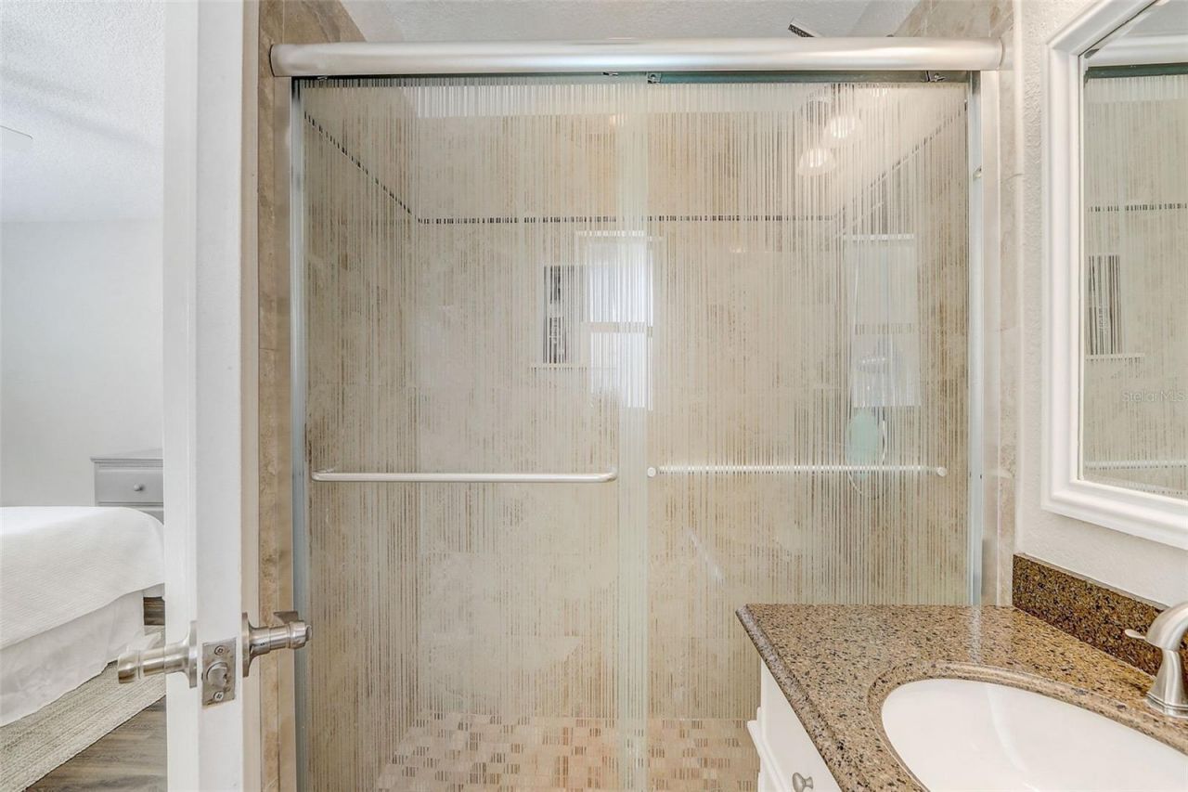
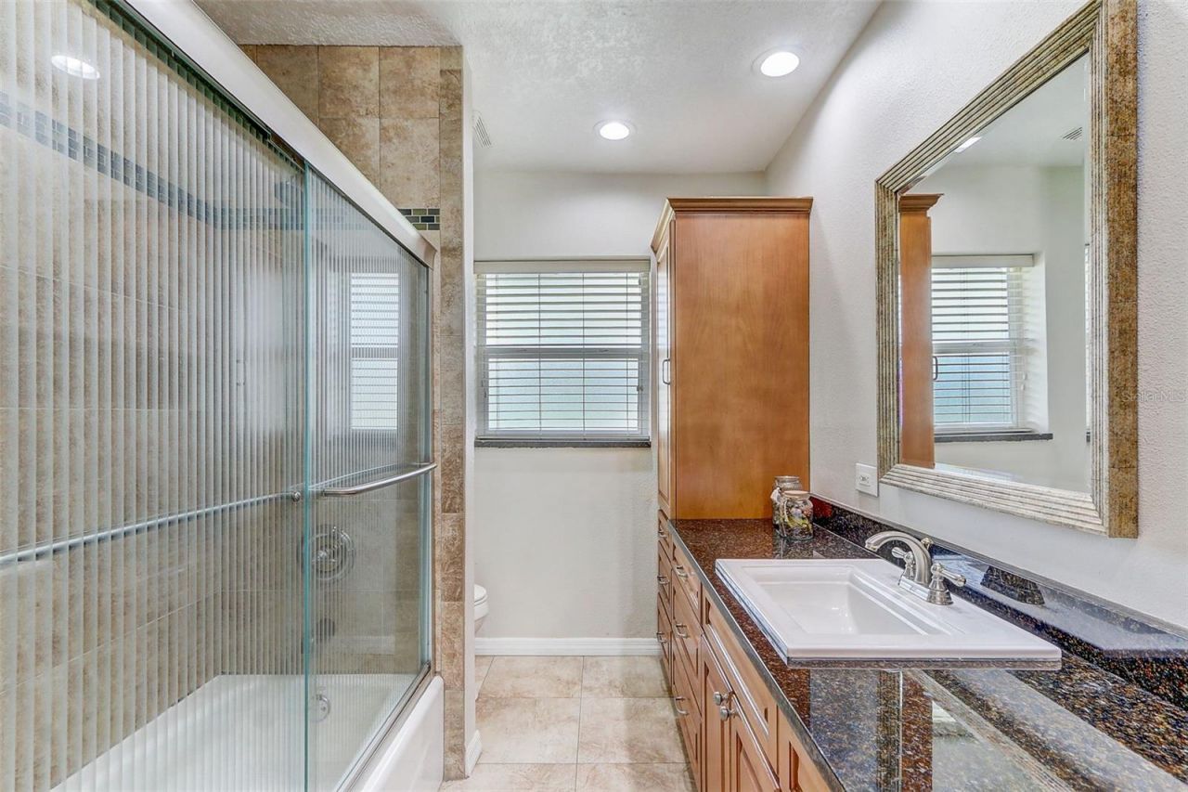
    2 full 1 partial
  • Total Square Feet
    2,136
  • Lot Size
    0.27 acre(s)

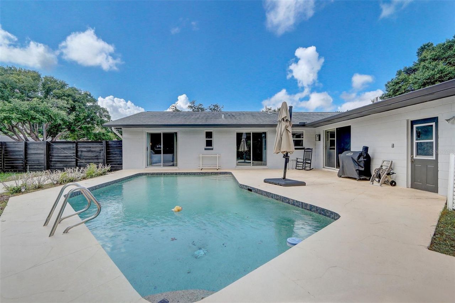
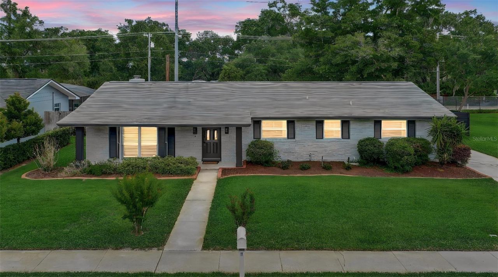
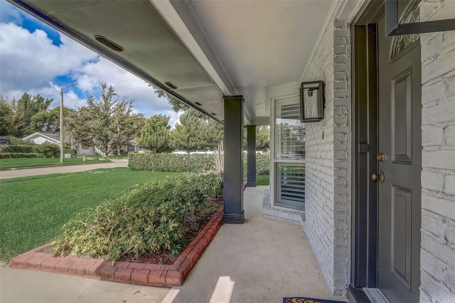
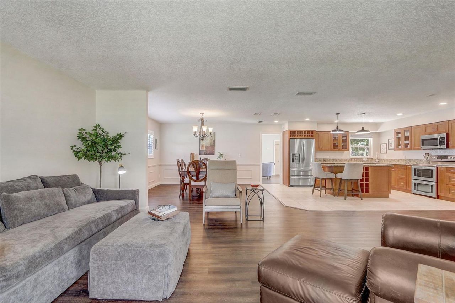
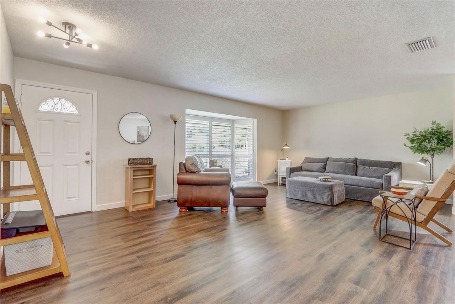
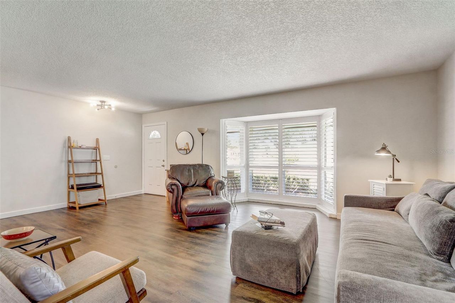
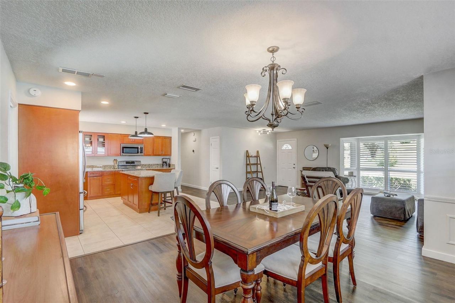
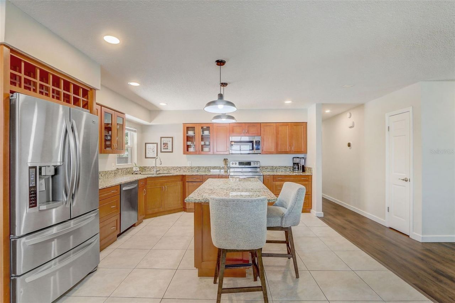
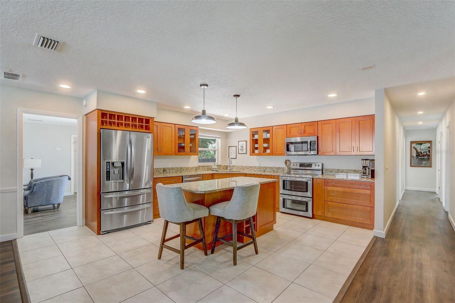
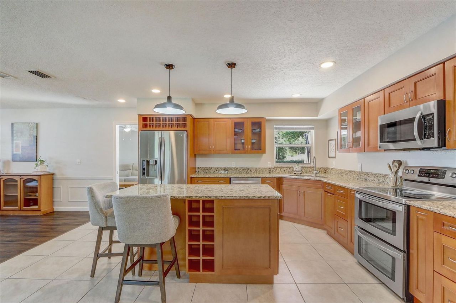
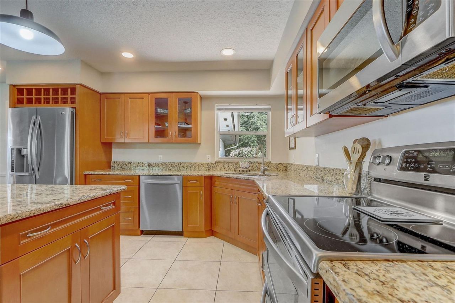
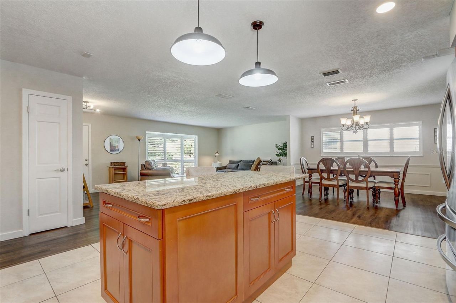
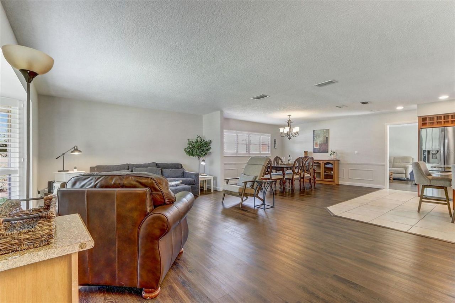
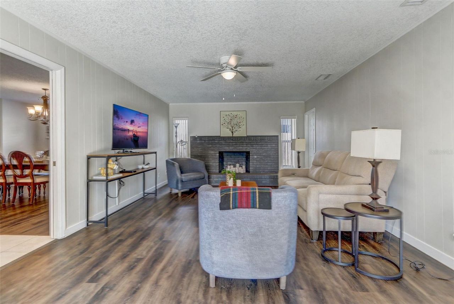
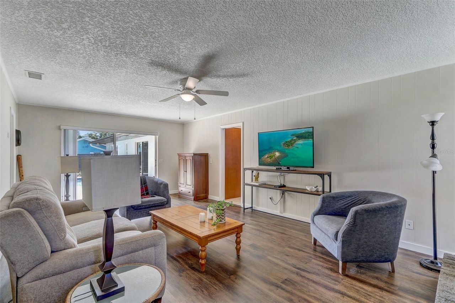
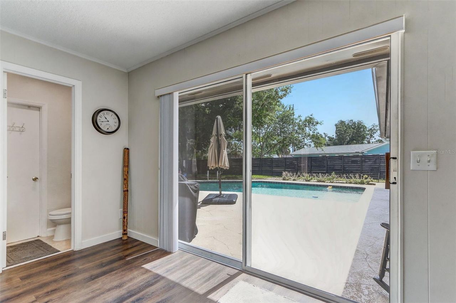
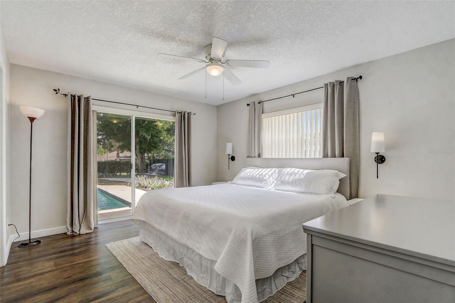
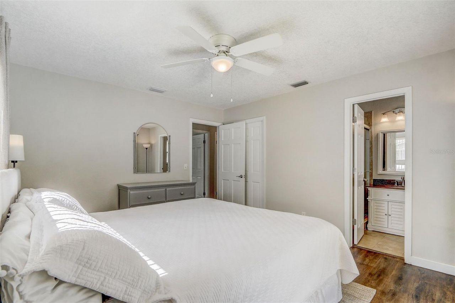
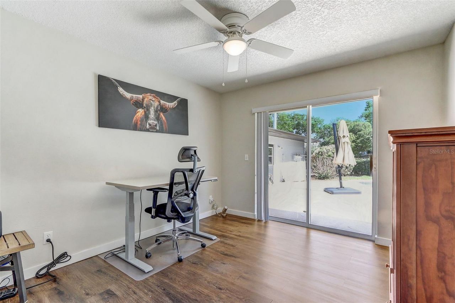
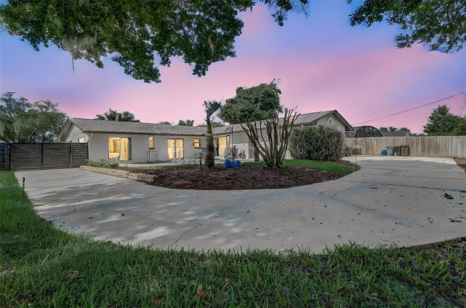
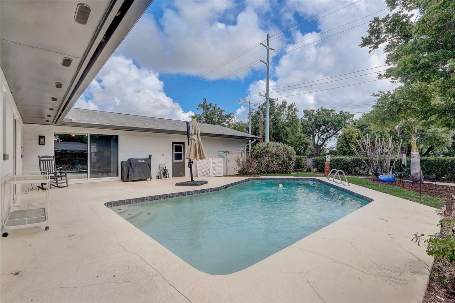
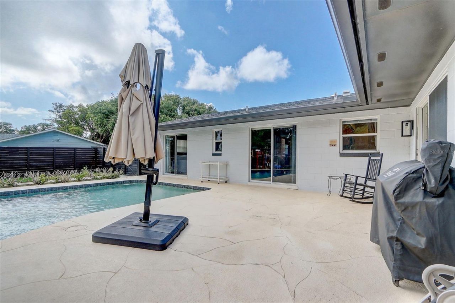
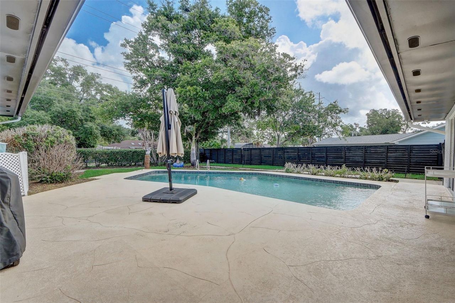
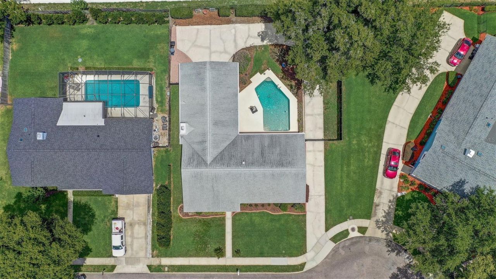
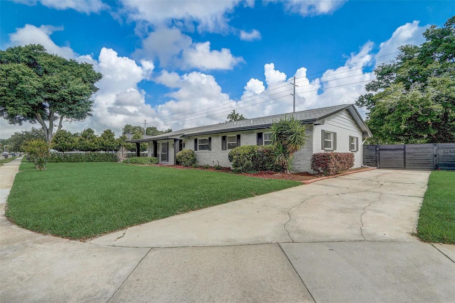
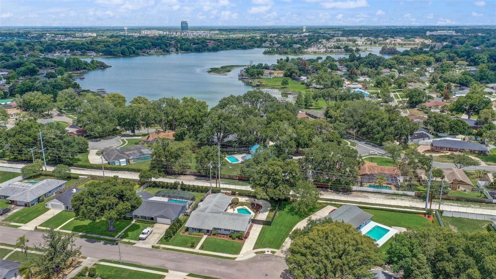
Under contract-accepting backup offers. Beautifully Maintained POOL Home + NO HOA! This 4 bedroom, 2.5 bathroom pool home is move-in ready and immediately available! The spacious interior is thoughtfully designed with central areas that offer your choice of open-concept gathering around the kitchen or optional compartmentalization behind a pocket door for a few quiet moments with just you and a cozy fireplace. This home's L-shape architecture embraces the sparkling swimming pool creating an outd...

View More

Property Summary

MLS Number: O6408799
Status: Pending
Days on Market: 9
Subdivision: GLEN ARDEN HEIGHTS
County: Seminole
Bedrooms: 4
Total Square Feet: 2,136
Price Per Sq. Ft.: $272
Style: Ranch
New Constuction: No
Waterfront: No
Property Type: Residential - Single Family
Cooling: Central Air
Fenced: Yes
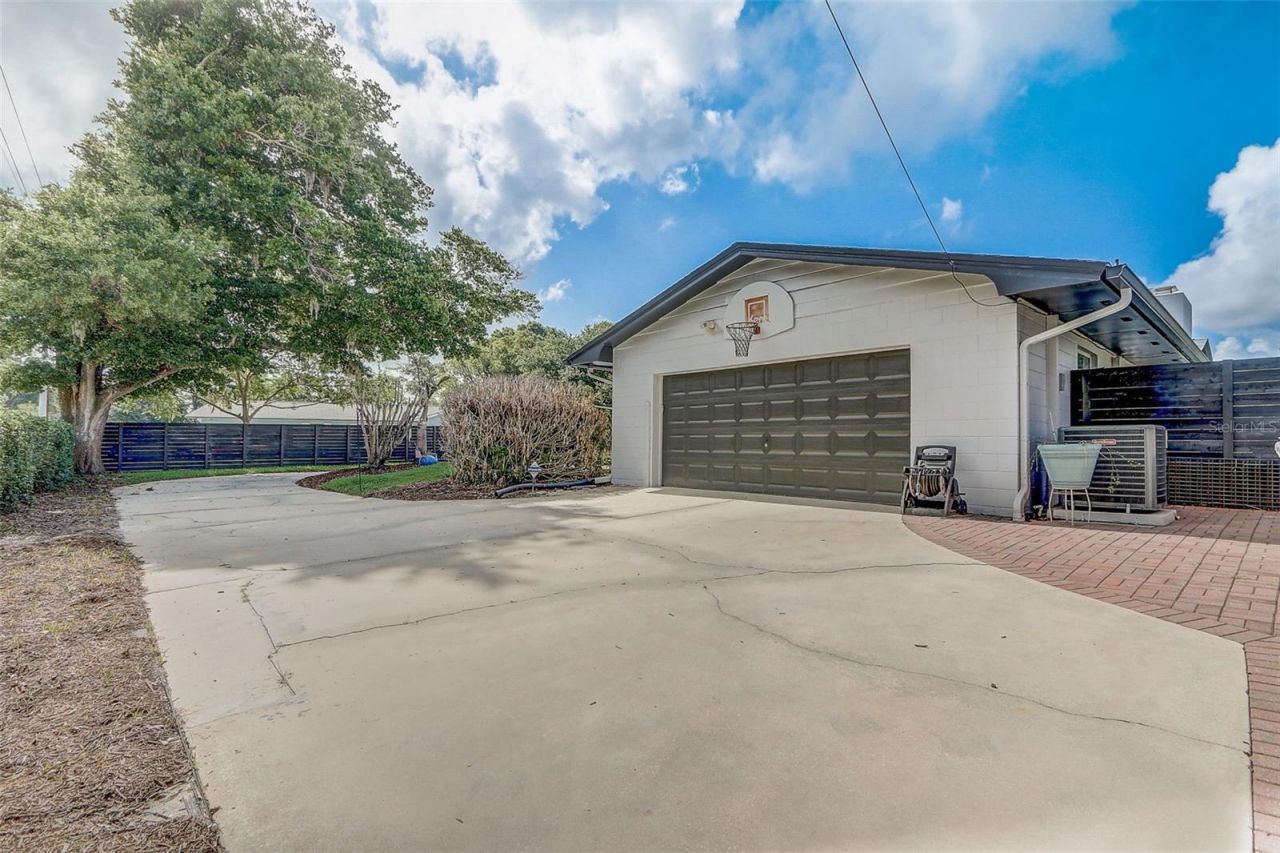
Garage: 2 car attached
Heating: Central, Electric
Lot Size: 0.27 Acres
Roof Type: Shingle
Stories: 1.0
Year Built: 1967
Taxes: $5,941

Featured Amenities

Ceiling Fans(s)
Eat-in Kitchen
Open Floorplan
Stone Counters
Walk-In Closet(s)

Property Details

Additional Rooms: Family Room
Appliances: Dishwasher, Dryer, Microwave, Range, Refrigerator, Washer
Days on Site: 9
Directions: Take Exit I-4 Express E to E Altamonte Dr in Seminole County. Take exit 92 from I-4 E Take Hattaway Dr to Oak Hill Dr Merge onto E Altamonte Dr Turn right onto Hattaway Dr Hattaway Dr turns slightly left and becomes Broadview Ave Turn right onto Mt Vernon
Exterior: Block
Outdoor Features: Rain Gutters, Sidewalk, Sliding Doors
Fencing: Fenced
Fireplace: Family Room
Fireplace Y/N: Yes
Flood Zone Code: X
Flooring: Luxury Vinyl, Tile
Foundation: Slab
Home Style: Ranch
Home Warranty Y/N: No
Listing Terms: Cash, Conventional, FHA, VA Loan
Lot: City Limits, Sidewalk
Lot Dimensions: 0.27
Other Equipment: Irrigation Equipment
Ownership: Fee Simple
Parking: Garage Faces Rear
Parking Notes: Garage Faces Rear
Patio/Porch: Patio
Pets Allowed: Yes
Pets Restrictions: Buyer and buyers agent to verify any and all rules and regulations deemed important with HOA, City and County
Pool: In Ground
Property Attached Y/N: No
Property Sub-Type: Single Family Residence
Sewer: Public Sewer
Showing Instructions: Sentri Lock Box, ShowingTime
Special Sale Provisions: None
Swimming Pool: Yes
Utilities: BB/HS Internet Available, Electricity Connected, Public, Sewer Connected, Water Connected
Vegetation: Mature Landscaping
Water: Public
Water Access Y/N: No
Zoning: R-1AA
Construction: Block

Room Sizes

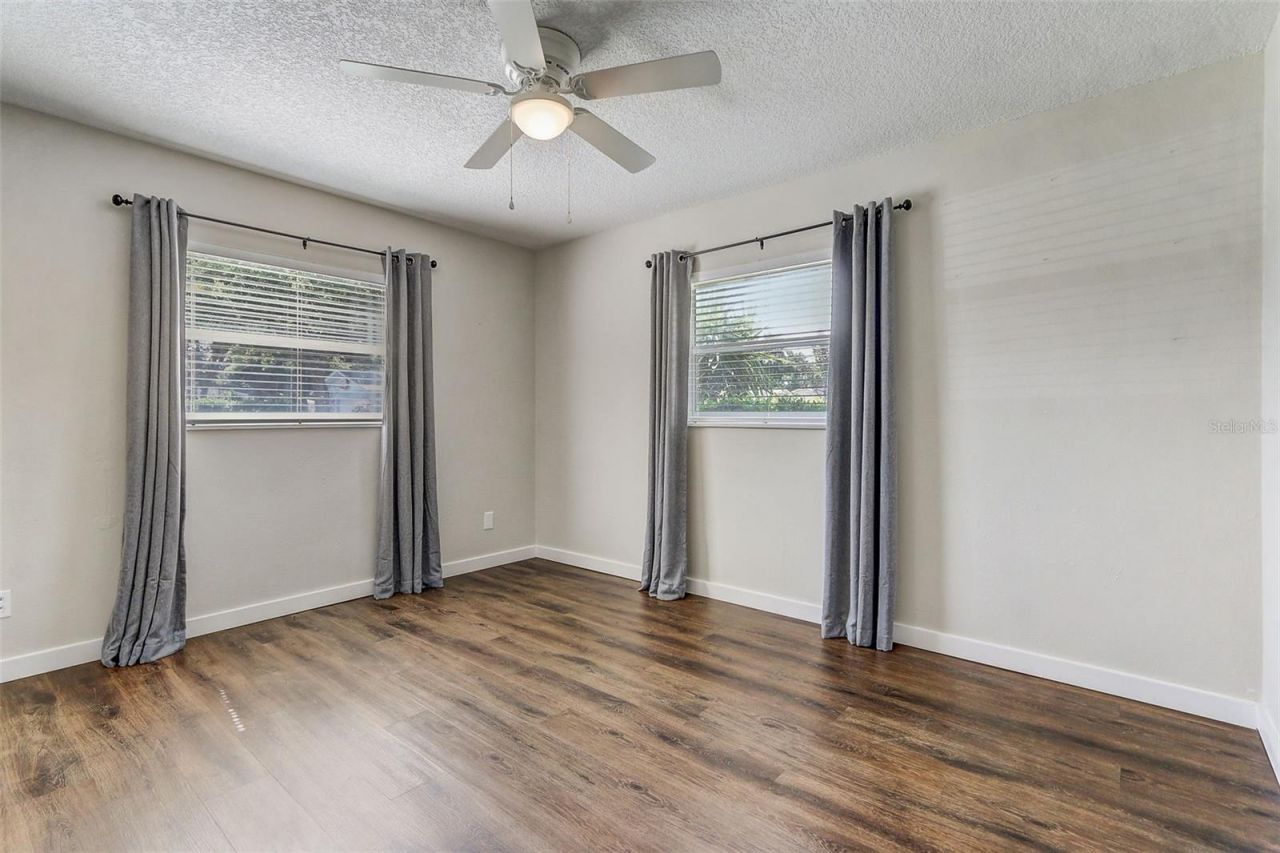
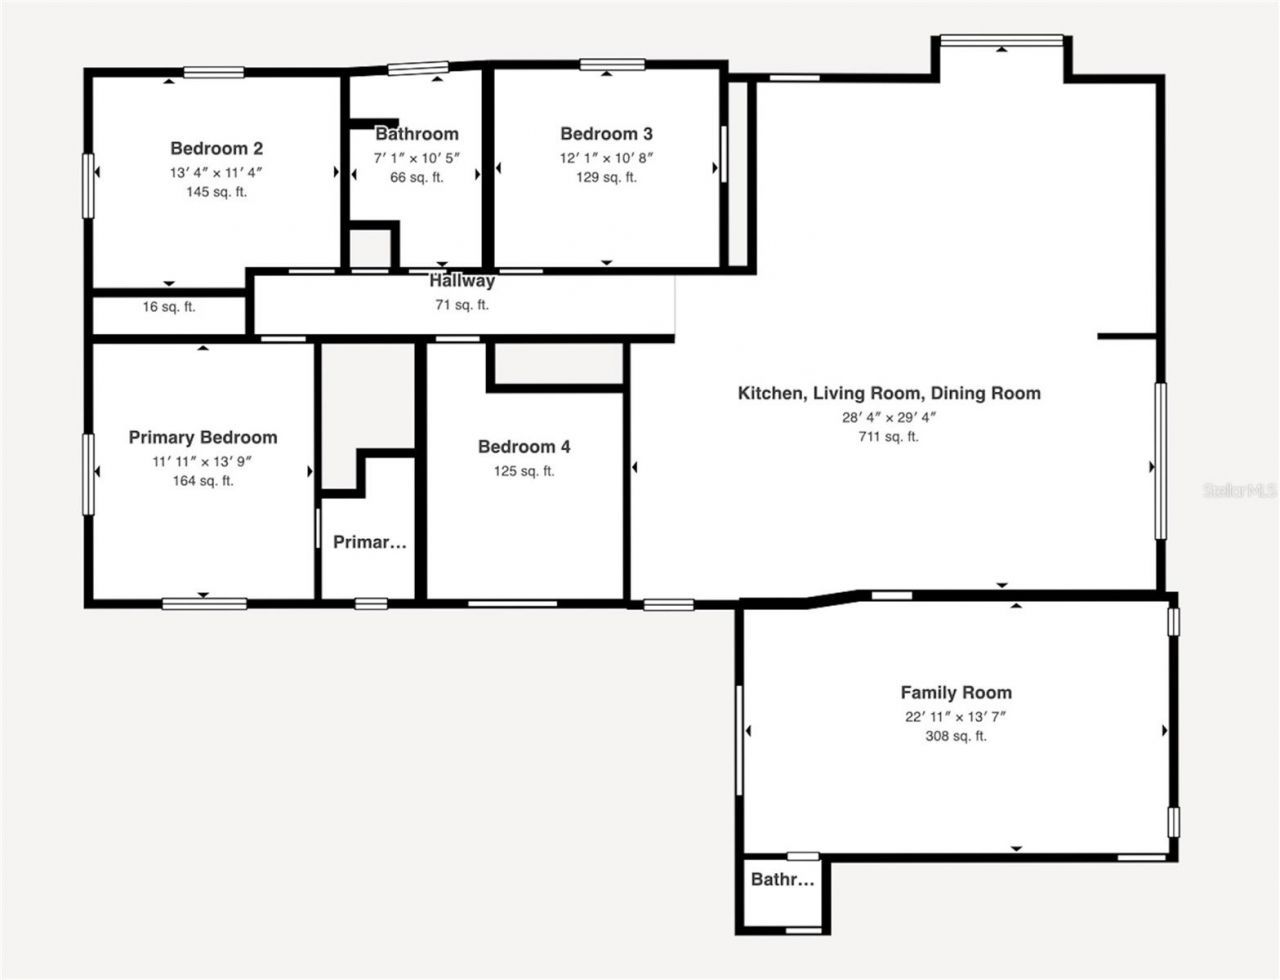
Primary Bedroom: 14x12
Bedroom 2: 12x10
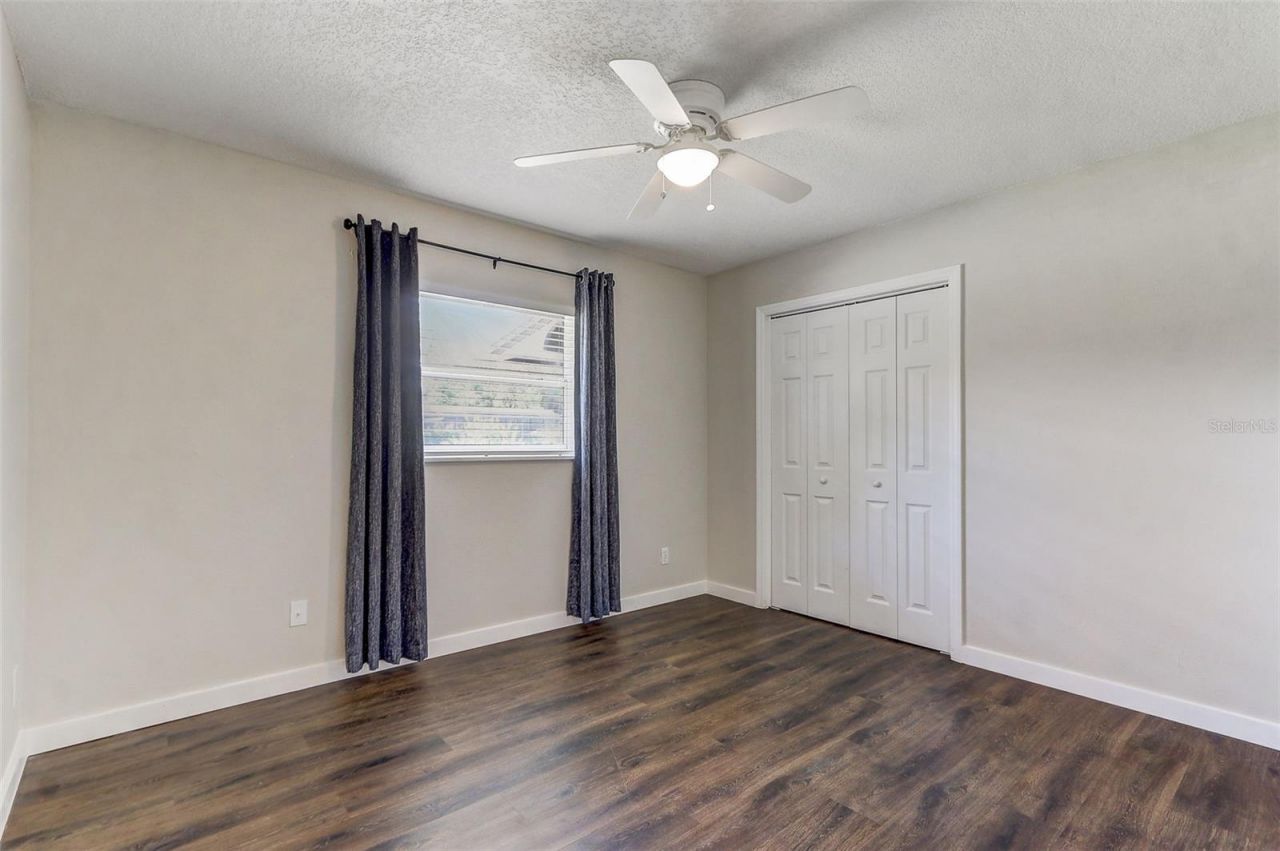
Bedroom 3: 11x11
Bedroom 4: 13x11
Living Room: 16x16
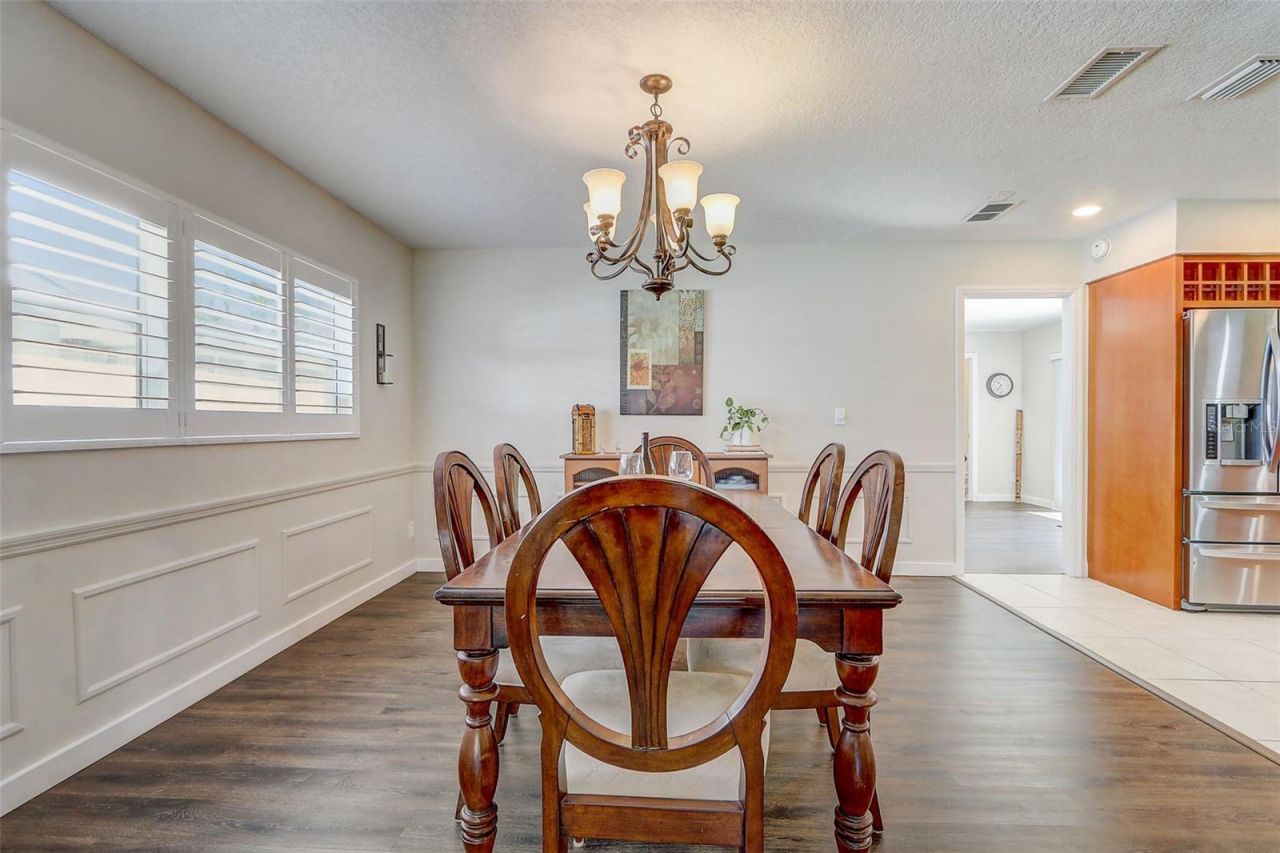
Dining Room: 14x13
Family Room: 23x13
Kitchen: 14x13

Local Schools

High School: Lyman High
Middle School: Milwee Middle
Elementary School: Lake Orienta Elementary

Neighborhood Information

Neighborhood Map

Neighborhood Hero

Neighborhood Highlights

Neighborhood Characteristics

Neighborhood Market Trend

Neighborhood Schools

Courtesy of

Agency Name: REDFIN CORPORATION
Agency Contact: 407-708-9747
Agent Name: Sheri Malin

agent picture

Presented by

Agent Name: Roni Sterin
Agent Phone: 305.942.7446
Agency Title: The Keyes Company
Request Info

IDX logo

Roni Sterin
keyes.com
Agent Cell:
305.942.7446

Mortgage Calculator

%
years/fixed
yearly
yearly (est.)

Estimated Payment

$ 3,512.13 Principal & Interest $2,847.88 Property Tax $495.08 Homeowner's Insurance $169.17
Mortgage Logo

Login to My Keyes Account

Pixel


