SIGN UP Login/Register
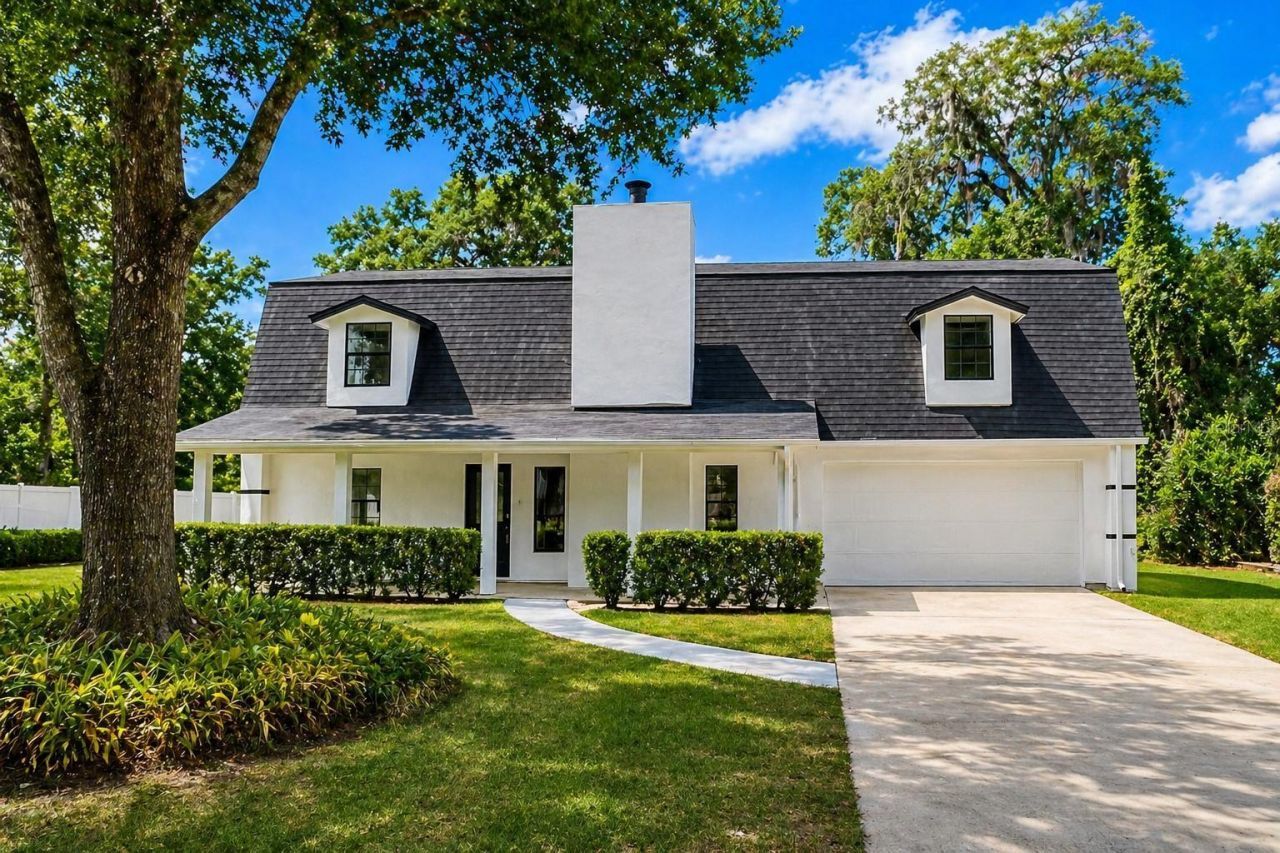
4221 Greenfern Drive, Orlando, FL 32810 Photo

27 Total Photos [Click to View All]

4221 Greenfern Drive Orlando, FL 32810
$485,000
  • Beds
    4
  • Baths
    3 full 1 partial
  • Total Square Feet
    2,028
  • Lot Size
    0.28 acre(s)

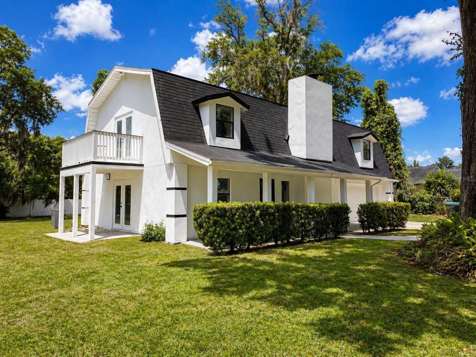
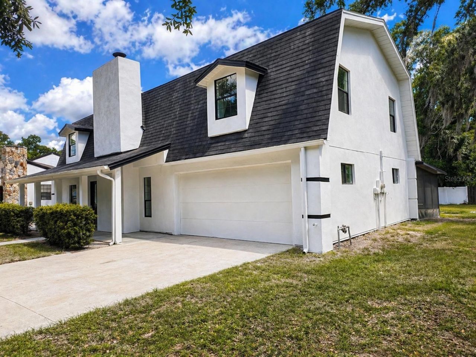
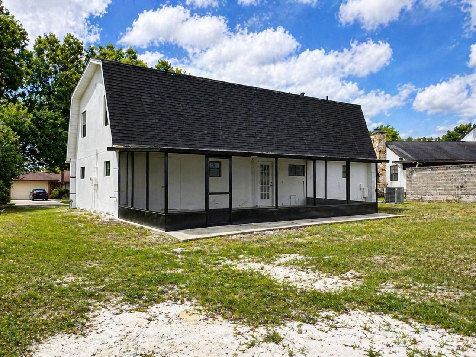
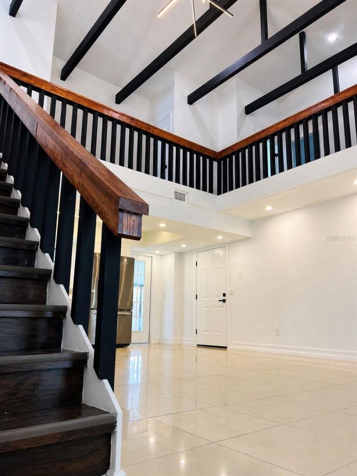
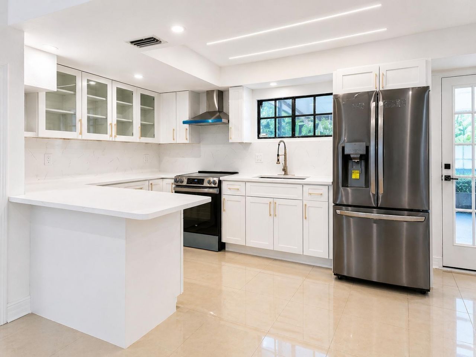
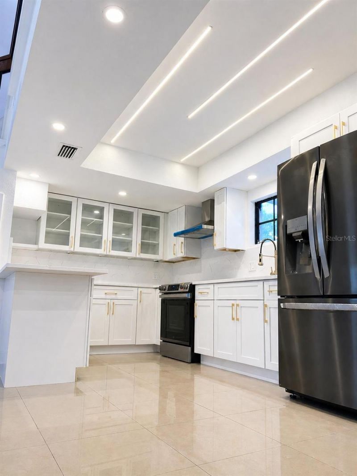
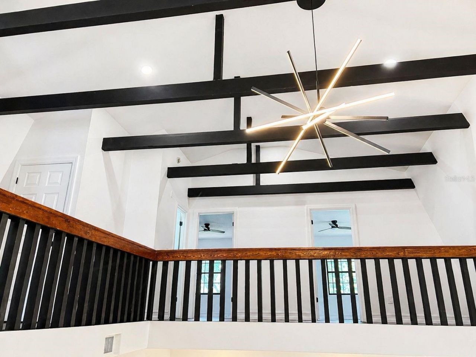
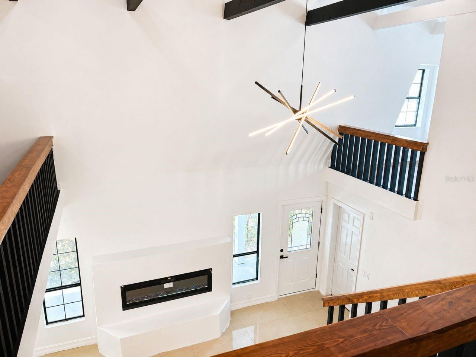
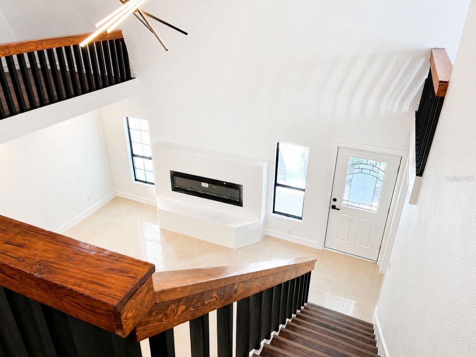
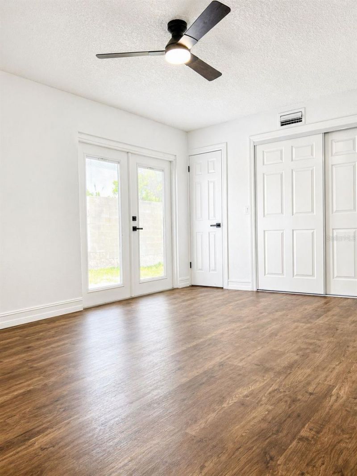
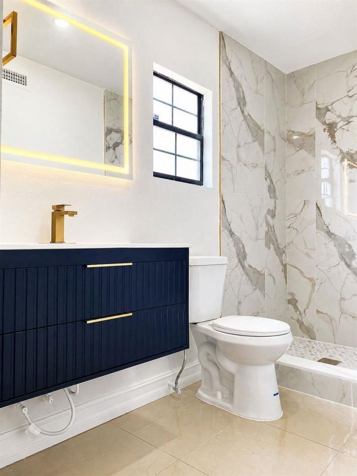
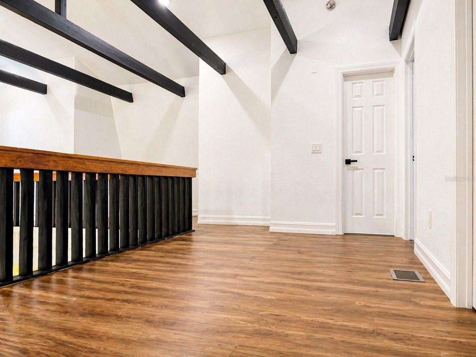
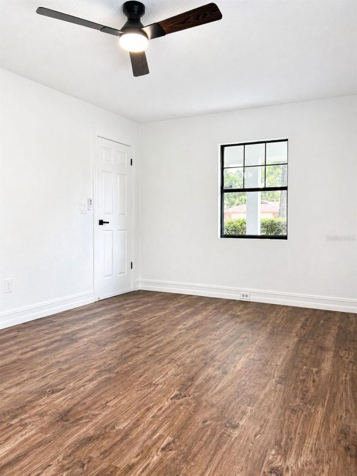
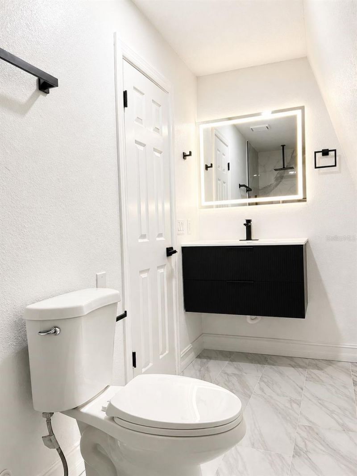
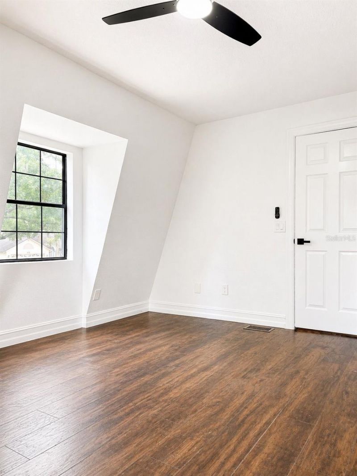
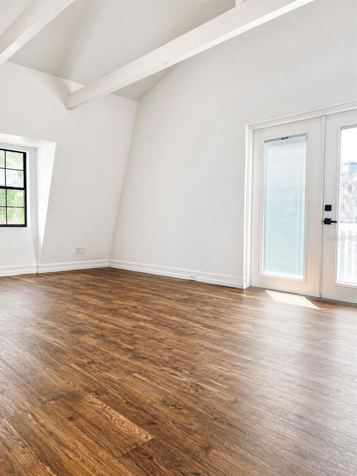
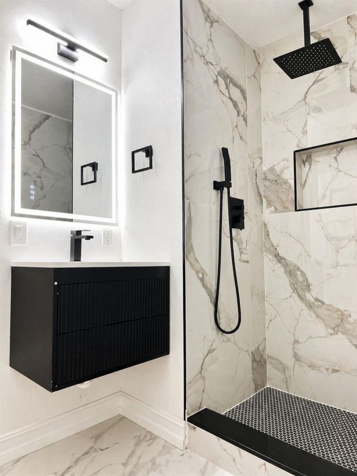
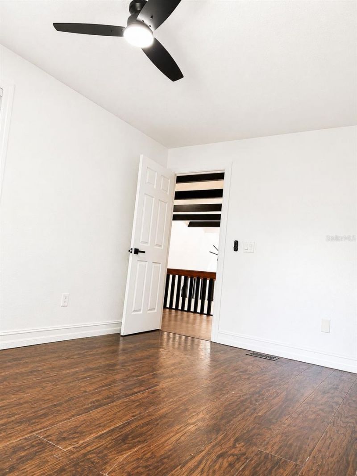
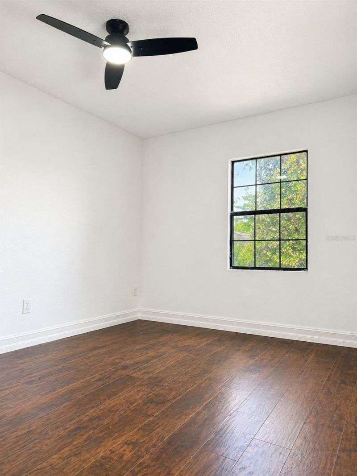
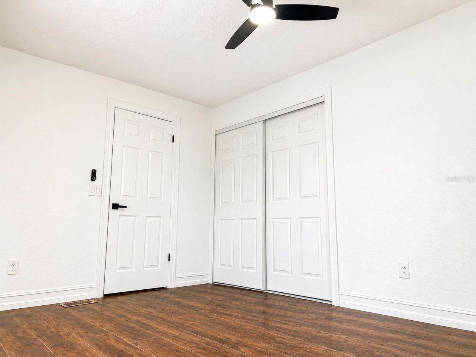
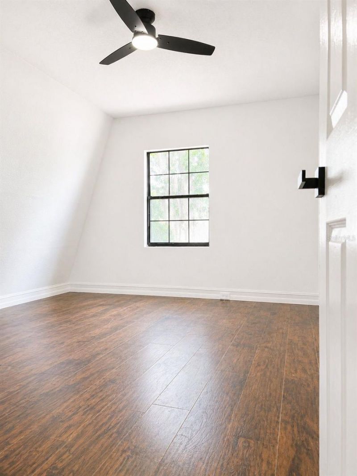
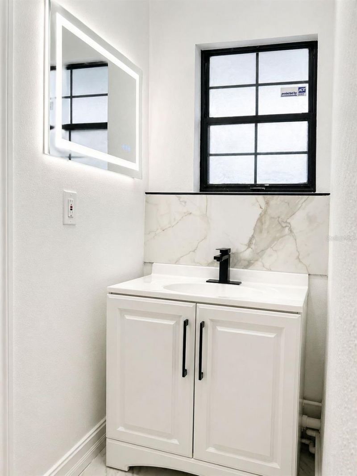
Recently Renovated and move-in ready, this stylish home blends modern features. smart lights, chimney, smart thermostat with timeless curb appeal. House sits in the Lake Bosse Subdivision and features 4 bedrooms/3.5 bathroom and 2,028 sqft. Inside, you're greeted by a bright, open-concept layout with soaring ceilings, recessed lighting, and sleek, oversized tile flooring throughout the main living areas. The spacious living and dining area flows seamlessly into a beautifully updated kitchen desi...

View More

Property Summary

MLS Number: O6402558
Status: Active
Days on Market: 33
Subdivision: LAKE BOSSE OAKS
County: Orange
Bedrooms: 4
Total Square Feet: 2,028
Price Per Sq. Ft.: $239
New Constuction: No
Waterfront: No
Property Type: Residential - Single Family
Cooling: Central Air
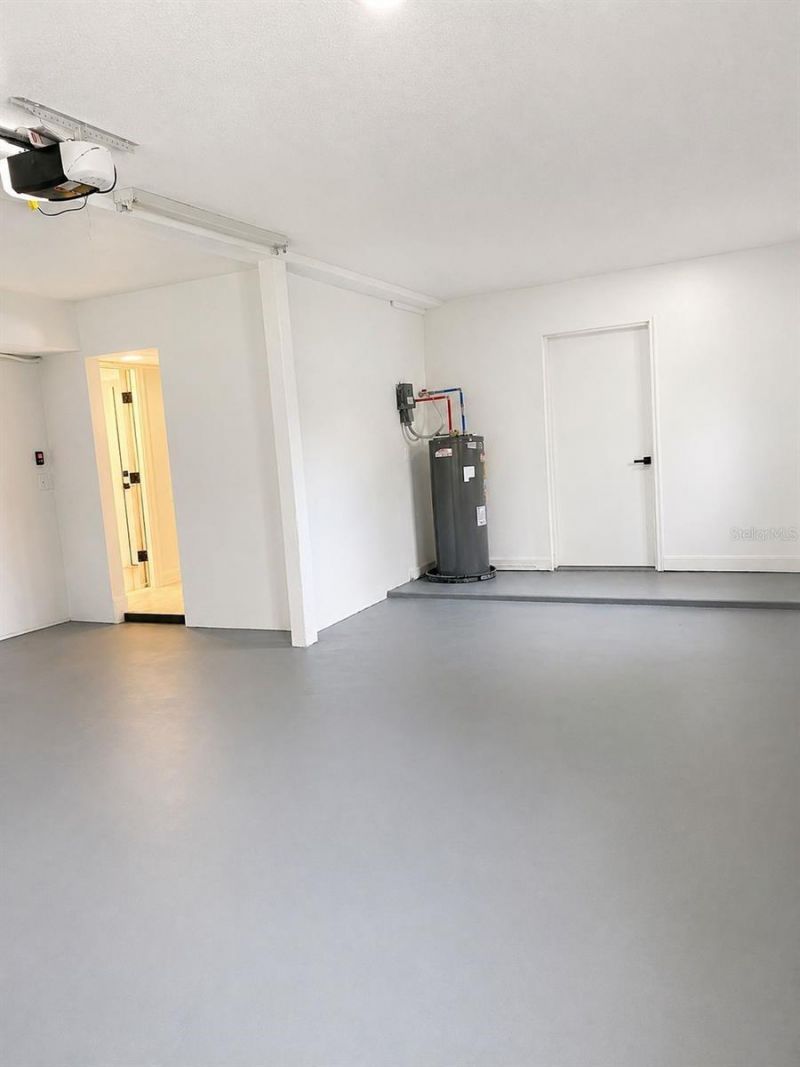
Garage: 1 car attached
Heating: Central
Lot Size: 0.28 Acres
Roof Type: Shingle
Stories: 2.0
Year Built: 1985
Taxes: $5,452
HOA Y/N: Yes

Featured Amenities

Ceiling Fans(s)
High Ceilings
Open Floorplan
Other
Split Bedroom

Property Details

Appliances: Range, Range Hood, Refrigerator
Days on Site: 33
Directions: FROM 50 TAKE PINE HILLS RD TO BEGGS RD. MAKE A RIGHT ONTO BEGGS AND LEFT ONTO ROSE AVE. FROM ROSE TURN RIGHT ONTO RUNDLE RD AND LEFT ONTO LAKE BOSSE DR. MAKE A RIGHT ONTO GREENFERN DR. PROPERTY WILL BE ON YOUR LEFT.
Exterior: Log, Other, Stucco
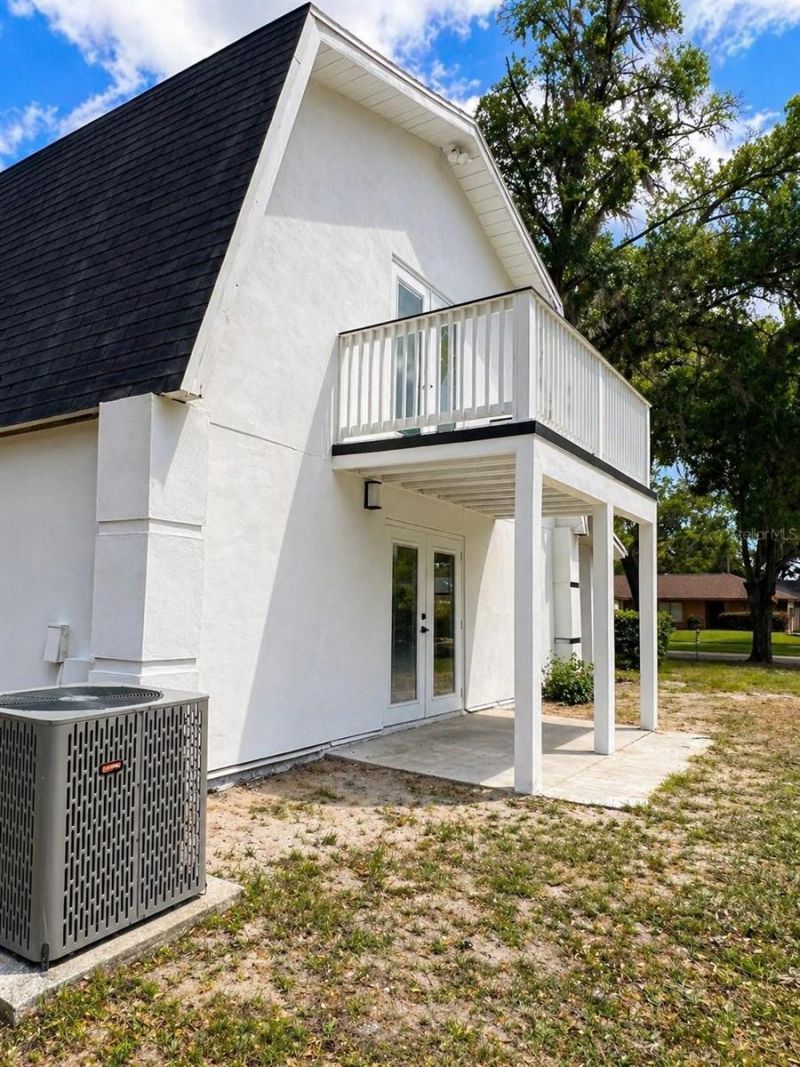
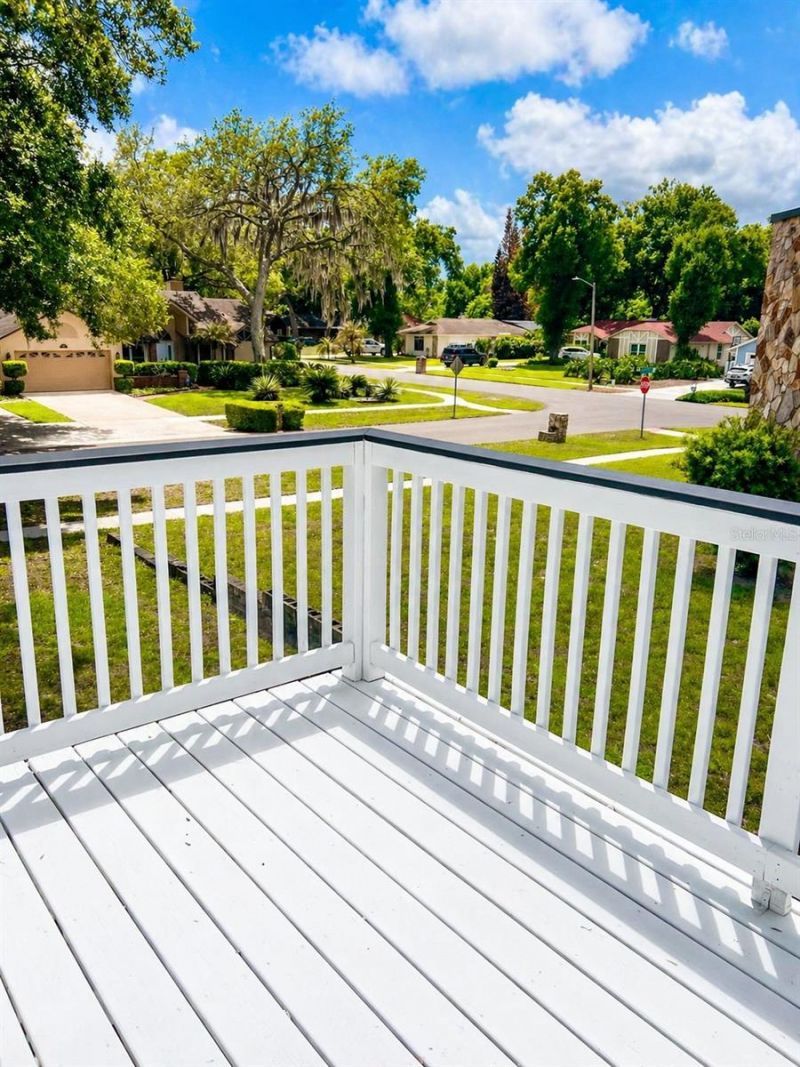
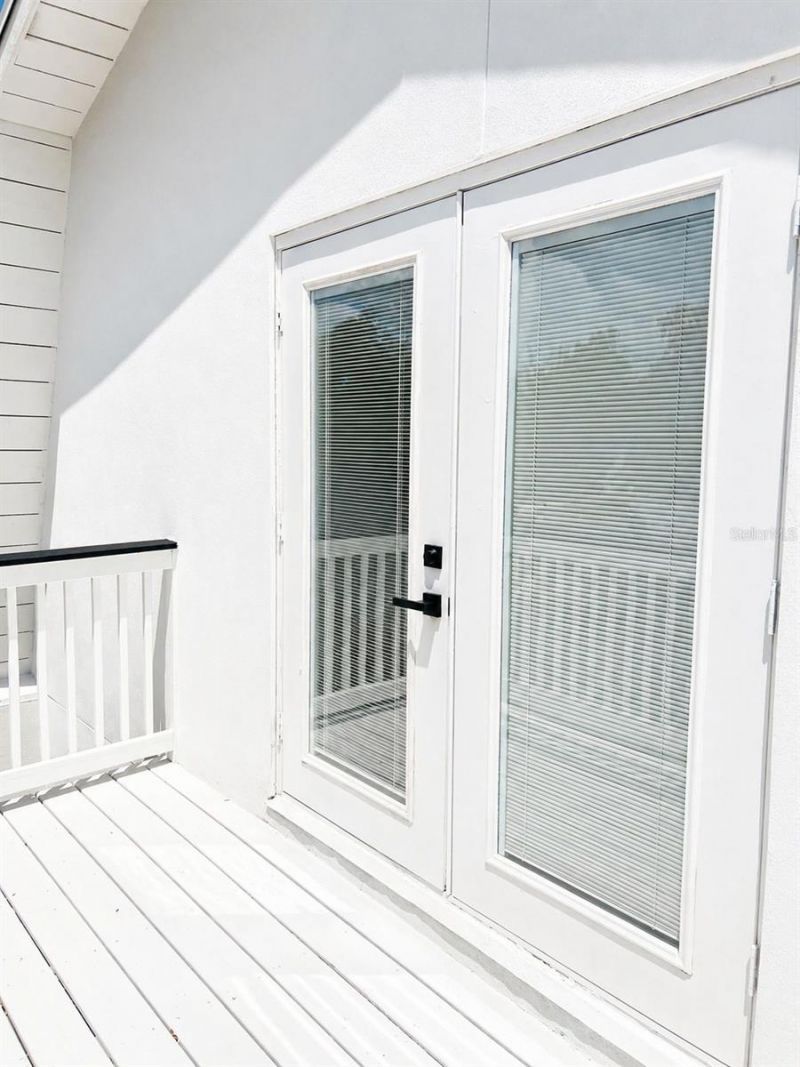
Outdoor Features: Balcony, Other, Sidewalk
Fireplace: Family Room, Wood Burning
Fireplace Y/N: Yes
Flood Zone Code: X
Flooring: Ceramic Tile, Laminate, Other, Wood
Foundation: Slab
Garage Dimensions: 26X18
Home Warranty Y/N: No
Listing Terms: Cash, Conventional, FHA, VA Loan
Lot Dimensions: 0.28
Ownership: Fee Simple
Pets Allowed: Yes
Property Attached Y/N: No
Property Sub-Type: Single Family Residence
Sewer: Septic Tank
Showing Instructions: Combination Lock Box
Special Sale Provisions: None
Utilities: Other
Water: Public
Water Access Y/N: No
Zoning: R-1AA
Construction: Log,Other,Stucco

Room Sizes

Living Room: 16x14
Primary Bedroom: 14x10
Kitchen: 12x8

Neighborhood Information

Neighborhood Map

Neighborhood Hero

Neighborhood Highlights

Neighborhood Characteristics

Neighborhood Market Trend

Neighborhood Schools

Courtesy of

Agency Name: HOLLOMAN GORDON REALTY, INC.
Agency Contact: 407-296-0995
Agent Name: Ronnie Holloman

agent picture

Presented by

Agent Name: Roni Sterin
Agent Phone: 305.942.7446
Agency Title: The Keyes Company
Request Info

IDX logo

Roni Sterin
keyes.com
Agent Cell:
305.942.7446

Mortgage Calculator

%
years/fixed
yearly
yearly (est.)

Estimated Payment

$ 2,977.21 Principal & Interest $2,381.42 Property Tax $454.33 Homeowner's Insurance $141.46
Mortgage Logo

Login to My Keyes Account

Pixel


