SIGN UP Login/Register
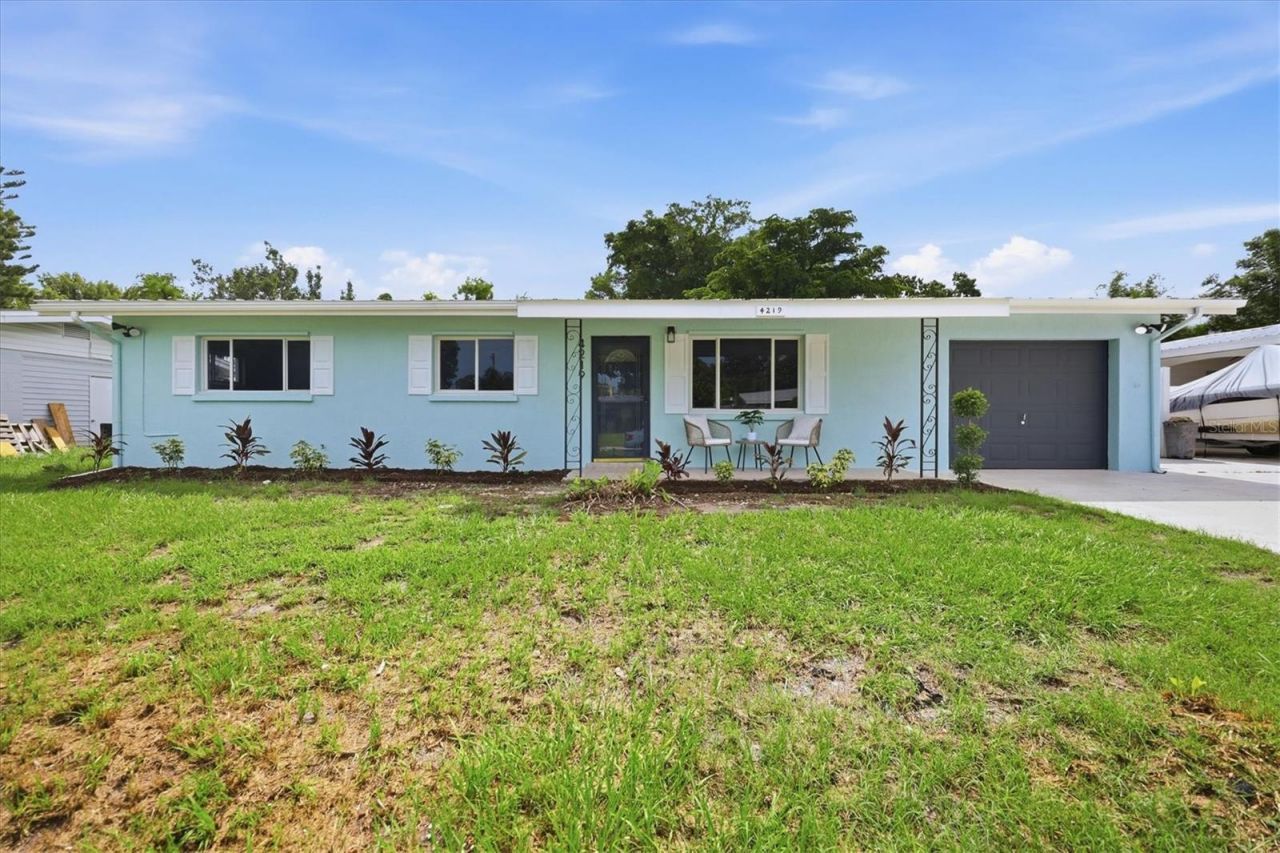
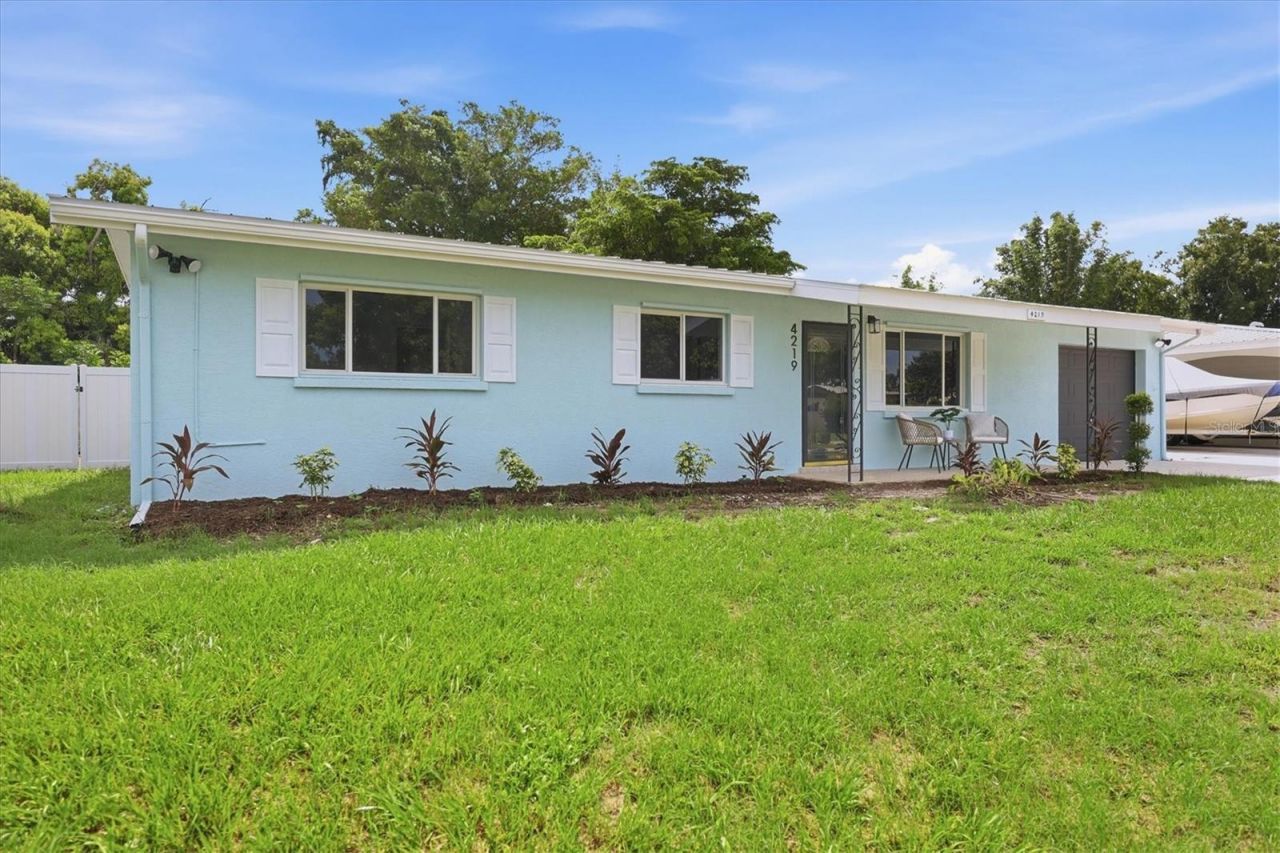
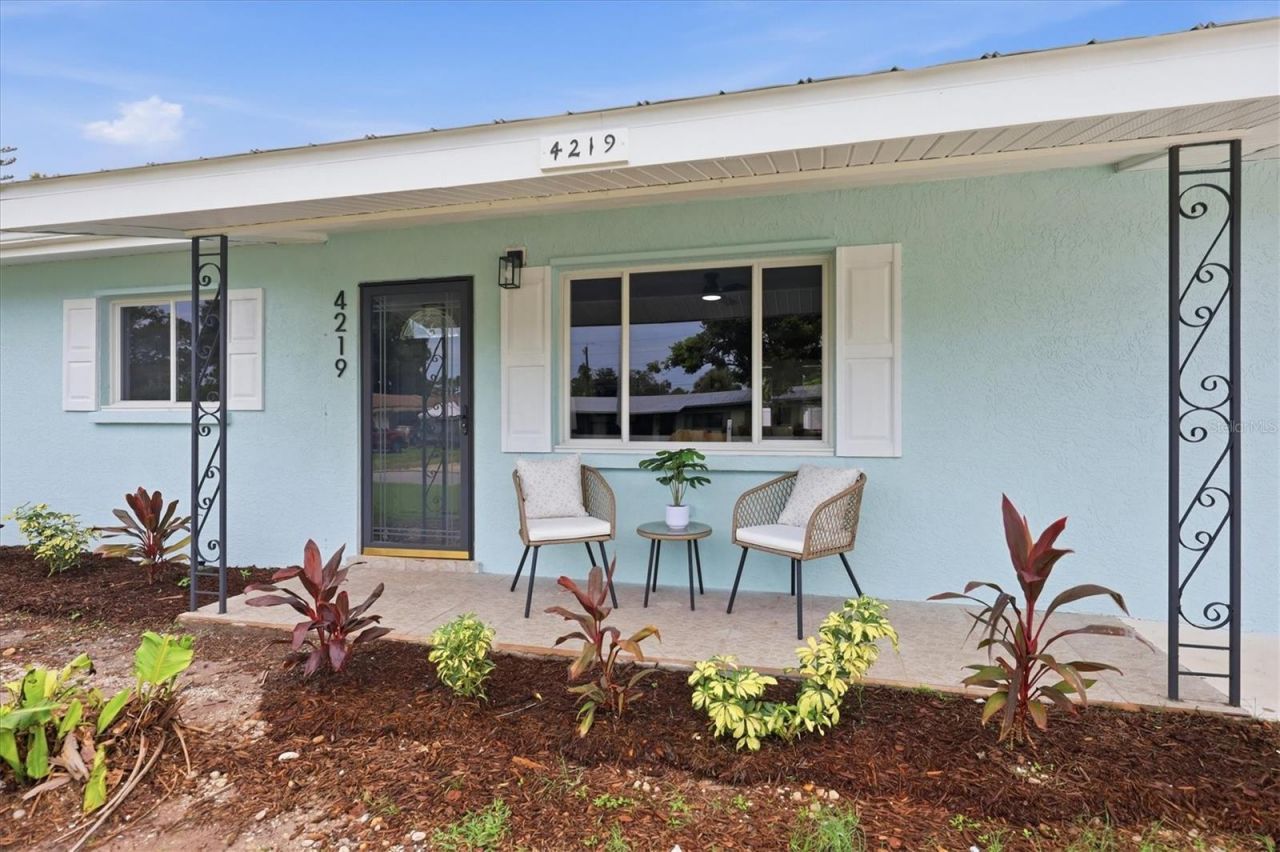
4219 Deerfield Drive, Sarasota, FL 34233 Photo

40 Photos

4219 Deerfield Drive Sarasota, FL 34233
$415,000
  • Beds
    3
  • Baths
    2 full
  • Total Square Feet
    1,400
  • Lot Size
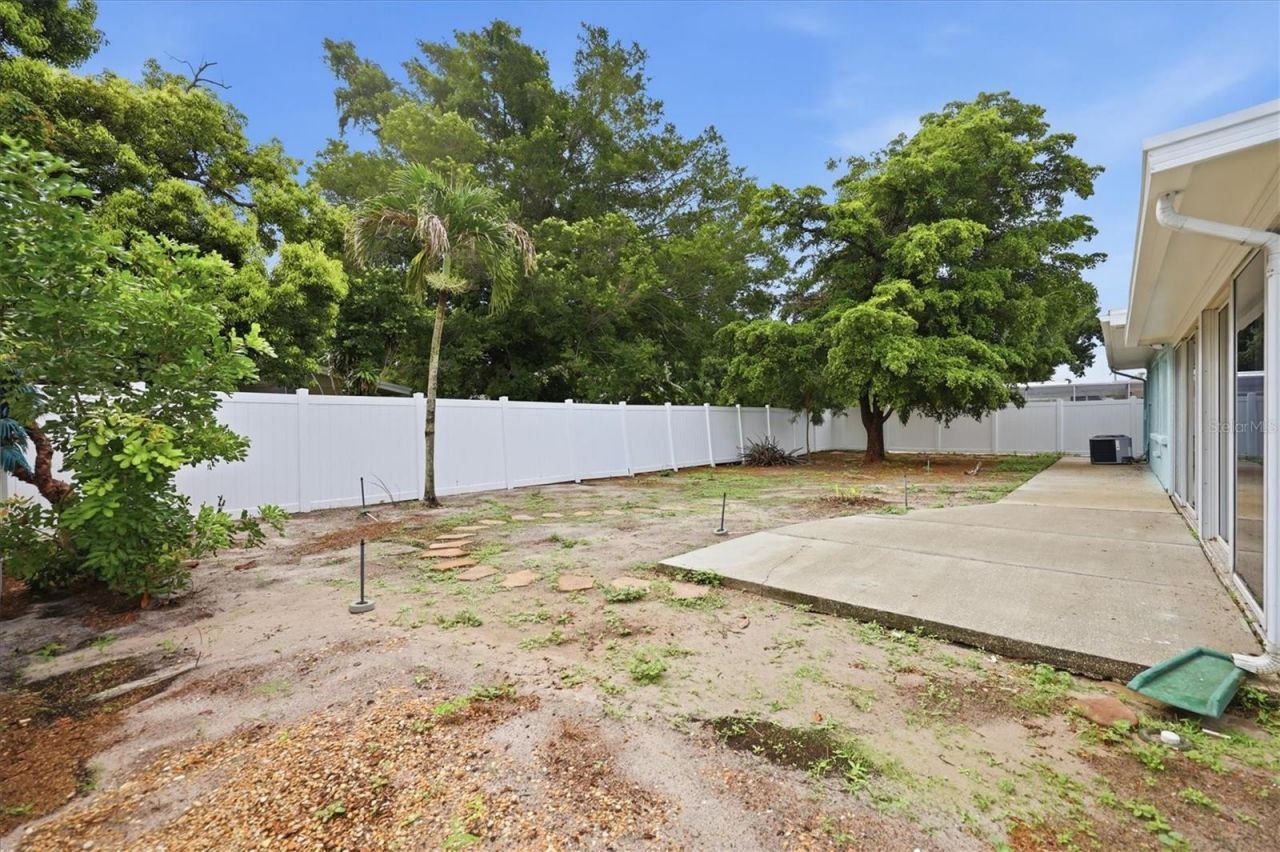
    0.17 acre(s)

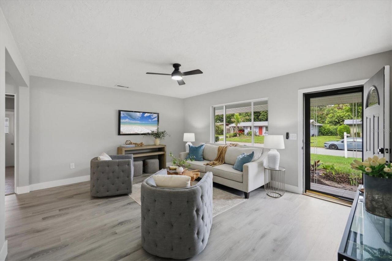
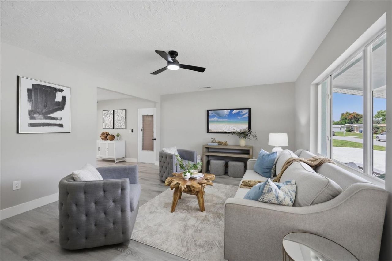
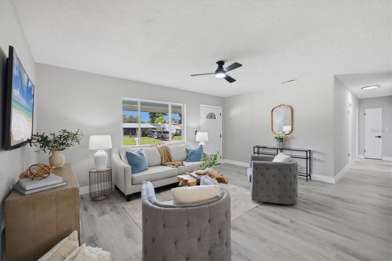
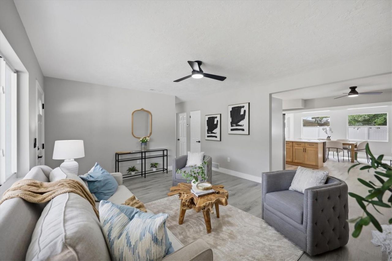
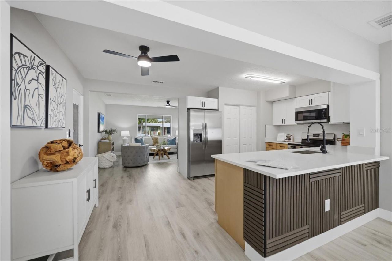
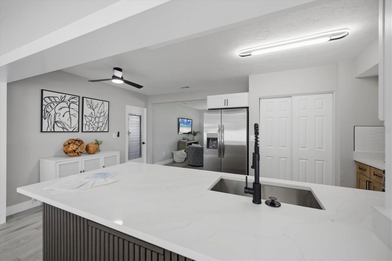
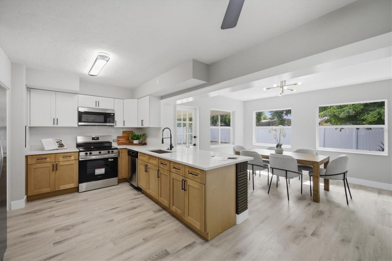
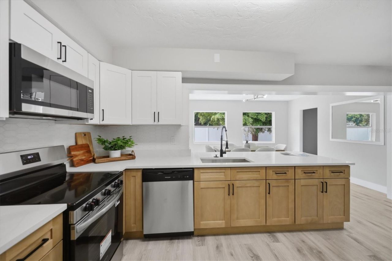
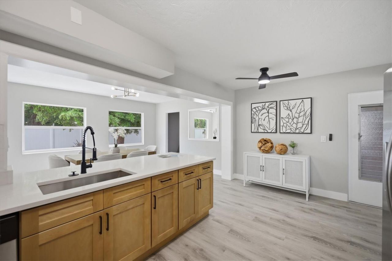
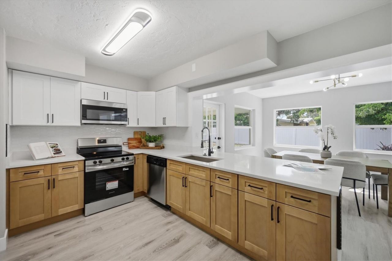
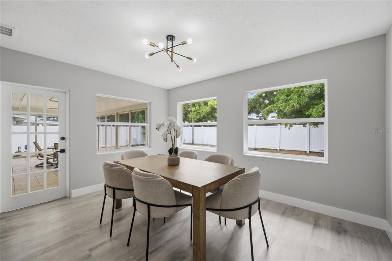
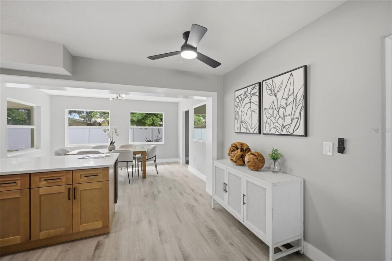
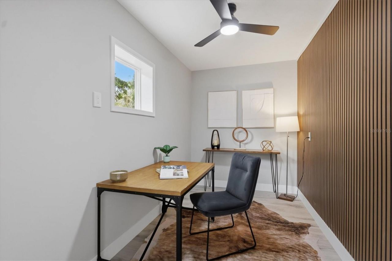
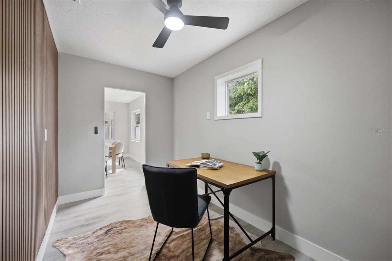
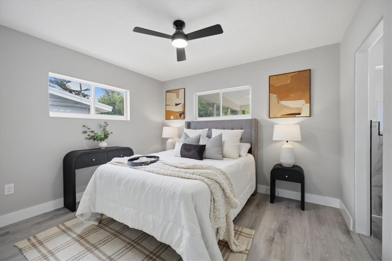
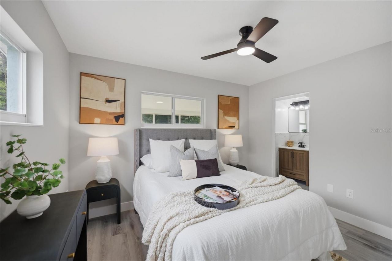
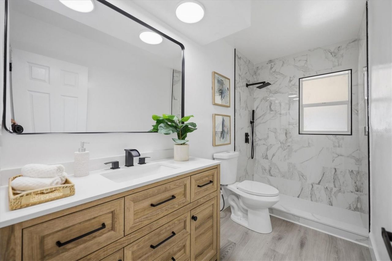
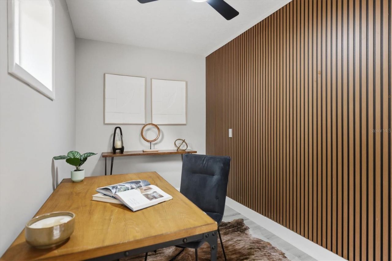
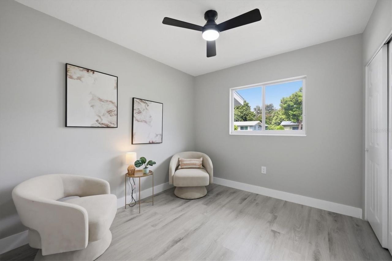
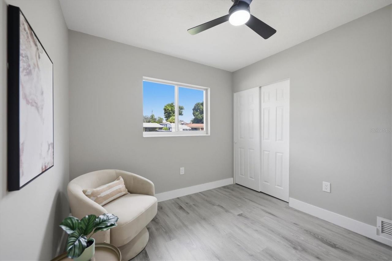
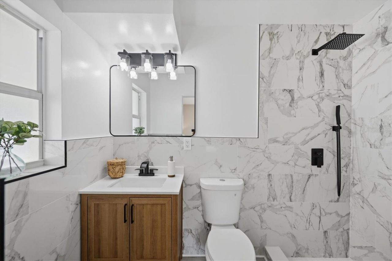
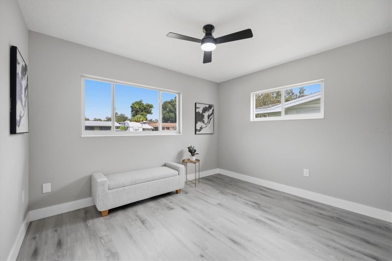
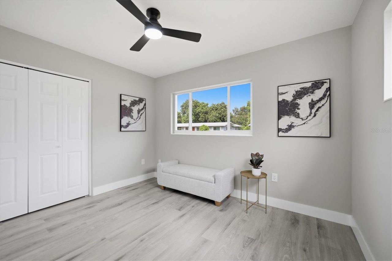
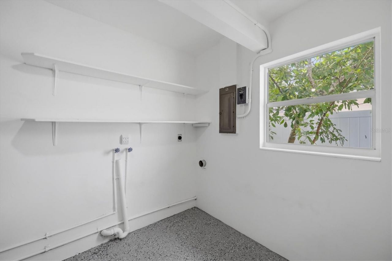
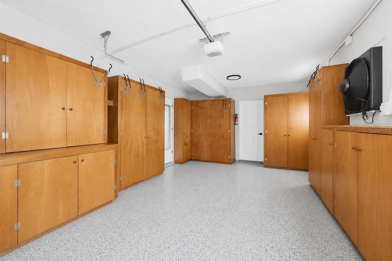
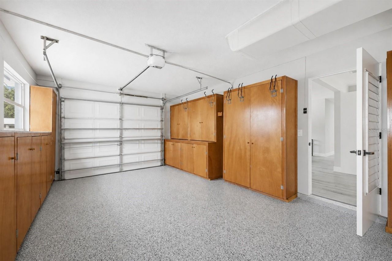
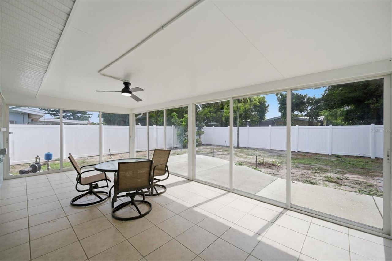
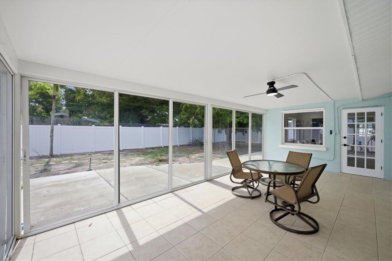
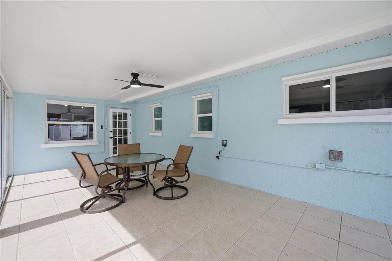
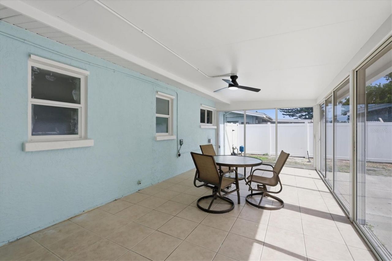
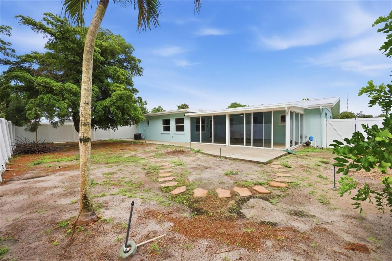
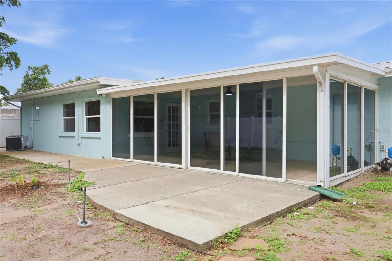
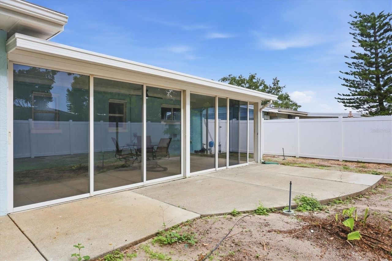
Special Interest rate available! BEAUTIFULLY RENOVATED 3-BED + OFFICE - 1,688 SQ FT OF TOTAL FINISHED SPACE!1,400 sq ft A/C living area + a 288 sq ft enclosed Florida room - room to live, work, and relax.Completely transformed and move-in ready! This South Gate Ridge home has been renovated from top to bottom with quality finishes throughout:Brand-new kitchen cabinetsNew countertopsAll-new stainless steel appliancesTwo fully renovated bathrooms with new showers and new tileNew waterproof vinyl f...

View More

Property Summary

MLS Number: TB8535723
Status: Active
Days on Market: 84
Subdivision: SOUTH GATE RIDGE
County: Sarasota
Bedrooms: 3
Total Square Feet: 1,400
Price Per Sq. Ft.: $296
Style: Ranch
New Construction: No
Waterfront: No
Property Type: Residential - Single Family
Cooling: Central Air
Garage: 1 car attached
Heating: Heat Pump
Lot Size: 0.17 Acres
Roof Type: Shingle
Stories: 1.0
Year Built: 1961
Taxes: $1,139

Featured Amenities

Open Floorplan
Solid Wood Cabinets
Walk-In Closet(s)

Property Details

Additional Rooms: Den/Library/Office, Family Room, Florida Room
Appliances: Dryer, Microwave, Range, Refrigerator, Washer
Days on Site: 84
Directions: From Siesta KeyFlorida 34242Head toward County Rd 789 Alt1.3 miUse the left 2 lanes to turn left onto Stickney Point RdPass by Firestone Complete Auto Care (on the left in 1.1 mi)1.8 miContinue onto Clark Rd Pass by 7-Eleven (on the right in 0.5 mi)1.0 mi
Exterior: Block, Stucco
Flood Zone Code: x
Flooring: Ceramic Tile
Foundation: Slab
Home Style: Ranch
Home Warranty Y/N: No
Listing Terms: Cash, Conventional, FHA, USDA Loan, VA Loan
Lot Dimensions: 0.17
Ownership: Fee Simple
Parking: Driveway, Garage Door Opener
Parking Notes: Driveway, Garage Door Opener
Property Attached Y/N: No
Property Sub-Type: Single Family Residence
Sewer: Septic Tank
Showing Instructions: Combination Lock Box
Special Sale Provisions: None
Utilities: Electricity Connected, Water Connected
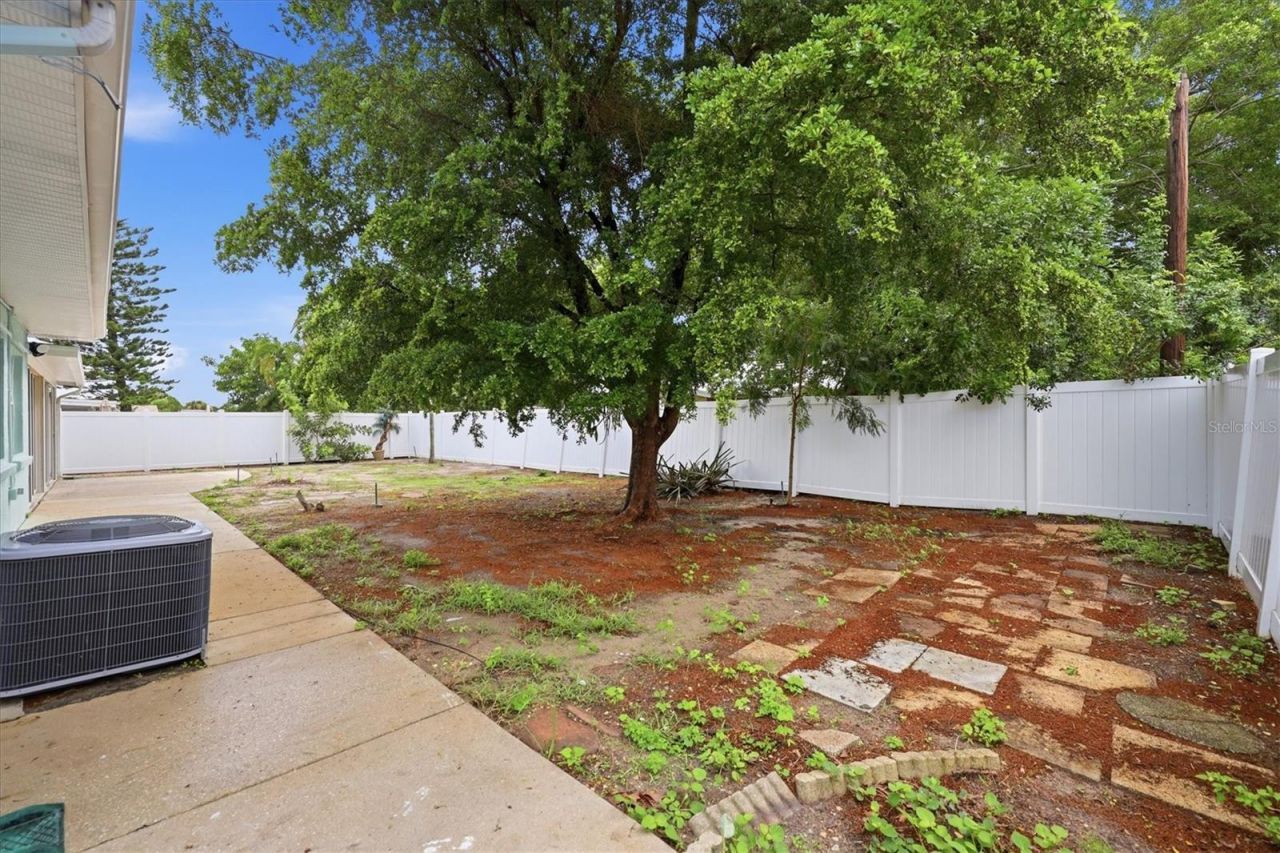
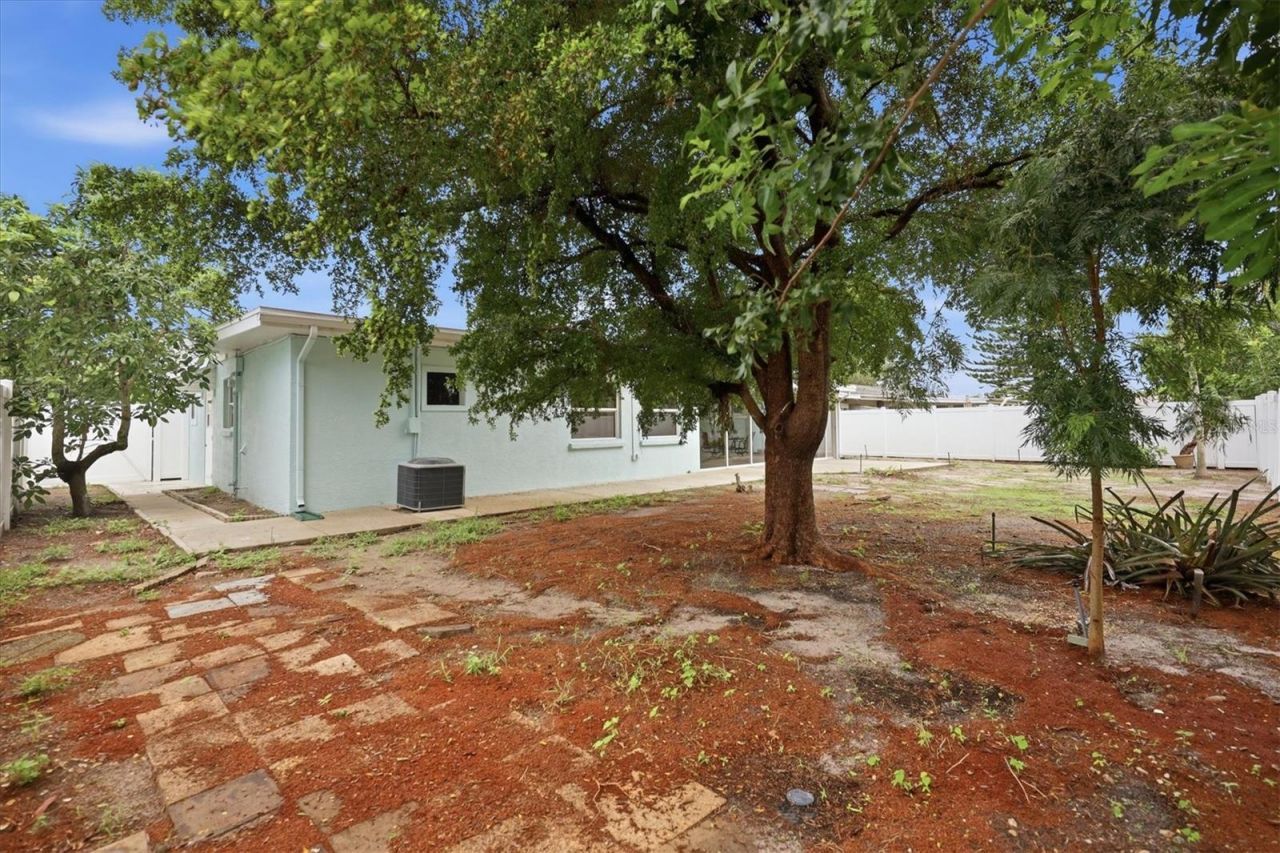
Vegetation: Fruit Trees
Water: Public
Water Access Y/N: No
Zoning: RSF3
Construction: Block,Stucco

Room Sizes

Bedroom 2: 12x10
Bedroom 3: 10x9
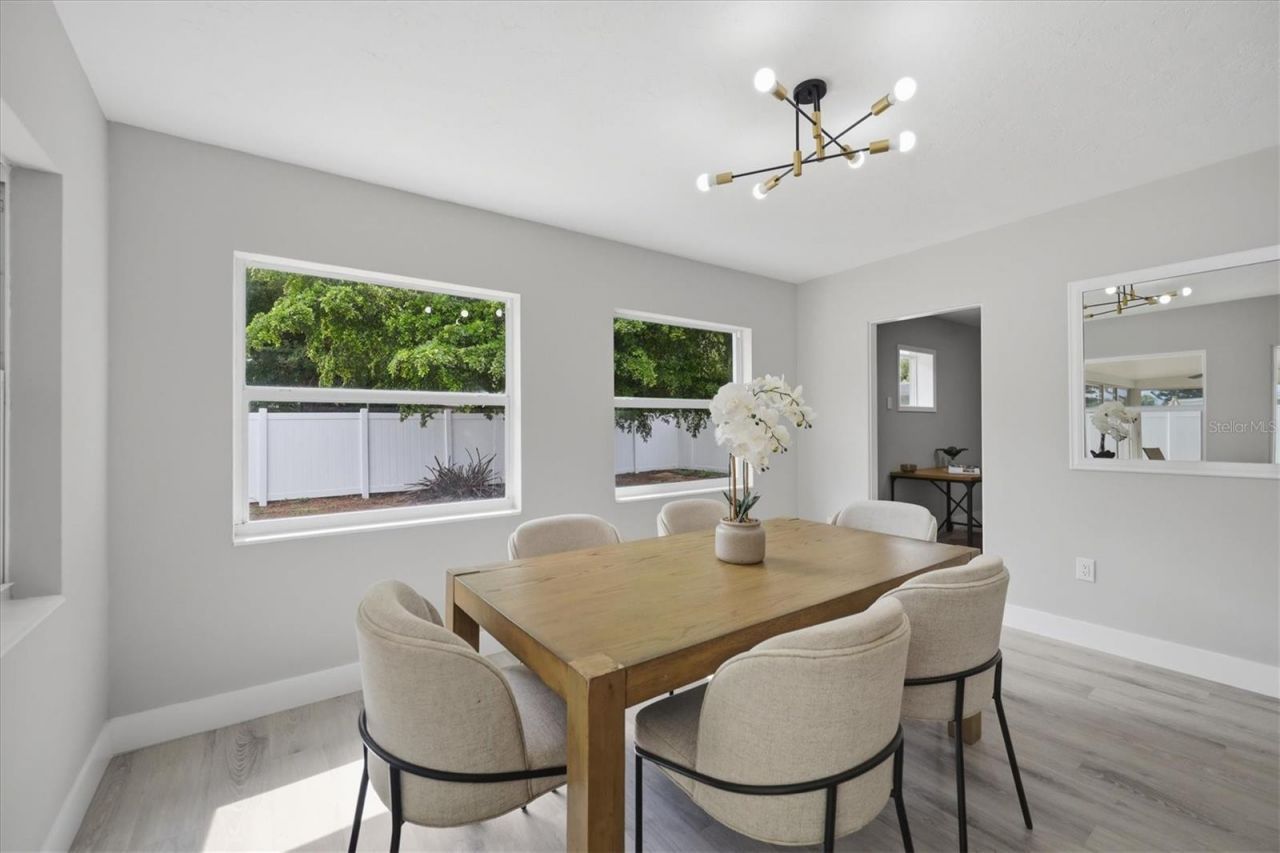
Dining Room: 10x8
Family Room: 14x11
Kitchen: 10x10
Living Room: 17x13
Primary Bedroom: 12x11
Balcony/Porch/Lanai: 12x24

Neighborhood Information

Neighborhood Map

Neighborhood Hero

Neighborhood Highlights

Neighborhood Characteristics

Neighborhood Market Trend

Neighborhood Schools

Courtesy of

Agency Name: WRA BUSINESS & REAL ESTATE
Agency Contact: 407-512-1008
Agent Name: Camila McGettrick

agent picture

Presented by

Agent Name: Roni Sterin
Agent Phone: 305.942.7446
Agency Title: The Keyes Company
Request Info

IDX logo

Roni Sterin
keyes.com
Agent Cell:
305.942.7446

Mortgage Calculator

%
years/fixed
yearly
yearly (est.)

Estimated Payment

$ 2,253.67 Principal & Interest $2,037.71 Property Tax $94.92 Homeowner's Insurance $121.04
Mortgage Logo

Login to My Keyes Account


