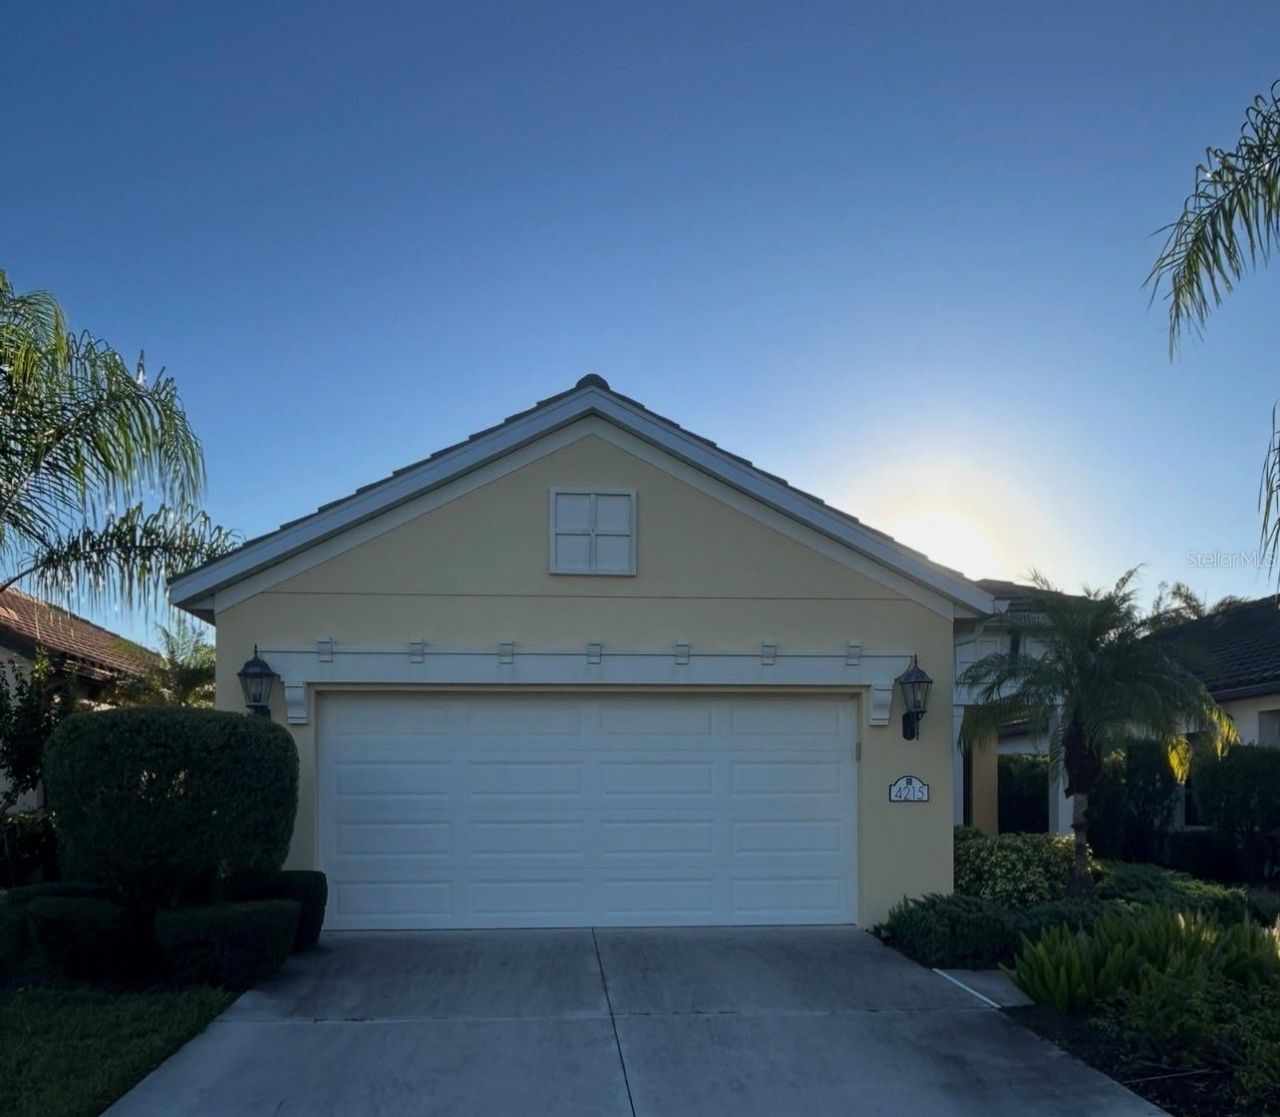
4215 Azurite Way Bradenton, FL 34211
-
Beds3
-
Baths2 full
-
Total Square Feet1,677
-
Lot Size0.13 acre(s)
Patriot floorplan
Property Summary
MLS Number: A4710168
Status: Pending
Days on Market: 6
Subdivision: INDIGO
County: Manatee
Bedrooms: 3
Total Square Feet: 1,677
Price Per Sq. Ft.: $256
Style: Florida
New Construction: No
Waterfront: No
Property Type: Residential - Single Family
Cooling: Central Air
Heating: Natural Gas
Lot Size: 0.13 Acres
Roof Type: Tile
Stories: 1.0
Year Built: 2016
Taxes: $3,213
HOA Y/N: Yes
Featured Amenities
Eat-in Kitchen
Open Floorplan
Stone Counters
Thermostat
Tray Ceiling(s)
Walk-In Closet(s)
Window Treatments
Clubhouse
Fence Restrictions
Fitness Center
Gated
Maintenance
Pickleball Court(s)
Playground
Pool
Recreation Facilities
Spa/Hot Tub
Vehicle Restrictions
Property Details
Additional Rooms: Den/Library/Office
Appliances: Dishwasher, Disposal, Dryer, Exhaust Fan, Freezer, Gas Water Heater, Ice Maker, Microwave, Range, Refrigerator, Washer, Water Filtration System
Builder: Neal Communities
Community Features: Clubhouse, Community Mailbox, Fitness Center, Gated Community - No Guard, Golf Carts OK, Irrigation-Reclaimed Water, Playground, Pool, Sidewalks
Days on Site: 6
Directions: Aquamarine Way to Azurite Way
Energy Efficient: Appliances, Construction, Doors, HVAC
Exterior: Block
Outdoor Features: Hurricane Shutters, Lighting, Rain Gutters, Sidewalk
Flood Zone Code: X
Flooring: Carpet, Ceramic Tile
Foundation: Slab
Garage Dimensions: 20X20
Home Style: Florida
Home Warranty Y/N: No
Hot Tub: Yes
Listing Terms: Cash, Conventional, VA Loan
Lot Dimensions: 0.13
Model: Patriot
Other Equipment: Irrigation Equipment, Smart Thermostat
Ownership: Fee Simple
Parking: Driveway, Garage Door Opener, Ground Level
Parking Notes: Driveway, Garage Door Opener, Ground Level
Patio/Porch: Covered, Porch, Rear Porch
Pets Allowed: Cats OK, Dogs OK
Pets Restrictions: Per HOA Rules & Regs
Property Attached Y/N: No
Property Sub-Type: Single Family Residence
Security: Gated Community
Sewer: Public Sewer
Showing Instructions: Gate Code Required, Listing Agent Must Accompany
Special Sale Provisions: None
Utilities: Cable Connected, Electricity Connected, Natural Gas Connected, Sewer Connected, Underground Utilities, Water Connected
Vegetation: Mature Landscaping, Trees/Landscaped
Water: Public
Water Access Y/N: No
Water View: Lake
Windows: ENERGY STAR Qualified Windows, Window Treatments
Zoning: PDR
Construction: Block
Room Sizes
Foyer: 5x10
Den: 10x14
Great Room: 13x17
Kitchen: 9x12
Dinette: 11x15
Primary Bedroom: 13x17
Bedroom 2: 10x11
Bedroom 3: 10x10
Balcony/Porch/Lanai: 9x15
Local Schools
High School: Lakewood Ranch High
Middle School: Dr Mona Jain Middle
Elementary School: Gullett Elementary
Neighborhood Information
Courtesy of
Agency Name: FINE PROPERTIES
Agency Contact: 941-782-0000
Agent Name: Alex Joseph

Presented by
Agent Name: Roni Sterin
Agent Phone: 305.942.7446
Agency Title: The Keyes Company
Request Info

Roni Sterin
keyes.com
Agent Cell:
305.942.7446
Mortgage Calculator
Share by Email
Send an email with a link to
4215 Azurite Way , Bradenton, FL 34211.
Email 4215 Azurite Way , Bradenton, FL 34211
Print This Listing
Select a format below, new window will open and will prompt you to print.


