SIGN UP Login/Register
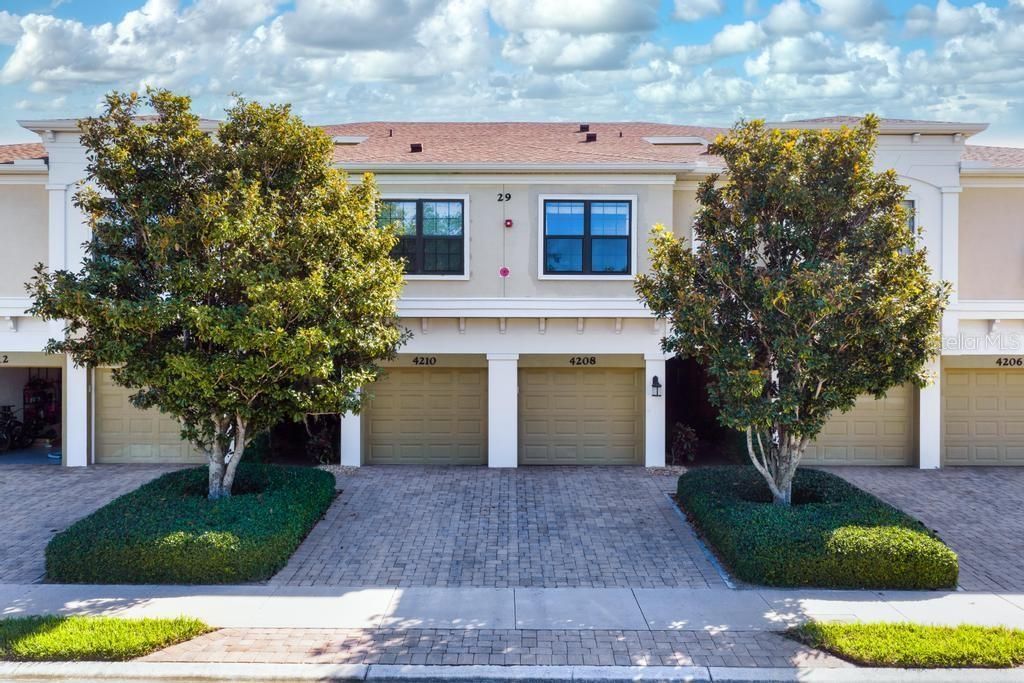
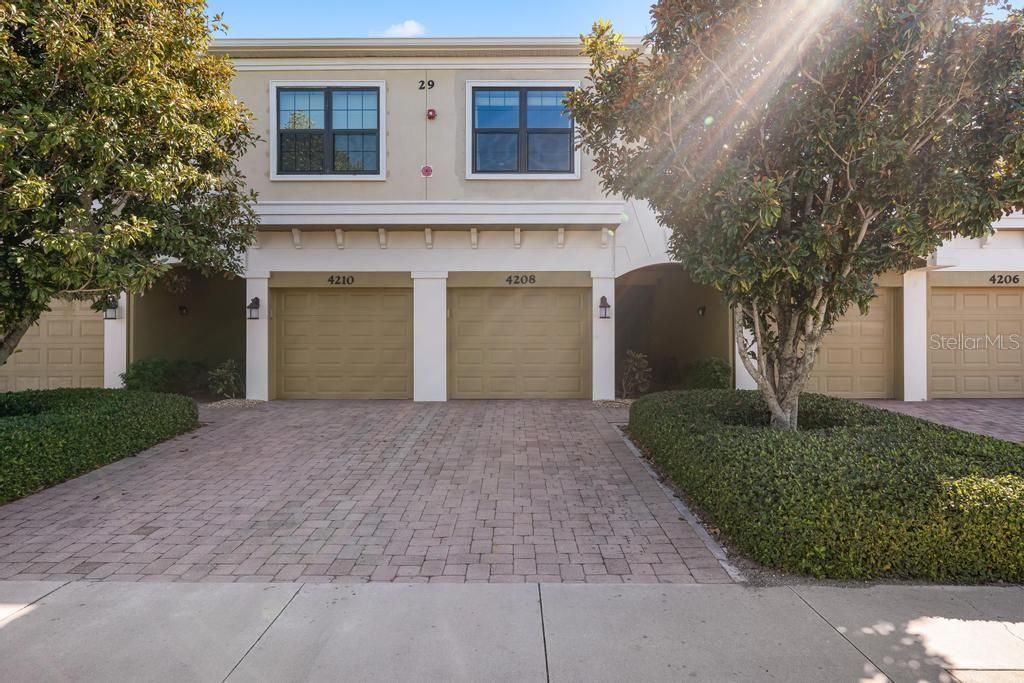
4208 Overture Circle , Unit 502, Bradenton, FL 34209 Photo
New
4208 Overture Circle , Unit 502, Bradenton, FL 34209 Photo
New
4208 Overture Circle , Unit 502, Bradenton, FL 34209 Photo

49 Photos

4208 Overture Circle , 502 Bradenton, FL 34209
$344,000
  • Beds
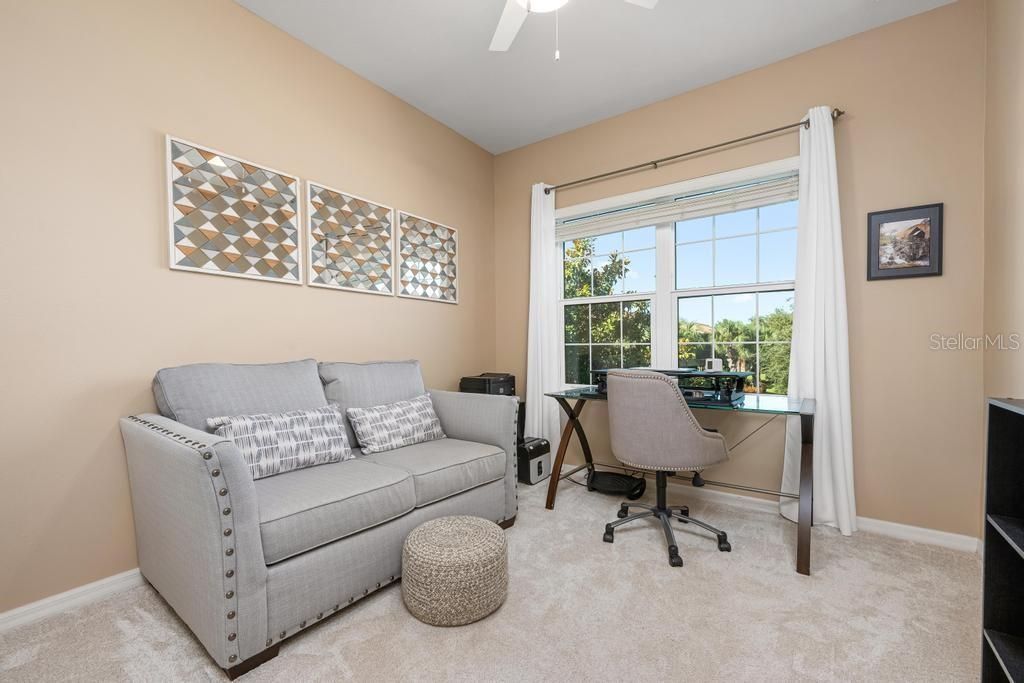
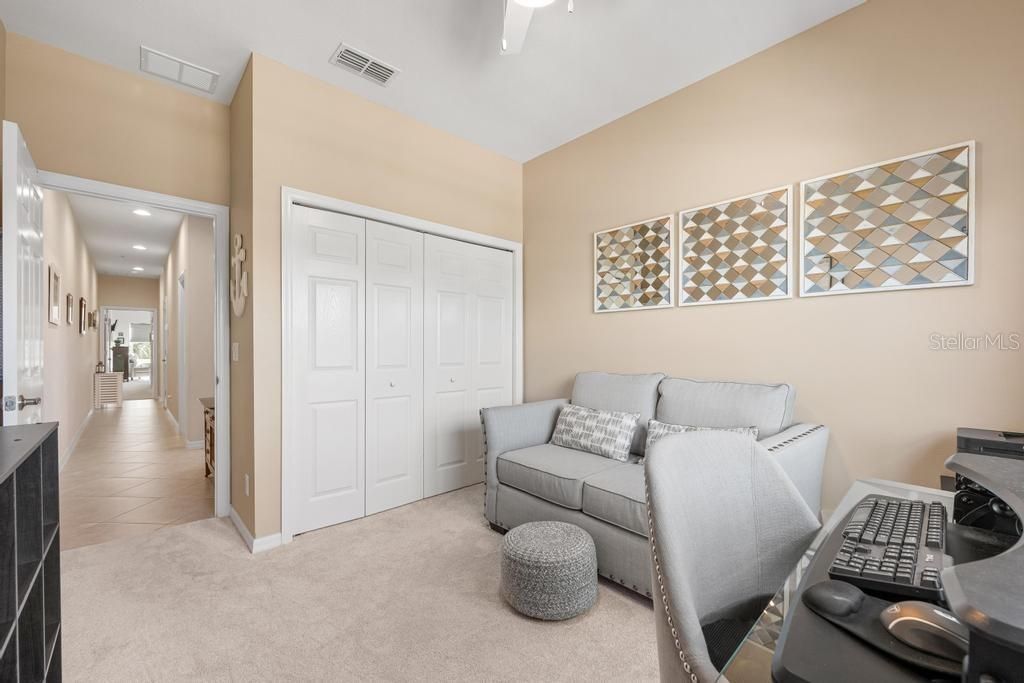
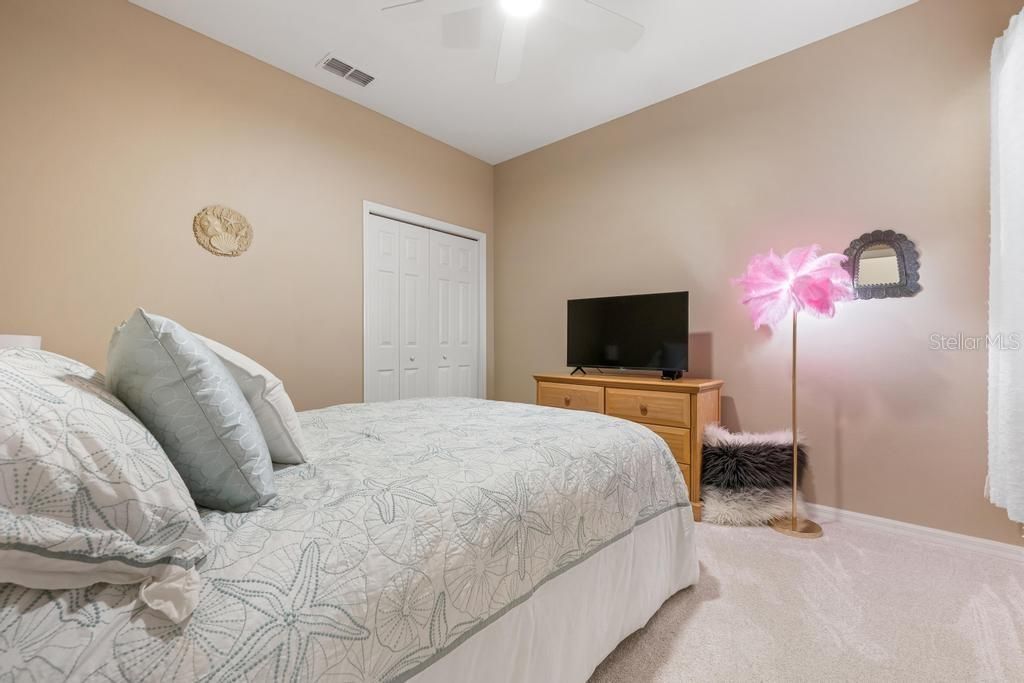
    3
  • Baths
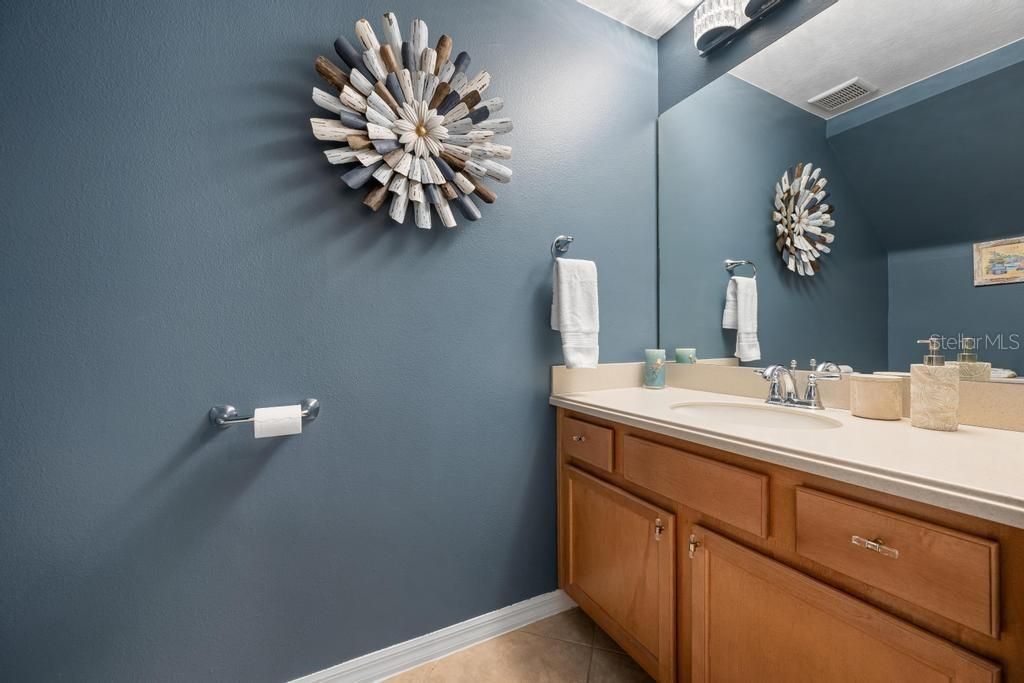
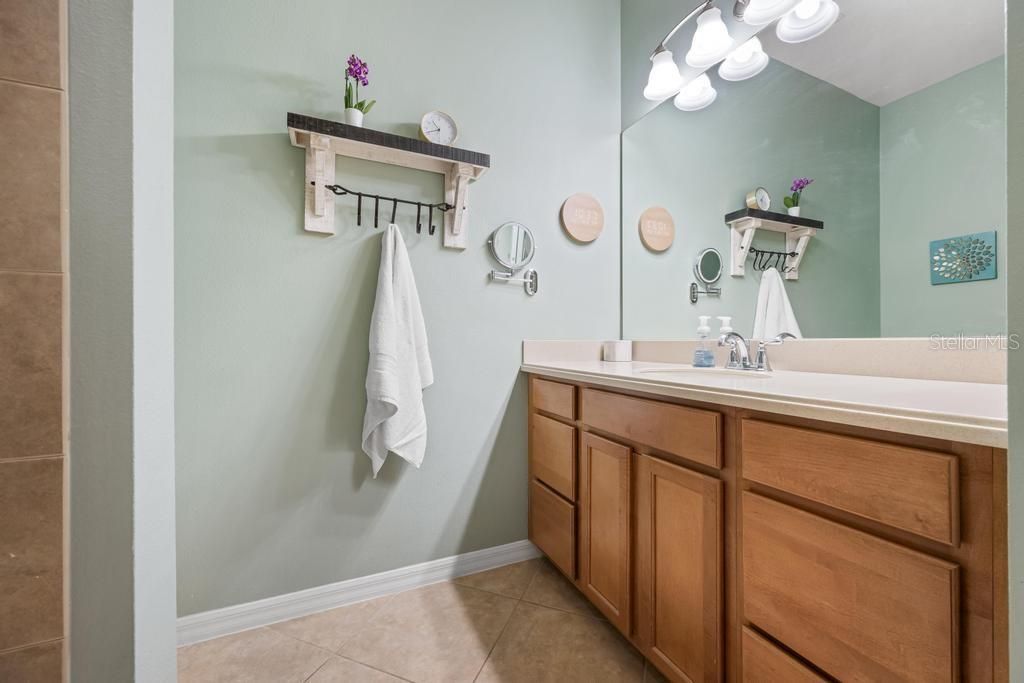
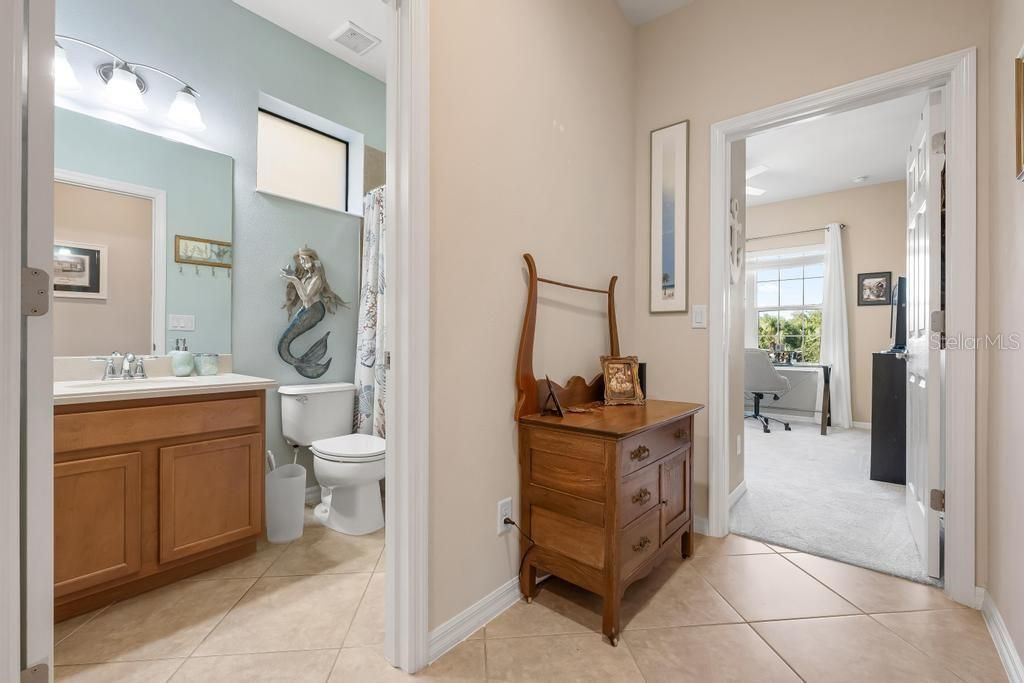
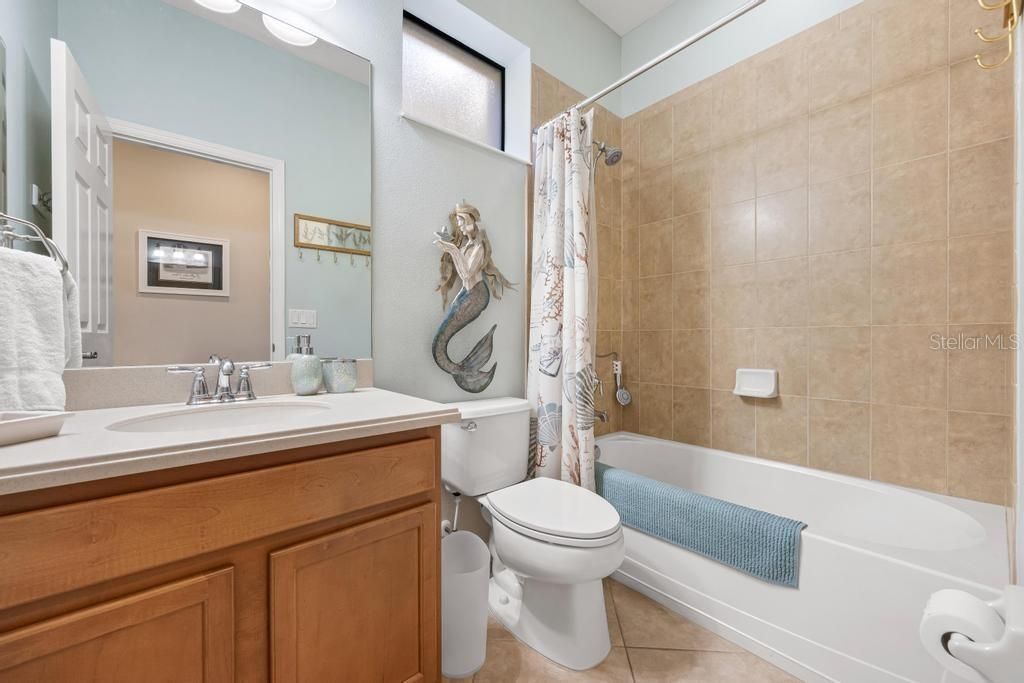
    2 full 1 partial
  • Total Square Feet
    1,520

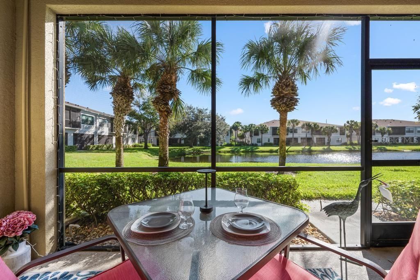
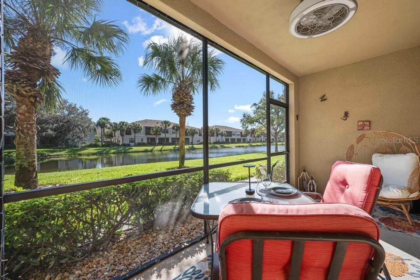
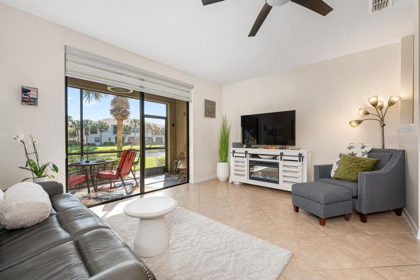
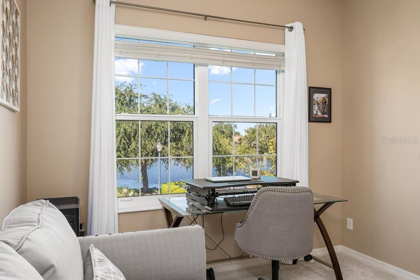
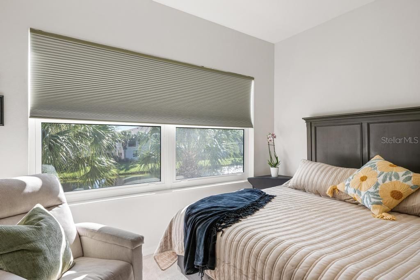
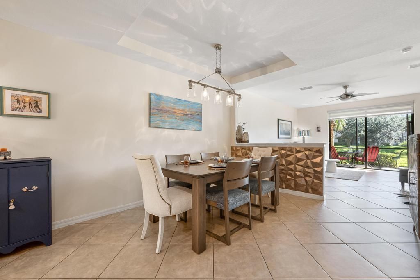
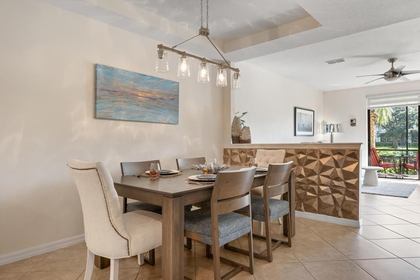
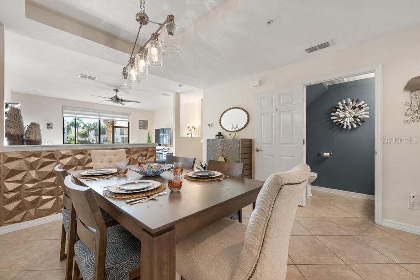
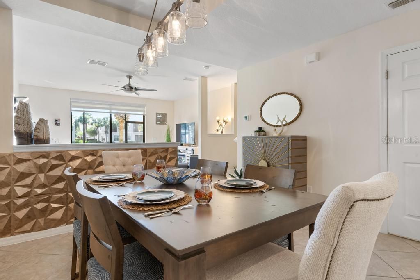
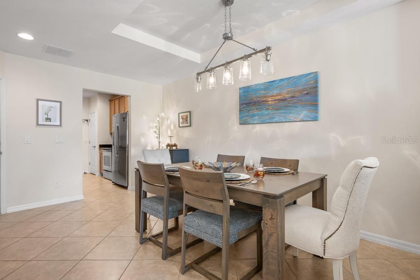
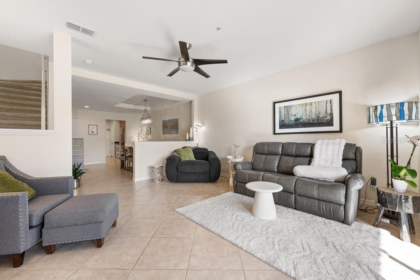
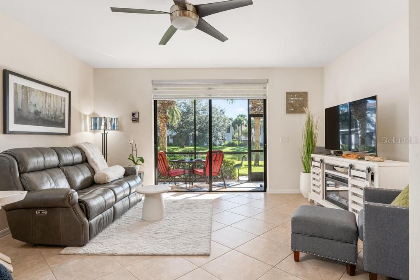
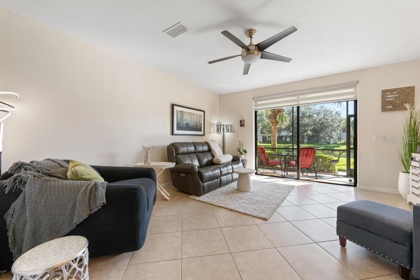
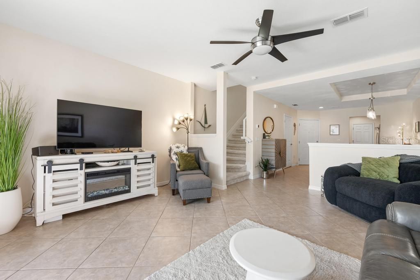
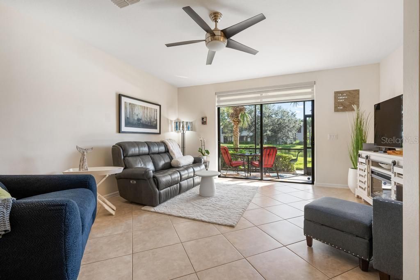
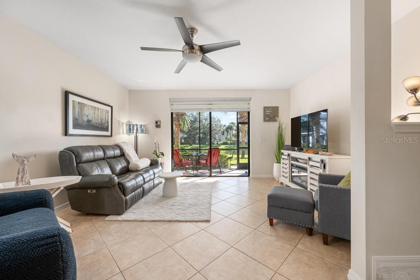
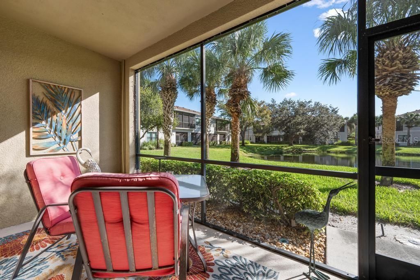
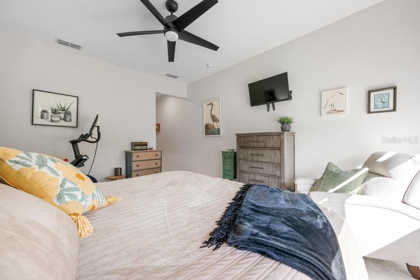
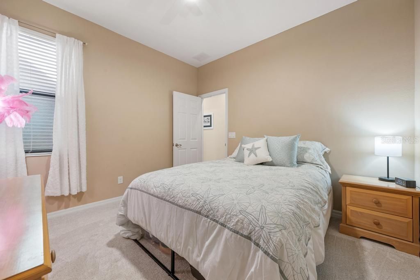
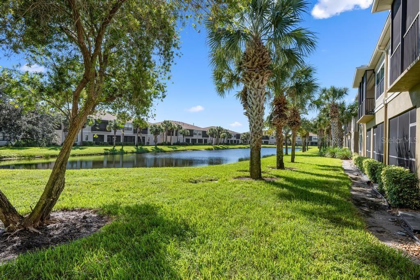
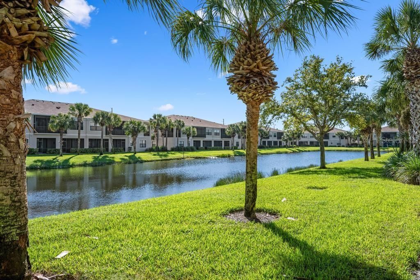
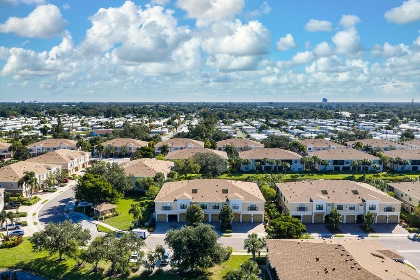
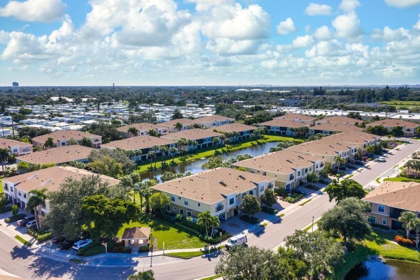
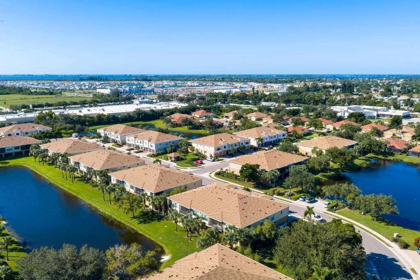
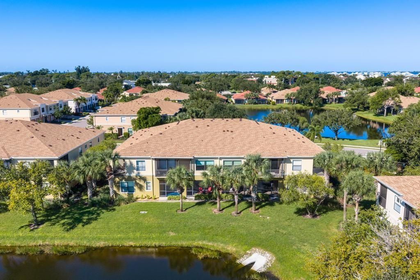
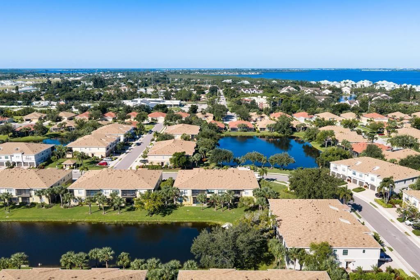
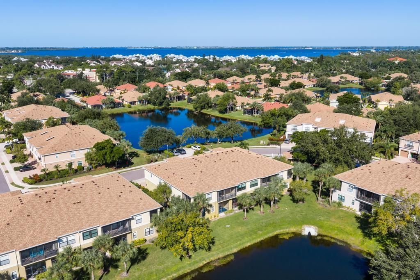
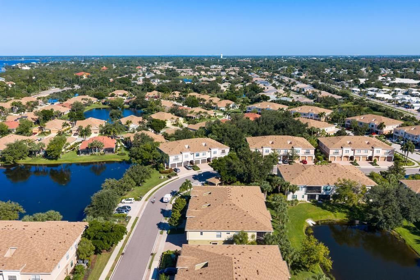
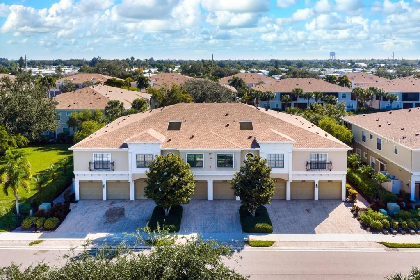
A DIFFERENT PERSPECTIVE ON LIVING IN PALMA SOLA TRACE.When you have choices, the setting makes all the difference. Positioned in one of the community's distinctive waterfront locations, this three-bedroom, two-and-a-half-bath residence enjoys something only a handful of homes in Palma Sola Trace offers: water views from both the front and back of the home. With water visible from the living and dining areas and two of the three bedrooms, there's a wonderful sense of openness and privacy that mak...

View More

Property Summary

MLS Number: A4710486
Status: Active
Days on Market: 5
Subdivision: PALMA SOLA TRACE
County: Manatee
Bedrooms: 3
Total Square Feet: 1,520
Price Per Sq. Ft.: $226
New Construction: No
Waterfront: No
Property Type: Residential - Condominium
Cooling: Central Air
Garage: 1 car attached
Heating: Central, Electric
Roof Type: Shingle
Stories: 2.0
Year Built: 2011
Taxes: $5,729
HOA Y/N: Yes

Featured Amenities

Ceiling Fans(s)
Living Room/Dining Room Combo
PrimaryBedroom Upstairs
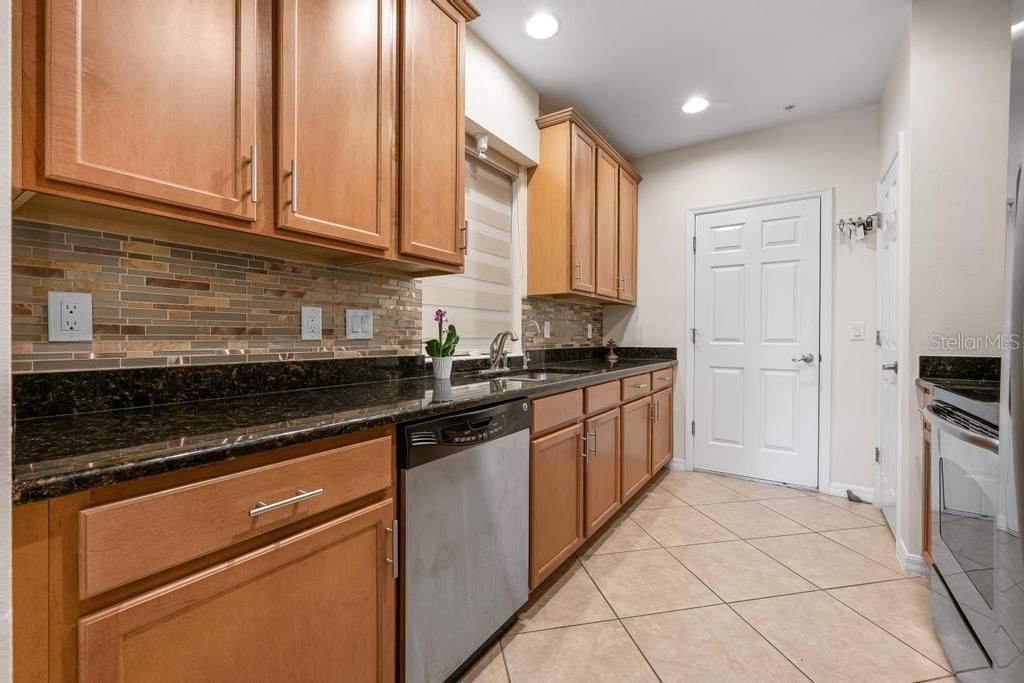
Solid Surface Counters
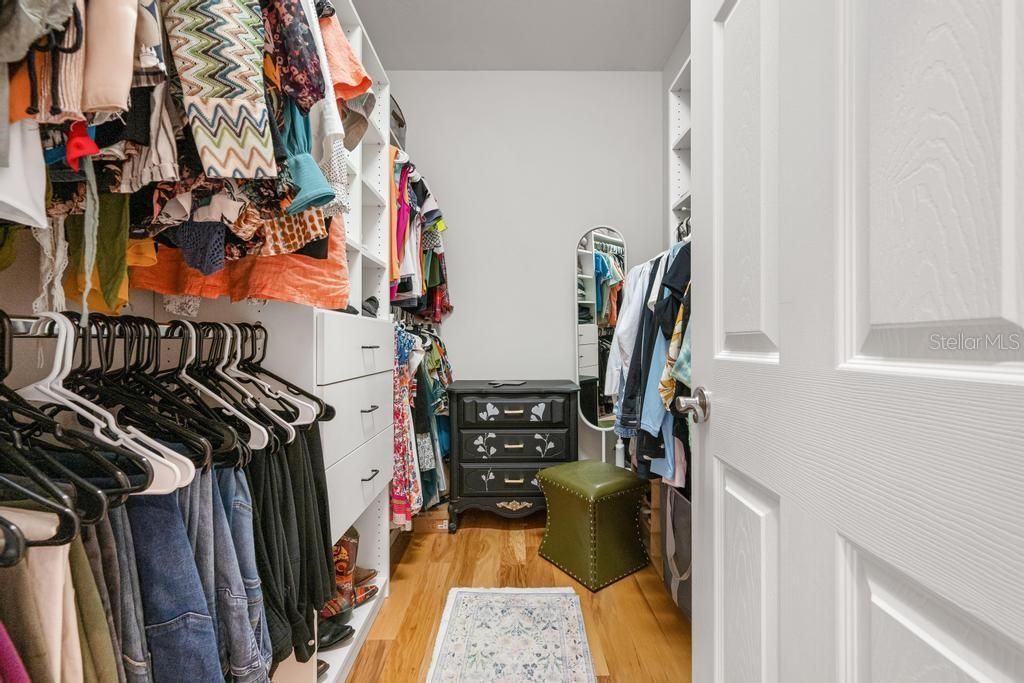
Walk-In Closet(s)
Window Treatments

Property Details

Appliances: Dishwasher, Disposal, Dryer, Electric Water Heater, Kitchen Reverse Osmosis System, Microwave, Other, Range, Refrigerator, Washer
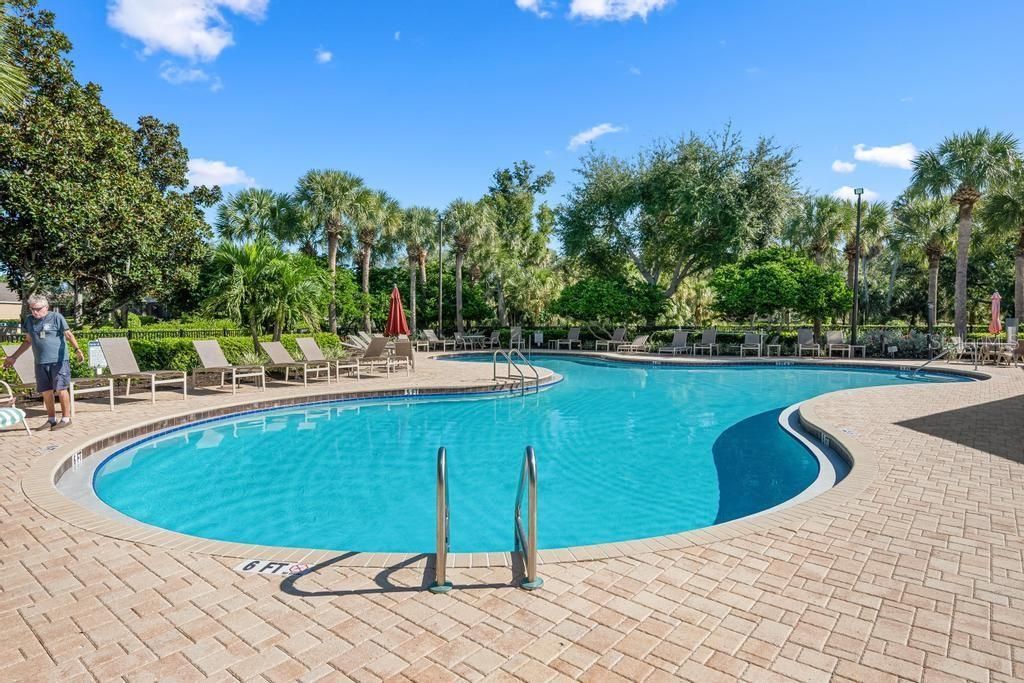
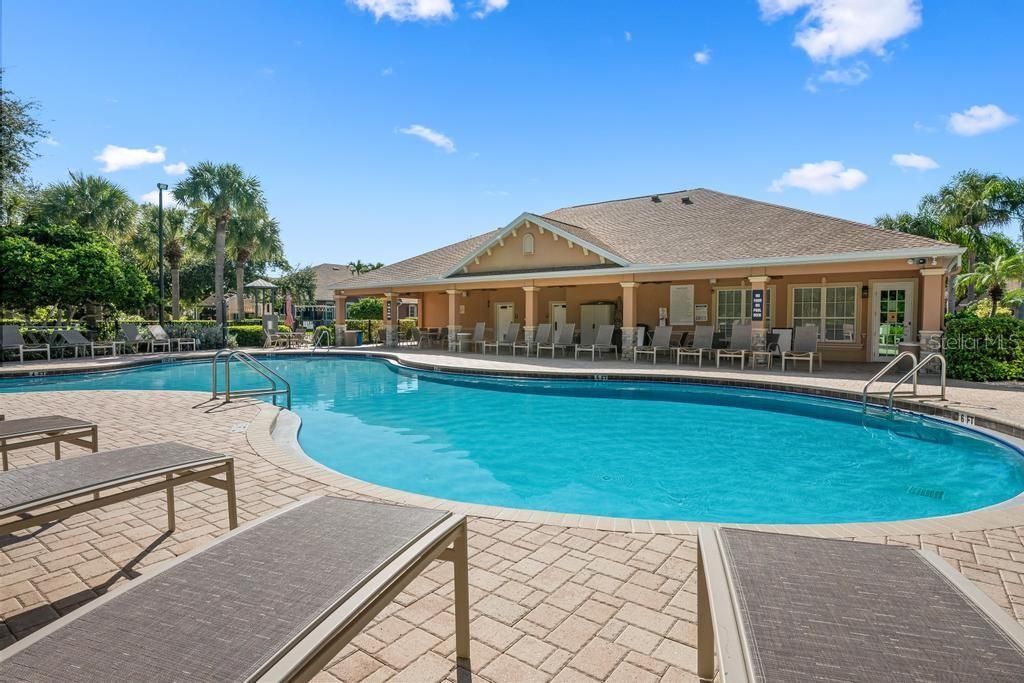
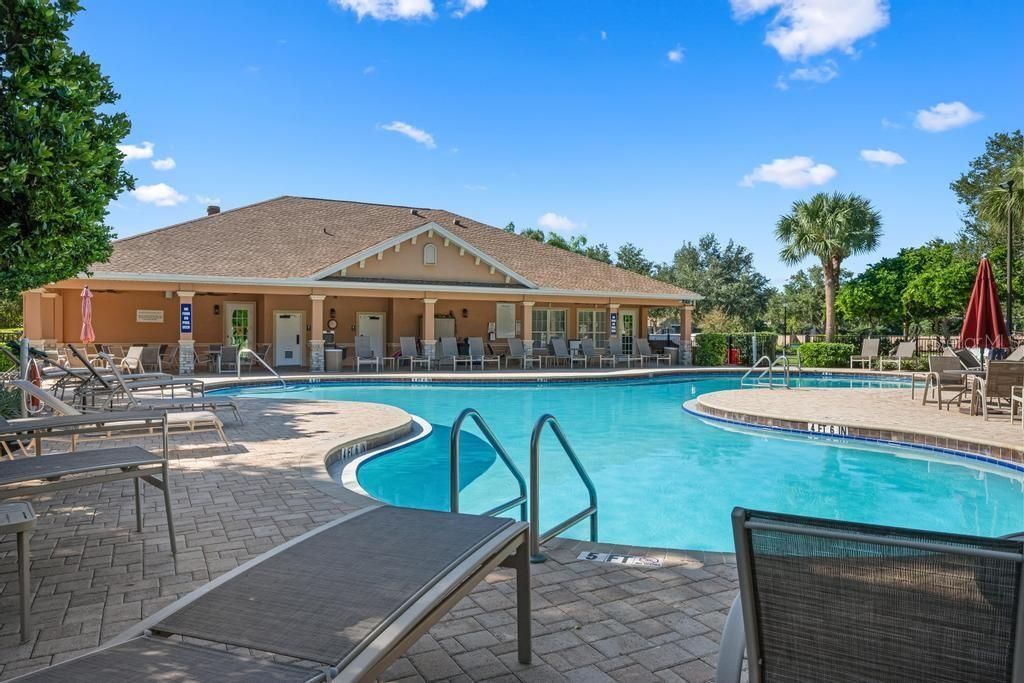
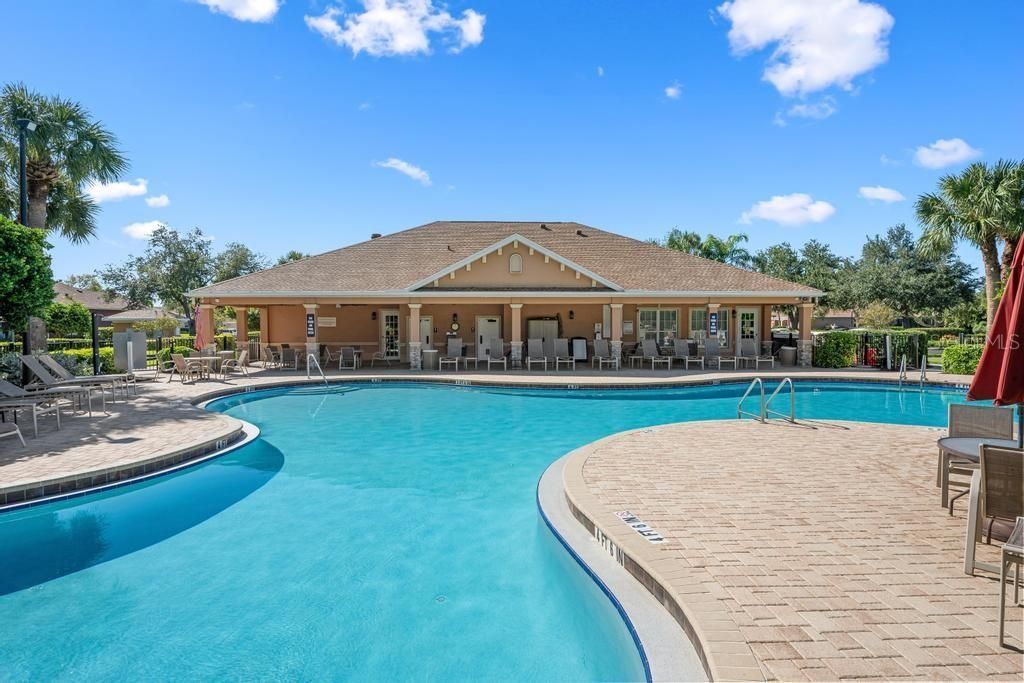
Community Features: Clubhouse, Community Mailbox, Deed Restrictions, Fitness Center, Playground, Pool, Sidewalks
Condo Fee: $1394/ Quarterly
Days on Site: 5
Directions: Take either Manatee or Cortez to 75th Street West. Turn east on Penny Lane, right on Bridlecrest Ln, left on Skybird Rd, then left on Overture Cir. Unit on your right, park in driveway or across the street in guest parking.
Exterior: Block, Stucco
Outdoor Features: Lighting, Sidewalk
Flood Zone Code: X
Flooring: Carpet, Ceramic Tile
Foundation: Slab
Home Warranty Y/N: No
Listing Terms: Cash, Conventional
Number of Pets: 2
Ownership: Condominium
Parking: Driveway, Garage Door Opener
Parking Notes: Driveway, Garage Door Opener
Patio/Porch: Patio, Rear Porch, Screened
Pets Allowed: Yes
Pets Restrictions: Please see community docs for information on pet restrictions/guidelines
Pets Size: Extra Large (101+ Lbs.)
Pets Weight (Max): 100
Property Attached Y/N: No
Property Sub-Type: Condominium
Sewer: Public Sewer
Showing Instructions: Appointment Only, ShowingTime
Special Sale Provisions: None
Utilities: Cable Connected, Electricity Connected, Fiber Optics, Public, Water Connected
Water: Public
Water Access Y/N: No
Water View: Pond
Zoning: PDP
Construction: Block,Stucco

Room Sizes

Living Room: 16x15
Dining Room: 16x11
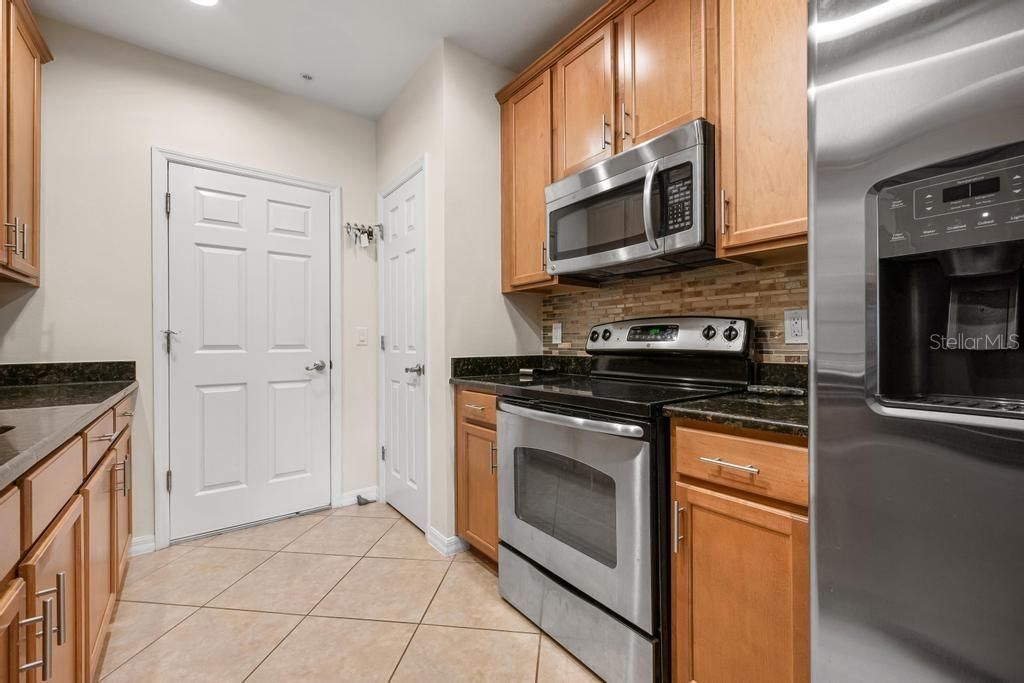
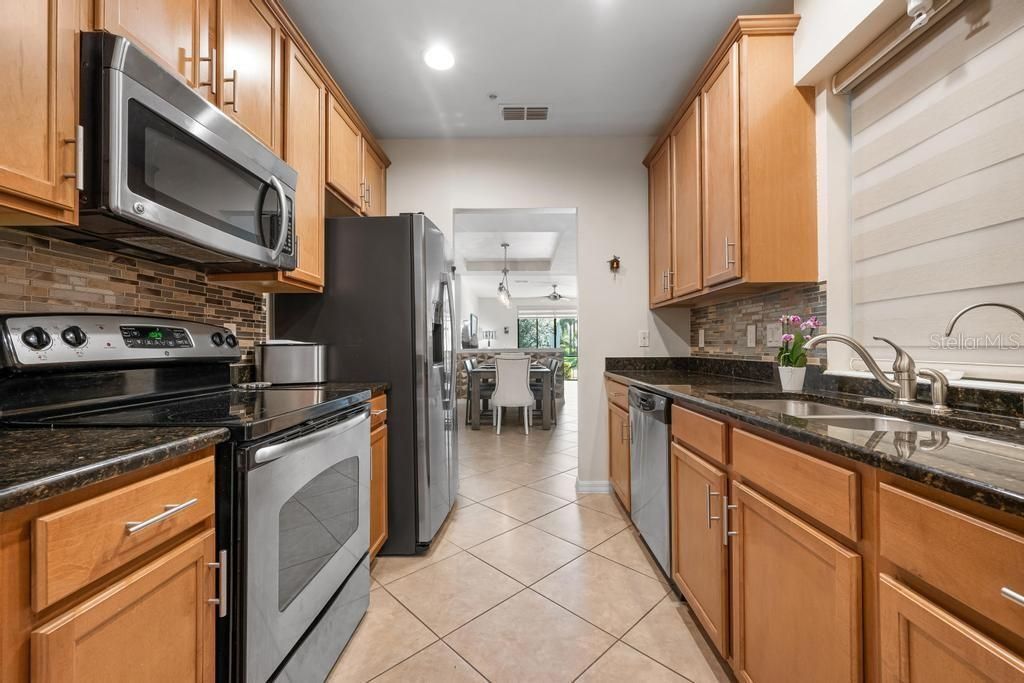
Kitchen: 8x12
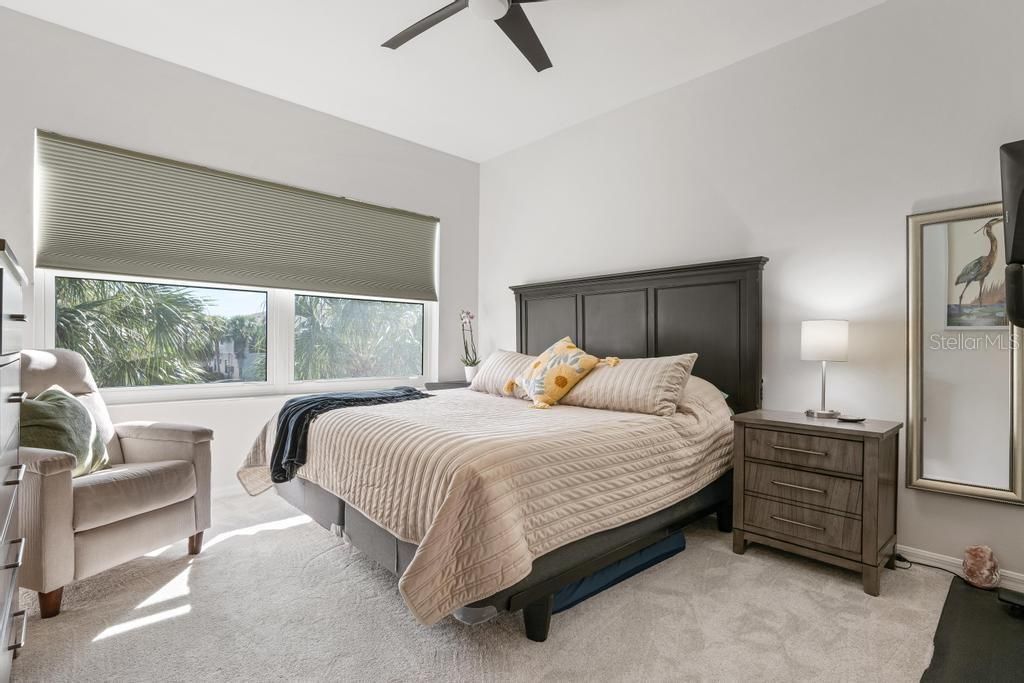
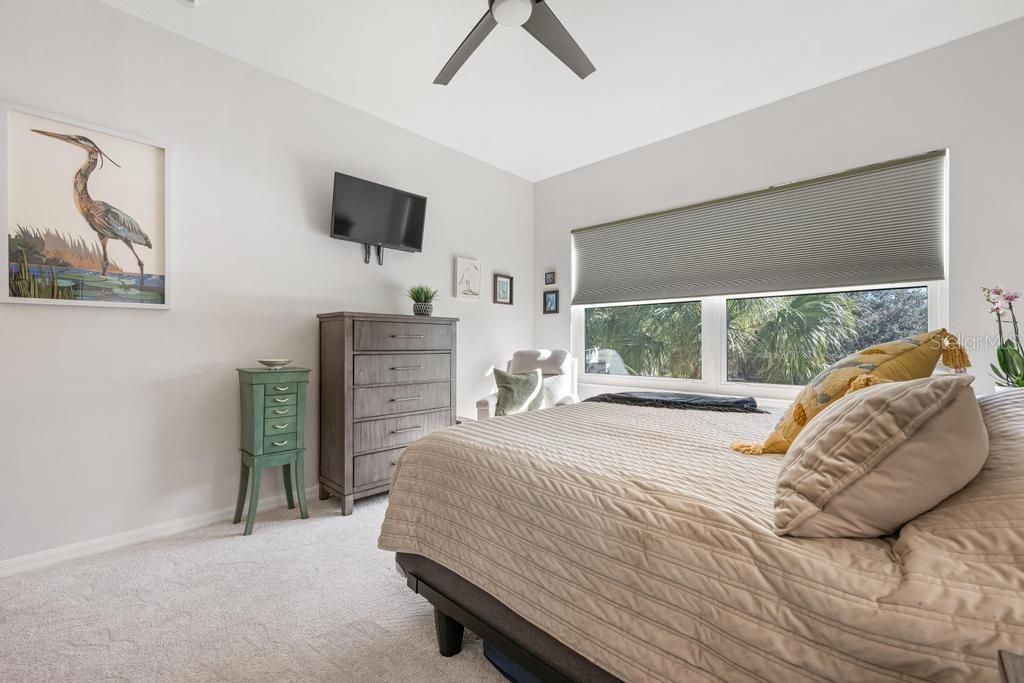
Primary Bedroom: 15x12
Bedroom 2: 11x11
Bedroom 3: 11x10
Balcony/Porch/Lanai: 15x8

Local Schools

High School: Bayshore High
Middle School: W.D. Sugg Middle
Elementary School: Sea Breeze Elementary

Neighborhood Information

Neighborhood Map

Neighborhood Hero

Neighborhood Highlights

Neighborhood Characteristics

Neighborhood Market Trend

Neighborhood Schools

Courtesy of

Agency Name: MICHAEL SAUNDERS & COMPANY
Agency Contact: 941-896-9981
Agent Name: Kathy Harman

agent picture

Presented by

Agent Name: Roni Sterin
Agent Phone: 305.942.7446
Agency Title: The Keyes Company
Request Info

IDX logo

Roni Sterin
keyes.com
Agent Cell:
305.942.7446

Mortgage Calculator

%
years/fixed
yearly
yearly (est.)

Estimated Payment

$ 2,266.84 Principal & Interest $1,689.09 Property Tax $477.42 Homeowner's Insurance $100.33
Mortgage Logo

Login to My Keyes Account


