SIGN UP Login/Register
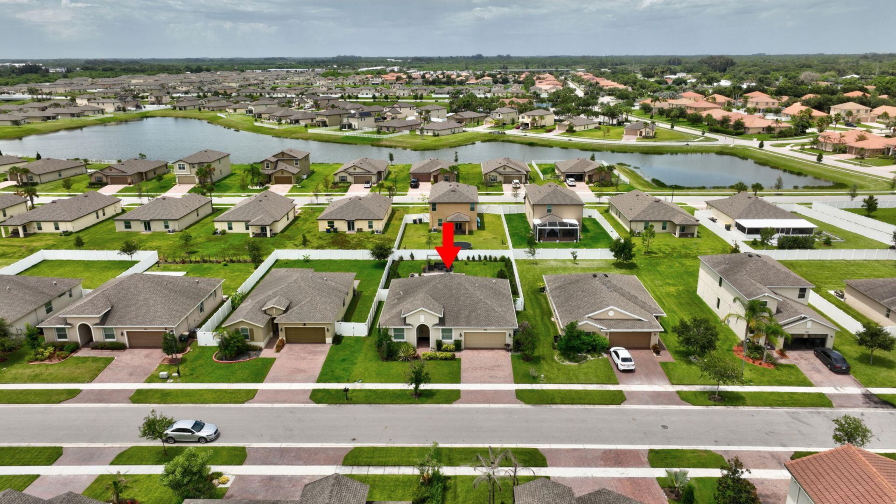
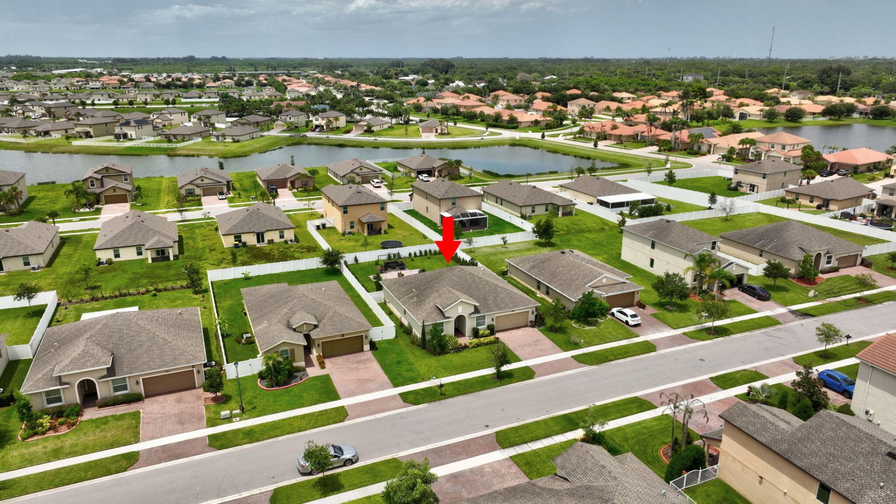
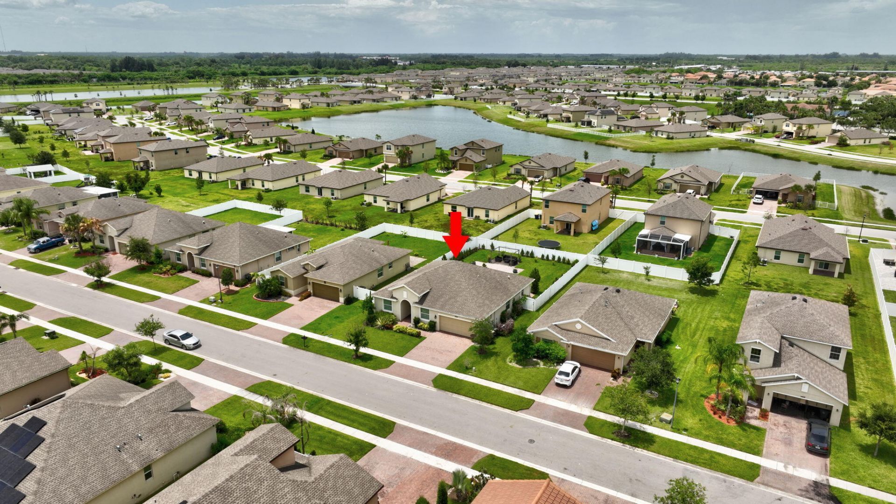
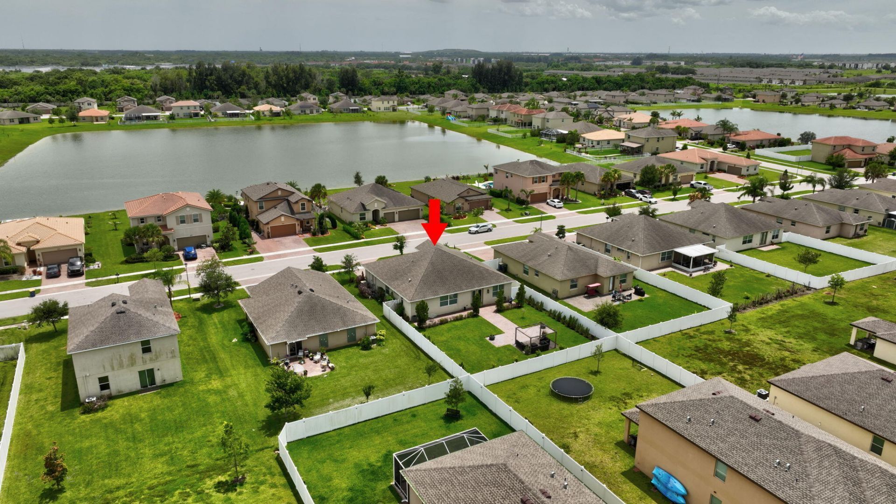
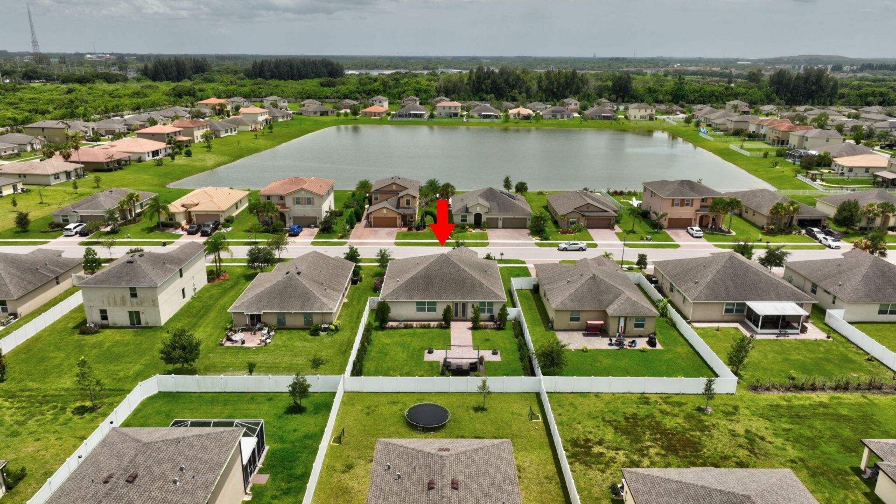
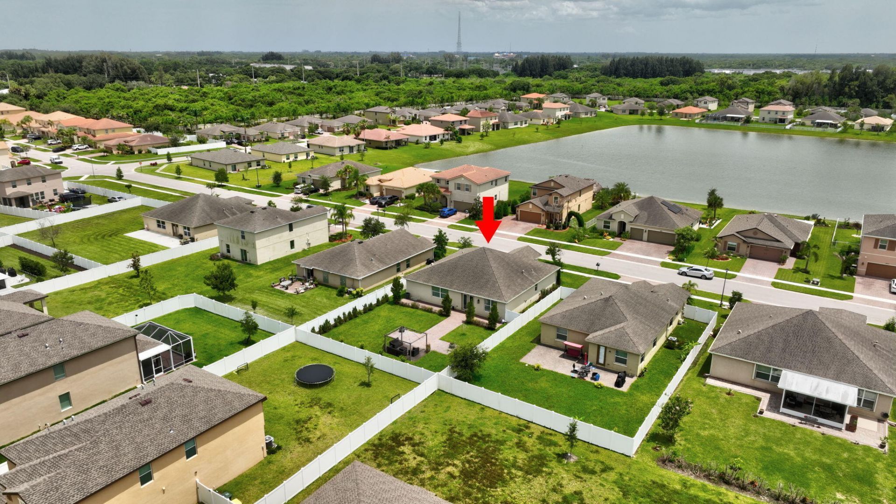
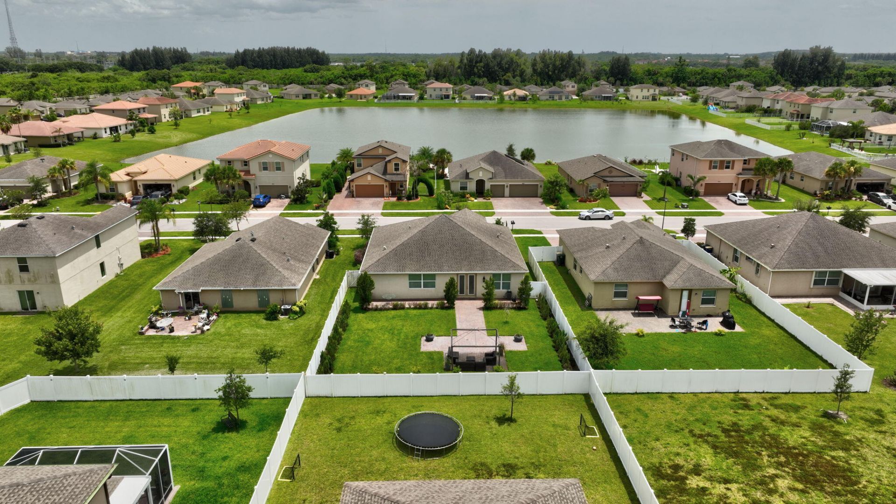
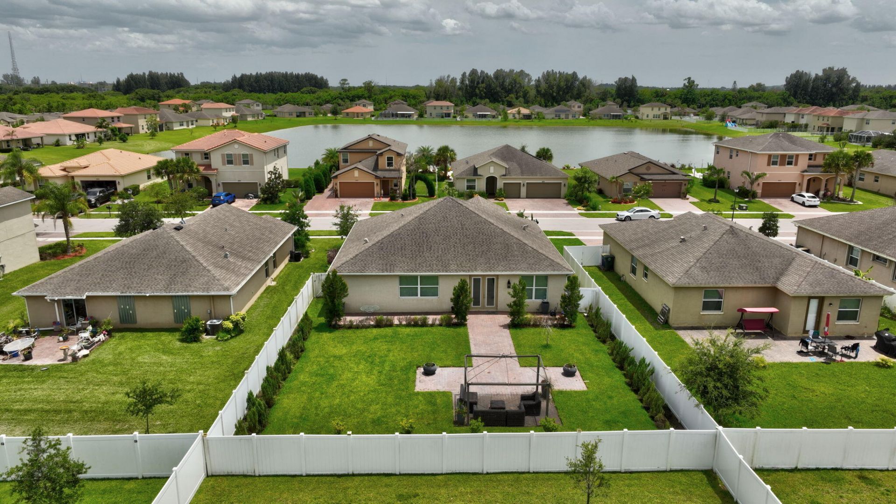
4206 Birkdale Drive, Fort Pierce, FL 34947 Photo

65 Photos

4206 Birkdale Drive Fort Pierce, FL 34947
$350,000
  • Beds
    4
  • Baths
    3 full
  • Total Square Feet
    3,290
  • Lot Size
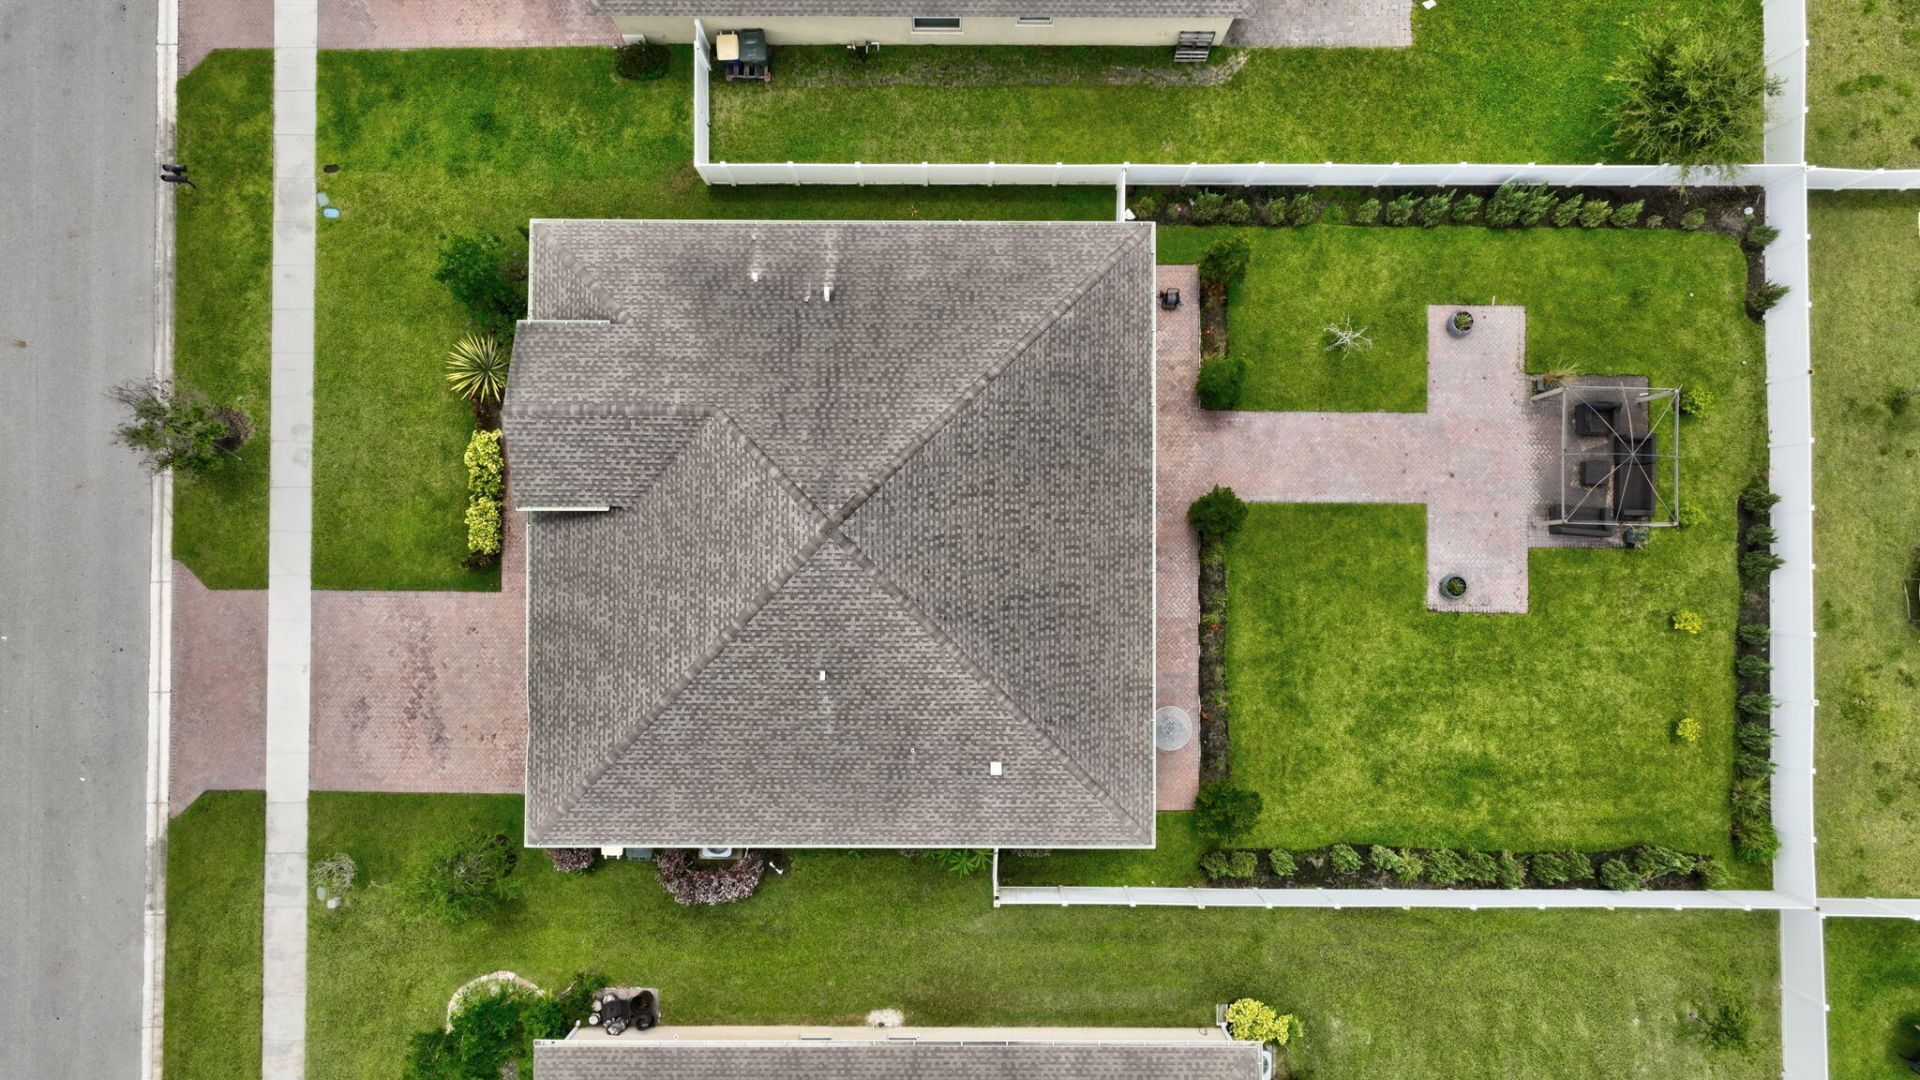
    0.20 acre(s)

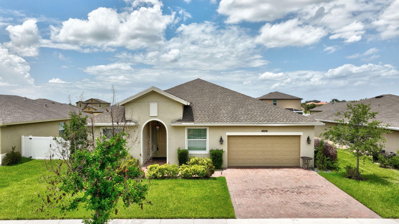
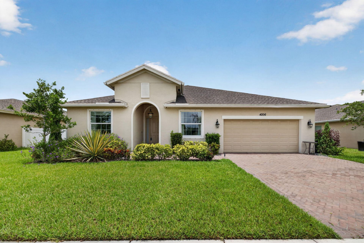
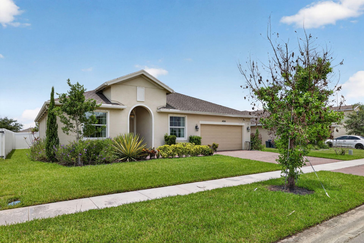
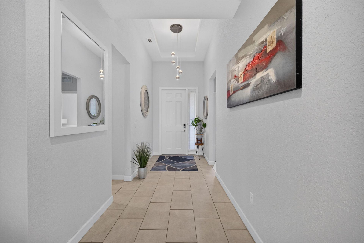
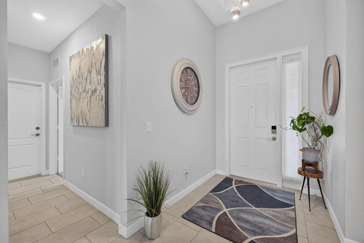
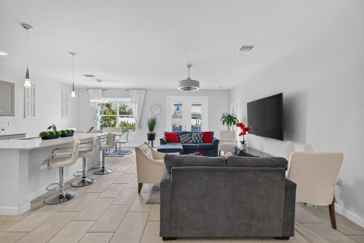
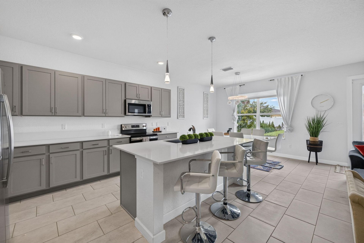
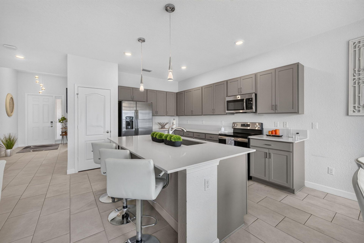
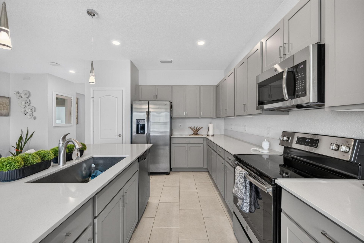
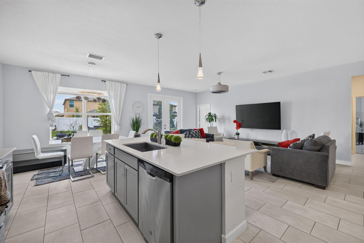
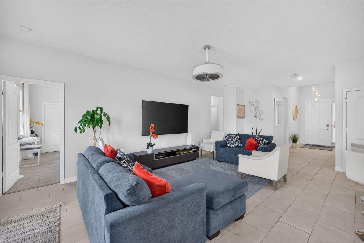
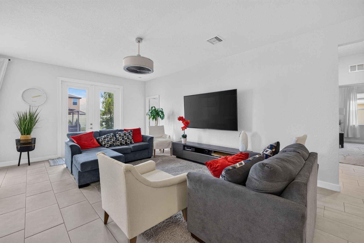
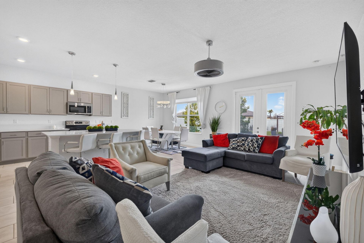
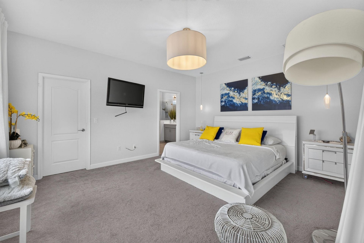
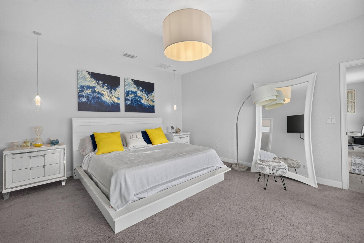
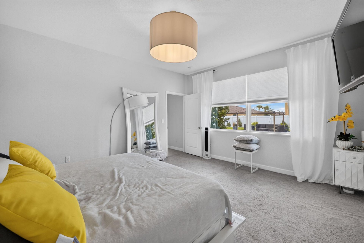
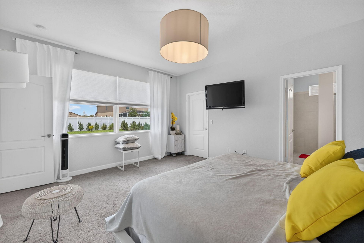
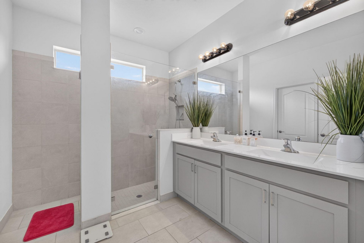
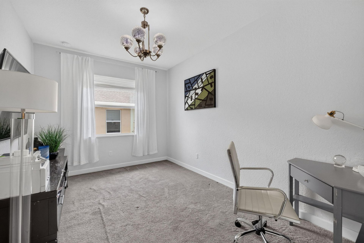
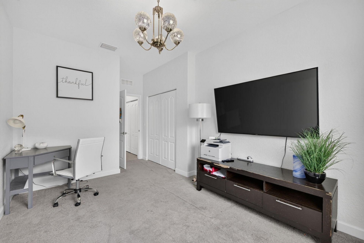
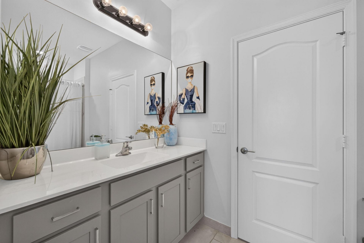
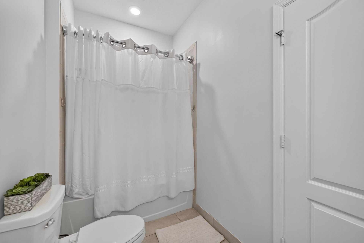
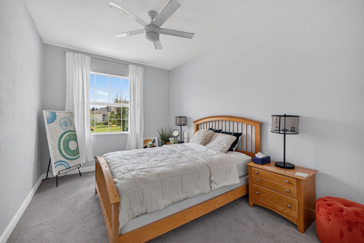
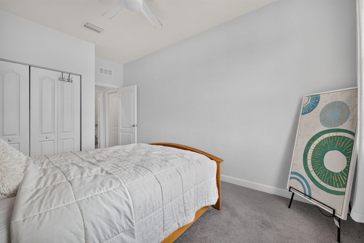
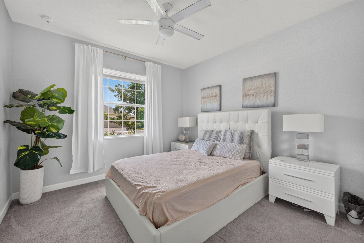
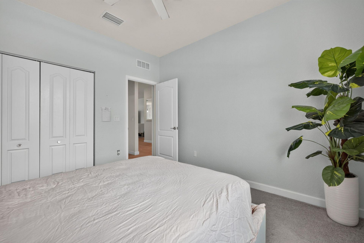
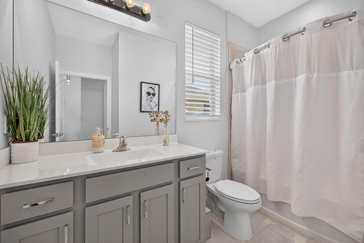
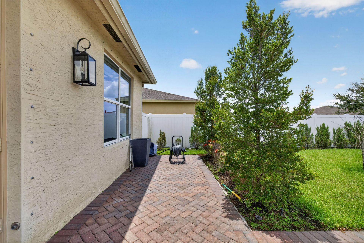
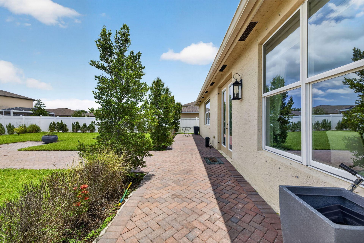
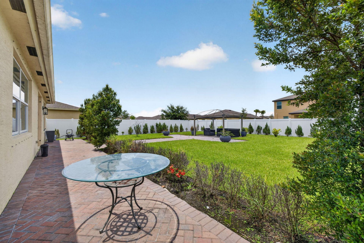
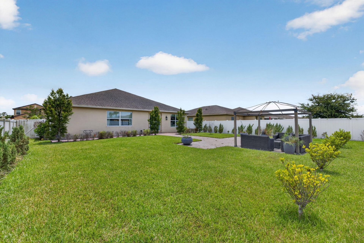
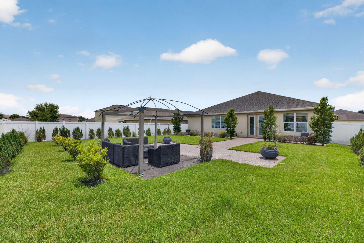
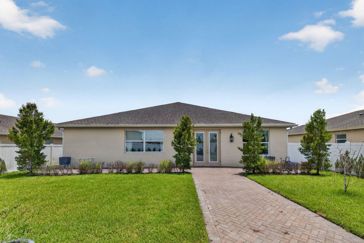
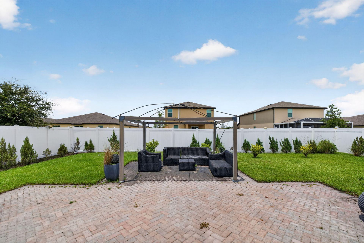
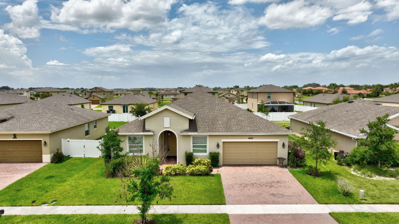
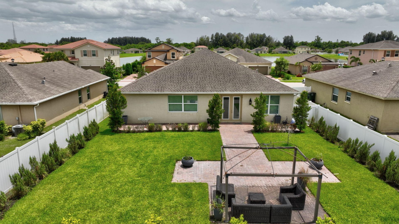
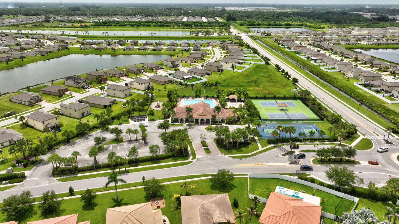
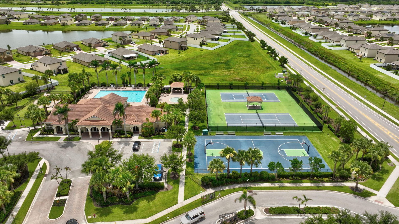
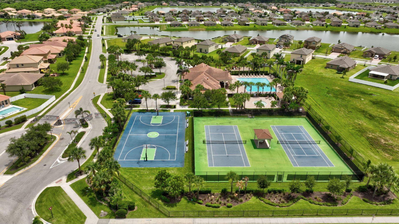
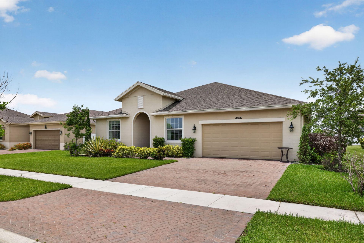
WOW! A move-in-ready, 4-bed, 3-full-bath, 2-car garage Royal Model home, built in 2019 in the desirable, gated Meadows at Bent Creek community. The residence boasts 2,055 sq ft of living space with a bright, open floor plan and a split floor plan for added privacy. Inside, you'll find a modern interior with stylish finishes. The kitchen features stainless appliances and quartz countertops (including large kitchen island). All three [3] bathrooms feature large counter and storage space. The prima...

View More

Property Summary

MLS Number: B26053123
Status: Active
Days on Market: 106
Subdivision: BENT CREEK TRACT A-1
County: Saint Lucie
Bedrooms: 4
Total Square Feet: 3,290
Price Per Sq. Ft.: $106
Style: Contemporary, Ranch, Traditional, Split Level
New Construction: No
Waterfront: No
Property Type: Residential - Single Family
Cooling: Central Air, Ceiling Fan(s), Electric
Fenced: Yes
Garage: 2 car attached
Heating: Central, Electric
Lot Size: 0.20 Acres
Roof Type: Shingle
Stories: 1.0
Year Built: 2019
Taxes: $7,715
Association Fee Includes: Security, Common Areas, Recreation Facility, Pool Service

Featured Amenities

Entrance Foyer
High Ceilings
Kitchen Island
Pantry
Vaulted Ceiling(s)
Walk-In Closet(s)
Bedroom Layout - Split
Bedroom Layout - Three Way Split
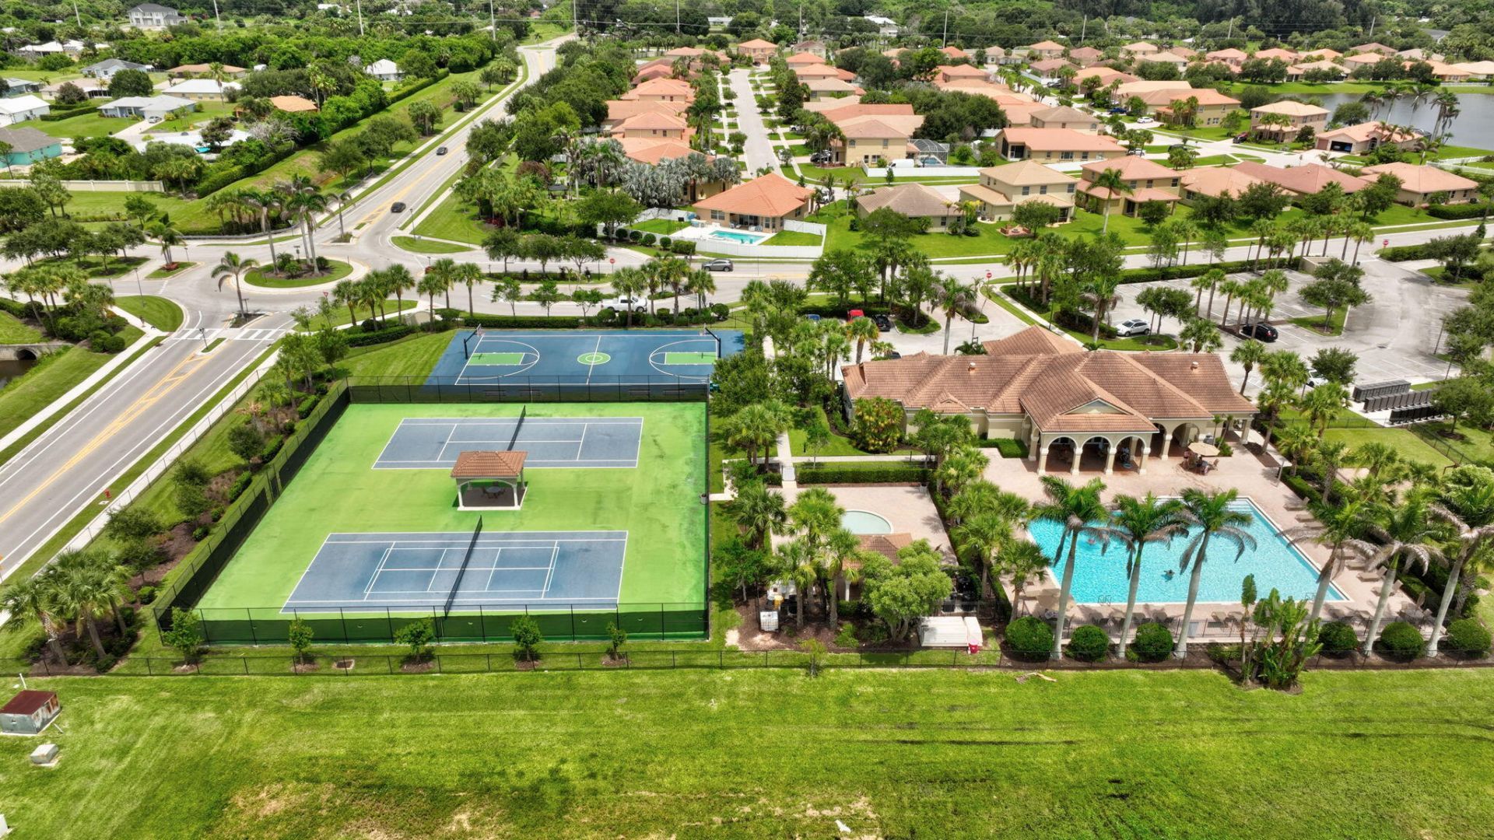
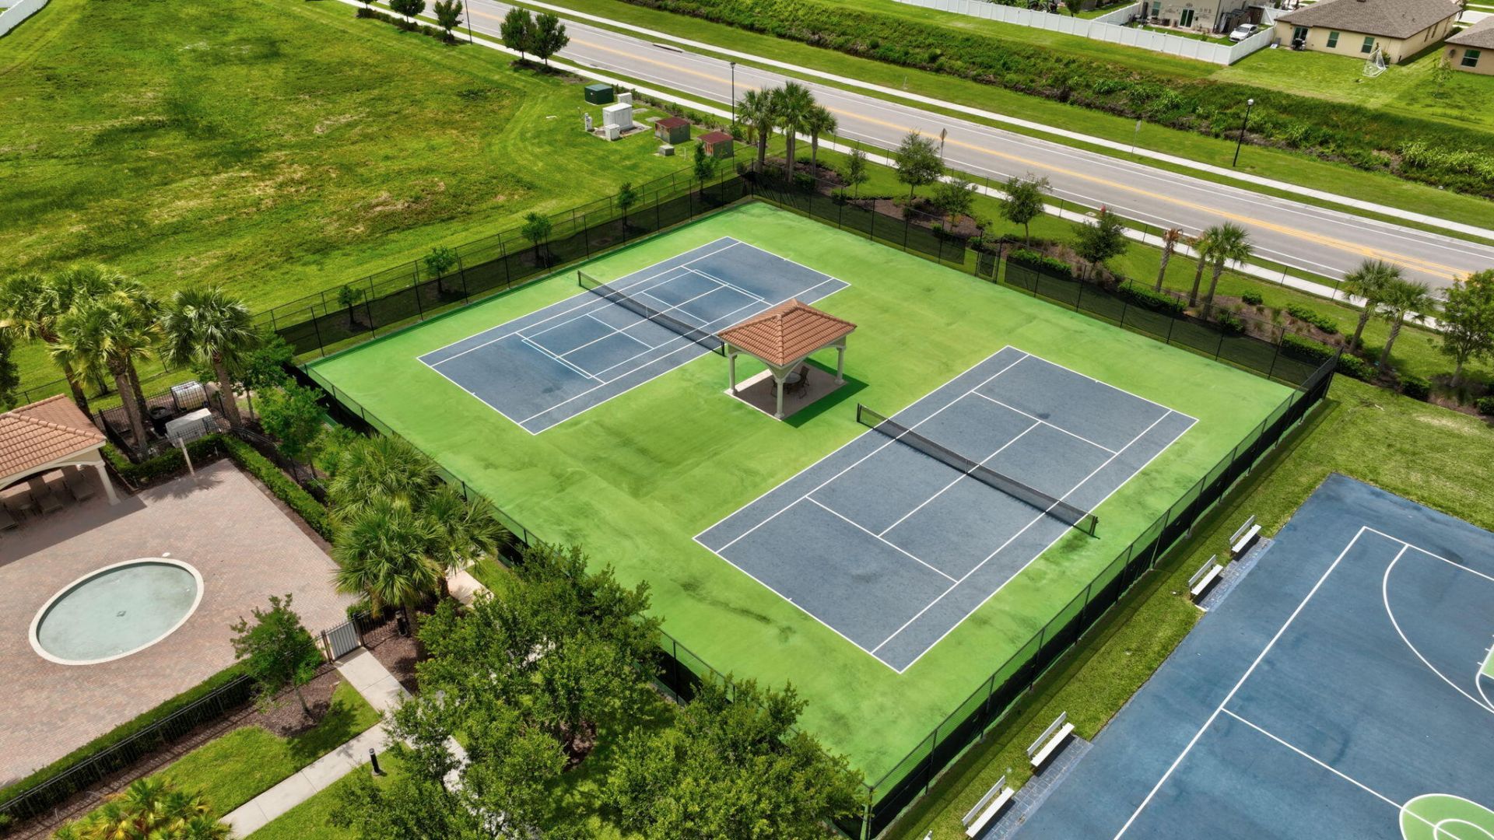
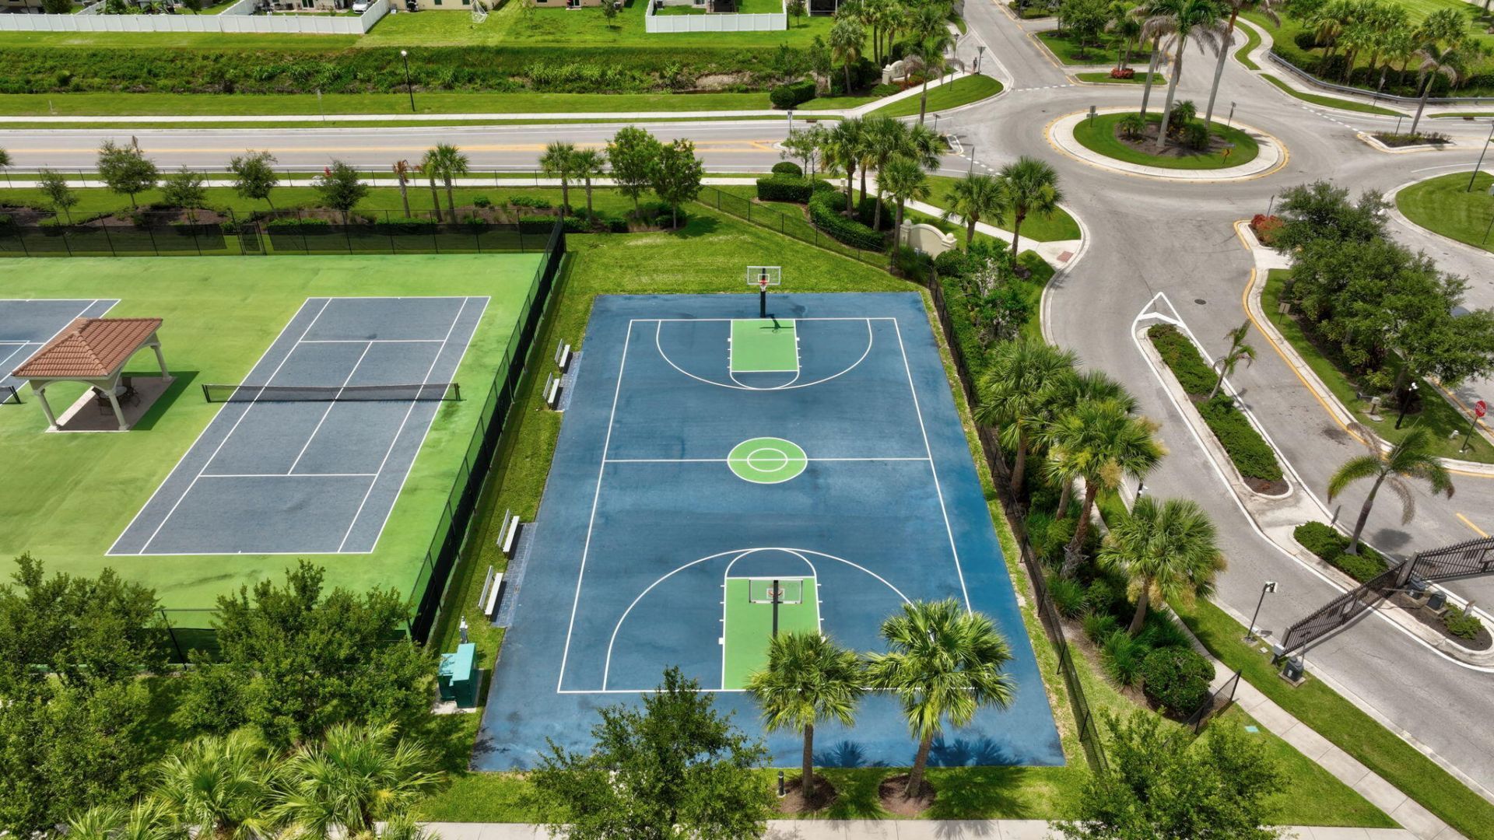
Basketball Court
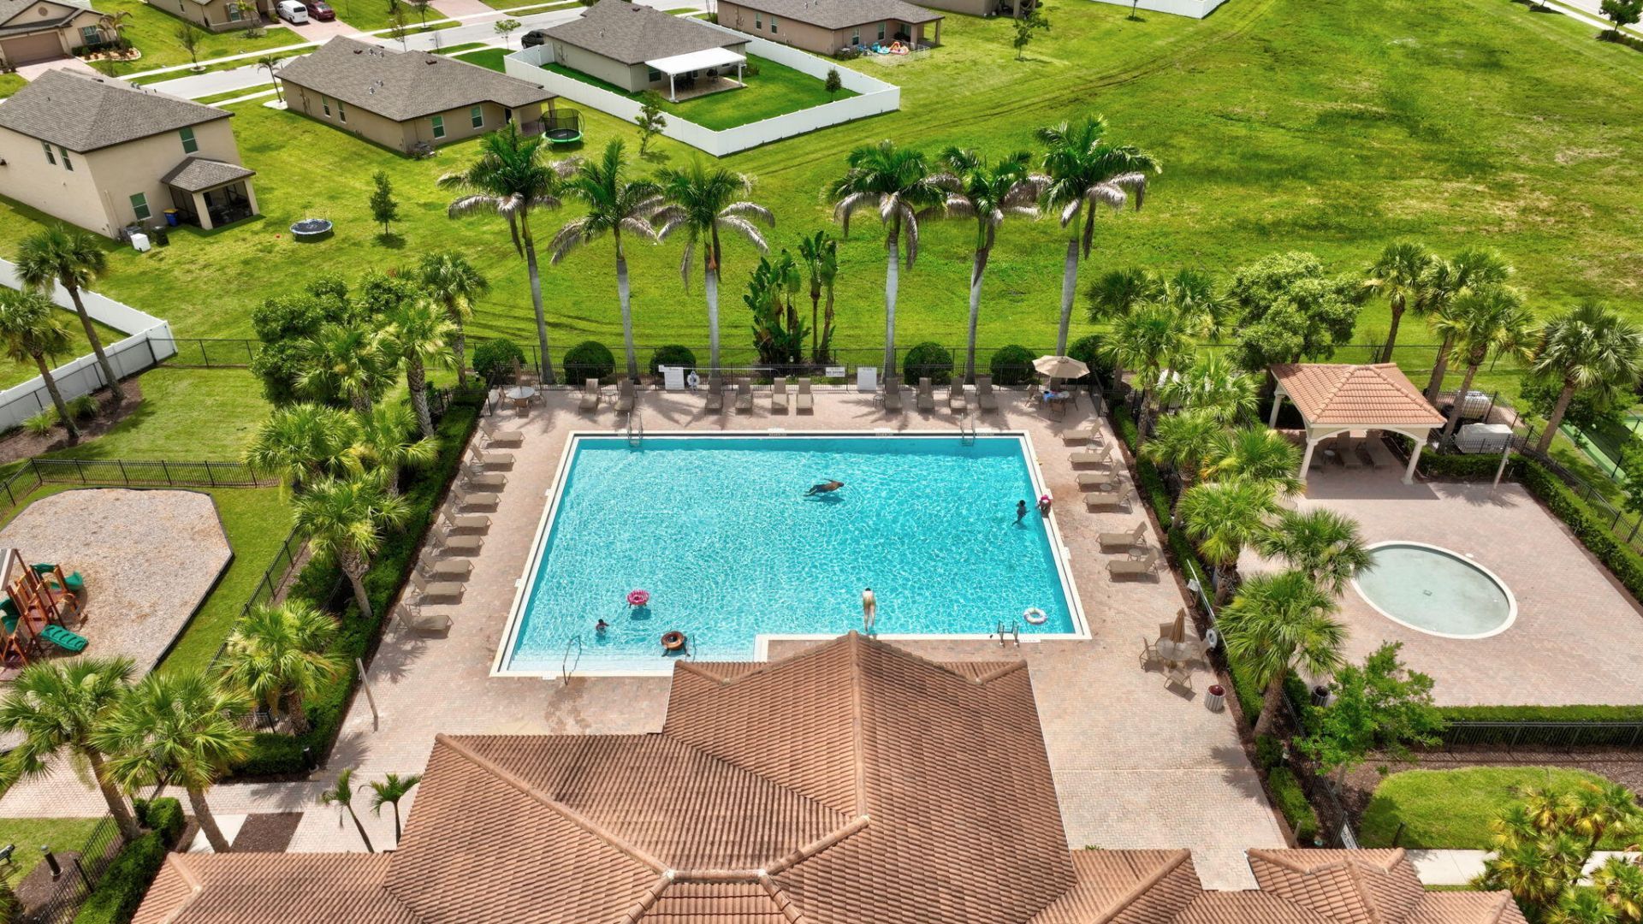
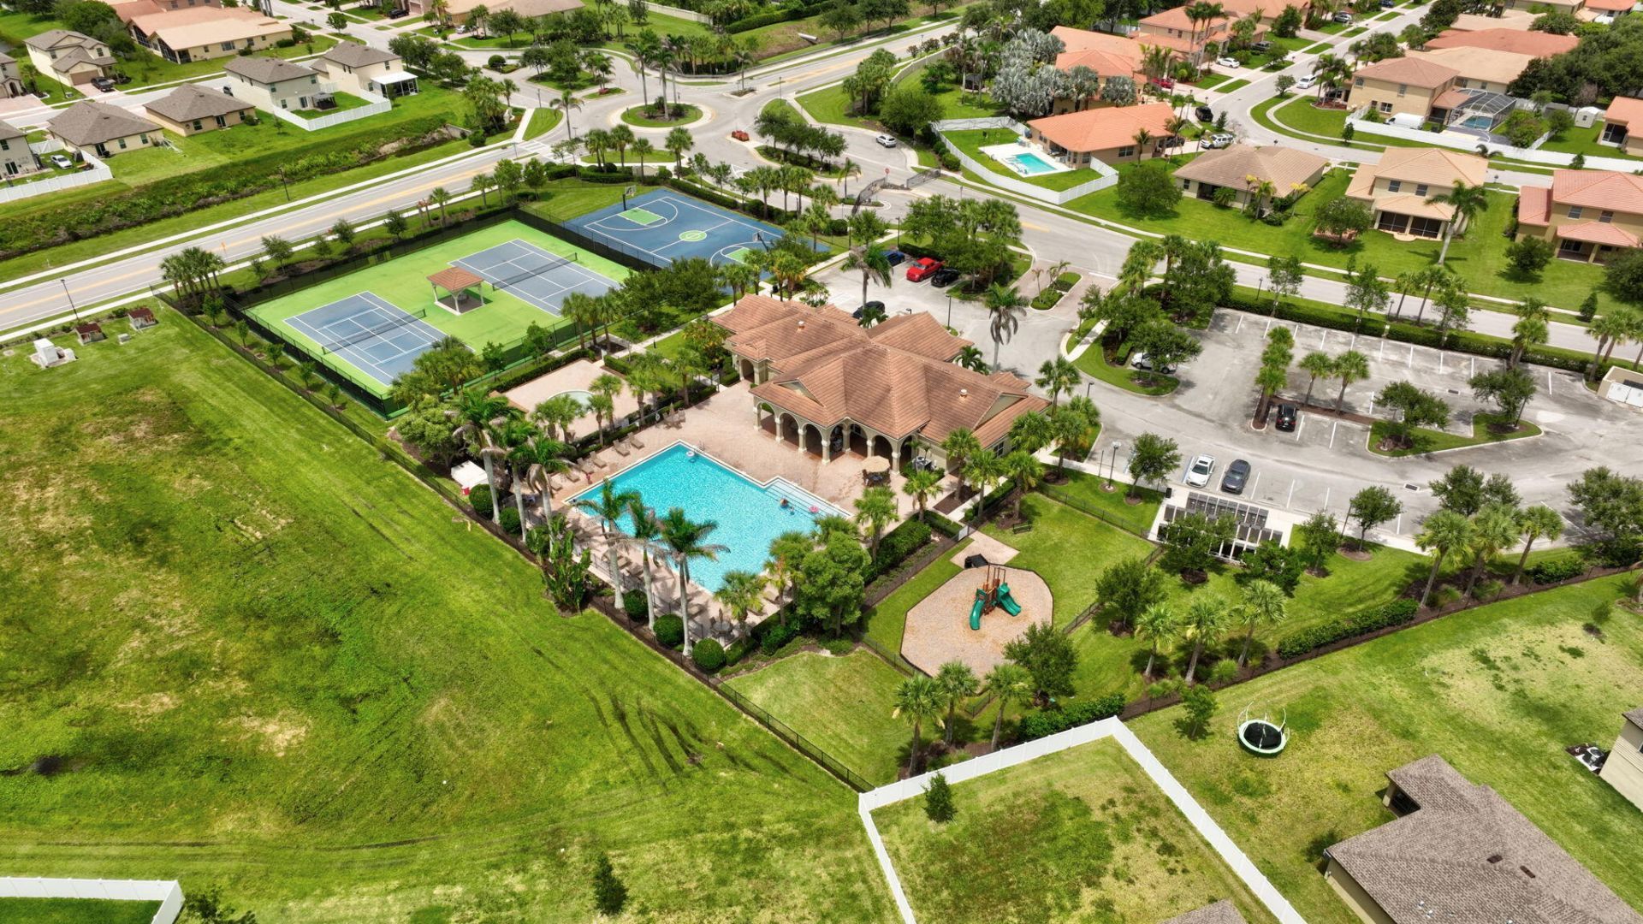
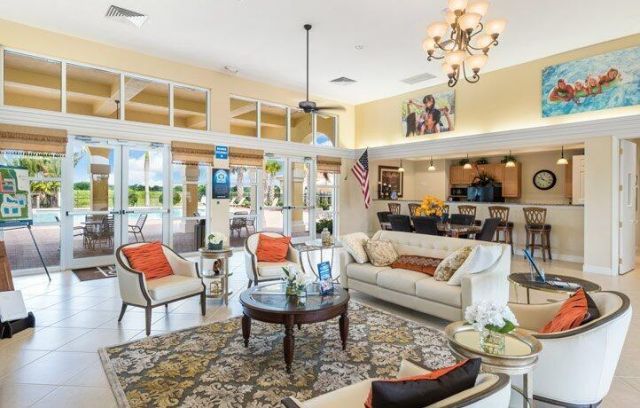
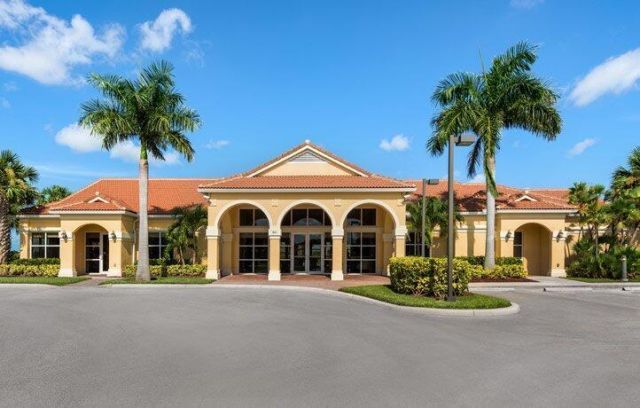
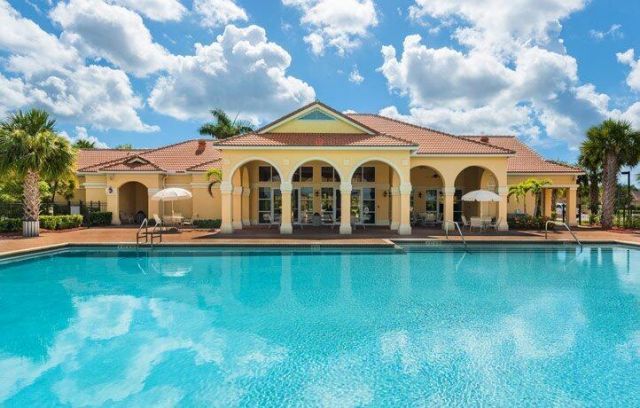
Clubhouse
Fitness Center
Picnic Area
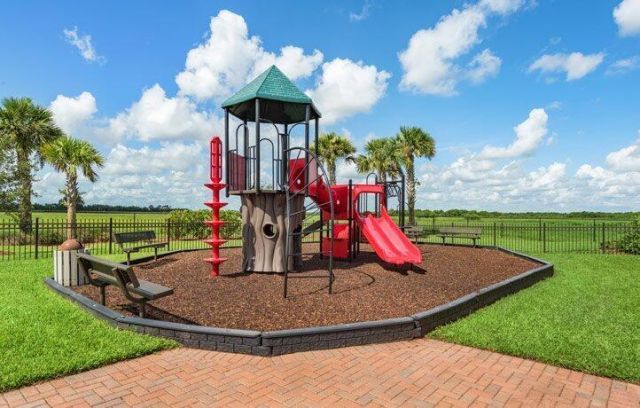
Playground
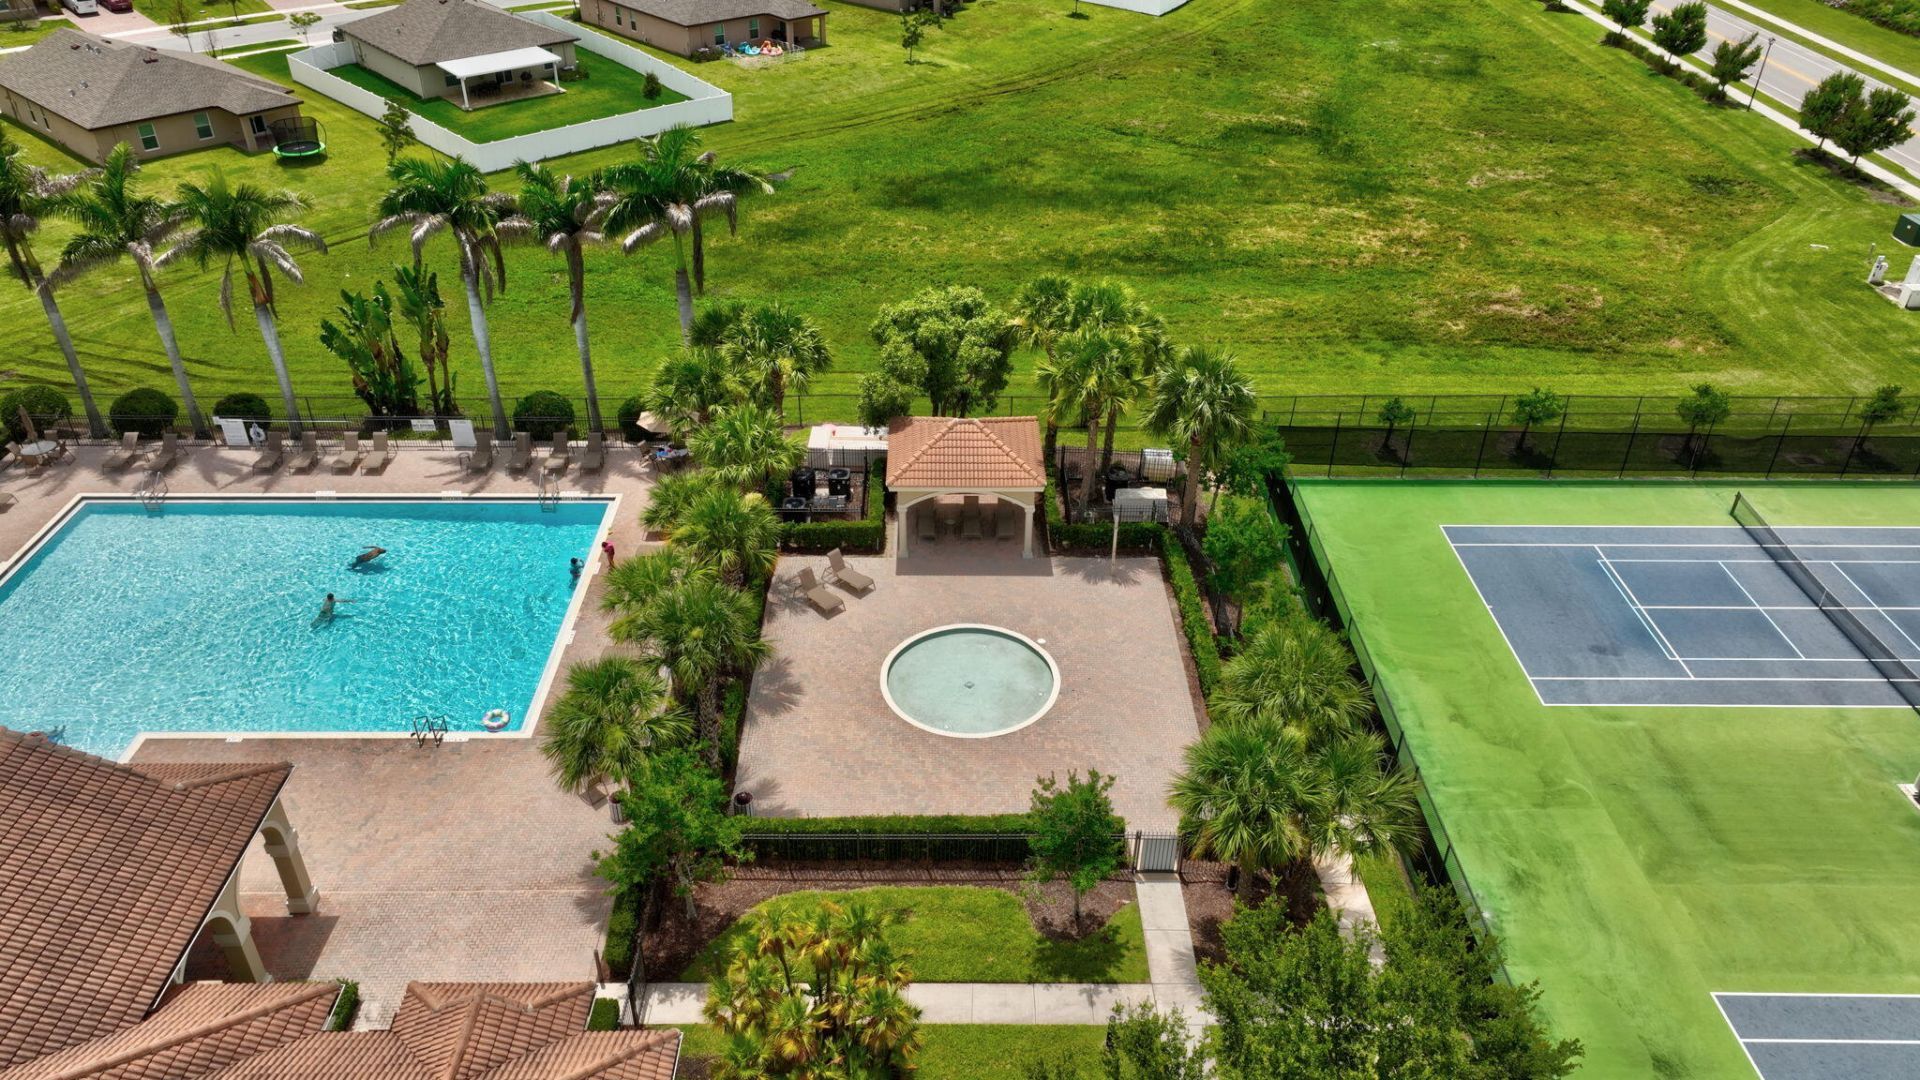
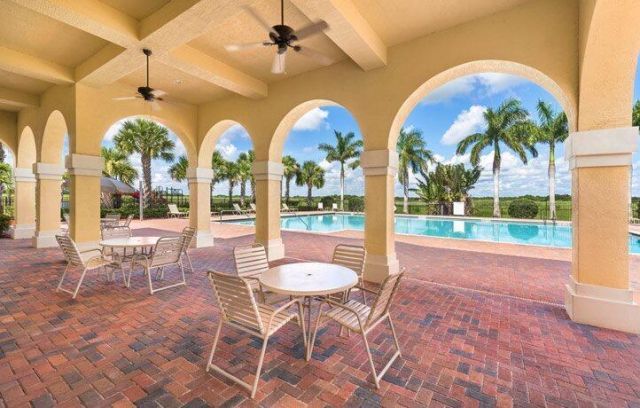
Pool
Tennis Court(s)
Maintained Community
Sidewalks
Street Lights
Gated
Security
Recreation Facilities

Property Details

Accessibility: Accessible Doors, Accessible Hallway(s), Accessible Approach with Ramp
Appliances: Electric Water Heater, Cooktop, Dryer, Disposal, Dishwasher, Electric Range, Ice Maker, Microwave, Oven, Refrigerator, Water Heater, Washer, Electric Cooktop, Range
Association: Campbell Property Management
Days on Site: 106
Door Features: French Doors
Exterior: Block, Concrete, Stucco, CBS, Concrete Block - With St
Outdoor Features: Lighting
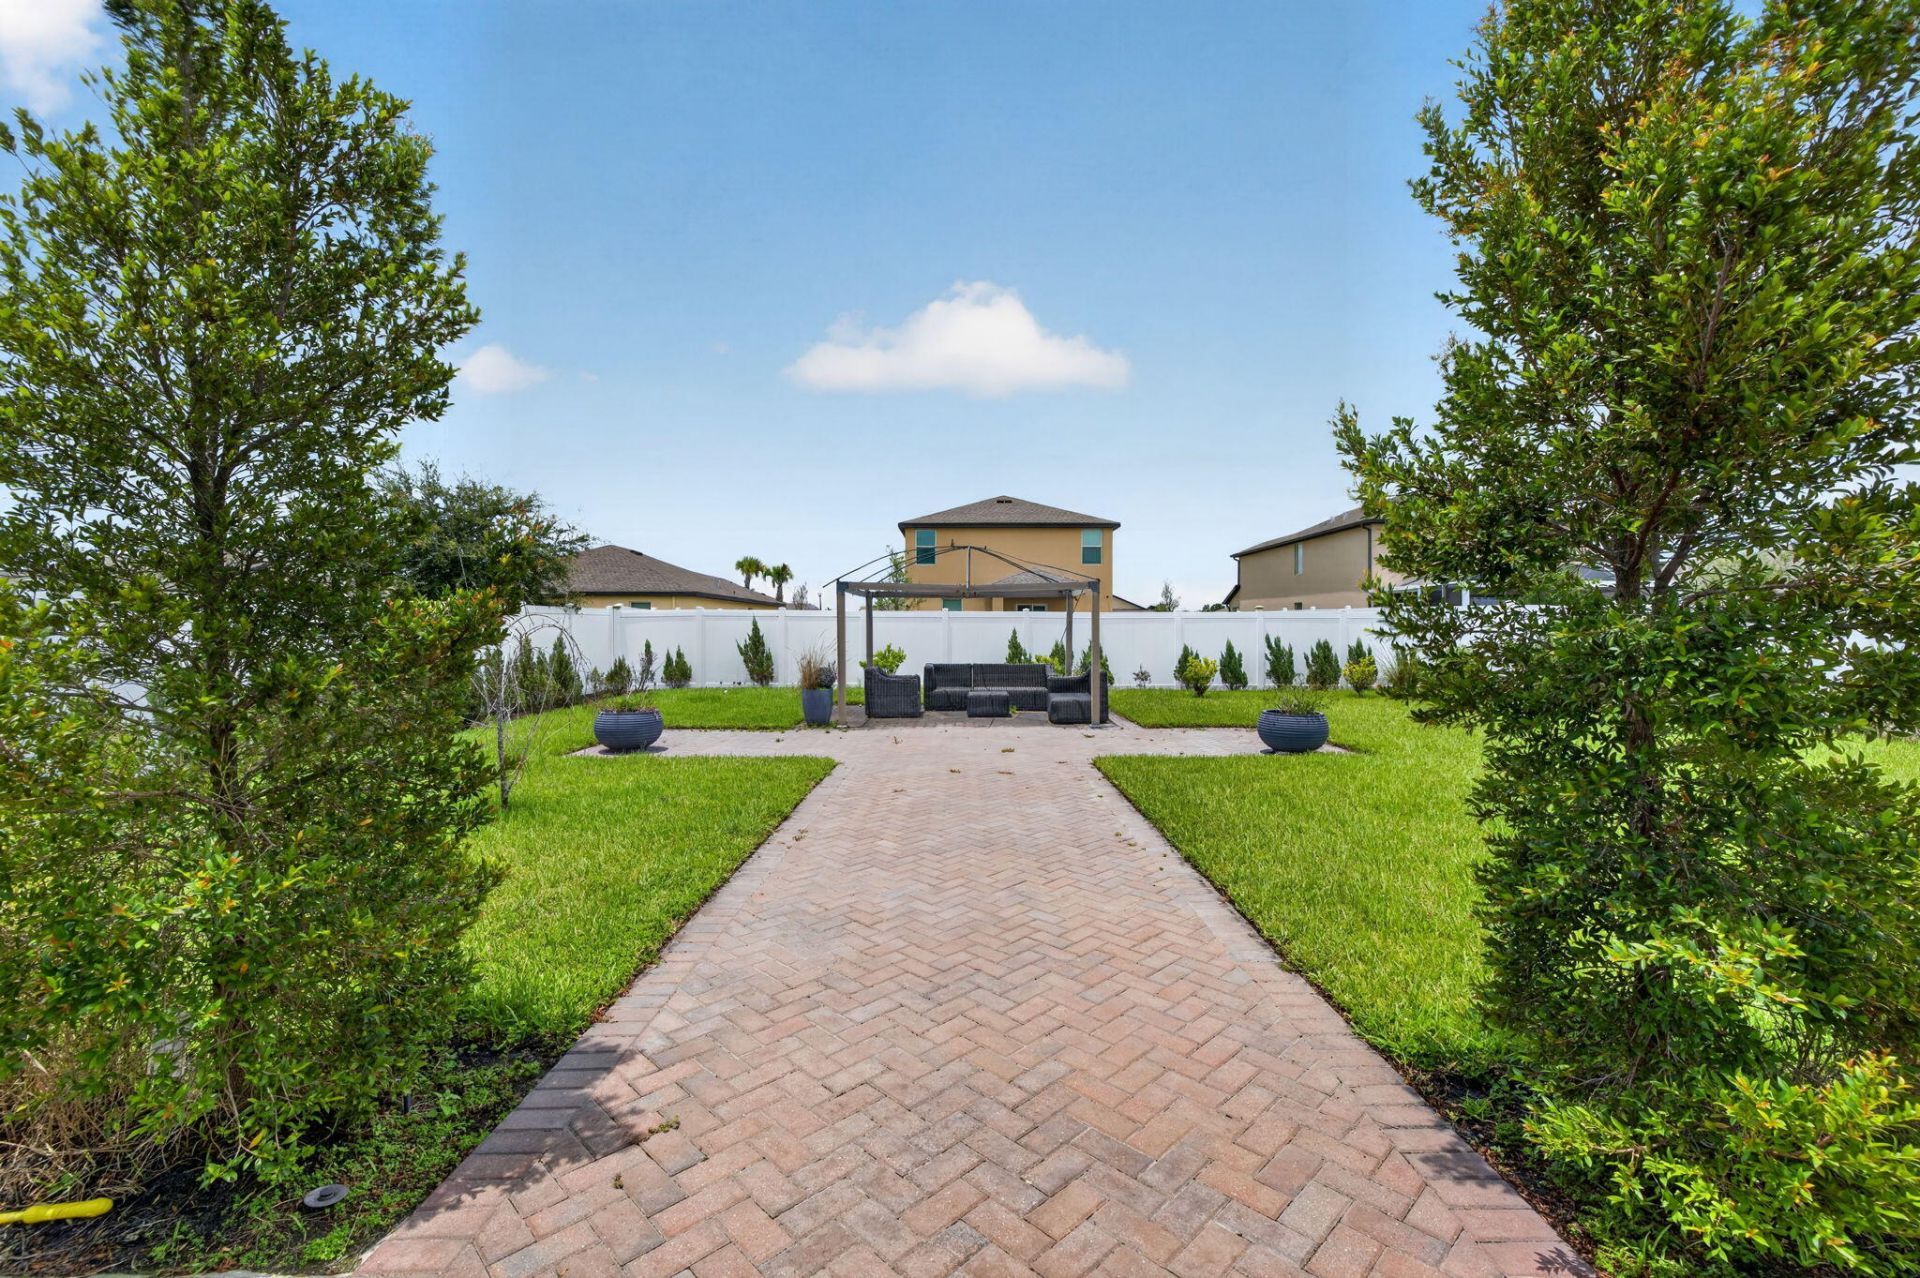
Fencing: Back Yard, Fenced, Full, Gate, Vinyl
Flooring: Carpet, Ceramic Tile, Tile
Furnished: Negotiable
Guest House Y/N: No
Home Style: Contemporary, Ranch, Traditional, Split Level
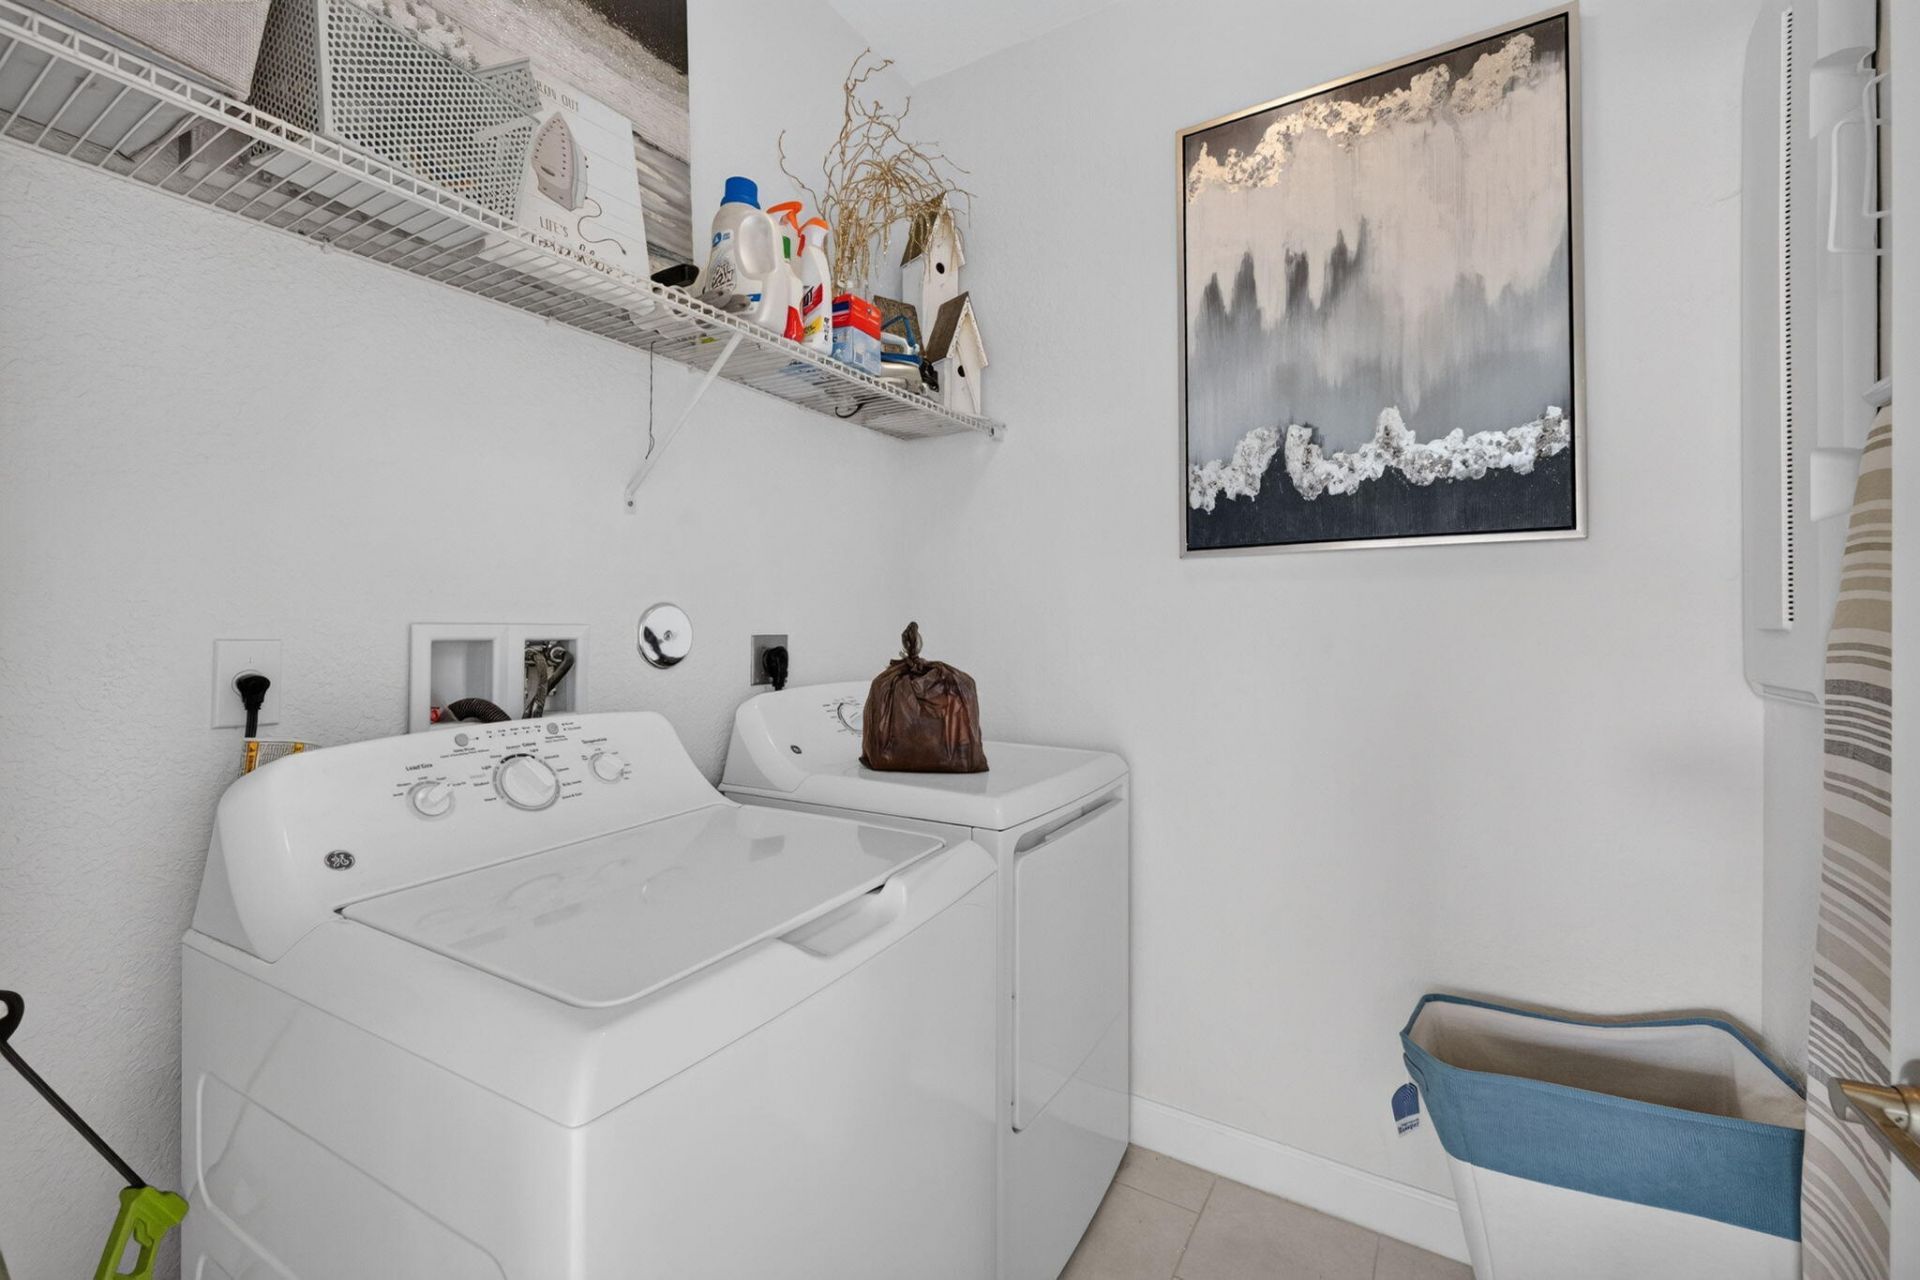
Laundry: Electric Dryer Hookup, Inside, Laundry Room, Washer Hookup
Lot: Interior Lot, Room for Pool, Sidewalks, Landscaped
Parcel#: 241850000610009
Parking: Driveway, Garage Door Opener, Garage, Attached Garage, Attached
Parking Notes: Driveway, Garage Door Opener, Garage, Attached Garage
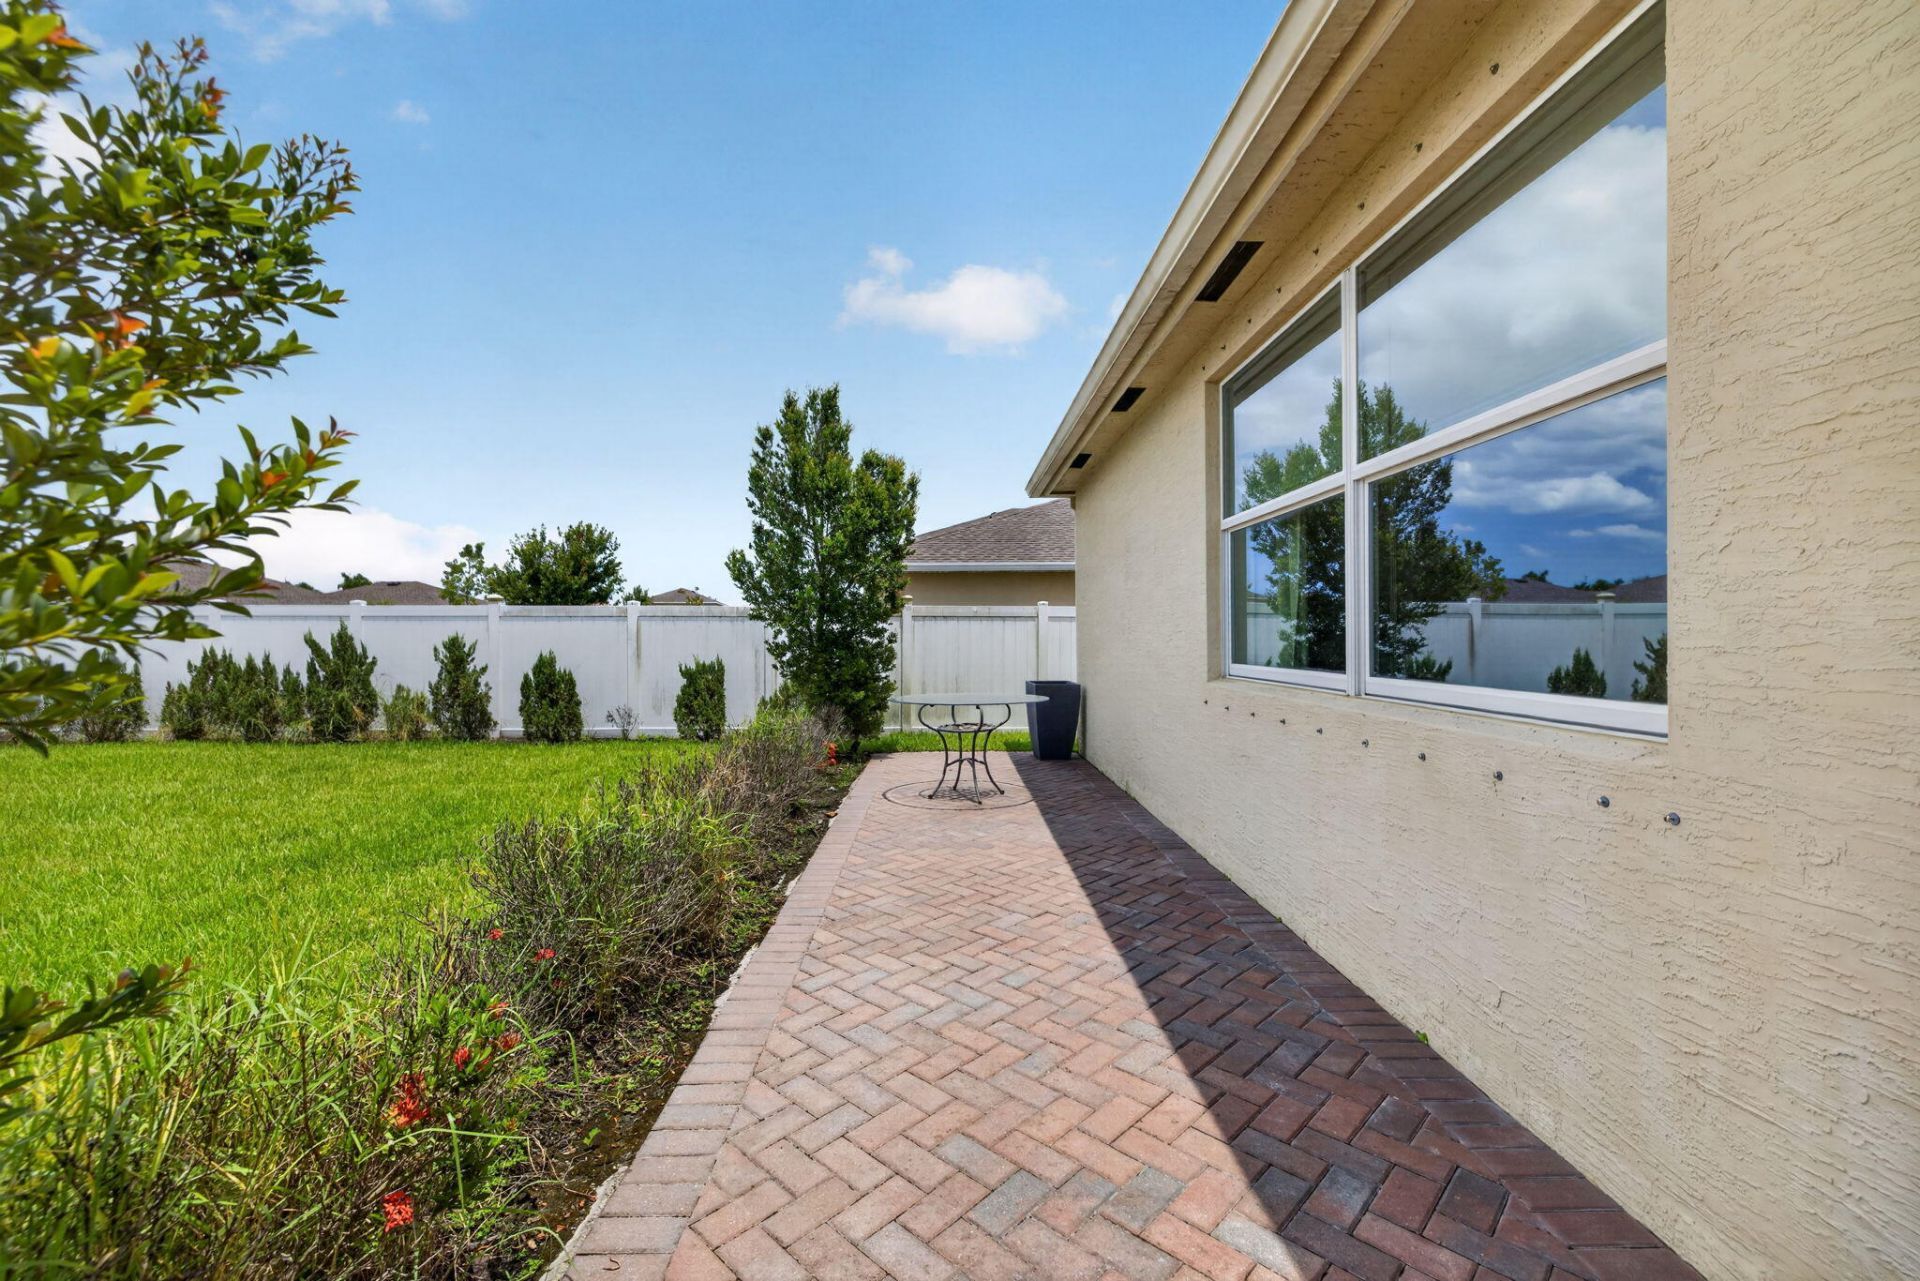
Patio/Porch: Patio - Open, Patio
Pets Allowed: Yes, Pet Restrictions Possible
Restrictions: Lease Restrictions
Security: Smoke Detector(s), Entry - Phone/Intercom, Gated - No Guard, Security Patrol, Security Gate
Sewer: Public Sewer
Special View Info: Garden
Sprinkler: Auto Sprinkler, City Sprinkler System, Manual Sprinkler, Well Sprinkler, Zoned Sprinkler
SQFT Living: 2055
Structure Type: House
Total Rooms: 7
Utilities: Cable Connected, Electricity Connected, Sewer Connected, Water Connected
Water: Public, Well
Waterfront Features: None
Windows: Double Pane Windows
Construction: Block,Concrete,Stucco,CBS,Concrete Block - With St

Room Sizes

Kitchen: 14 X 12 Level Main
Living Room: 23 X 15 Level Main
Primary Bedroom: 16 X 14 Level Main
Bedroom 2: 12 X 12 Level Main
Bedroom 3: 10 X 14 Level Main
Bedroom 4: 14 X 10 Level Main
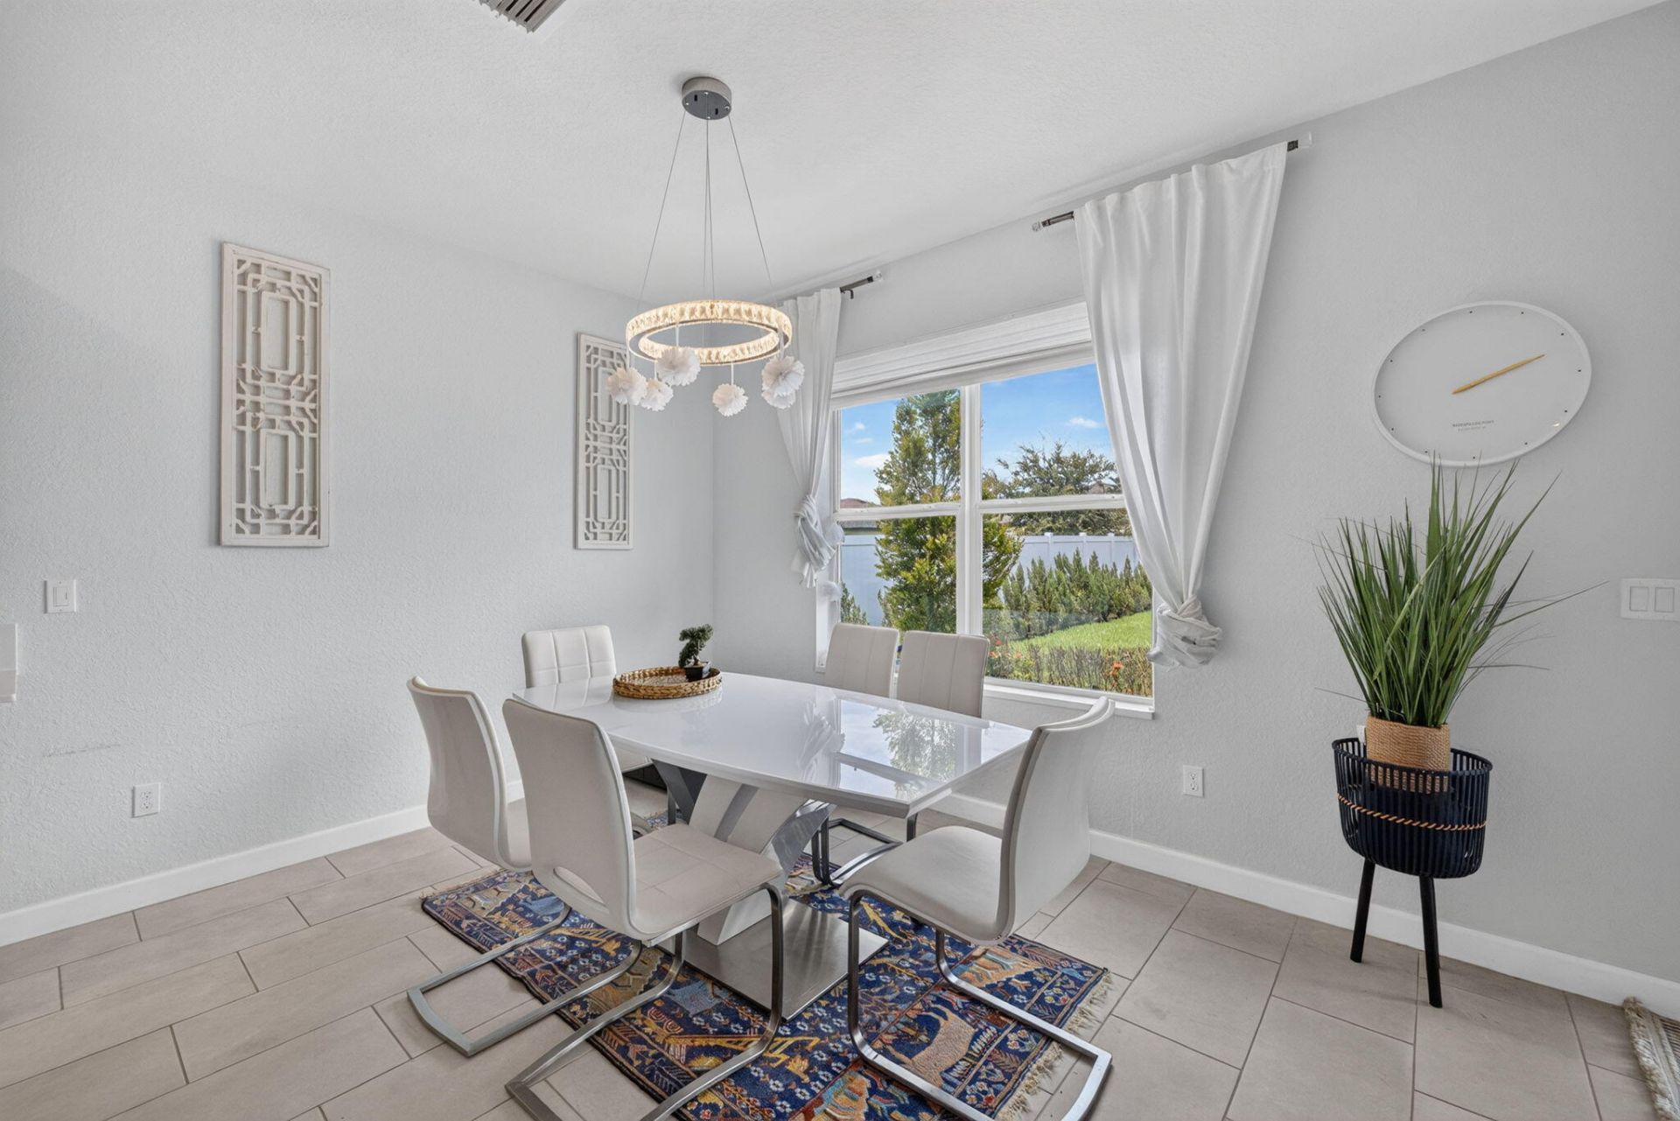
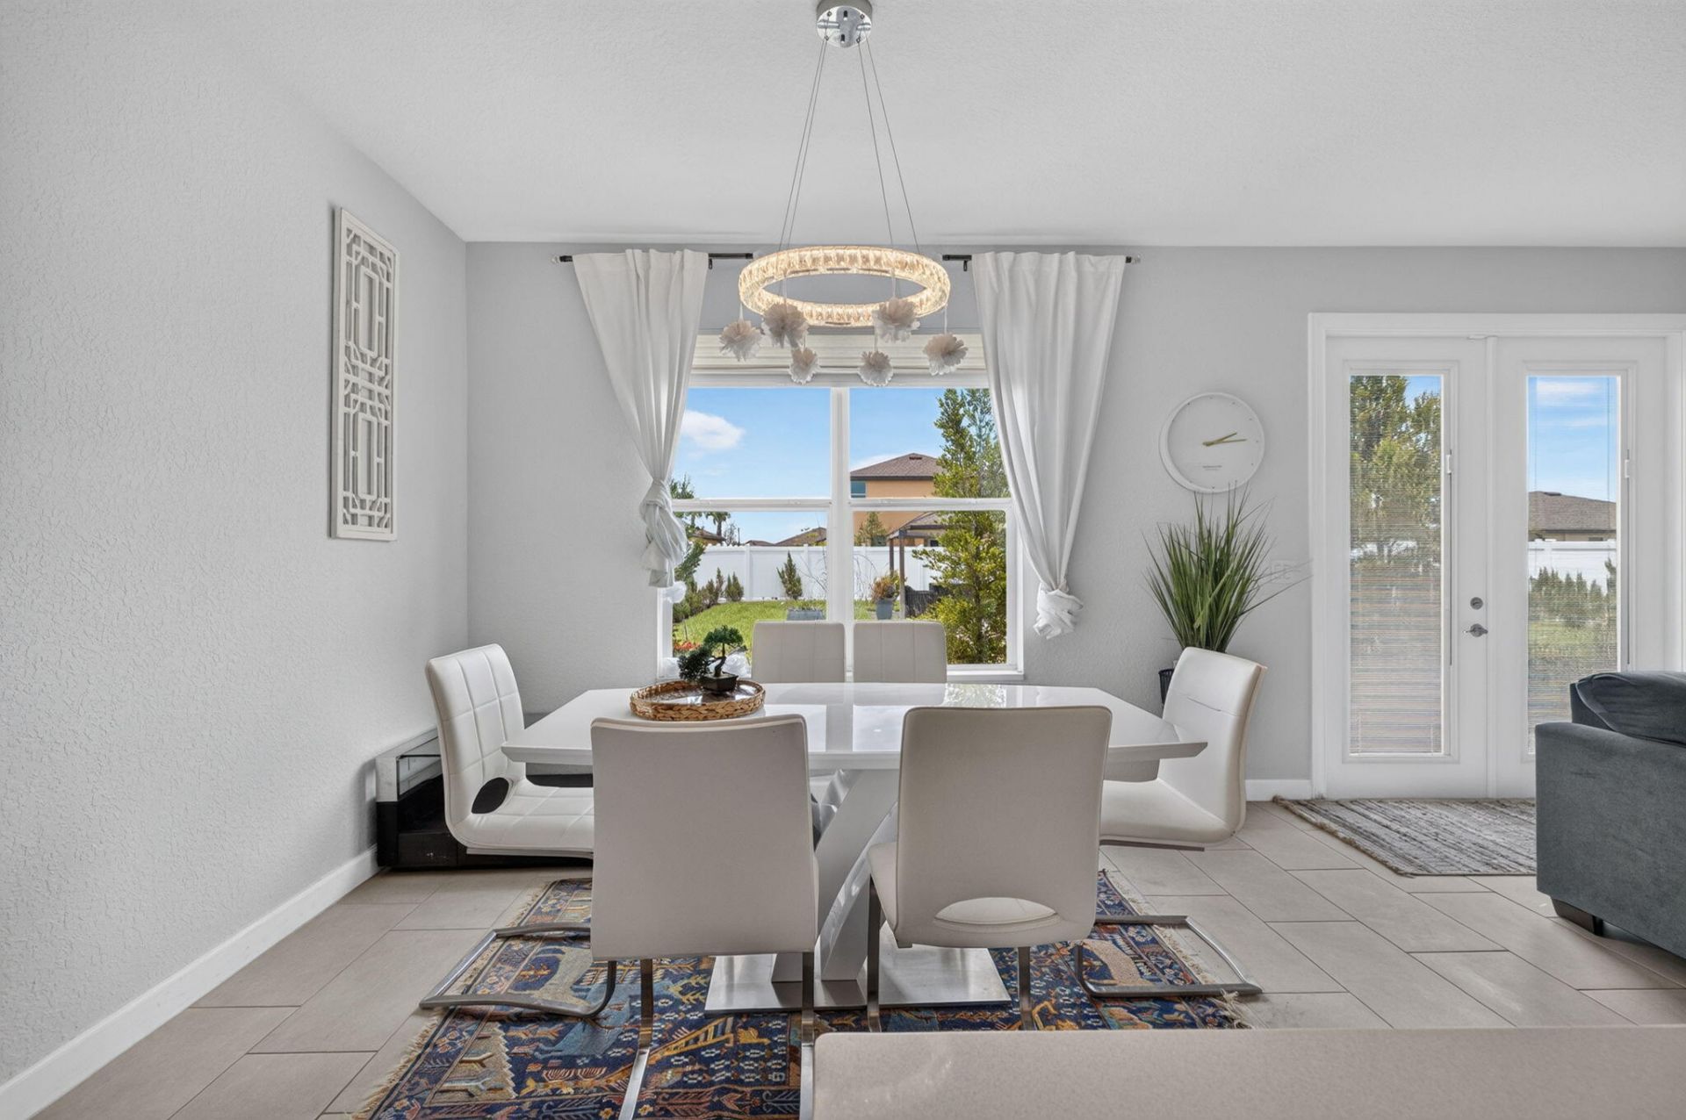
Dining Room: 10 X 11 Level Main

Local Schools

Middle School: Chester A. Moore K-8
Elementary School: Lawnwood

Neighborhood Information

Neighborhood Map

Neighborhood Hero

Neighborhood Highlights

Neighborhood Characteristics

Neighborhood Market Trend

Neighborhood Schools

Courtesy of

Agency Name: RE/MAX Masterpiece Realty
Agent Name: Jean David Cidel
Agency Phone: 772-340-2700

agent picture

Presented by

Agent Name: Roni Sterin
Agent Phone: 305.942.7446
Agency Title: The Keyes Company
Request Info

IDX logo

Roni Sterin
keyes.com
Agent Cell:
305.942.7446

Mortgage Calculator

%
years/fixed
yearly
yearly (est.)

Estimated Payment

$ 2,463.55 Principal & Interest $1,718.55 Property Tax $642.92 Homeowner's Insurance $102.08
Mortgage Logo

Login to My Keyes Account


