SIGN UP Login/Register
4202 Pasadena Circle, Sarasota, FL 34233 Photo
New - 25 Hours Ago
4202 Pasadena Circle, Sarasota, FL 34233 Photo
New - 25 Hours Ago
4202 Pasadena Circle, Sarasota, FL 34233 Photo

7 Photos

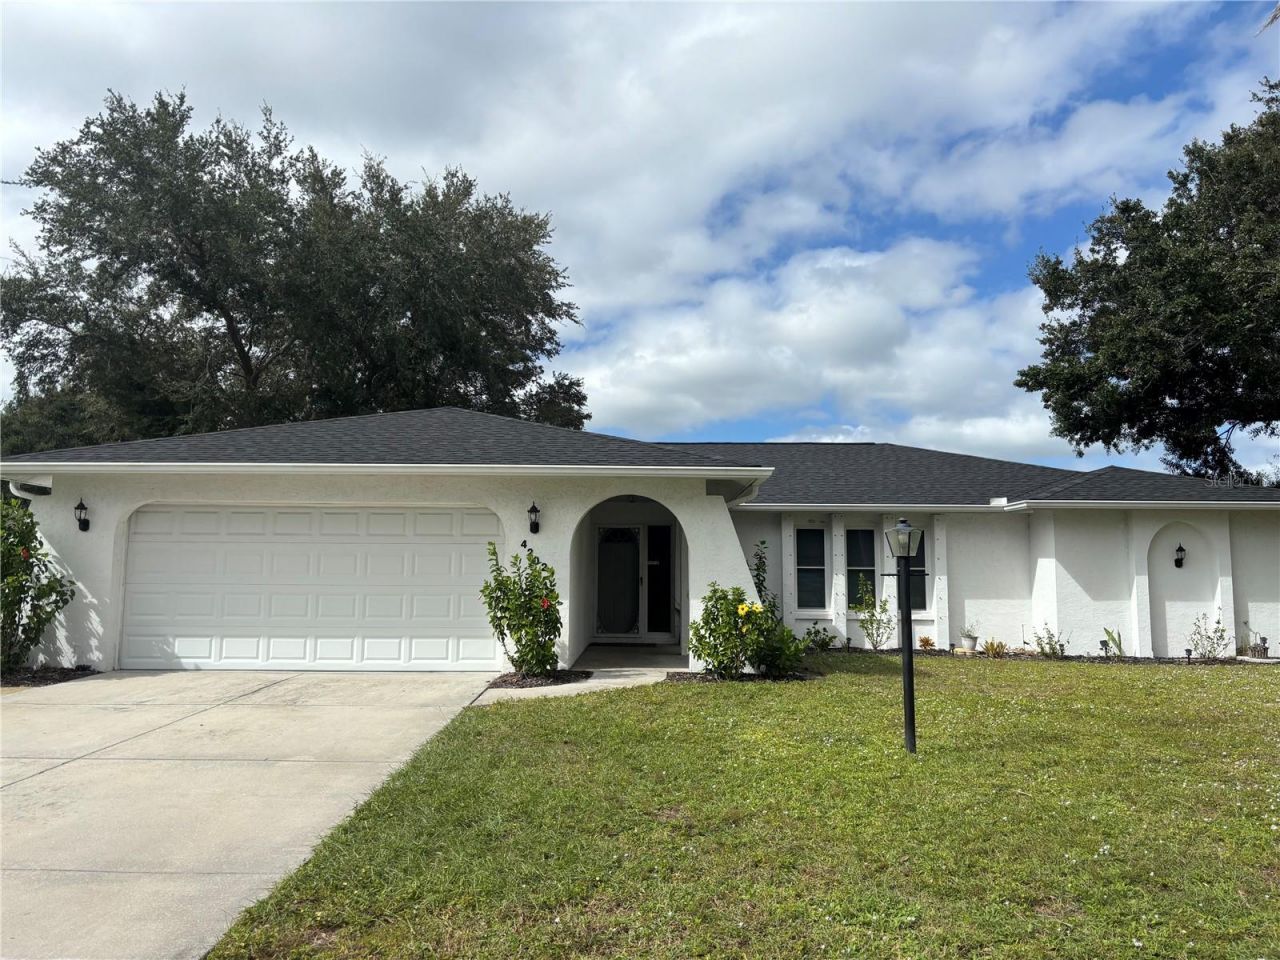
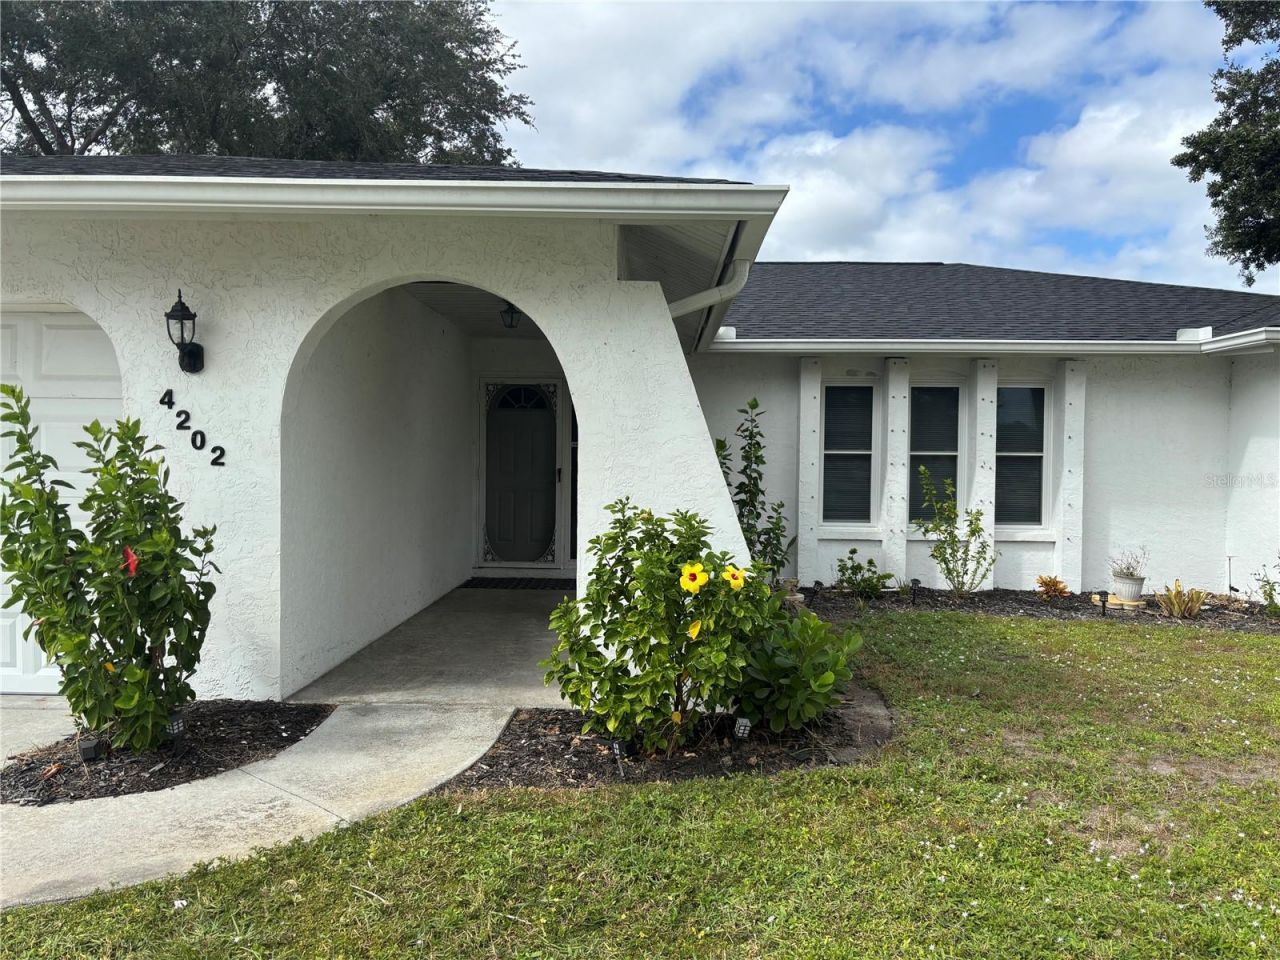
4202 Pasadena Circle Sarasota, FL 34233
$459,900
  • Beds
    3
  • Baths
    2 full
  • Total Square Feet
    1,774
  • Lot Size
    0.25 acre(s)

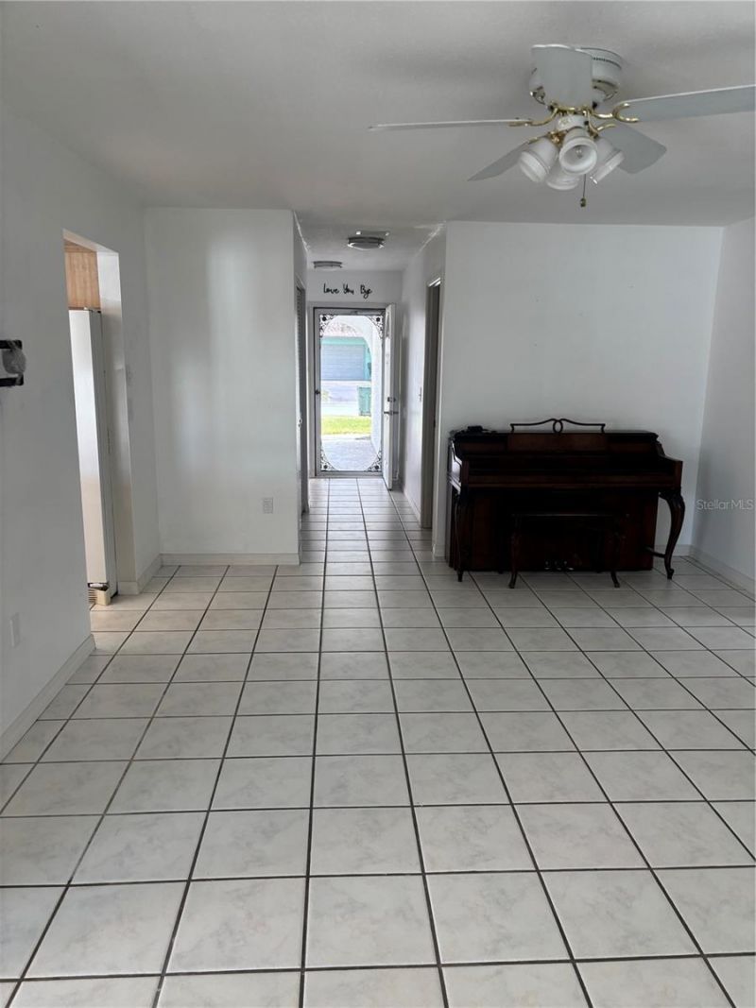
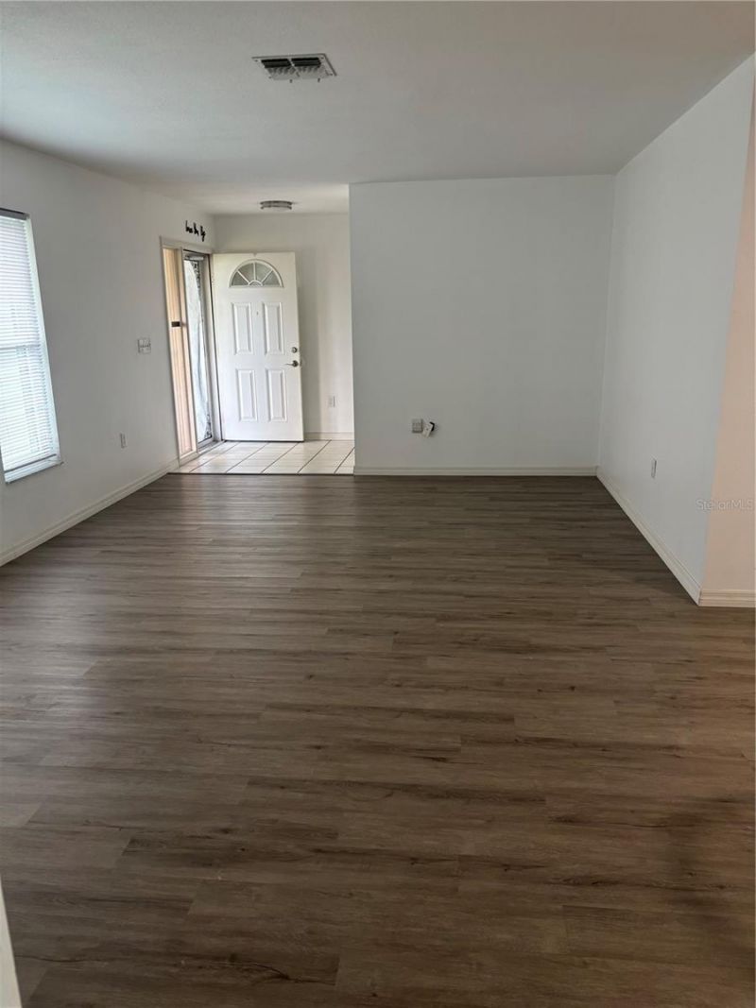
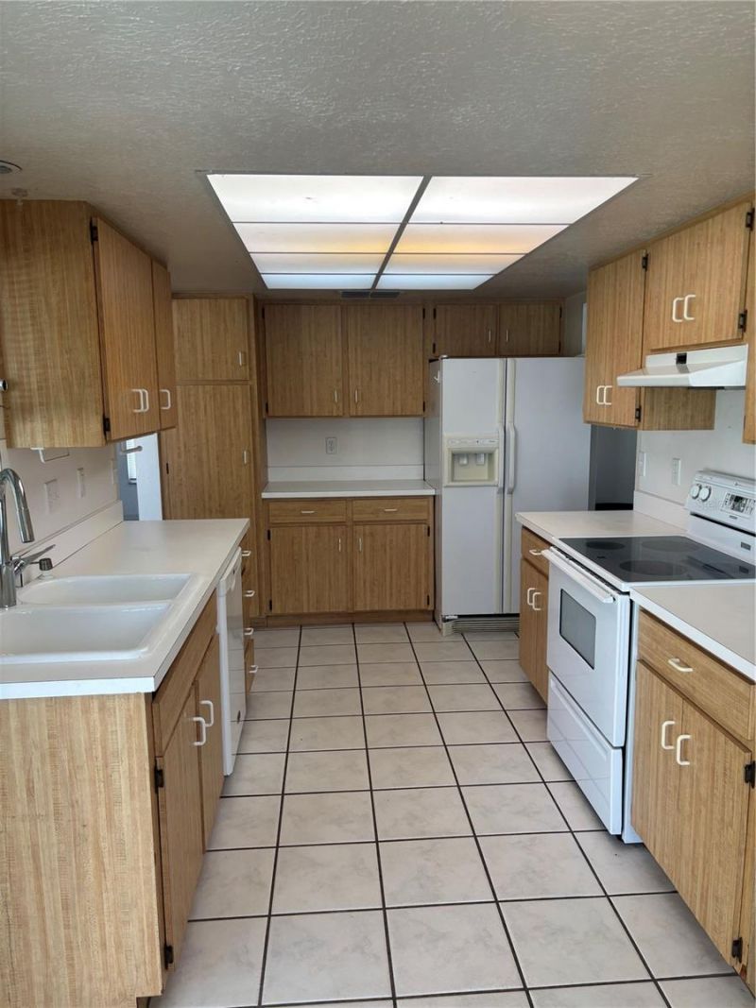
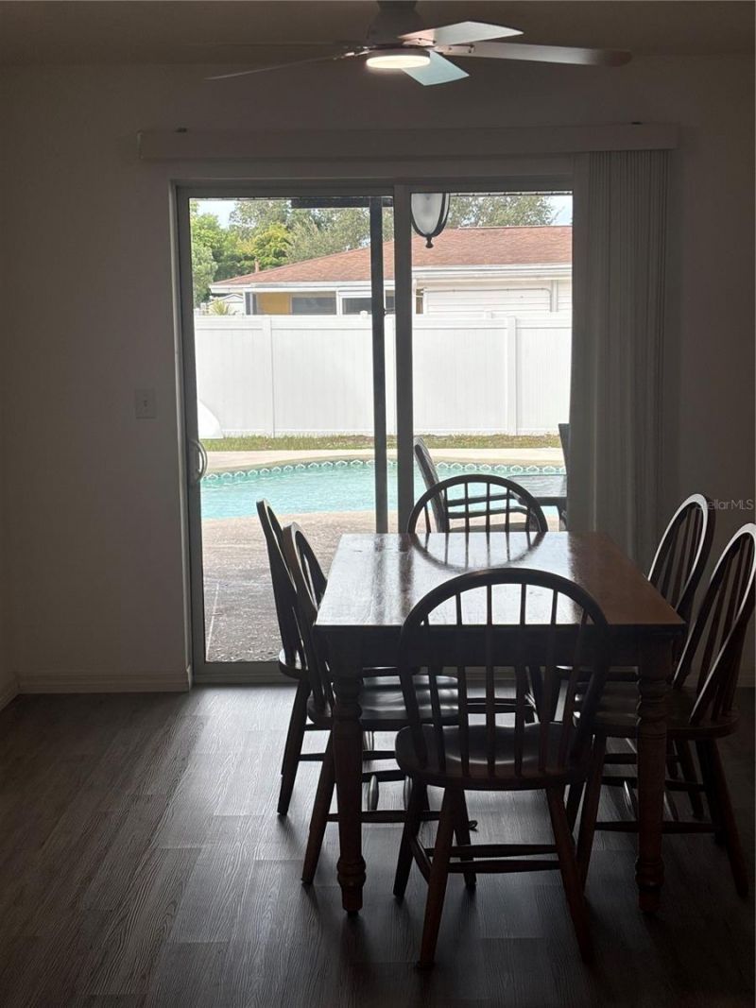
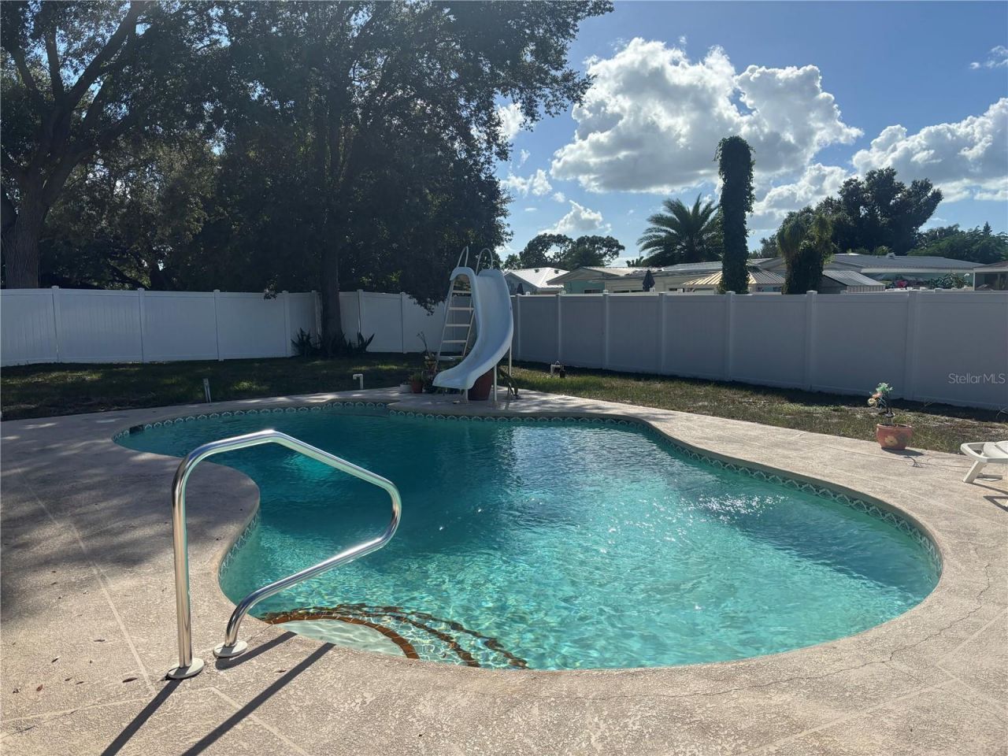
Hurry to see this three bedroom, two bath, pool home located in Forest Lakes South. The current owner of 27 years has decided to move back to her roots and family but took care of all the big ticket items. This property boasts a new roof (2025), new hurricane impact windows and shields (2025), washer and dryer (2025), air conditioner (2024), pvc fencing and an updated electrical panel. Additional newer features include luxury plank flooring in living room, dining room, master bedroom, second bed...

View More

Property Summary

MLS Number: A4710992
Status: Active
Days on Market: 1
Subdivision: FOREST LAKES SOUTH
County: Sarasota
Bedrooms: 3
Total Square Feet: 1,774
Price Per Sq. Ft.: $259
New Construction: No
Waterfront: No
Property Type: Residential - Single Family
Cooling: Central Air
Fenced: Yes
Garage: 2 car attached
Heating: Central, Electric
Lot Size: 0.25 Acres
Roof Type: Shingle
Stories: 1.0
Year Built: 1982
Taxes: $2,393

Featured Amenities

Ceiling Fans(s)
Eat-in Kitchen

Property Details

Additional Rooms: Attic, Family Room, Formal Dining Room Separate, Formal Living Room Separate, Inside Utility
Appliances: Dryer, Electric Water Heater, Range, Refrigerator, Washer
Community Features: None
Days on Site: 1
Directions: East on Wilkinson from Beneva to south on Pasadena Circle. Home is on the corner of Pasadena and Helene.
Disaster Mitigation: Hurricane Shutters/Windows
Exterior: Block
Outdoor Features: Hurricane Shutters
Fencing: Vinyl
Flood Zone Code: AE
Flooring: Carpet, Ceramic Tile, Luxury Vinyl
Foundation: Slab
Home Warranty Y/N: No
Listing Terms: Cash, Conventional, FHA, VA Loan
Lot: Corner Lot, Near Public Transit, Oversized Lot
Lot Dimensions: 0.25
Ownership: Fee Simple
Patio/Porch: Covered, Rear Porch
Pool: In Ground, Diving Board, Gunite
Property Attached Y/N: No
Property Sub-Type: Single Family Residence
Sewer: Public Sewer
Showing Instructions: Contact Call Center, Lock Box Coded
Special Sale Provisions: None
Swimming Pool: Yes
Utilities: Cable Available, Electricity Connected, Sewer Connected
Water: Public
Water Access Y/N: No
Windows: Blinds, Rods, Storm Window(s), Window Treatments
Zoning: RSF2
Construction: Block

Room Sizes

Kitchen: 19x9
Family Room: 20x13
Dining Room: 11x11
Living Room: 19x12
Primary Bedroom: 14x11
Bedroom 2: 11x11
Bedroom 3: 11x11

Local Schools

High School: Riverview High
Middle School: Sarasota Middle
Elementary School: Wilkinson Elementary

Neighborhood Information

Neighborhood Map

Neighborhood Hero

Neighborhood Highlights

Neighborhood Characteristics

Neighborhood Market Trend

Neighborhood Schools

Courtesy of

Agency Name: RE/MAX ALLIANCE GROUP
Agency Contact: 941-954-5454
Agent Name: Gina Wallwork, LLC

agent picture

Presented by

Agent Name: Roni Sterin
Agent Phone: 305.942.7446
Agency Title: The Keyes Company
Request Info

IDX logo

Roni Sterin
keyes.com
Agent Cell:
305.942.7446

Mortgage Calculator

%
years/fixed
yearly
yearly (est.)

Estimated Payment

$ 2,591.73 Principal & Interest $2,258.17 Property Tax $199.42 Homeowner's Insurance $134.14
Mortgage Logo

Login to My Keyes Account


