
SIGN UP Login/Register

40 Photos

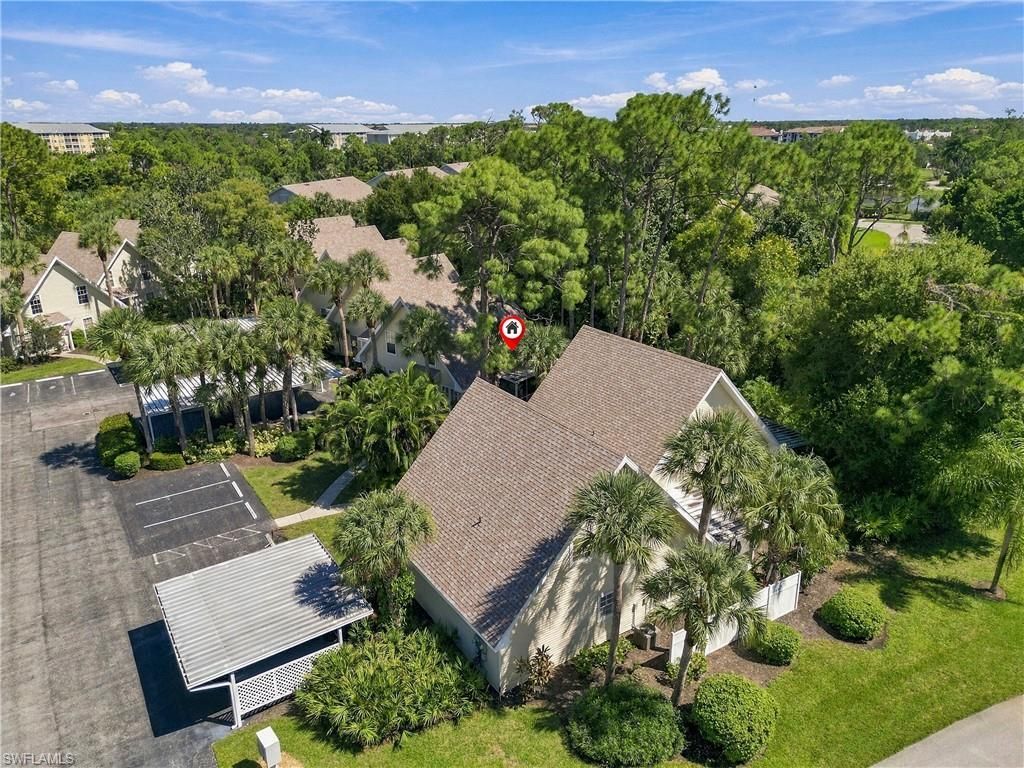
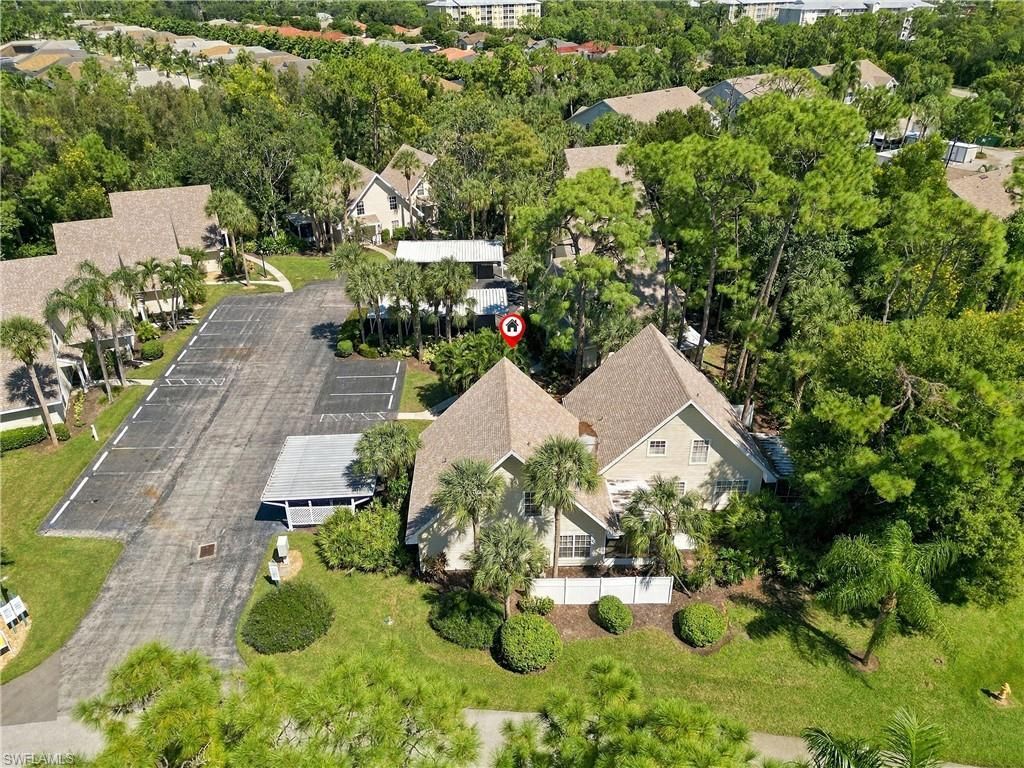
4200 Ute Ct Estero, FL 33928
$299,900
  • Beds
    2
  • Baths
    2 full
  • Total Square Feet
    1,359
  • Lot Size
    0.04 acre(s)

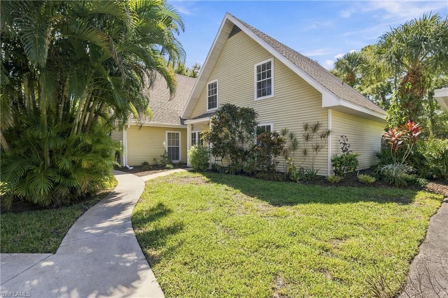
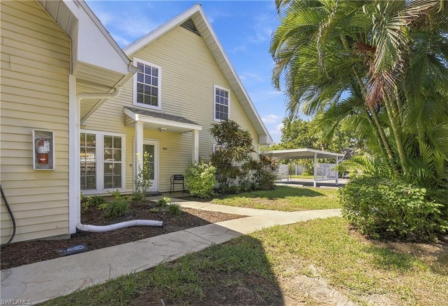
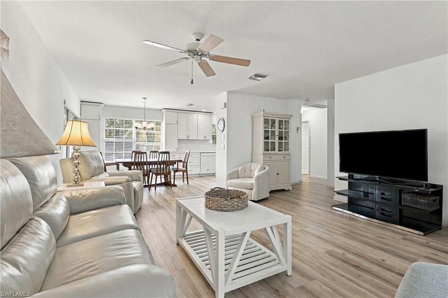
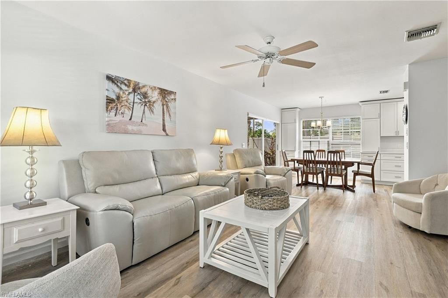
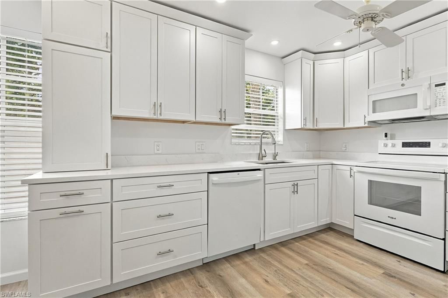
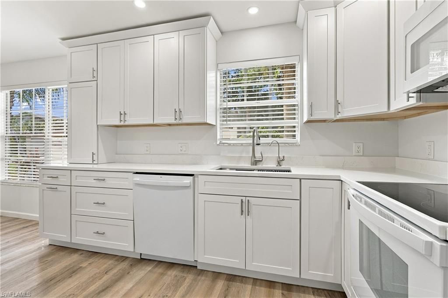
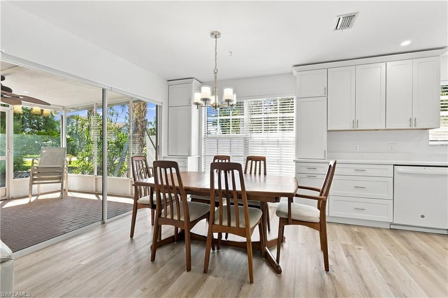
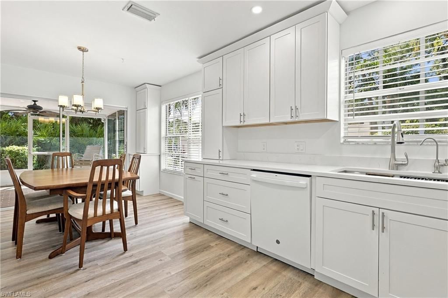
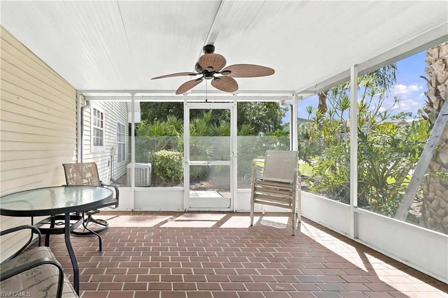
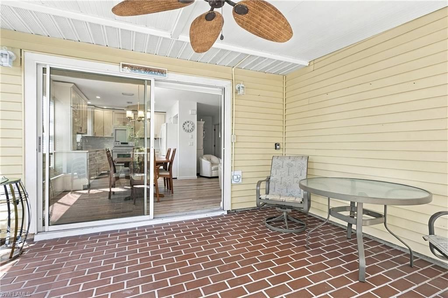
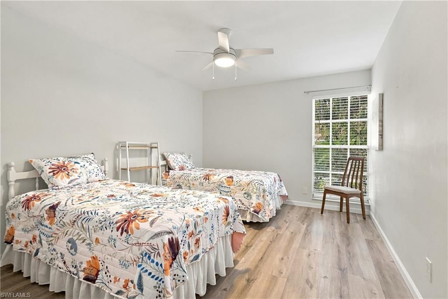
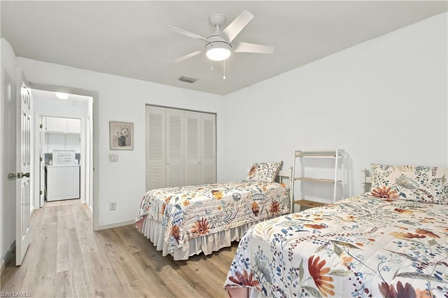
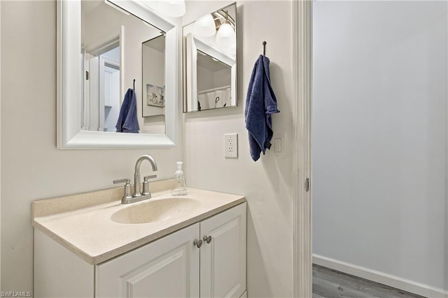
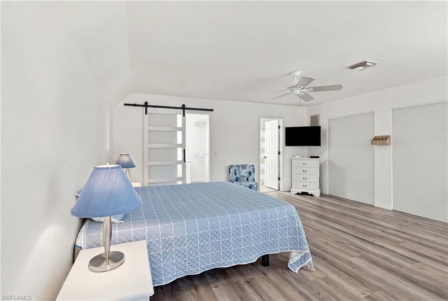
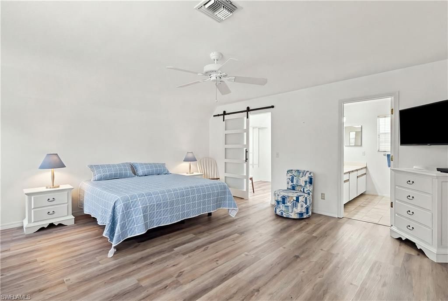
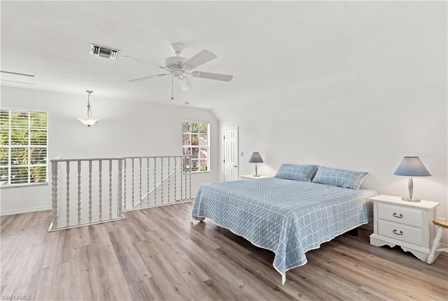
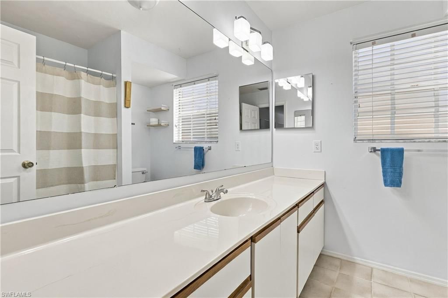
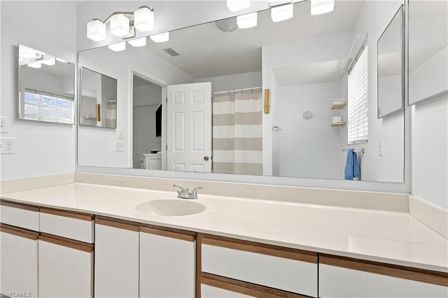
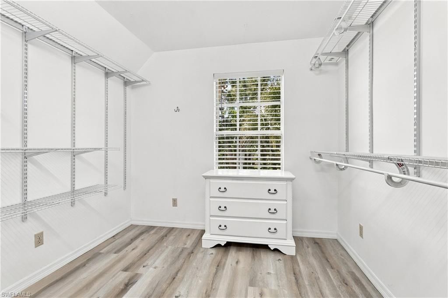
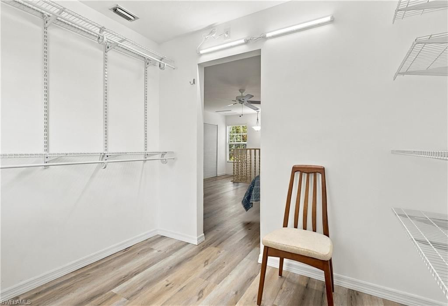
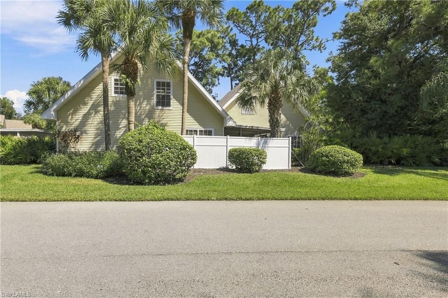
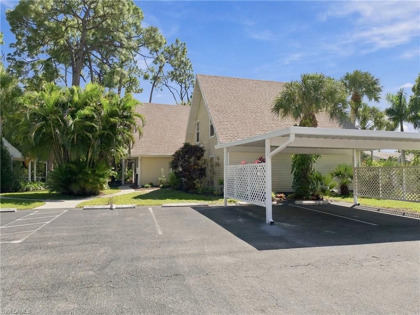
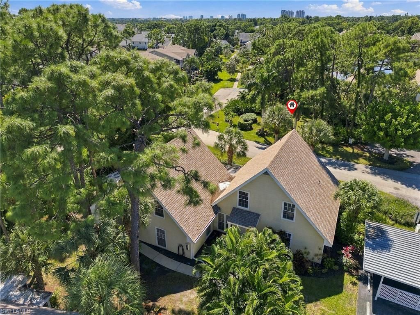
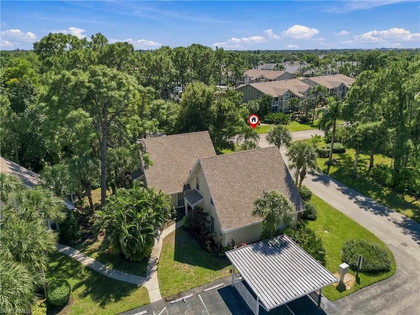
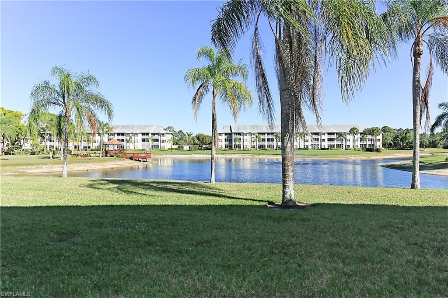
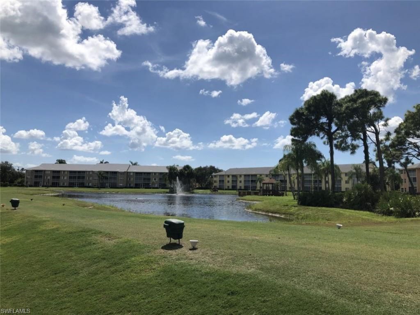
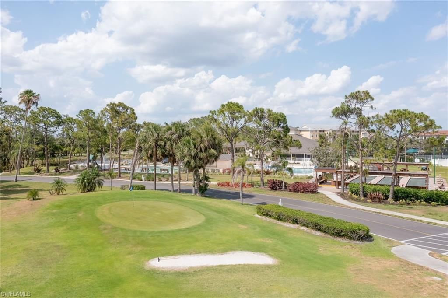
Cottage style townhouse with 2 Bedroom and 2 Baths in Breckenridge Golf and Tennis Club. This clean, tastefully furnished home is ready and waiting for the owner. This home has seen lots of updating in the last 4 years. The kitchen has shaker cabinets along with quartz counter tops along with pull out shelving. The guest bath has been recently updated. Many newer light fixtures and fans. The large master bedroom is on the 2nd floor and features a huge walk-in closet that could be converted to an...

View More

Property Summary

MLS Number: 226037081
Status: Active
Days on Market: 15
Subdivision: GREENWOOD VILLAGE AT BRECKENRIDGE
County: Lee
Bedrooms: 2
Total Square Feet: 1,359
Price Per Sq. Ft.: $221
New Construction: No
Waterfront: No
Property Type: Residential - Townhouse
Cooling: Ceiling Fans, Central Electric
Heating: Central Electric
Lot Size: 0.04 Acres
Roof Type: Shingle
Stories: 2.0
Year Built: 1988
Taxes: $3,315
Master Hoa Fee: $2500.00/Annually

Property Details

Additional Rooms: Glass Porch, Guest Bath, Laundry in Residence
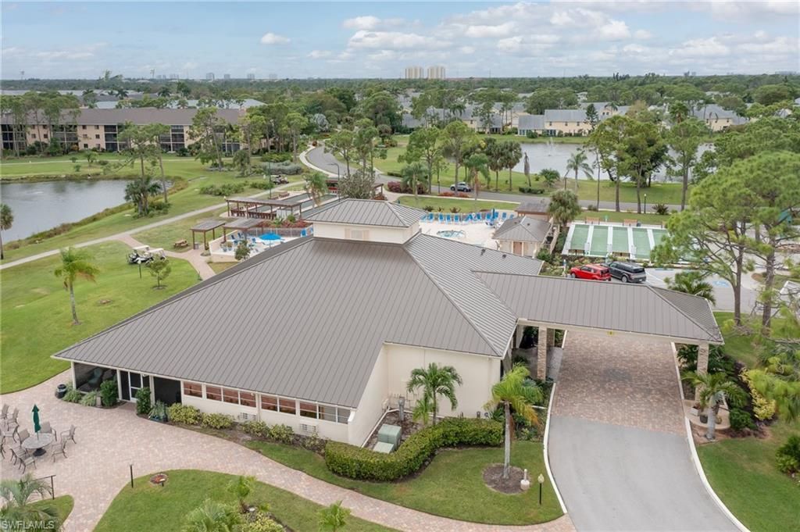
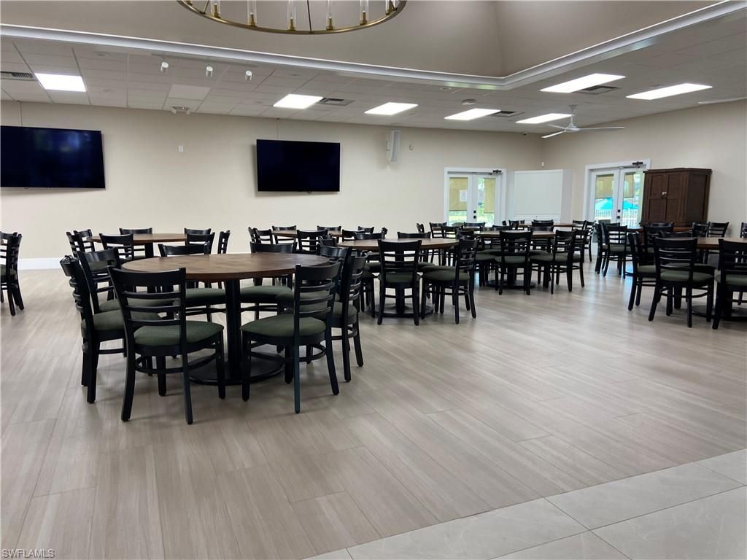
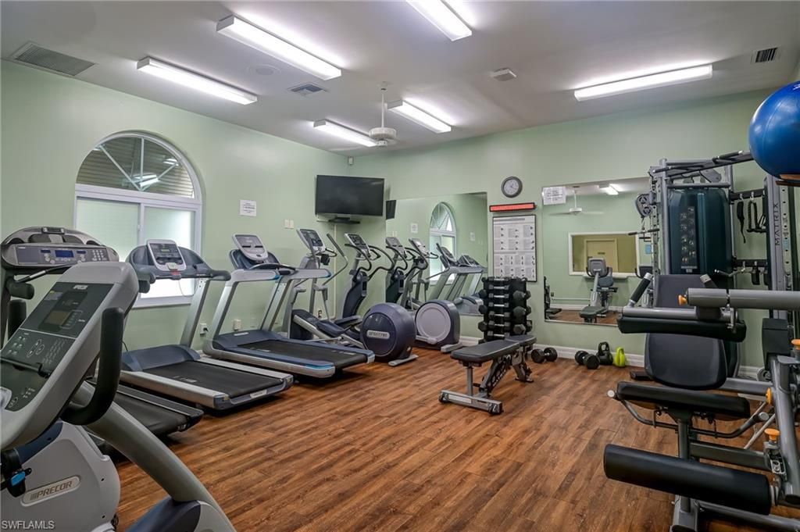
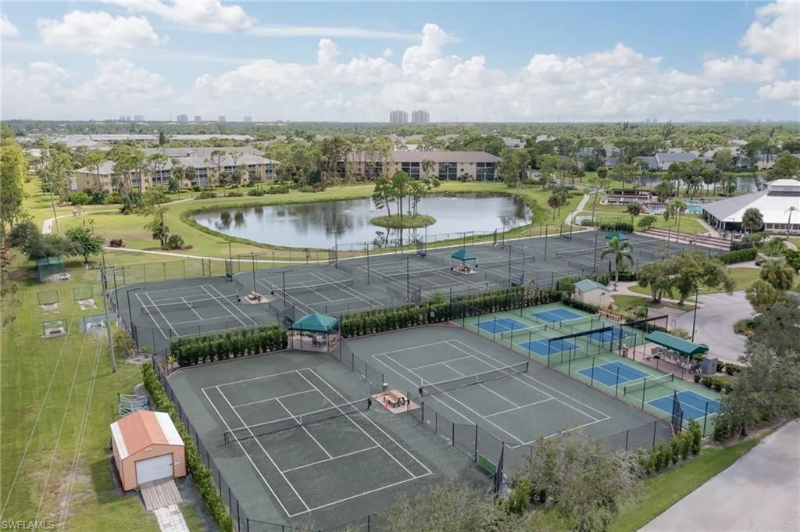
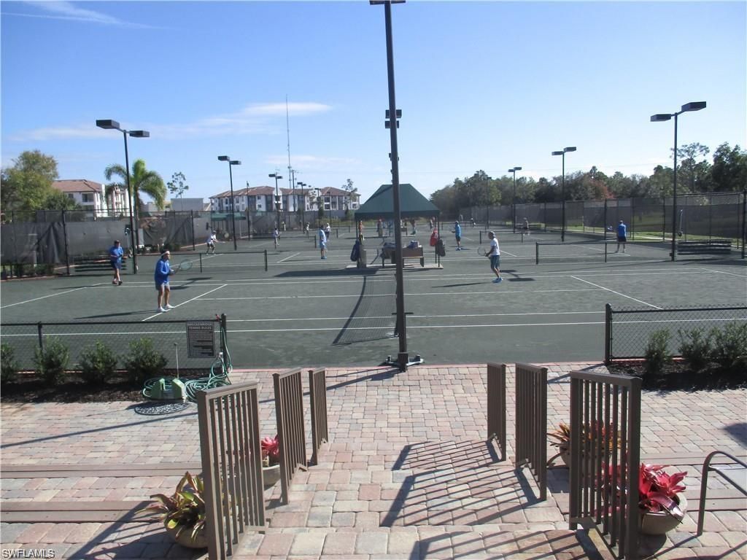
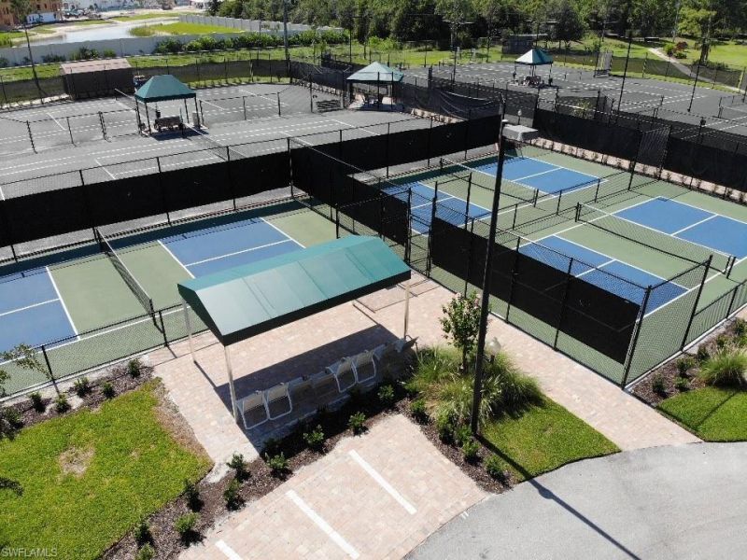
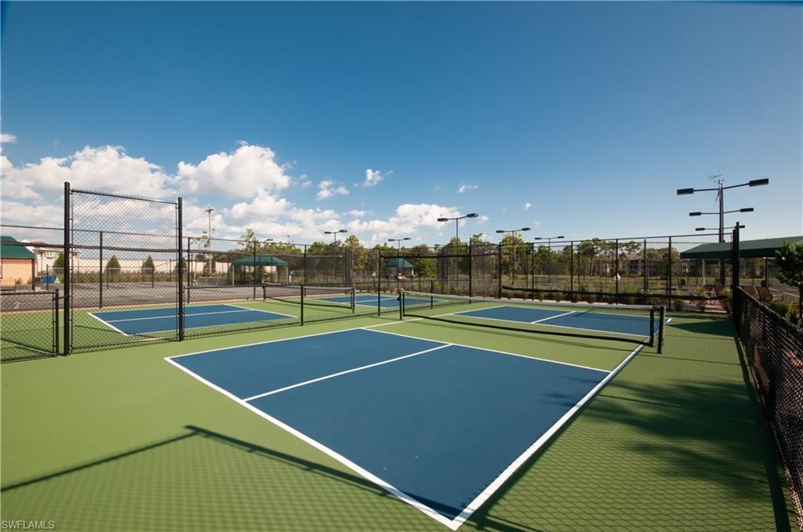
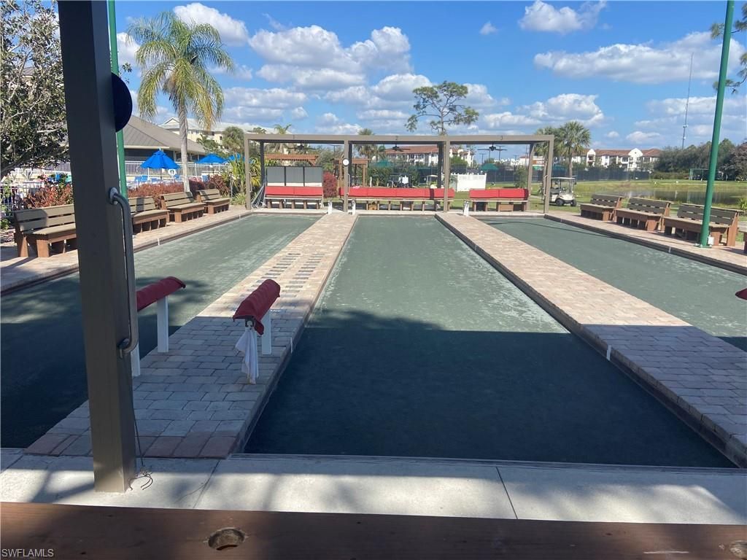
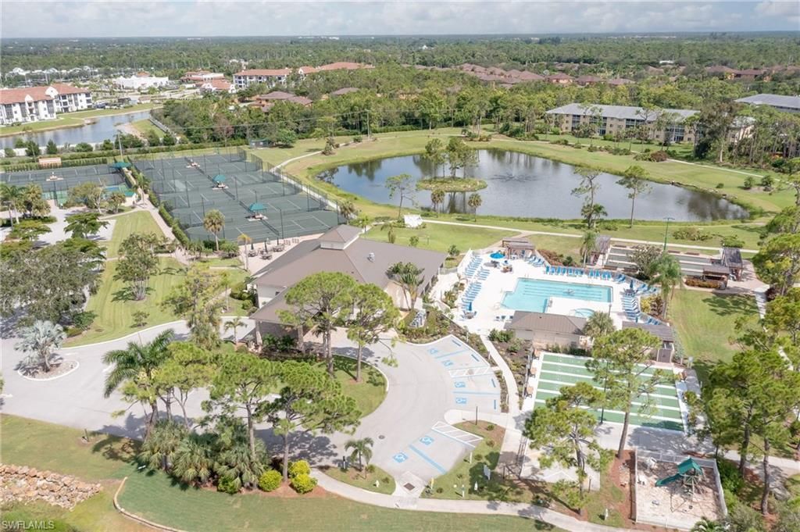
Amenities: Bike And Jog Path, Boat Storage, Bocce Court, Clubhouse, Community Room, Exercise Room, Golf Course, Internet Access, Library, Pickleball, Shuffleboard, Sidewalk, Streetlight, Tennis Court, Underground Utility, Vehicle Wash Area
Bedroom: Master BR Upstairs
Building Design: Townhouse
Community Type: Gated, Golf Course, Tennis
Condo fee: $550.00/Monthly
Construction: Wood Frame
Days on Site: 15
Dining: Dining - Living
Equipment: Dishwasher, Disposal, Microwave, Range, Refrigerator, Smoke Detector, Washer
Exterior: Vinyl Siding
Outdoor Features: Patio, Private Road
Flooring: Laminate
Furnished: Turnkey
GEO Area: ES01 - Estero
Golf Type: Golf Bundled
Interior: Built-In Cabinets, Cable Prewire, Internet Available, Pantry, Smoke Detectors, Window Coverings
Irrigation: Other
Lot: Zero Lot Line
Maintenance: Cable, Golf Course, Insurance, Internet/WiFi Access, Lawn/Land Maintenance, Legal/Accounting, Manager, Pest Control Exterior, Pest Control Interior, Reserve, Street Lights, Street Maintenance, Trash Removal
Management: Professional
Master Bath: Shower Only
Minimum Lease Days: 30
One Time Other Fee: $2800
Parcel #: 29-46-25-E2-12000.0700
Parking: 1 Assigned, Guest
Pet Limit Max #: 2
Pets: Limits
Rear Exposure: W
Restrictions: Deeded
Road: Paved Road, Private Road
Room Count: 5
Sewer: Central
Special View Info: Landscaped Area
SQFT Total: 1359
Total Recurring Fees: 9100
Transfer Fee: 250.00
Units in Building: 4
Units in Complex: 842
View: Landscaped Area
Water: Central
Windows: Single Hung
Construction: Vinyl Siding

Room Sizes

18.00: 18.00 x Living Room

Local Schools

High School: SCHOOL CHOICE
Middle School: SCHOOL CHOICE
Elementary School: SCHOOL CHOICE

Neighborhood Information

Neighborhood Map

Neighborhood Hero

Neighborhood Highlights

Neighborhood Characteristics

Neighborhood Market Trend

Neighborhood Schools

Courtesy of

Agency Name: RE/MAX Realty Group
Agent Name: Allan R Hase
Agency Phone: (239) 489-0444

agent picture

Presented by

Agent Name: Roni Sterin
Agent Phone: 305.942.7446
Agency Title: The Keyes Company
Request Info

IDX logo

Roni Sterin
keyes.com
Agent Cell:
305.942.7446

Mortgage Calculator

%
years/fixed
yearly
yearly (est.)

Estimated Payment

$ 1,836.27 Principal & Interest $1,472.55 Property Tax $276.25 Homeowner's Insurance $87.47
Mortgage Logo

Login to My Keyes Account


