SIGN UP Login/Register
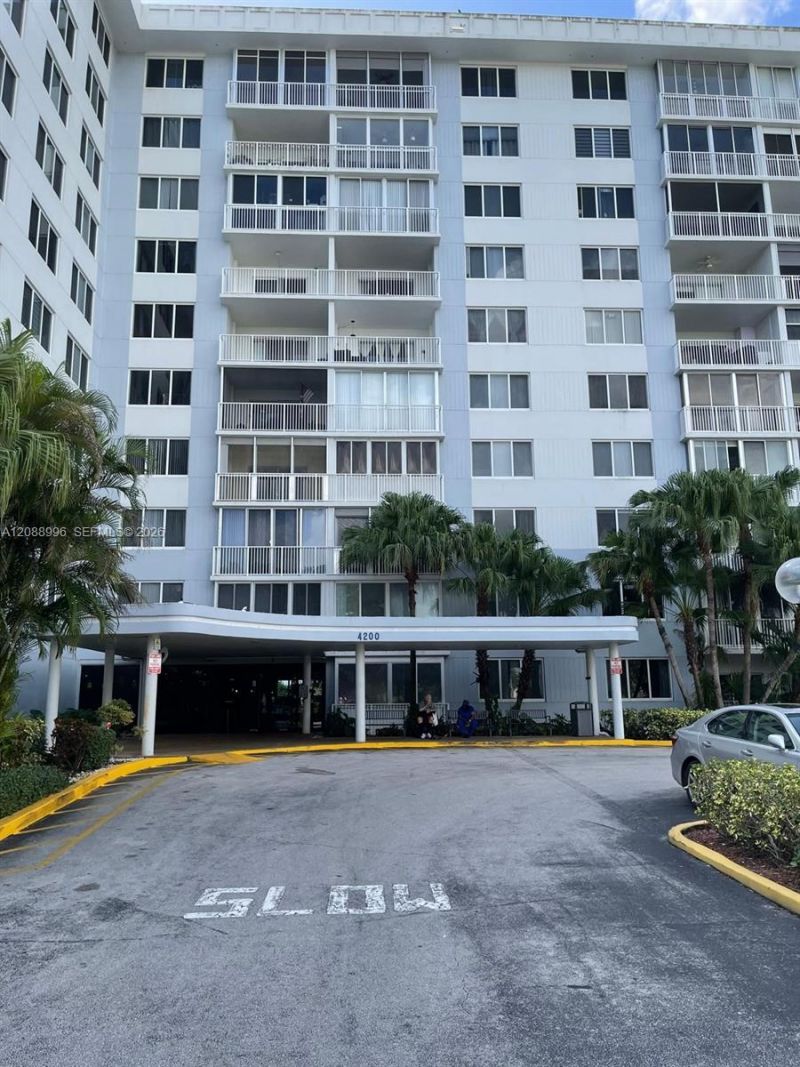
4200 Hillcrest Dr, Unit 401, Hollywood, FL 33021 Photo
New
4200 Hillcrest Dr, Unit 401, Hollywood, FL 33021 Photo
New
4200 Hillcrest Dr, Unit 401, Hollywood, FL 33021 Photo

11 Photos

4200 Hillcrest Dr, 401 Hollywood, FL 33021
$185,000
  • Beds
    2
  • Baths
    2 full
  • Total Square Feet
    1,284

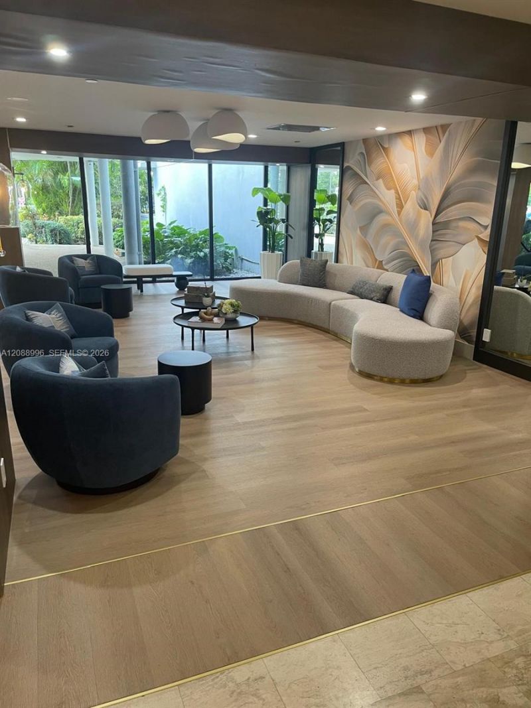
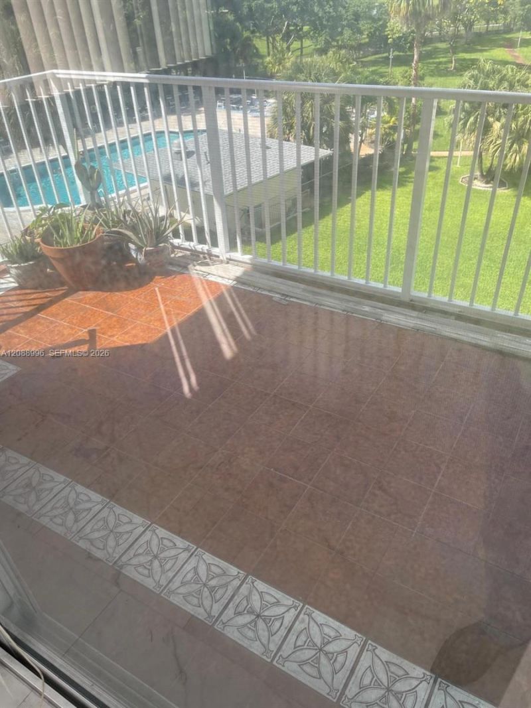
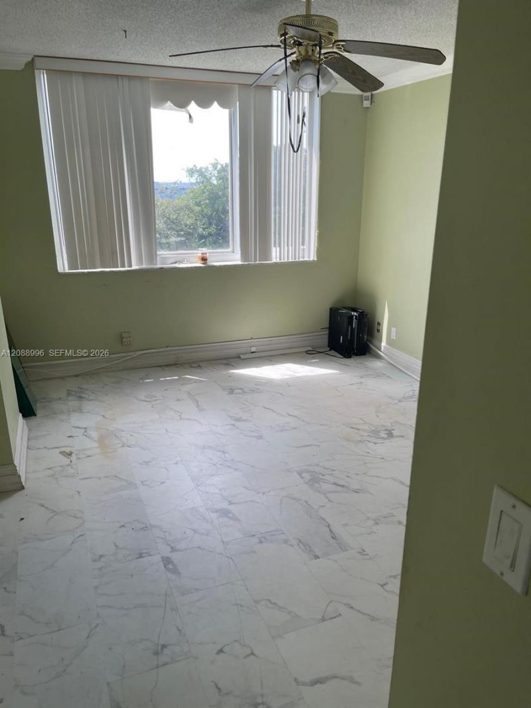
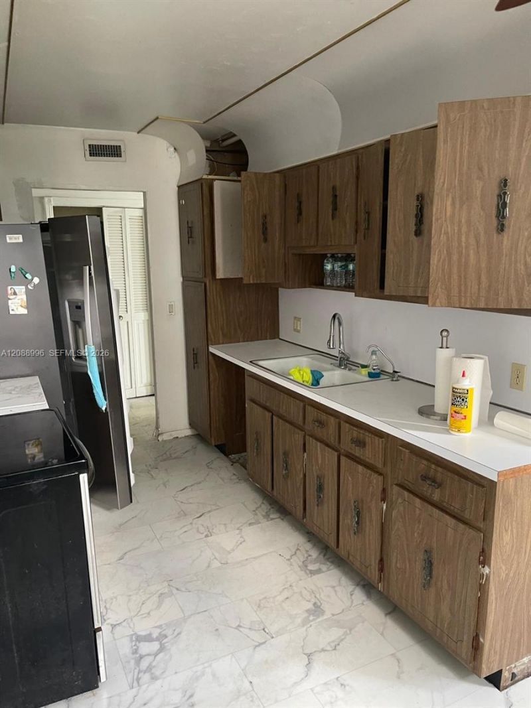
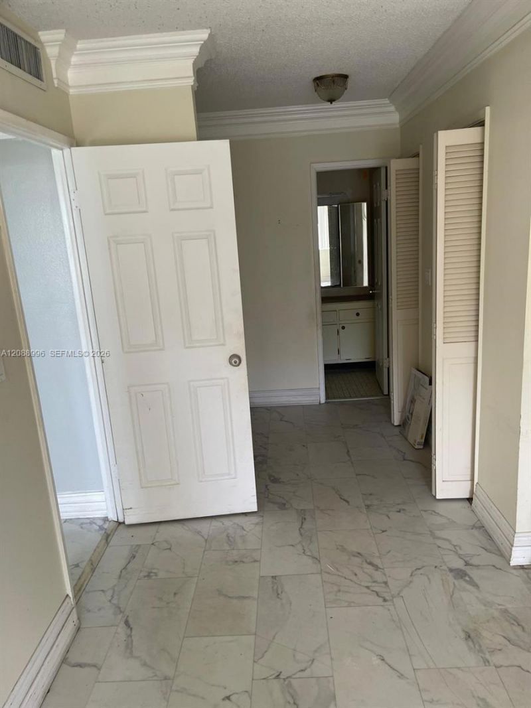
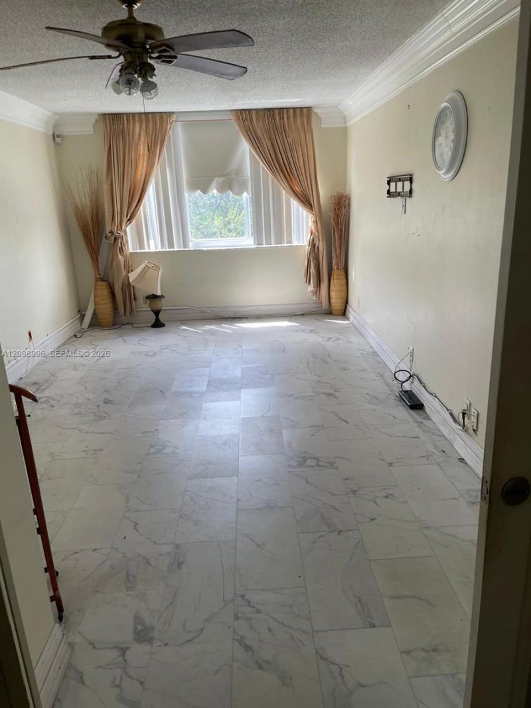
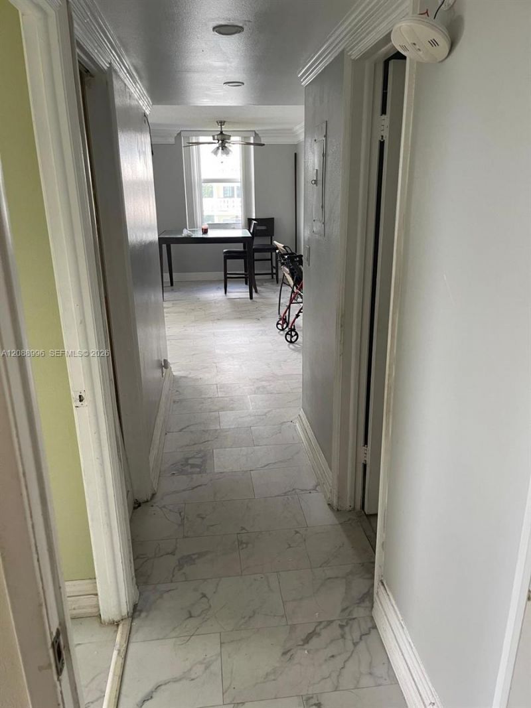
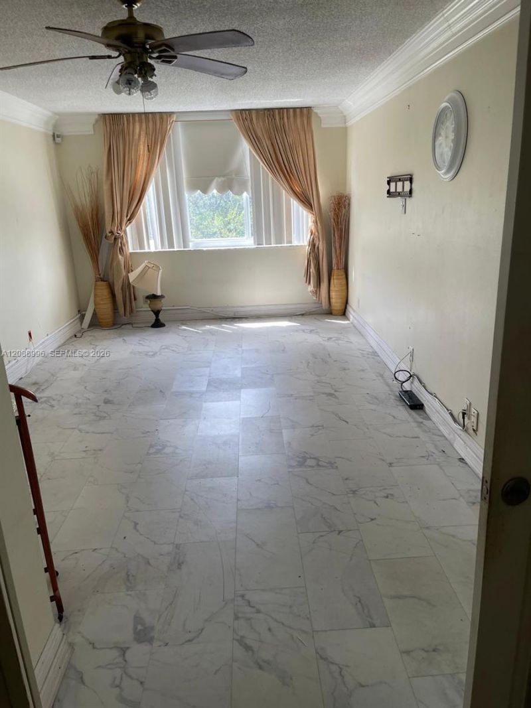
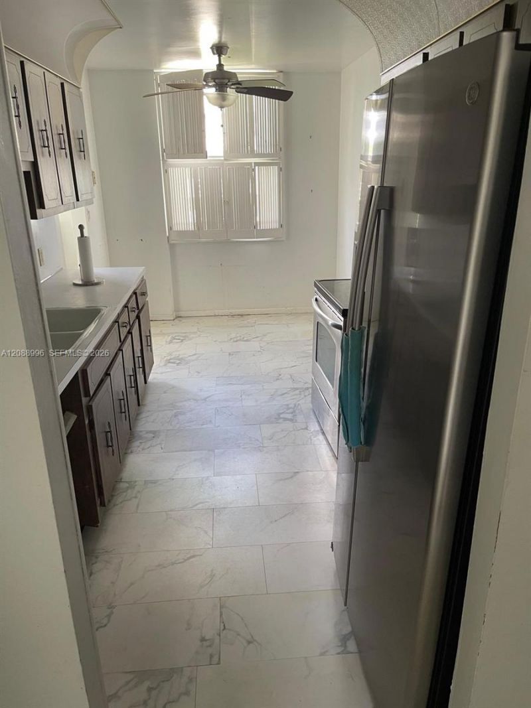
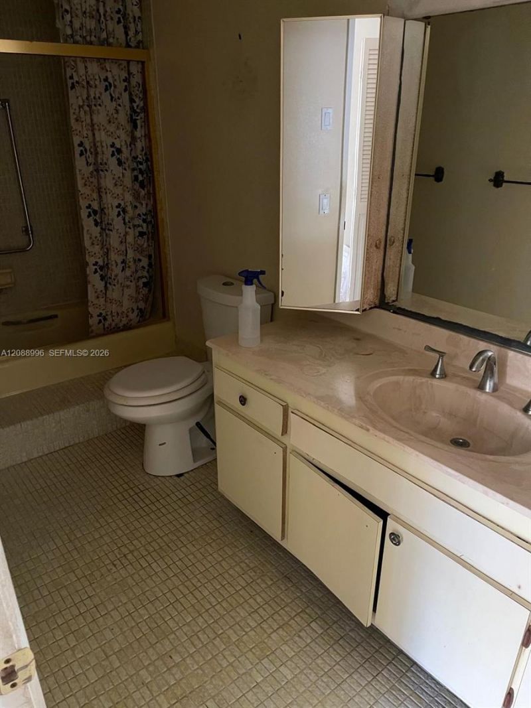
SPACIOUS 2-BEDROOM, 2-BATH CONDO WITH GREAT POTENTIAL IN HOLLYWOOD! Located on the 4th floor at 4200 Hillcrest Drive, this generously sized residence offers approximately 1,284 sq. ft. under air and an excellent opportunity to create a home that reflects your personal style. The functional floor plan features two comfortable bedrooms and two full bathrooms with plenty of interior space to reimagine and update.This residence is ready for a new owner with vision! Bring your designer, contractor an...

View More

Property Summary

MLS Number: A12088996
Status: Active
Days on Market: 6
Subdivision: HILLCREST EAST NO 24 CONDHillcrest
County: Broward
Bedrooms: 2
Total Square Feet: 1,284
Price Per Sq. Ft.: $144
Style: Garden Apartment, High Rise
New Constuction: No
Waterfront: No
Property Type: Residential - Condominium
Cooling: Central Air, Electric
Heating: Central, Electric
Stories: 10.0
Year Built: 1973
Taxes: $976
HOA Fee: 731/ Monthly

Featured Amenities

Other
Walk-In Closet(s)
Laundry
Community Room
Elevator(s)
Other
Pool

Property Details

Appliances: Electric Range, Other Equipment/Appliances, Refrigerator
Crops Included Y/N: No
Days on Site: 6
Exterior: Concrete Block Construction, CBS Construction
Outdoor Features: Other, None
Flooring: Ceramic Floor, Other, Tile
Home Style: Garden Apartment, High Rise
Home Warranty Y/N: No
Lease Considered Y/N: No
Listing Terms: All Cash, Conventional
Parcel#: 514220AA0590
Parking: Guest, Other, Limited # Of Vehicle, No Rv/Boats, No Trucks/Trailers
Parking Notes: Guest, Other, Limited # Of Vehicle, No Rv/Boats, No Tr
Property Attached Y/N: Yes
Property Sub-Type: Condominium
Security: Guard At Site, Lobby Secured, Other
Special View Info: Garden View, Other View, Pool Area View
Window: Blinds
Construction: Concrete Block Construction,CBS Construction

Local Schools

High School: Hallandale High
Middle School: Mcnicol
Elementary School: Orange Brook

Neighborhood Information

Neighborhood Map

Neighborhood Hero

Neighborhood Highlights

Neighborhood Characteristics

Neighborhood Market Trend

Neighborhood Schools

Courtesy of

Agency Name: TBG Real Estate, LLC.
Agent Name: Michelle Kendrick
Agency Phone: 954-444-9950

agent picture

Presented by

Agent Name: Roni Sterin
Agent Phone: 305.942.7446
Agency Title: The Keyes Company
Request Info

IDX logo

Roni Sterin
keyes.com
Agent Cell:
305.942.7446

Mortgage Calculator

%
years/fixed
yearly
yearly (est.)

Estimated Payment

$ 1,043.67 Principal & Interest $908.38 Property Tax $81.33 Homeowner's Insurance $53.96
Mortgage Logo

Login to My Keyes Account


