







SIGN UP Login/Register
4181 Ingraham Hwy, Miami, FL 33133 Photo
New
4181 Ingraham Hwy, Miami, FL 33133 Photo
New
4181 Ingraham Hwy, Miami, FL 33133 Photo

38 Photos

4181 Ingraham Hwy Miami, FL 33133
$7,450,000
  • Beds
    5
  • Baths
    5 full 1 partial
  • Total Square Feet
    5,237
  • Lot Size
    0.22 acre(s)

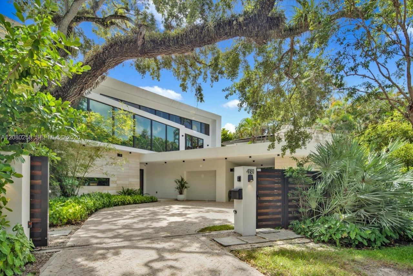
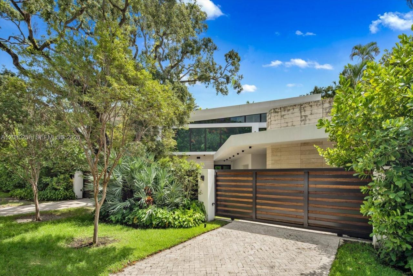
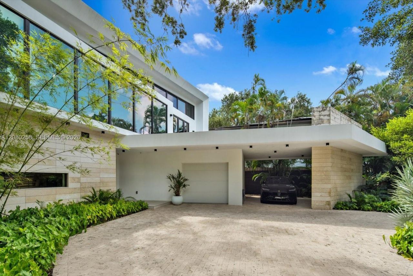
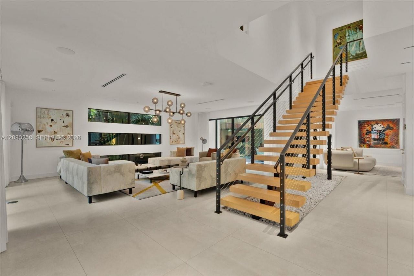
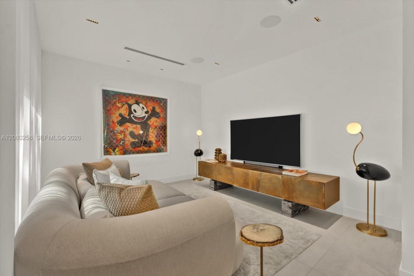
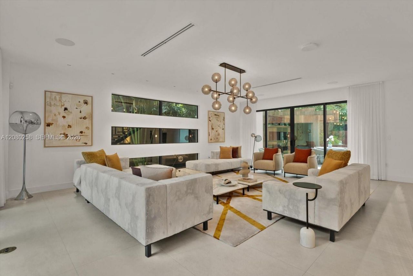
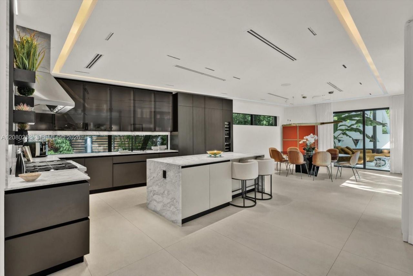
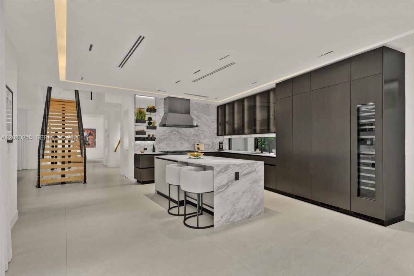
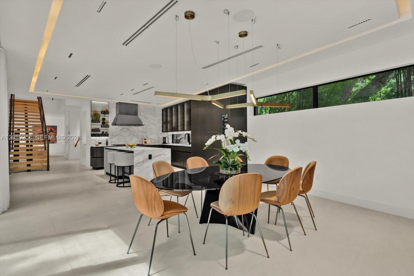
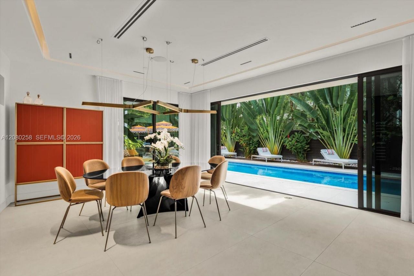
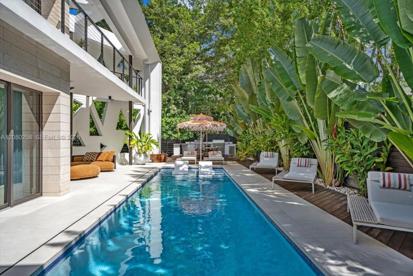
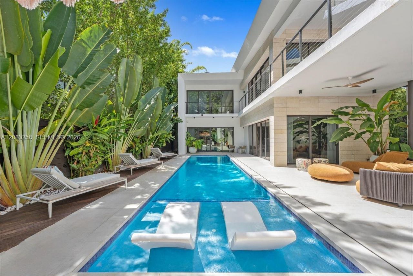
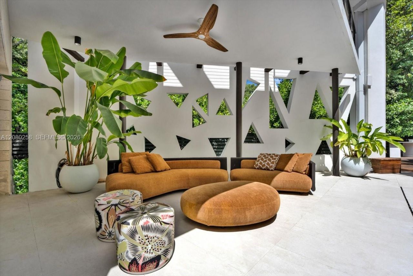
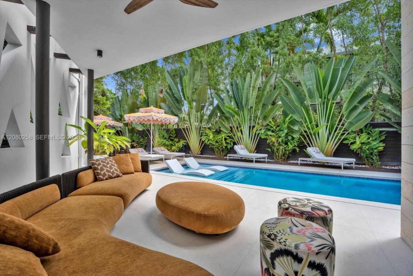
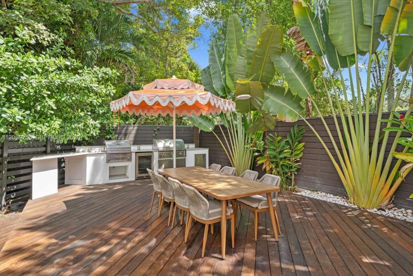
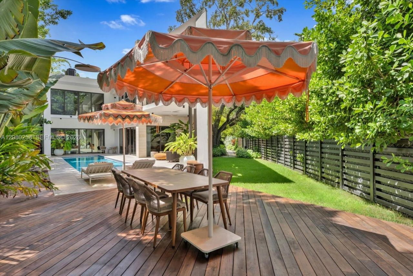
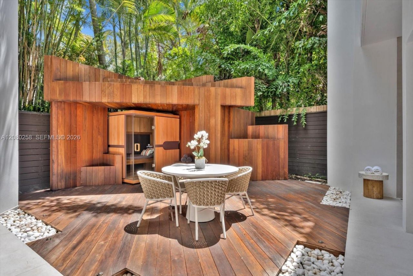
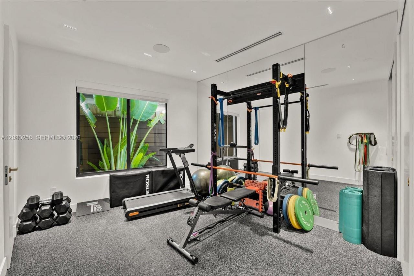
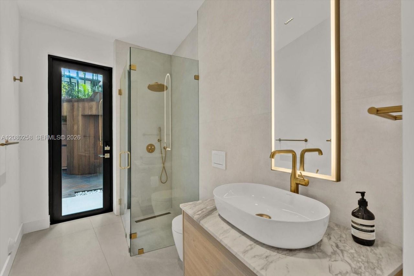
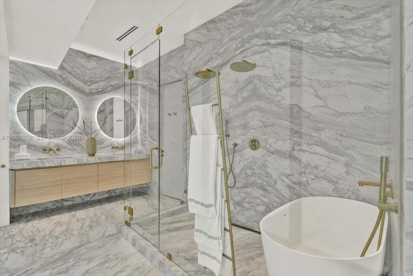
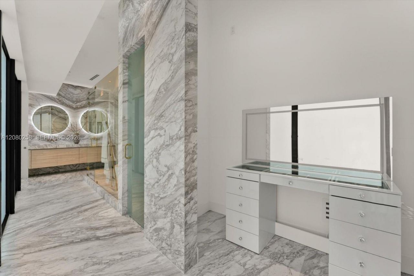
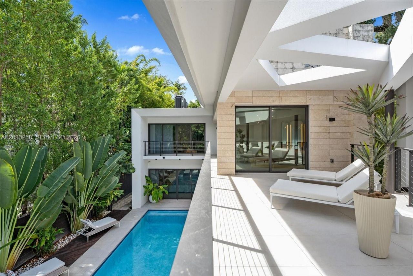
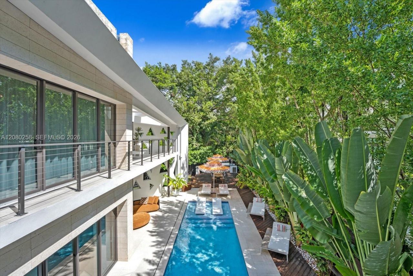
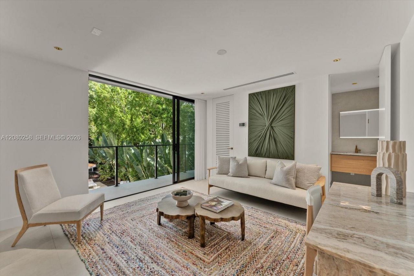
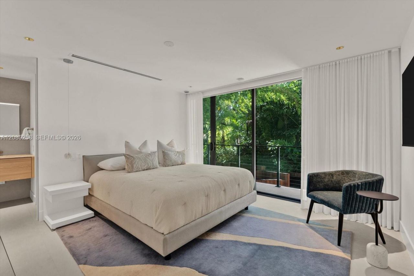
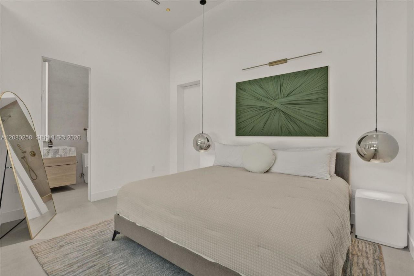
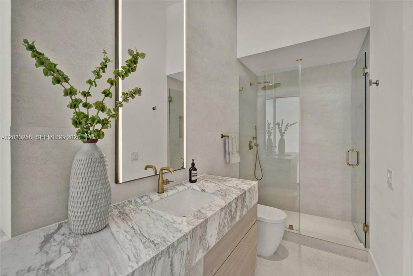
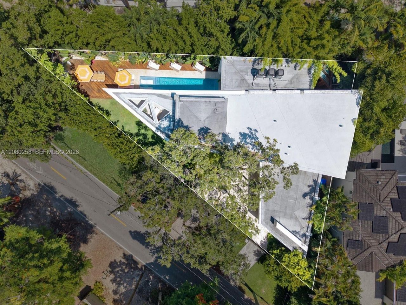
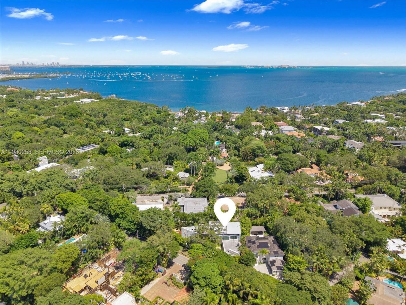
Located in coveted South Coconut Grove, 4181 Ingraham Hwy offers 5,237 SF of thoughtfully designed living space on a 9,653 SF lot, combining modern comfort with refined finishes. This 5-bedroom, 5.5-bath residence is set behind a gated entry, surrounded by lush landscaping and Ipe wood decking, creating a private, resort-style setting. The main living areas feature generous ceiling heights and an open layout that connects seamlessly to the outdoors. A custom kitchen anchors the home with Scavoli...

View More

Property Summary

MLS Number: A12080258
Status: Active
Days on Market: 6
Subdivision: J W EWANS SUB
County: Miami-Dade
Bedrooms: 5
Total Square Feet: 5,237
Price Per Sq. Ft.: $1,423
Style: Detached, Two Story, Modern/Contemporary
New Constuction: No
Waterfront: No
Property Type: Residential - Single Family
Cooling: Central Air
Fenced: Yes
Garage: 1 car attached
Heating: Central
Lot Size: 0.22 Acres
Roof Type: Flat Roof With Facade Front
Year Built: 2022
Taxes: $85,782

Featured Amenities

Built-in Features
Closet Cabinetry
Pantry
Walk-In Closet(s)
Family Room
Sauna
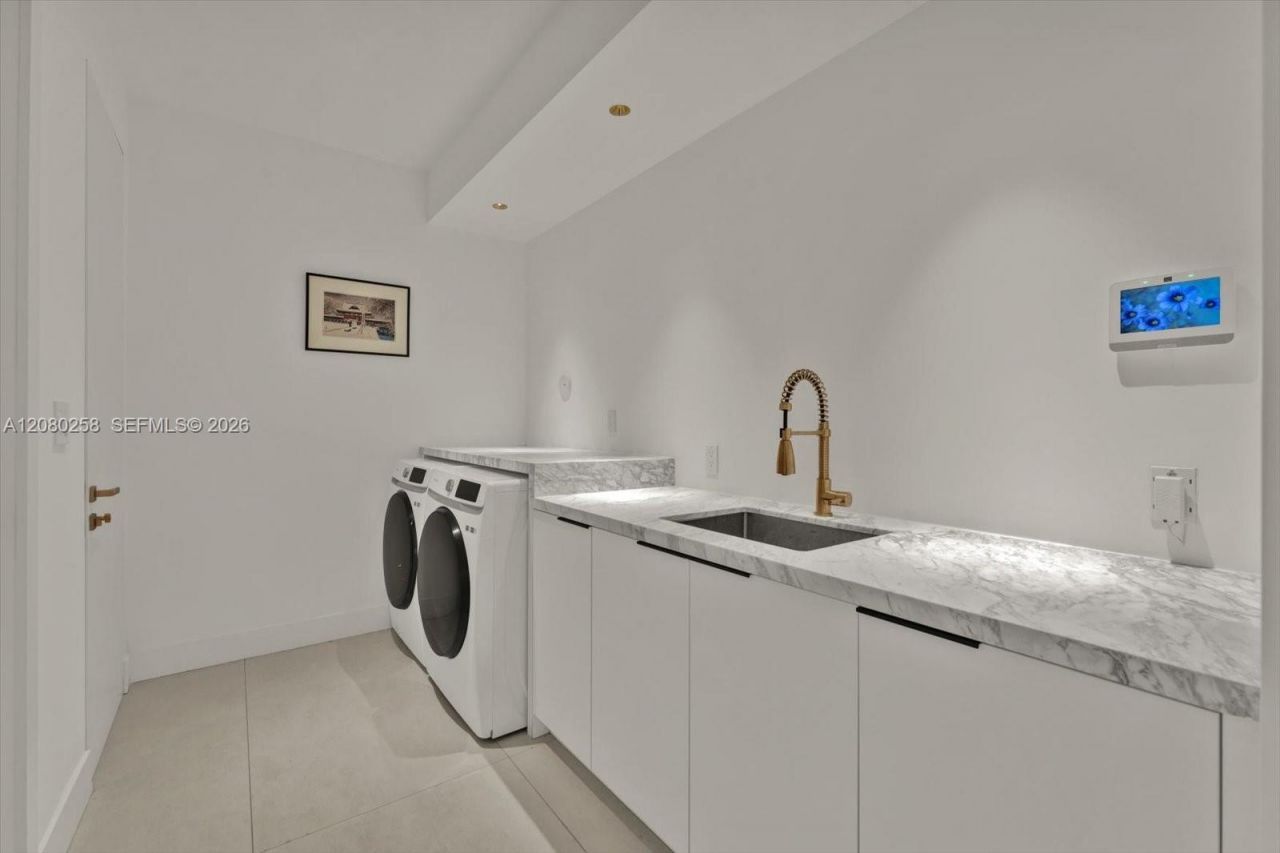
Utility Room/Laundry

Property Details

Appliances: Dishwasher, Disposal, Dryer, Gas Range, Water Purifier, Refrigerator, Free-Standing Freezer, Washer, Water Softener Owned
Community Features: Public Road
Crops Included Y/N: No
Days on Site: 6
Door Features: High Impact Doors
Exterior: Concrete Block Construction, CBS Construction, Stone
Outdoor Features: Built-In Grill, Lighting, Open Balcony, Outdoor Shower
Fencing: Fenced
Flooring: Marble, Tile
Home Style: Detached, Two Story, Modern/Contemporary
Home Warranty Y/N: No
Laundry: Utility Room/Laundry
Lease Considered Y/N: No
Listing Terms: All Cash, Conventional
Lot: Less Than 1/4 Acre Lot
Other Equipment: Automatic Garage Door Opener
Parcel#: 01-41-29-000-0250
Parking: Attached Carport, Additional Spaces Available, Covered, Driveway, Guest
Parking Notes: Attached Carport, Additional Spaces Available, Cover
Patio/Porch: Deck, Open Balcony, Patio
Pool: In Ground
Property Attached Y/N: No
Property Sub-Type: Single Family Residence
Sauna: Yes
Security: Smoke Detector
Sewer: Public Sewer
Special View Info: Garden
Water: Municipal Water
Window: High Impact Windows
Construction: Concrete Block Construction,CBS Construction,Stone

Local Schools

High School: Coral Gables
Middle School: Ponce De Leon
Elementary School: Coconut Grove

Neighborhood Information

Neighborhood Map

Neighborhood Hero

Neighborhood Highlights

Neighborhood Characteristics

Neighborhood Market Trend

Neighborhood Schools

Courtesy of

Agency Name: The Corcoran Group
Agent Name: Maarten Taurin
Agency Phone: 305-677-2036

agent picture

Presented by

Agent Name: Roni Sterin
Agent Phone: 305.942.7446
Agency Title: The Keyes Company
Request Info

IDX logo

Roni Sterin
keyes.com
Agent Cell:
305.942.7446

Mortgage Calculator

%
years/fixed
yearly
yearly (est.)

Estimated Payment

$ 45,901.95 Principal & Interest $36,580.54 Property Tax $7,148.50 Homeowner's Insurance $2,172.92
Mortgage Logo

Login to My Keyes Account


