SIGN UP Login/Register
4173 Center Pointe Circle , Unit 87B, Sarasota, FL 34233 Photo

25 Photos

4173 Center Pointe Circle , 87B Sarasota, FL 34233
$295,000
  • Beds
    2
  • Baths
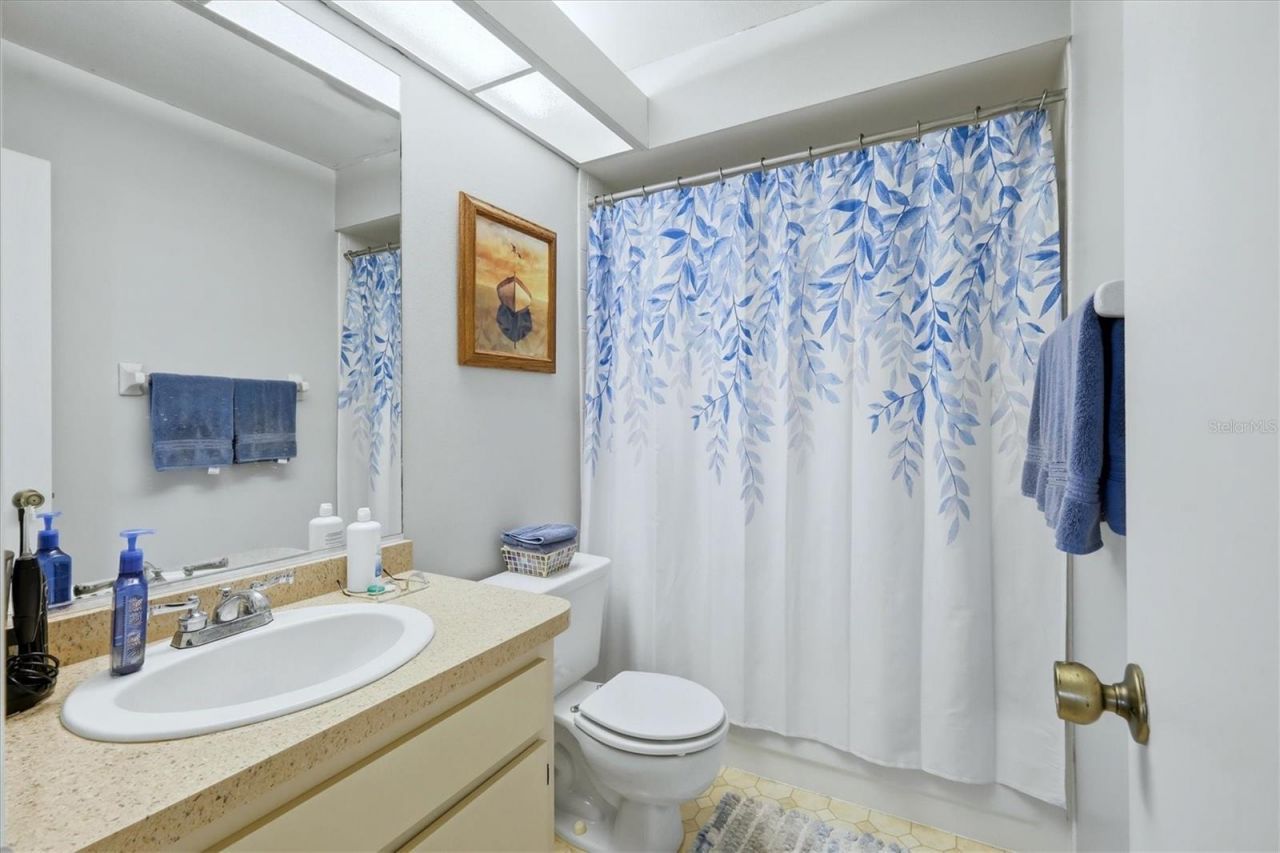
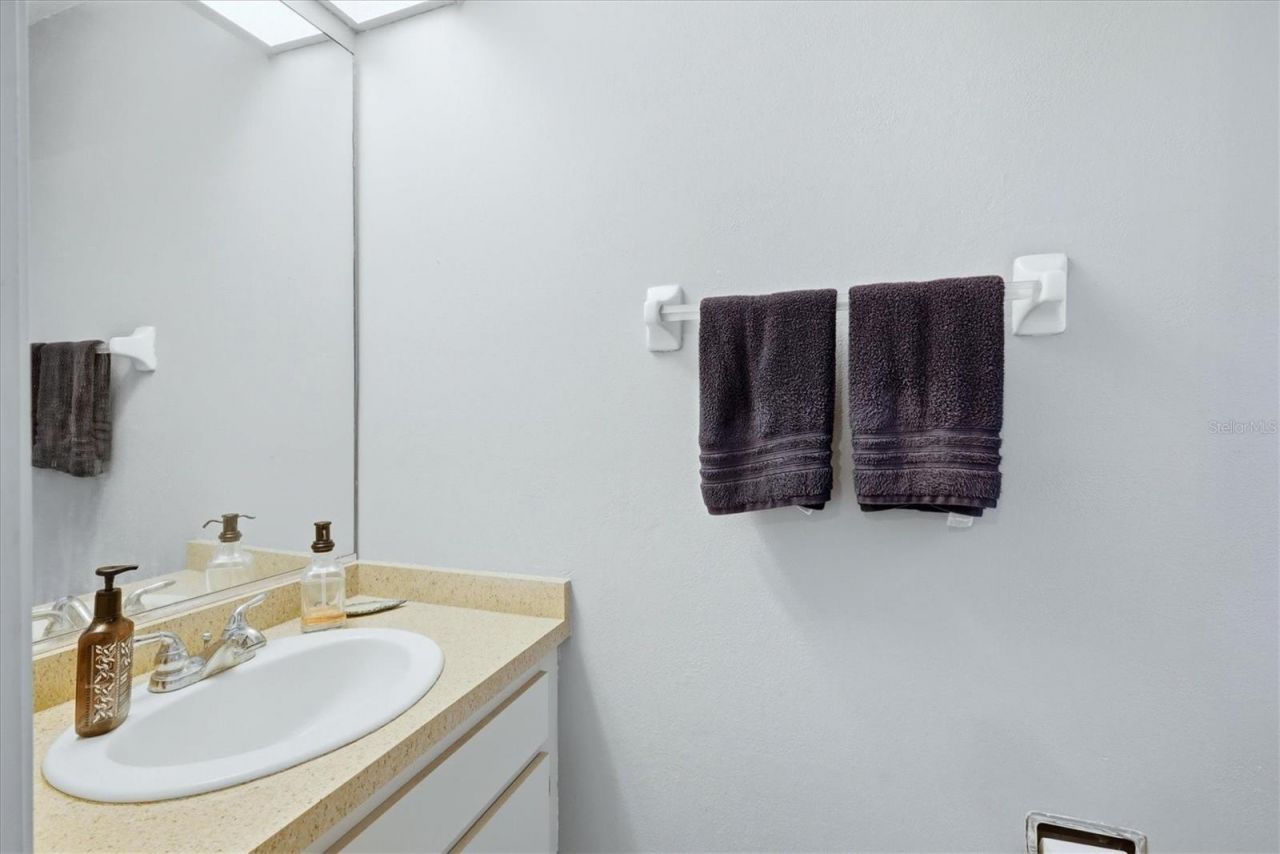
    2 full 1 partial
  • Total Square Feet
    1,430
  • Lot Size
    0.21 acre(s)

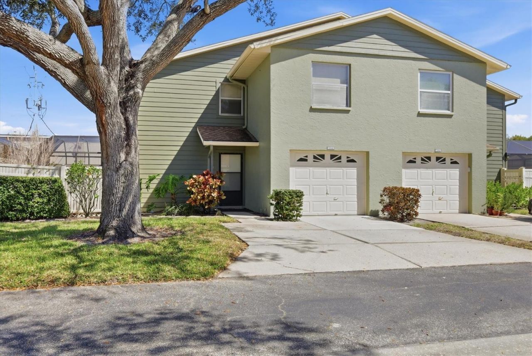
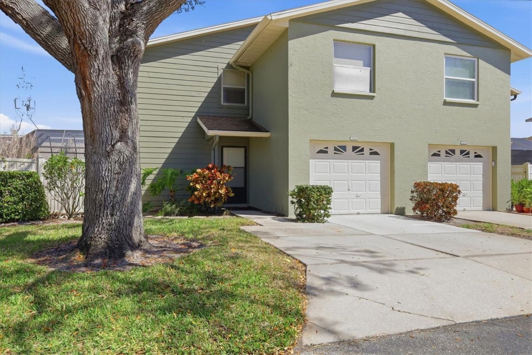
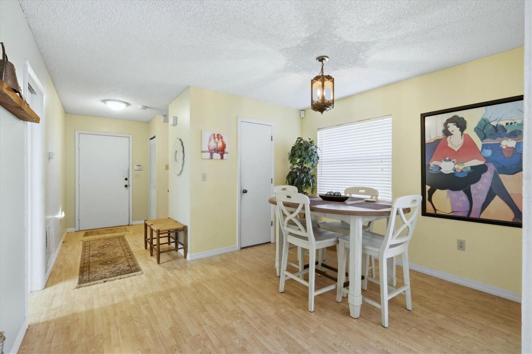
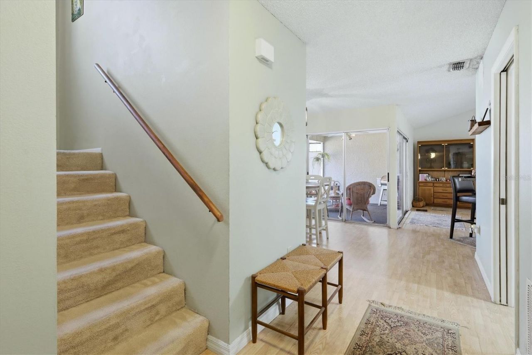
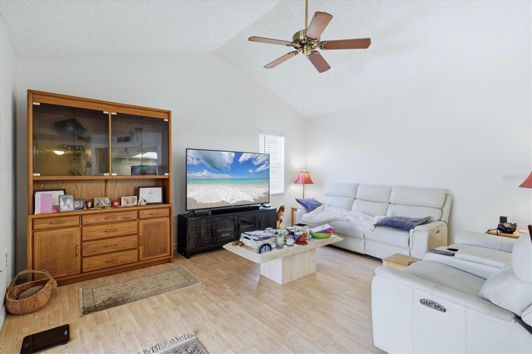
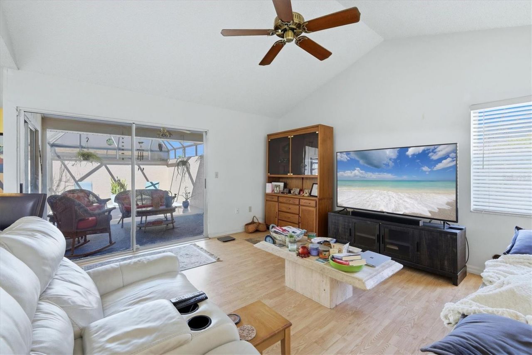
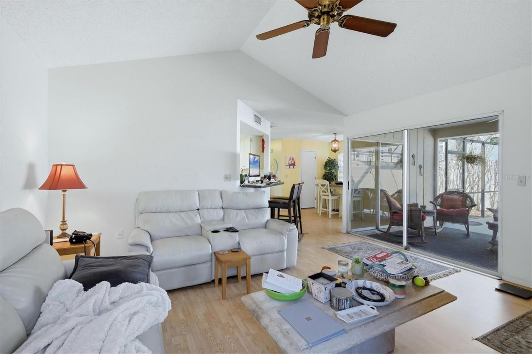
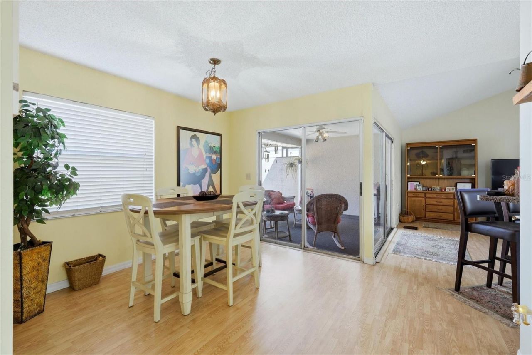
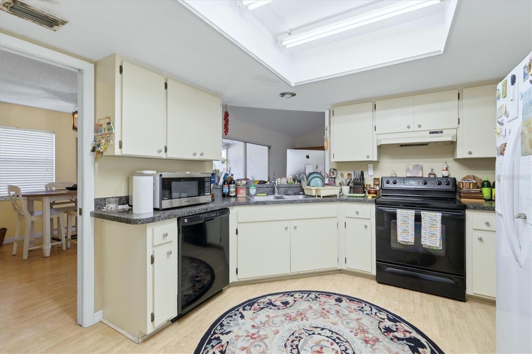
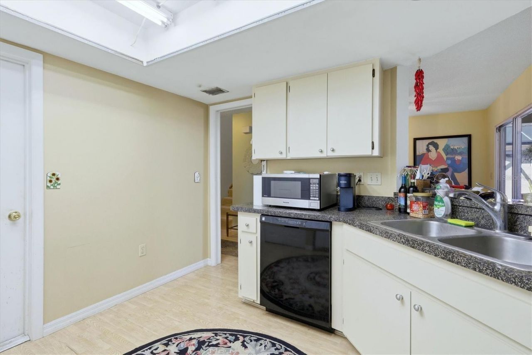
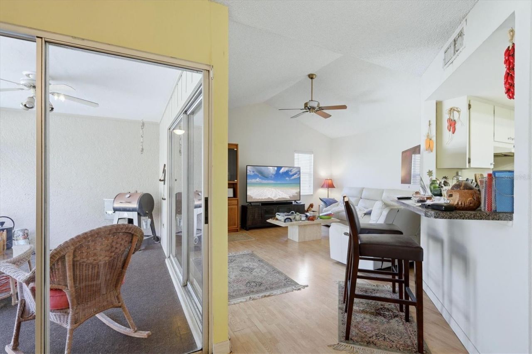
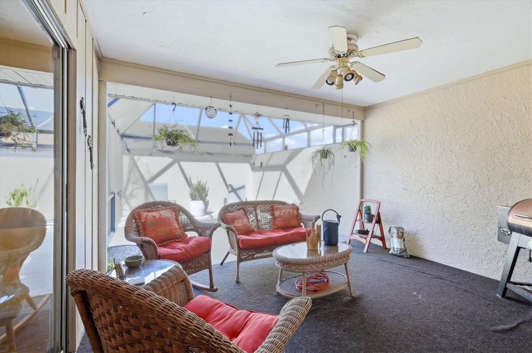
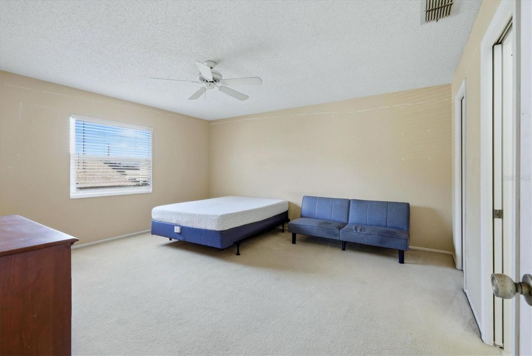
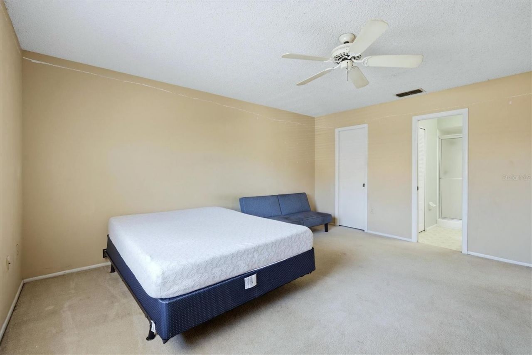
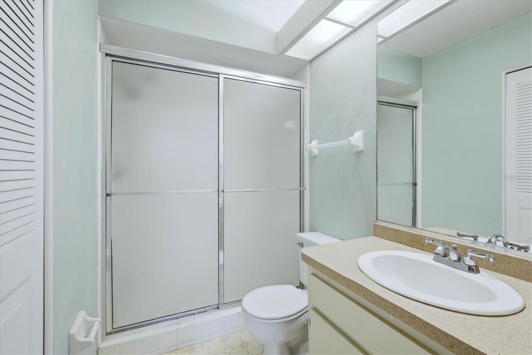
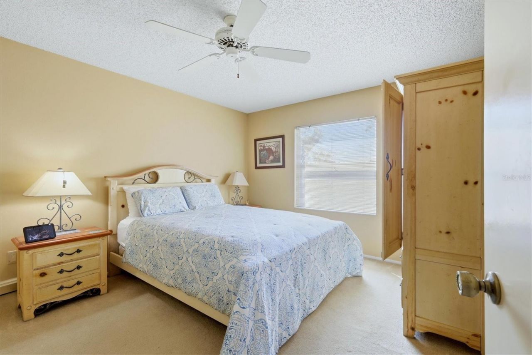
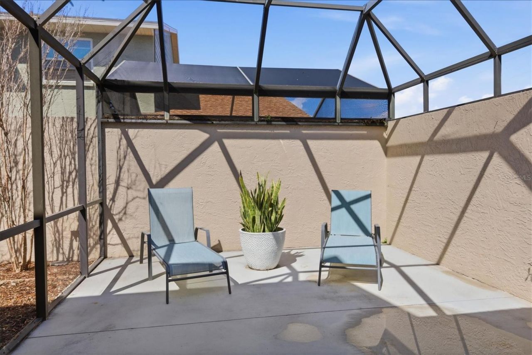
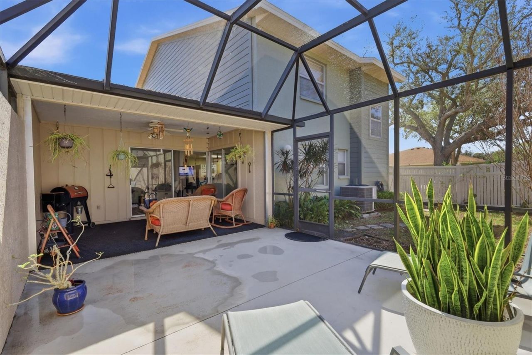
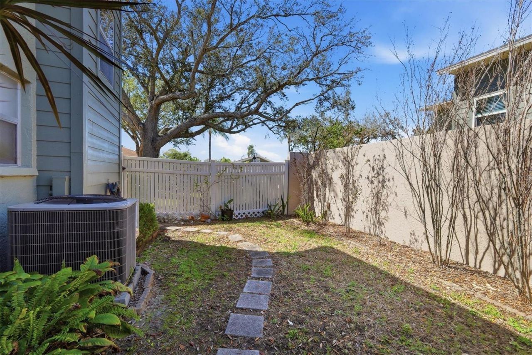
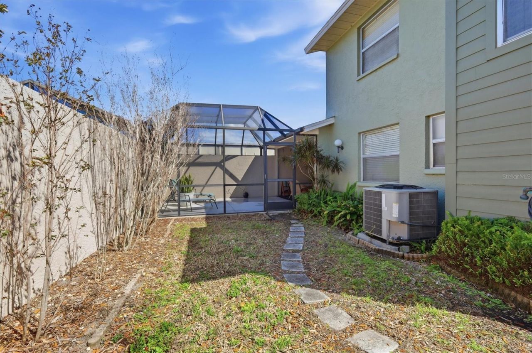
Experience the best that Sarasota has to offer in the most ideal location with this lovley townhouse now available in Courtyard Villas! END UNIT, two story, maintenance free villa boasts a PRIVATE COURTYARD, and a one car attached garage! This maintenance free villa offers privacy and convenience with its thoughtful, OPEN layout. The two bedrooms and two full bathrooms are on the second floor which creates a peaceful retreat away from the main living areas and kitchen. One half bath is located d...

View More

Property Summary

MLS Number: A4709456
Status: Active
Days on Market: 14
Subdivision: COURTYARD VILLAS
County: Sarasota
Bedrooms: 2
Total Square Feet: 1,430
Price Per Sq. Ft.: $206
New Construction: No
Waterfront: No
Property Type: Residential - Townhouse
Cooling: Central Air
Garage: 1 car attached
Heating: Central
Lot Size: 0.21 Acres
Roof Type: Shingle
Stories: 2.0
Year Built: 1983
Taxes: $3,318
HOA Y/N: Yes

Featured Amenities

Ceiling Fans(s)
High Ceilings
Kitchen/Family Room Combo
Open Floorplan
PrimaryBedroom Upstairs
Thermostat
Vaulted Ceiling(s)
Window Treatments
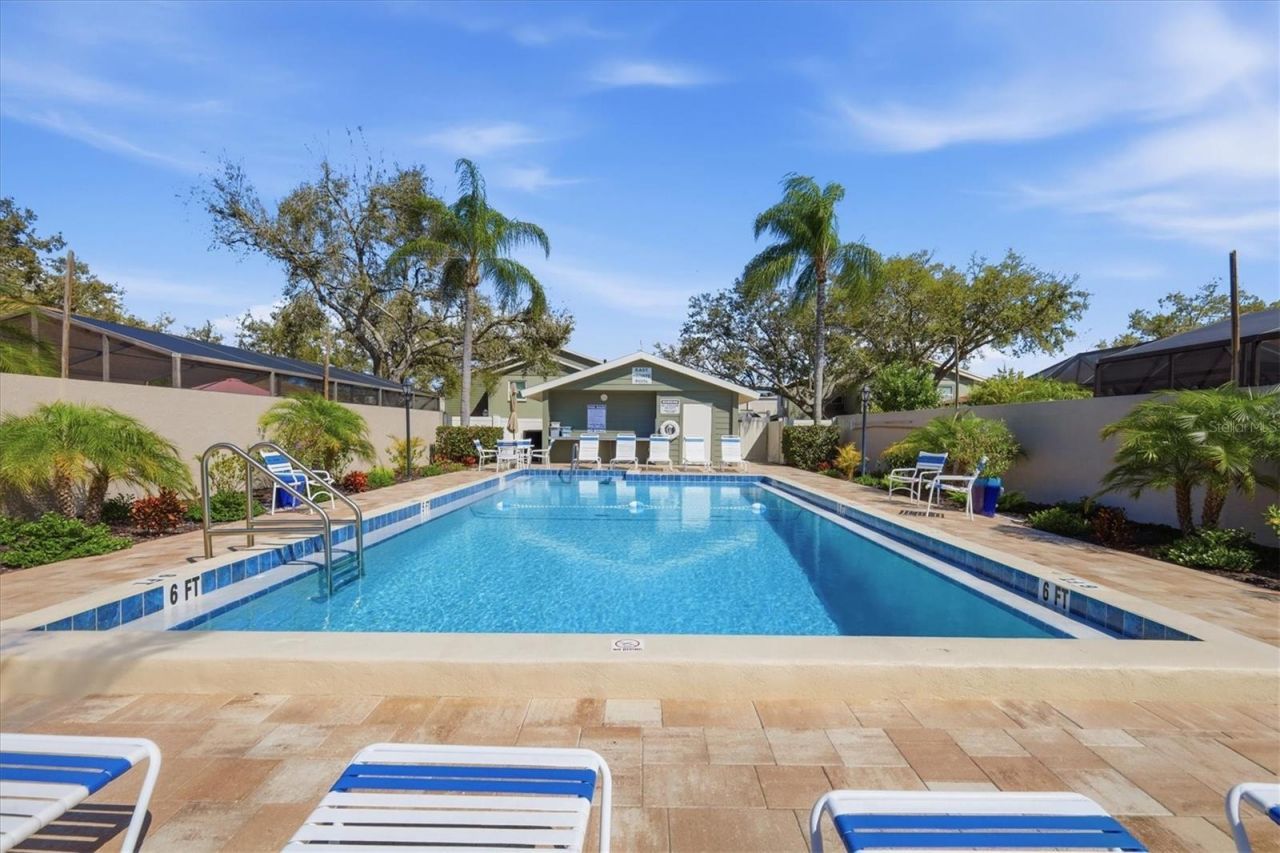
Pool

Property Details

Appliances: Dishwasher, Disposal, Dryer, Electric Water Heater, Microwave, Range, Refrigerator, Washer
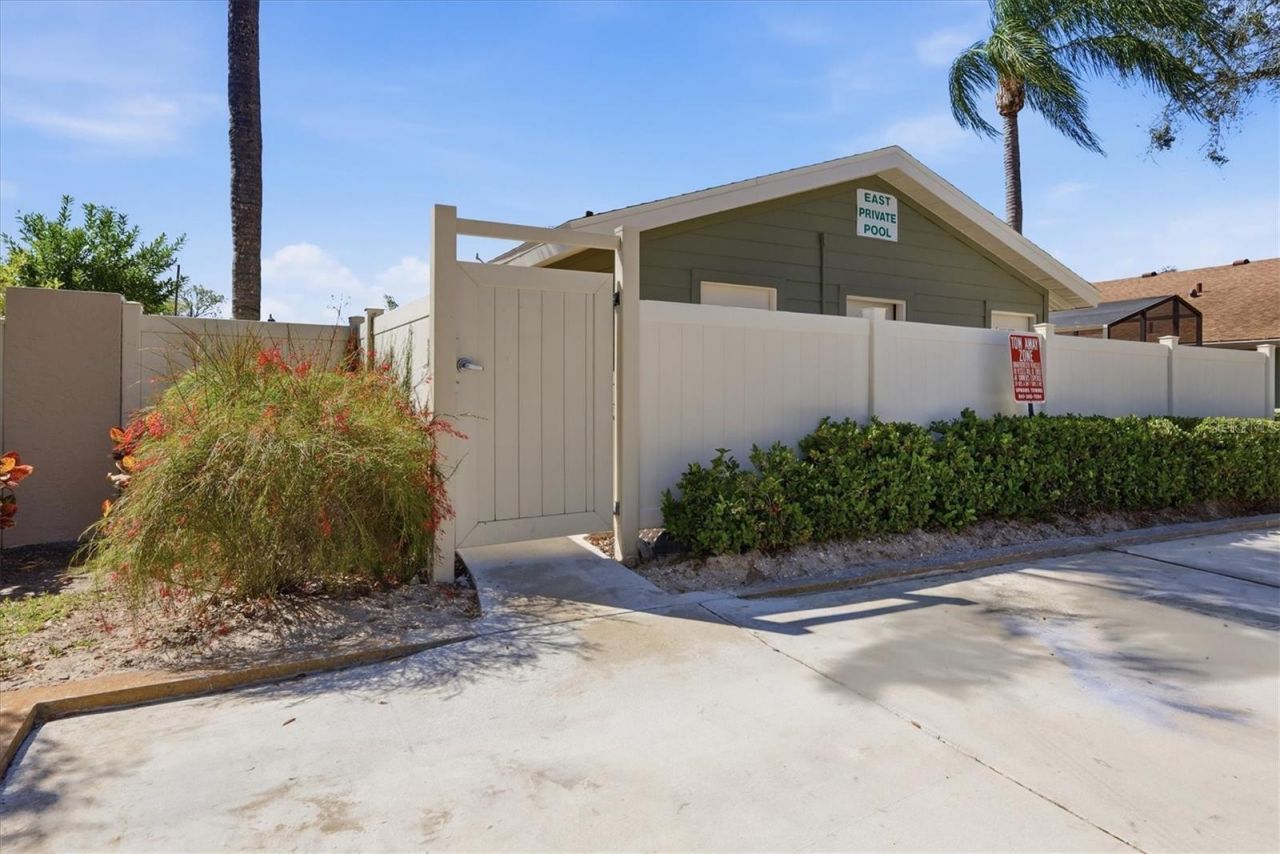
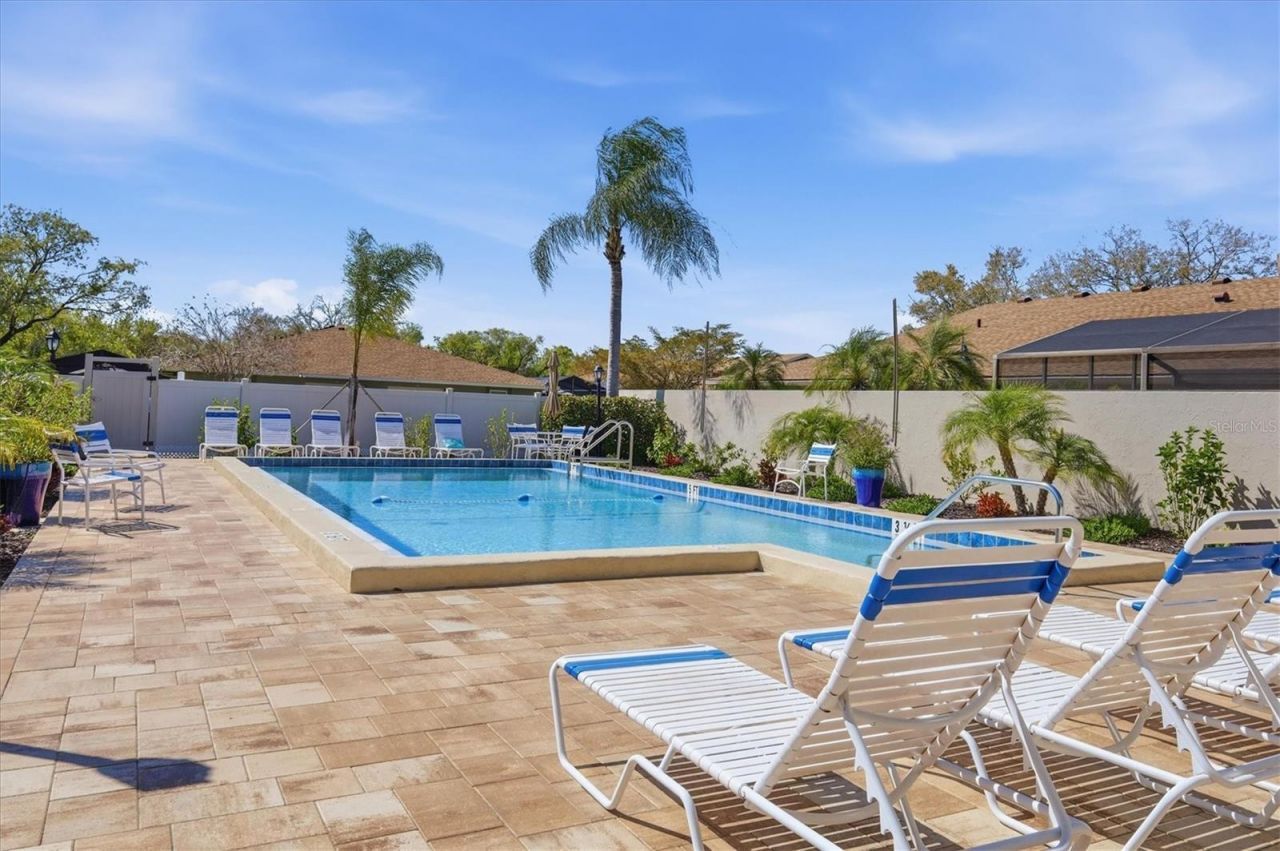
Community Features: Association Recreation - Owned, Deed Restrictions, Irrigation-Reclaimed Water, Pool, Sidewalks
Days on Site: 14
Directions: I-75 to Bee Ridge exit heading west. Entrance to Center Gate on left.
Exterior: Block
Outdoor Features: Courtyard, Garden, Private Entrance, Private Yard, Rain Gutters, Sidewalk
Flood Zone Code: X
Flooring: Carpet, Ceramic Tile
Foundation: Block
Home Warranty Y/N: No
Lot Dimensions: 0.21
Number of Pets: 2
Other Equipment: Irrigation Equipment, Private Entrance, Private Yard
Ownership: Fee Simple
Pets Allowed: Size Limit, Yes
Pets Restrictions: See HOA
Pets Size: Very Small (Under 15 Lbs.)
Property Attached Y/N: No
Property Sub-Type: Townhouse
Sewer: Public Sewer
Showing Instructions: 24 Hour Notice, Appointment Only, ShowingTime
Special Sale Provisions: None
Utilities: BB/HS Internet Available, Cable Connected, Electricity Connected, Public, Sewer Connected
Water: Public
Water Access Y/N: No
Zoning: RMF2
Construction: Block

Room Sizes

Great Room: 18x14
Primary Bedroom: 17x15
Kitchen: 13x13
Bedroom 2: 12x14
Balcony/Porch/Lanai: 12x16

Local Schools

High School: Riverview High
Middle School: Sarasota Middle
Elementary School: Ashton Elementary

Neighborhood Information

Neighborhood Map

Neighborhood Hero

Neighborhood Highlights

Neighborhood Characteristics

Neighborhood Market Trend

Neighborhood Schools

Courtesy of

Agency Name: BOUDRIE REAL ESTATE GROUP INC
Agency Contact: 941-730-5674
Agent Name: Rebekah Boudrie

agent picture

Presented by

Agent Name: Roni Sterin
Agent Phone: 305.942.7446
Agency Title: The Keyes Company
Request Info

IDX logo

Roni Sterin
keyes.com
Agent Cell:
305.942.7446

Mortgage Calculator

%
years/fixed
yearly
yearly (est.)

Estimated Payment

$ 1,811.03 Principal & Interest $1,448.49 Property Tax $276.50 Homeowner's Insurance $86.04
Mortgage Logo

Login to My Keyes Account


