SIGN UP Login/Register
415 SE Calmoso Drive, Port Saint Lucie, FL 34983 Photo
Contingent
415 SE Calmoso Drive, Port Saint Lucie, FL 34983 Photo
Contingent
415 SE Calmoso Drive, Port Saint Lucie, FL 34983 Photo

16 Photos

415 SE Calmoso Drive Port St. Lucie, FL 34983
$375,000
  • Beds
    2
  • Baths
    2 full
  • Total Square Feet
    3,481
  • Lot Size
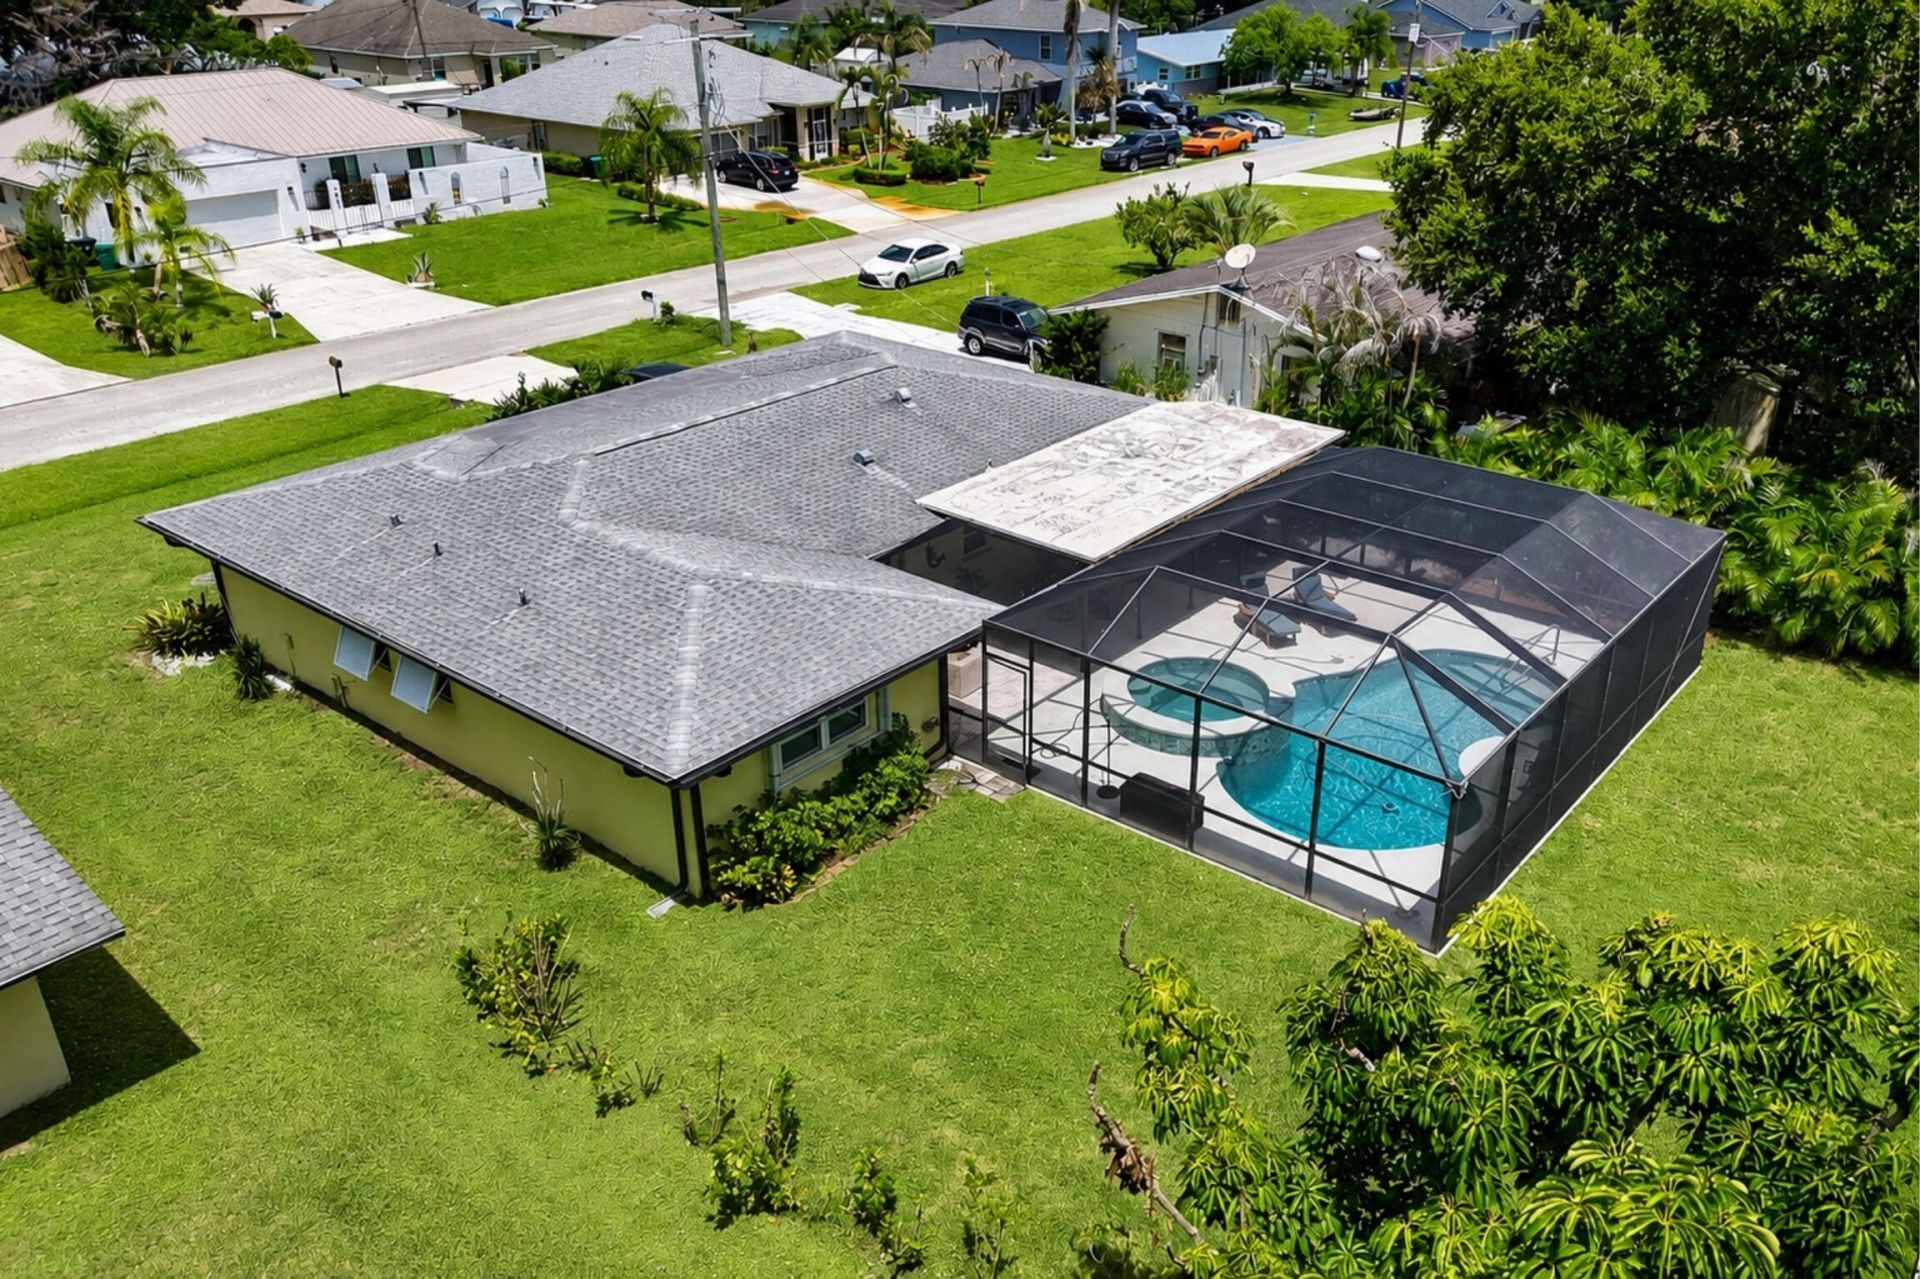
    0.23 acre(s)

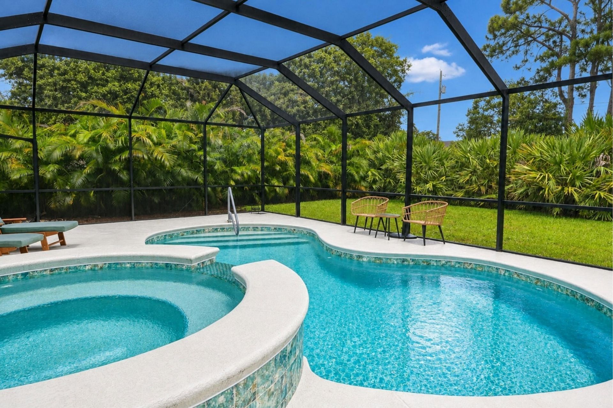
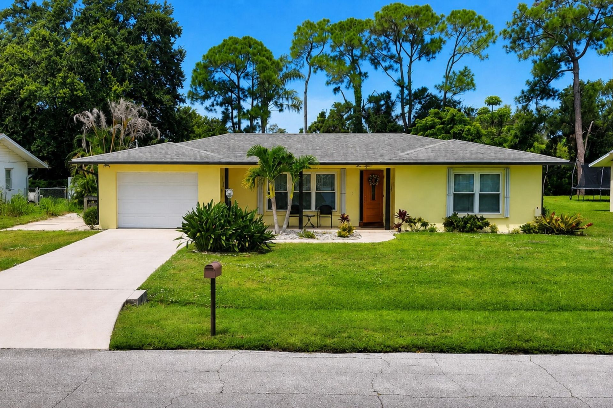
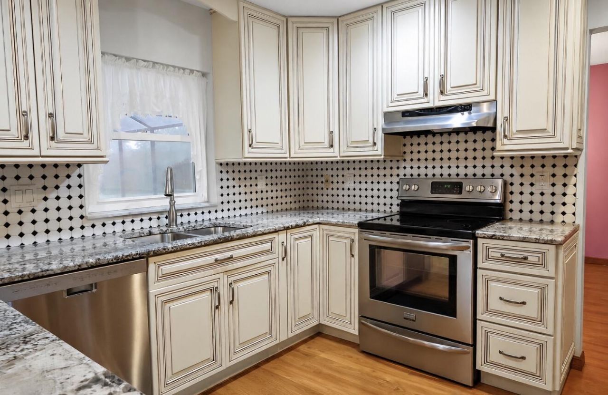
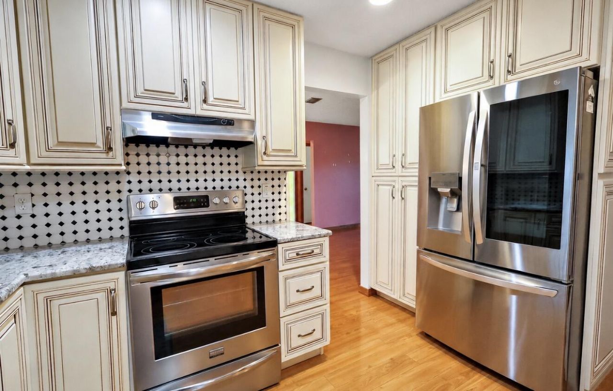
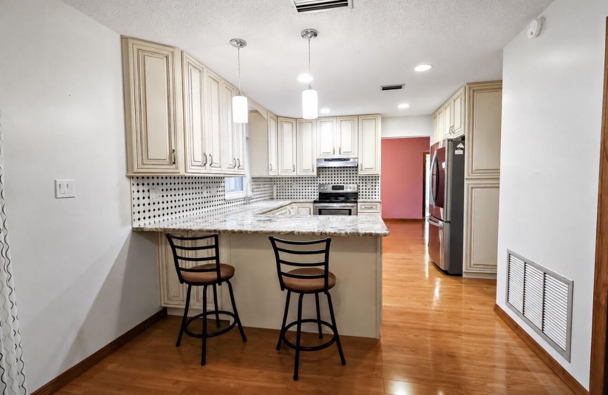
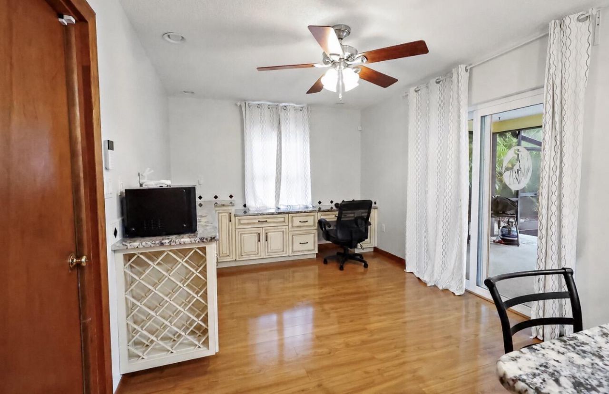
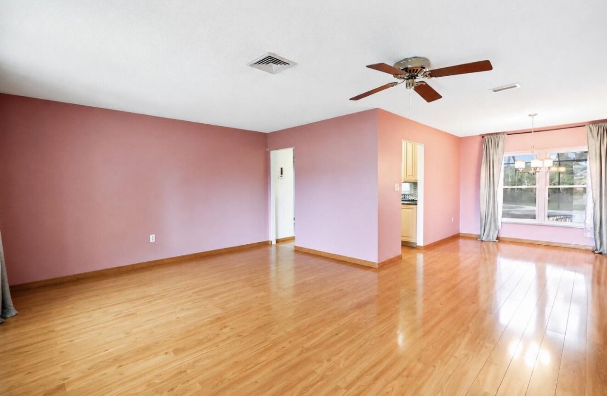
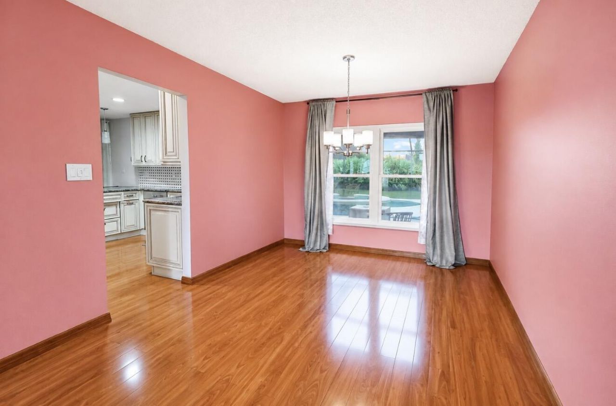
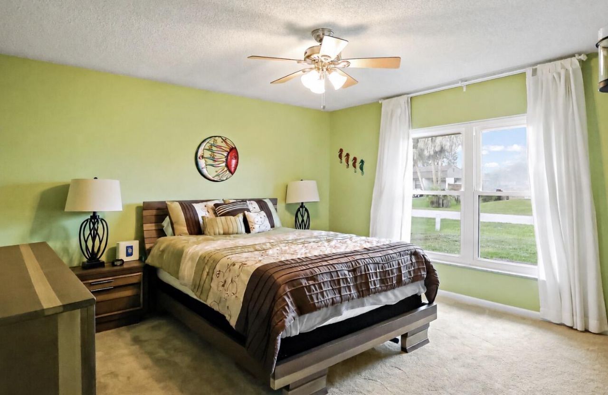
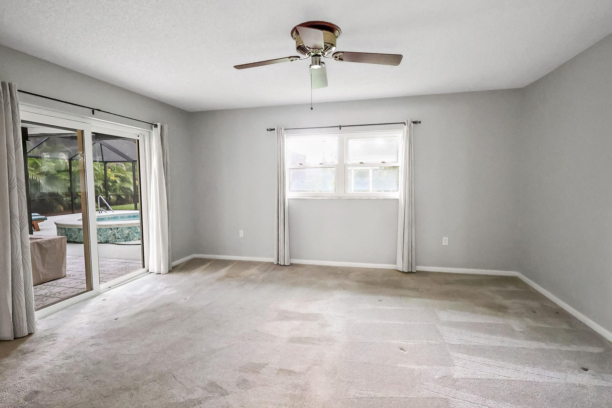
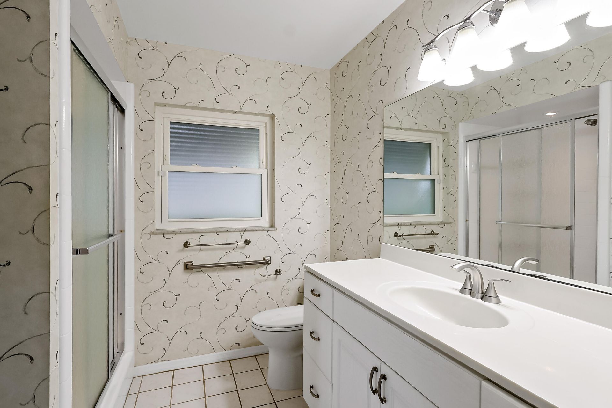
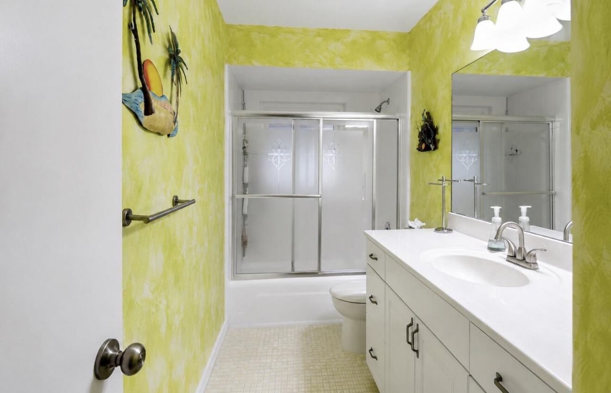
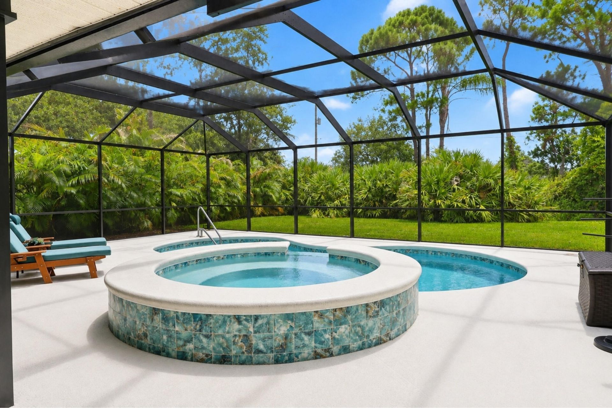
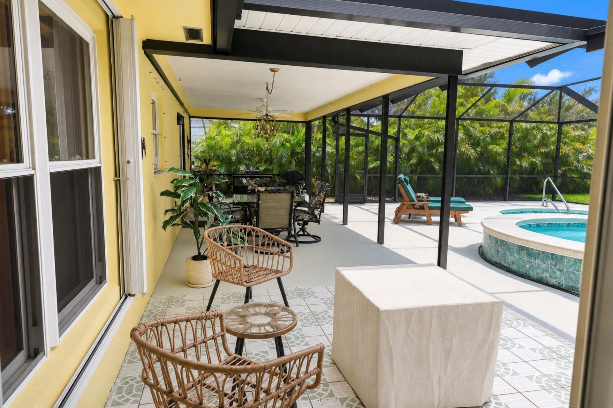
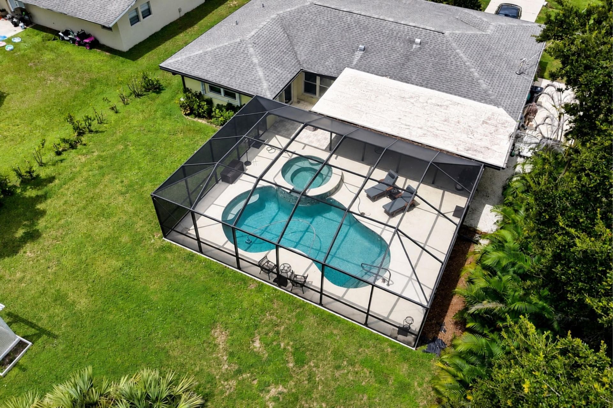
A rare pool home under $400,000, and it's been impeccably maintained. Gorgeous hardwoods throughout the common areas, stunning granite countertops in the kitchen, stainless steel appliances, a convenient kitch pantry, soft close cabinets, and beautiful built-in granite-top cabinets in the dining room. The master bedroom offers a spacious walk-in closet and direct sliding glass door access to your backyard oasis. You're going to love the nearly-new (2021), pristine pool and spa, expansive covered...

View More

Property Summary

MLS Number: B26069900
Status: Contingent
Days on Market: 10
Subdivision: Port St Lucie Sec 24
County: Saint Lucie
Bedrooms: 2
Total Square Feet: 3,481
Price Per Sq. Ft.: $108
Style: Traditional
New Constuction: No
Waterfront: No
Property Type: Residential - Single Family
Cooling: Central Air, Ceiling Fan(s), Electric
Garage: 1 car attached
Heating: Central, Electric
Lot Size: 0.23 Acres
Roof Type: Shingle
Stories: 1.0
Year Built: 1973
Taxes: $1,789

Featured Amenities

Pantry

Property Details

Appliances: Dryer, Disposal, Dishwasher, Electric Range, Refrigerator, Washer
Days on Site: 10
Exterior: Block, Stucco, CBS
Flooring: Carpet, Ceramic Tile, Wood
Home Style: Traditional
Laundry: Inside
Lot Dimensions: 80 X 125
Parcel#: 342061505430005
Parking: Concrete, Garage Door Opener, RV Access/Parking, Garage, Attached Garage, Boat Access/Parking
Parking Notes: Concrete, Garage Door Opener, RV Access/Parking, Gara
Patio/Porch: Patio - Covered, Patio - Screened, Patio
Pets Allowed: Yes, No Restrictions
Pool: Heated, Pool/Spa Combo, Screen Enclosure, Salt Water
Restrictions: No Restrictions
Sewer: Public Sewer
Spa: Yes
Spa: Heated, In Ground
Special View Info: Pool, Canal
SQFT Living: 1517
Structure Type: House
Swimming Pool: Yes
Total Rooms: 6
Utilities: Electricity Connected, Phone Connected, Sewer Connected, Water Connected
Water: Public
Construction: Block,Stucco,CBS

Room Sizes

Bedroom 2: 13 X 13
Dining Room: 10 X 10
Family Room: 10 X 15
Kitchen: 10 X 11
Living Room: 14 X 19
Primary Bedroom: 14 X 16

Neighborhood Information

Neighborhood Map

Neighborhood Hero

Neighborhood Highlights

Neighborhood Characteristics

Neighborhood Market Trend

Neighborhood Schools

Courtesy of

Agency Name: EXP Realty LLC
Agent Name: Joseph Rosen
Agency Phone: 888-883-8509

agent picture

Presented by

Agent Name: Roni Sterin
Agent Phone: 305.942.7446
Agency Title: The Keyes Company
Request Info

IDX logo

Roni Sterin
keyes.com
Agent Cell:
305.942.7446

Mortgage Calculator

%
years/fixed
yearly
yearly (est.)

Estimated Payment

$ 2,099.76 Principal & Interest $1,841.30 Property Tax $149.08 Homeowner's Insurance $109.38
Mortgage Logo

Login to My Keyes Account


