SIGN UP Login/Register
414 Londonderry Drive, Sarasota, FL 34240 Photo
Pending
414 Londonderry Drive, Sarasota, FL 34240 Photo
Pending
414 Londonderry Drive, Sarasota, FL 34240 Photo

38 Photos

414 Londonderry Drive Sarasota, FL 34240
$535,000
  • Beds
    3
  • Baths
    2 full
  • Total Square Feet
    1,550
  • Lot Size
    0.17 acre(s)

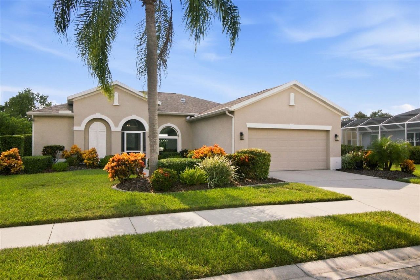
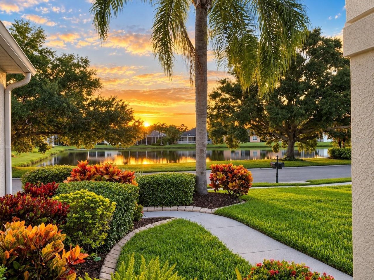
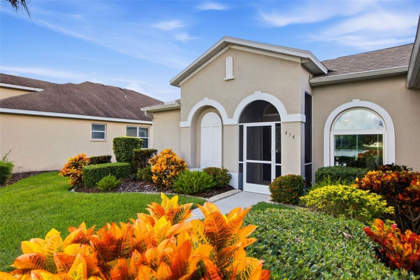
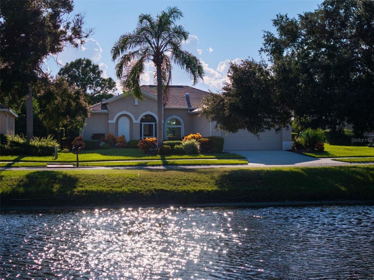
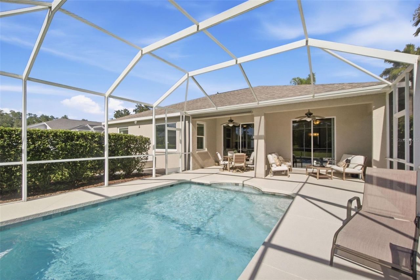
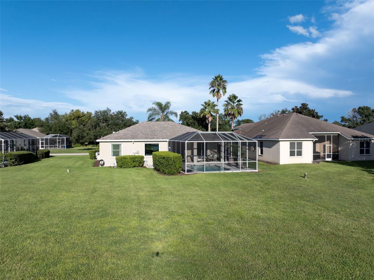
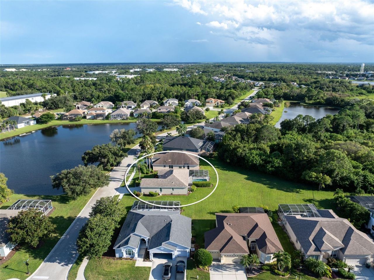
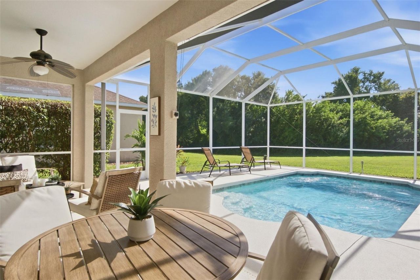
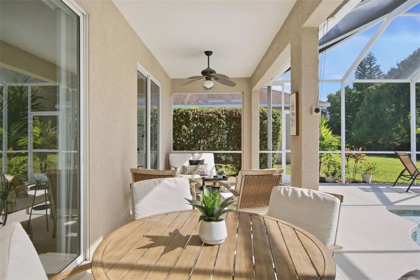
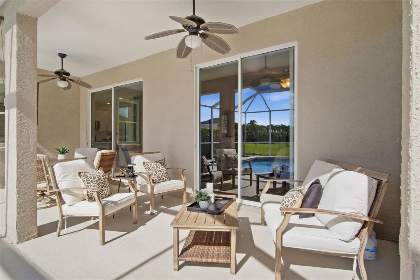
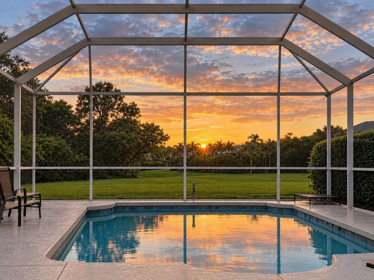
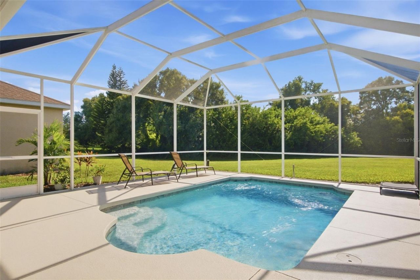
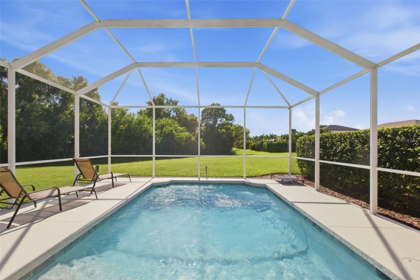
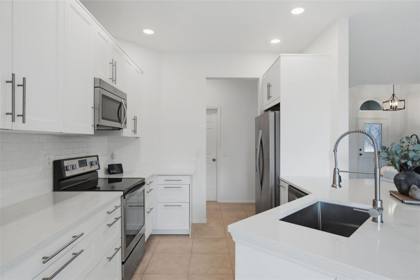
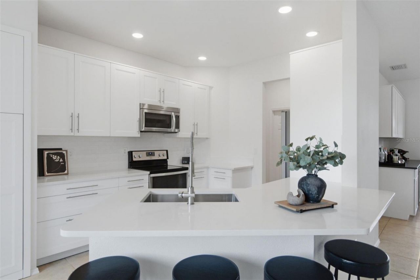
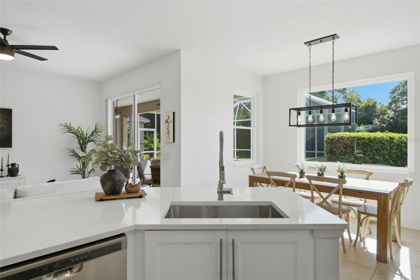
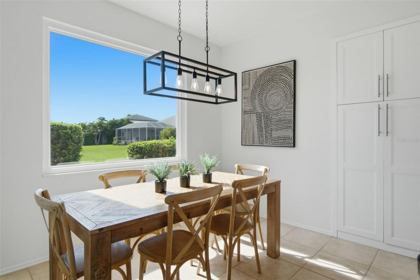
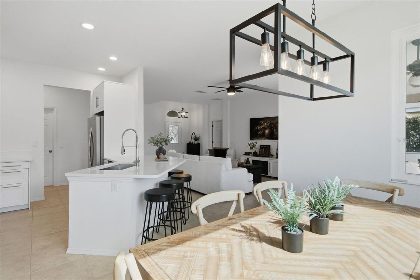
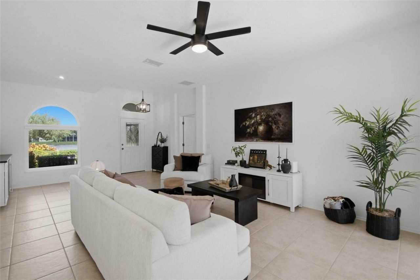
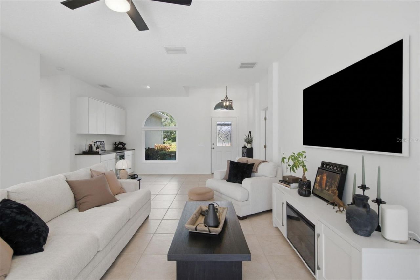
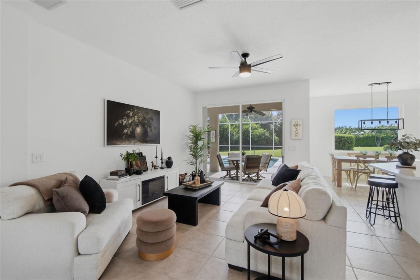
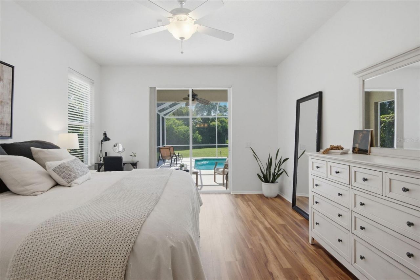
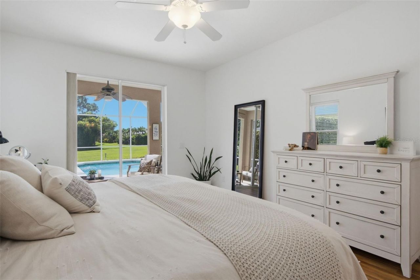
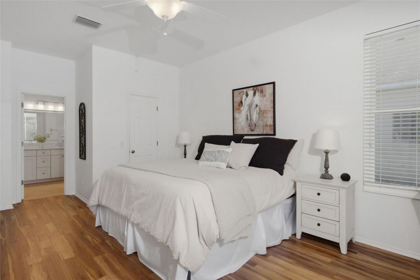
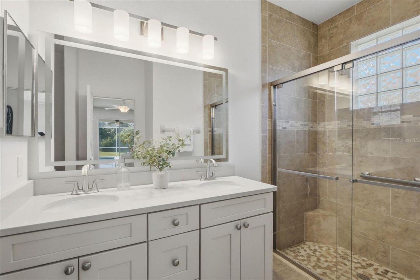
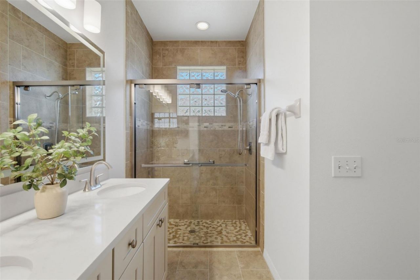
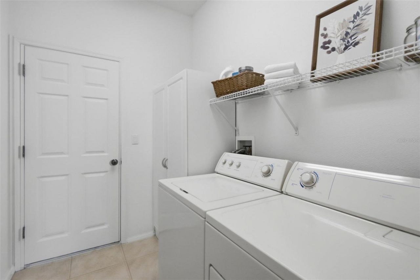
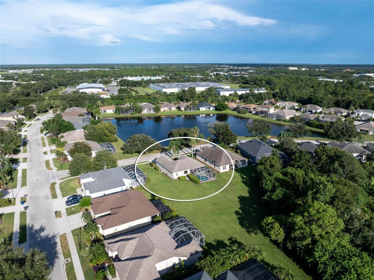
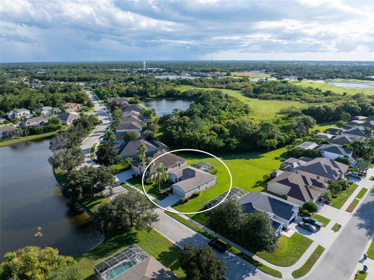
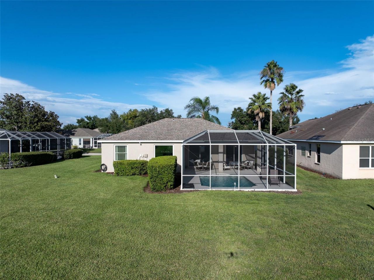
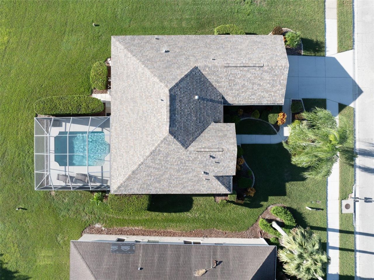
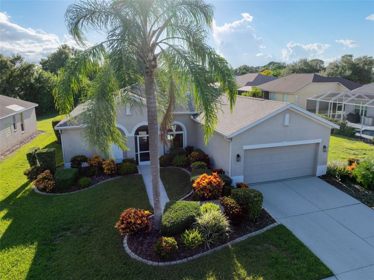
Under contract-accepting backup offers. Beautiful views bookend this impeccably maintained home in the gated Legends of Tatum Ridge, with a peaceful pond framed by the front panoramic window and the pool opening to expansive greenspace and a wooded preserve beyond. Effortlessly stylish, this three-bedroom, two-bath residence offers approachable elegance, thoughtful upgrades and the rare pleasure of a truly move-in-ready home. Crisp whites, warm natural tones and sophisticated black accents creat...

View More

Property Summary

MLS Number: A4707161
Status: Pending
Days on Market: 36
Subdivision: TATUM RIDGE
County: Sarasota
Bedrooms: 3
Total Square Feet: 1,550
Price Per Sq. Ft.: $345
New Construction: No
Waterfront: No
Property Type: Residential - Single Family
Cooling: Central Air
Garage: 2 car attached
Heating: Electric
Lot Size: 0.17 Acres
Roof Type: Shingle
Stories: 1.0
Year Built: 2001
Taxes: $4,428
HOA Y/N: Yes

Featured Amenities

Ceiling Fans(s)
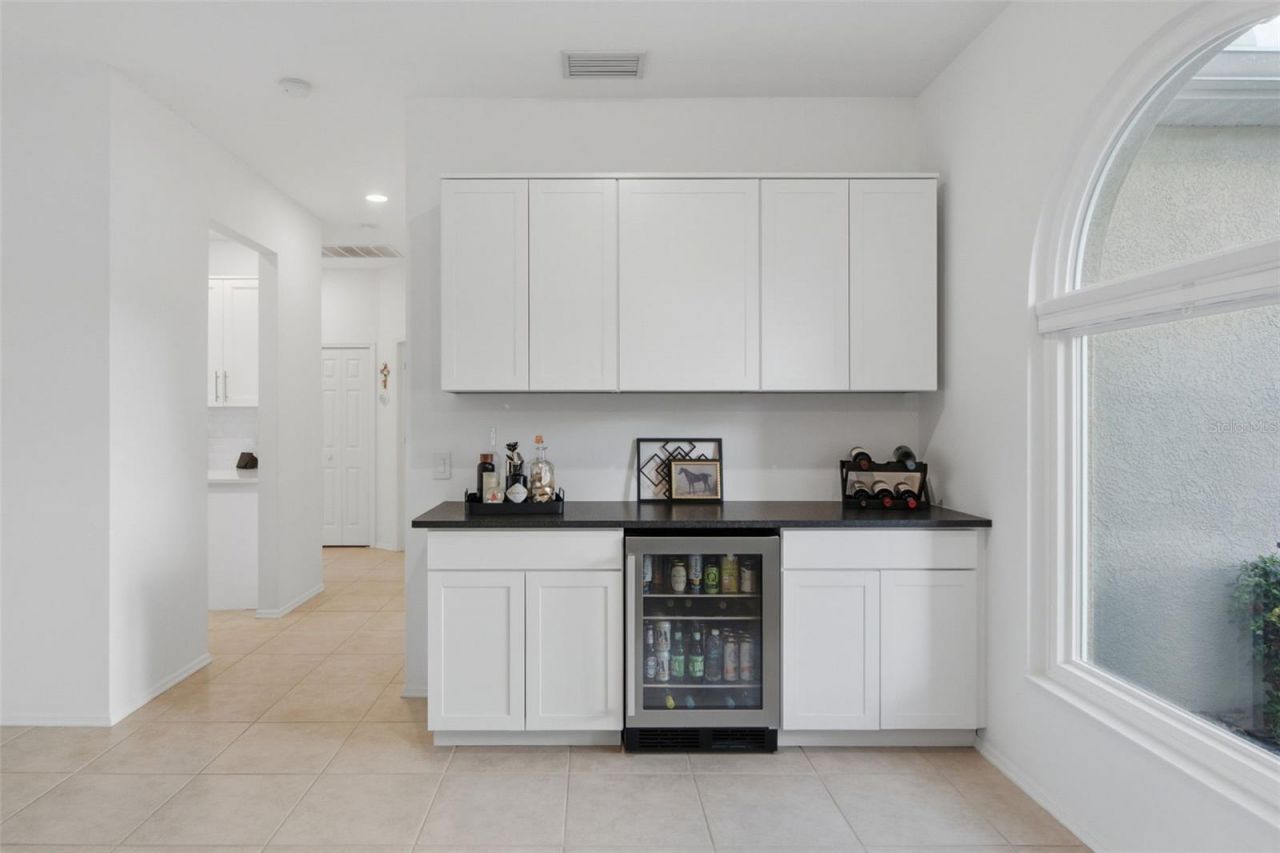
Dry Bar
Kitchen/Family Room Combo
Primary Bedroom Main Floor
Split Bedroom
Walk-In Closet(s)
Window Treatments

Property Details

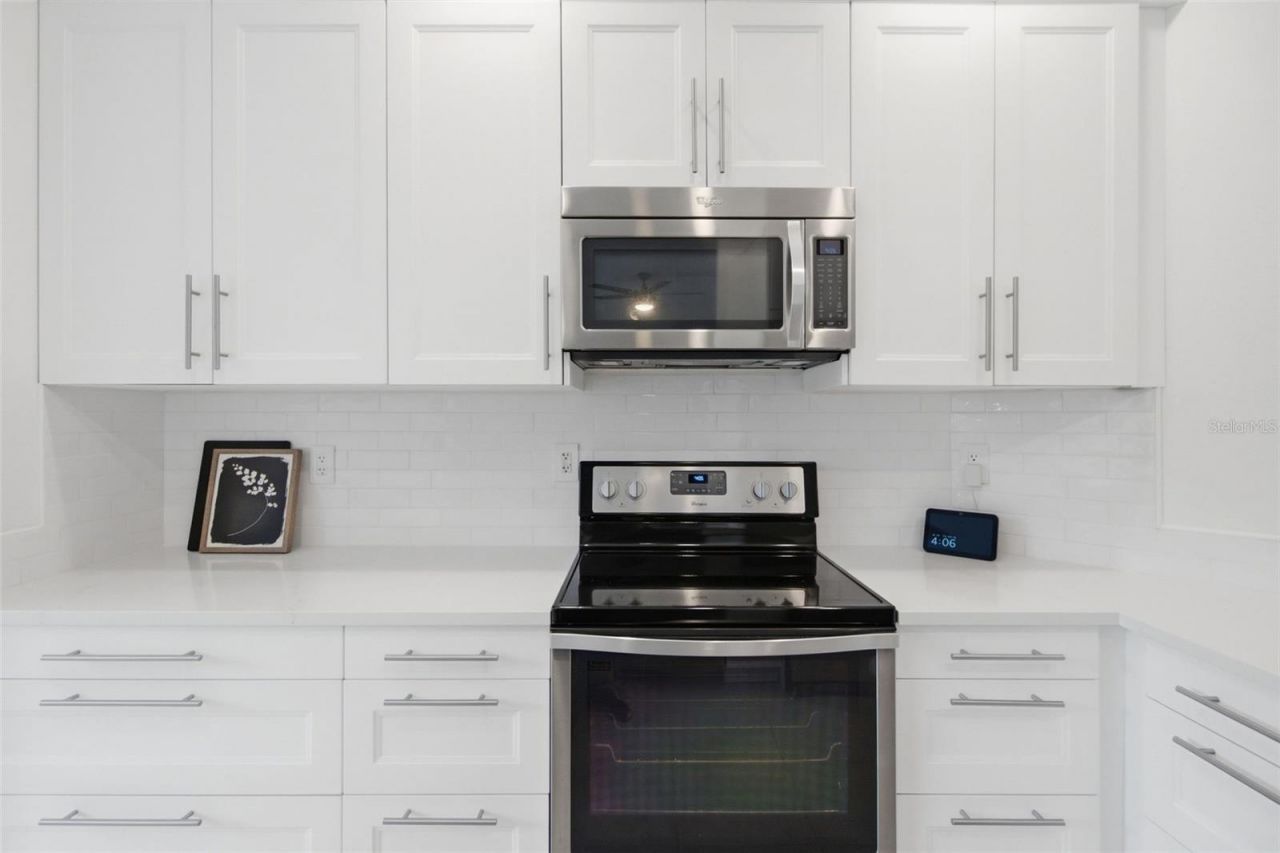
Appliances: Bar Fridge, Convection Oven, Dishwasher, Disposal, Dryer, Microwave, Range Hood, Refrigerator, Washer
Days on Site: 36
Directions: Heading East on Fruitville, turn left onto Tatum Rd. From Tatum Rd, turn right into neighborhood onto Castleisland Dr. Follow until Londonderry & turn left. Property on left.
Exterior: Block, Stucco
Outdoor Features: Rain Gutters, Sidewalk
Fireplace: Electric, Family Room, Insert
Fireplace Y/N: Yes
Flood Zone Code: X
Flooring: Tile
Foundation: Slab
Home Warranty Y/N: No
Listing Terms: Cash, Conventional
Lot: Near Golf Course, Sidewalk, Paved
Lot Dimensions: 0.17
Ownership: Fee Simple
Pets Allowed: Cats OK, Dogs OK, Yes
Pool: Heated, In Ground, Screen Enclosure
Property Attached Y/N: No
Property Sub-Type: Single Family Residence
Sewer: Public Sewer
Showing Instructions: Appointment Only, Call Listing Agent 2,Listing Agent Must Accompany, ShowingTime
Special Sale Provisions: None
Swimming Pool: Yes
Utilities: Cable Connected, Electricity Connected, Public, Sewer Connected, Water Connected
Water: Public
Water Access Y/N: No
Windows: Storm Window(s), Window Treatments
Zoning: RE1
Construction: Block,Stucco

Room Sizes

Living Room: 14x16
Primary Bedroom: 13x16
Bedroom 2: 10x12
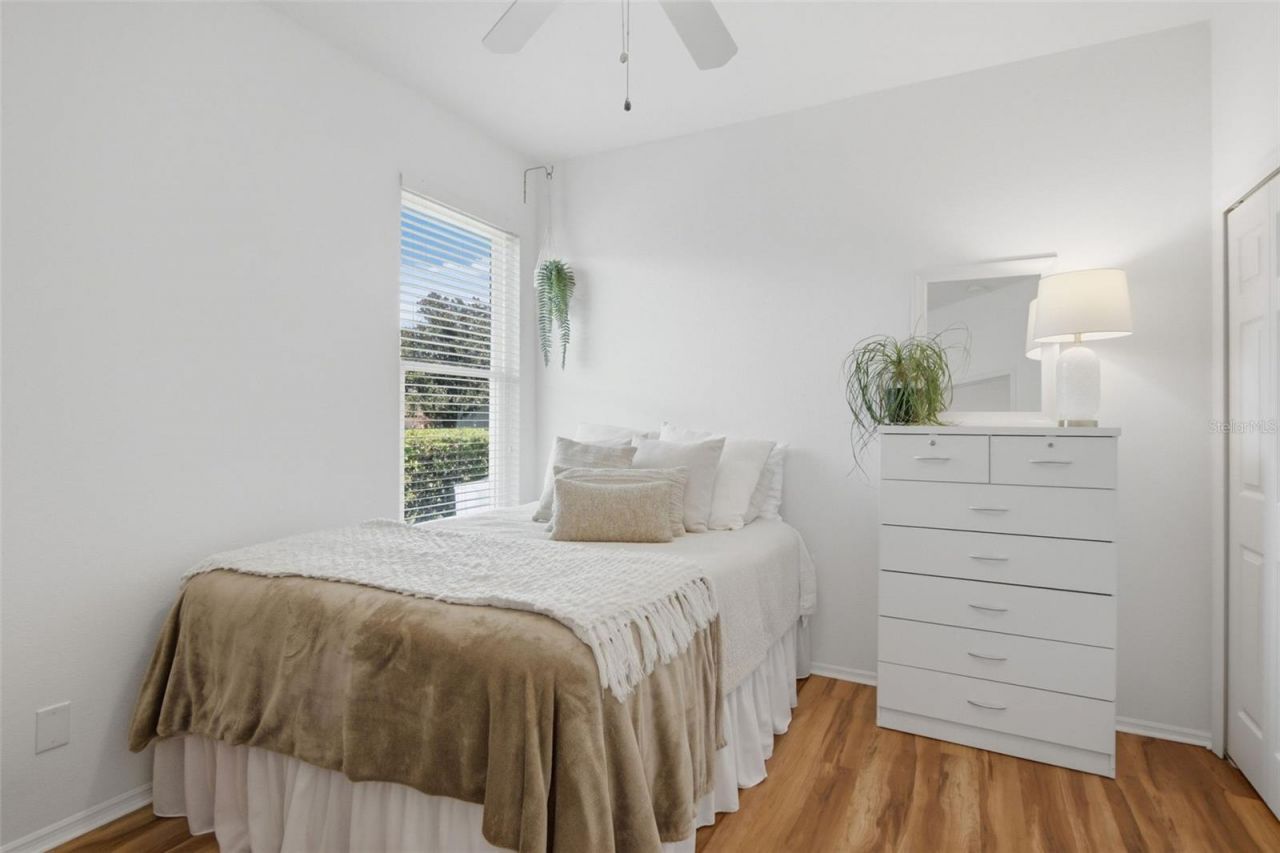
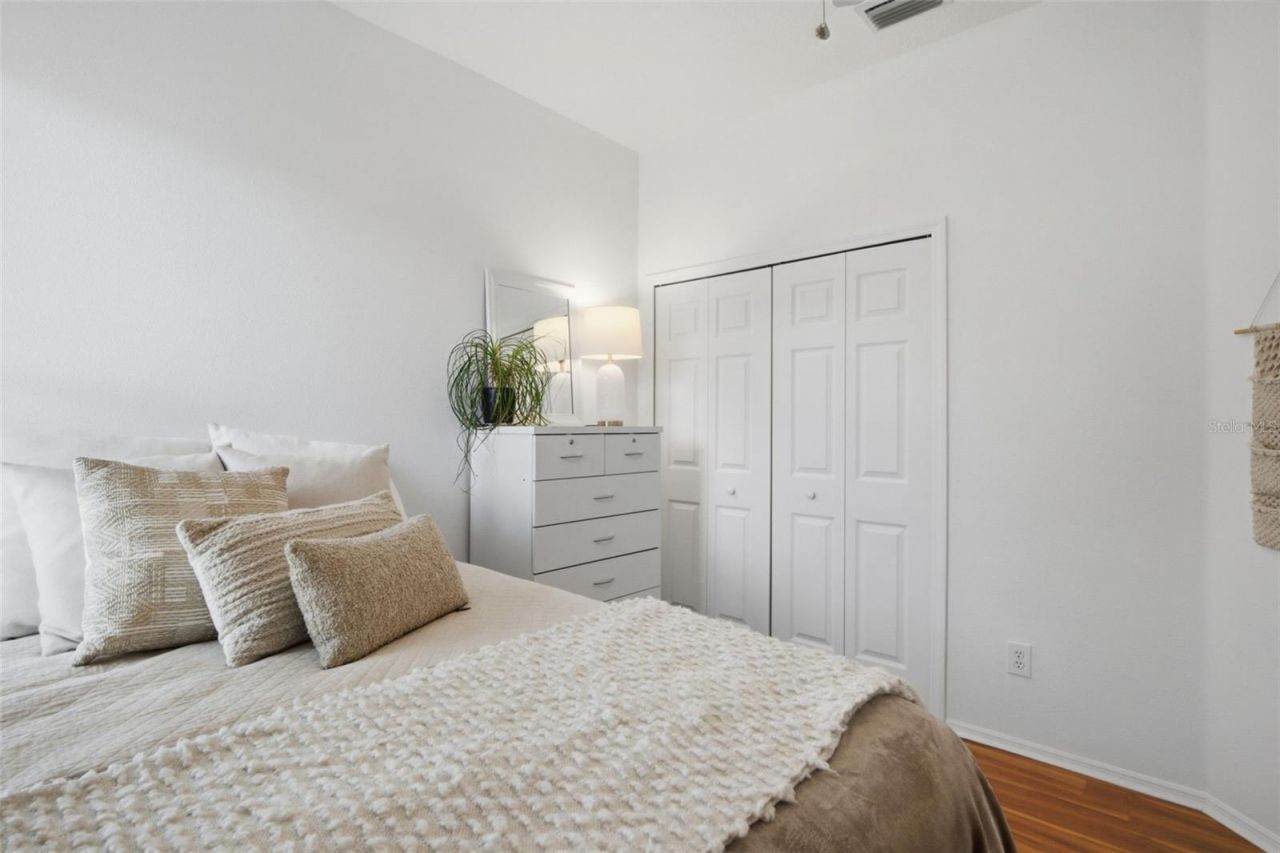
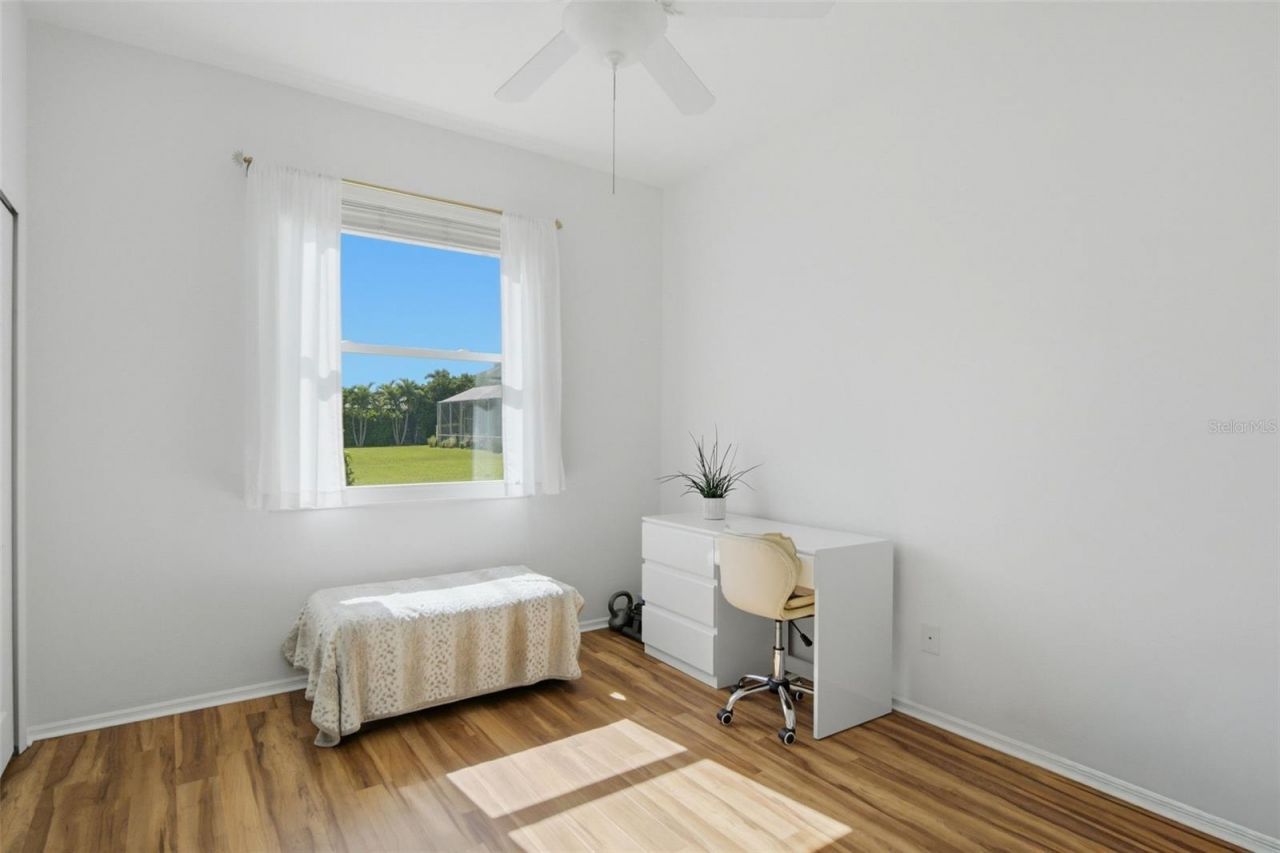
Bedroom 3: 10x12
Dining Room: 10x11
Kitchen: 11x20

Local Schools

High School: Booker High
Middle School: McIntosh Middle
Elementary School: Tatum Ridge Elementary

Neighborhood Information

Neighborhood Map

Neighborhood Hero

Neighborhood Highlights

Neighborhood Characteristics

Neighborhood Market Trend

Neighborhood Schools

Courtesy of

Agency Name: MICHAEL SAUNDERS & COMPANY
Agency Contact: 941-349-3444
Agent Name: Rudy Dudon

agent picture

Presented by

Agent Name: Roni Sterin
Agent Phone: 305.942.7446
Agency Title: The Keyes Company
Request Info

IDX logo

Roni Sterin
keyes.com
Agent Cell:
305.942.7446

Mortgage Calculator

%
years/fixed
yearly
yearly (est.)

Estimated Payment

$ 3,151.97 Principal & Interest $2,626.92 Property Tax $369.00 Homeowner's Insurance $156.04
Mortgage Logo

Login to My Keyes Account


