SIGN UP Login/Register
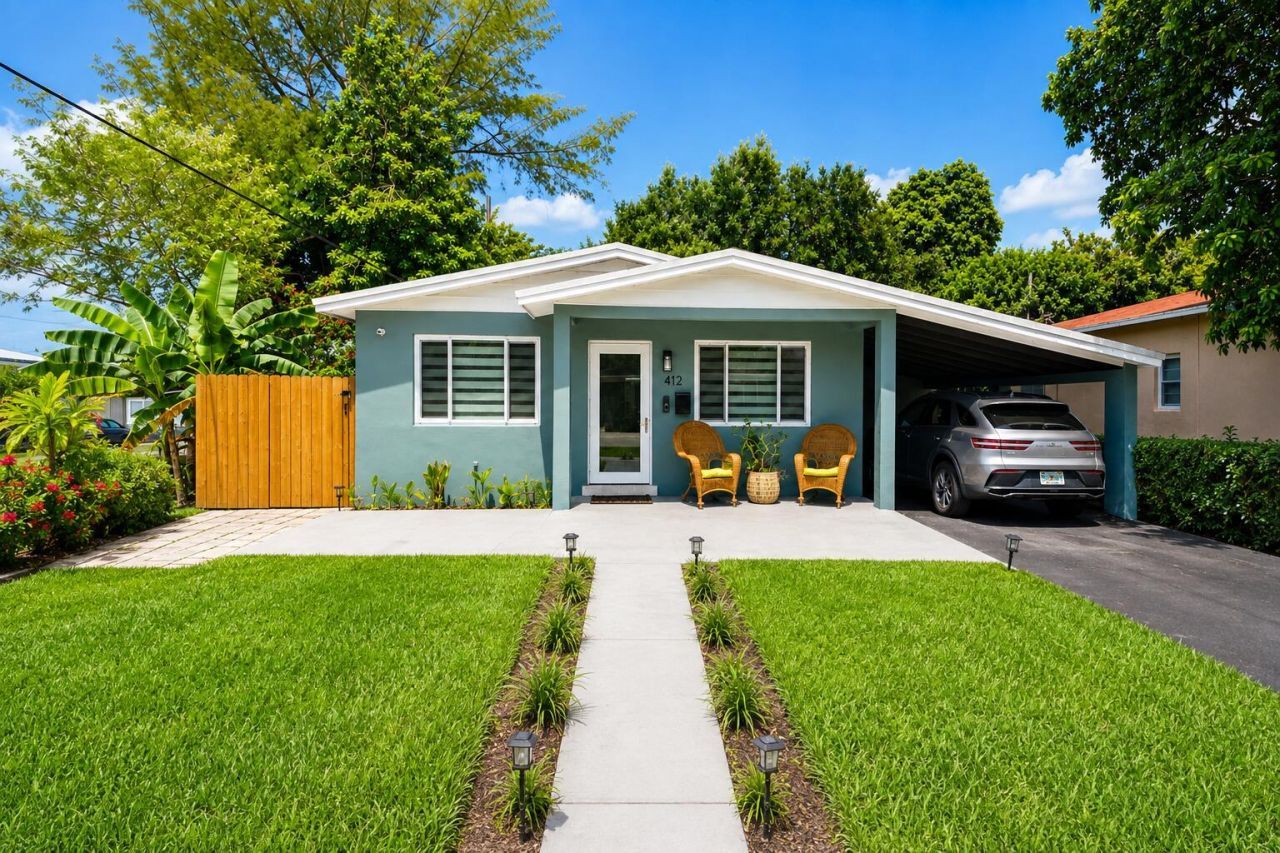
412 S 24th Avenue, Hollywood, FL 33020 Photo
New
412 S 24th Avenue, Hollywood, FL 33020 Photo
New
412 S 24th Avenue, Hollywood, FL 33020 Photo

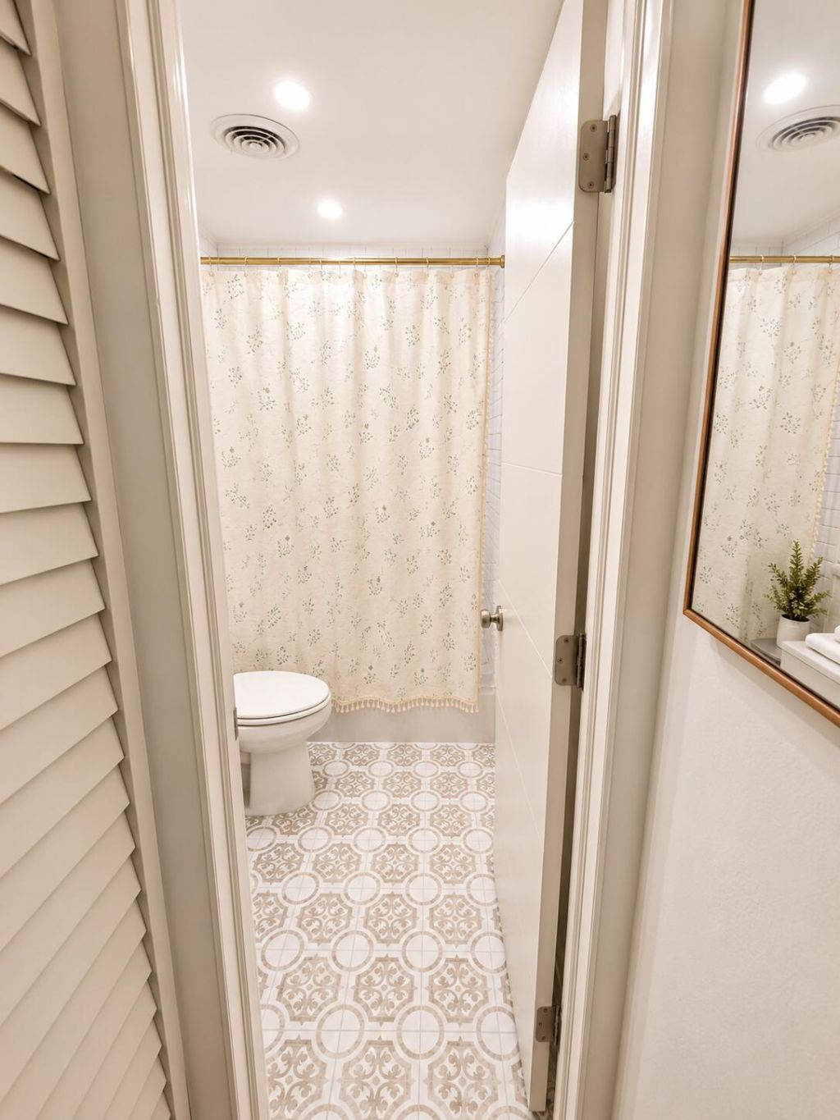
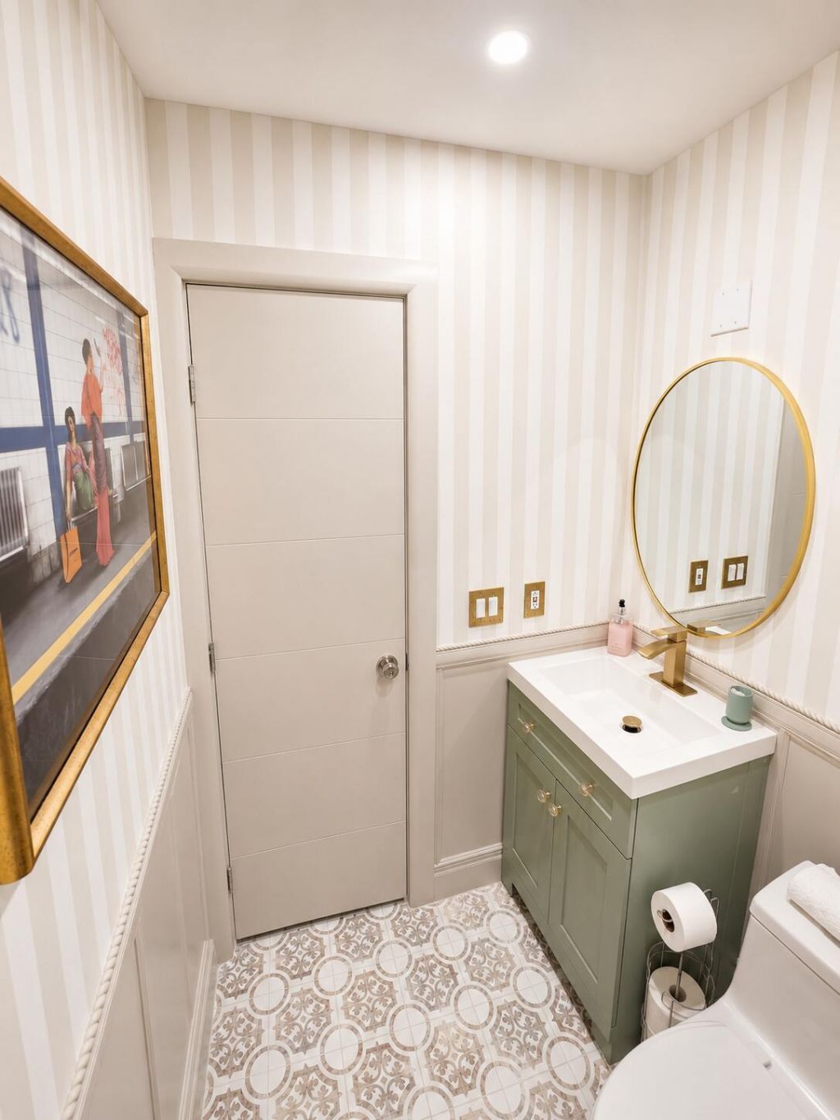
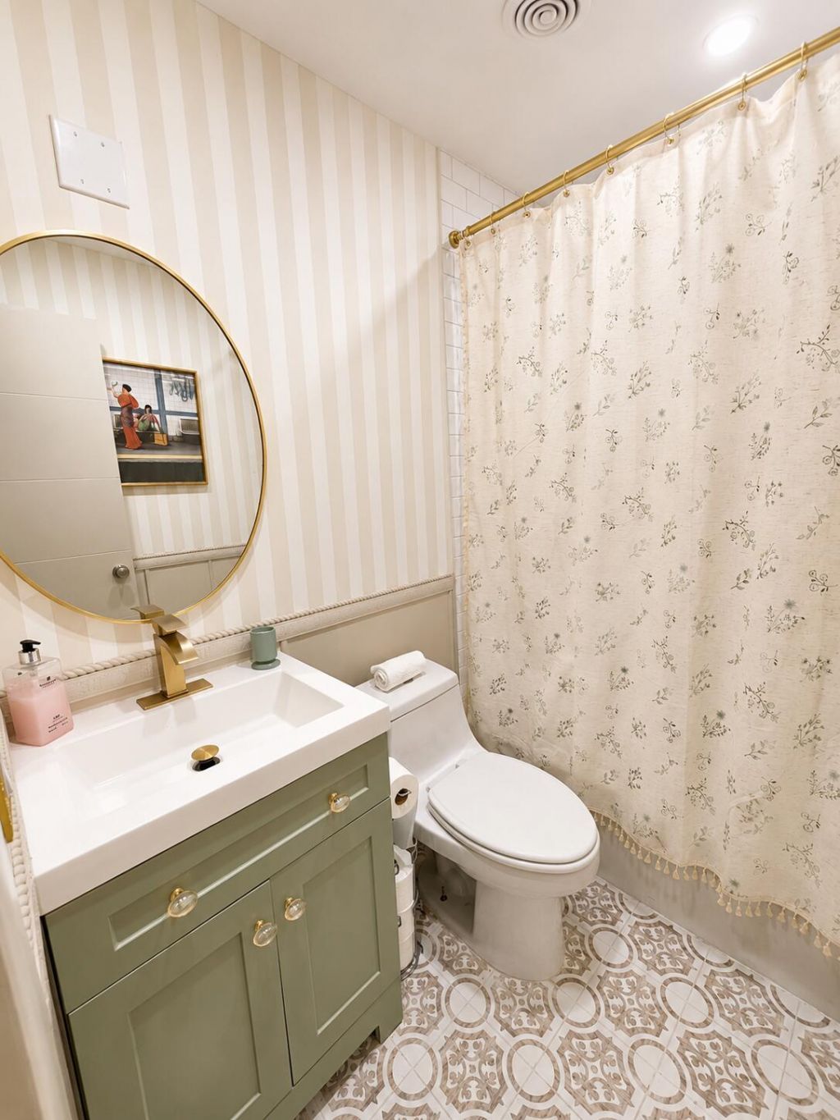
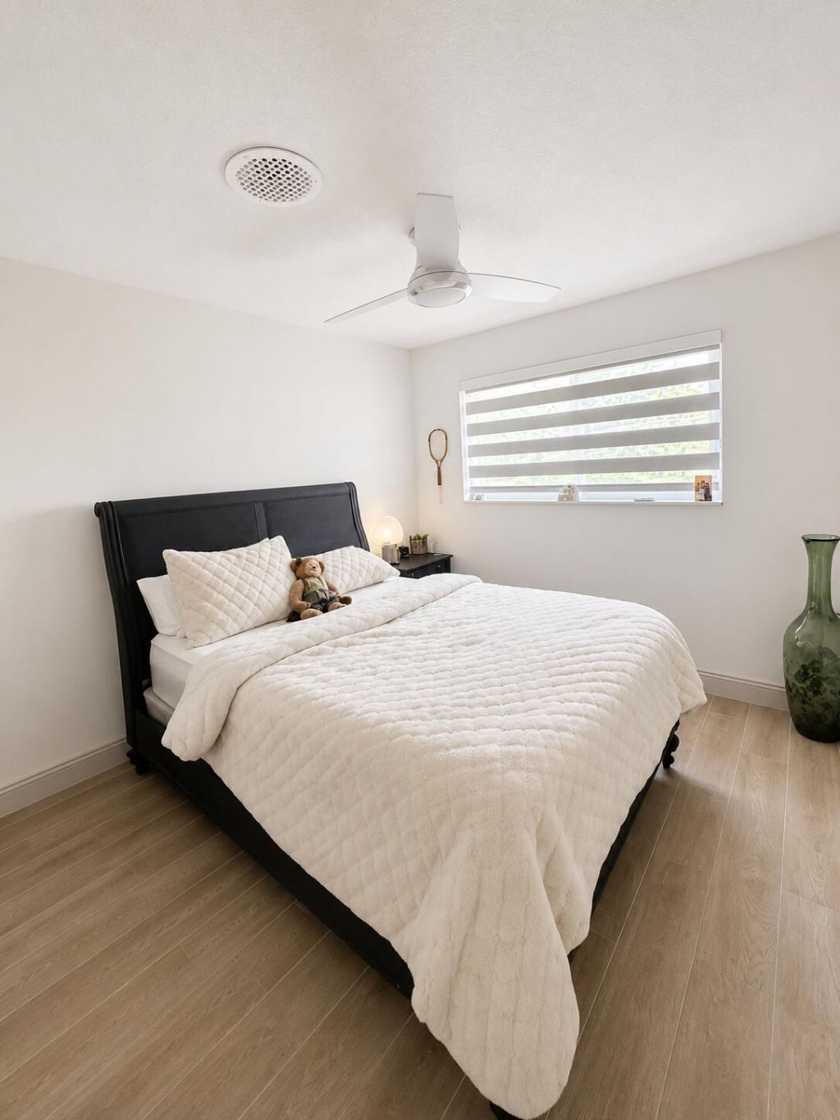
12 Total Photos [Click to View All]

412 S 24th Avenue Hollywood, FL 33020
$520,000
  • Beds
    3
  • Baths
    2 full
  • Total Square Feet
    1,457
  • Lot Size
    0.11 acre(s)

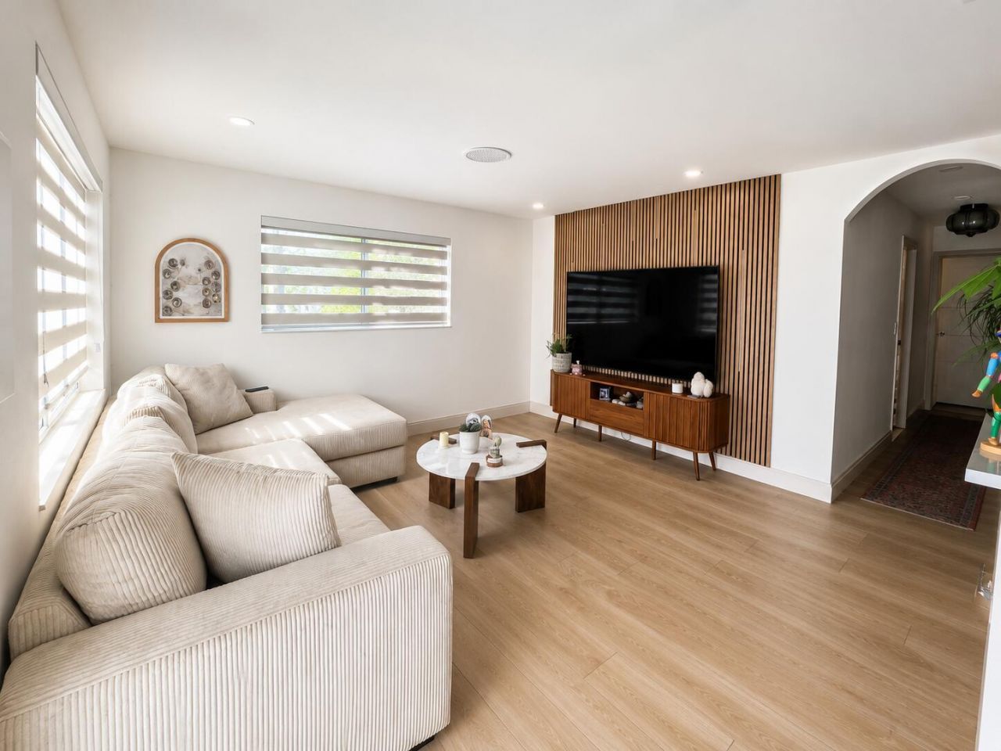
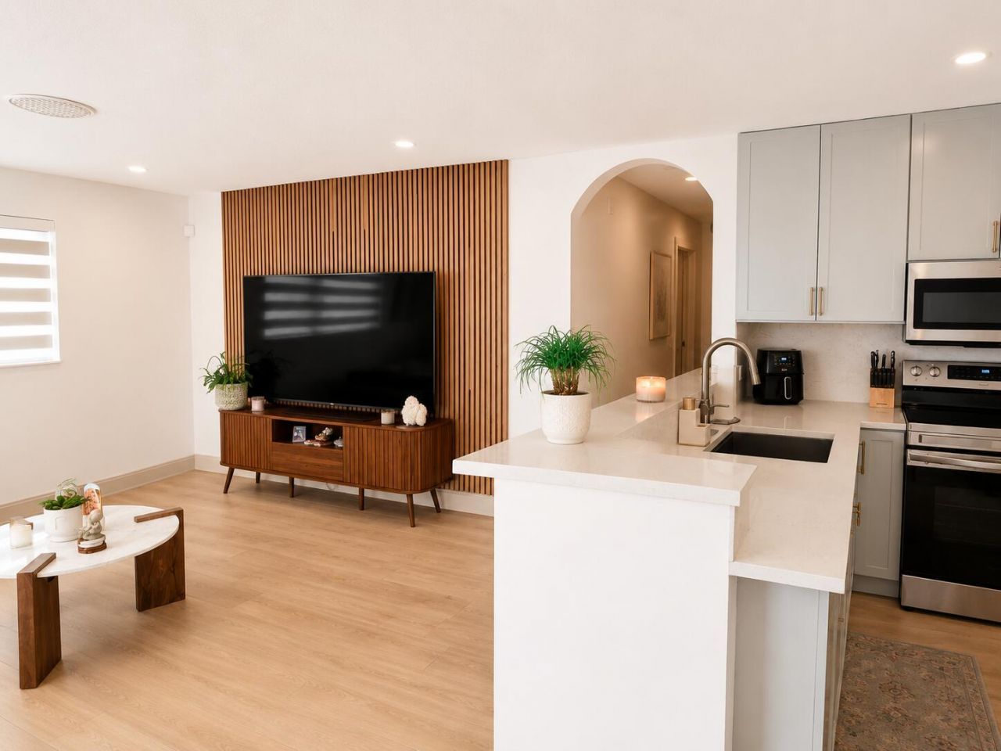
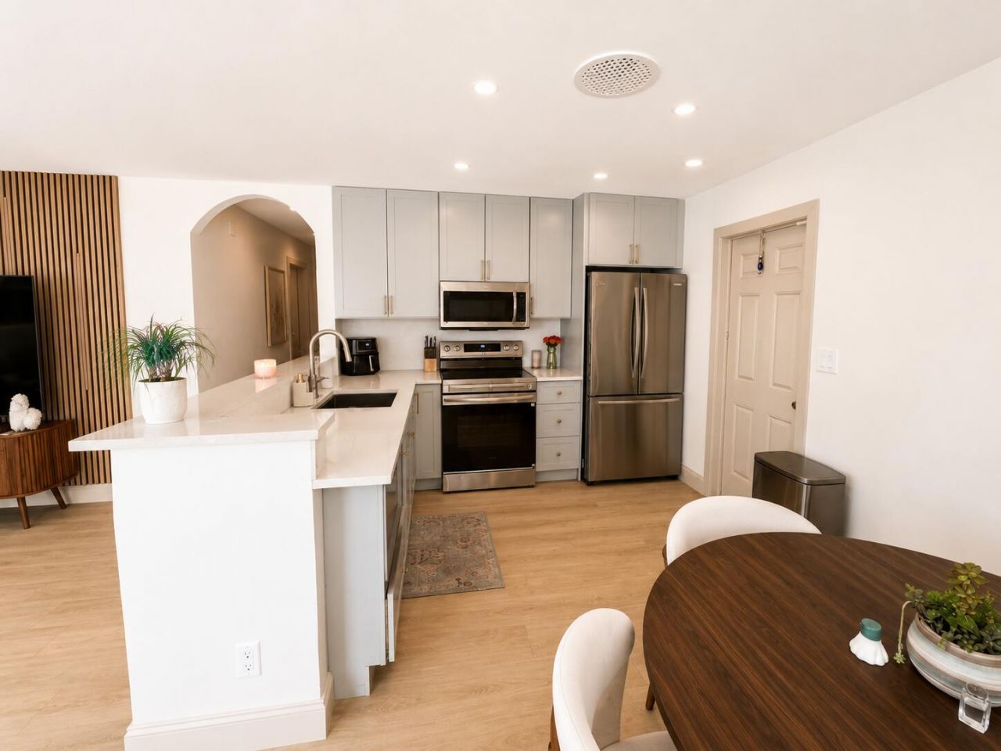
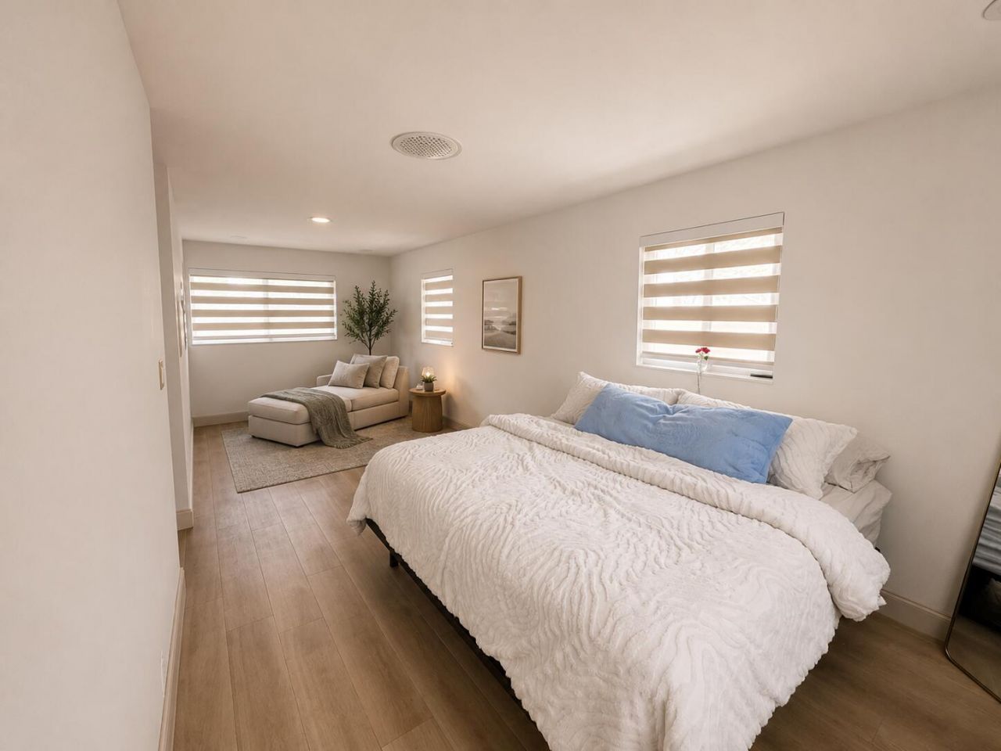
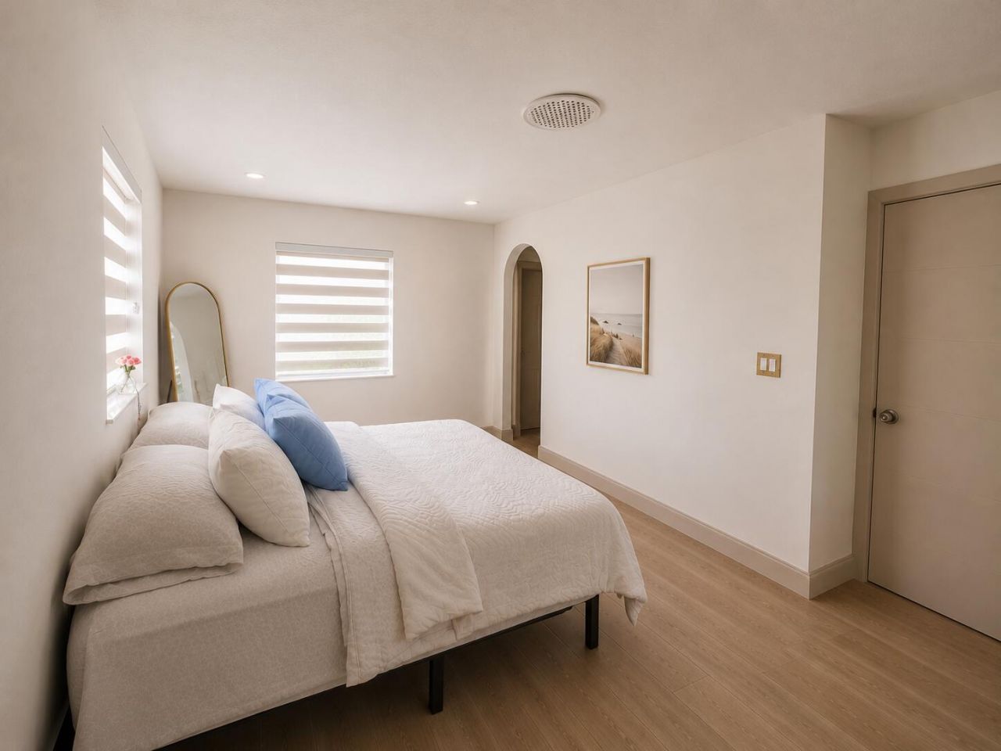
Welcome to this stunning, turn-key single-family home in the rapidly growing community of East Hollywood! Completely remodeled , this 1-story residence is bathed in natural light and completely move-in ready. The home is currently configured as a spacious 2-bedroom, 2-bathroom with an oversized primary suite. Per county records, it is a 3-bedroom, 2-bath home, and the layout offers the option to restore the third bedroom if desired. Seeking more space or an investment boost in your future? The e...

View More

Property Summary

MLS Number: B26056082
Status: Active
Days on Market: 6
Subdivision: HOLLYWOOD LITTLE RANCHES
County: Broward
Bedrooms: 3
Total Square Feet: 1,457
Price Per Sq. Ft.: $357
Style: Contemporary, Ranch
New Constuction: No
Waterfront: No
Property Type: Residential - Single Family
Cooling: Central Air, Ceiling Fan(s), Paddle Fan(s)
Fenced: Yes
Heating: Central
Lot Size: 0.11 Acres
Roof Type: Shingle
Stories: 1.0
Year Built: 1958
Taxes: $5,172

Featured Amenities

Built-in Features
Bedroom Layout - Stacked
Closet Cabinetry
Storage

Property Details

Appliances: Water Heater Owned, Disposal, ENERGY STAR Qualified Refrigerator, ENERGY STAR Qualified Washer, ENERGY STAR Qualified Dryer, Microwave, Oven, Refrigerator, Water Heater
Carport Spaces: 1
Days on Site: 6
Exterior: CBS, Concrete Block - With Stucco
Outdoor Features: Lighting, Storage
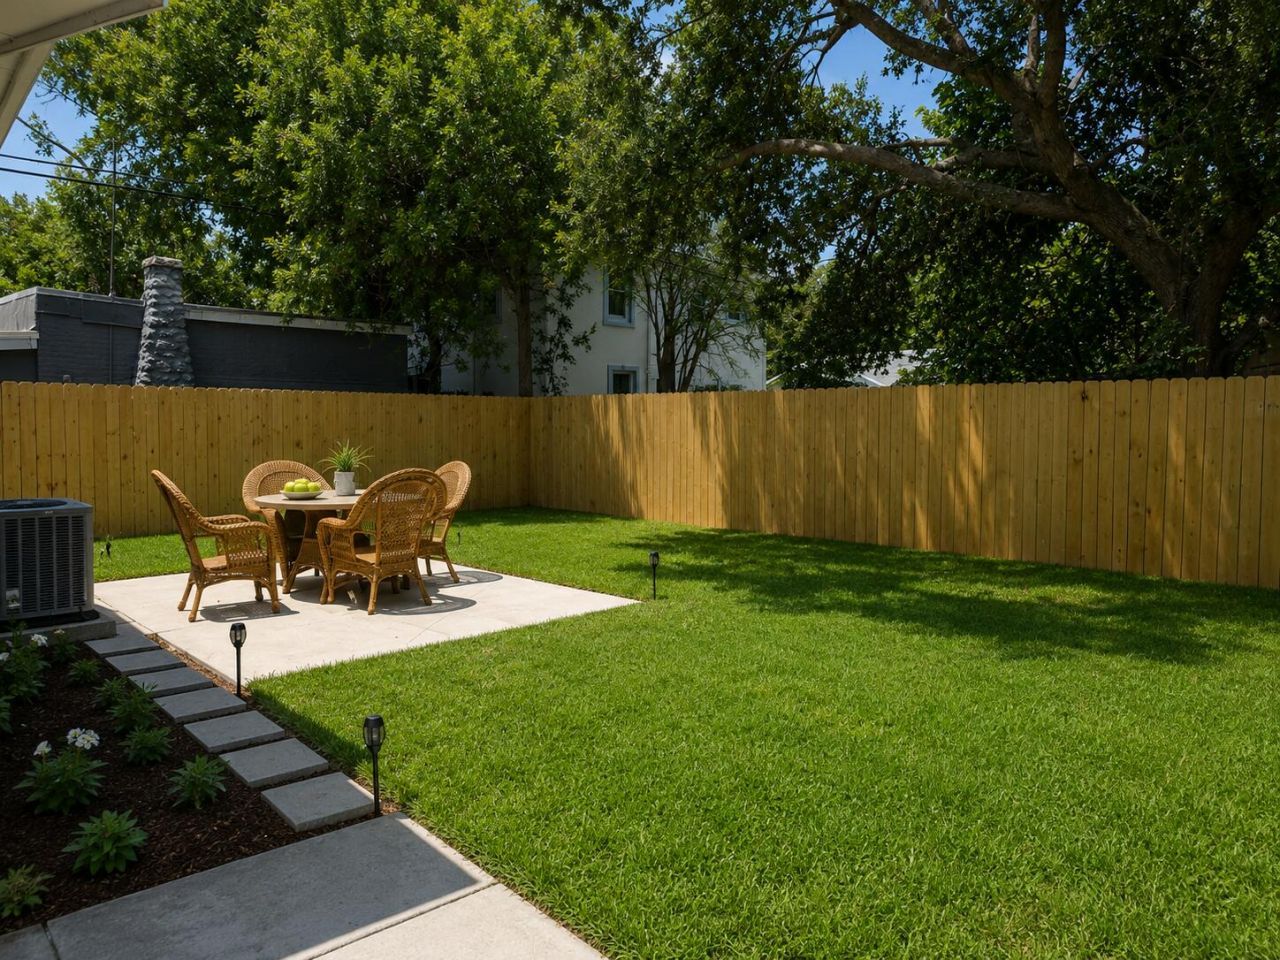
Fencing: Back Yard, Fenced, Full, Privacy, Wood
Flooring: Ceramic Tile
Furnished: Unfurnished
Guest House Y/N: No
Home Style: Contemporary, Ranch
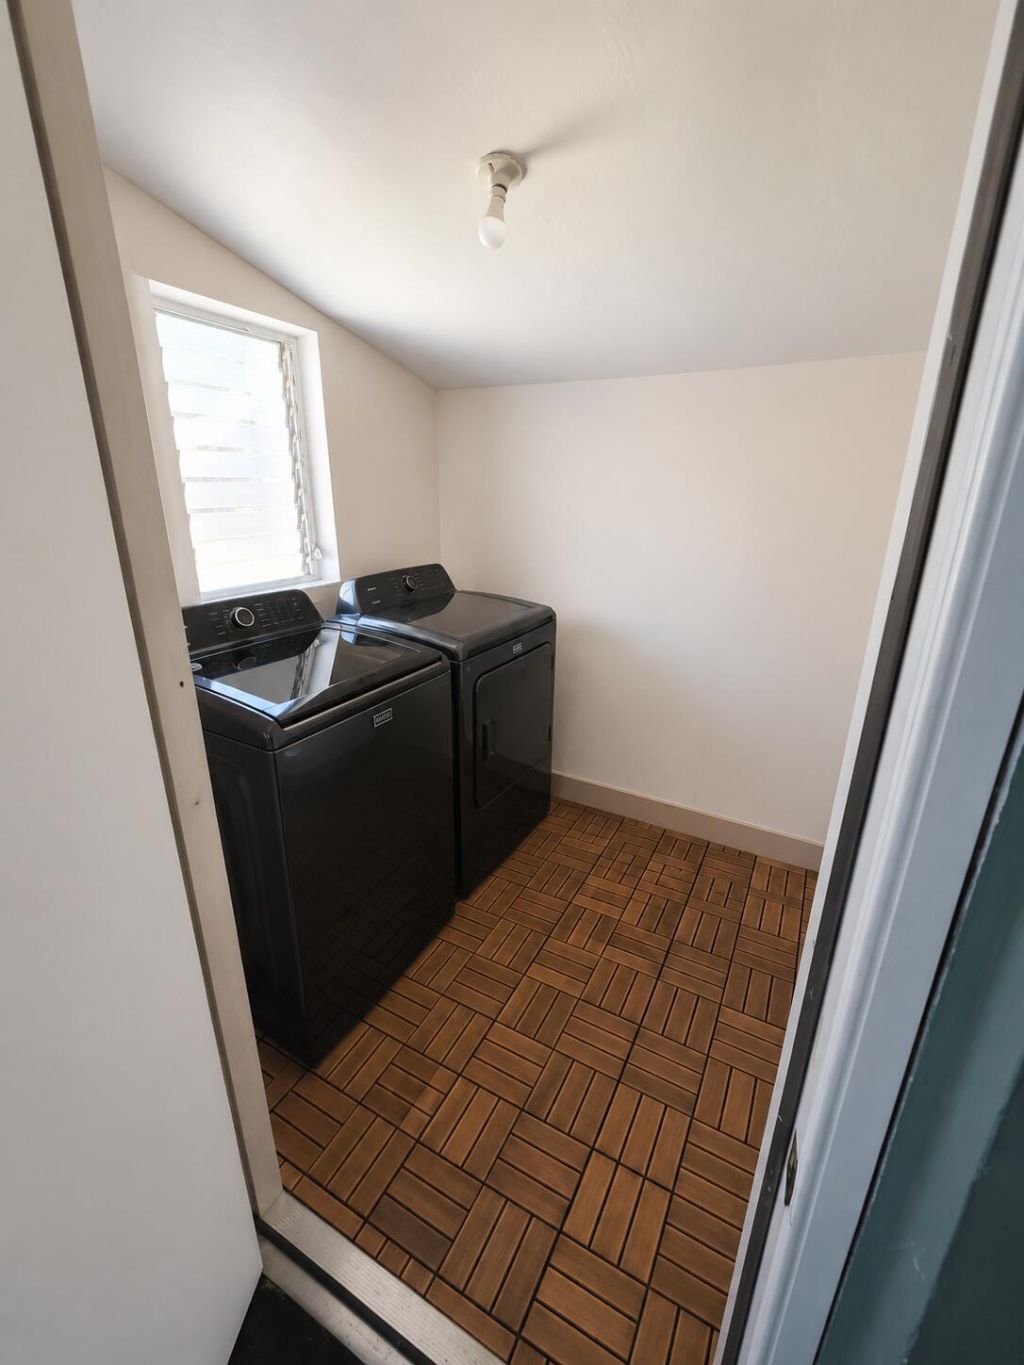
Laundry: In Carport, Lower Level, Laundry Room, Outside
Lot: Room for Pool, Sidewalks
Lot Dimensions: 5003
Other Equipment: Call Listing Agent
Parcel#: 514216018350
Parking: Attached Carport, Concrete, Strip/Slab, Carport
Parking Notes: Attached Carport, Concrete, Strip/Slab, Carport
Patio/Porch: Patio - Open, Porch - Open, Patio, Porch
Pets Allowed: Yes, No Restrictions
Restrictions: No Restrictions
Security: Building Security, Fire Alarm, Smoke Detector(s), Security Lights, Security System Owned
Security: yes
Sewer: Septic Tank
Special View Info: Garden
Sprinkler: None
SQFT Living: 1025
Structure Type: House
Total Rooms: 3
Utilities: Cable Available, Electricity Available, Water Available
Water: Public
Waterfront Features: None
Windows: ENERGY STAR Qualified Windows, Storm Window(s)
Construction: CBS,Concrete Block - With Stucco

Local Schools

High School: South Broward
Middle School: Olsen
Elementary School: Colbert

Neighborhood Information

Neighborhood Map

Neighborhood Hero

Neighborhood Highlights

Neighborhood Characteristics

Neighborhood Market Trend

Neighborhood Schools

Courtesy of

Agency Name: AAA Realty Group INC
Agent Name: Shalimar Rodriguez
Agency Phone: 954-436-8108

agent picture

Presented by

Agent Name: Roni Sterin
Agent Phone: 305.942.7446
Agency Title: The Keyes Company
Request Info

IDX logo

Roni Sterin
keyes.com
Agent Cell:
305.942.7446

Mortgage Calculator

%
years/fixed
yearly
yearly (est.)

Estimated Payment

$ 3,135.94 Principal & Interest $2,553.27 Property Tax $431.00 Homeowner's Insurance $151.67
Mortgage Logo

Login to My Keyes Account

Pixel


