SIGN UP Login/Register
412 Douglas Edward Drive, Ocoee, FL 34761 Photo

28 Photos

412 Douglas Edward Drive Ocoee, FL 34761
$689,990
  • Beds
    3
  • Baths
    3 full
  • Total Square Feet
    2,527
  • Lot Size
    0.22 acre(s)

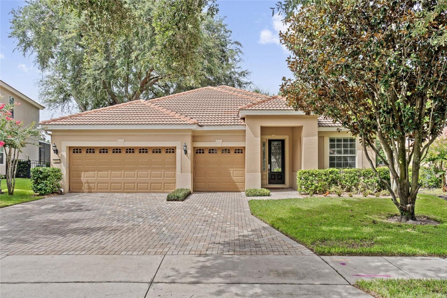
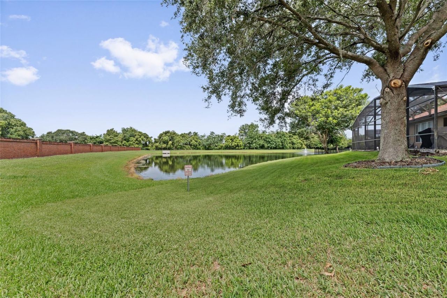
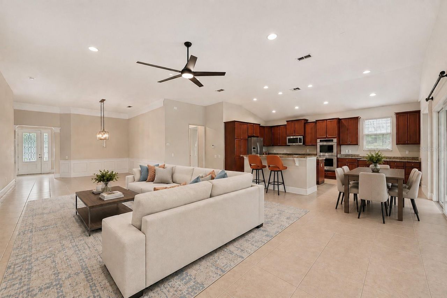
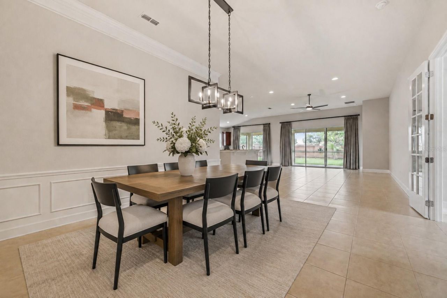
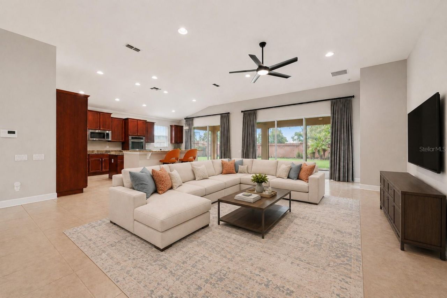
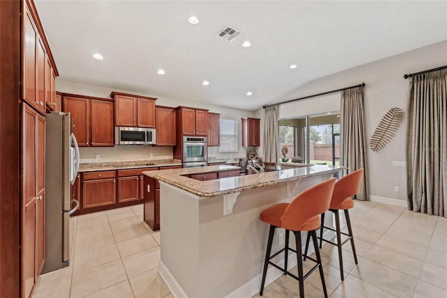
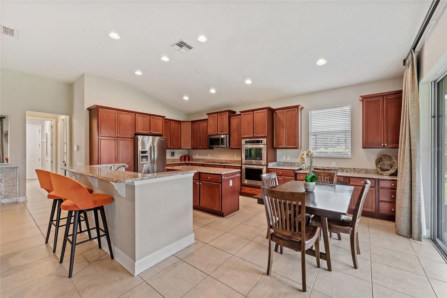
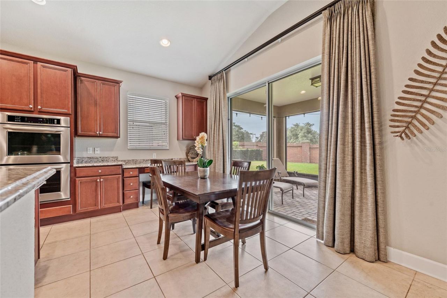
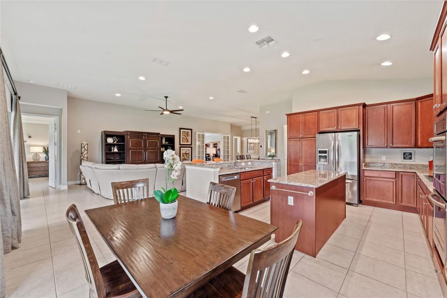
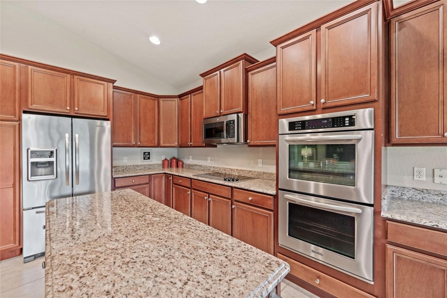
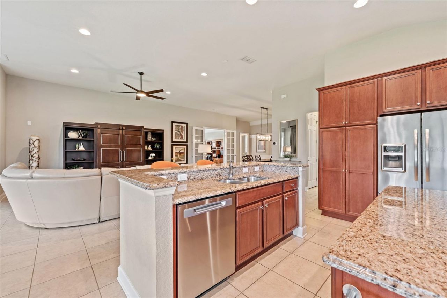
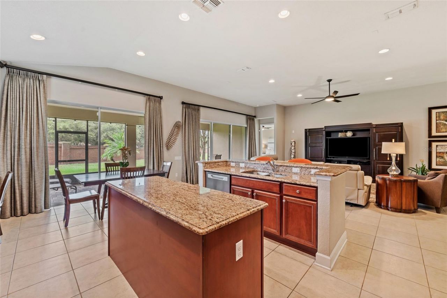
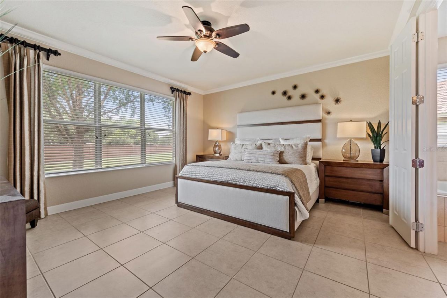
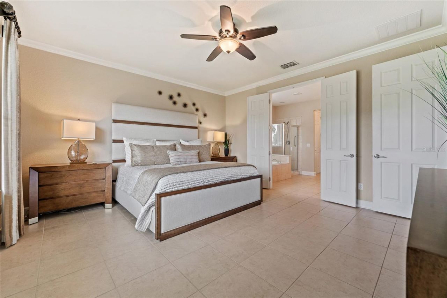
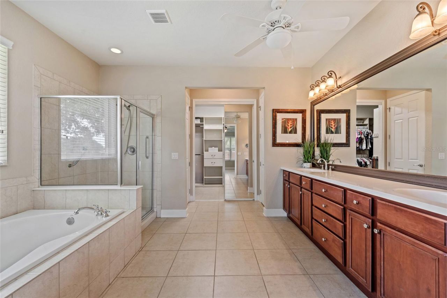
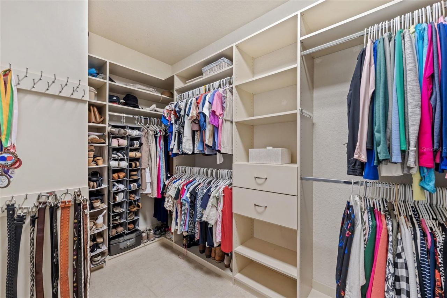
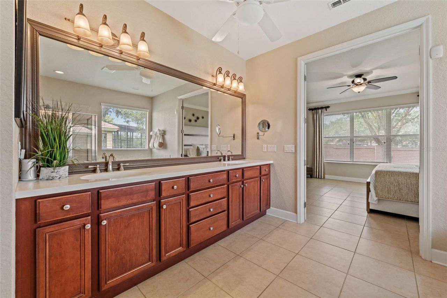
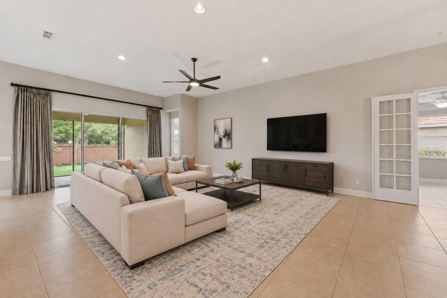
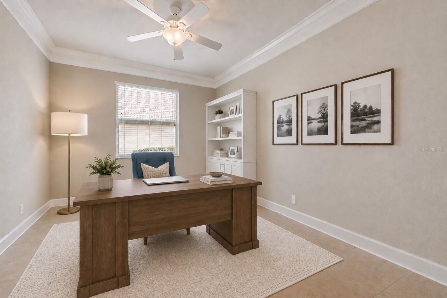
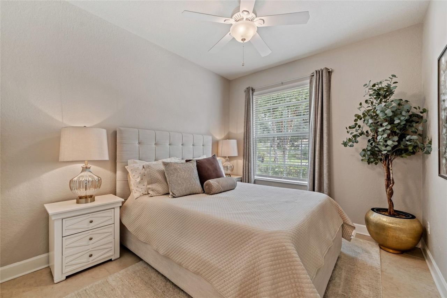
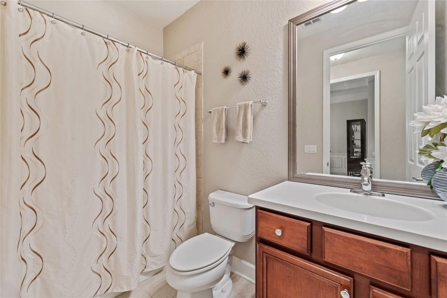
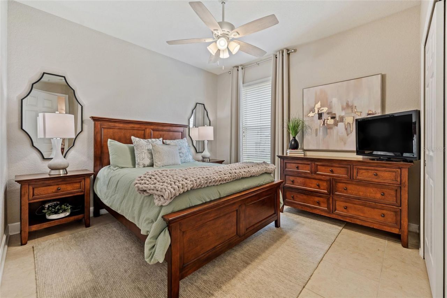
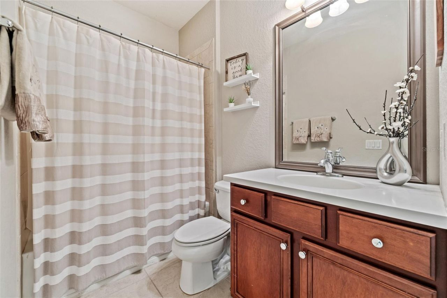
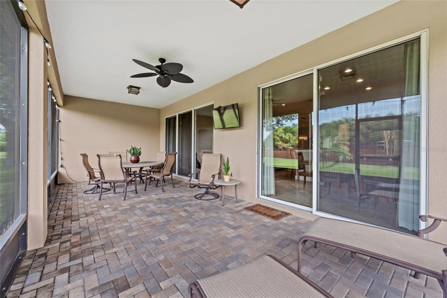
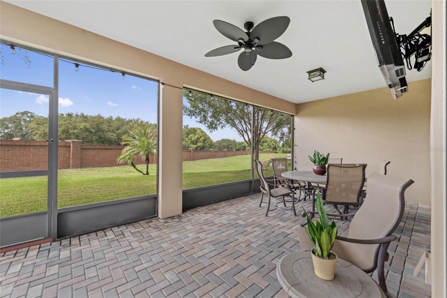
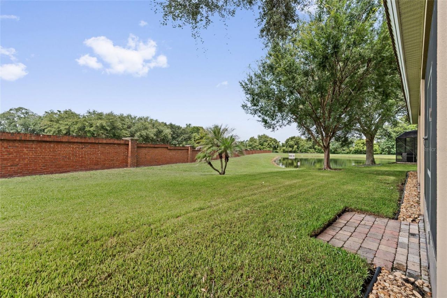
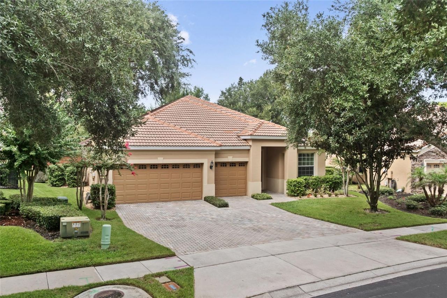
Virtually Staged. Ideally situated at the edge of Windermere and Winter Garden, this beautifully maintained, single-story home in gated Meadow Ridge offers one of the community's most popular floor plans with three bedrooms, each with its own private bathroom, plus a dedicated home office. The bright, open layout seamlessly connects the gourmet kitchen, family room and dining areas, creating an inviting space for everyday living and effortless entertaining. The kitchen features granite counterto...

View More

Property Summary

MLS Number: O6424795
Status: Active
Days on Market: 45
Subdivision: MEADOW RIDGE
County: Orange
Bedrooms: 3
Total Square Feet: 2,527
Price Per Sq. Ft.: $273
New Constuction: No
Waterfront: No
Property Type: Residential - Single Family
Cooling: Central Air
Garage: 3 car attached
Heating: Central, Electric
Lot Size: 0.22 Acres
Roof Type: Tile
Stories: 1.0
Year Built: 2012
Taxes: $6,936
HOA Y/N: Yes

Featured Amenities

Ceiling Fans(s)
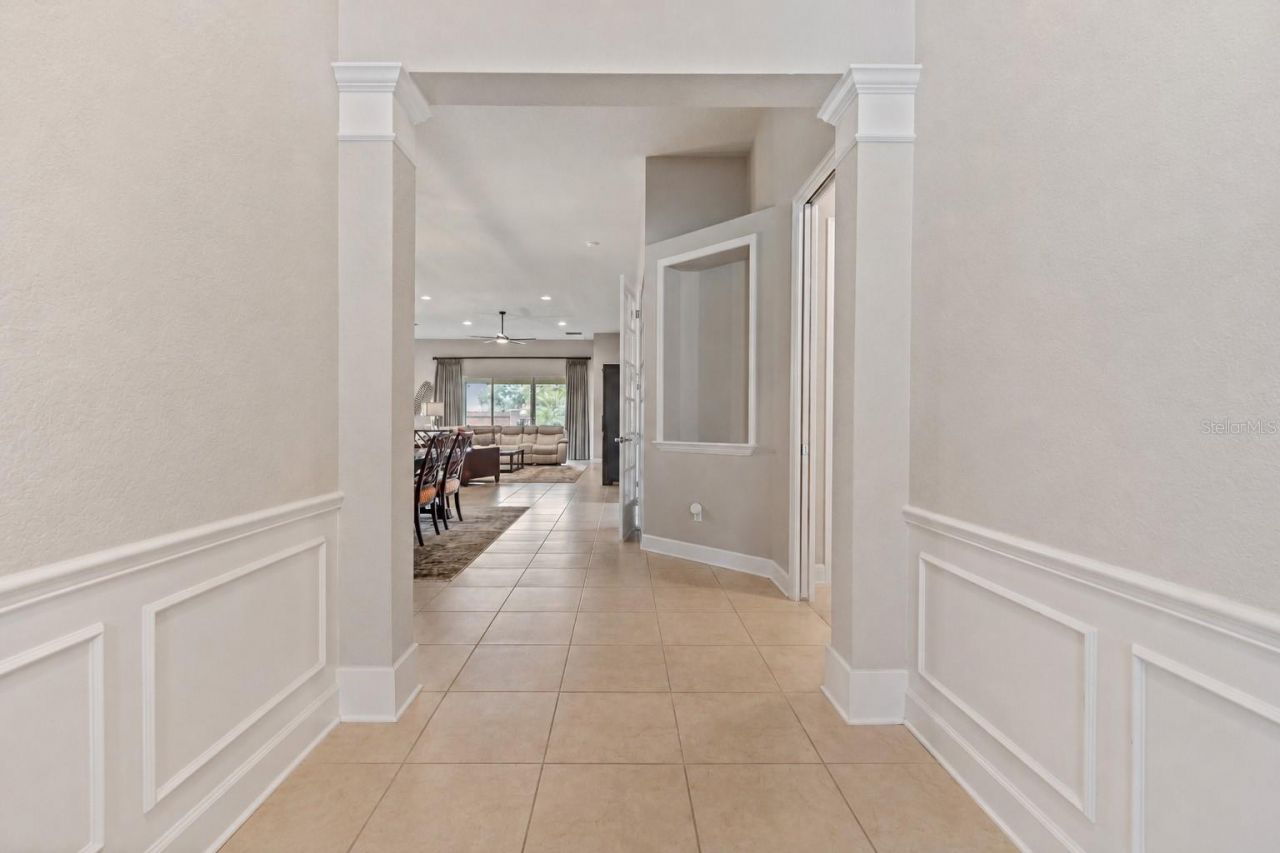
Chair Rail
Crown Molding
Eat-in Kitchen
High Ceilings
Living Room/Dining Room Combo
Open Floorplan
Primary Bedroom Main Floor
Solid Wood Cabinets
Split Bedroom
Stone Counters
Thermostat
Walk-In Closet(s)
Window Treatments
Clubhouse
Gated
Playground
Pool
Vehicle Restrictions

Property Details

Additional Rooms: Den/Library/Office
Appliances: Built-In Oven, Cooktop, Dishwasher, Disposal, Electric Water Heater, Microwave, Refrigerator
Community Features: Clubhouse, Gated Community - No Guard, Irrigation-Reclaimed Water, Playground, Pool, Sidewalks, Street Lights
Days on Site: 45
Directions: From downtown Windermere.. head north on Main St.. it turns into Maguire Rd... turn right into Meadow Ridge.. proceed through gate.. turn right on Douglas Edward Dr... home is on the right.
Exterior: Block, Concrete, Stucco
Outdoor Features: Lighting, Private Mailbox, Sidewalk
Flood Zone Code: X
Flooring: Tile
Foundation: Slab
Home Warranty Y/N: No
Listing Terms: Cash, Conventional, FHA, VA Loan
Lot: Landscaped, Sidewalk, Paved, Private
Lot Dimensions: 0.22
Other Equipment: Irrigation Equipment
Ownership: Fee Simple
Parking: Driveway, Garage Door Opener
Parking Notes: Driveway, Garage Door Opener
Patio/Porch: Patio, Screened
Pets Allowed: Yes
Pets Restrictions: Buyer to verify pet restrictions with HOA.
Property Attached Y/N: No
Property Sub-Type: Single Family Residence
Security: Gated Community, Security System, Smoke Detector(s)
Sewer: Public Sewer
Showing Instructions: Coming Soon - Allowing Showings, Appointment Only, Call Listing Agent, Listing Agent Must Accompany, See Remarks
Special Sale Provisions: None
Utilities: BB/HS Internet Available, Cable Available, Electricity Connected, Public, Sewer Connected, Underground Utilities, Water Connected
Vegetation: Mature Landscaping, Trees/Landscaped
Water: Public
Water Access Y/N: No
Windows: Blinds, Window Treatments
Zoning: PUD-LD
Construction: Block,Concrete,Stucco

Room Sizes

Kitchen: 13x15
Living Room: 18x26
Dining Room: 14x15
Primary Bedroom: 15x16
Office: 13x12
Bedroom 2: 11x14
Bedroom 3: 10x11

Local Schools

High School: Olympia High
Middle School: Gotha Middle
Elementary School: Thornebrooke Elem

Neighborhood Information

Neighborhood Map

Neighborhood Hero

Neighborhood Highlights

Neighborhood Characteristics

Neighborhood Market Trend

Neighborhood Schools

Courtesy of

Agency Name: STOCKWORTH REALTY GROUP
Agency Contact: 407-909-5900
Agent Name: Jenny Dunn

agent picture

Presented by

Agent Name: Roni Sterin
Agent Phone: 305.942.7446
Agency Title: The Keyes Company
Request Info

IDX logo

Roni Sterin
keyes.com
Agent Cell:
305.942.7446

Mortgage Calculator

%
years/fixed
yearly
yearly (est.)

Estimated Payment

$ 4,167.19 Principal & Interest $3,387.95 Property Tax $578.00 Homeowner's Insurance $201.25
Mortgage Logo

Login to My Keyes Account


