SIGN UP Login/Register
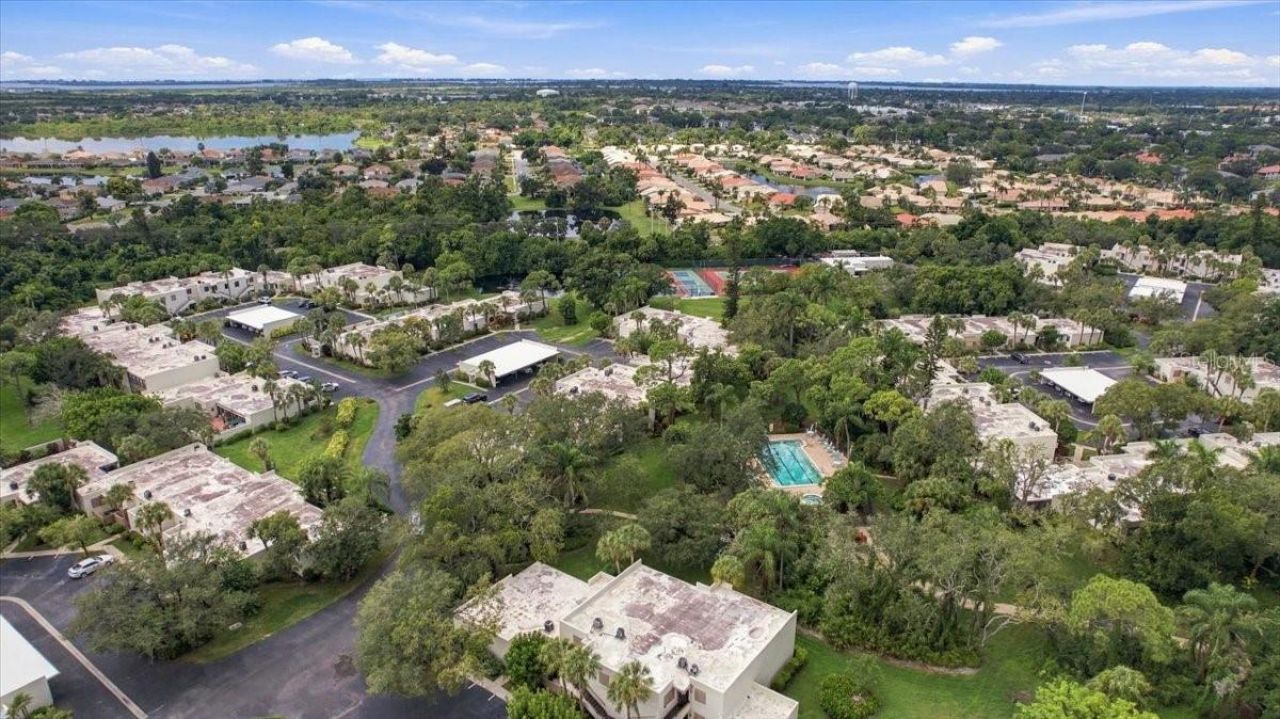
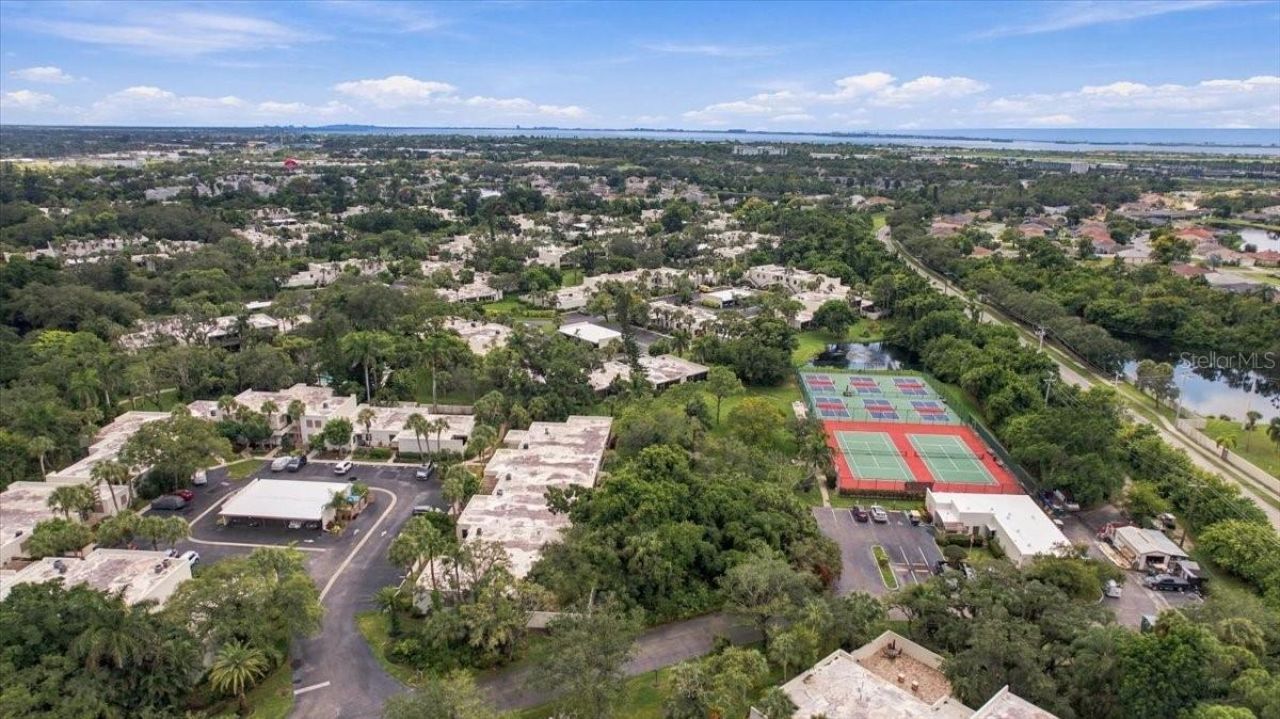
411 Palm Tree Drive, Unit 411, Bradenton, FL 34210 Photo
Reduced
411 Palm Tree Drive, Unit 411, Bradenton, FL 34210 Photo
Reduced
411 Palm Tree Drive, Unit 411, Bradenton, FL 34210 Photo

34 Photos

411 Palm Tree Drive, 411 Bradenton, FL 34210
$222,500
  • Beds
    2
  • Baths
    2 full
  • Total Square Feet
    1,408
  • Lot Size
    2.69 acre(s)

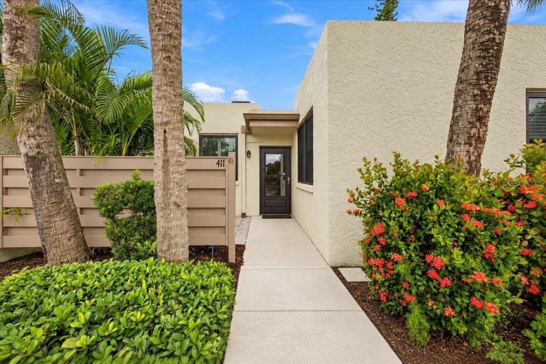
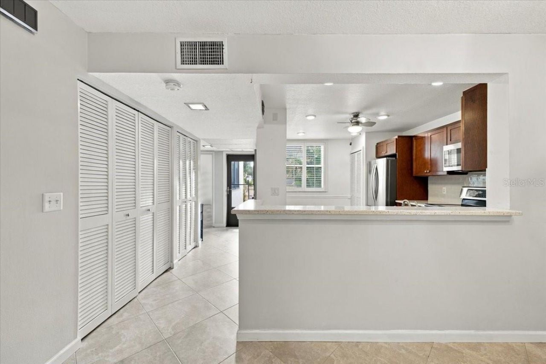
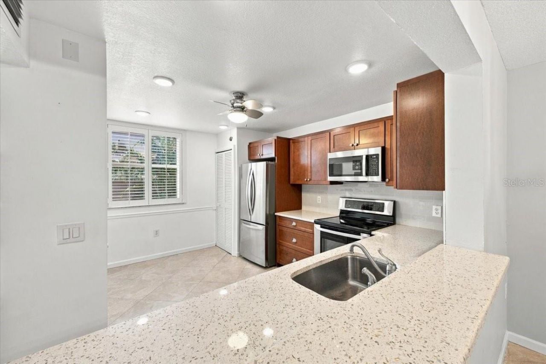
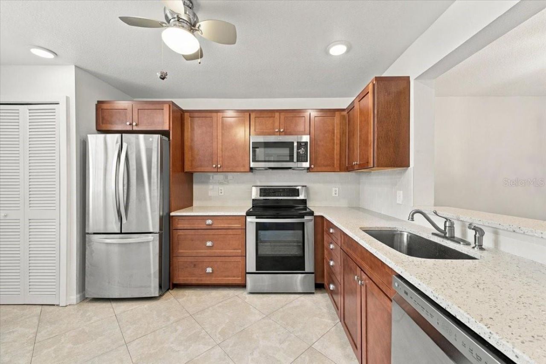
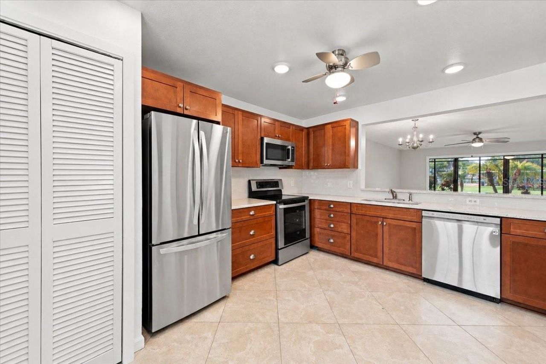
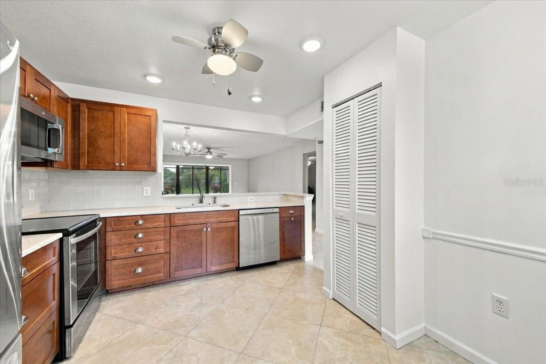
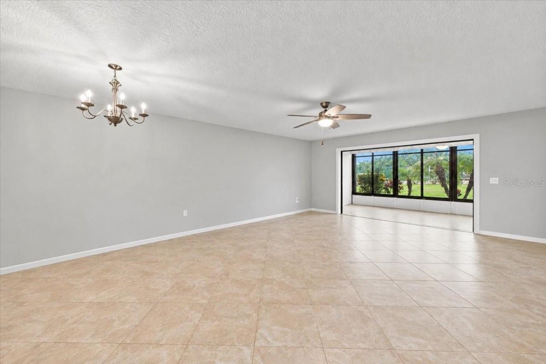
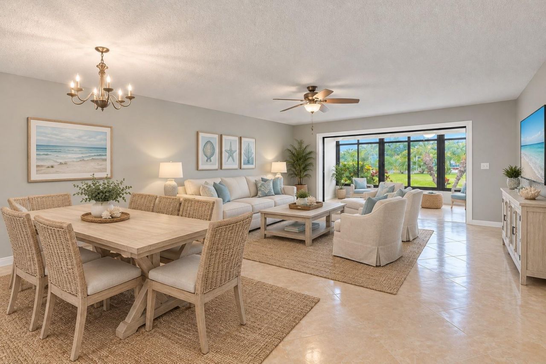
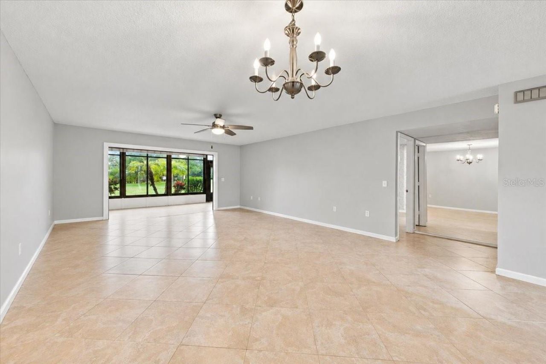
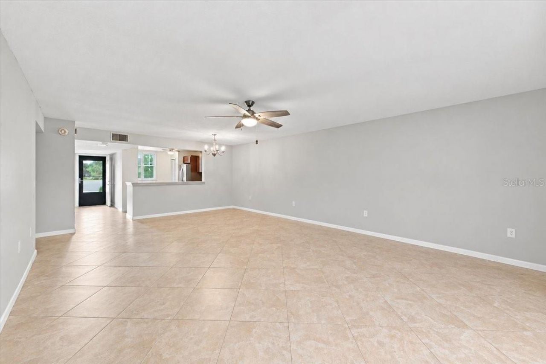
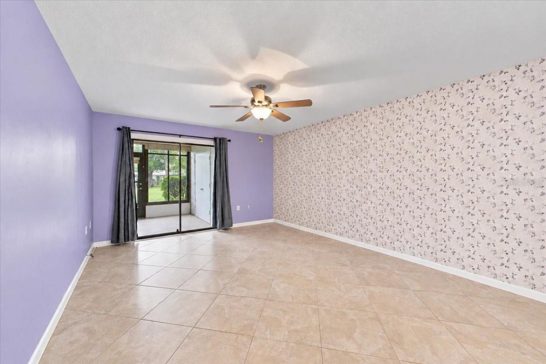
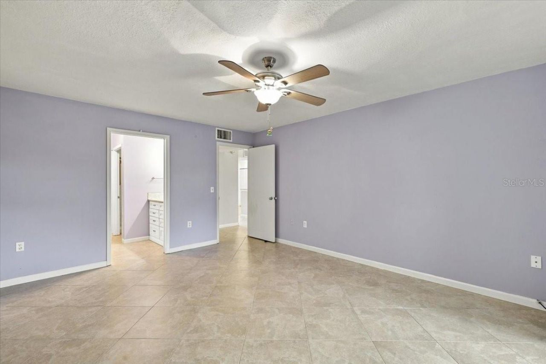
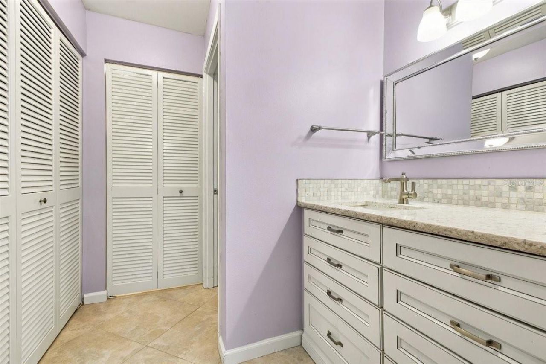
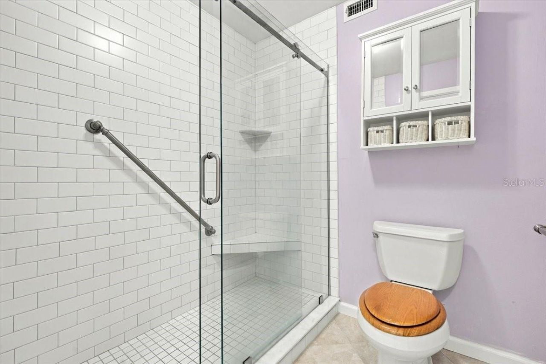
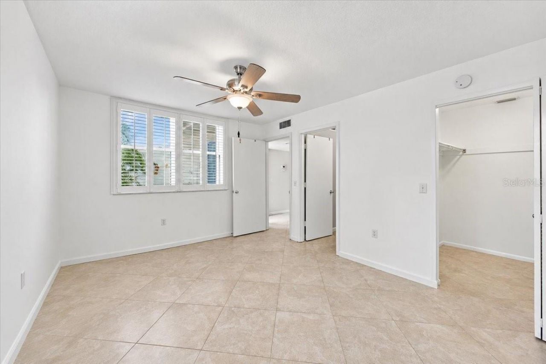
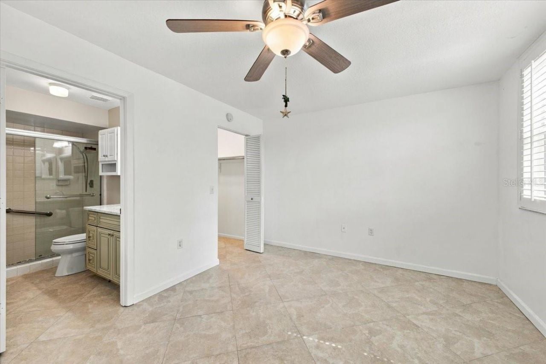
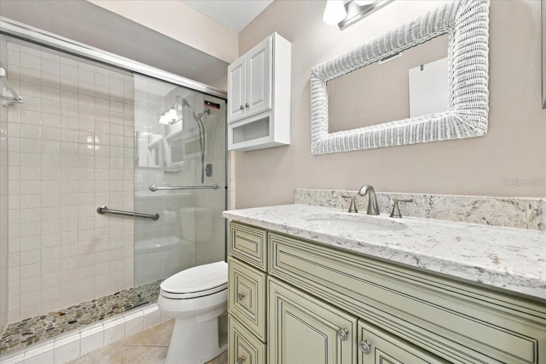
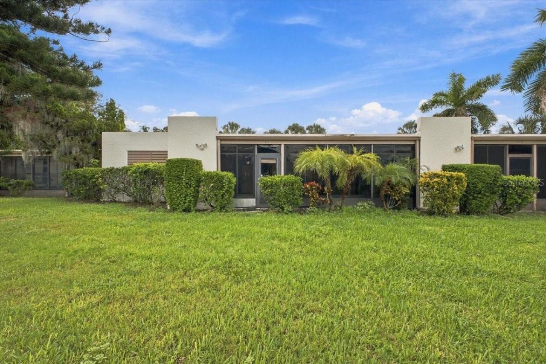
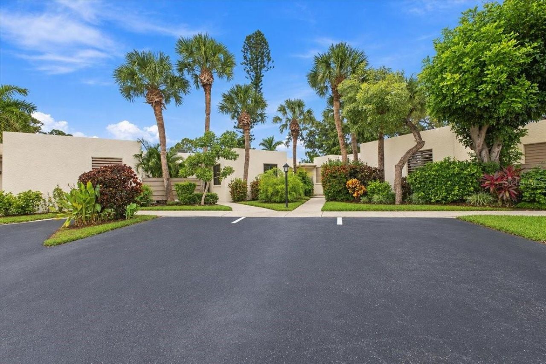
ESTATE SALE. Minutes from the beautiful gulf coast beach from this 2-bedroom, 2-bath condominium that has been recently remodeled and painted throughout in 2024. The kitchen features updated cabinetry, elegant quartz countertops, and updated appliances, creating a stylish and functional space for both everyday living and entertaining. A convenient inside laundry closet includes a washer and dryer. Both bathrooms have also been recently renovated, with each bathroom featuring an accessible shower...

View More

Property Summary

MLS Number: TB8550491
Status: Reduced
Days on Market: 37
Subdivision: WILDEWOOD SPGS STAGE 4A OF PALM TREE
County: Manatee
Bedrooms: 2
Total Square Feet: 1,408
Price Per Sq. Ft.: $158
Style: Contemporary
New Construction: No
Waterfront: No
Property Type: Residential - Condominium
Cooling: Central Air
Heating: Central, Electric
Lot Size: 2.69 Acres
Roof Type: Built-Up, Membrane, Other
Stories: 1.0
Year Built: 1978
Taxes: $3,395
HOA Y/N: Yes

Featured Amenities

Accessibility Features
Ceiling Fans(s)
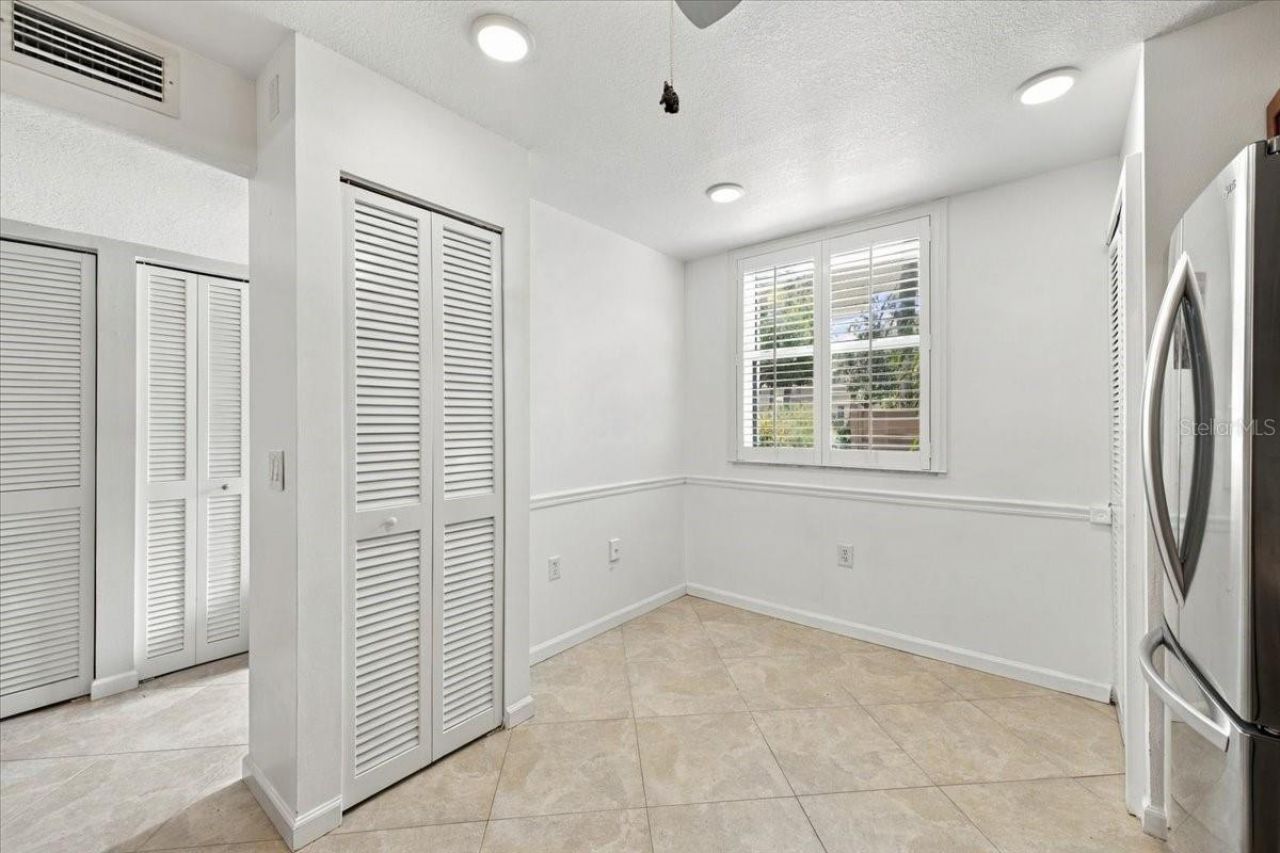
Eat-in Kitchen
Kitchen/Family Room Combo
L Dining
Living Room/Dining Room Combo
Open Floorplan
Primary Bedroom Main Floor
Solid Wood Cabinets
Split Bedroom
Stone Counters
Thermostat
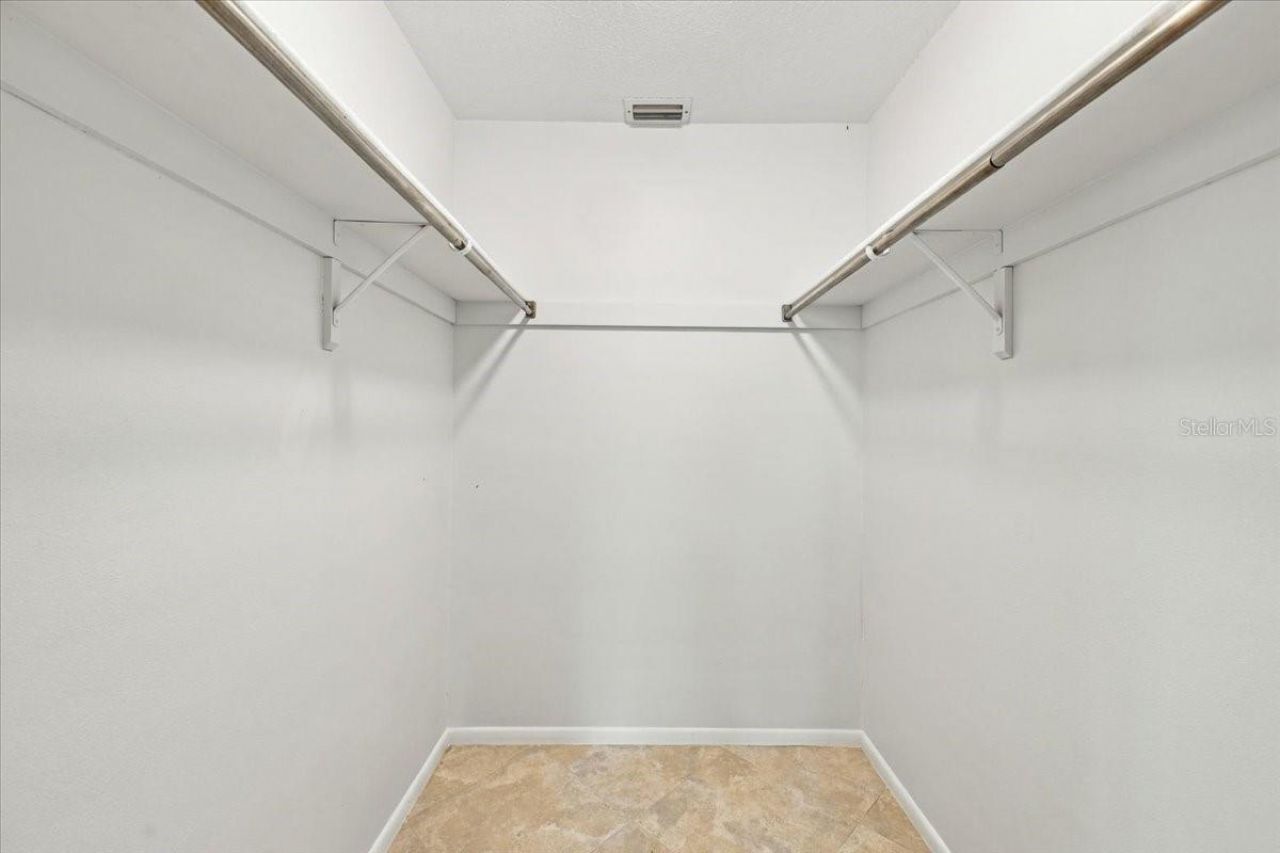
Walk-In Closet(s)
Window Treatments
Cable TV
Maintenance
Park
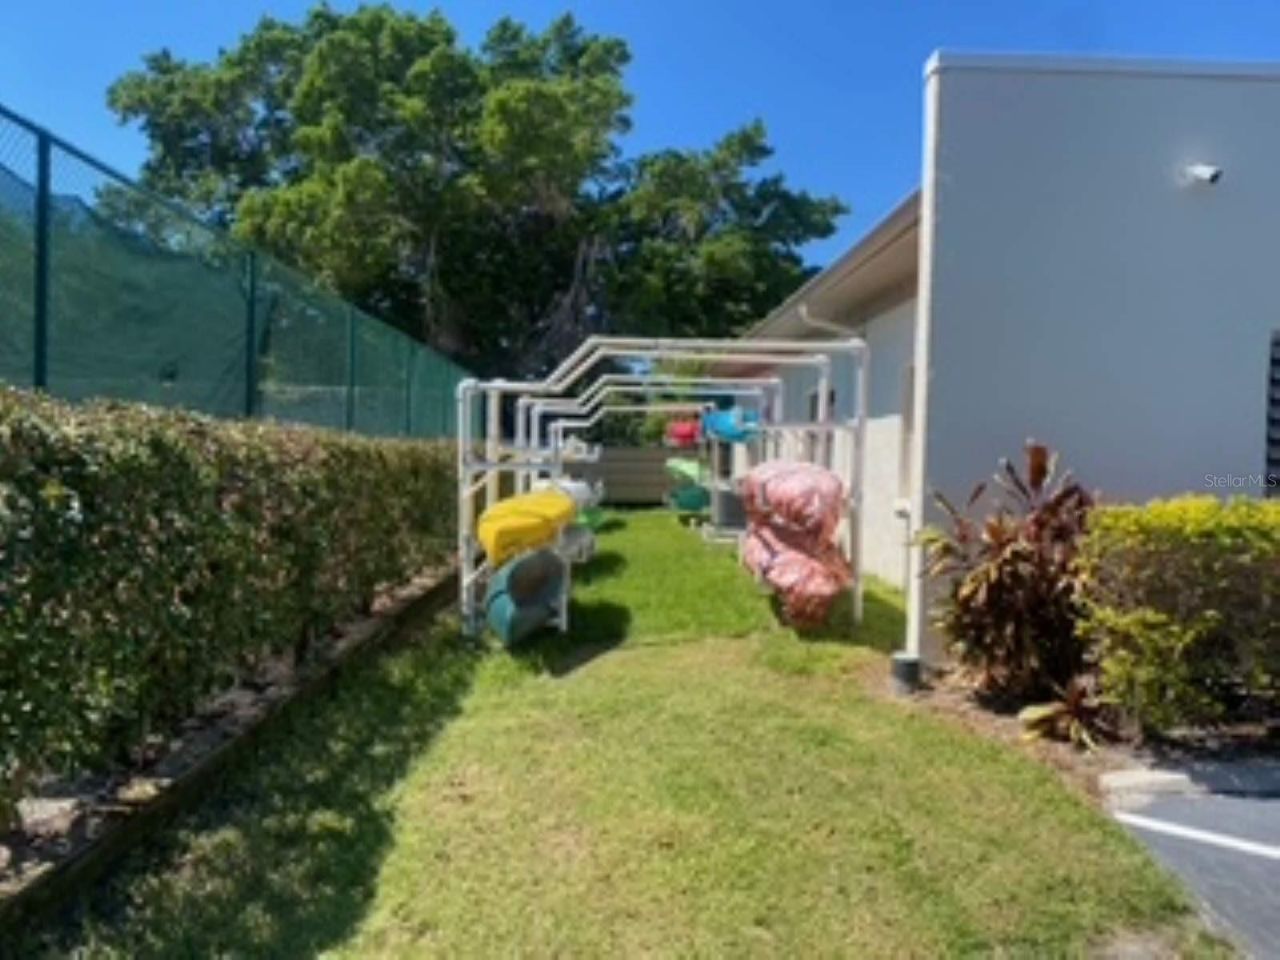
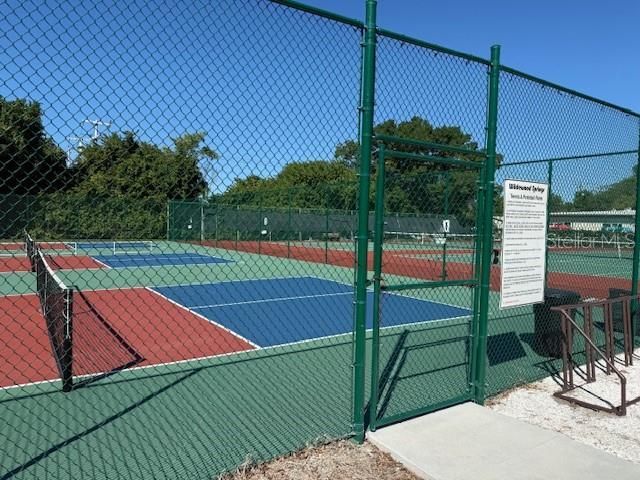
Pickleball Court(s)
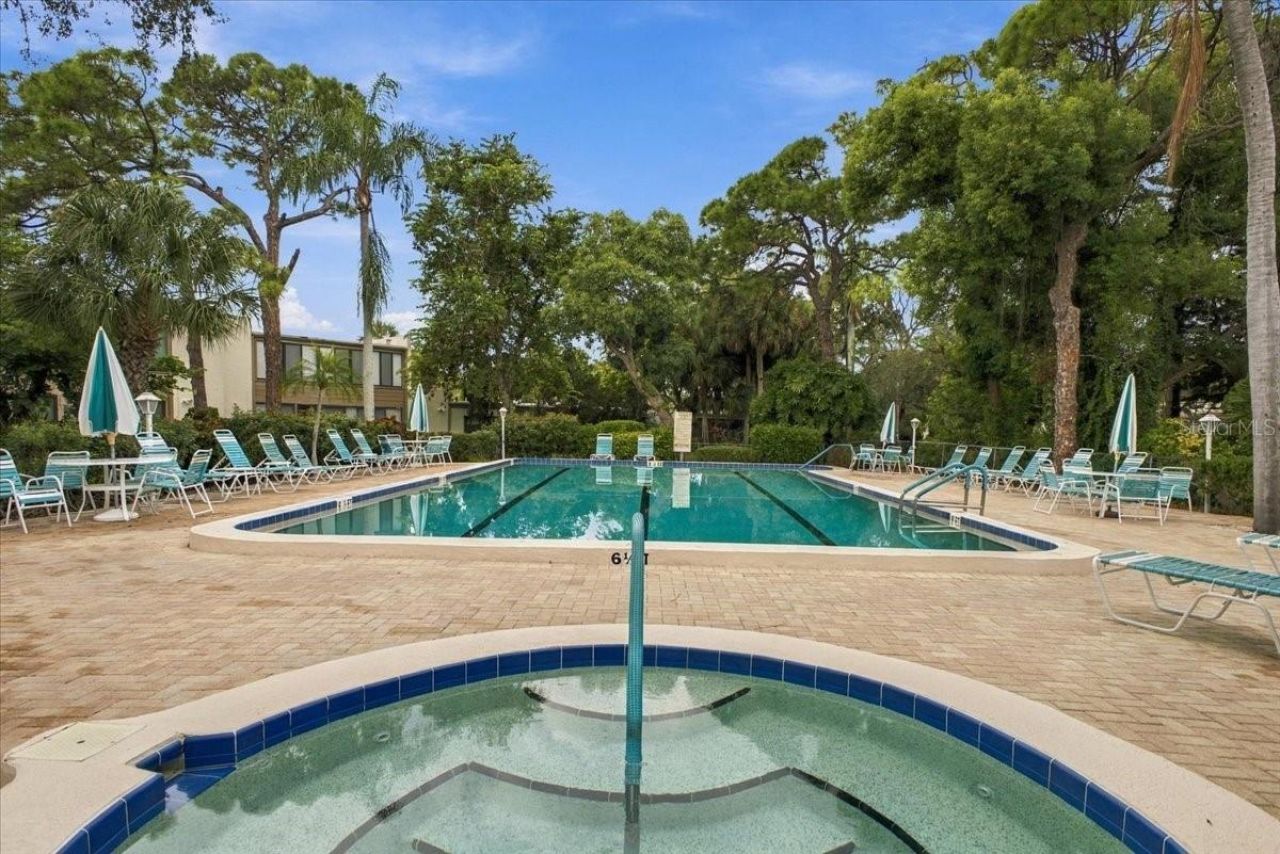
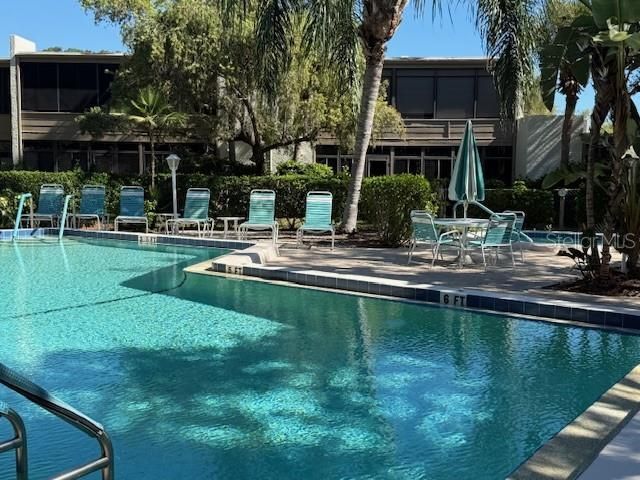
Pool
Spa/Hot Tub
Tennis Court(s)

Property Details

Accessibility Features: Accessible Bedroom, Accessible Full Bath, Grip-Accessible Features
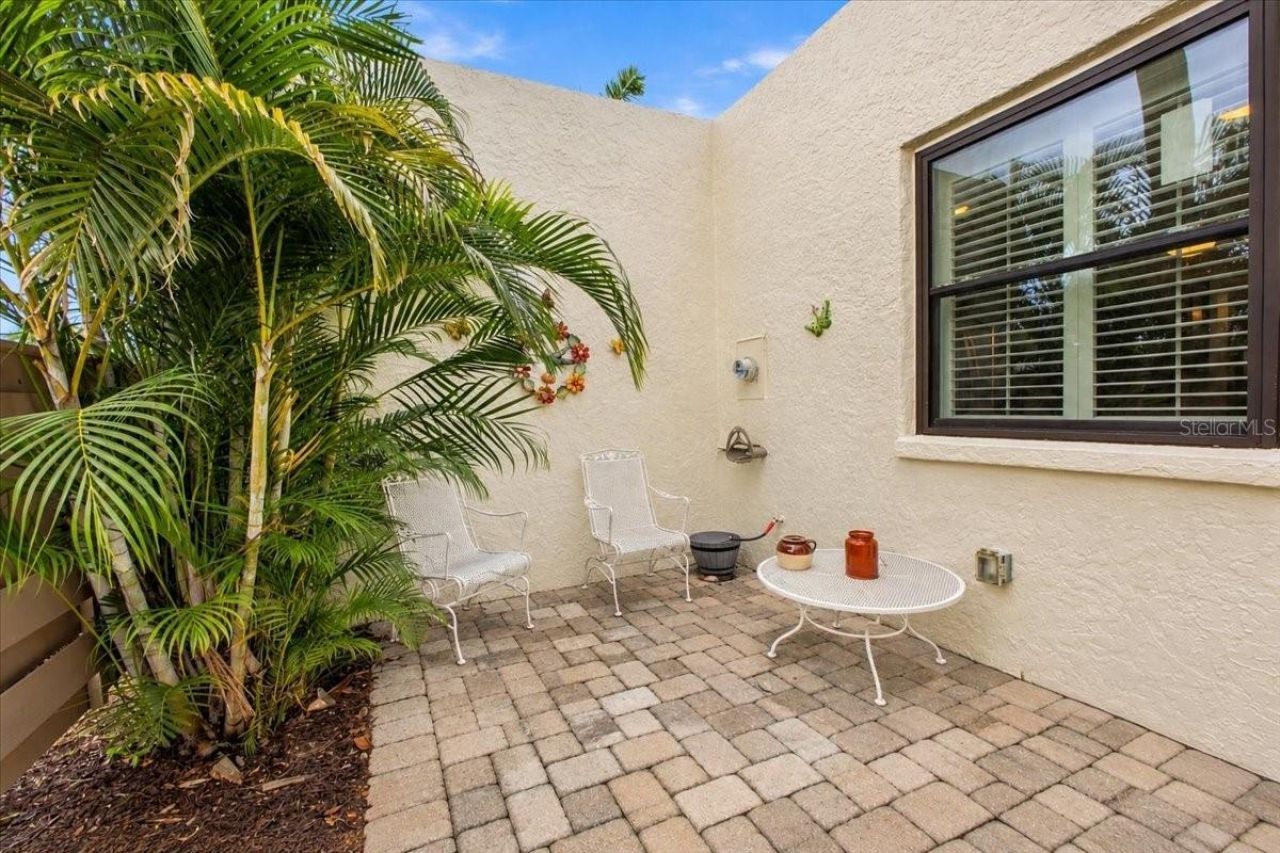
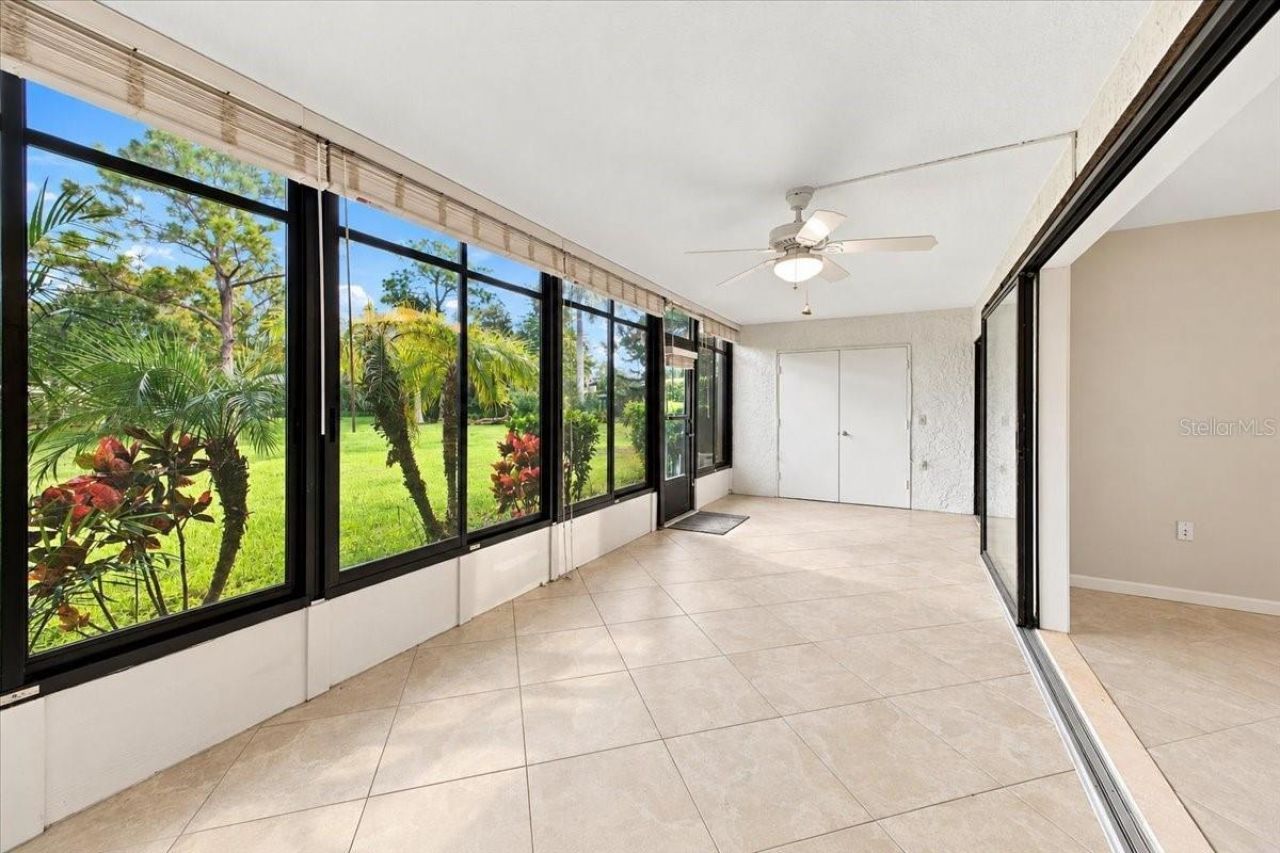
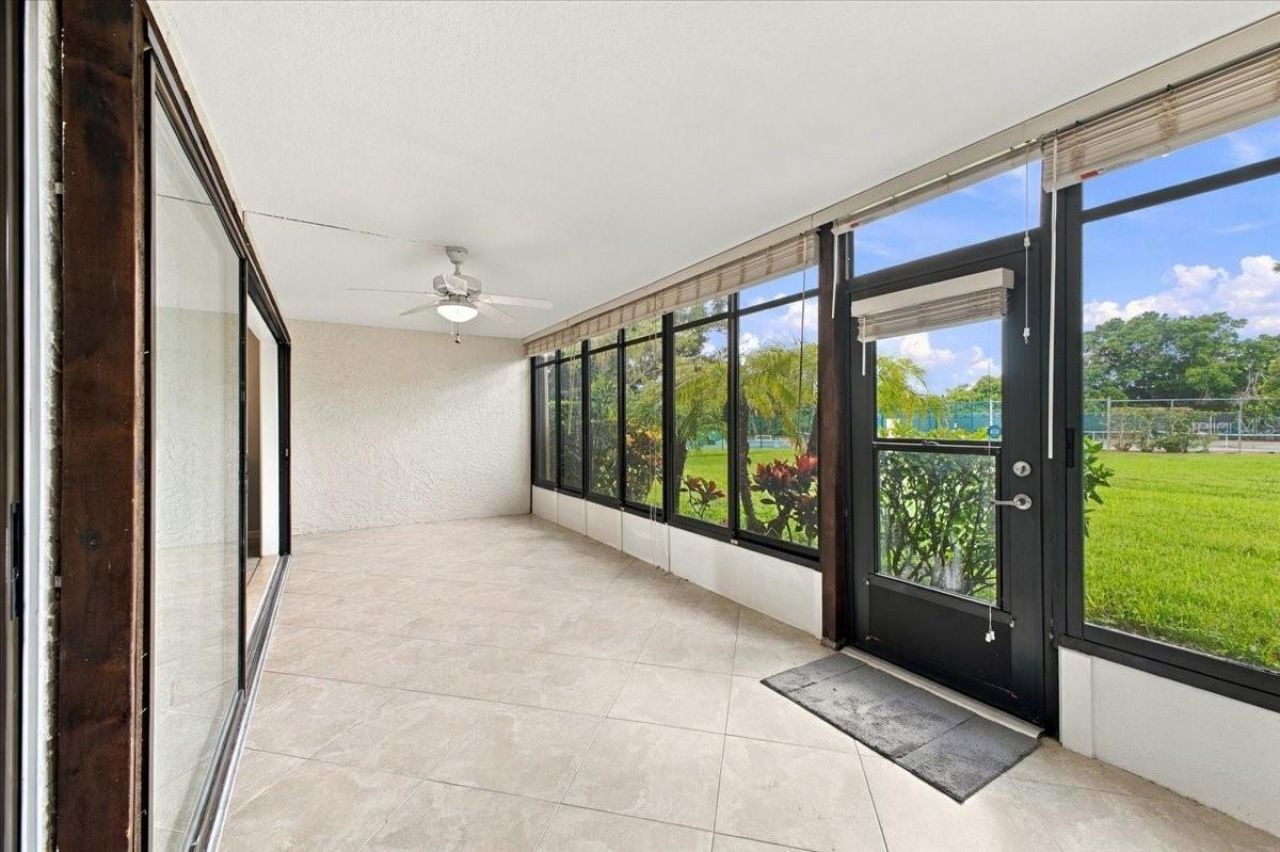
Additional Rooms: Florida Room, Inside Utility, Storage Rooms
Appliances: Dishwasher, Disposal, Dryer, Electric Water Heater, Ice Maker, Microwave, Range, Range Hood, Refrigerator, Washer
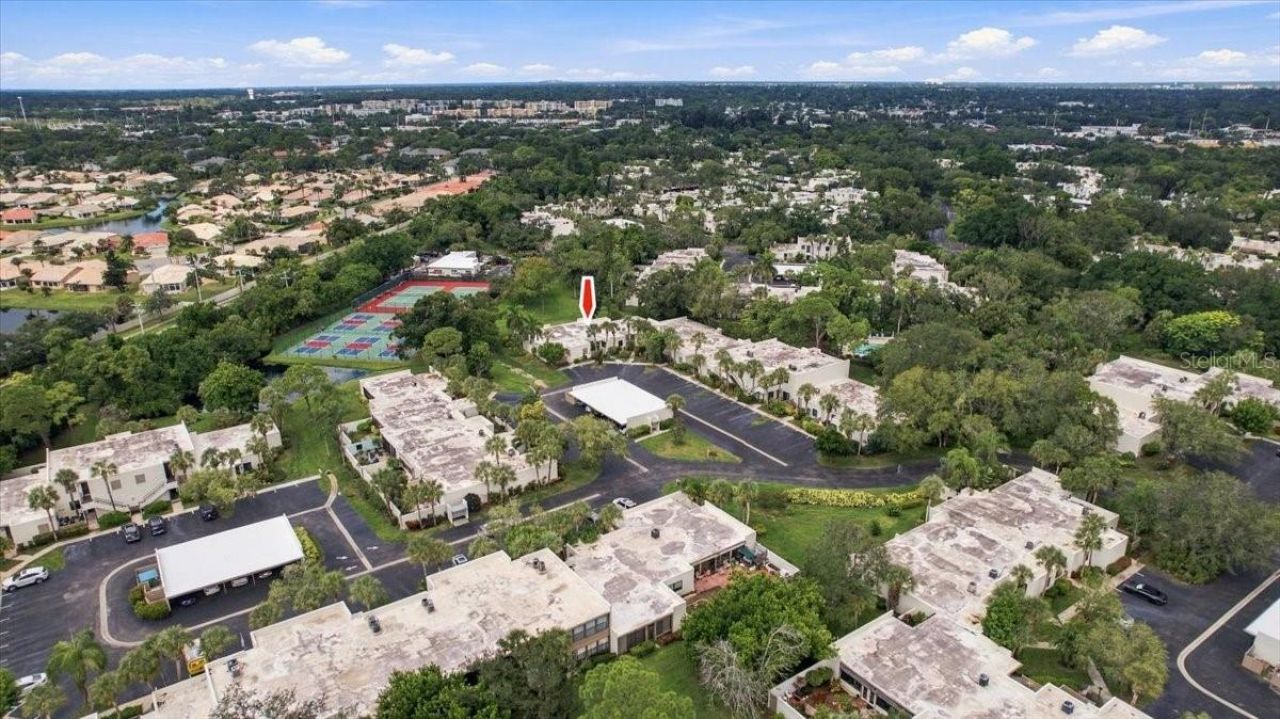
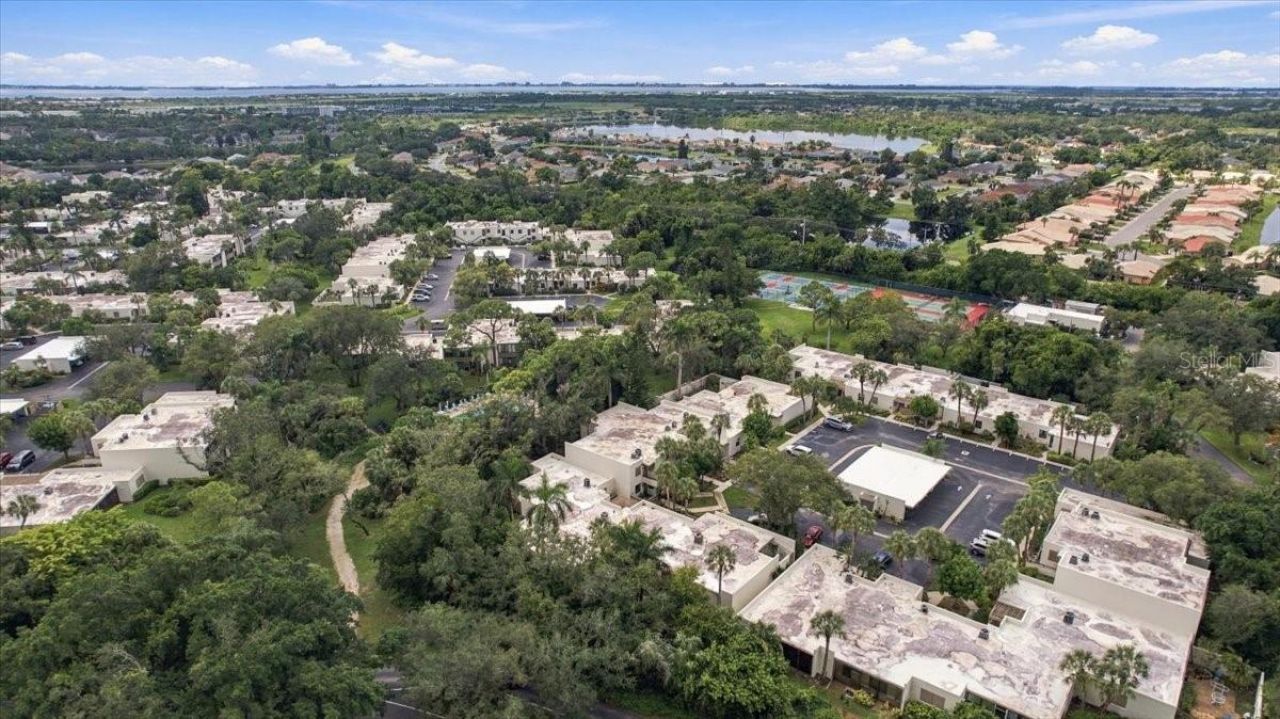
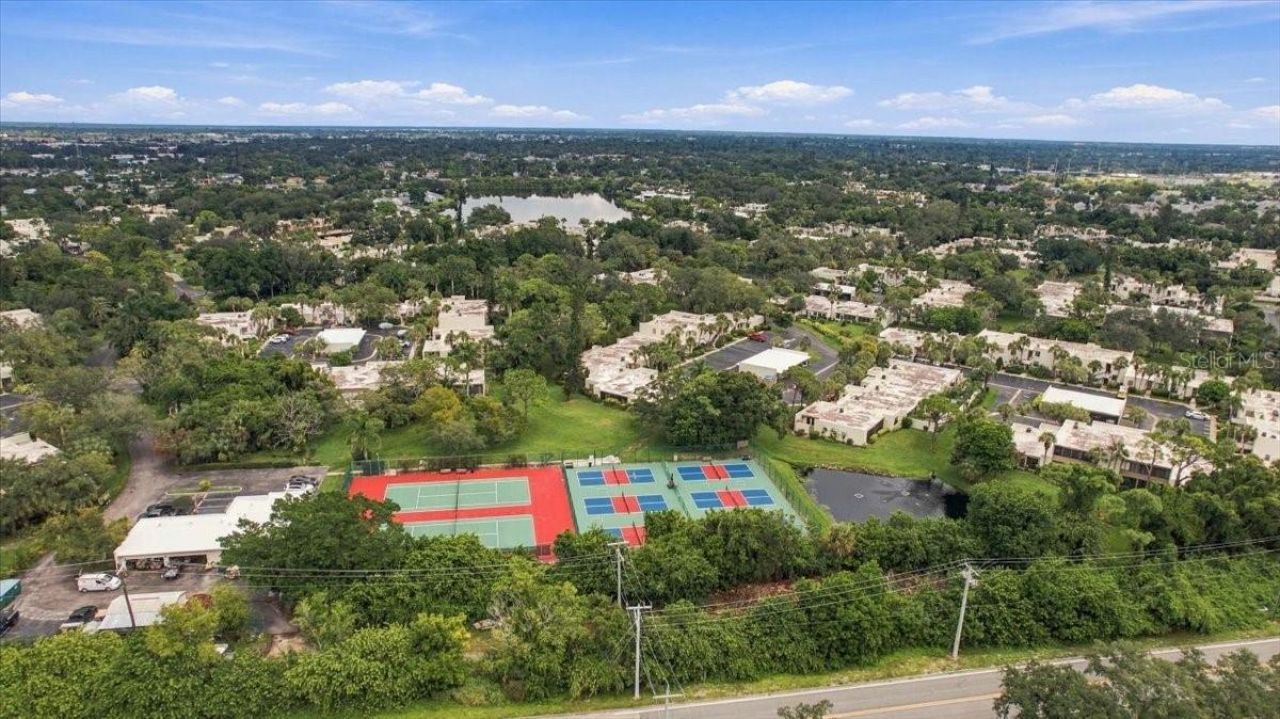
Community Features: Community Mailbox, Deed Restrictions, Park, Pool, Sidewalks, Tennis Court(s), Street Lights
Days on Site: 37
Directions: From Cortez Rd W- turn south onto Wildewood Springs Blvd. Continue to the third stop sign and turn right onto Palm Tree Dr/Palm Tree Village. Proceed to unit 411. From 34th St W- turn west onto Oakview Dr. Continue to the stop sign at Wildewood Springs Bl
Exterior: Block, Stucco
Outdoor Features: Hurricane Shutters, Private Entrance, Shade Shutter(s), Sidewalk, Storage, Tennis Court(s)
Flood Zone Code: X
Flooring: Ceramic Tile
Foundation: Slab
Home Style: Contemporary
Home Warranty Y/N: No
Hot Tub: Yes
Listing Terms: Cash, Conventional
Lot: Conservation Area, City Limits, In County, Landscaped, Near Golf Course, Near Marina, Sidewalk, Paved, Private
Lot Dimensions: 2.69
Number of Pets: 2
Other Equipment: Private Entrance
Ownership: Condominium
Patio/Porch: Enclosed, Rear Porch
Pets Allowed: Number Limit, Size Limit, Yes
Pets Restrictions: You can have 2 pets that are no more than 25 pounds each. See Rules and Regulations for additional information.
Pets Size: Small (16-35 Lbs.)
Pets Weight (Max): 25
Pool: Deck, Heated, In Ground, Lighting, Tile
Property Attached Y/N: No
Property Sub-Type: Condominium
Sewer: Public Sewer
Showing Instructions: Combination Lock Box
Spa: In Ground
Special Sale Provisions: None
Swimming Pool: Yes
Utilities: BB/HS Internet Available, Cable Available, Cable Connected, Electricity Available, Electricity Connected, Public, Sprinkler Meter, Underground Utilities, Water Available, Water Connected
Vegetation: Trees/Landscaped, Wooded
Water: Public
Water Access Y/N: No
Zoning: PDR
Construction: Block,Stucco

Room Sizes

Living Room: 17x23
Kitchen: 10x13
Primary Bedroom: 13x18
Primary Bathroom: 9x8
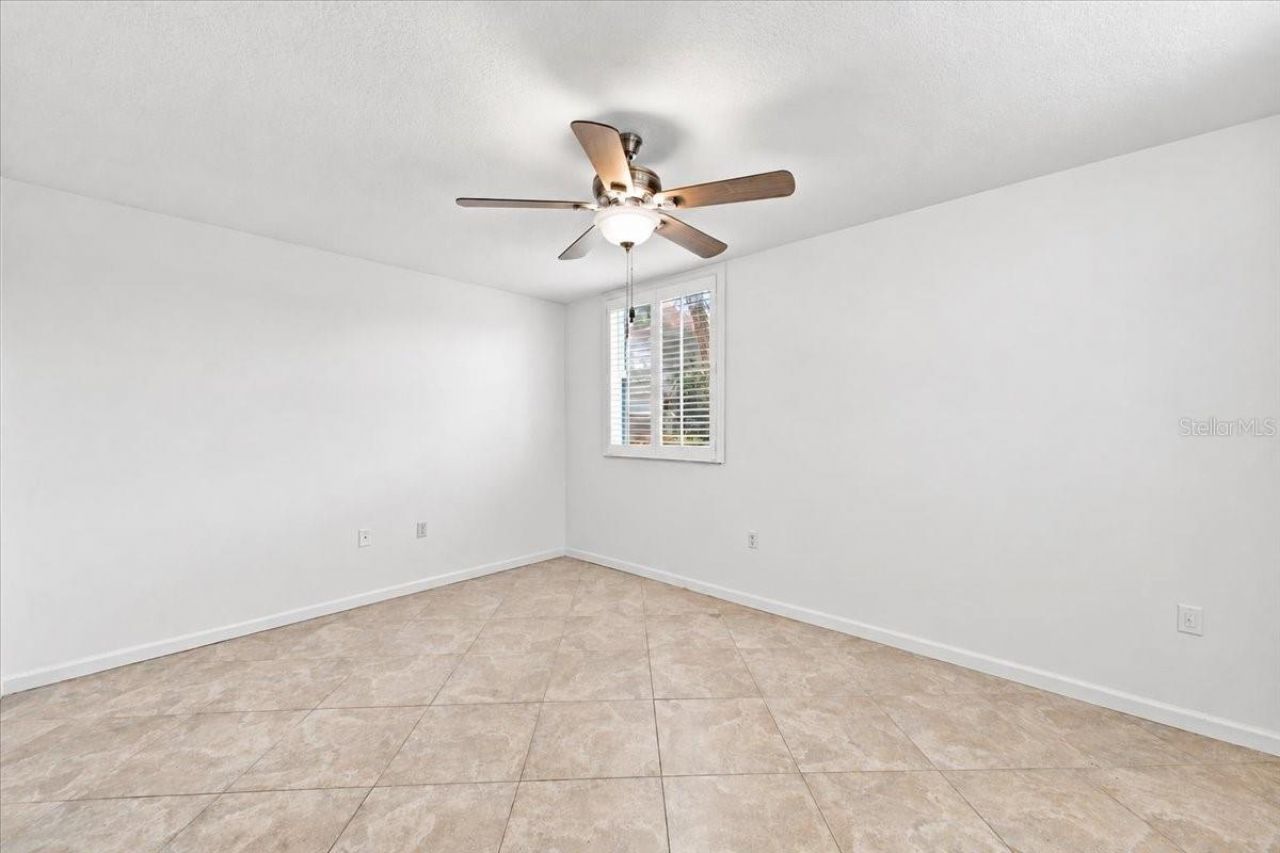
Bedroom 2: 10x15
Bathroom 2: 5x12
Florida Room: 19x24

Neighborhood Information

Neighborhood Map

Neighborhood Hero

Neighborhood Highlights

Neighborhood Characteristics

Neighborhood Market Trend

Neighborhood Schools

Courtesy of

Agency Name: CENTURY 21 COASTAL ALLIANCE
Agency Contact: 727-867-8633
Agent Name: Nancy LaBare

agent picture

Presented by

Agent Name: Roni Sterin
Agent Phone: 305.942.7446
Agency Title: The Keyes Company
Request Info

IDX logo

Roni Sterin
keyes.com
Agent Cell:
305.942.7446

Mortgage Calculator

%
years/fixed
yearly
yearly (est.)

Estimated Payment

$ 1,440.32 Principal & Interest $1,092.51 Property Tax $282.92 Homeowner's Insurance $64.90
Mortgage Logo

Login to My Keyes Account


