SIGN UP Login/Register

50 Photos

4108 NW 11th St Cape Coral, FL 33993
$2,100,000
  • Beds
    3
  • Baths
    4 full 1 partial
  • Total Square Feet
    4,317
  • Lot Size
    0.34 acre(s)

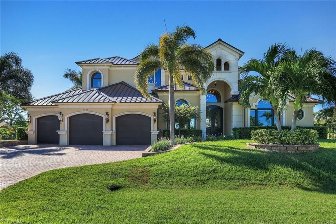
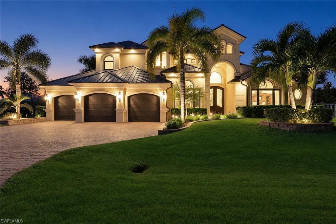
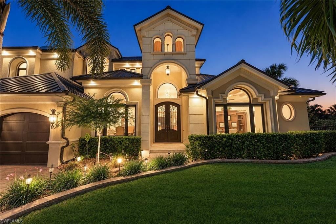
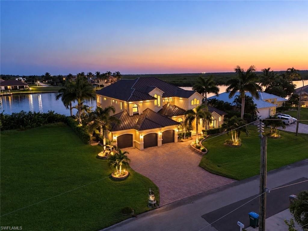
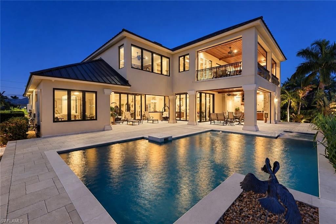
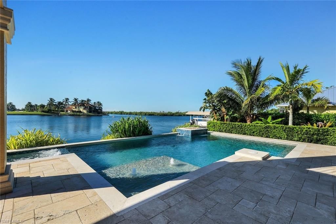
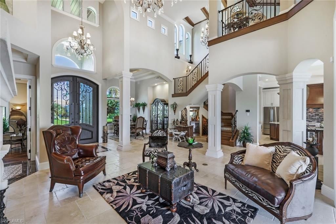
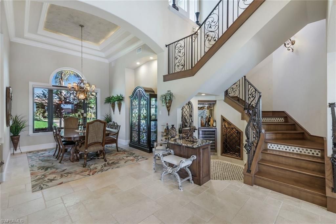
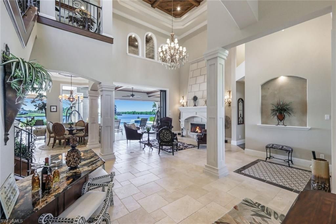
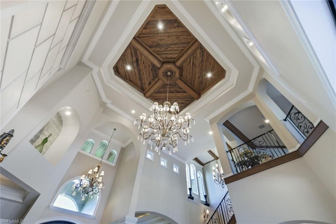
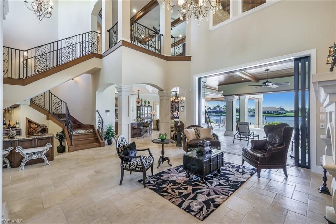
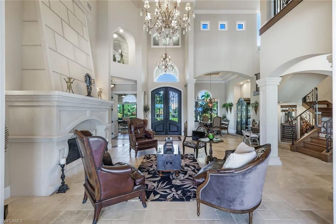
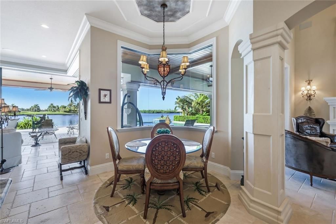
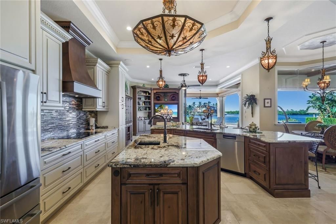
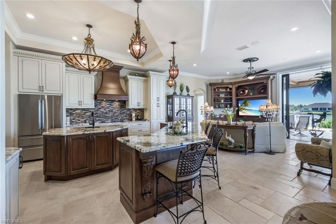
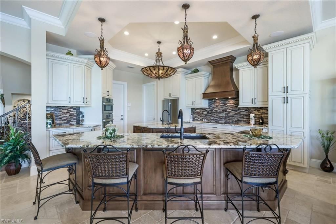
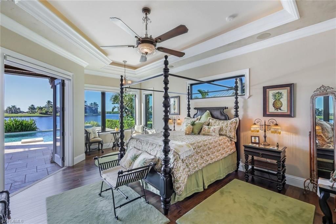
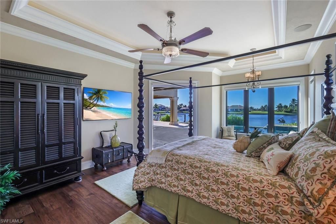
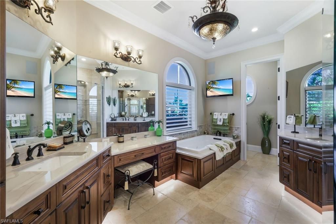
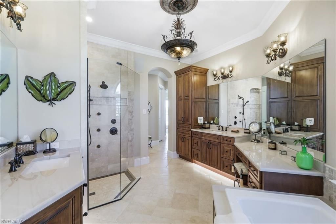
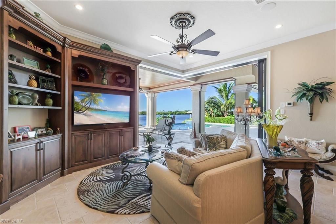
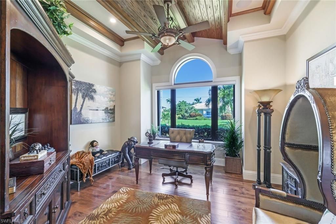
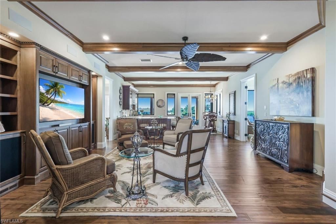
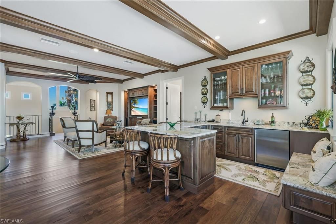
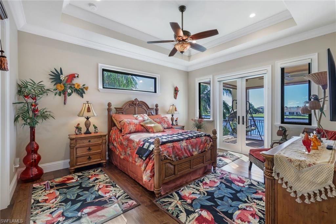
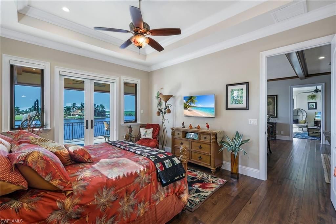
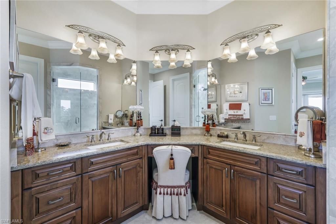
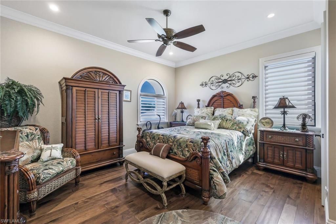
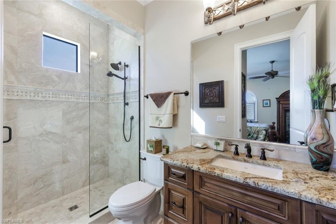
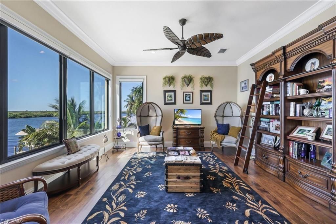
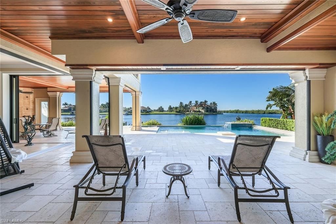
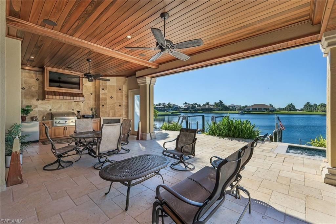
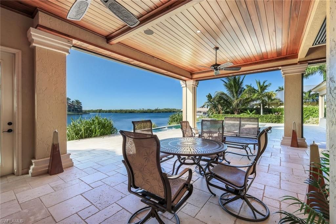
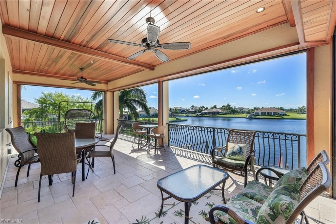
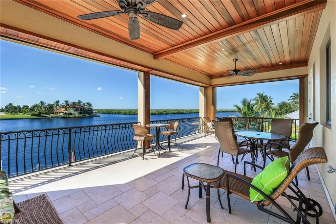
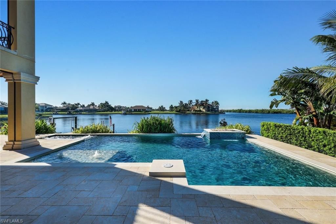
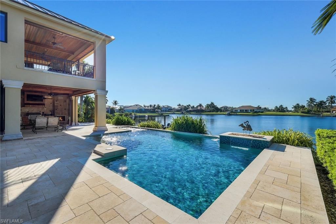
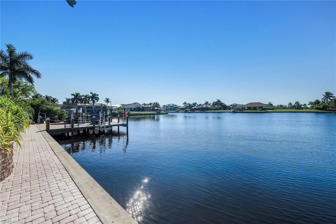
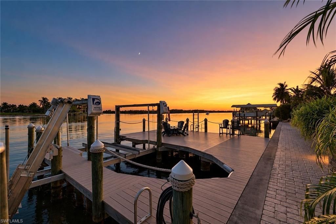
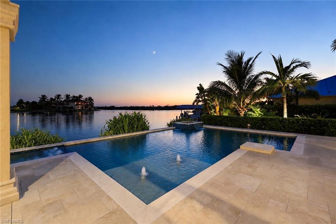
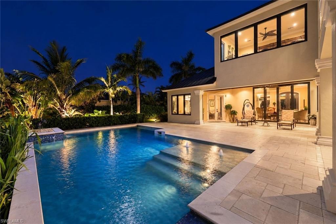
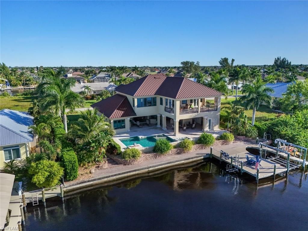
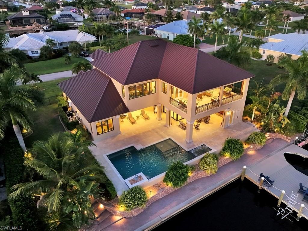
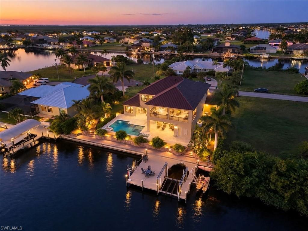
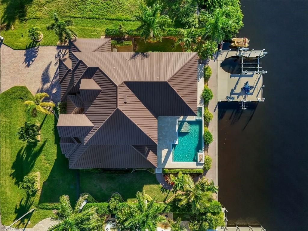
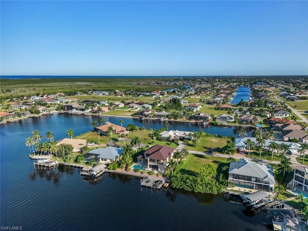
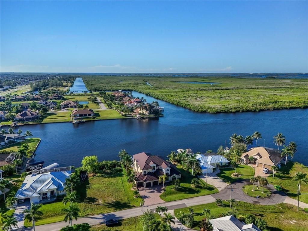
A RARE WATERFRONT MASTERPIECE by KOOGLER HOMES - Ultimate Luxury, Seven Islands location and unparalleled Boating Access. No Bridge/No Locks Direct Gulf-Access Estate w/ unobstructed panoramic views. 3 beds w/ private en-suites plus flex spaces, including private office/den, exercise room and spacious Bonus/Entertainment Room. Southern rear exposure with majestic western sunset views! Exceptional waterfront living in this remarkable custom residence situated on an oversized three-lot cul-de-sac ...

View More

Property Summary

MLS Number: 2026042967
Status: Active
Days on Market: 13
Subdivision: CAPE CORAL
County: Lee
Bedrooms: 3
Total Square Feet: 4,317
Price Per Sq. Ft.: $486
New Construction: No
Waterfront: Yes
Property Type: Residential - Single Family
Cooling: Ceiling Fan(s), Central Electric
Garage: 3 car attached
Heating: Central Electric, Fireplace(s)
Lot Size: 0.34 Acres
Roof Type: Metal
Stories: 2.0
Year Built: 2018
Taxes: $19,590

Property Details

Bedroom/Den: 3 - Den
Bedroom: 3+Den
Canal Width: Canal Width 200+
Construction: Concrete Block, Stucco
Days on Site: 13
Den: Yes
Dining: Breakfast Bar, Formal
Directions: From Pine island Rd head north on Burnt Store Rd and go LEFT at YUCATAN PKWY. Follow Yucatan Pkwy and "cross" OLD BURNT STORE RD and go left at NW 40th PL. Turn right at NW 11th St.
Exterior: Concrete Block, Stucco
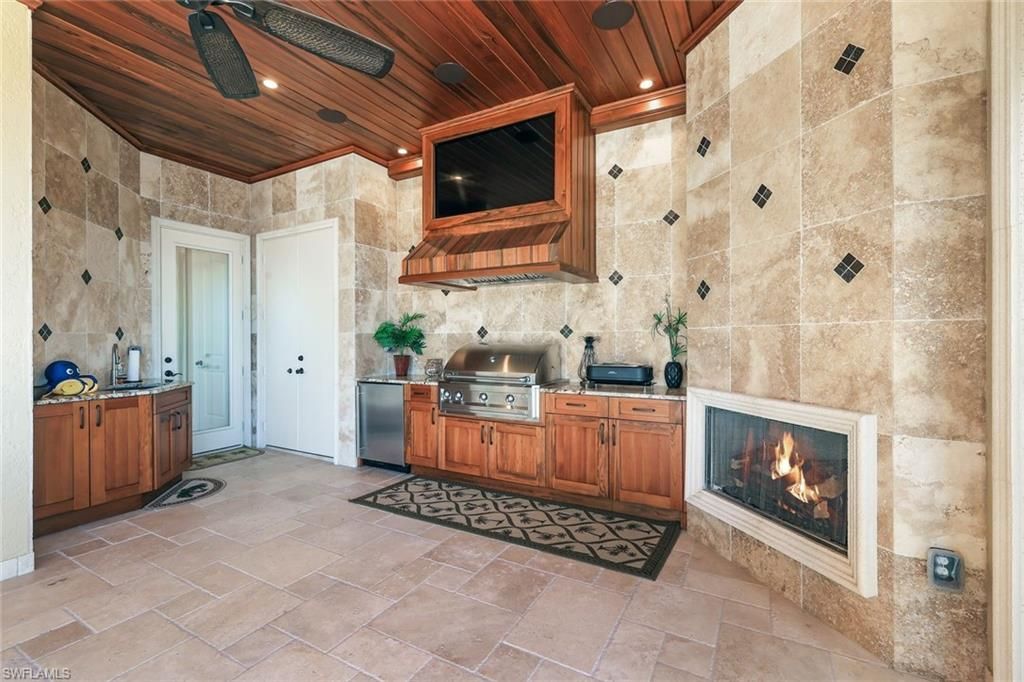
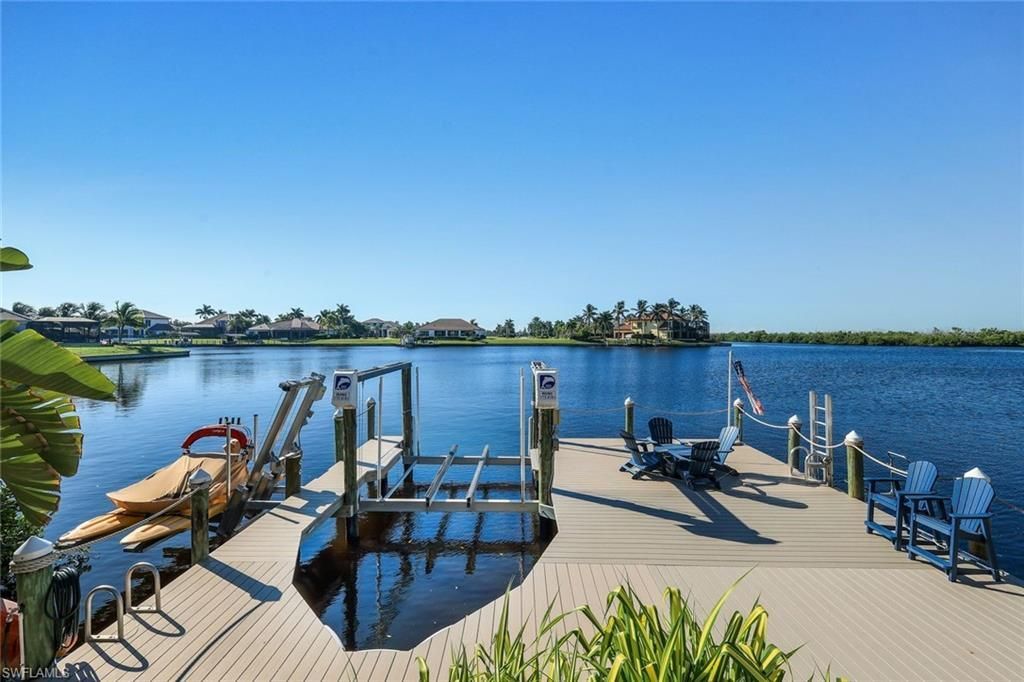
Outdoor Features: Gas Grill, Dock, Boat Lift, Captain's Walk, Composite Dock, Concrete Dock, Elec Avail at dock, Jet Ski Lift, Water Avail at Dock, Balcony, Outdoor Grill, Outdoor Kitchen, Outdoor Shower, Sprinkler Auto, Storage, Water Display
Flooring: Tile, Wood
Furnished: Negotiable
GEO Area: CC43 - Cape Coral Unit 58,59-61,76,
Home Warranty Y/N: No
Interior: Central Vacuum, Great Room, Split Bedrooms, Den - Study, Guest Bath, Guest Room, Home Office, Bar, Built-In Cabinets, Wired for Data, Cathedral Ceiling(s), Closet Cabinets, Custom Mirrors, Walk-In Closet(s), Wet Bar, Pantry, Wired for Sound, Tray Ceiling(s), Volume Ceiling, Entrance Foyer, Multi Phone Lines
Irrigation: Well
Laundry: Inside, Sink
Lease Considered Y/N: No
Listing Terms: Buyer Finance/Cash
Lot: 3 Lots, Cul-De-Sac, Regular
Ownership: Single Family
Parcel #: 01-44-22-C3-05218.0180
Parking: Garage Door Opener, Attached
Pets: No Approval Needed
Pool: In Ground, Concrete, Custom Upgrades, Equipment Stays, Electric Heat, Salt Water
Property Attached Y/N: No
Property Sub-Type: Single Family Residence
Sewer: Septic Tank
Spa: Yes
Spa: In Ground, Equipment Stays, Heated Electric
SQFT Total: 5166
Swimming Pool: Yes
Transfer Fee: 0
Units in Building: Square Feet
View: Basin, Intersecting Canal, Lake, Mangroves, Water
Water: Reverse Osmosis - Entire House, Well
Waterfront: No Bridge(s)/Water Direct, Basin, Intersecting Canal, Lake Front, Mangrove, Navigable Water, Seawall
Windows: Impact Resistant, Single Hung, Sliding, Impact Resistant Windows, Shutters Electric, Shutters - Screens/Fabric, Window Coverings
Construction: Concrete Block,Stucco

Neighborhood Information

Neighborhood Map

Neighborhood Hero

Neighborhood Highlights

Neighborhood Characteristics

Neighborhood Market Trend

Neighborhood Schools

Courtesy of

Agency Name: Premiere Plus Realty Company
Agent Name: Steve Ehlers
Agency Phone: 239-732-7837

agent picture

Presented by

Agent Name: Roni Sterin
Agent Phone: 305.942.7446
Agency Title: The Keyes Company
Request Info

IDX logo

Roni Sterin
keyes.com
Agent Cell:
305.942.7446

Mortgage Calculator

%
years/fixed
yearly
yearly (est.)

Estimated Payment

$ 12,556.29 Principal & Interest $10,311.29 Property Tax $1,632.50 Homeowner's Insurance $612.50
Mortgage Logo

Login to My Keyes Account


