SIGN UP Login/Register
410 Lakeview Drive, Unit 103, Weston, FL 33326 Photo

35 Photos

410 Lakeview Drive, 103 Weston, FL 33326
$339,000
  • Beds
    2
  • Baths
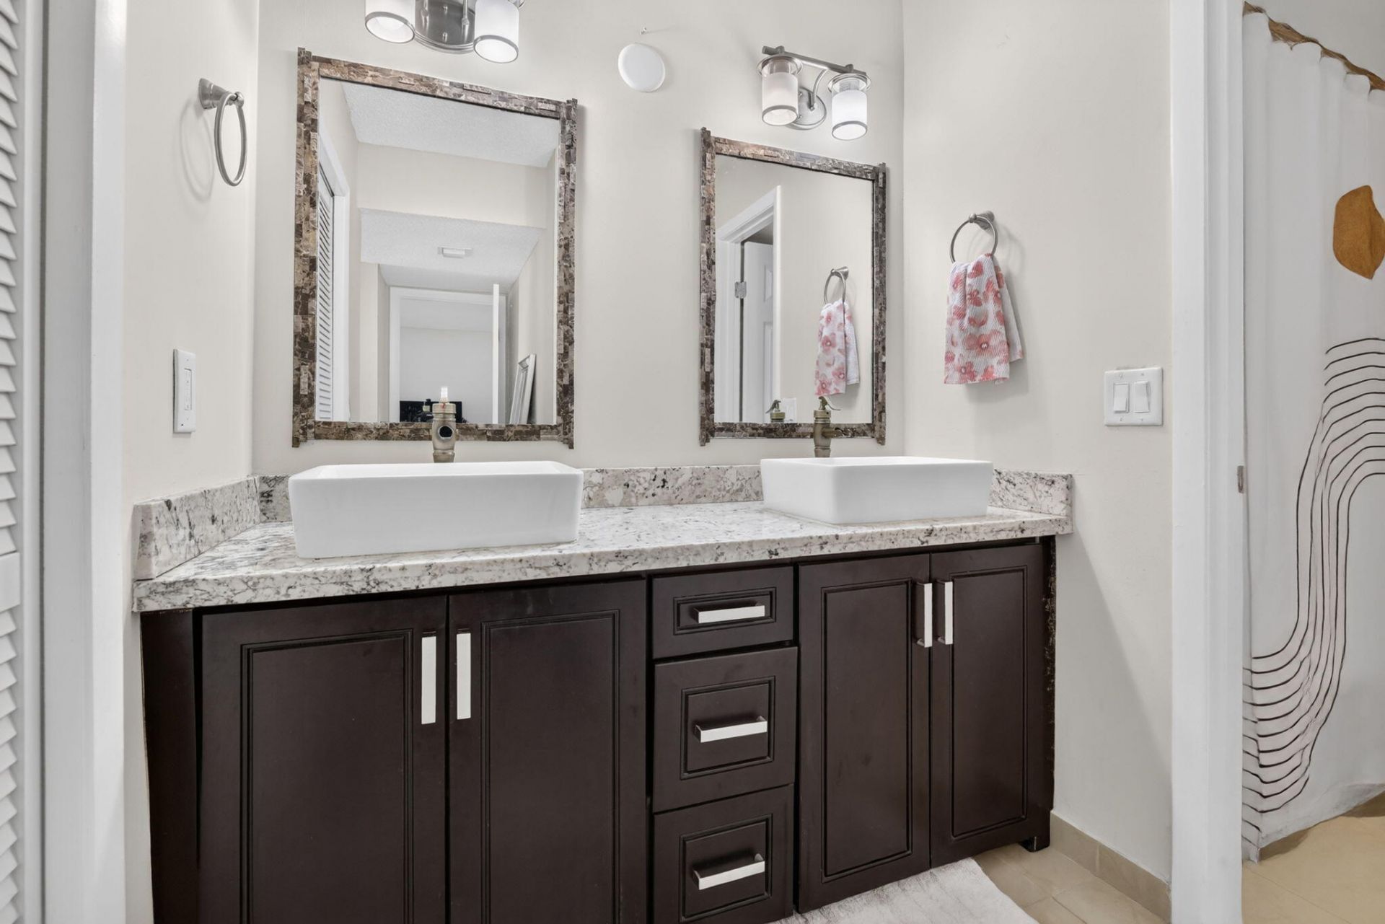
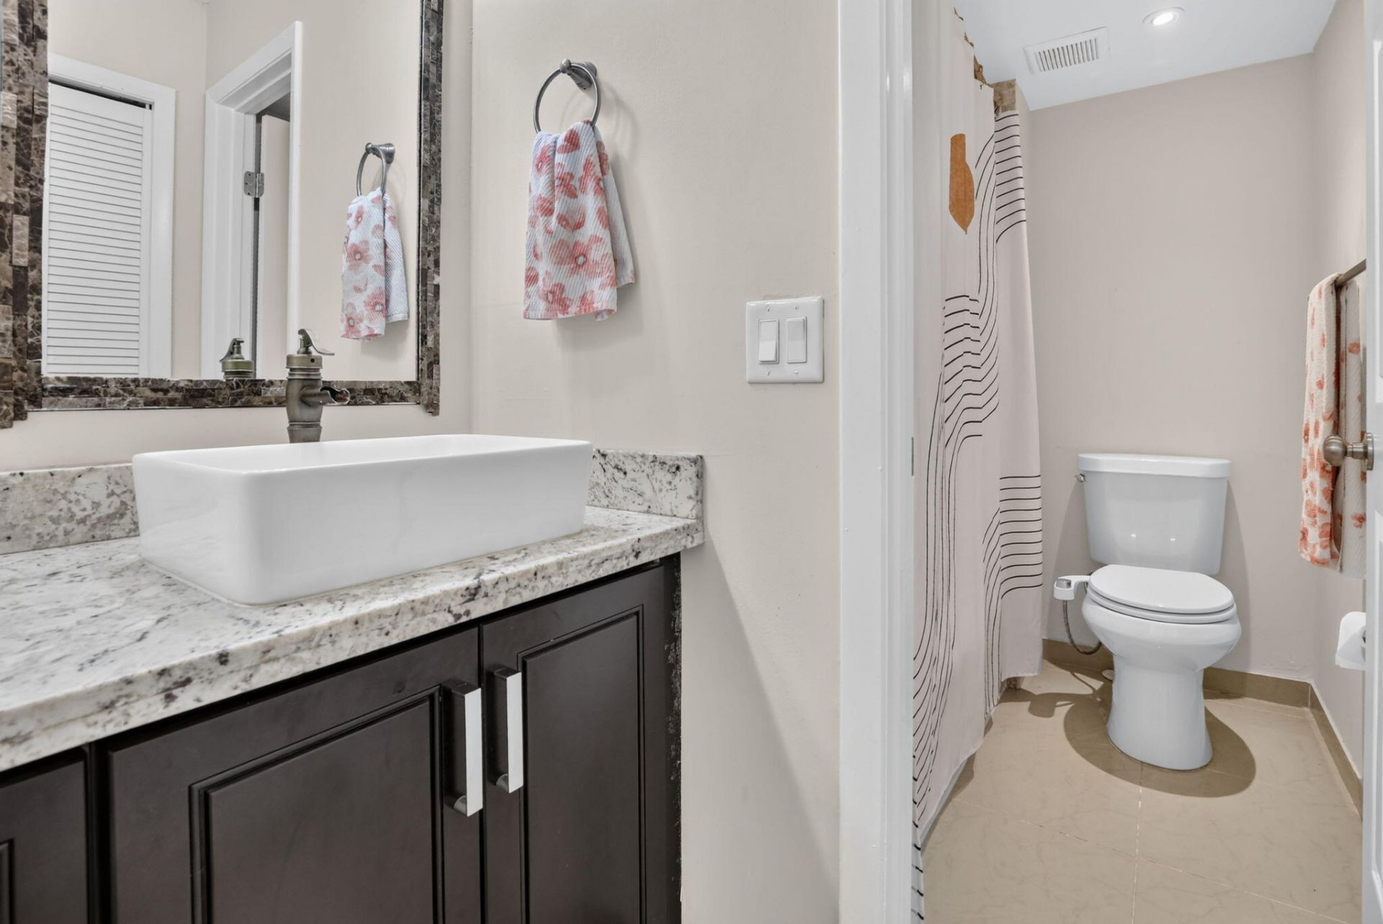
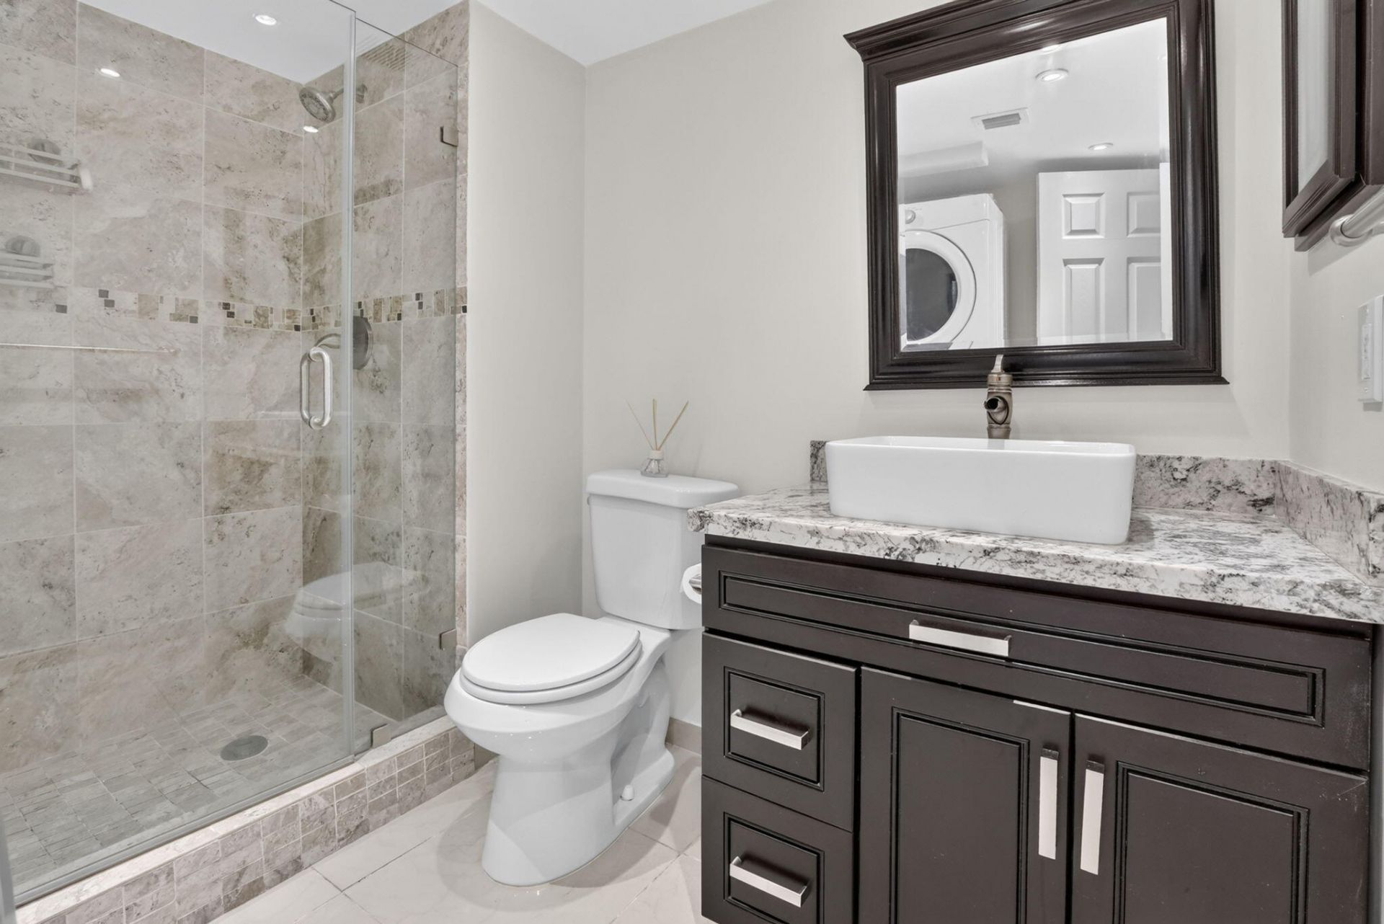
    2 full
  • Total Square Feet
    1,256

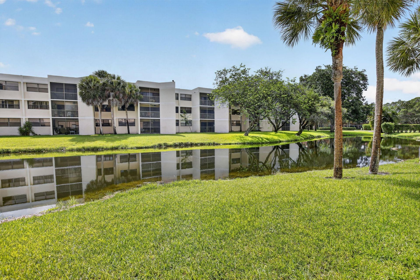
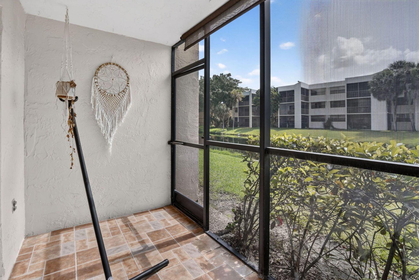
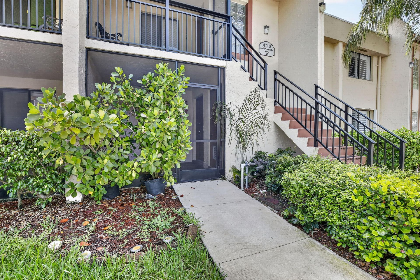
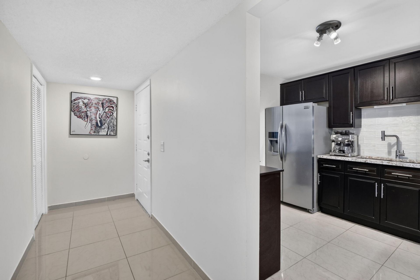
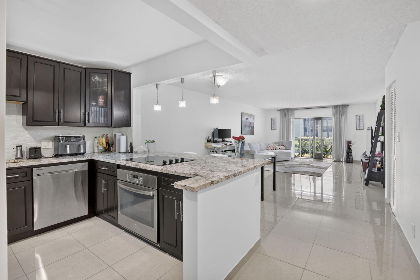
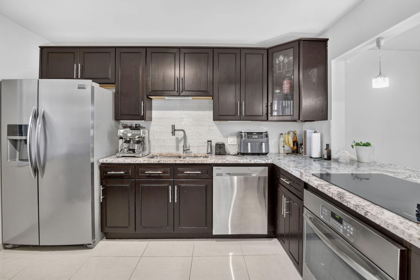
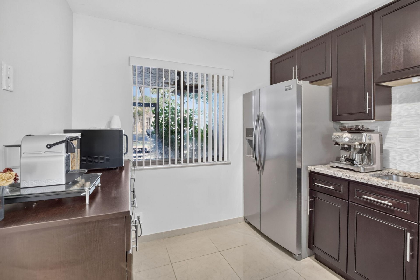
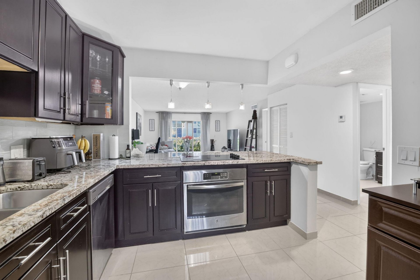
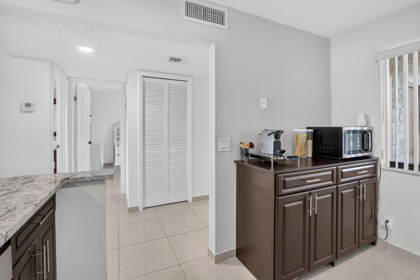
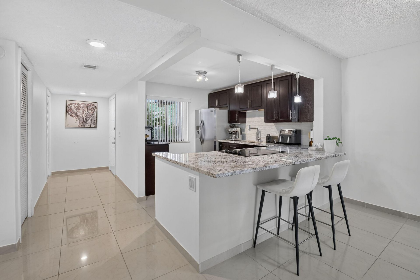
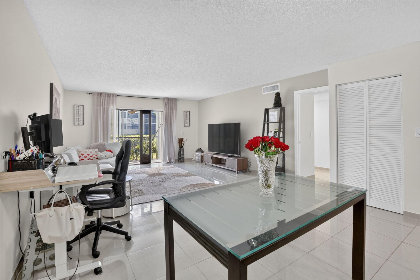
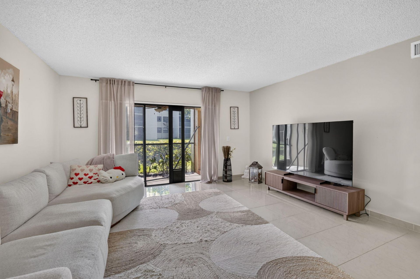
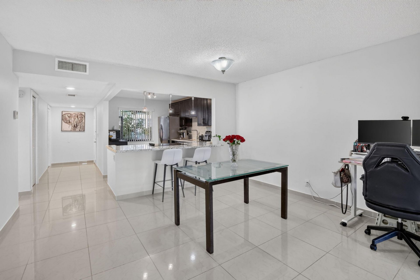
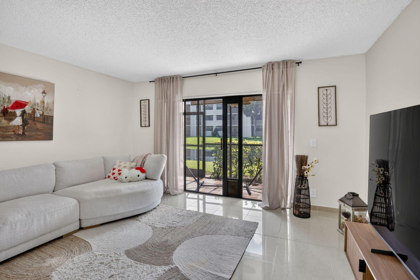
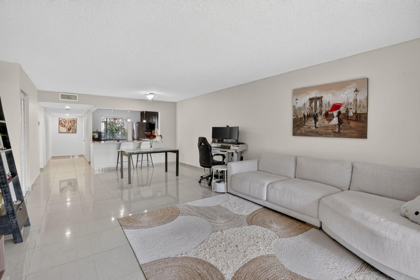
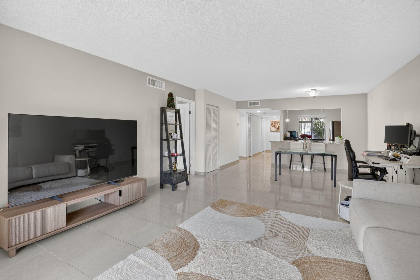
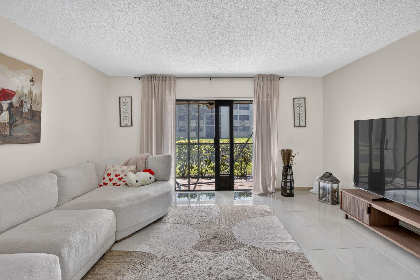
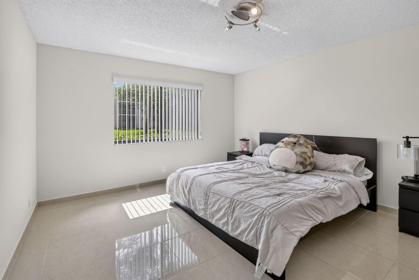
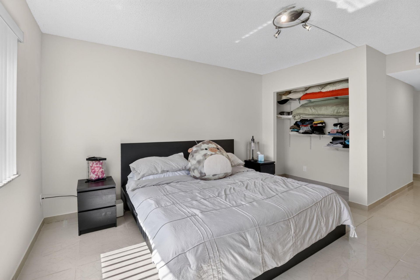
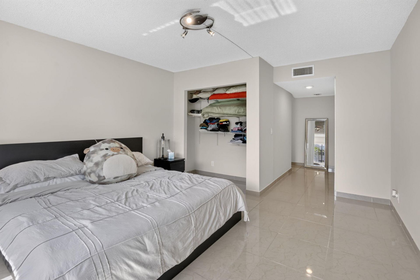
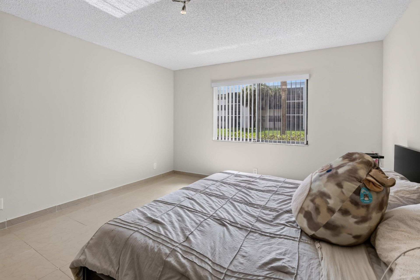
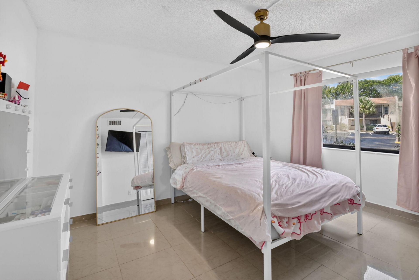
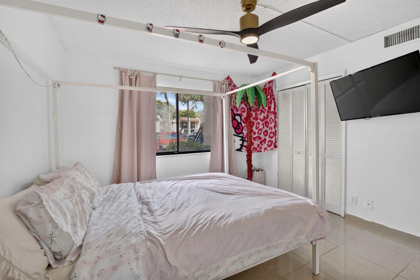
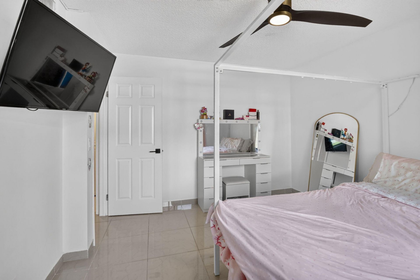
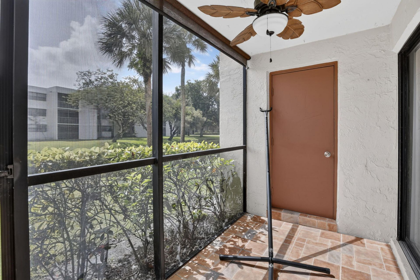
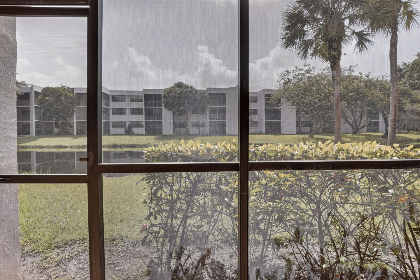
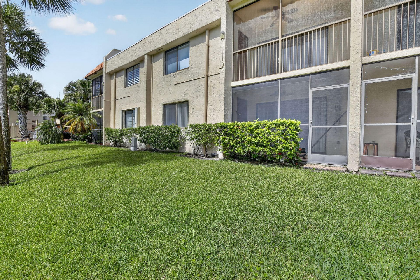
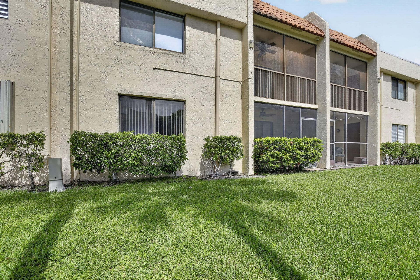
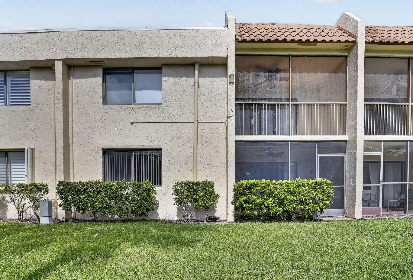
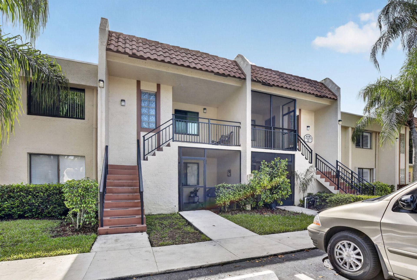
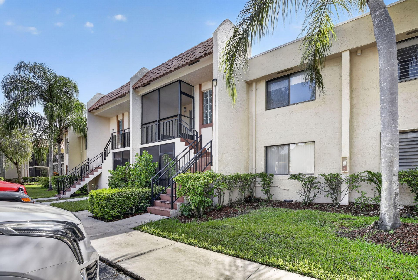
The largest floor plan in Racquet Club at Bonaventure, 1,256 square feet, all on one level, no stairs. This ground-floor 2BR/2BA opens through a screened patio to a quiet canal view, the kind of private outdoor room that rarely comes available at this price in Weston. Inside: tile flooring through the main living areas, generous bedrooms, walk-in closets, and a layout that lives noticeably larger than the smaller floor plans in the community. Assigned parking plus guest spaces. HOA $525/month. C...

View More

Property Summary

MLS Number: B26050956
Status: Active
Days on Market: 114
Subdivision: RACQUET CLUB APARTMENTS AT
County: Broward
Bedrooms: 2
Total Square Feet: 1,256
Price Per Sq. Ft.: $270
Style: Traditional, Other
New Construction: No
Waterfront: No
Property Type: Residential - Condominium
Cooling: Central Air
Heating: Central
Roof Type: Other
Stories: 2.0
Year Built: 1984
Taxes: $6,271
Association Fee Includes: Maintenance Grounds, Sewer, Trash, Water, Common Areas, Roof Repairs, Pool Service
HOA Fee: $525/ Monthly

Featured Amenities

Walk-In Closet(s)
Cabana
Clubhouse
Other
Picnic Area
Playground
Parking
Pool

Property Details

Appliances: Cooktop, Dryer, Disposal, Dishwasher, Electric Range, Ice Maker, Microwave, Oven, Refrigerator, Washer, Electric Cooktop
Association: Raquet Club Apartments at Bonaventure 9B
Days on Site: 114
Exterior: Block, Stucco
Outdoor Features: Lighting, Other
Fencing: None, Other, See Remarks
Flooring: Tile
Furnished: Unfurnished
Guest House Y/N: No
Home Style: Traditional, Other
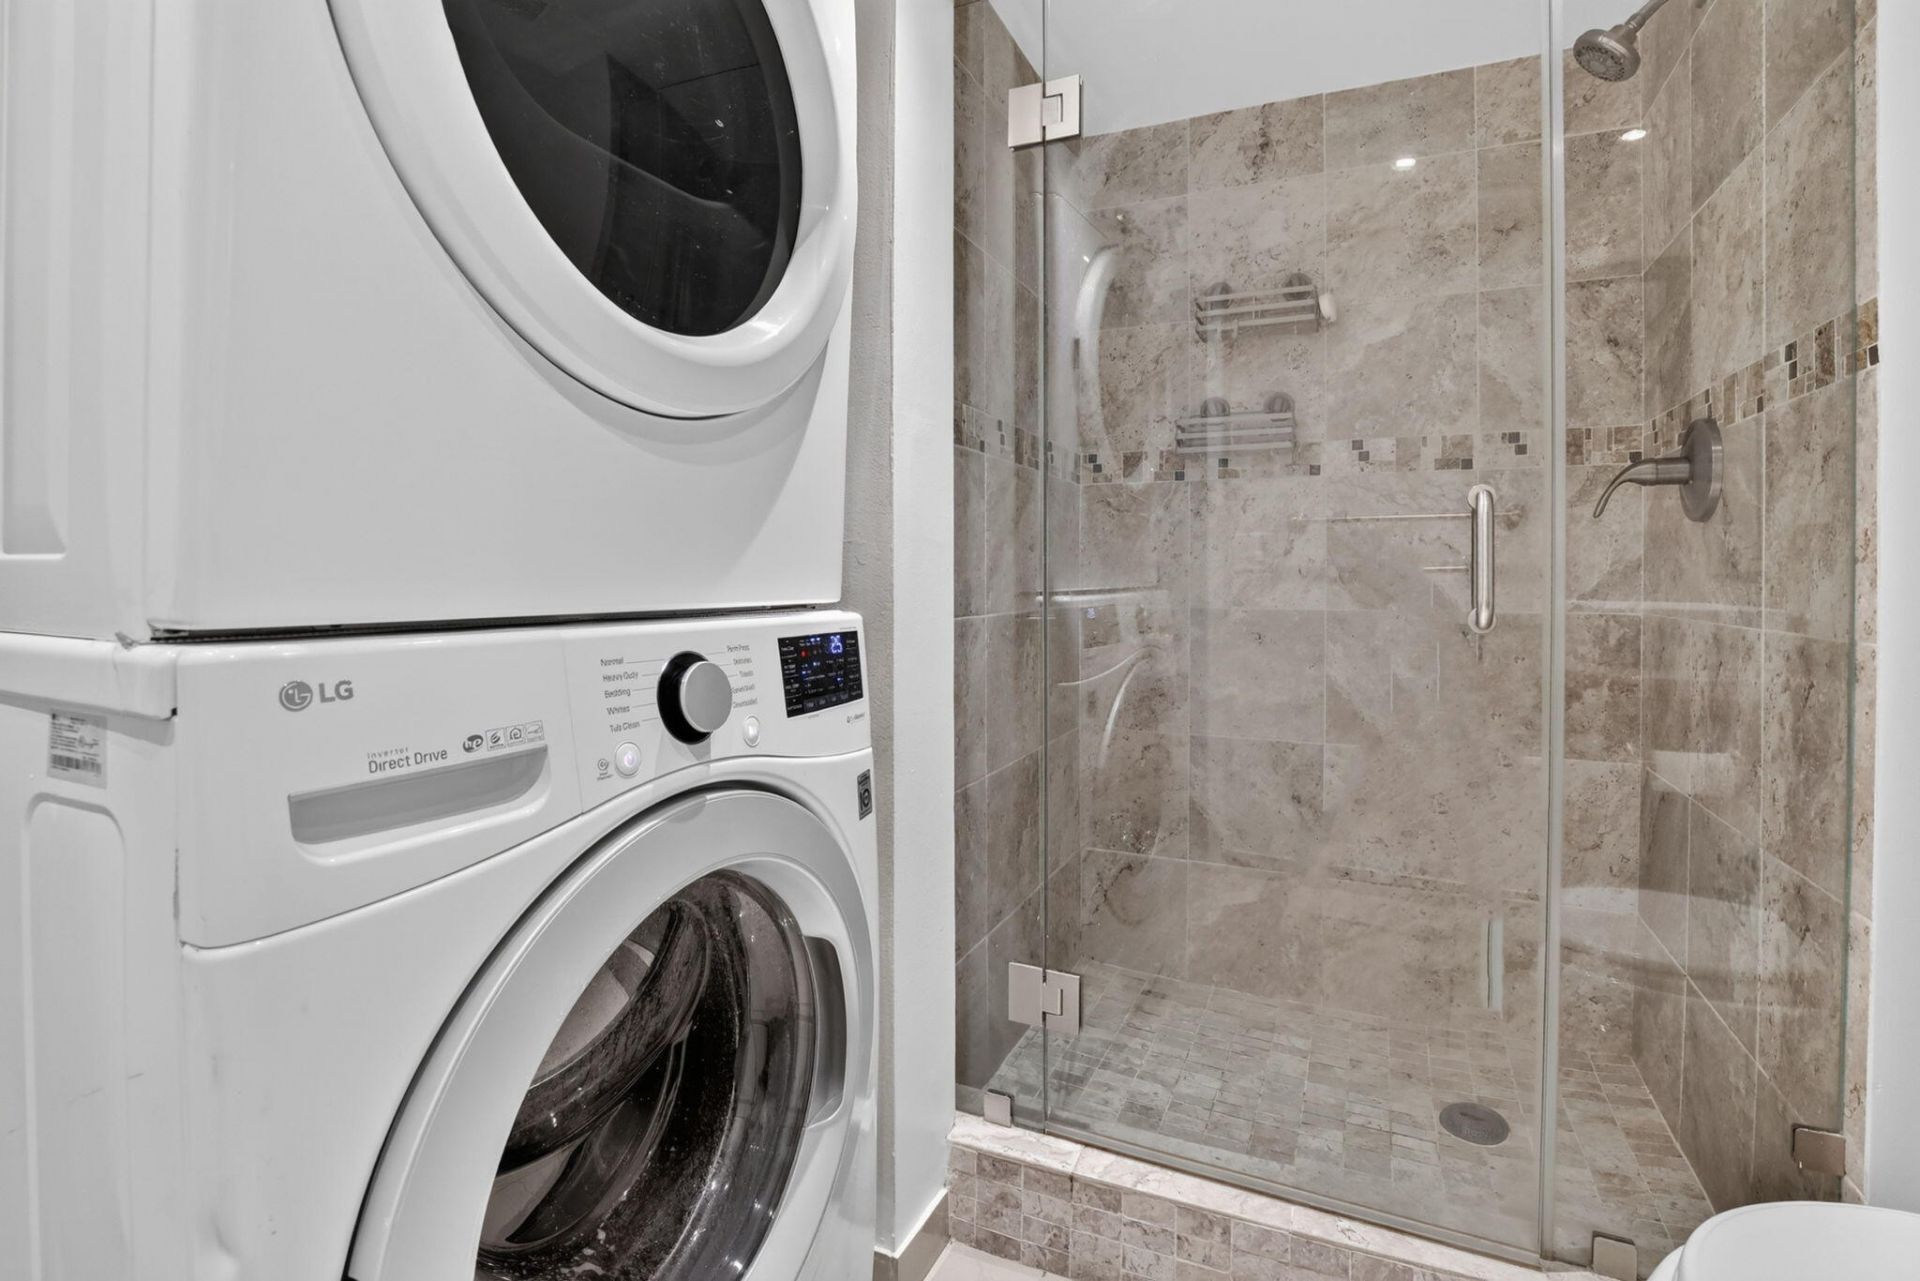
Laundry: In Bathroom, Inside
Lot: Sidewalks
Parcel#: 504005ba0350
Parking: Assigned, Guest
Parking Notes: Assigned, Guest
Patio/Porch: Porch - Screened, Porch
Pets Allowed: No
Restrictions: See Remarks
Security: None
Sewer: Public Sewer
Special View Info: Canal
SQFT Living: 1256
Structure Type: Multi Family
Total Rooms: 3
Utilities: Cable Available
Water: Public
Waterfront Features: None
Windows: Other
Construction: Block,Stucco

Local Schools

High School: Western
Middle School: Tequesta Trace
Elementary School: Eagle Point

Location

Courtesy of

Agency Name: Town Real Estate
Agent Name: Julie A Melrose
Agency Phone: 954-465-7923

agent picture

Presented by

Agent Name: Roni Sterin
Agent Phone: 305.942.7446
Agency Title: The Keyes Company
Request Info

IDX logo

Roni Sterin
keyes.com
Agent Cell:
305.942.7446

Mortgage Calculator

%
years/fixed
yearly
yearly (est.)

Estimated Payment

$ 2,286.00 Principal & Interest $1,664.54 Property Tax $522.58 Homeowner's Insurance $98.88
Mortgage Logo

Login to My Keyes Account