SIGN UP Login/Register
41 SE 5th St , Unit 1607, Miami, FL 33131 Photo
New
41 SE 5th St , Unit 1607, Miami, FL 33131 Photo
New
41 SE 5th St , Unit 1607, Miami, FL 33131 Photo

13 Photos

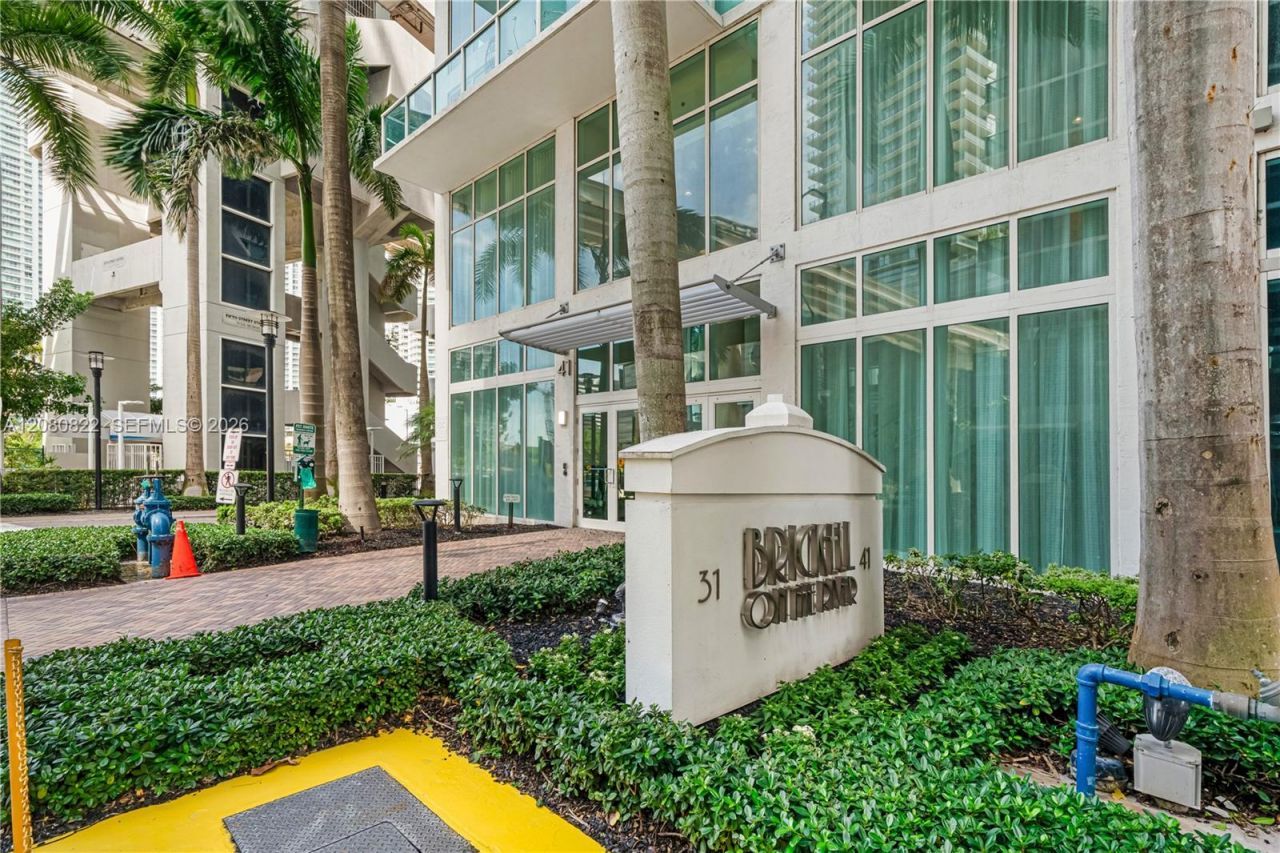
41 SE 5th St , 1607 Miami, FL 33131
$645,000
  • Beds
    2
  • Baths
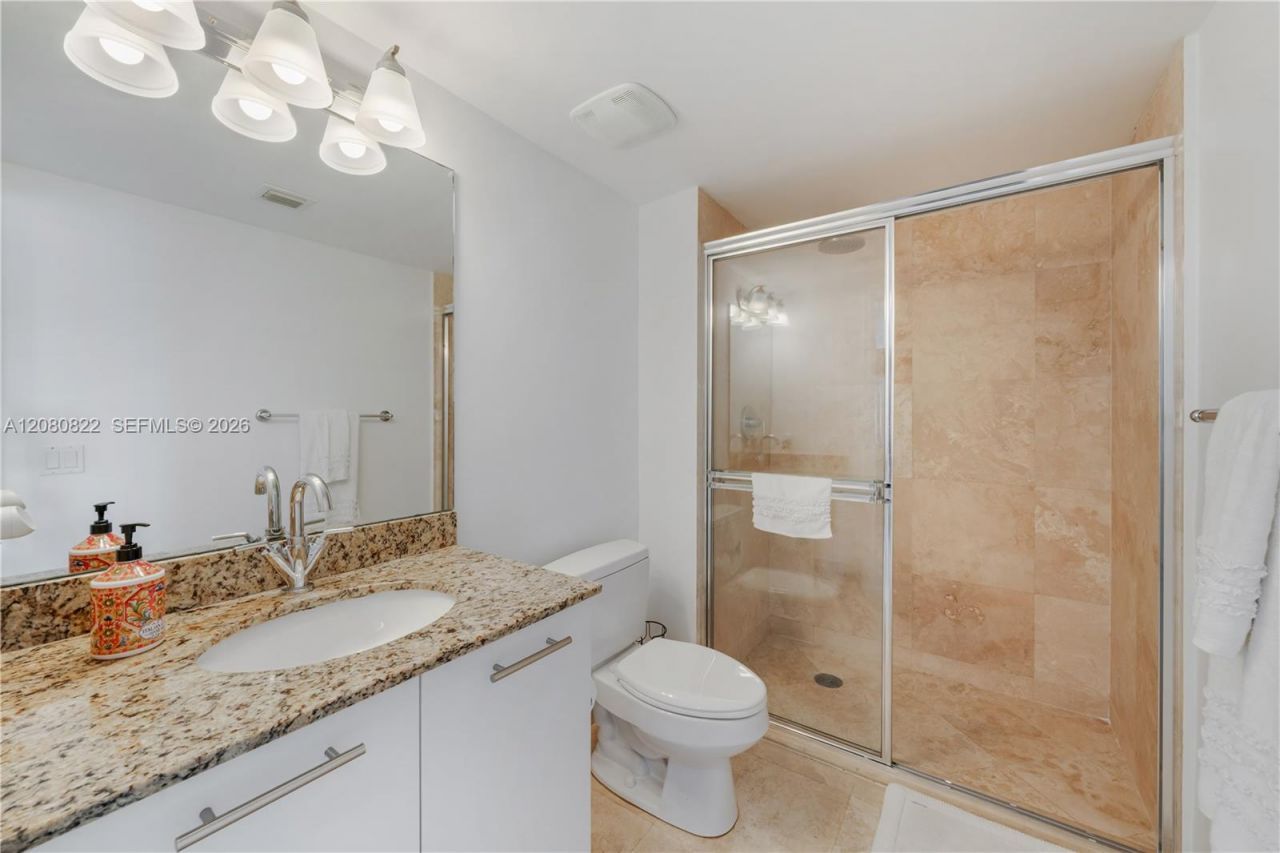
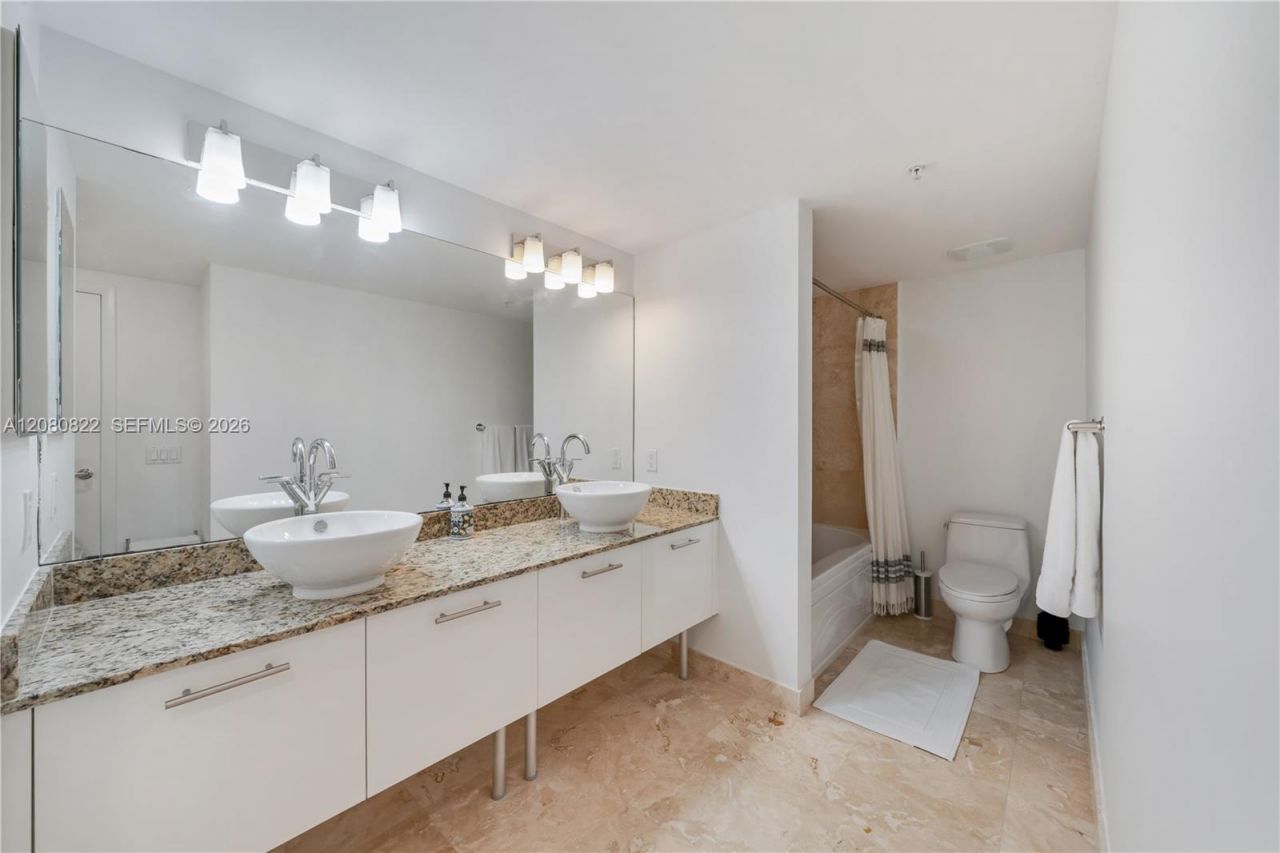
    2 full
  • Total Square Feet
    1,510

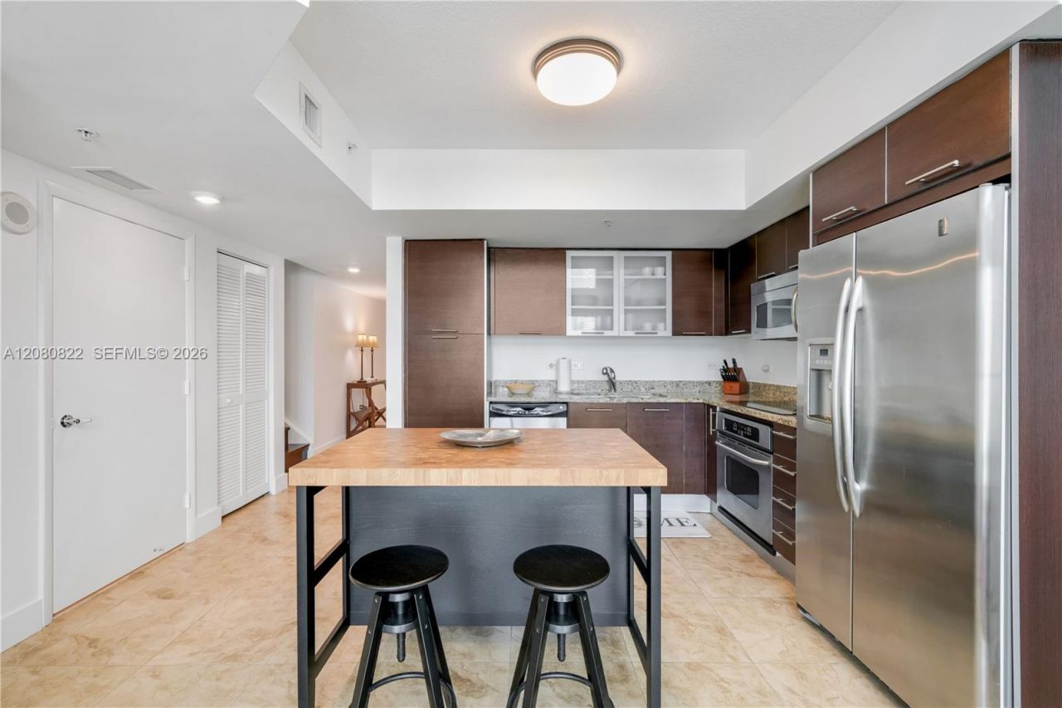
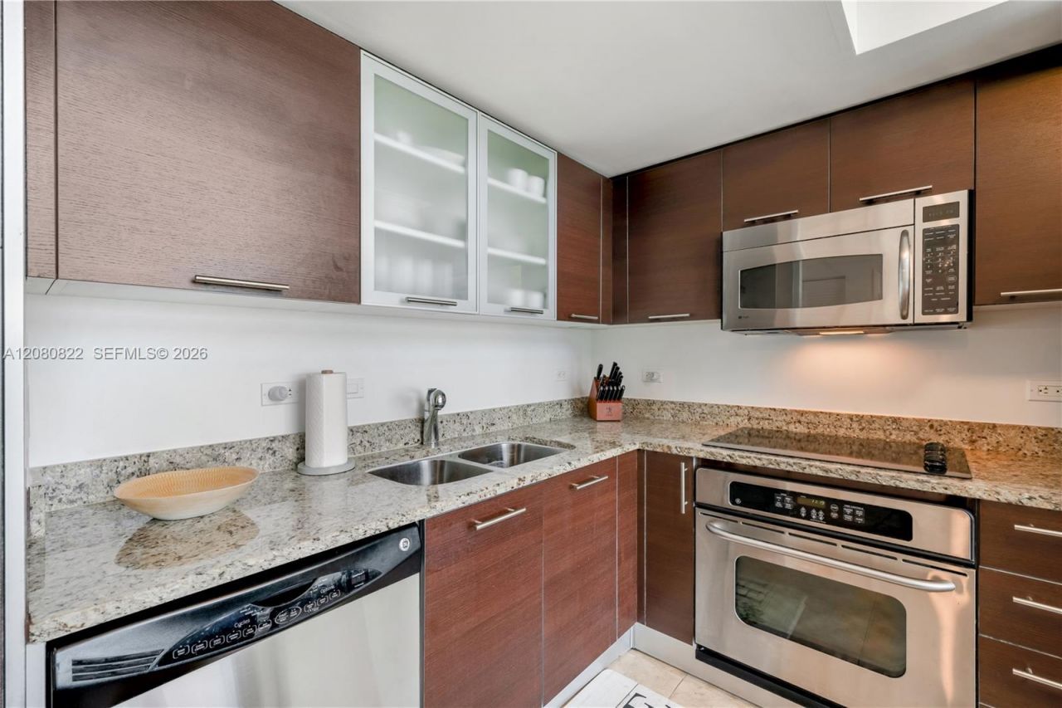
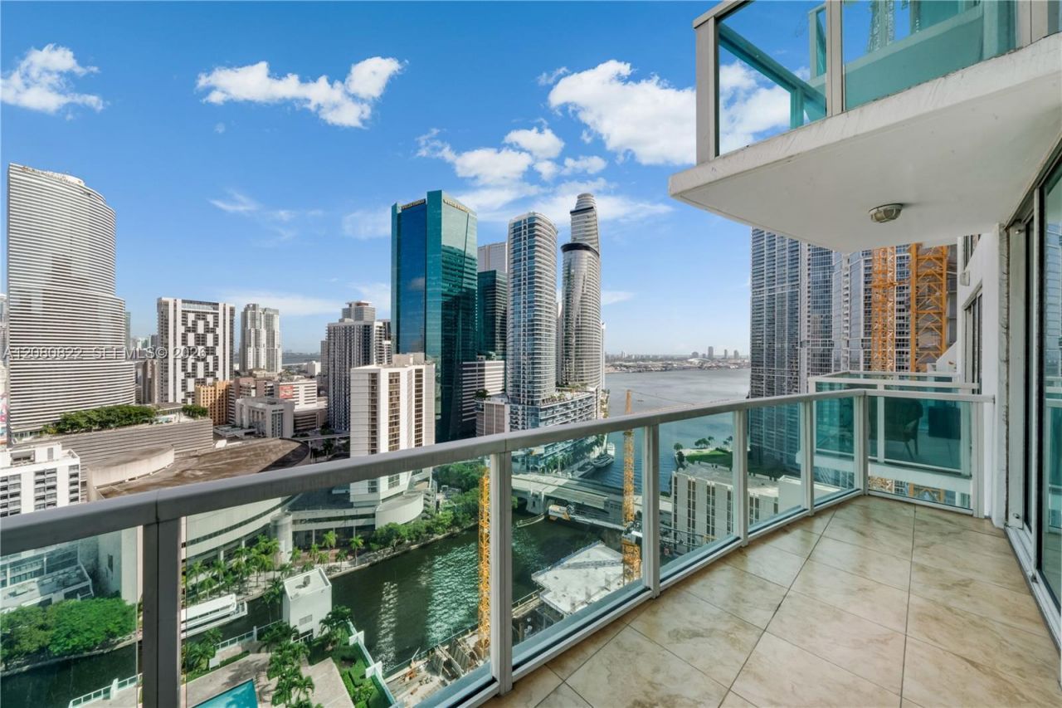
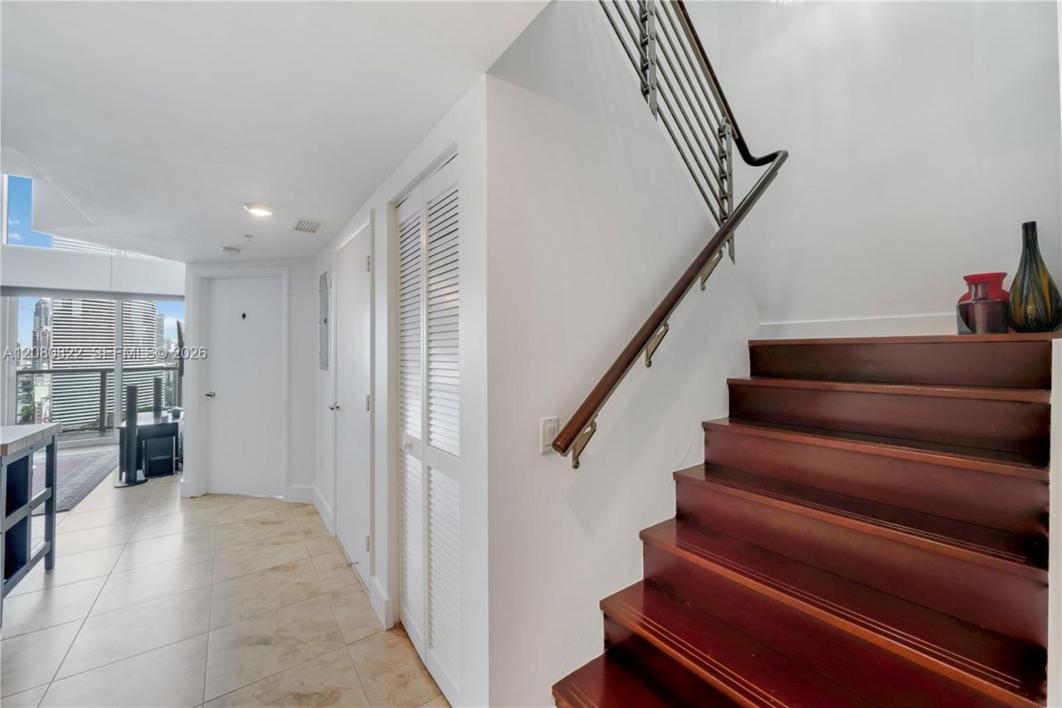
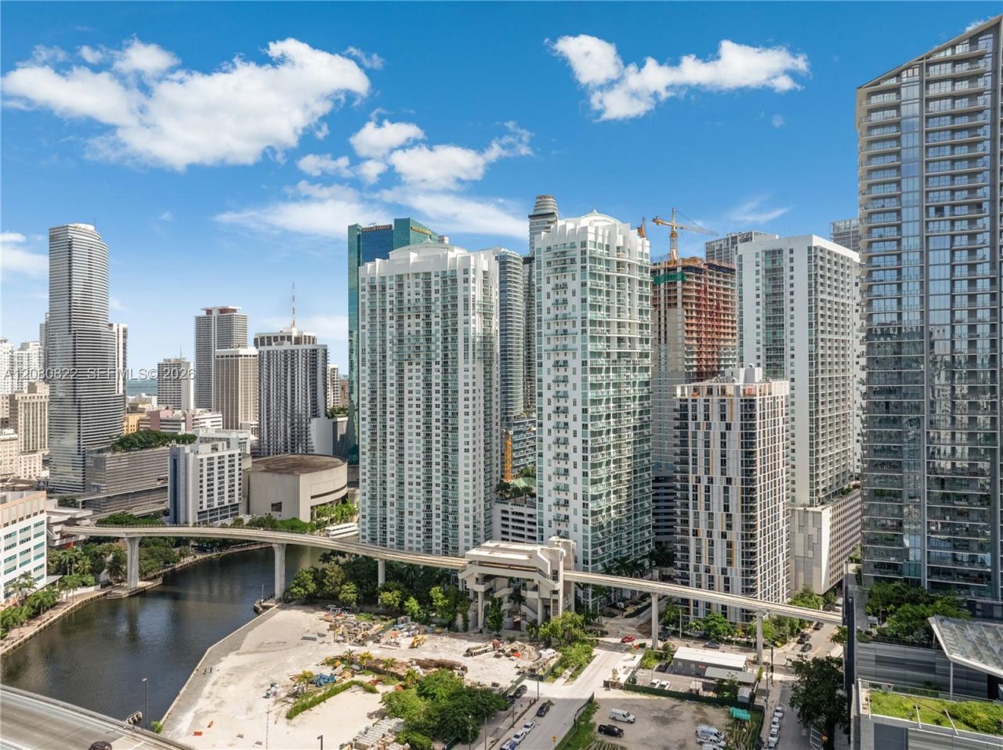
Stunning Two-Story Loft | Panoramic Miami Views | 2 Private BalconiesExperience sophisticated Miami living in this spectacular two-story loft, where soaring vaulted ceilings, floor-to-ceiling windows, and abundant natural light create an impressive sense of space. Enjoy breathtaking, panoramic views of the Miami skyline, Biscayne Bay, and Miami River from two private balconies.This exceptional 2-bedroom, 2-bath residence features a stylish kitchen with stainless-steel appliances and oversized is...

View More

Property Summary

MLS Number: A12080822
Status: Active
Days on Market: 5
Subdivision: BRICKELL ON THE RIVER S T
County: Miami-Dade
Bedrooms: 2
Total Square Feet: 1,510
Price Per Sq. Ft.: $427
Style: High Rise, Split Level
New Constuction: No
Waterfront: No
Property Type: Residential - Condominium
Cooling: Central Air
Garage: 2
Heating: Central
Stories: 46.0
Year Built: 2006
Taxes: $4,887
HOA Fee: 1314/ Monthly

Featured Amenities

Fire Sprinklers
Entrance Foyer
Roman Tub
Vaulted Ceiling(s)
Loft
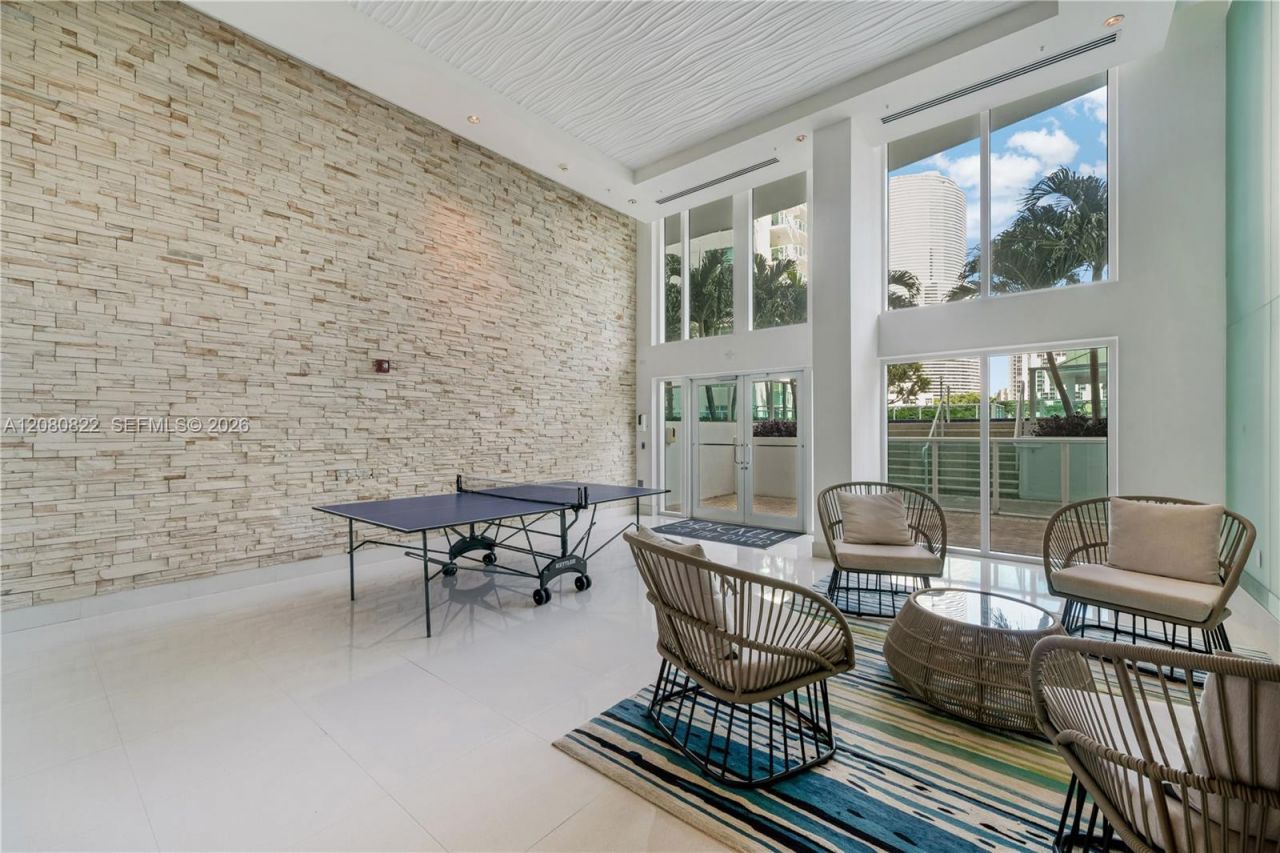
Billiard Room
Business Center
Clubhouse-Clubroom
Community Room
Elevator(s)
Exercise Room
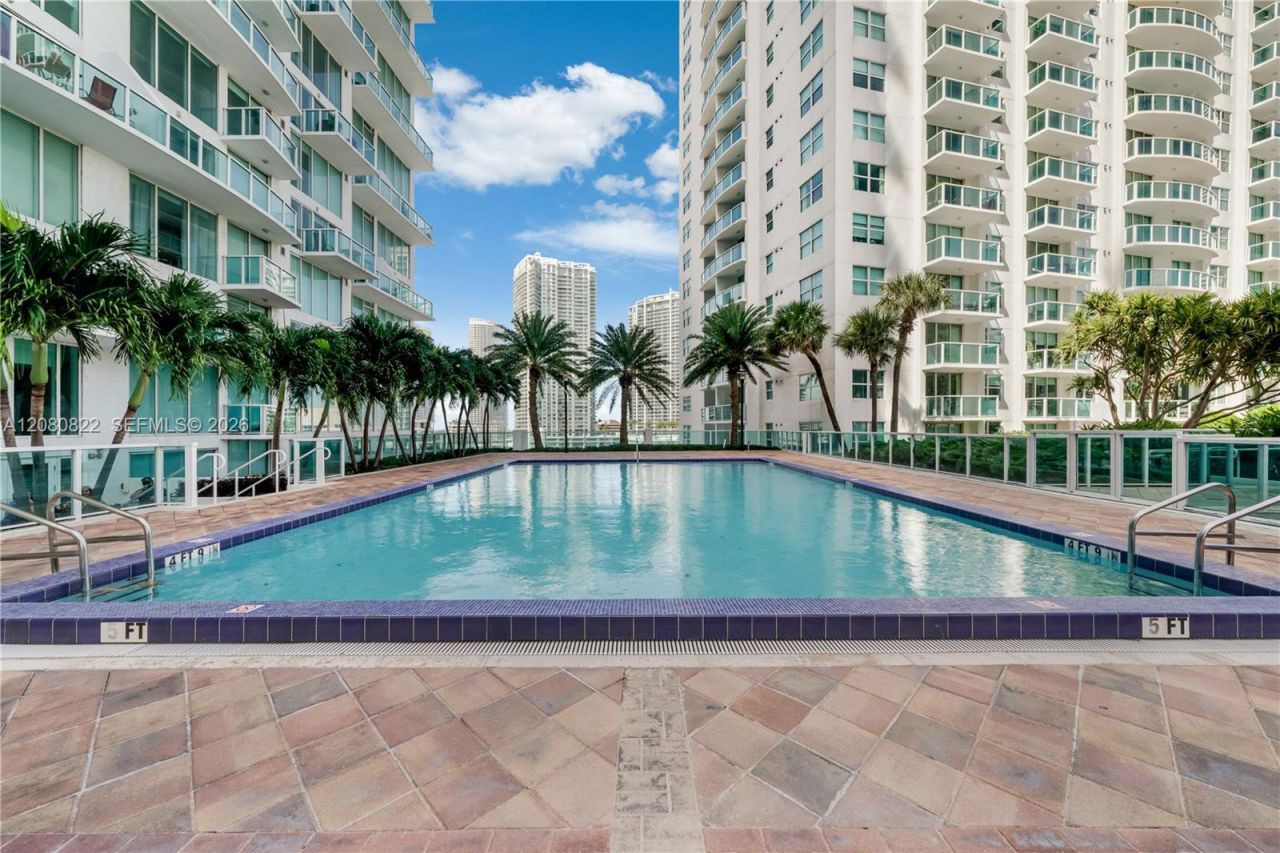
Pool
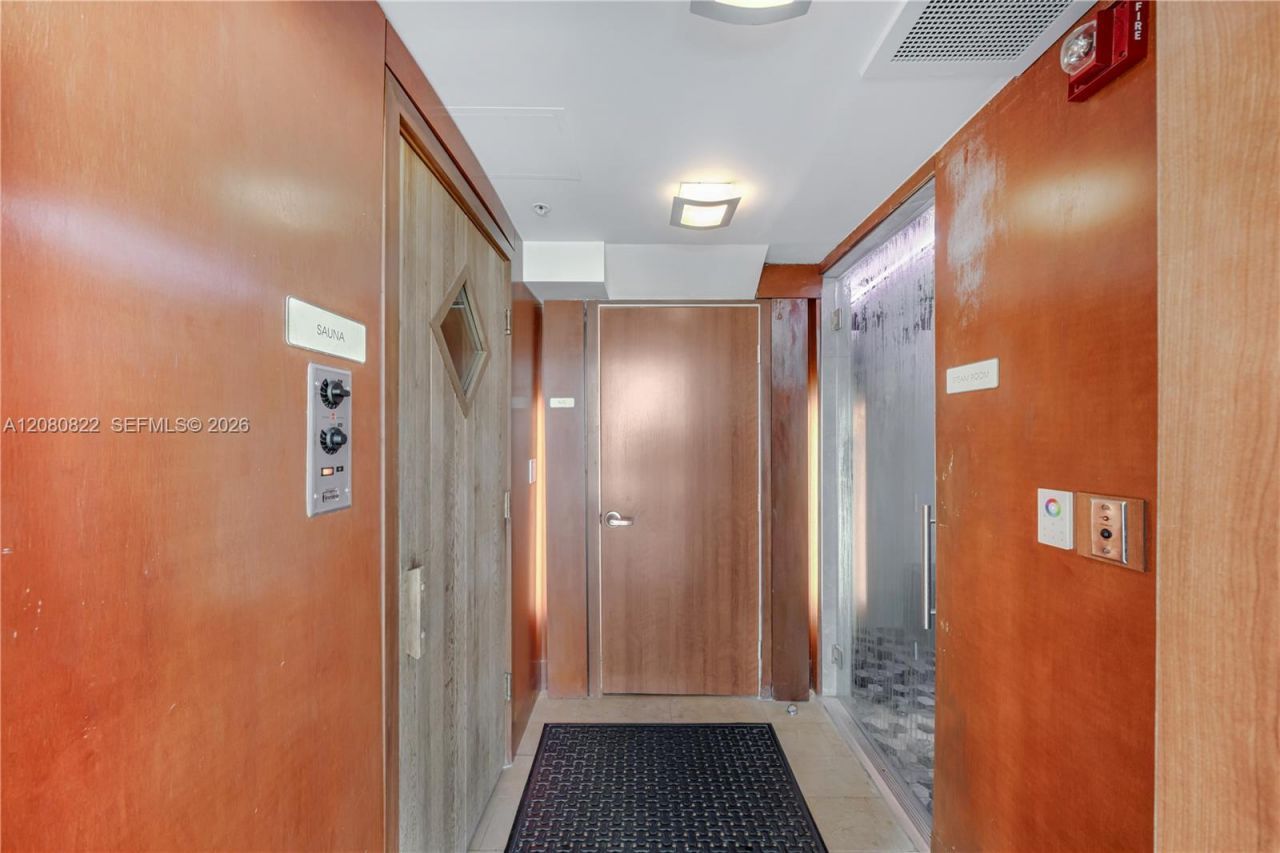
Sauna
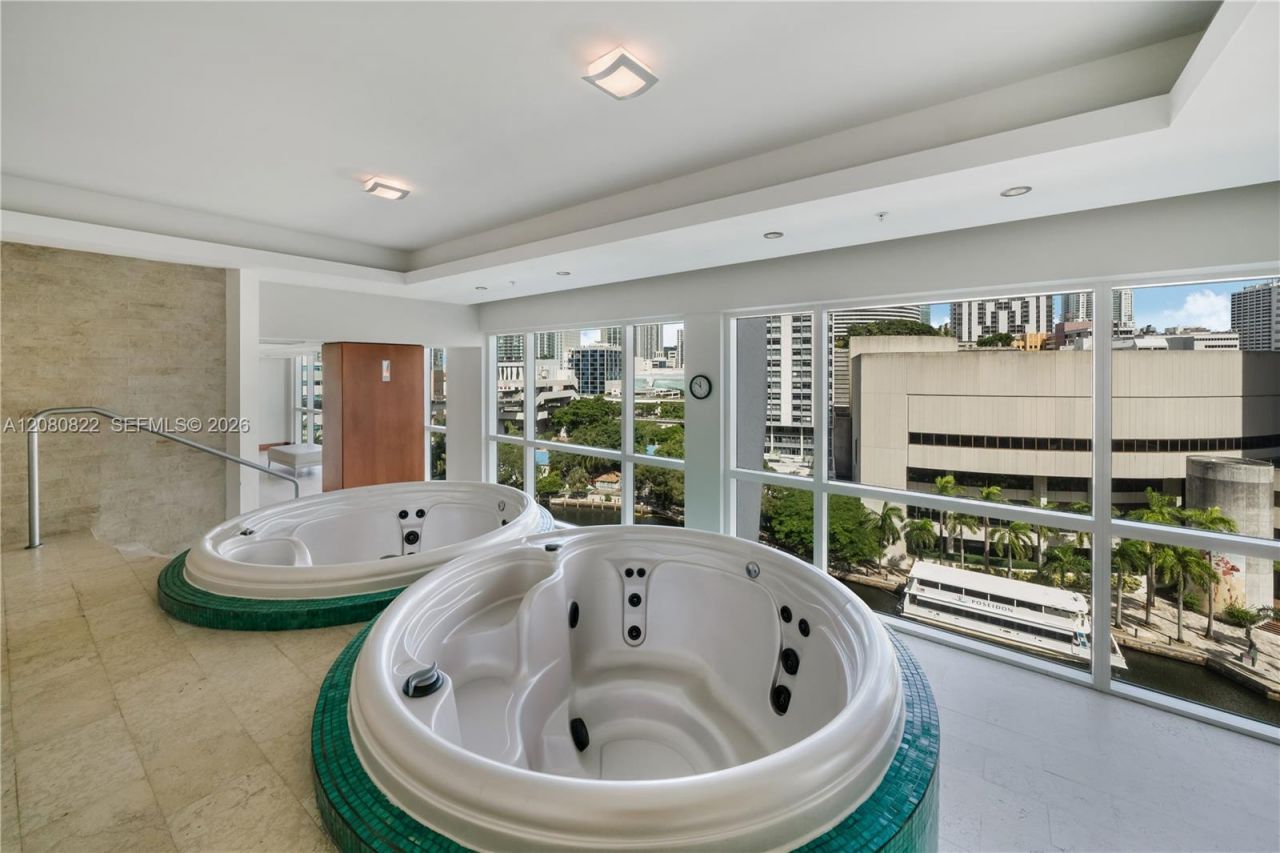
Spa/Hot Tub
Trash Chute

Property Details

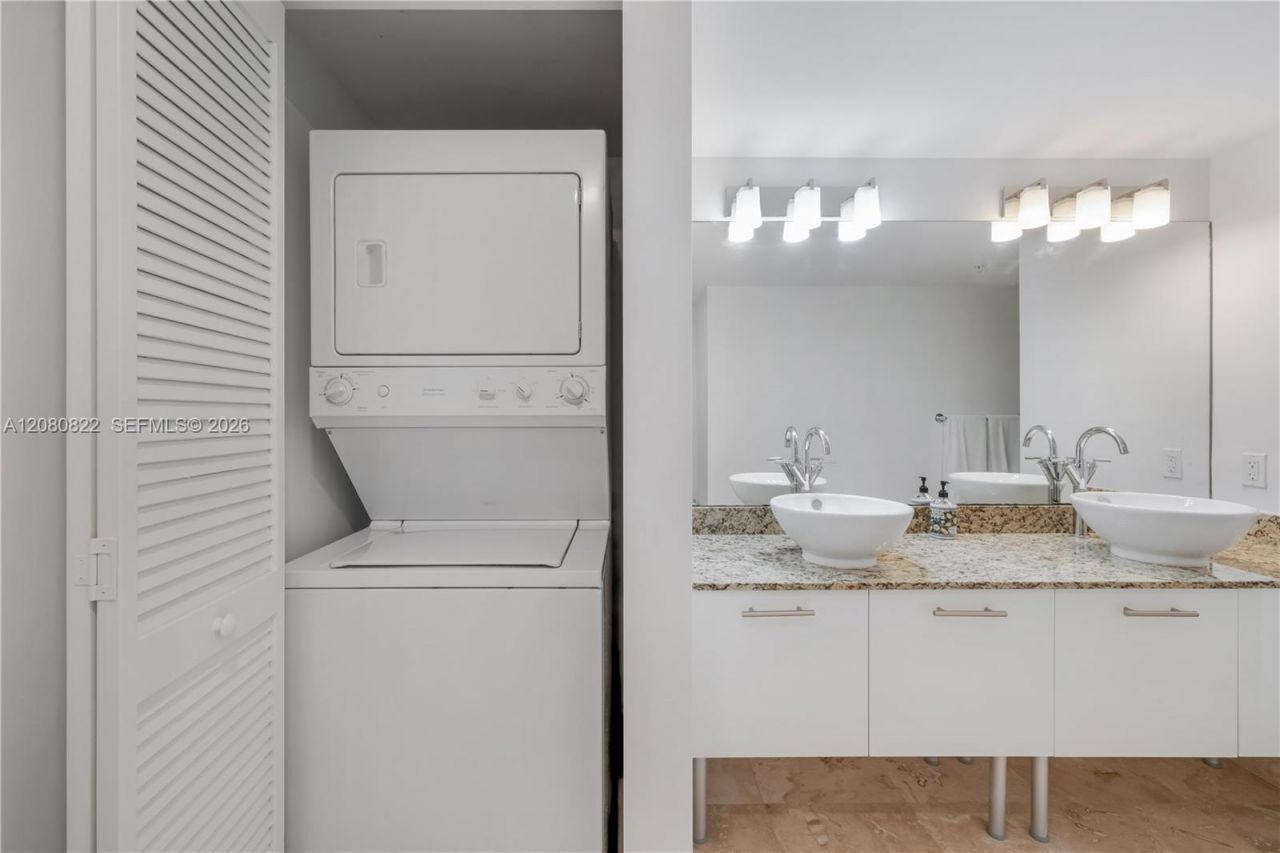
Appliances: Dishwasher, Disposal, Dryer, Electric Range, Electric Water Heater, Microwave, Refrigerator, Self Cleaning Oven, Washer
Crops Included Y/N: No
Days on Site: 5
Door Features: High Impact Doors
Exterior: CBS Construction
Outdoor Features: Barbeque, Open Balcony
Flooring: Ceramic Floor
Home Style: High Rise, Split Level
Home Warranty Y/N: No
Hot Tub: Yes
Lease Considered Y/N: No
Listing Terms: All Cash, Conventional
Parcel#: 01-41-38-133-1330
Parking: 2 Or More Spaces, Covered, Valet, No Rv/Boats, No Trucks/Trailers
Parking Notes: 2 Or More Spaces, Covered, Valet, No Rv/Boats, No Truc
Patio/Porch: Open Balcony
Property Attached Y/N: Yes
Property Sub-Type: Condominium
Sauna: Yes
Security: Fire Sprinklers, Smoke Detector, Card Entry, Lobby Secured
Special View Info: River, Skyline
Window: Blinds
Construction: CBS Construction

Local Schools

Middle School: Shenandoah
Elementary School: Southside

Neighborhood Information

Neighborhood Map

Neighborhood Hero

Neighborhood Highlights

Neighborhood Characteristics

Neighborhood Market Trend

Neighborhood Schools

Courtesy of

Agency Name: Brown Harris Stevens
Agent Name: Sandra Alonso
Agency Phone: 305-666-1800

agent picture

Presented by

Agent Name: Roni Sterin
Agent Phone: 305.942.7446
Agency Title: The Keyes Company
Request Info

IDX logo

Roni Sterin
keyes.com
Agent Cell:
305.942.7446

Mortgage Calculator

%
years/fixed
yearly
yearly (est.)

Estimated Payment

$ 3,762.41 Principal & Interest $3,167.04 Property Tax $407.25 Homeowner's Insurance $188.13
Mortgage Logo

Login to My Keyes Account


