SIGN UP Login/Register
406 Poplar Avenue, Port Saint Lucie, FL 34952 Photo
Contingent
406 Poplar Avenue, Port Saint Lucie, FL 34952 Photo
Contingent
406 Poplar Avenue, Port Saint Lucie, FL 34952 Photo

16 Photos

406 Poplar Avenue Port St. Lucie, FL 34952
$244,000
  • Beds
    2
  • Baths
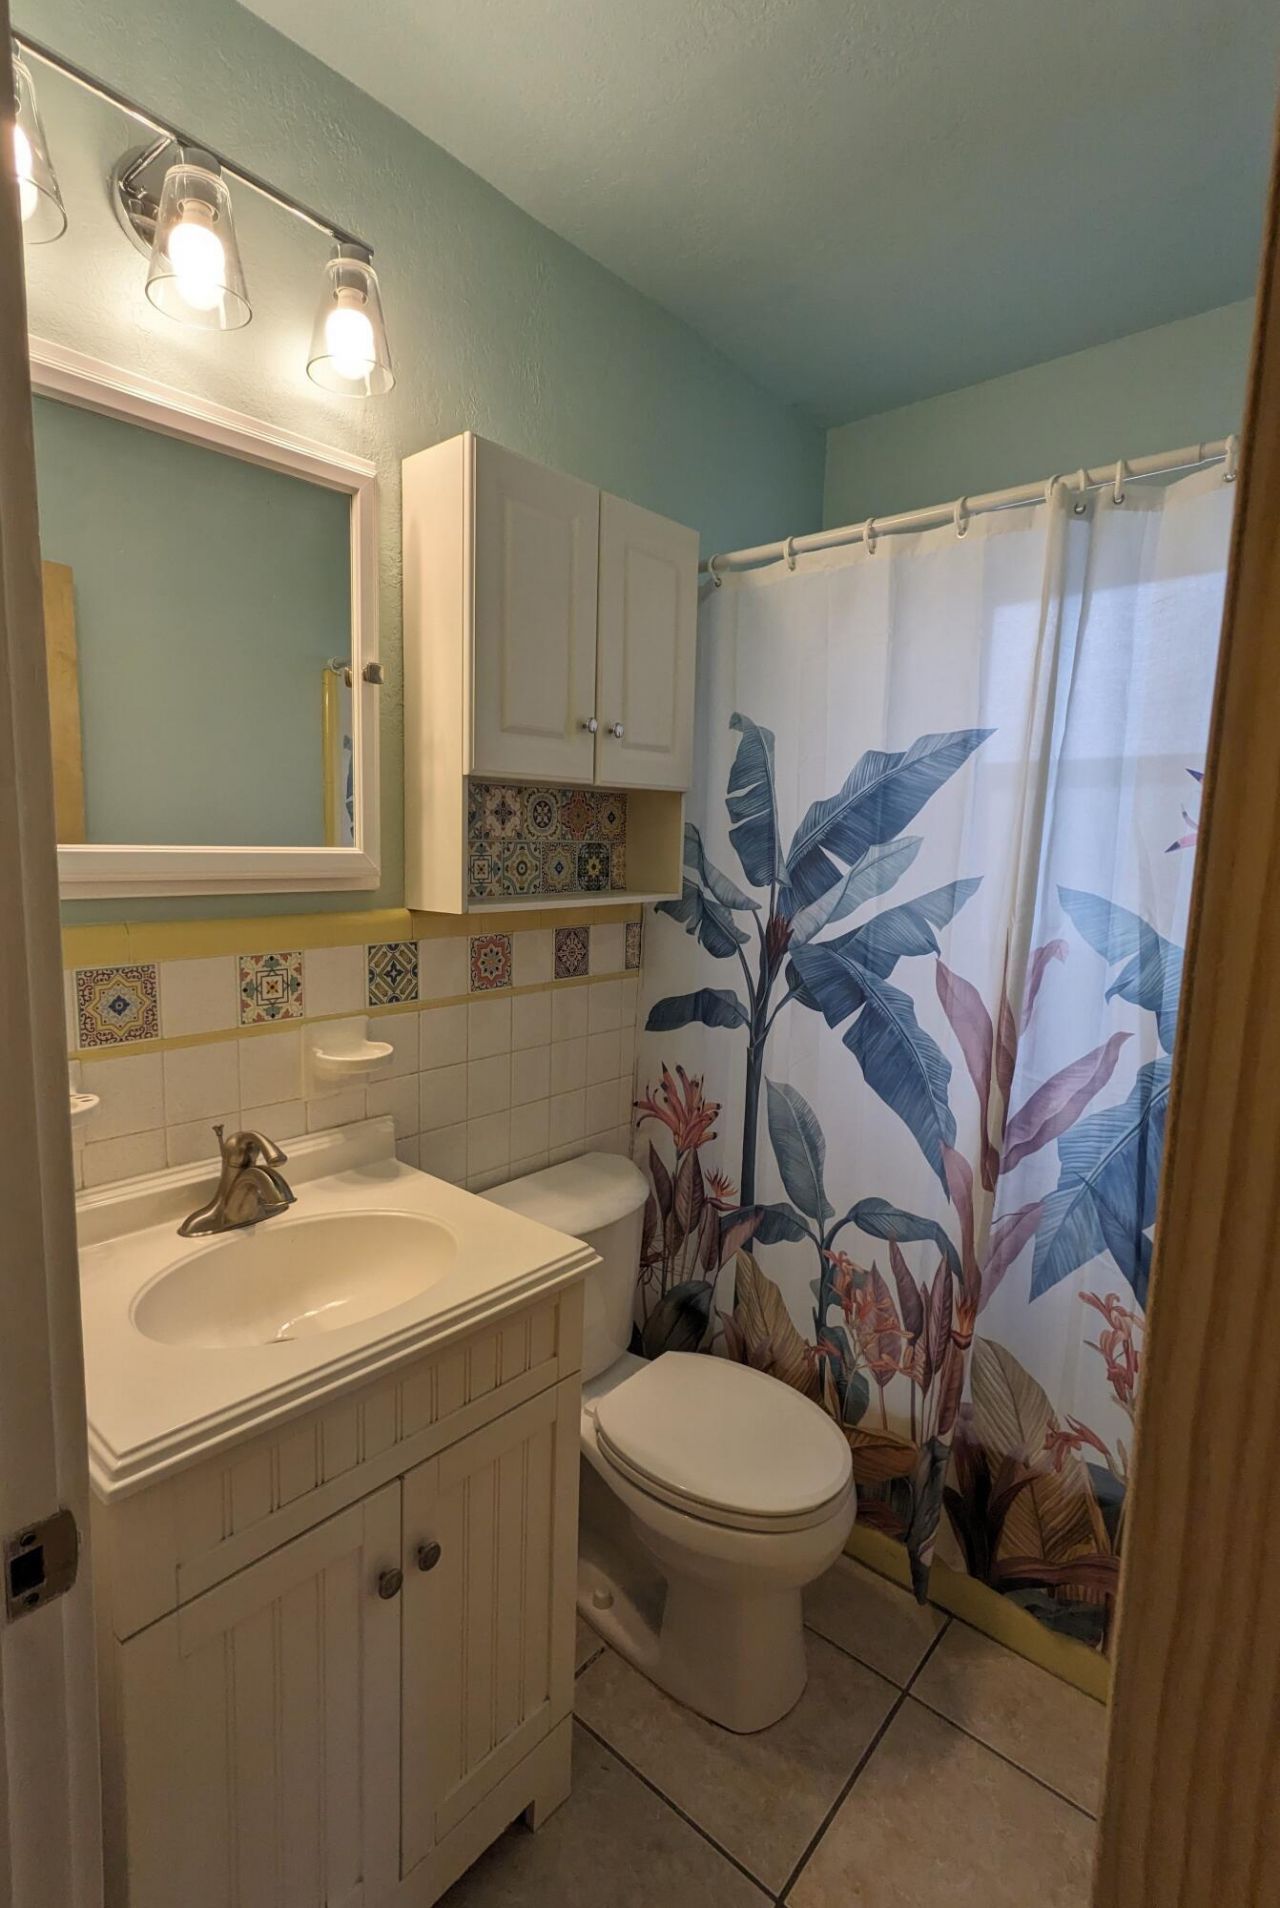
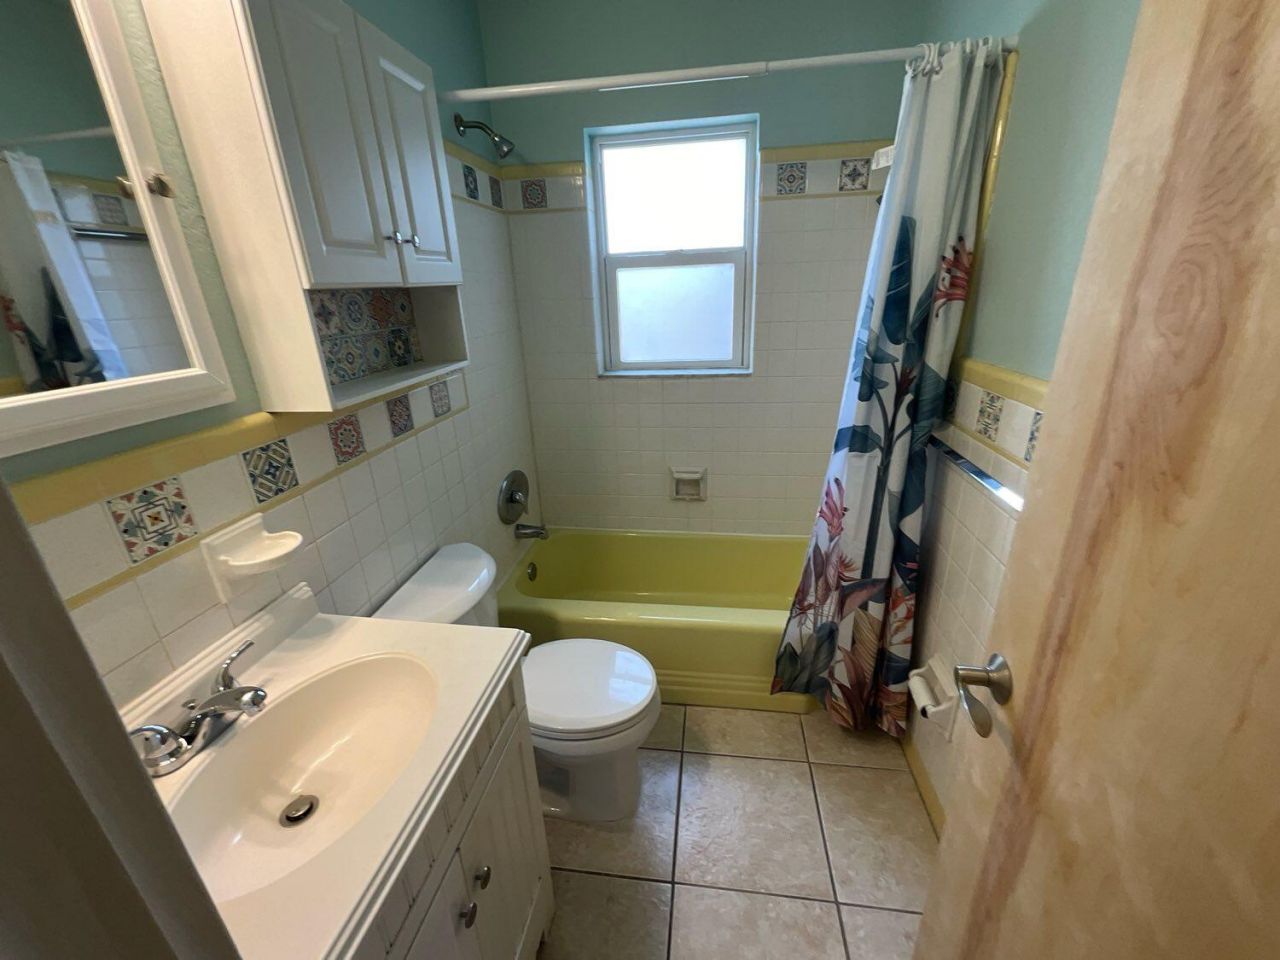
    1 full
  • Total Square Feet
    1,750
  • Lot Size
    0.19 acre(s)

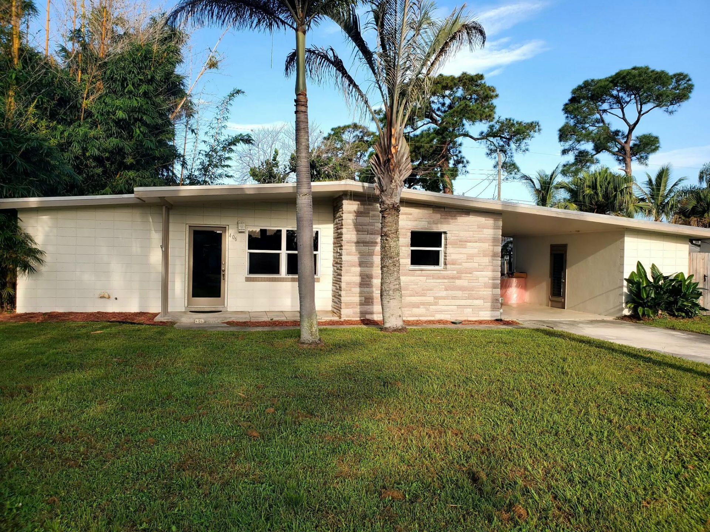
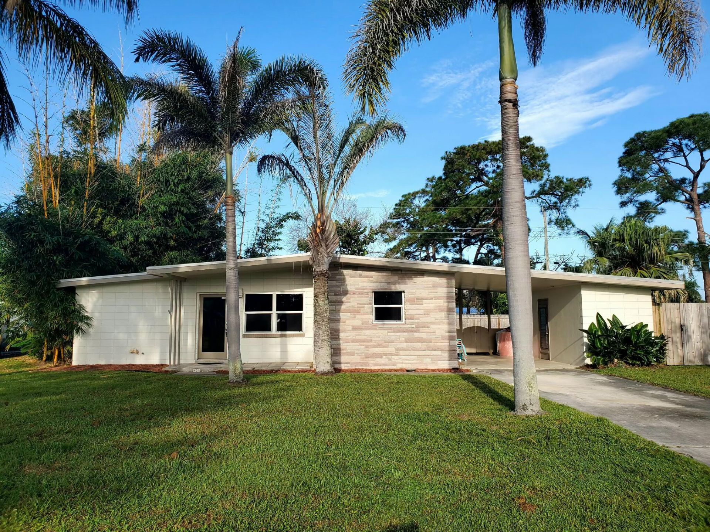
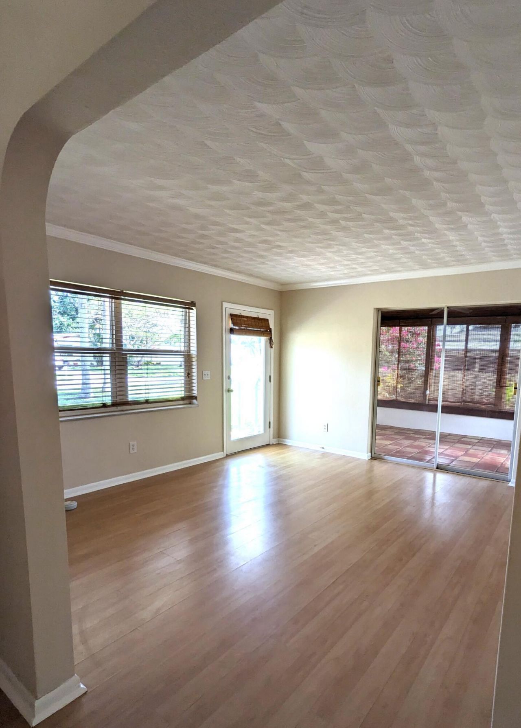
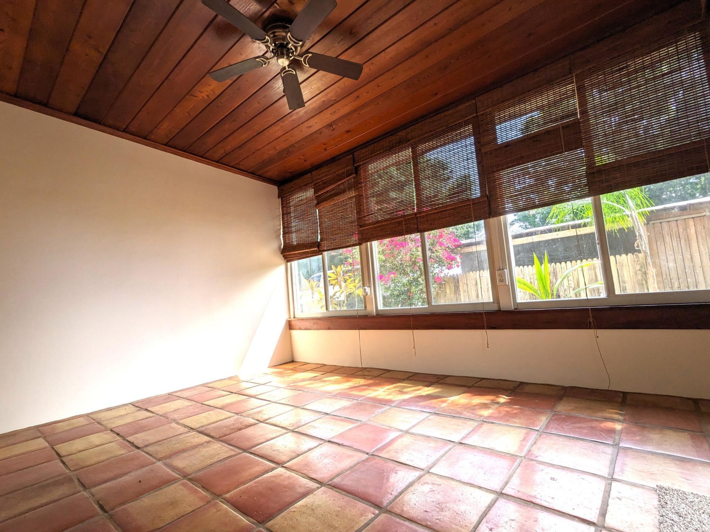
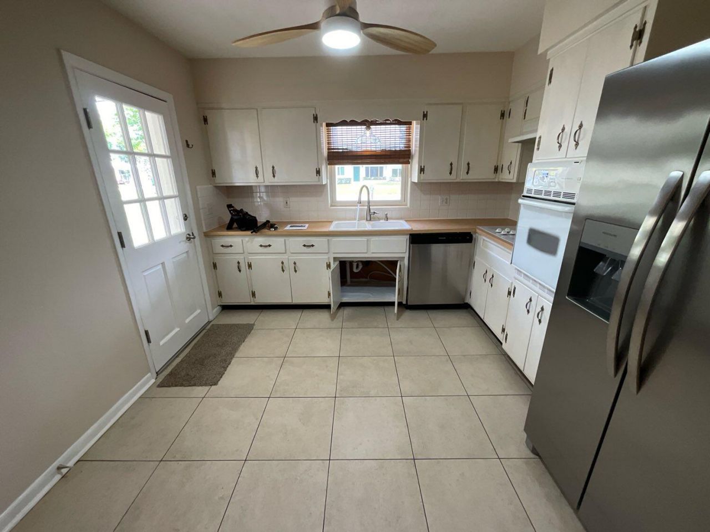
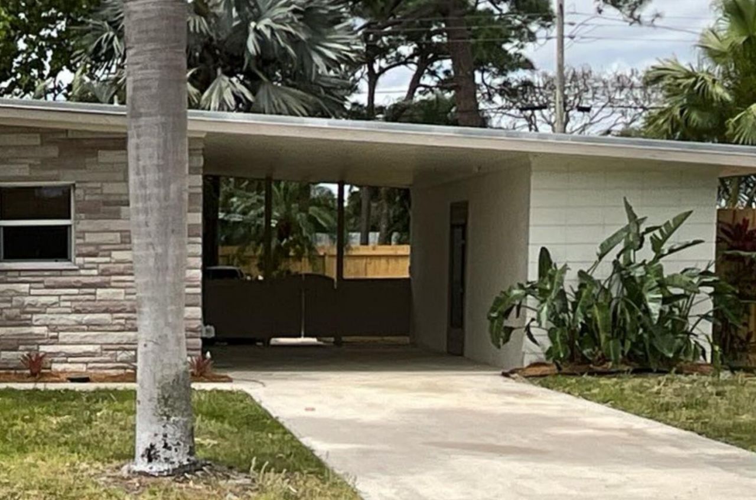
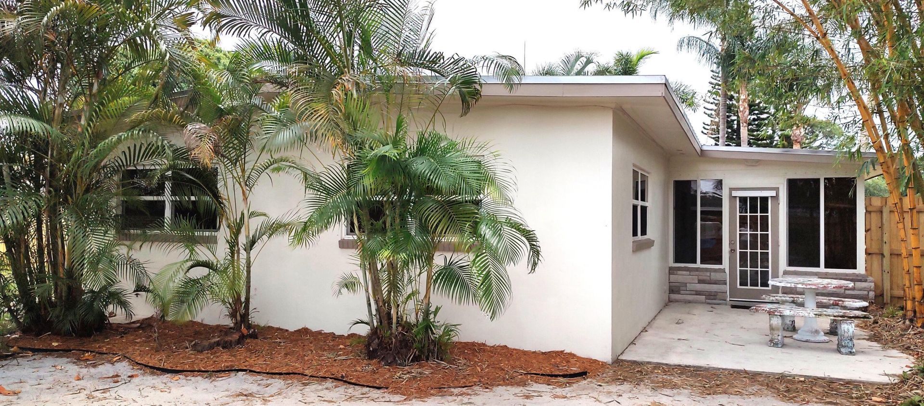
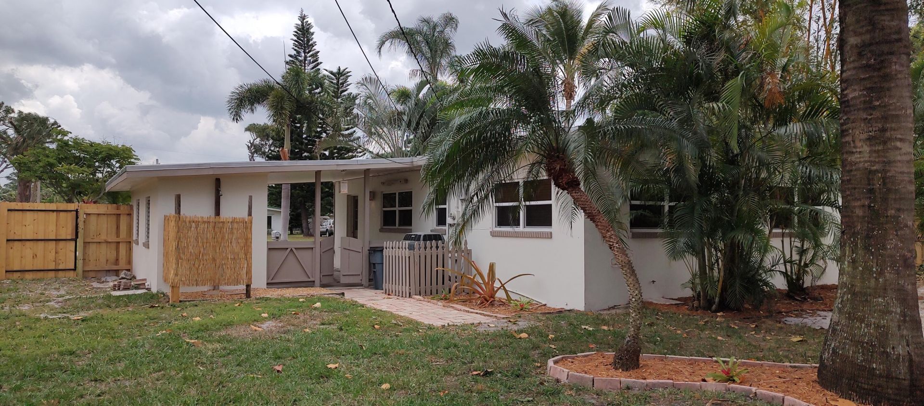
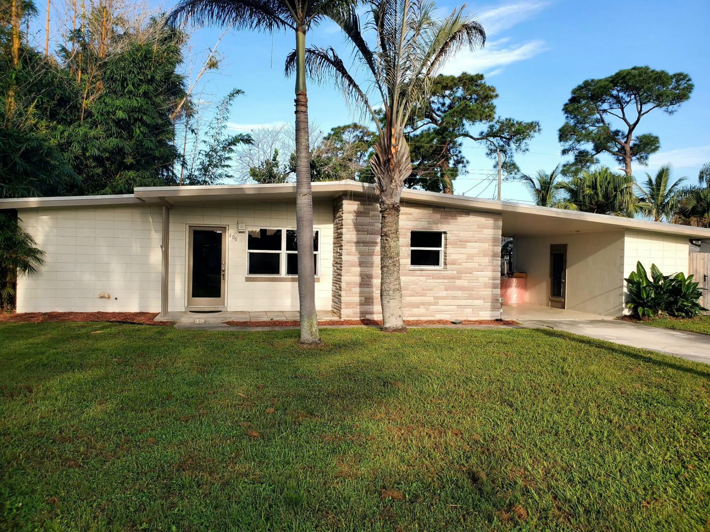
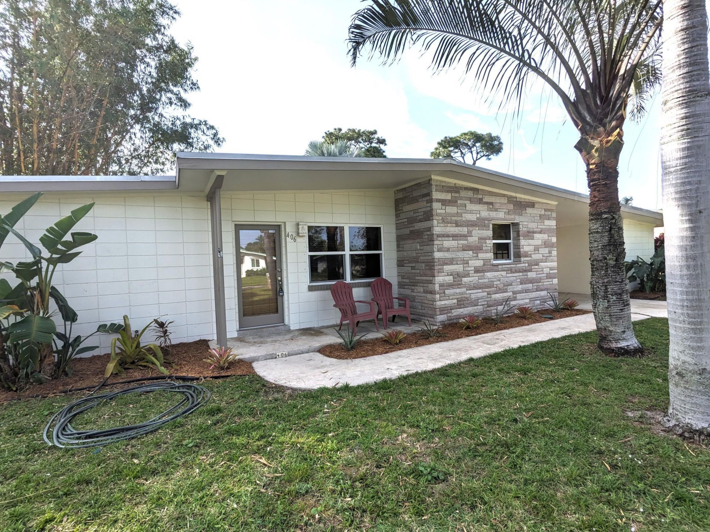
Welcome to 406 Poplar Avenue, a charming 2-bedroom, 1-bath CBS home in River Park offering comfort, character and plenty of possibilities. Features include a durable metal roof, insulated windows, a bright Florida room, spacious utility area and an attached carport. Step outside to a fully fenced yard with mature tropical landscaping, patio, outdoor shower and room for a pool. With no HOA and no restrictions, this home offers the freedom to make it your own. Conveniently located near shopping, d...

View More

Property Summary

MLS Number: B26074978
Status: Contingent
Days on Market: 48
Subdivision: RIVER PARK UNIT 2
County: Saint Lucie
Bedrooms: 2
Total Square Feet: 1,750
Price Per Sq. Ft.: $139
Style: Ranch
New Construction: No
Waterfront: No
Property Type: Residential - Single Family
Cooling: Central Air, Ceiling Fan(s)
Heating: Central
Lot Size: 0.19 Acres
Roof Type: Metal
Stories: 1.0
Year Built: 1960
Taxes: $3,868

Featured Amenities

Built-in Features
Storage

Property Details

Appliances: Electric Water Heater, Cooktop, Dishwasher, Ice Maker, Oven, Refrigerator, Water Heater, Electric Cooktop, Gas Cooktop
Carport Spaces: 1
Days on Site: 48
Door Features: French Doors
Exterior: Stucco, Stone Veneer, CBS, Stone
Outdoor Features: Courtyard
Fencing: Back Yard
Flooring: Carpet, Ceramic Tile, Laminate, Tile
Home Style: Ranch
Laundry: Electric Dryer Hookup, Washer Hookup
Parcel#: 341951001750008
Parking: Attached Carport, Driveway, Carport, Attached
Parking Notes: Attached Carport, Driveway, Carport, Attached
Patio/Porch: Patio
Pets Allowed: Yes, No Restrictions
Restrictions: No Restrictions
Sewer: Septic Tank
SQFT Living: 1110
Structure Type: House
Total Rooms: 6
Utilities: Electricity Available, Water Available
Water: Public
Waterfront Features: None
Windows: Blinds, Plantation Shutters
Construction: Stucco,Stone Veneer,CBS,Stone

Room Sizes

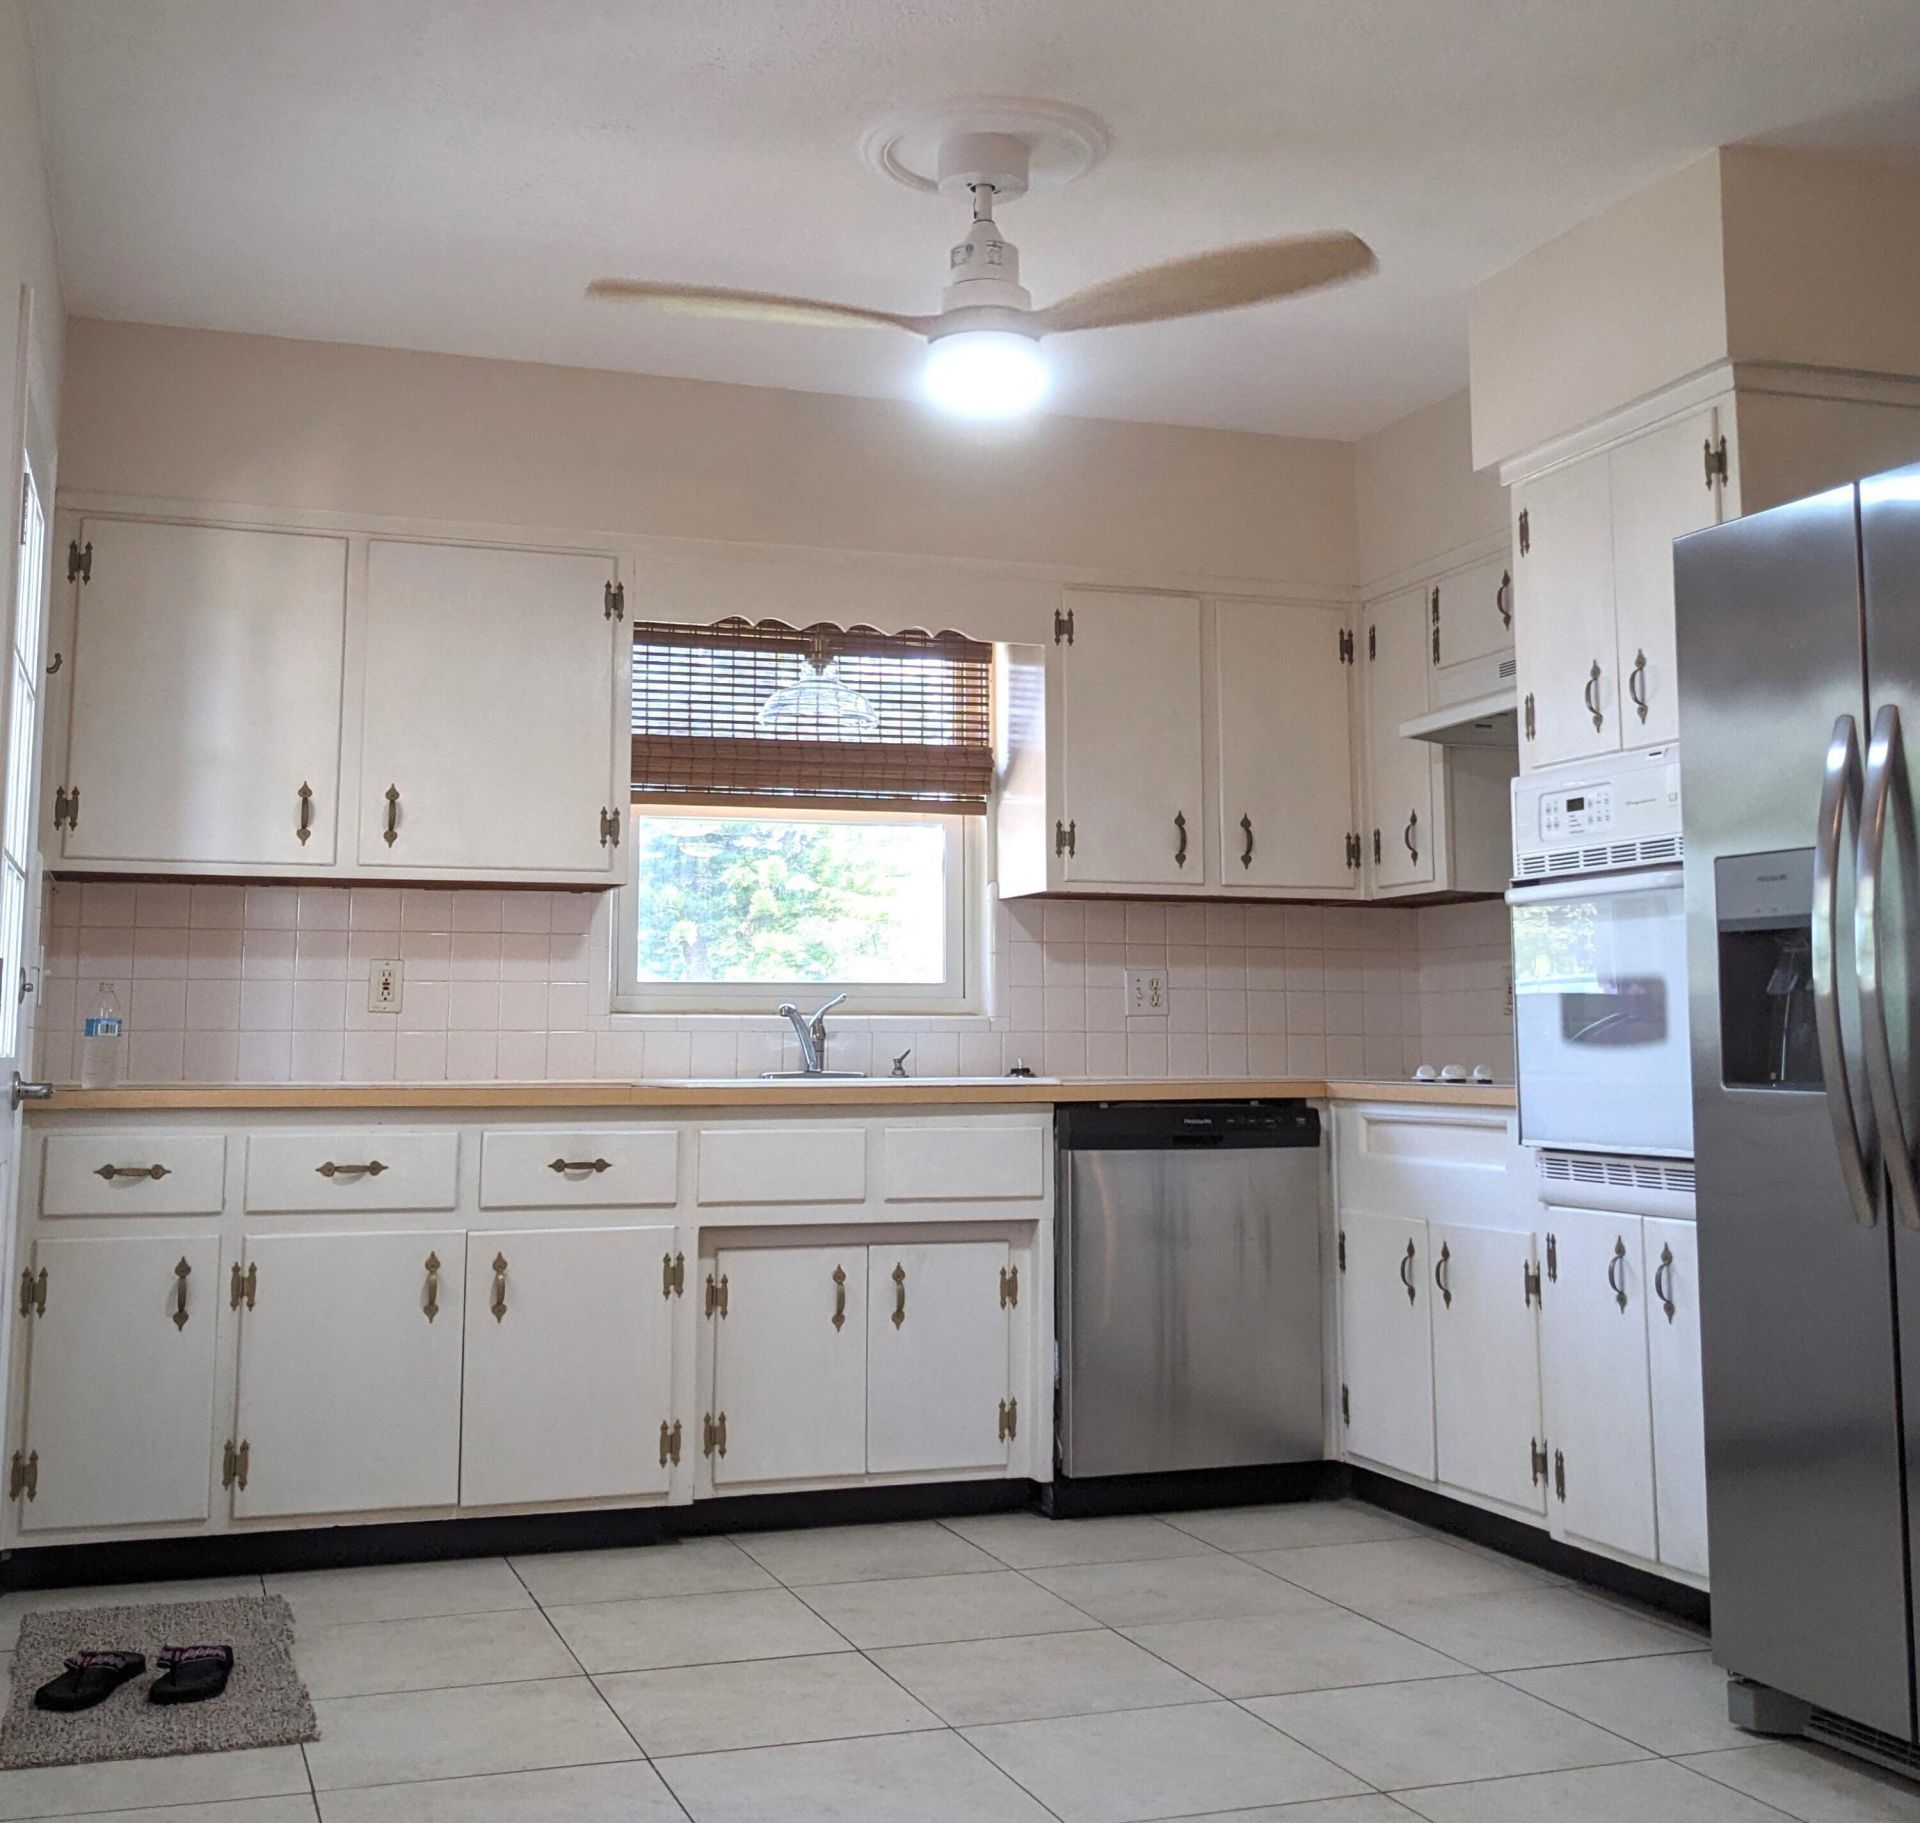
Kitchen: 11 X 11 Level Main
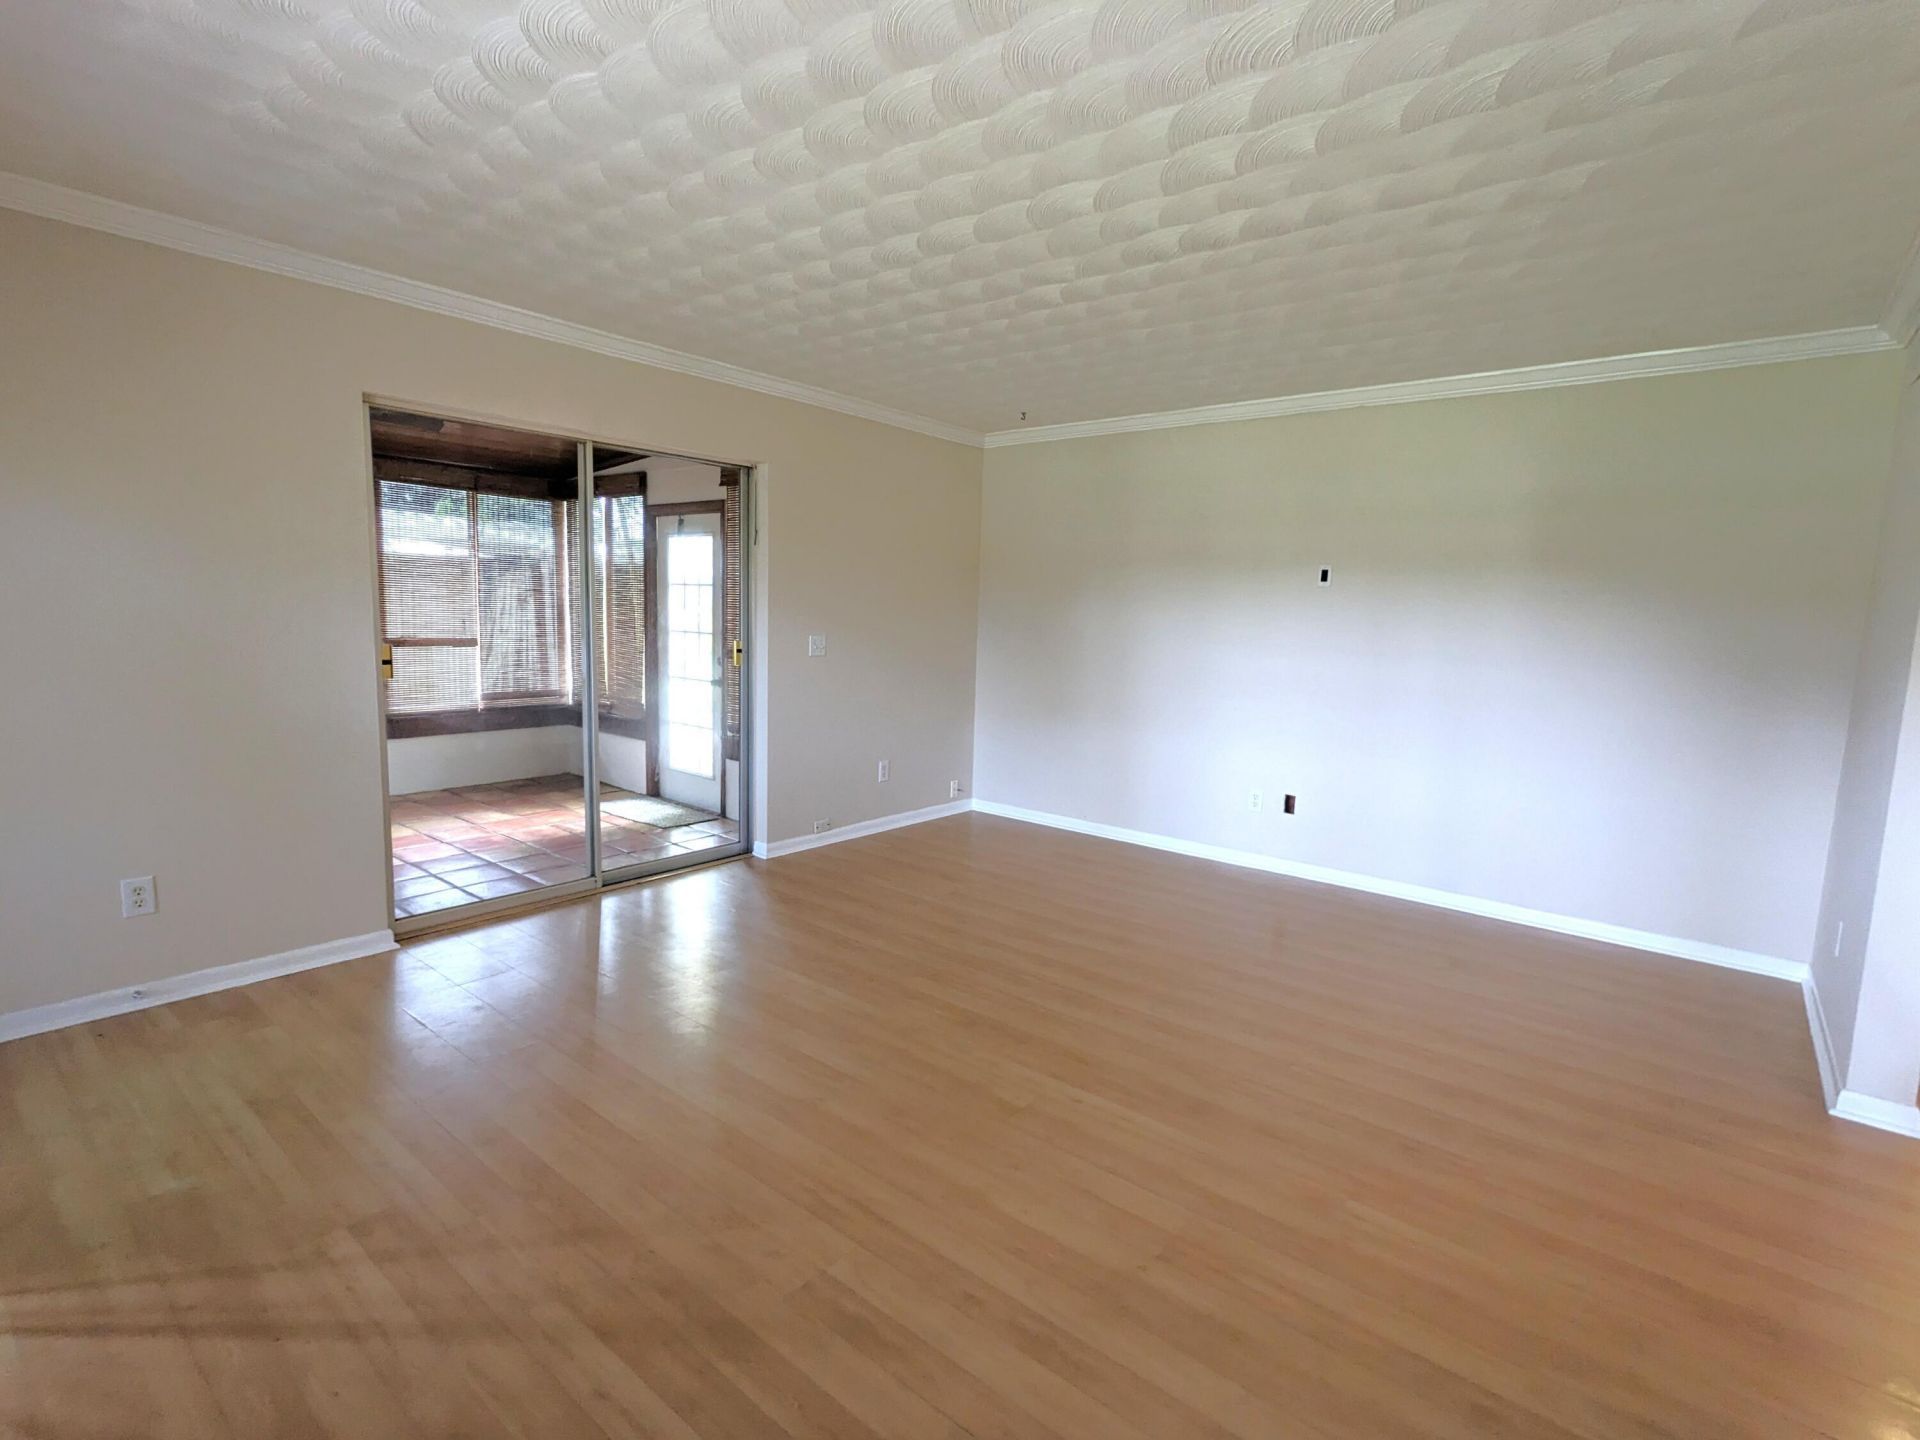
Living Room: 14 X 17 Level Main
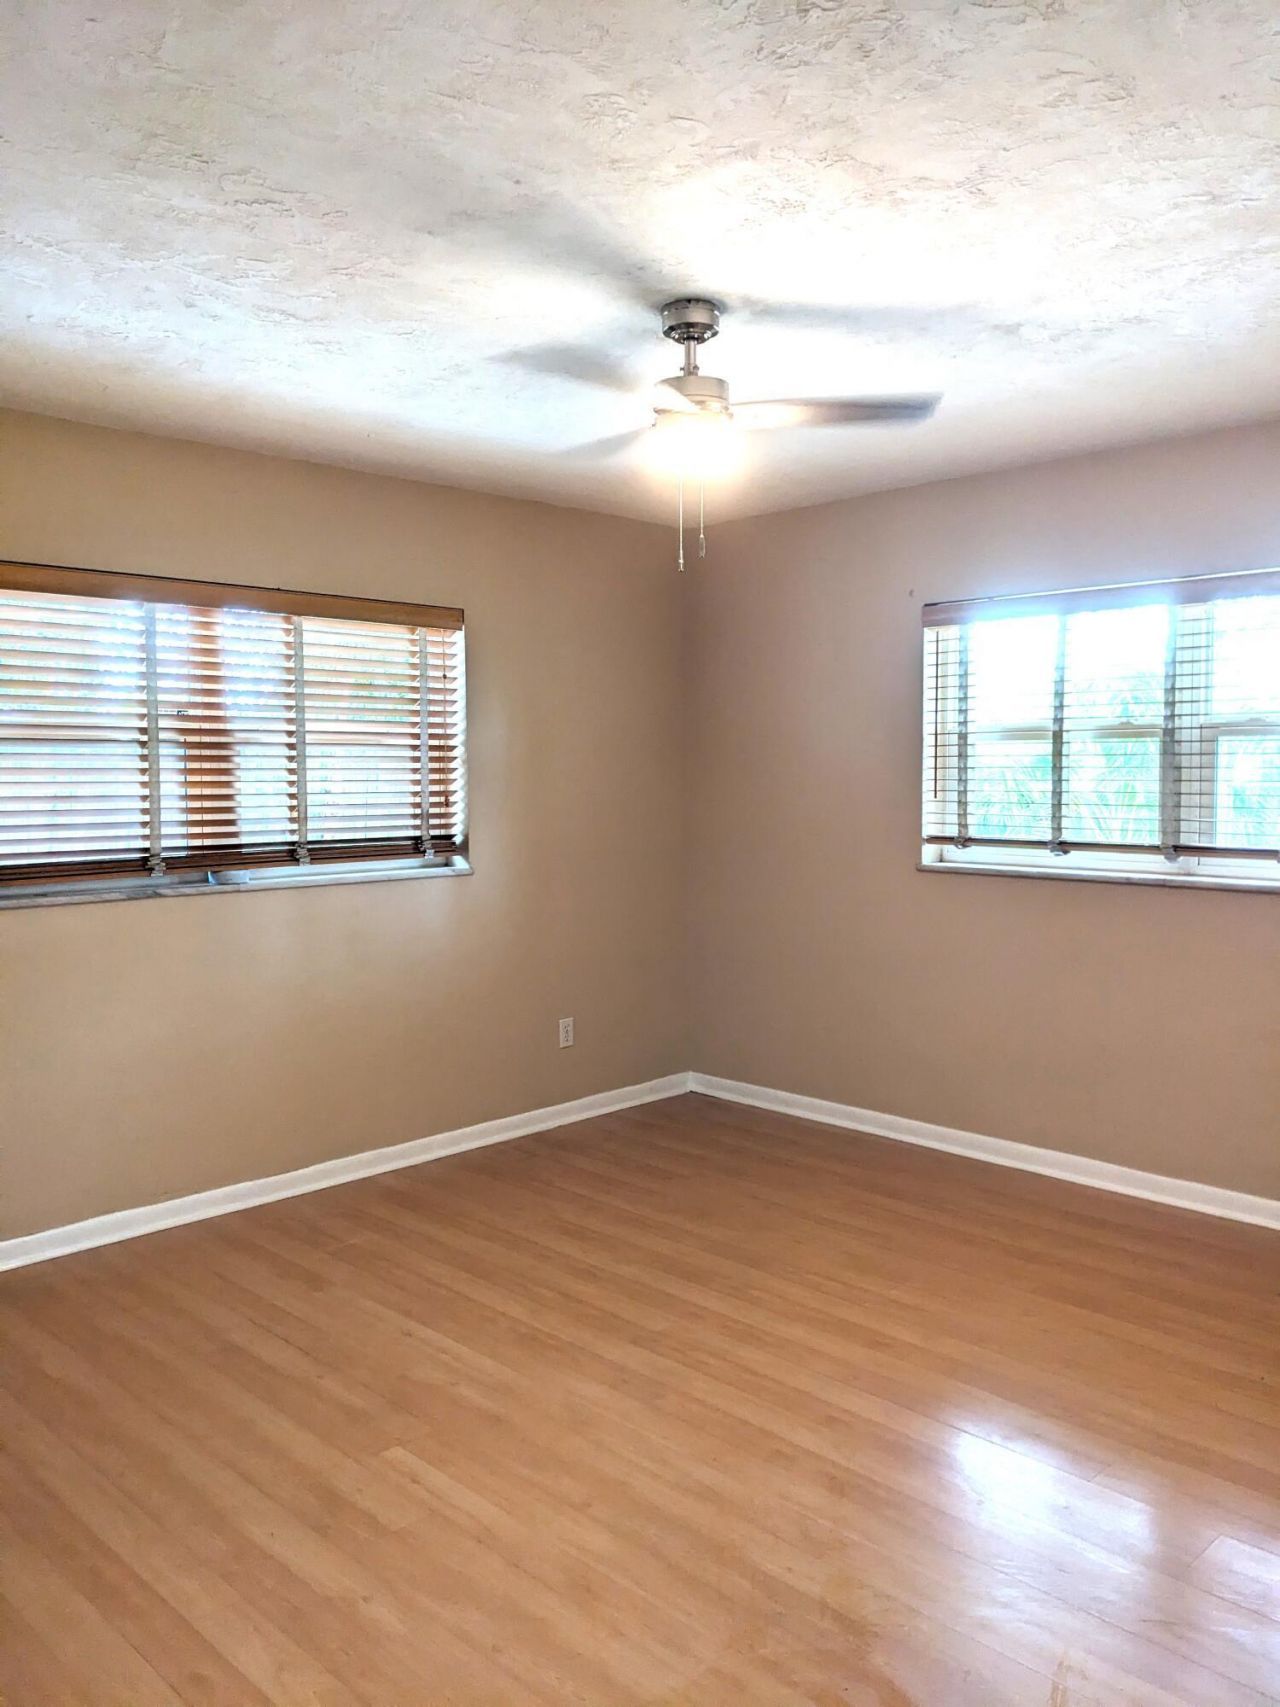
Primary Bedroom: 15 X 15 Level Main
Bedroom 2: 10 X 14 Level Main
Den: 10 X 14 Level Main
Utility Room: 7 X 20 Level Main

Neighborhood Information

Neighborhood Map

Neighborhood Hero

Neighborhood Highlights

Neighborhood Characteristics

Neighborhood Market Trend

Neighborhood Schools

Courtesy of

Agency Name: Lang Realty
Agent Name: Charmaine A Hickey
Agency Phone: 772-467-1299

agent picture

Presented by

Agent Name: Roni Sterin
Agent Phone: 305.942.7446
Agency Title: The Keyes Company
Request Info

IDX logo

Roni Sterin
keyes.com
Agent Cell:
305.942.7446

Mortgage Calculator

%
years/fixed
yearly
yearly (est.)

Estimated Payment

$ 1,591.57 Principal & Interest $1,198.07 Property Tax $322.33 Homeowner's Insurance $71.17
Mortgage Logo

Login to My Keyes Account


