SIGN UP Login/Register

34 Photos

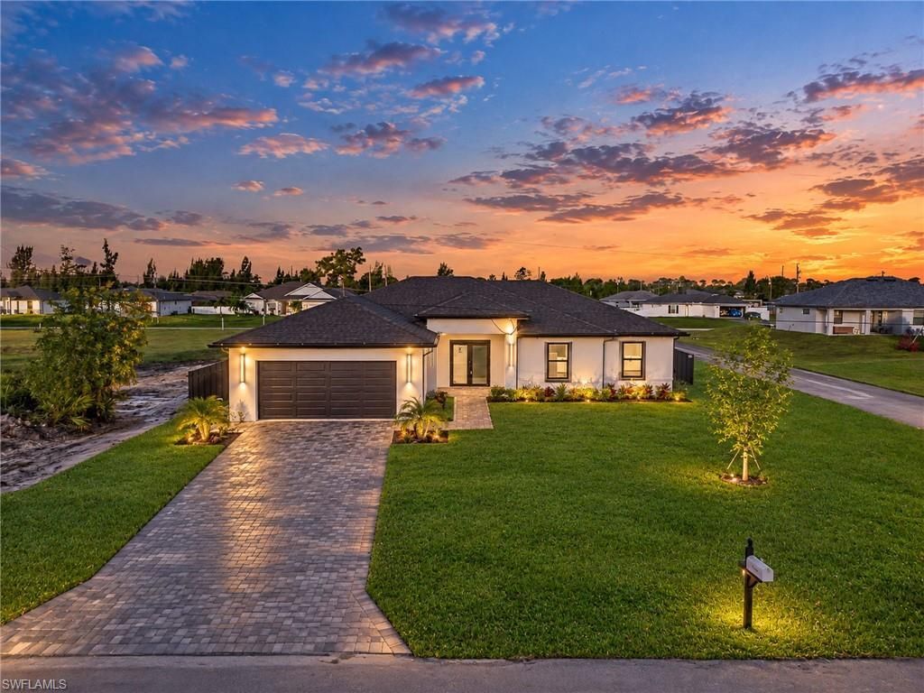
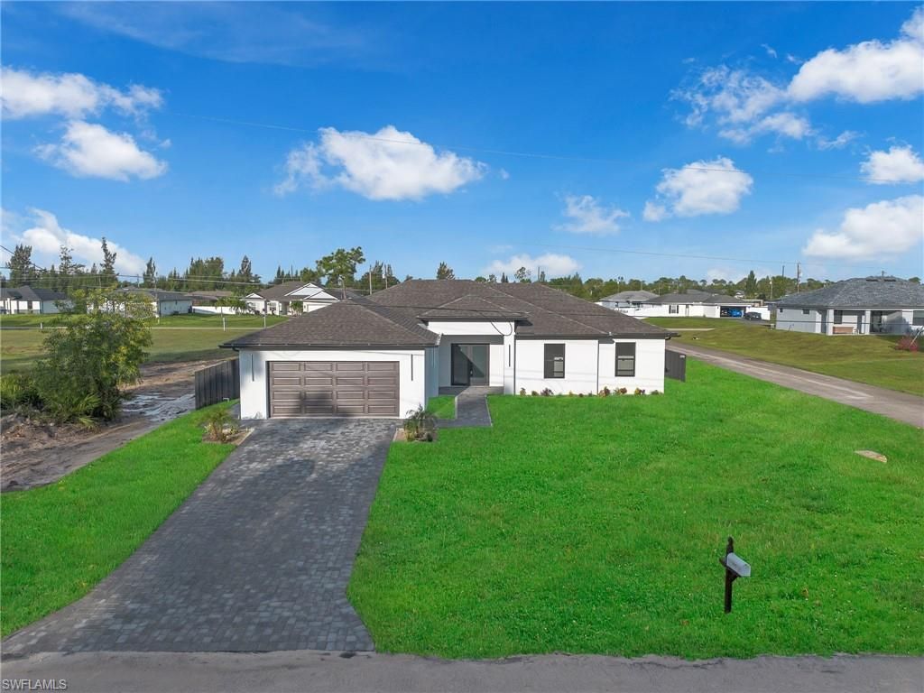
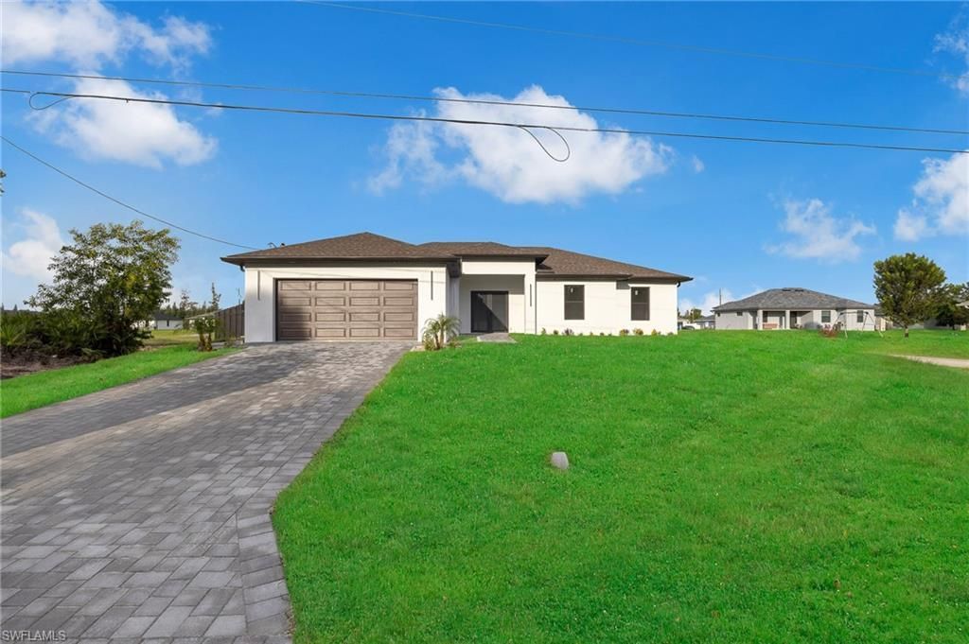
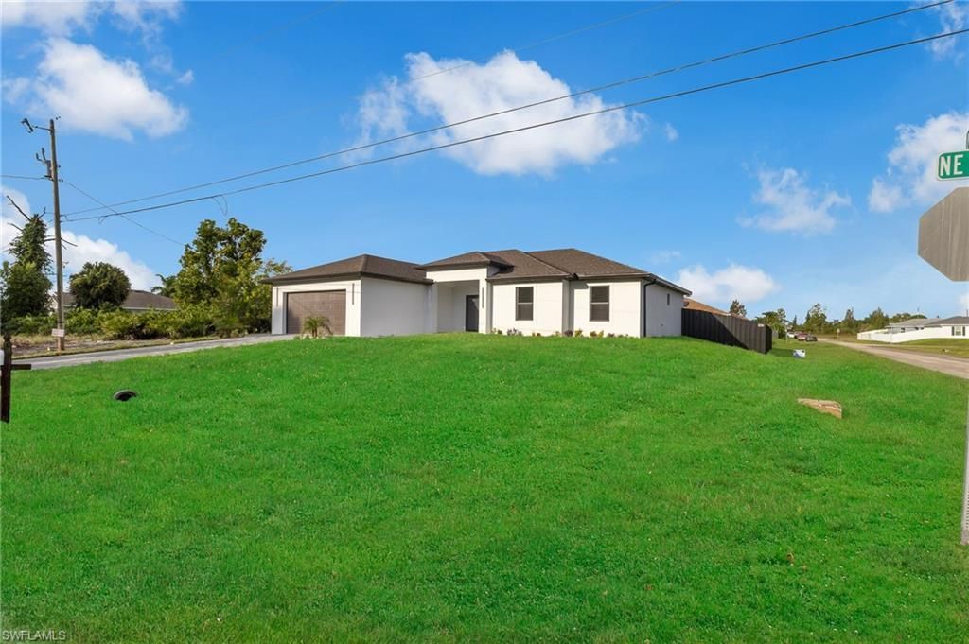
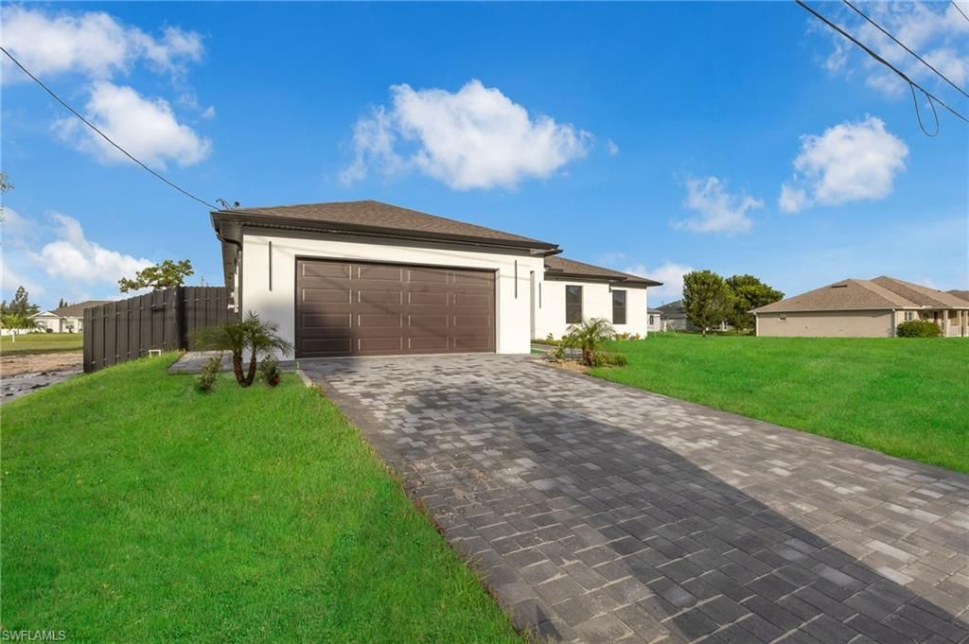
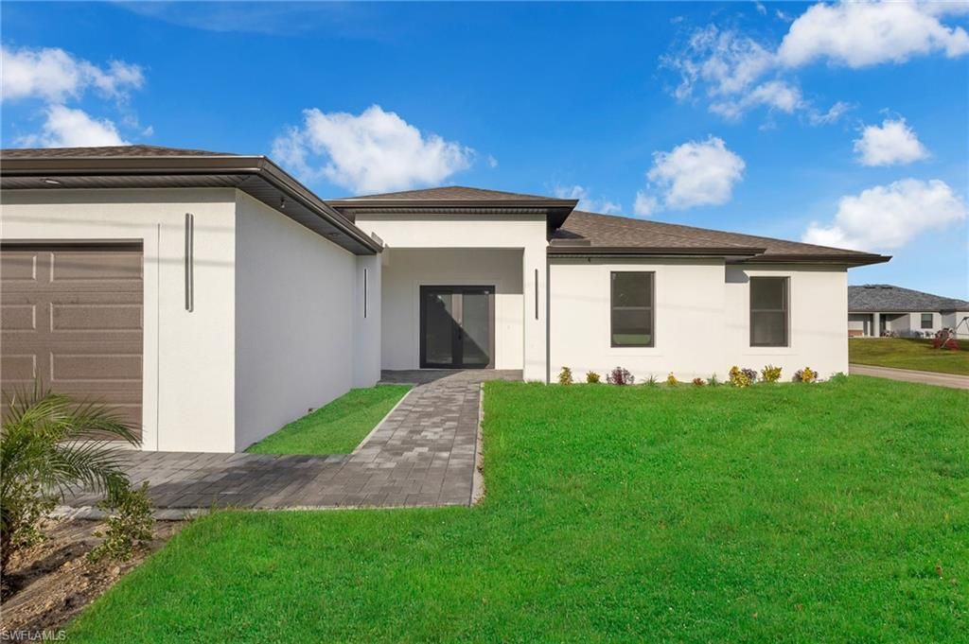
4042 NE 10th Pl Cape Coral, FL 33909
$490,000
  • Beds
    3
  • Baths
    3 full
  • Total Square Feet
    1,737
  • Lot Size
    0.24 acre(s)

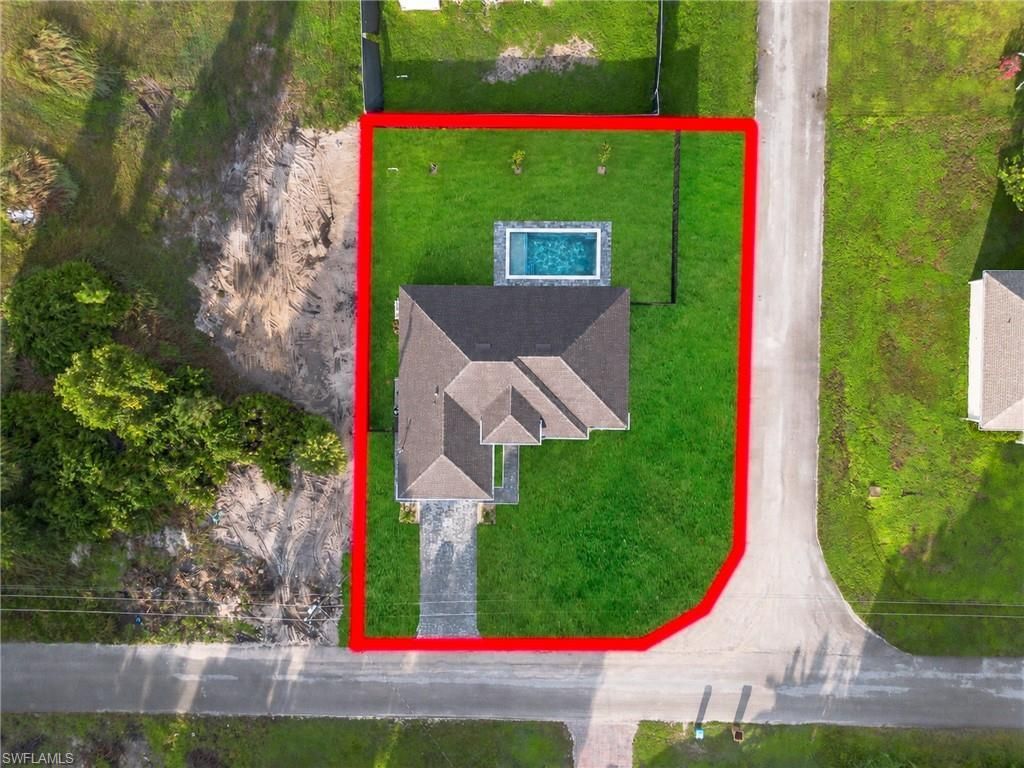
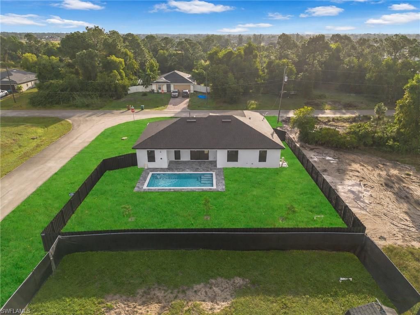
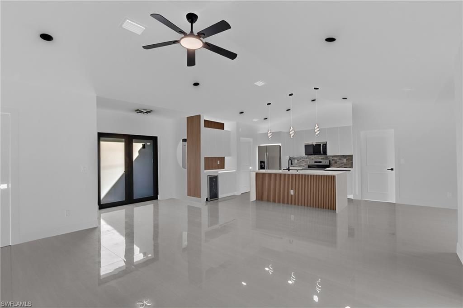
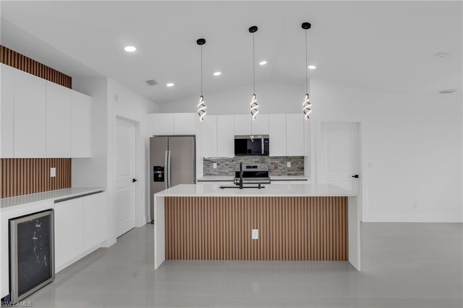
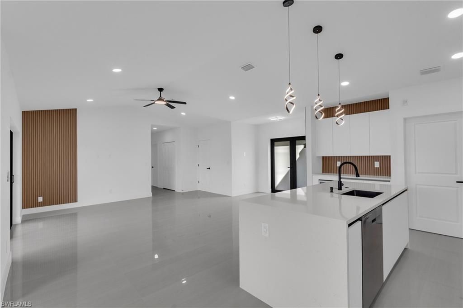
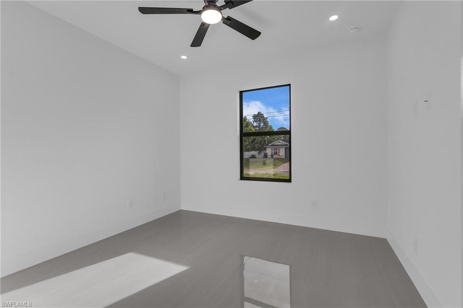
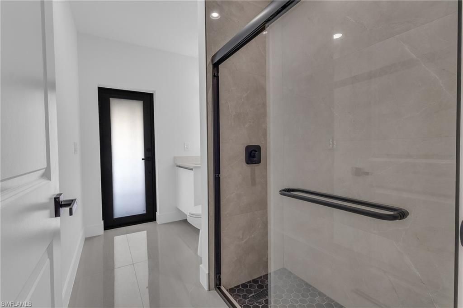
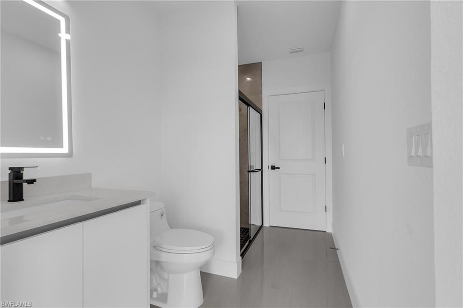
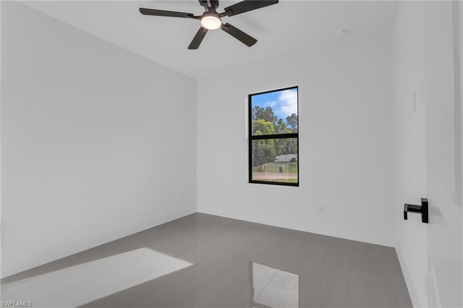
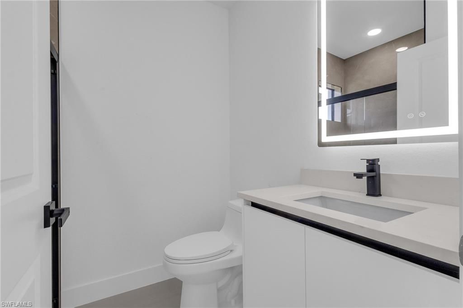
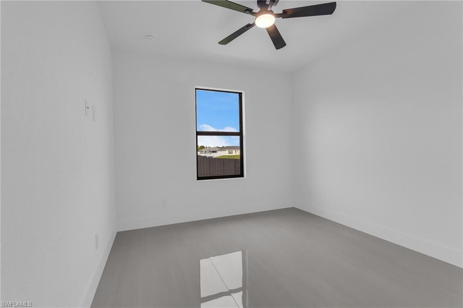
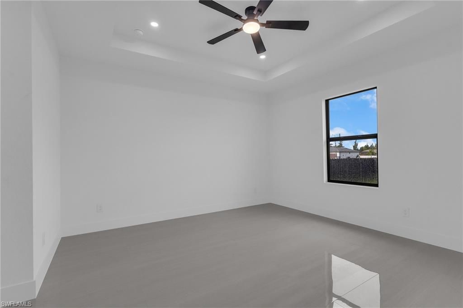
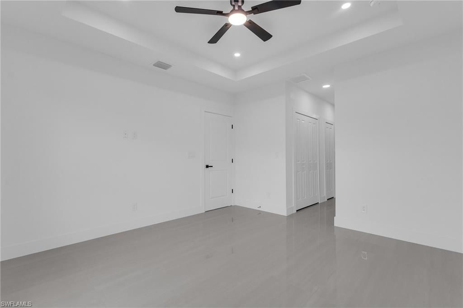
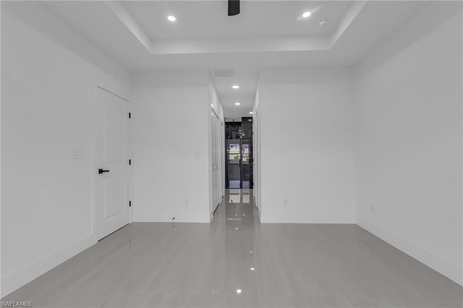
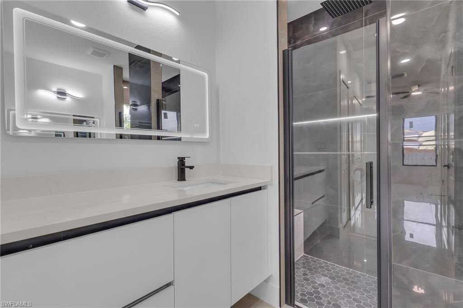
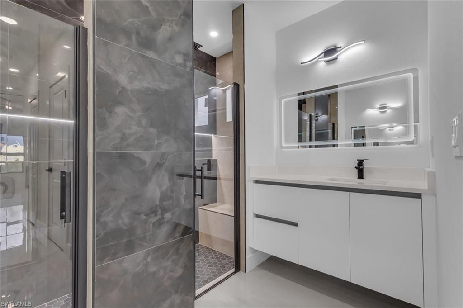
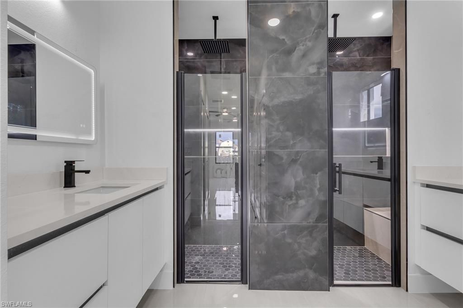
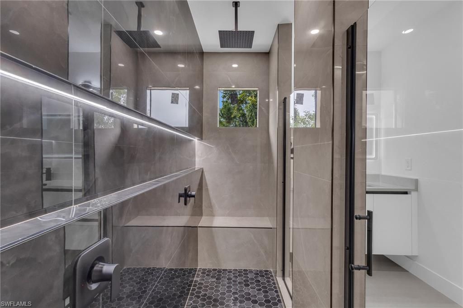
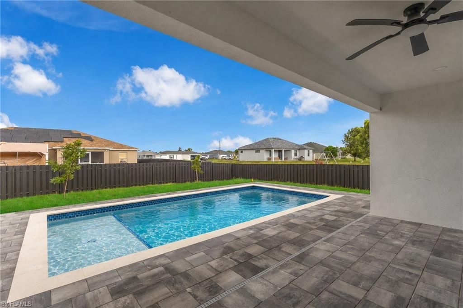
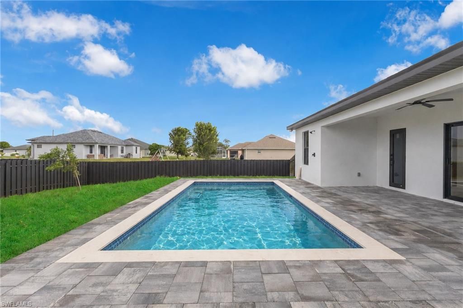
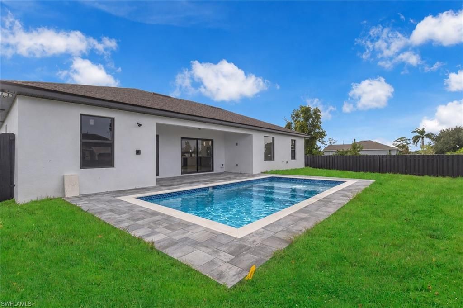
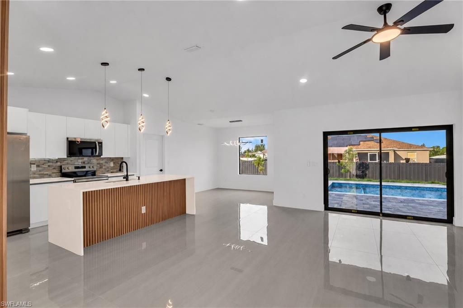
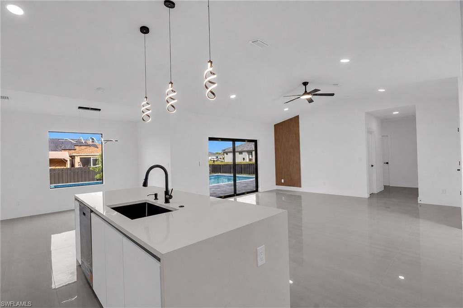
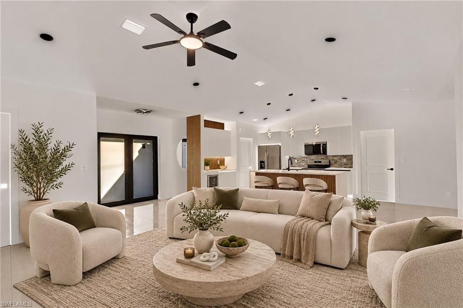
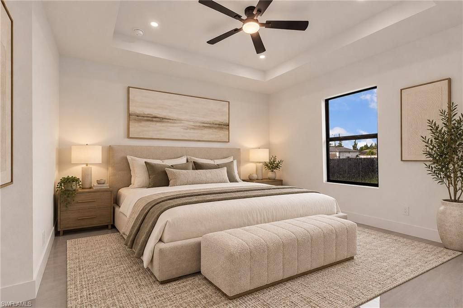
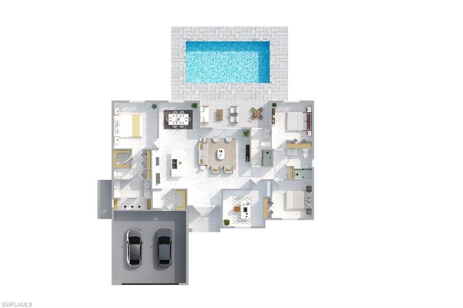
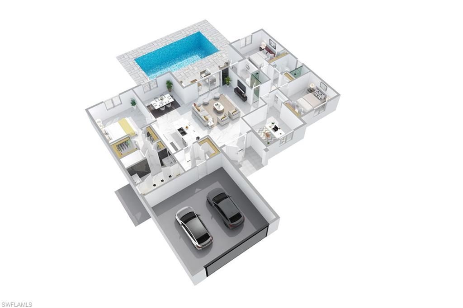
MODERN DESIGN & PRIVATE POOL LIVING ON A CORNER LOT IN CAPE CORAL! This newly built home combines bright, open spaces with distinctive finishes and a layout designed for comfort and entertaining. High ceilings and glossy large-format porcelain tile flooring complement a sophisticated blend of warm wood tones, white cabinetry, and black accents. The kitchen features a waterfall-edge island, stainless steel appliances, pendant lighting, a pantry, and a dedicated coffee station with a wine cooler. ...

View More

Property Summary

MLS Number: 2026043249
Status: Active
Days on Market: 17
Subdivision: CAPE CORAL
County: Lee
Bedrooms: 3
Total Square Feet: 1,737
Price Per Sq. Ft.: $282
Style: Contemporary
New Construction: Yes
Waterfront: No
Property Type: Residential - Single Family
Cooling: Central Electric
Garage: 2 car attached
Heating: Central Electric
Lot Size: 0.24 Acres
Roof Type: Shingle
Stories: 1.0
Year Built: 2026
Taxes: $1,124

Property Details

Bedroom/Den: 3 - Den
Bedroom: 3+Den
Construction: Concrete Block, Wood Frame, Stucco
Days on Site: 17
Den: Yes
Dining: Eat-in Kitchen
Directions: Property is located at the northwest corner of NE 10th Pl and NE 41st Ter in Cape Coral. Driveway access is from NE 10th Pl.
Exterior: Concrete Block, Wood Frame, Stucco
Outdoor Features: Courtyard, Sprinkler Auto
Flooring: Tile
Furnished: Unfurnished
GEO Area: CC32 - Cape Coral Unit 84-88
Home Style: Contemporary
Home Warranty Y/N: No
Interior: Den - Study
Irrigation: Central
Kitchen: Kitchen Island, Walk-In Pantry
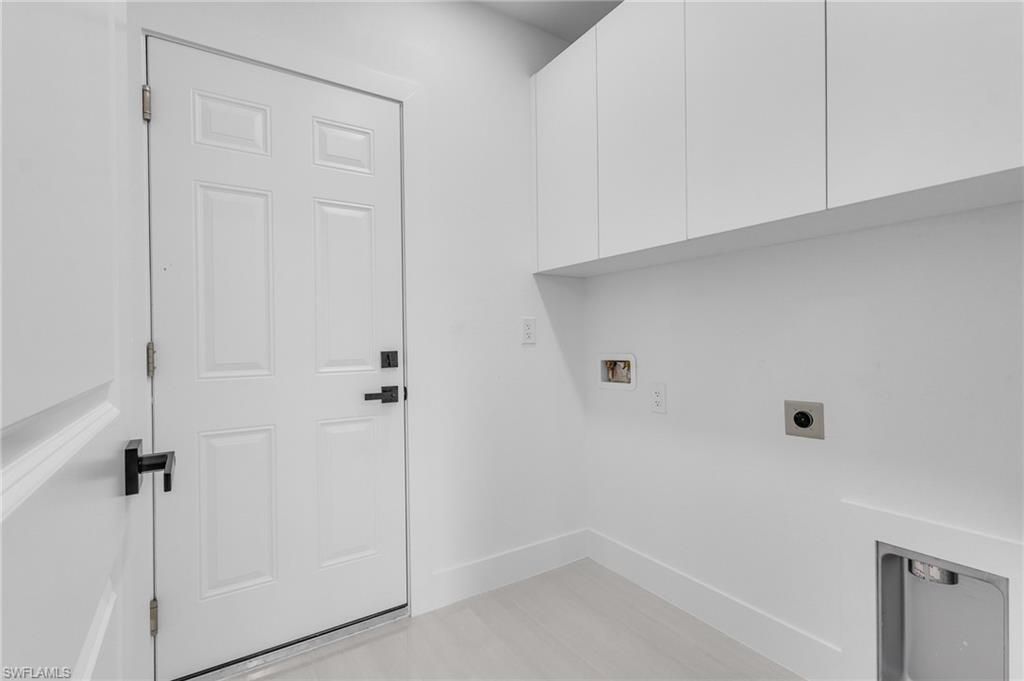
Laundry: Washer/Dryer Hookup
Lease Considered Y/N: No
Listing Terms: Buyer Finance/Cash, FHA, VA Loan
Lot: Corner Lot
Ownership: Single Family
Parcel #: 18-43-24-C1-05699.0240
Parking: Garage Door Opener, Attached
Pets: No Approval Needed
Pool: Concrete, Pool Bath
Property Attached Y/N: No
Property Sub-Type: Single Family Residence
Sewer: Septic Tank
SQFT Total: 2446
Swimming Pool: Yes
Transfer Fee: 0
Units in Building: Square Feet
View: None/Other
Water: Well
Windows: Impact Resistant, Impact Resistant Windows
Construction: Concrete Block,Wood Frame,Stucco

Neighborhood Information

Neighborhood Map

Neighborhood Hero

Neighborhood Highlights

Neighborhood Characteristics

Neighborhood Market Trend

Neighborhood Schools

Courtesy of

Agency Name: Realty One Group Estates
Agent Name: Andrea Villarreal Escobar
Agency Phone: 954-947-2383

agent picture

Presented by

Agent Name: Roni Sterin
Agent Phone: 305.942.7446
Agency Title: The Keyes Company
Request Info

IDX logo

Roni Sterin
keyes.com
Agent Cell:
305.942.7446

Mortgage Calculator

%
years/fixed
yearly
yearly (est.)

Estimated Payment

$ 2,642.55 Principal & Interest $2,405.97 Property Tax $93.67 Homeowner's Insurance $142.92
Mortgage Logo

Login to My Keyes Account


