SIGN UP Login/Register
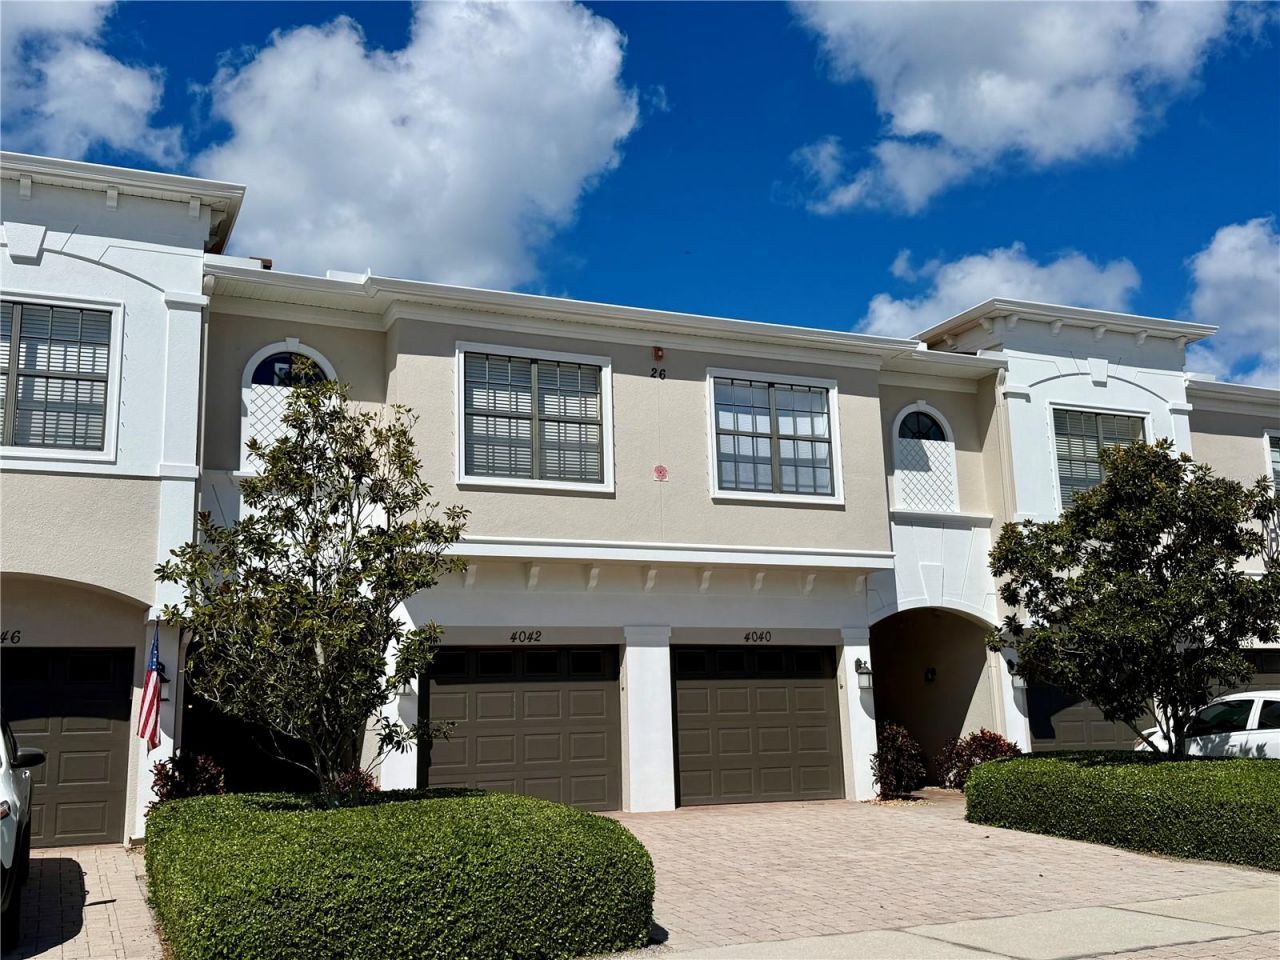
4040 Overture Circle , Unit 478, Bradenton, FL 34209 Photo

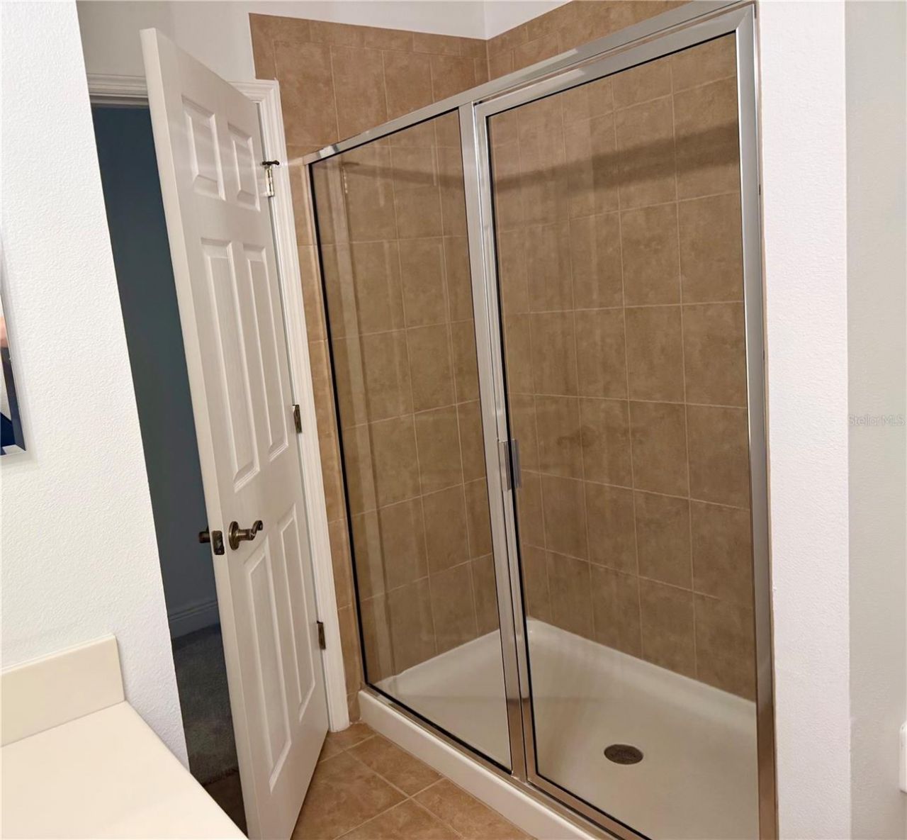
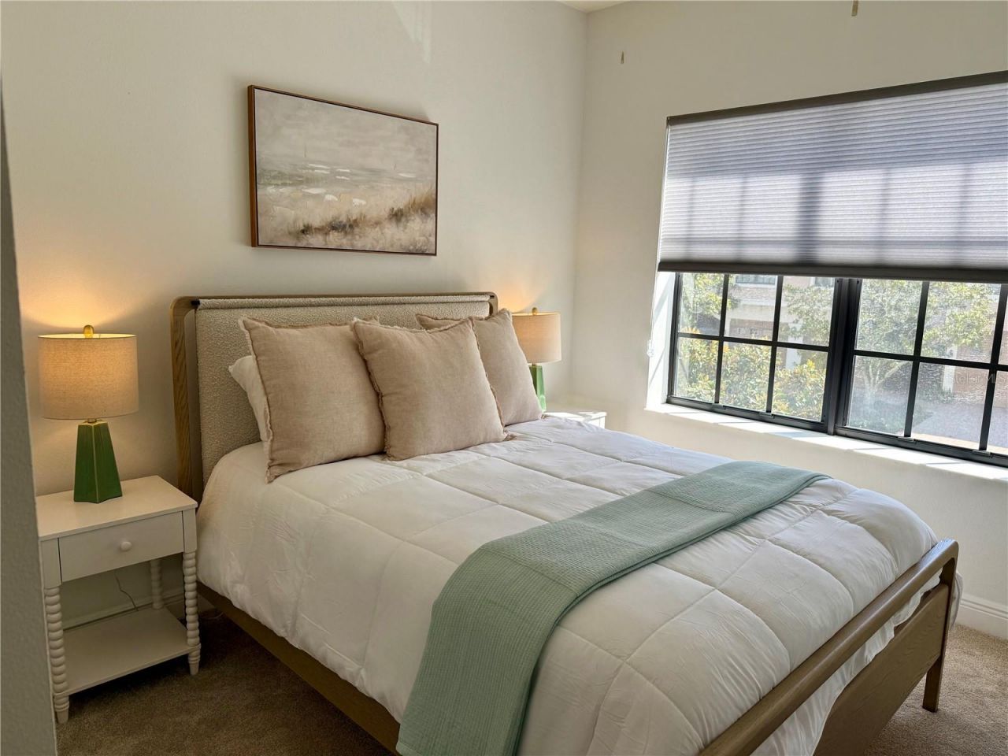
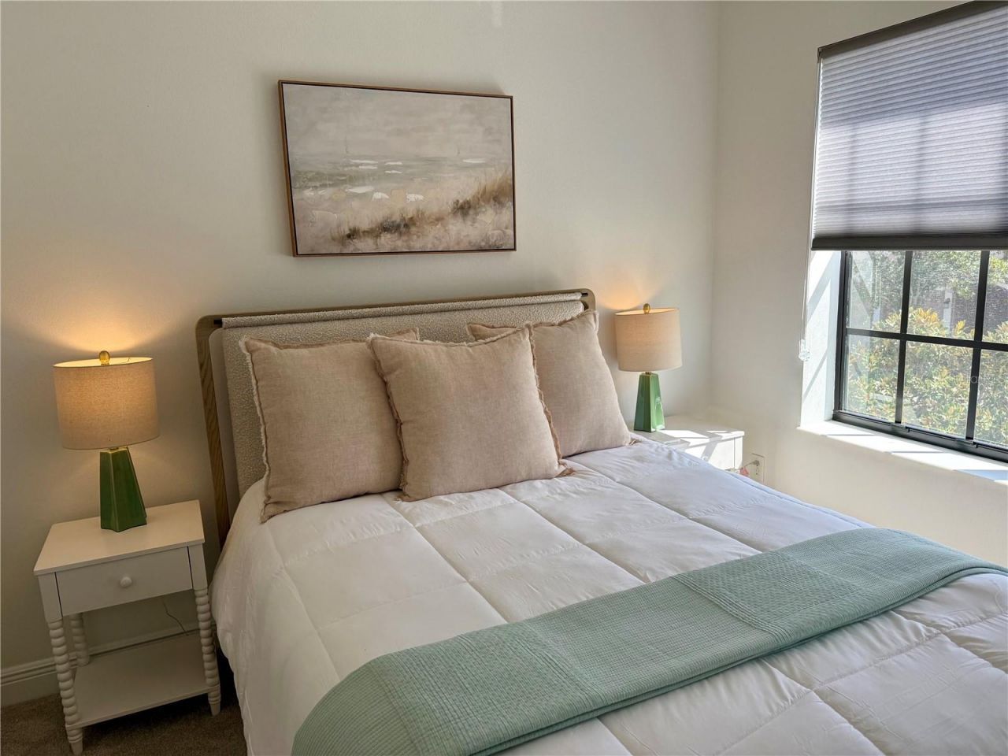
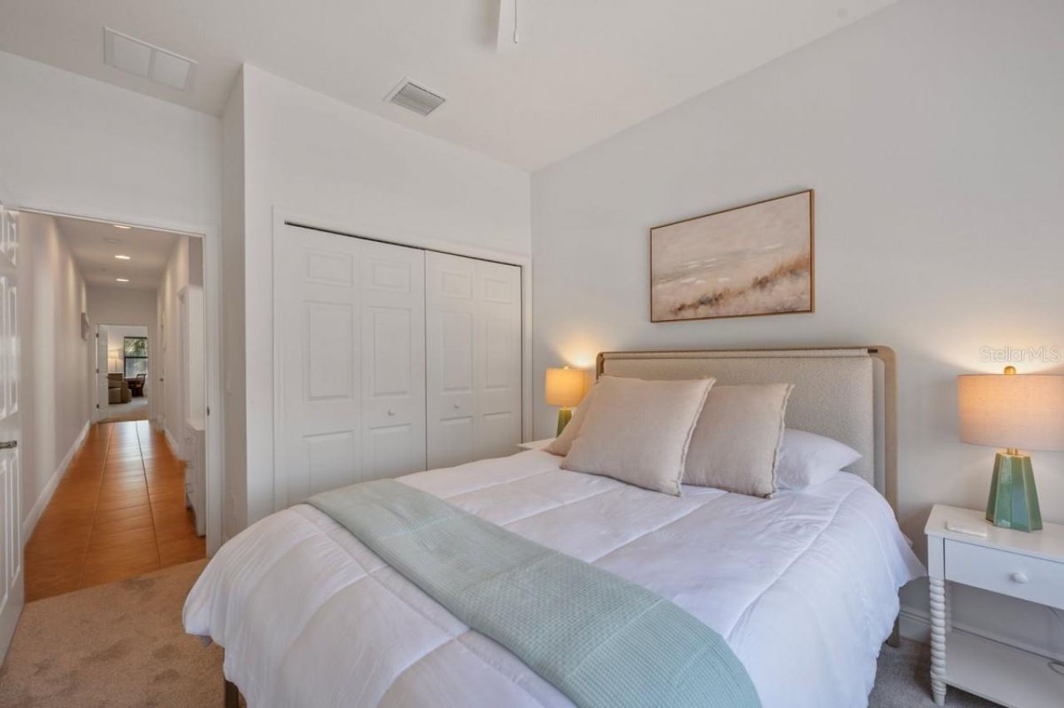
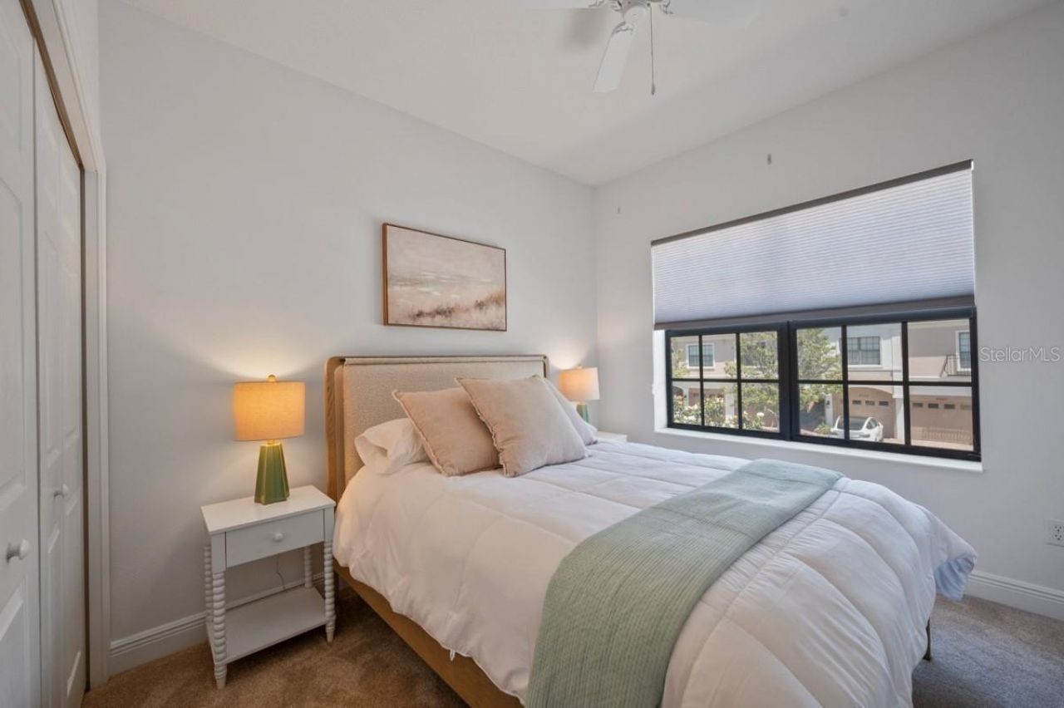
48 Photos

4040 Overture Circle , 478 Bradenton, FL 34209
$325,000
  • Beds
    3
  • Baths
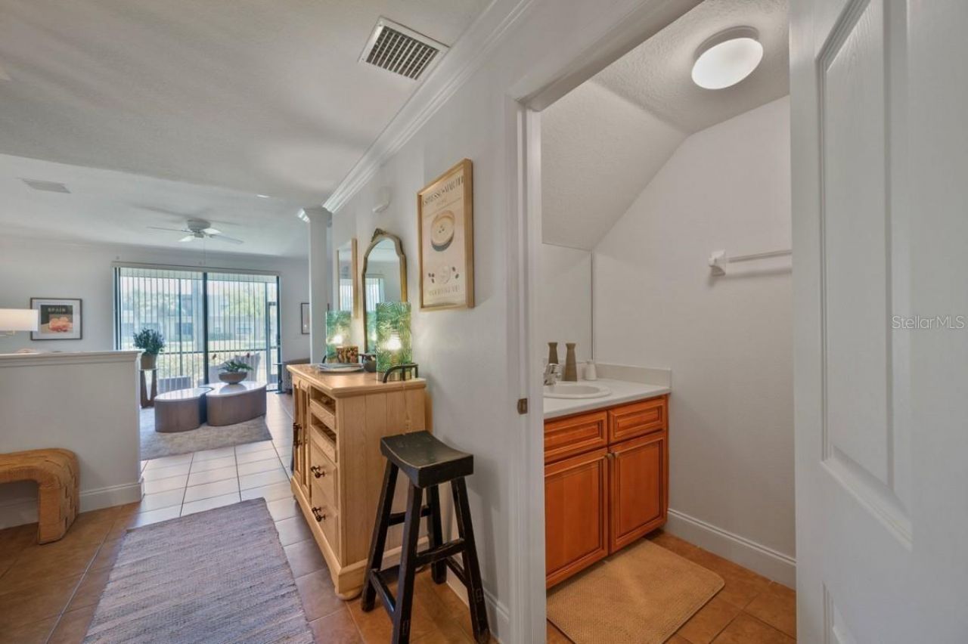
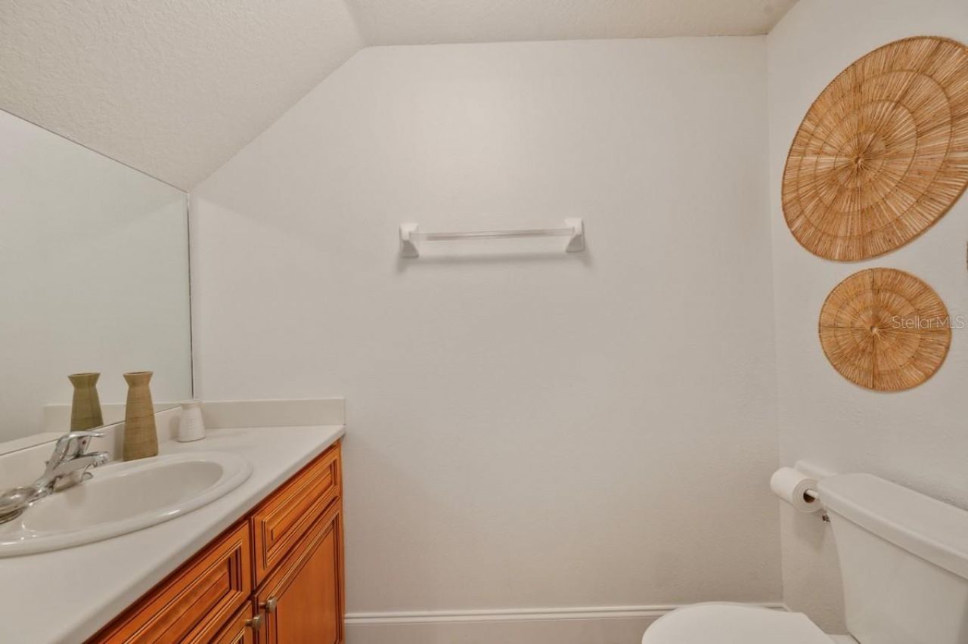
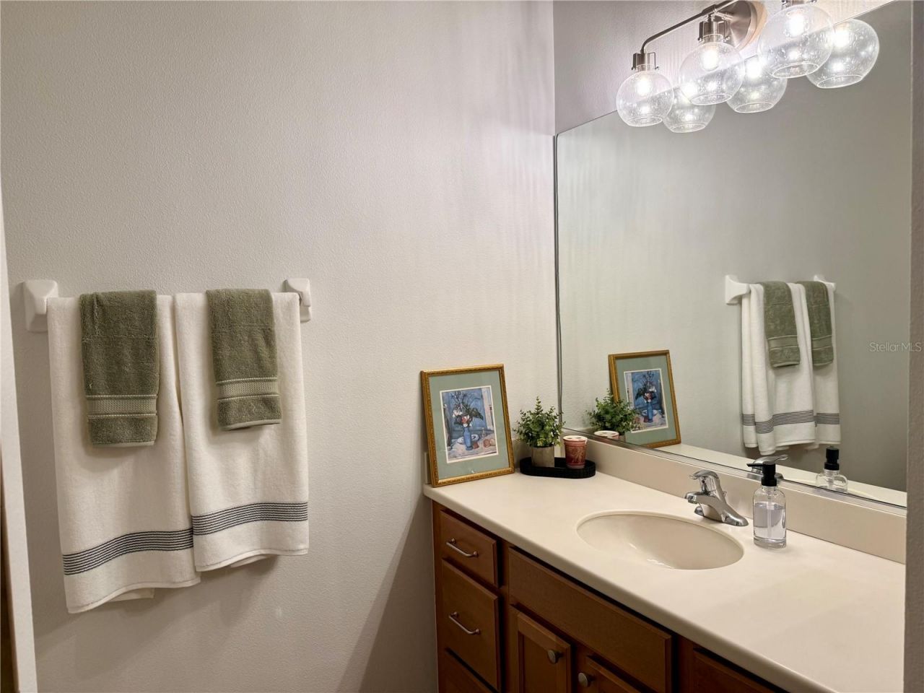
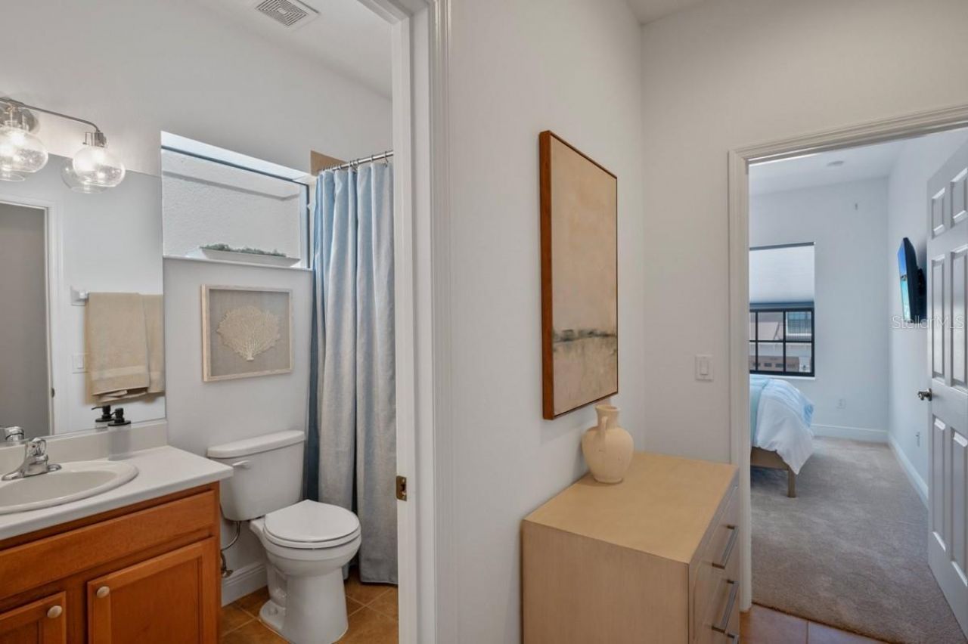
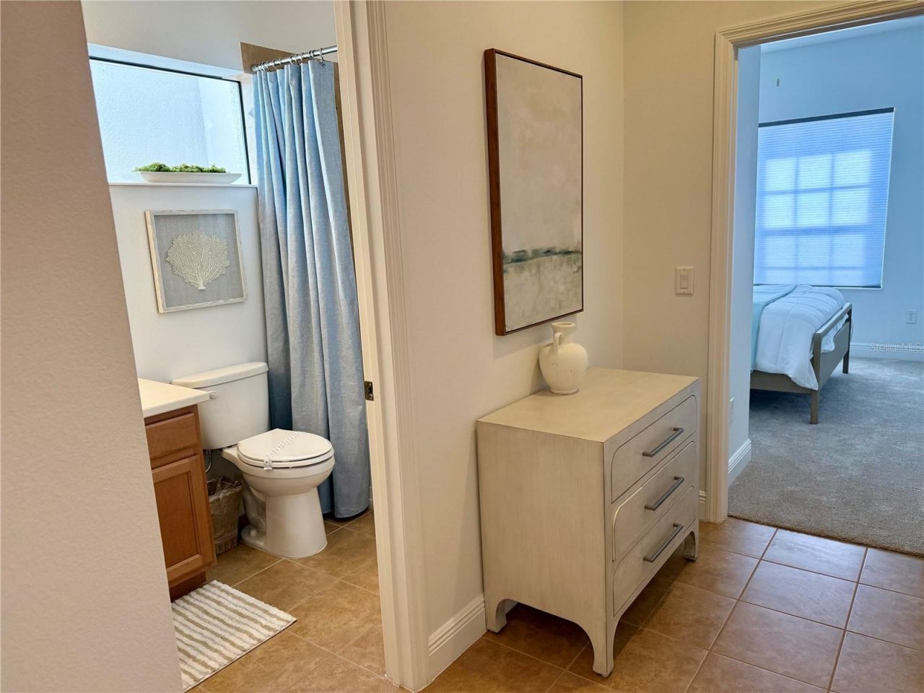
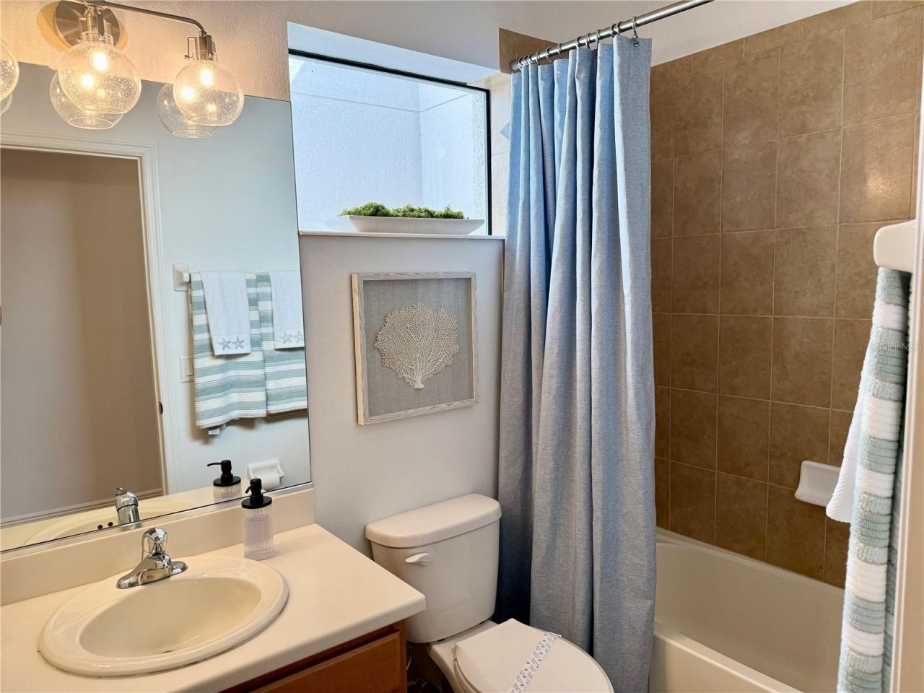
    2 full 1 partial
  • Total Square Feet
    1,520

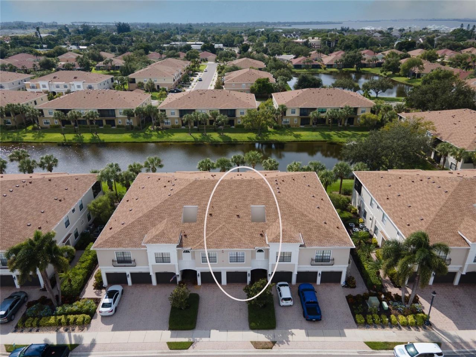
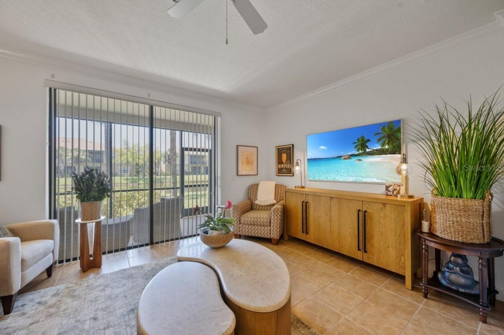
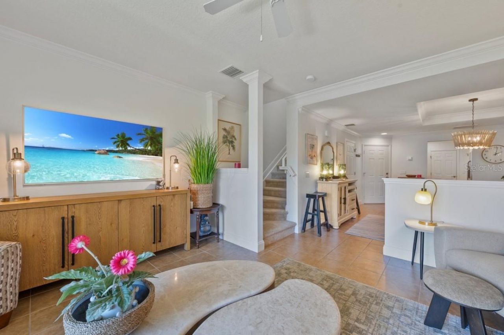
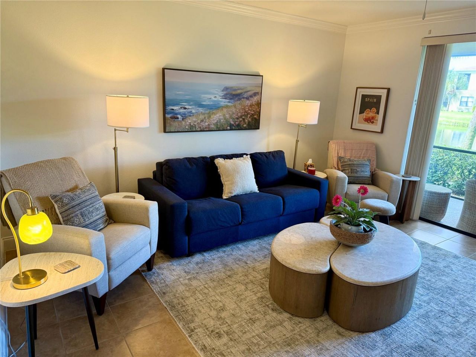
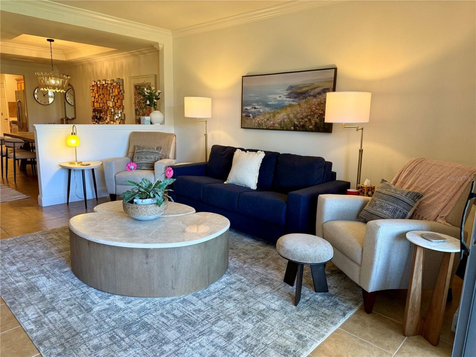
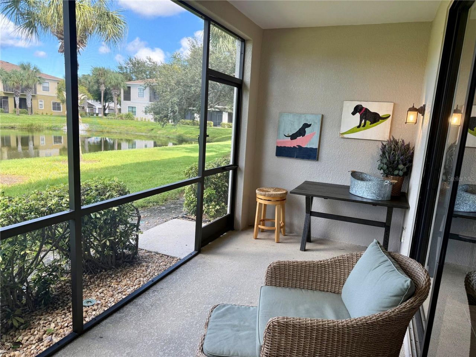
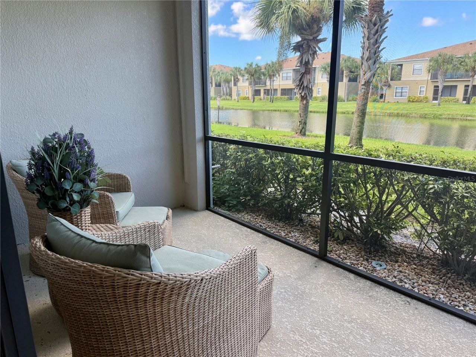
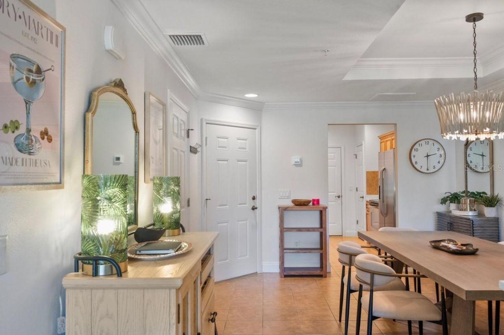
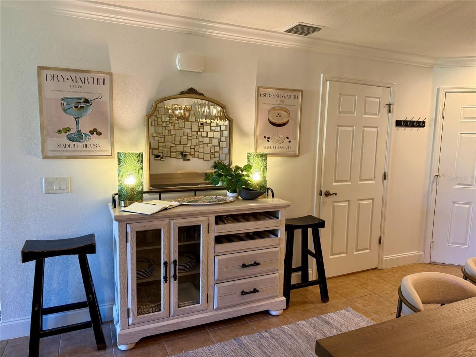
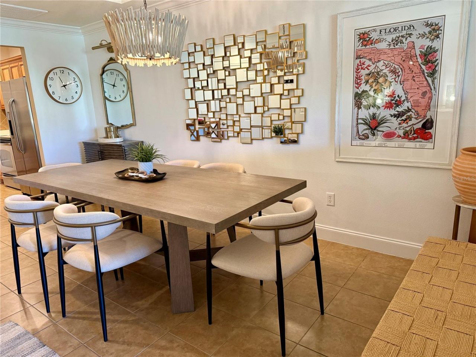
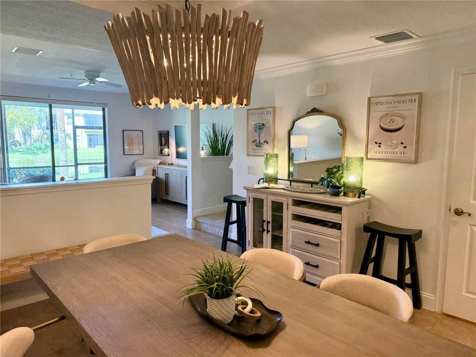
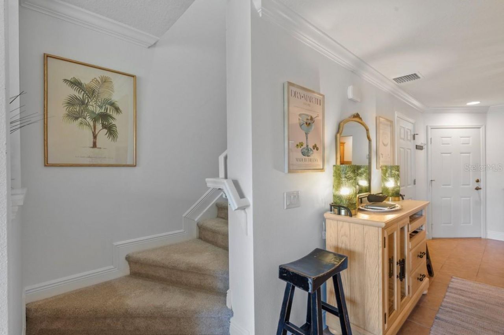
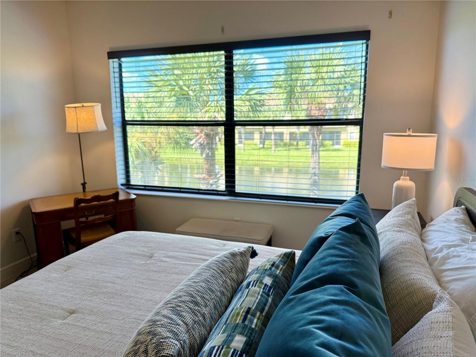
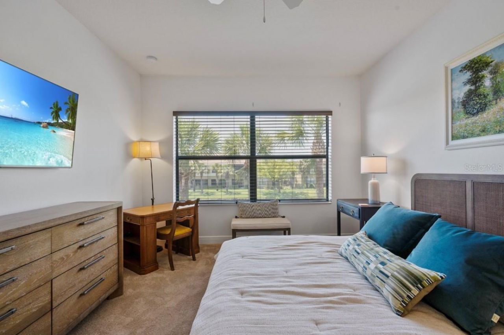
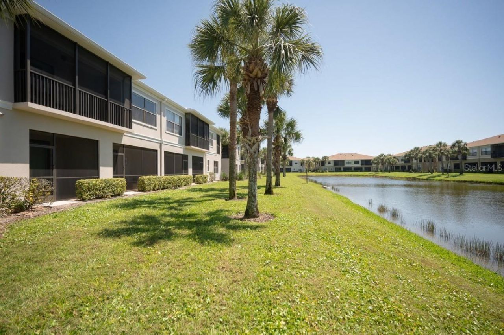
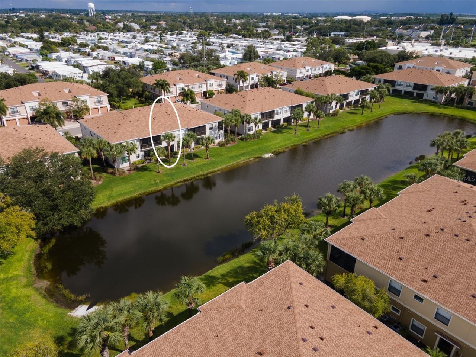
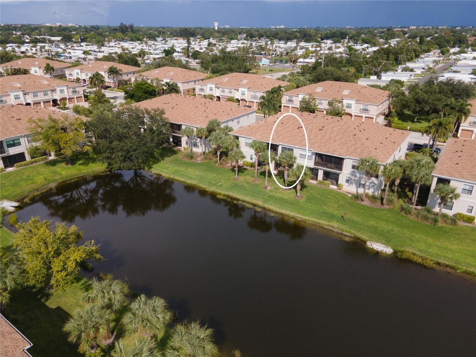
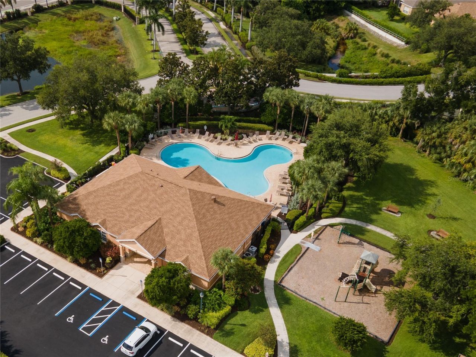
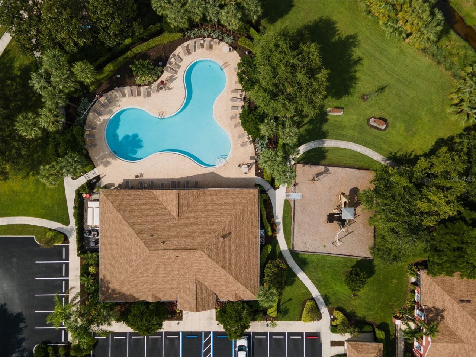
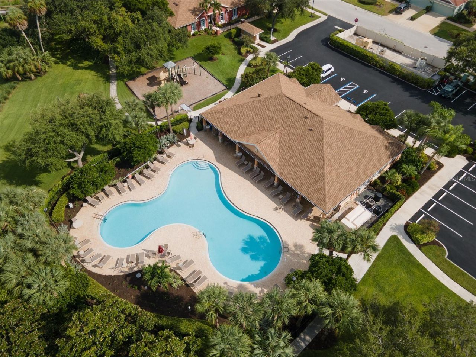
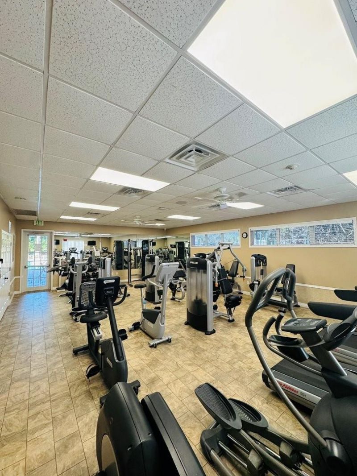
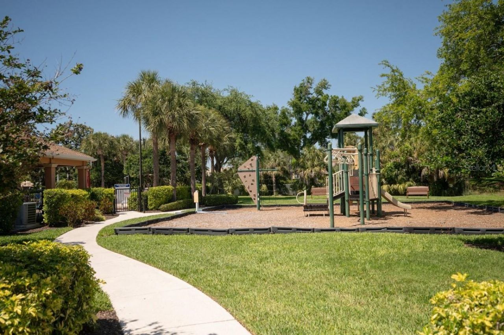
Wonderful three bedroom townhouse situated in a prime location of west Bradenton. This spacious condo is just 7 miles from the gorgeous beaches of Anna Maria Island without the worry of living in a flood zone. Palma Sola Trace community is pet-friendly, offers well manicured, lushly landscaped grounds, a large heated community pool, clubhouse, and an impressive work-out room for residents & their guests. This unit is located directly on the lake with serene views of the water and visiting coasta...

View More

Property Summary

MLS Number: A4707537
Status: Active
Days on Market: 33
Subdivision: PALMA SOLA TRACE
County: Manatee
Bedrooms: 3
Total Square Feet: 1,520
Price Per Sq. Ft.: $214
New Construction: No
Waterfront: Yes
Property Type: Residential - Condominium
Cooling: Central Air
Garage: 1 car attached
Heating: Central
Roof Type: Shingle
Stories: 2.0
Year Built: 2008
Taxes: $6,500
HOA Y/N: Yes

Featured Amenities

High Ceilings
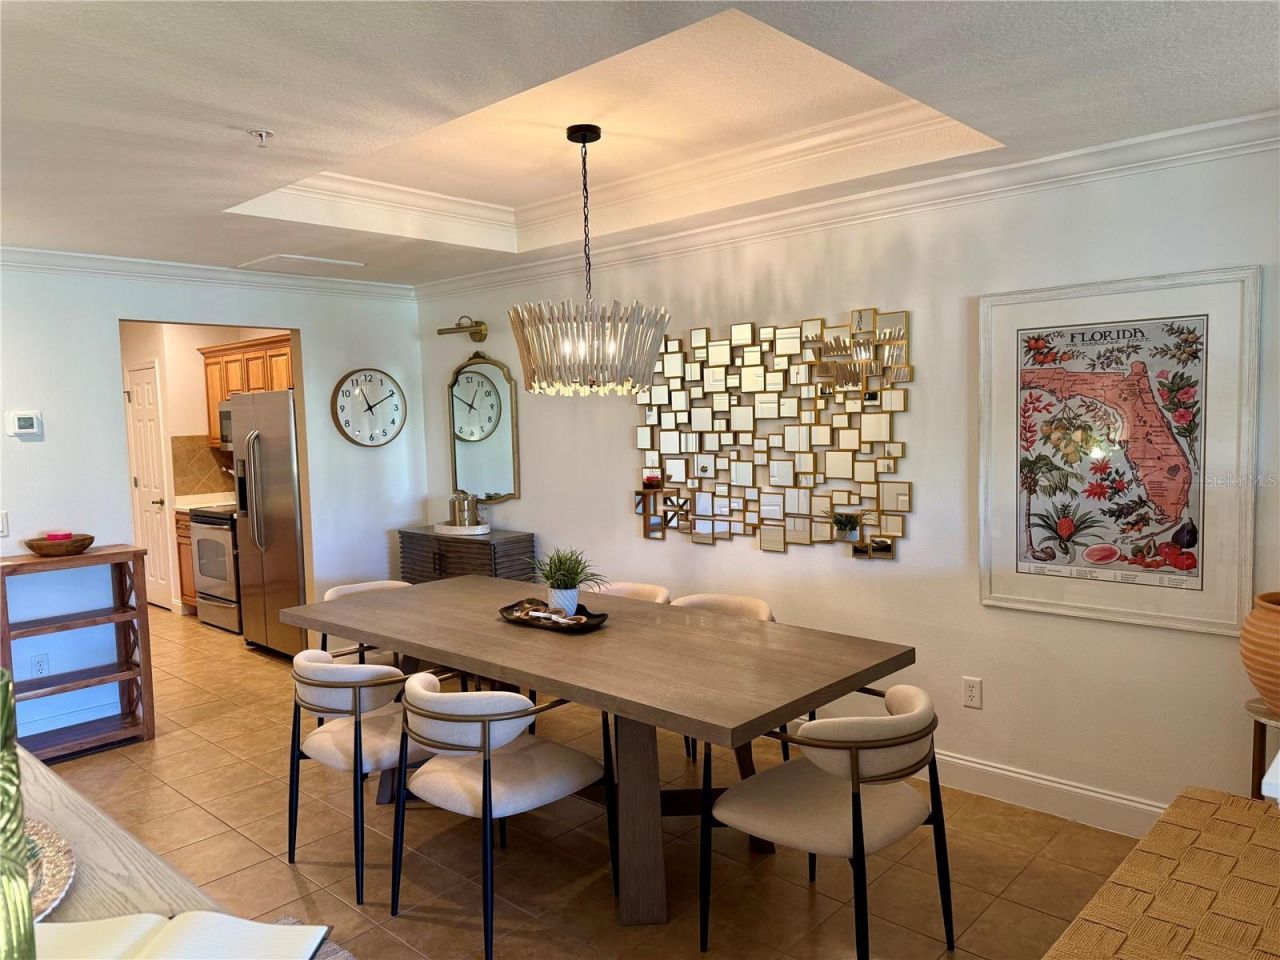
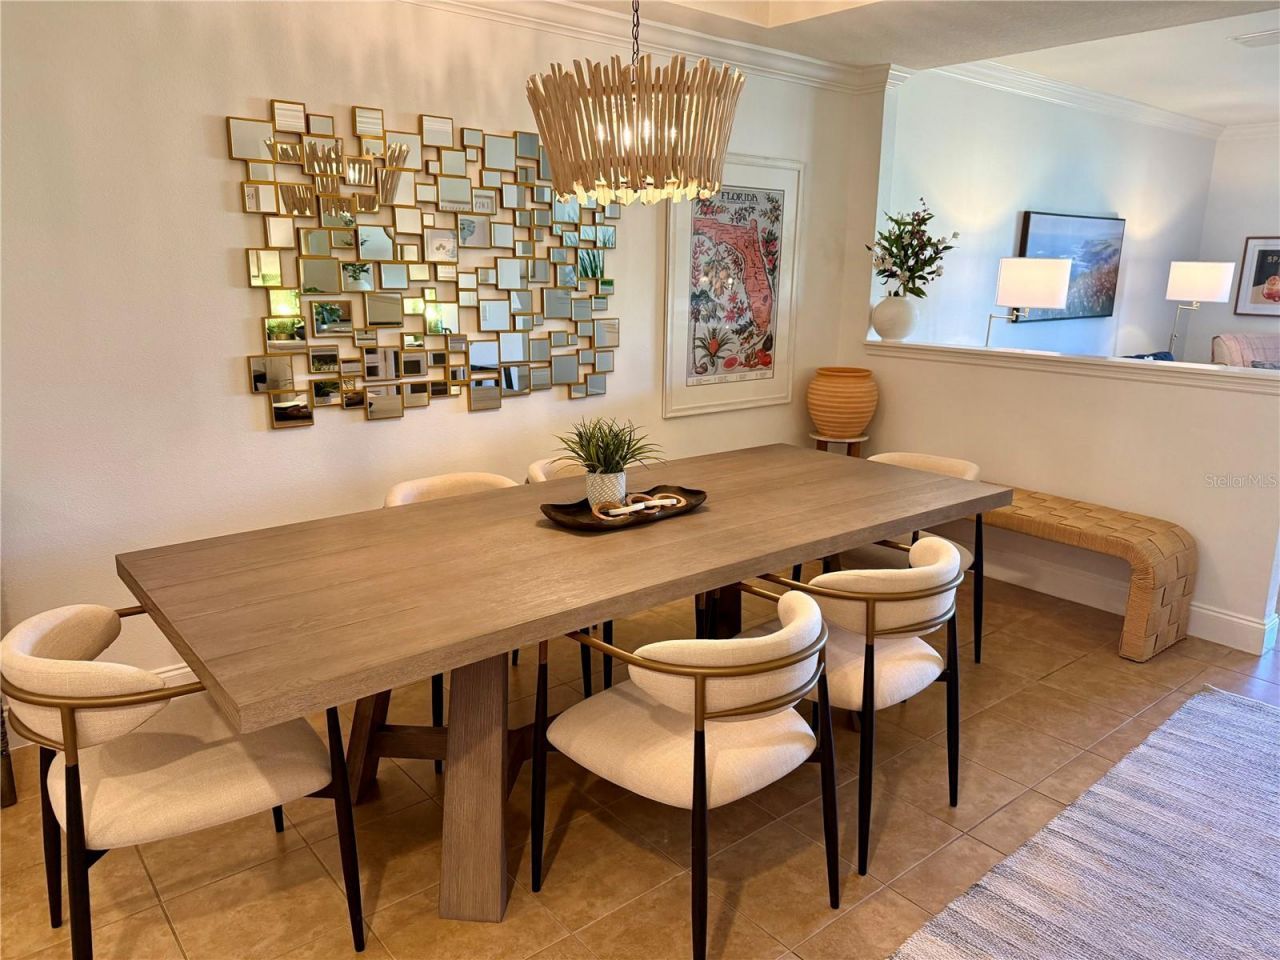
Living Room/Dining Room Combo
Open Floorplan
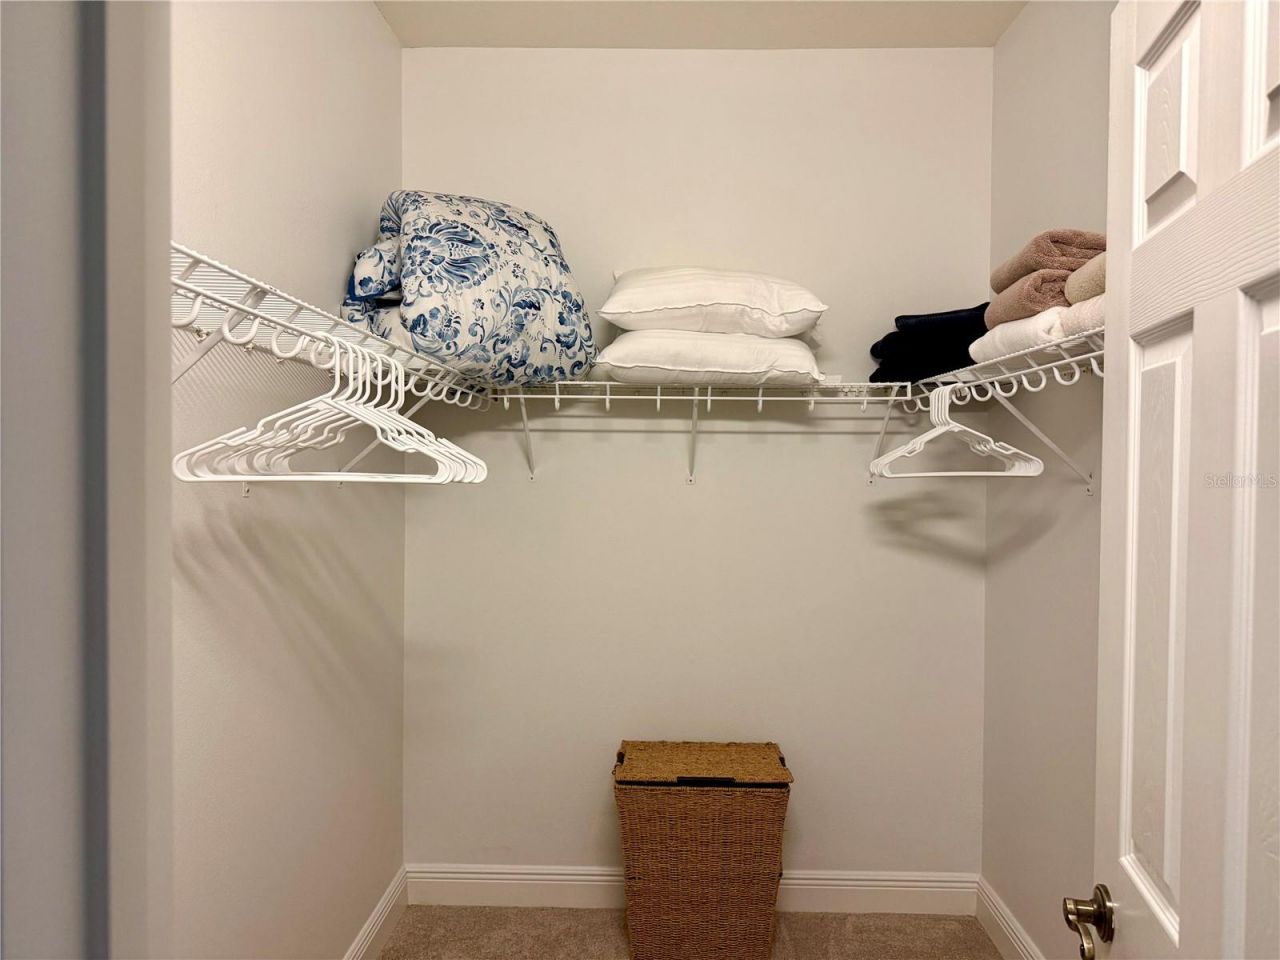
Walk-In Closet(s)
Window Treatments

Property Details

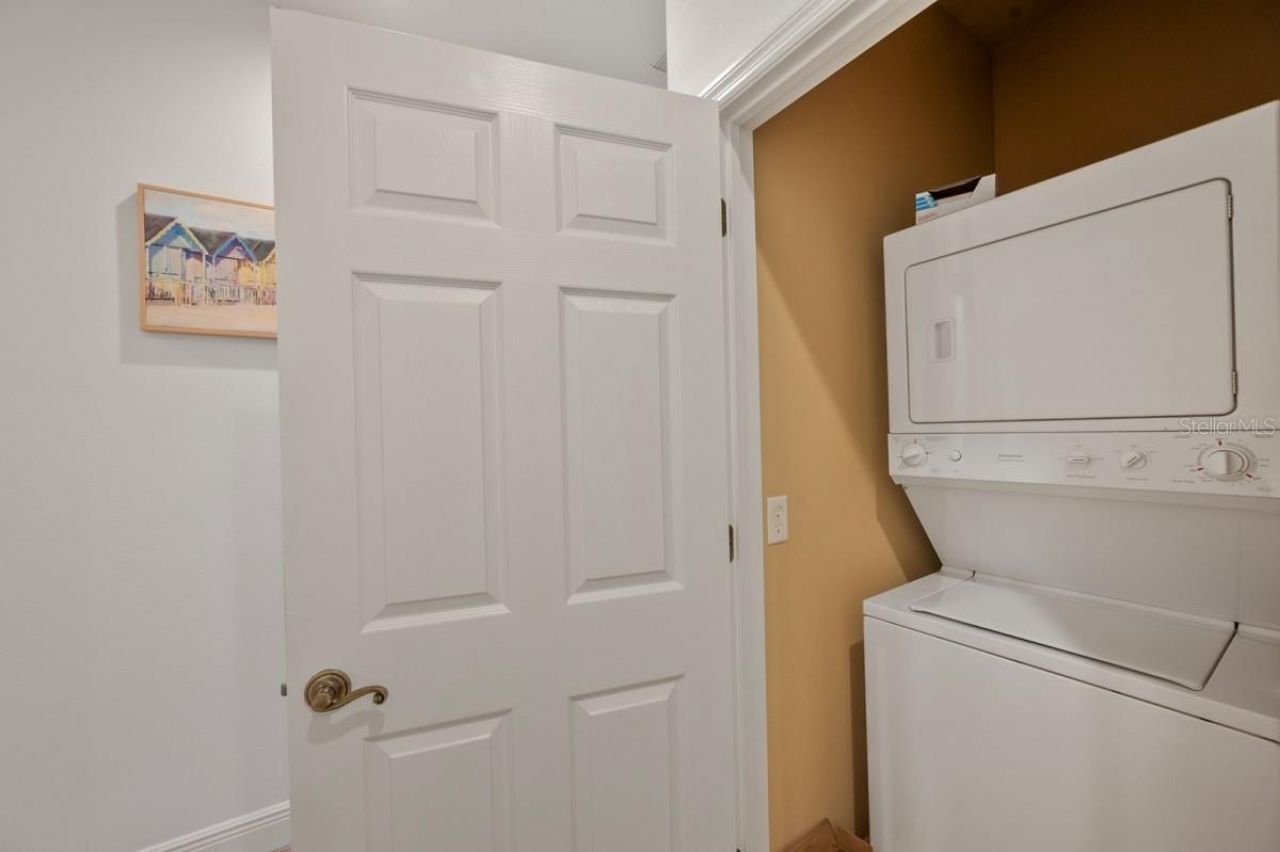
Additional Rooms: Inside Utility
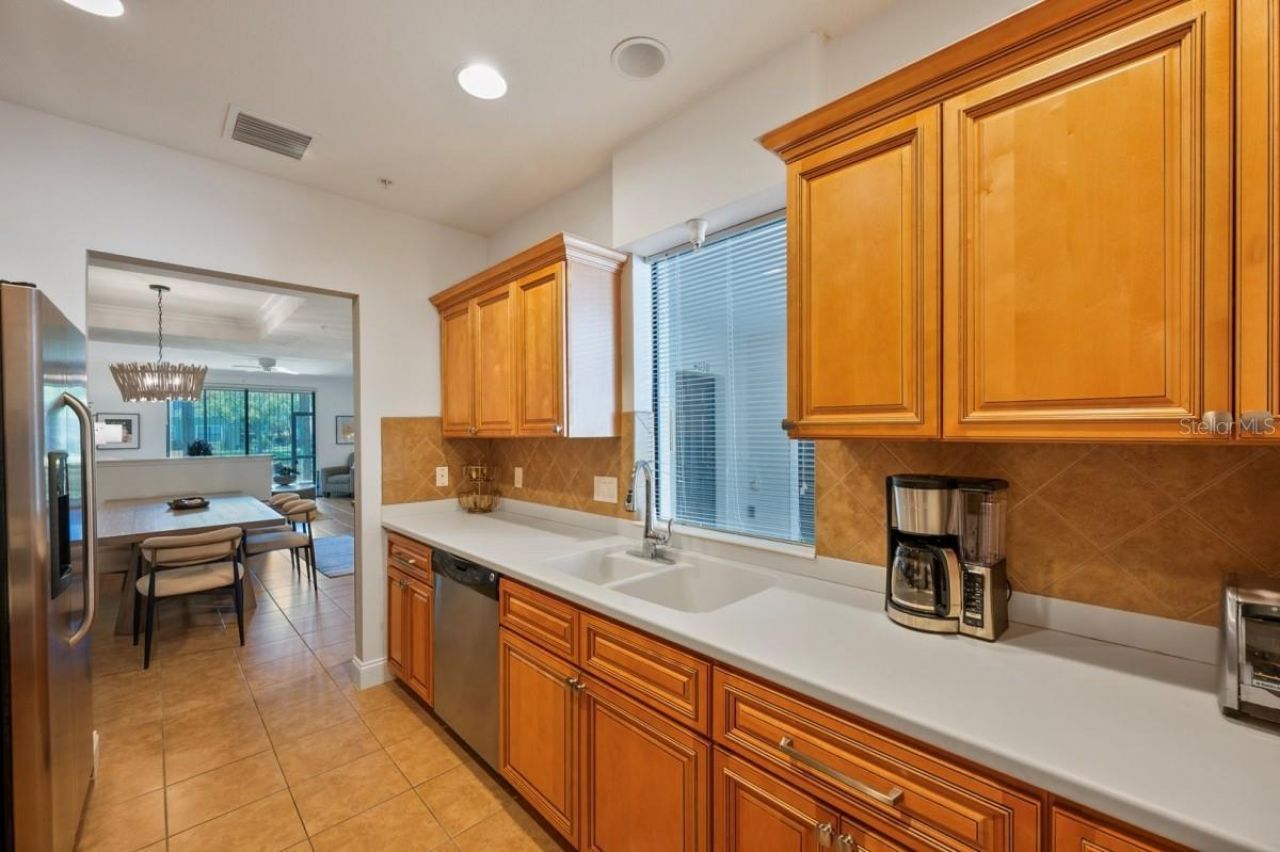
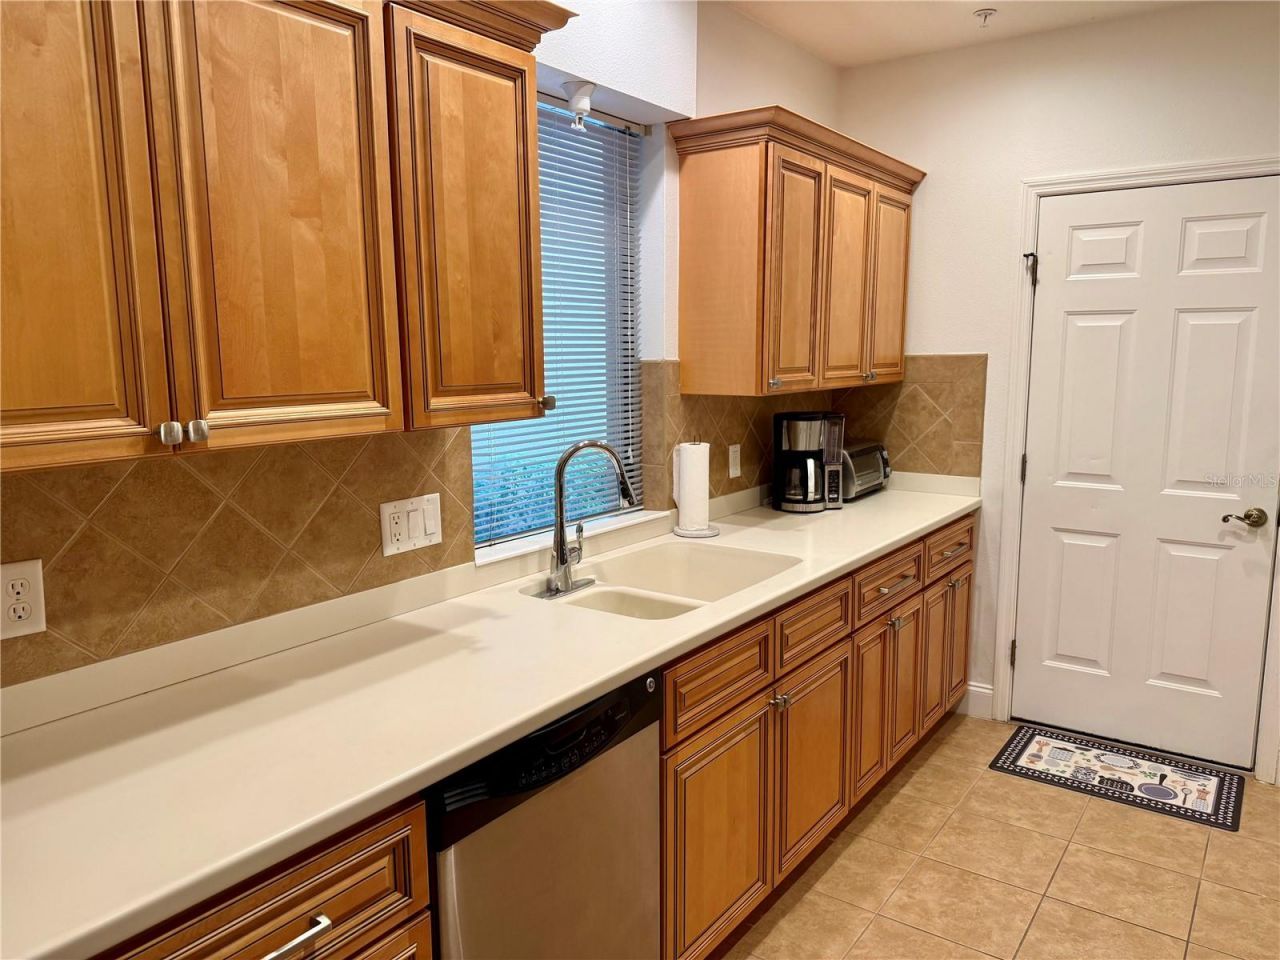
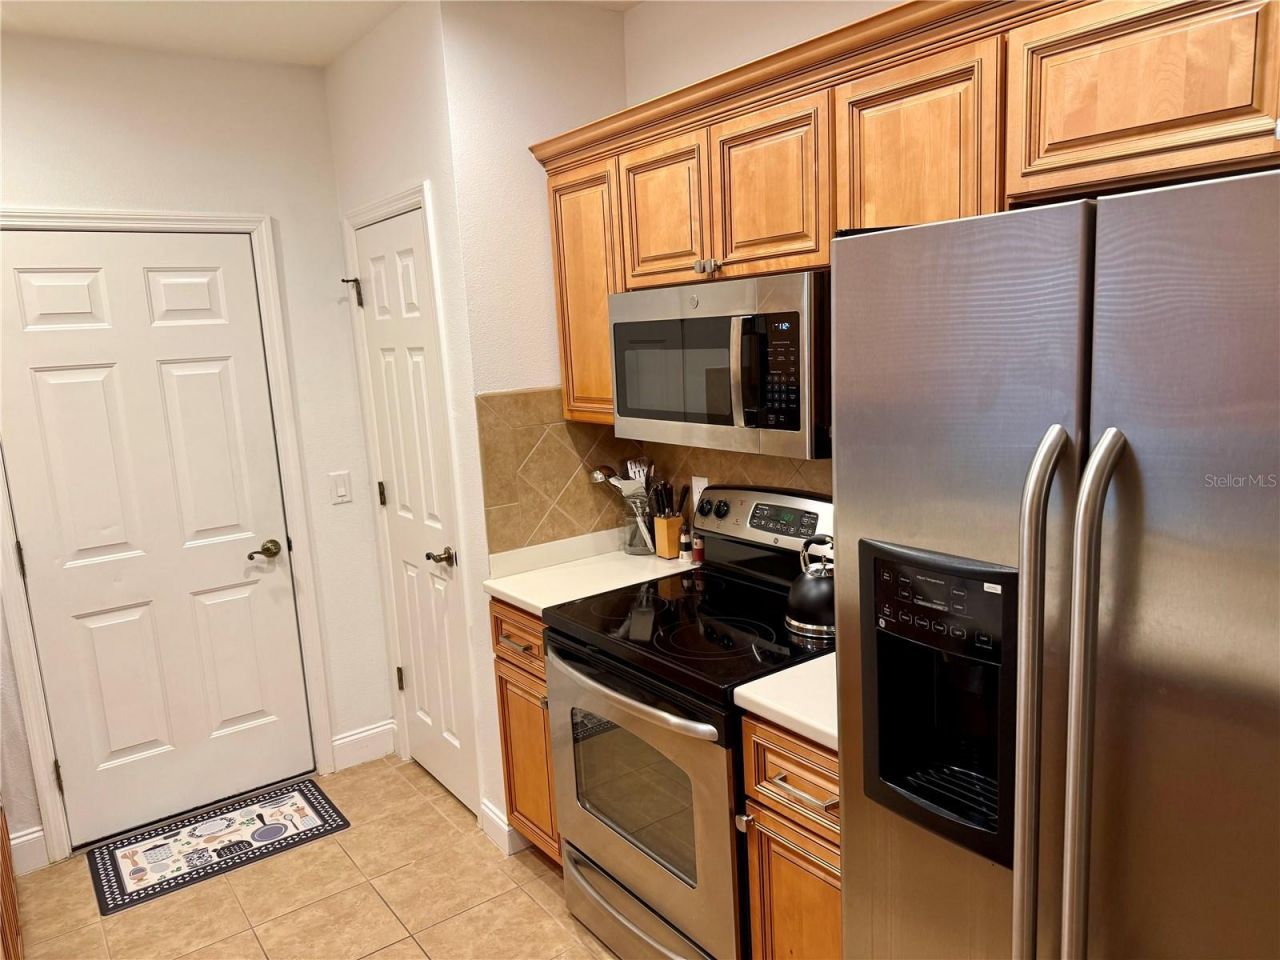
Appliances: Dishwasher, Disposal, Dryer, Electric Water Heater, Microwave, Range, Refrigerator, Washer
Community Features: Buyer Approval Required, Clubhouse, Community Mailbox, Deed Restrictions, Fitness Center, Playground, Pool, Sidewalks
Condo Fee: $1426/ Quarterly
Days on Site: 33
Directions: From either Manatee Ave. or Cortez Rd. turn onto 75th St. This unit is closer to the south entrance of Palma Sola Trace.
Exterior: Stucco
Outdoor Features: Other
Flood Zone Code: x
Flooring: Carpet, Ceramic Tile
Foundation: Slab
Frontage Lake: 20
Home Warranty Y/N: No
Listing Terms: Cash, Conventional
Number of Pets: 2
Ownership: Condominium
Parking: Garage Door Opener, Ground Level, Guest, Open
Parking Notes: Garage Door Opener, Ground Level, Guest, Open
Pets Allowed: Breed Restrictions, Cats OK, Dogs OK, Number Limit, Yes
Pets Restrictions: Please refer to rules & regs.
Pets Size: Large (61-100 Lbs.)
Pool: Heated, In Ground
Property Attached Y/N: No
Property Sub-Type: Condominium
Sewer: Public Sewer
Showing Instructions: Combination Lock Box, See Remarks, ShowingTime
Spa: Heated
Special Sale Provisions: None
Special View Info: Water
Swimming Pool: Yes
Utilities: Cable Connected, Public
Water: Public
Water Access: Lake
Water Access Y/N: Yes
Waterfront Features: Lake Front
Water View: Lake
Zoning: PDP
Construction: Stucco

Room Sizes

Living Room: 15x16
Dining Room: 12x16
Kitchen: 8x12
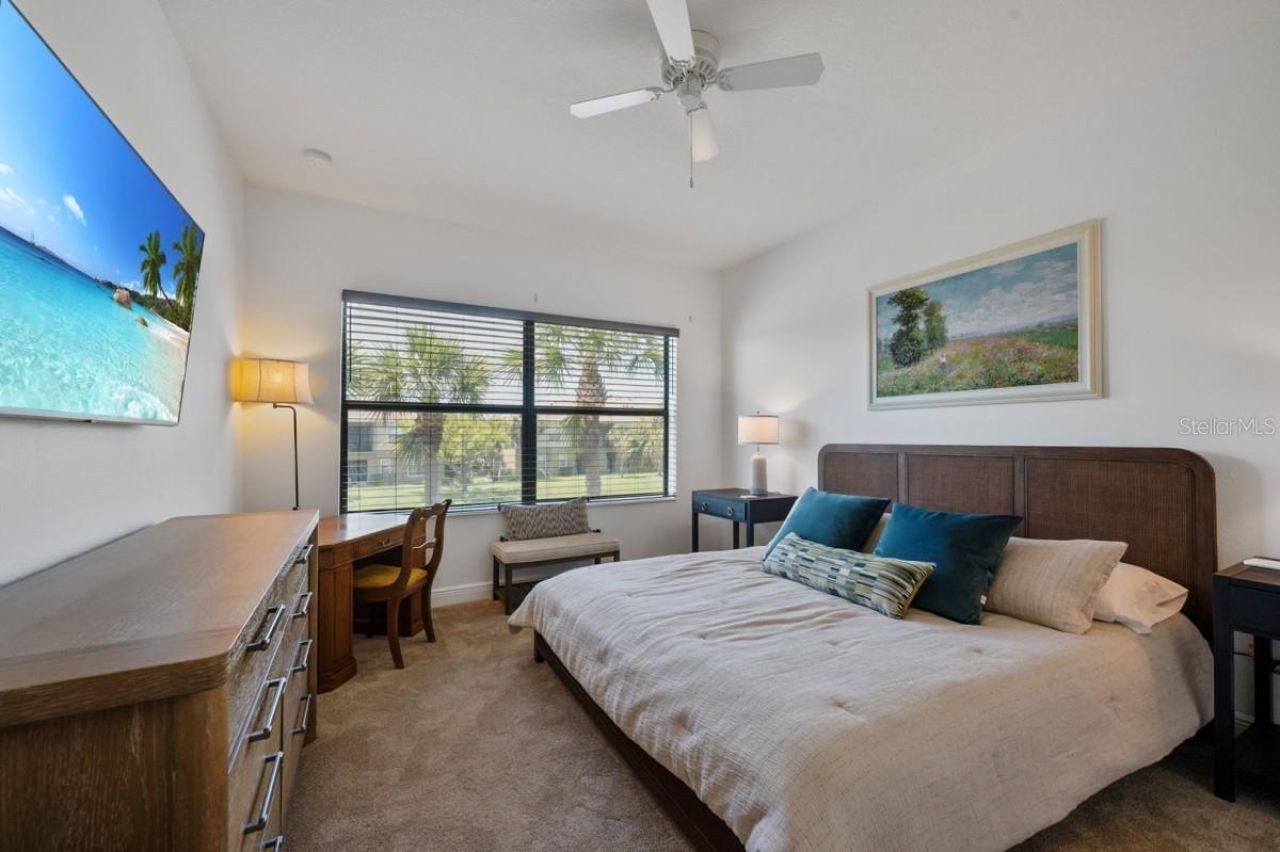
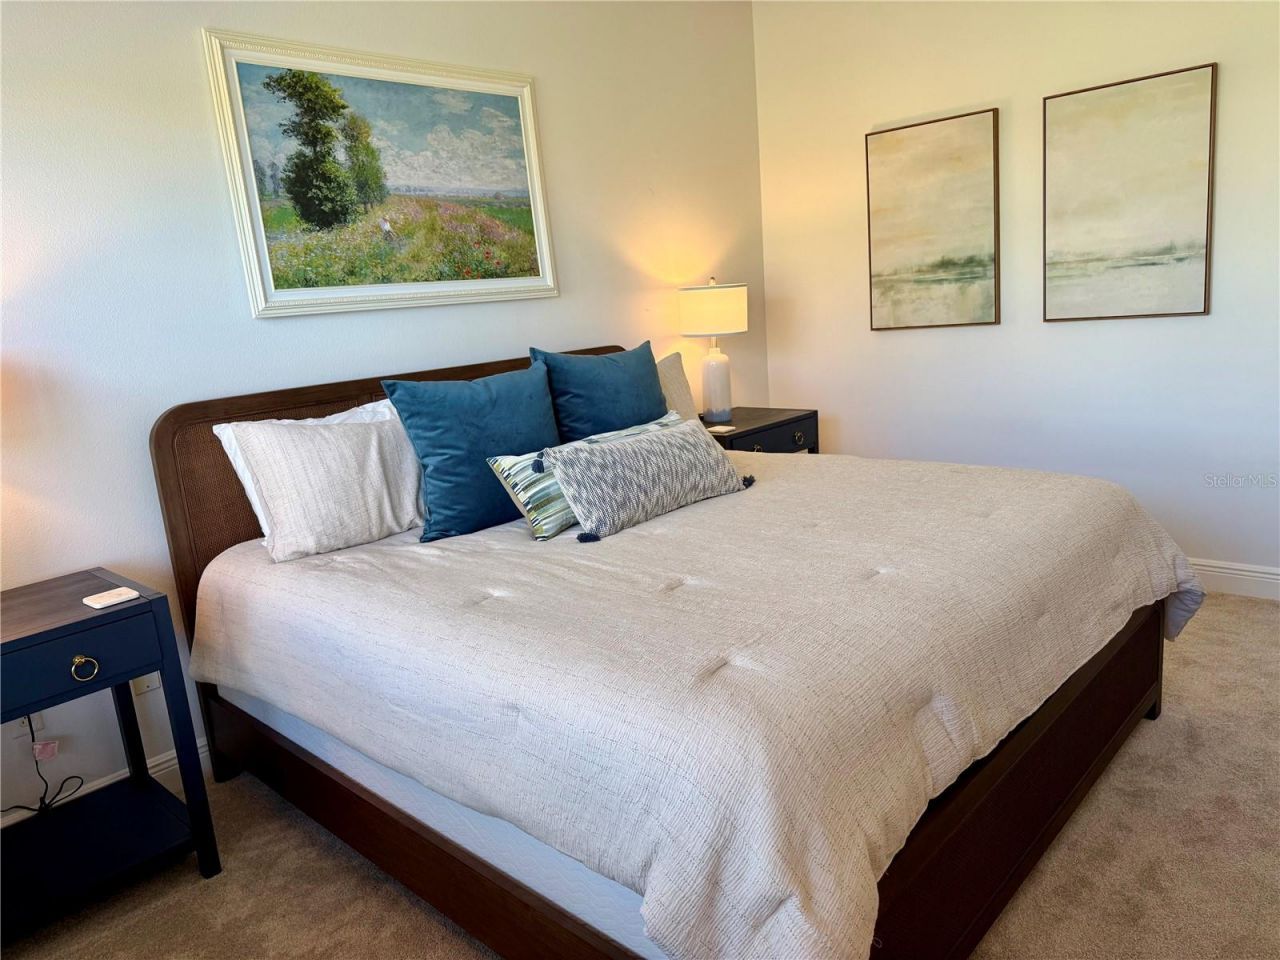
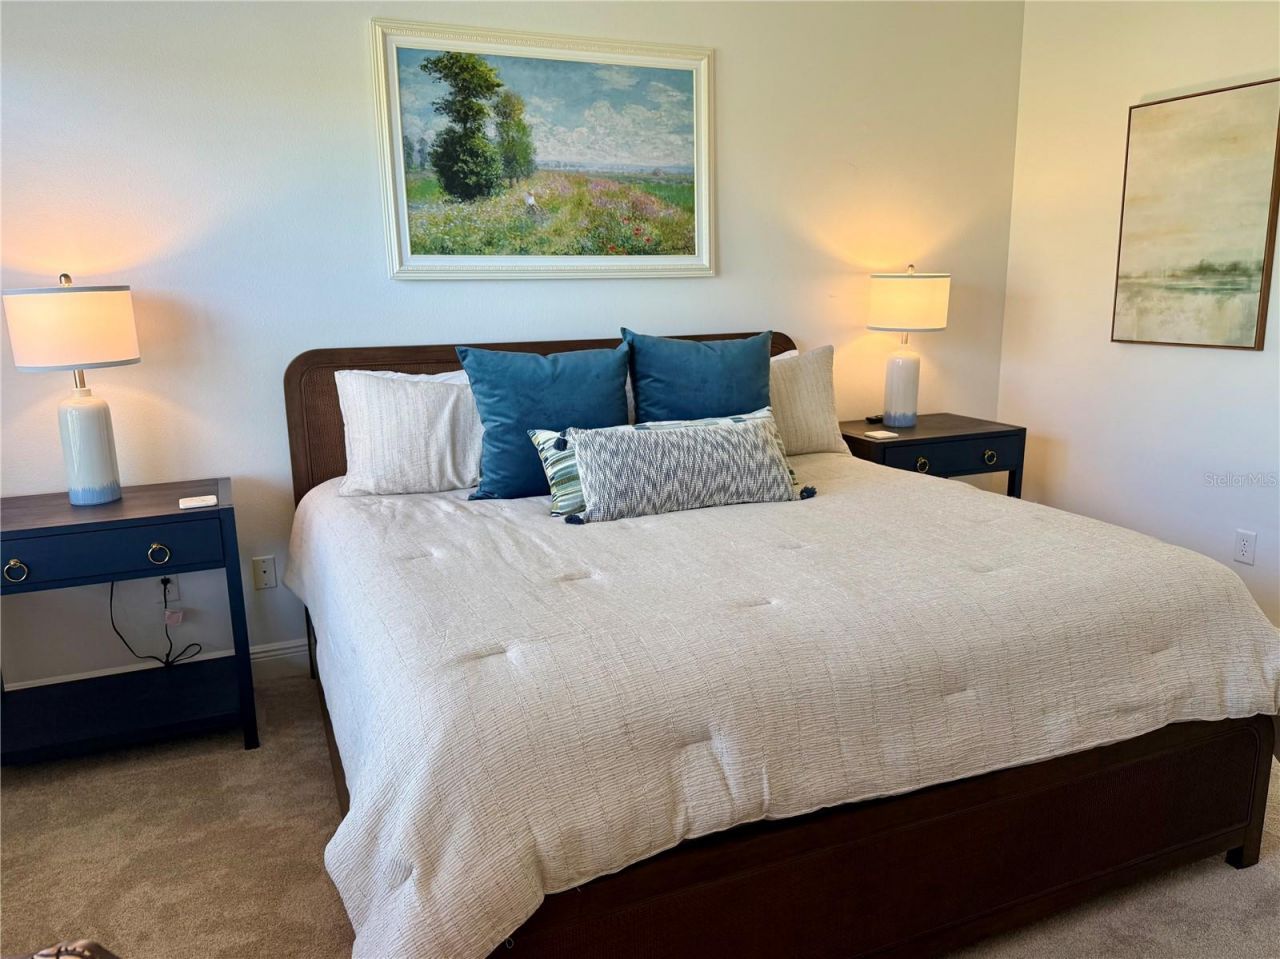
Primary Bedroom: 12x15
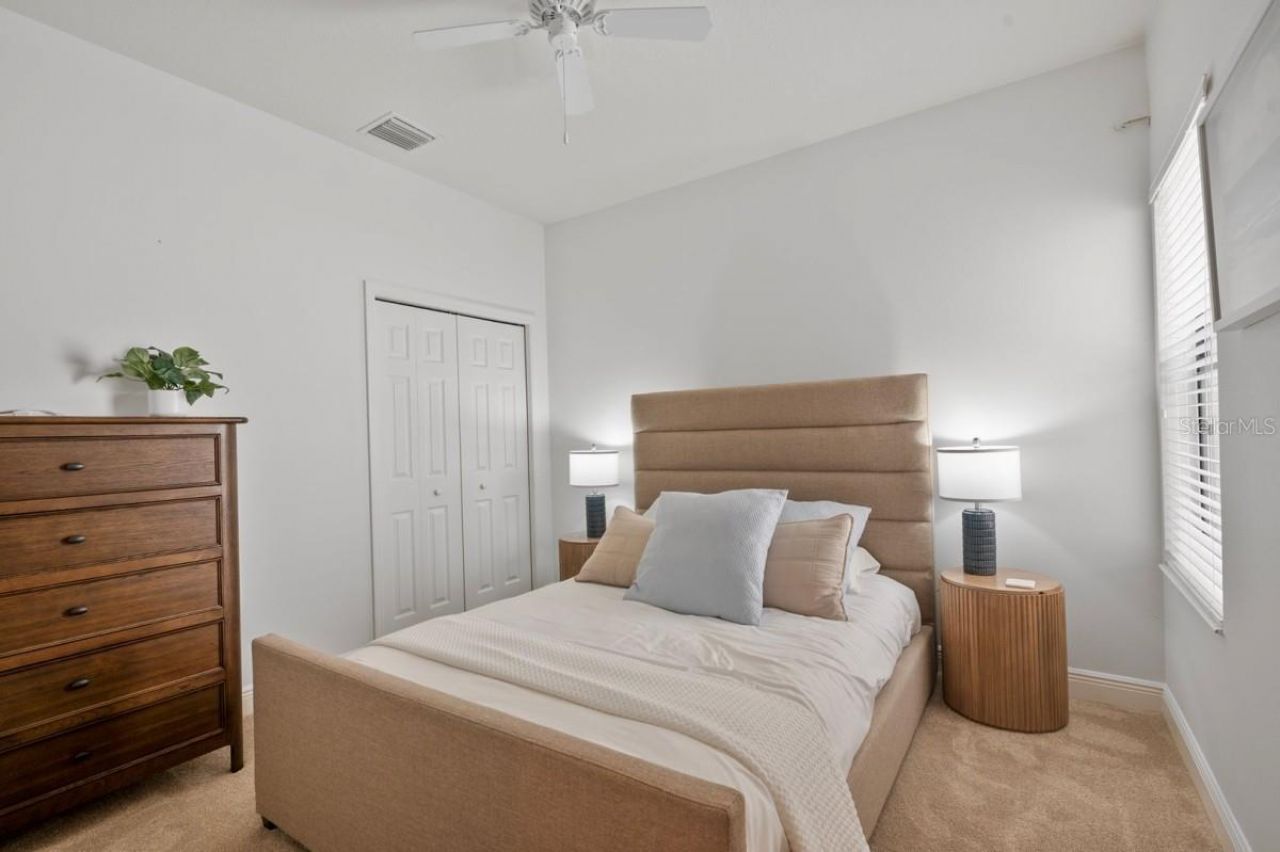
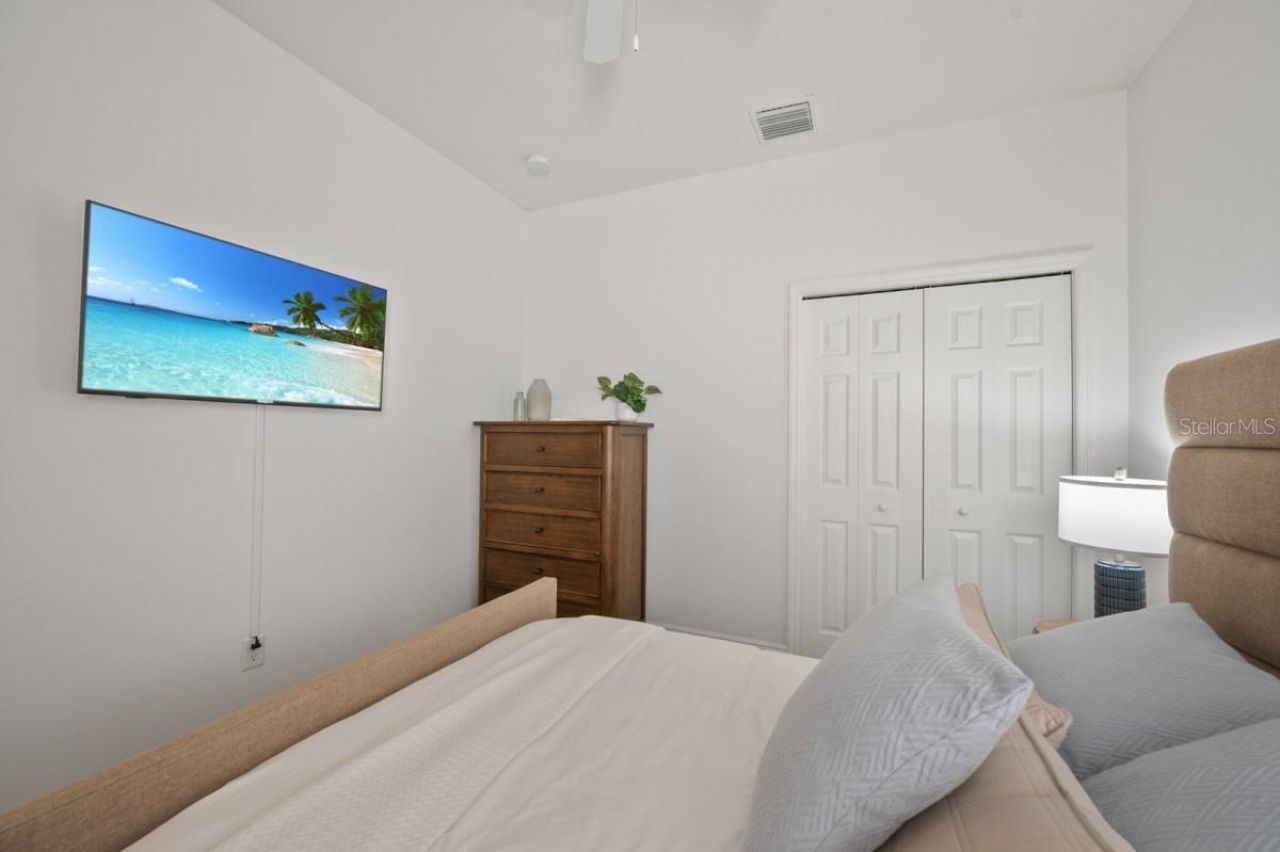
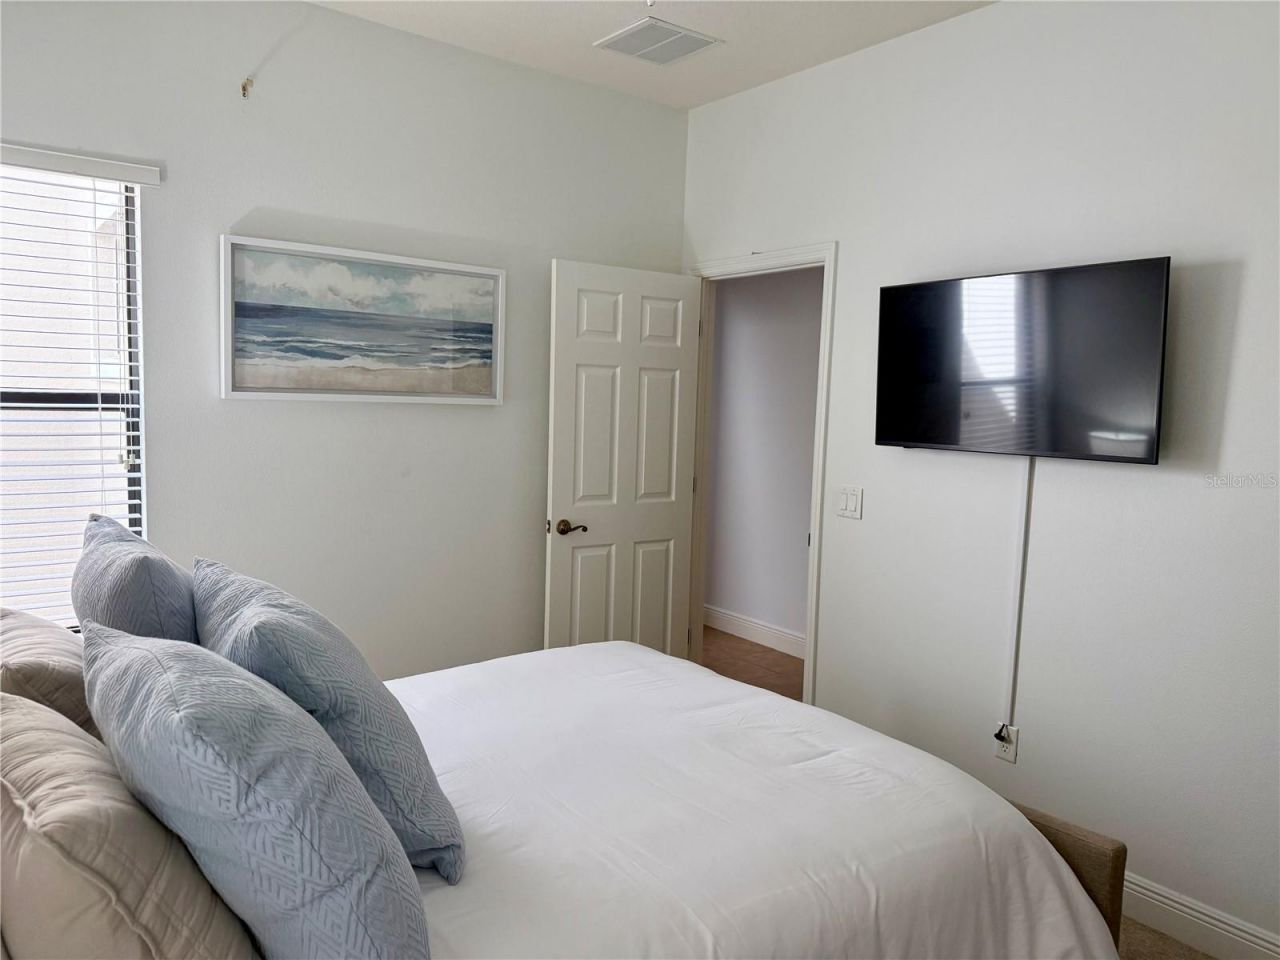
Bedroom 2: 11x11
Bedroom 3: 10x10
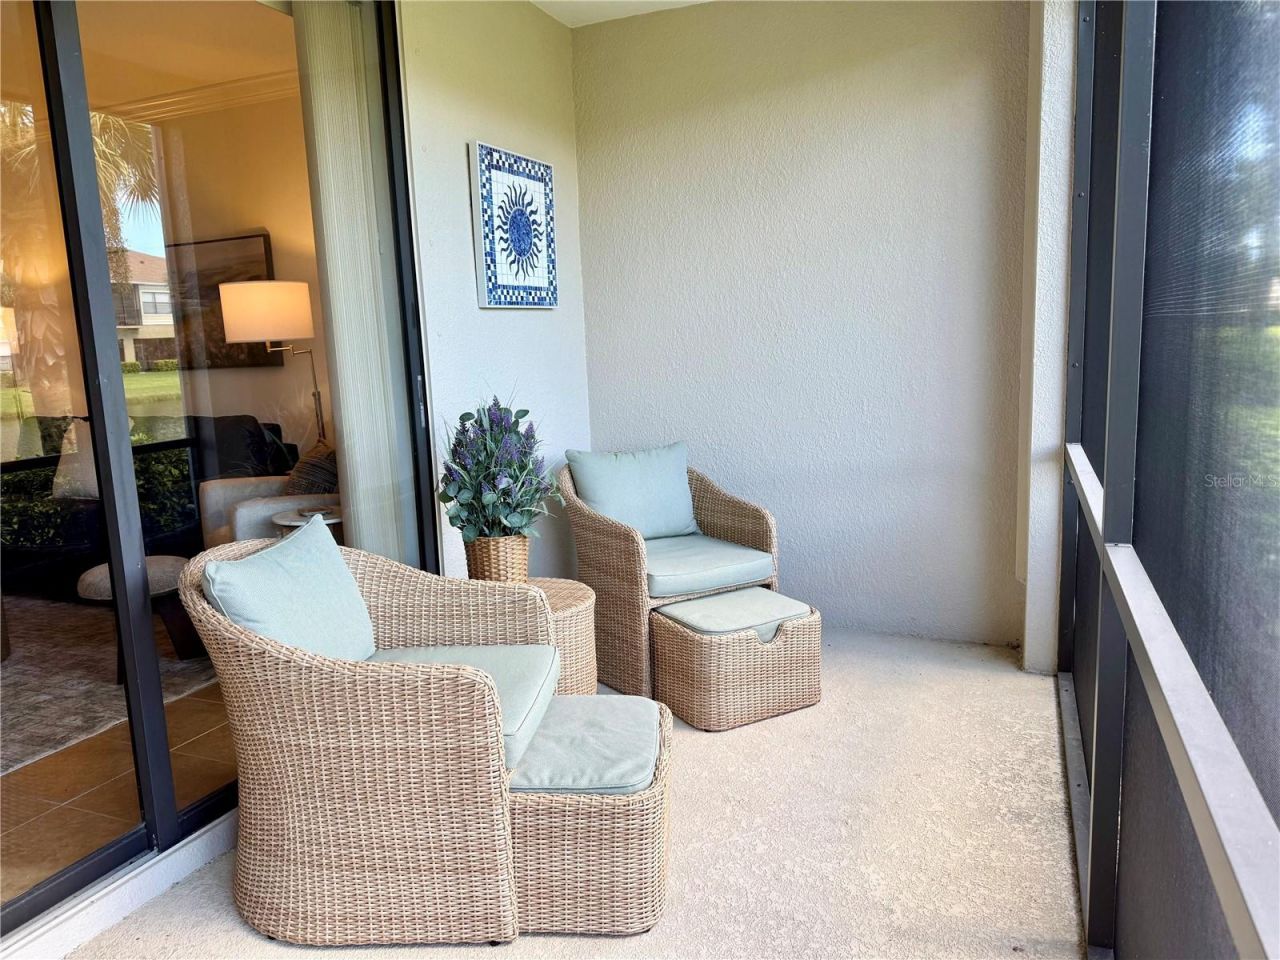
Balcony/Porch/Lanai: 7x16

Neighborhood Information

Neighborhood Map

Neighborhood Hero

Neighborhood Highlights

Neighborhood Characteristics

Neighborhood Market Trend

Neighborhood Schools

Courtesy of

Agency Name: MIKE NORMAN REALTY INC.
Agency Contact: 941-778-6696
Agent Name: Marianne Norman-Ellis

agent picture

Presented by

Agent Name: Roni Sterin
Agent Phone: 305.942.7446
Agency Title: The Keyes Company
Request Info

IDX logo

Roni Sterin
keyes.com
Agent Cell:
305.942.7446

Mortgage Calculator

%
years/fixed
yearly
yearly (est.)

Estimated Payment

$ 2,232.25 Principal & Interest $1,595.80 Property Tax $541.67 Homeowner's Insurance $94.79
Mortgage Logo

Login to My Keyes Account


